and narrow your search. If you have fewer than 200 results, you can save your search.

Biltmore Lake NC

r=3853-3864
3501 Warp Street Charlotte NC 28205

Charlotte, NC3501 Warp Street

Price$1,050,000

Est. Mortgage: $/month

Active With Contract

MLS Number CAR4371238

  • Residential
  • Bedrooms 4
  • Bathroom 4
  • Square Feet 2,433
  • Acreage 0.19

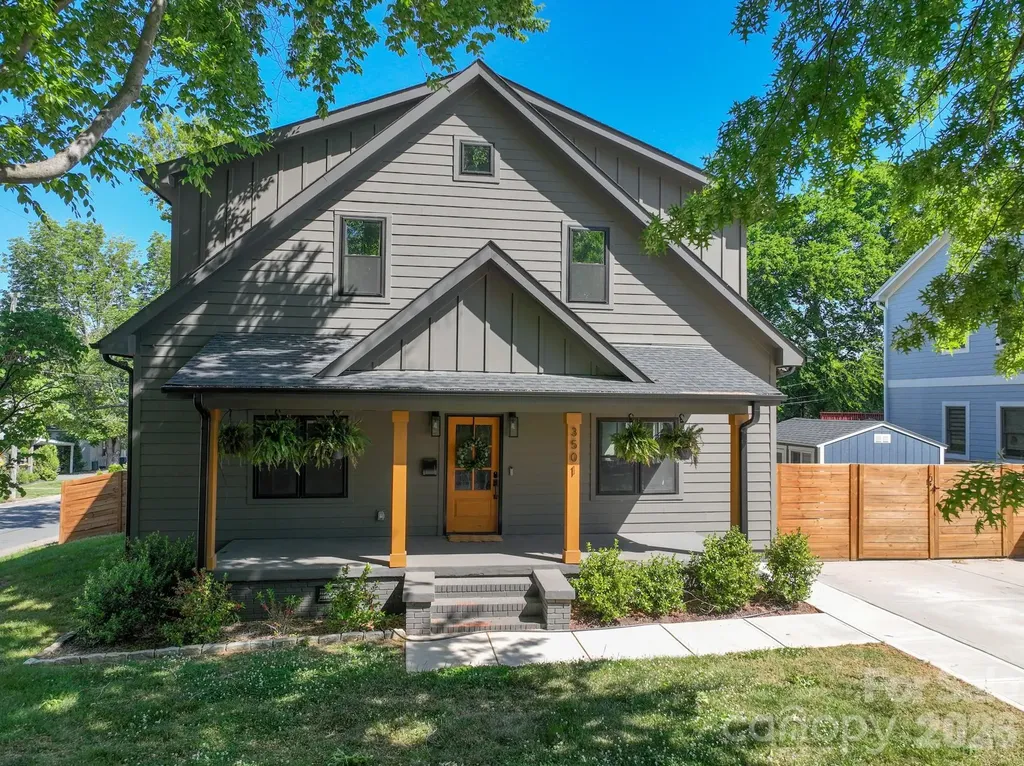
Tucked on popular Warp Street in the heart of NoDa, this custom-built home blends style, space, and a rare lot setting. Featuring 4 bedrooms, 3.5 baths, a versatile bonus room and a separate loft, along with a large walk-in pantry and laundry room. The primary bedroom is on the main level, and the layout offers both everyday comfort and flexibility for work or play. Don't miss the hidden office nook to the left when you walk in! The home opens to bright, thoughtfully designed living spaces and flows seamlessly to a screened porch - perfect for relaxing or entertaining year-round. Situated on a large, flat corner lot, the outdoor space is a true standout with lush landscaping and unique touches, including Apple, Pear, Cherry and Peach trees alongside Raspberry, Blueberry and Blackberry bushes. Watch the Light Rail in the distance from your kitchen window while not hearing a peep inside this meticulously built home. A one-of-a-kind opportunity to enjoy custom living in one of Charlotte's most vibrant neighborhoods. Walk, ride or bike everywhere in Noda. Coffee shops, Breweries, Art Galleries, Shopping, Bakeries, Pet Grooming, Live Music featuring local and national concerts. This area has some of the best food Charlotte has to offer. Walk to one of the two light rail stations and don't miss the New Sprouts grocery store just down the street.

Listed by Jenny Greenspon of ERA Live Moore

$
$
%
$/month over payments
Federal 30-year interest rate: 7.4% last updated on Oct 15, 2026
* All Figures are estimates. Check with your bank or proposed mortgage company for actual interest rates.
This product uses the FRED® API but is not endorsed or certified by the Federal Reserve Bank of St. Louis.

Save FavoriteSchedule TourAsk A QuestionMore Details

0 Allen Black Road Matthews NC 28104

Matthews, NC0 Allen Black Road

Price$1,050,000

Est. Mortgage: $/month

Active With Contract

MLS Number CAR4181720

  • Land
  • Acreage 2.64
  • County Union

2.64 AC near the corner of Lawyers and Allen Black Rd, less than 1/2 from Interstate 485, adjacent to the Epcon Community. This site has access to Allen Black Rd and Pleasant Run Dr and would make an ideal townhome or other residential development. Site is currently raw land and does not have well/water or septic/sewer installed. Seller will allow time for a rezoning, which will likely occur through Union County.

Listed by Rusty Gibbs of The Nichols Company

$
$
%
$/month over payments
Federal 30-year interest rate: 7.4% last updated on Oct 15, 2026
* All Figures are estimates. Check with your bank or proposed mortgage company for actual interest rates.
This product uses the FRED® API but is not endorsed or certified by the Federal Reserve Bank of St. Louis.

Save FavoriteSchedule TourAsk A QuestionMore Details

182 Lake View Drive Star NC 27356

Star, NC182 Lake View Drive

Price$1,050,000

Est. Mortgage: $/month

Active With Contract

MLS Number CAR4240909

  • Land
  • Acreage 26
  • County Montgomery

New Prime Improvement. A RARE OPPORTUNITY TO OWN A THRIVING POULTRY BUSSINESS Welcome to a premier, turn-key poultry operation nestled in the serene landscape of Star, NC. This isn't just a farm; it's a fully-established, income-producing business combined with a peaceful country lifestyle. Located on a generous 26 Acres parcel, this property is designed for the serious farmer or investor ready to step into a profitable venture with immediate cash flow. FEATURES: Modern Poultry Houses was Built in 2016 with 2 state-of-the-art, climate-controlled broiler houses. SIZE & CAPACITY: Each house measures 66X600. ADVANCED SYSTEMS: Fully automated feeding, watering, and ventilation systems for optimal bird health and growth efficiency. EQUIPT with brooders, Modern computer controllers, energy-efficient tunnel ventilatio to minimize operational costs and maximize production. RELIABLE INFRASTRUCTURE: 2 high-capacity propane tanks and backup generators to ensure uninterrupted operation. ESTABLISHED & PROFITABLE CONTRACTS: The farm operates under a stable, long-term contract with well-known integrator, providing a predictable and reliable revenue stream. All grower performance records are available for review. FEED BIN SYSTEM: 8 large bulk feed bins with automated delivery system. EQUIPMENT SHED: A spacious shed for storing farm machinery, litter spreaders, and supplies. LITTER STORAGE: A dedicated, compliant area for poultry litter management. THE CHARMING FARMSTEAD RESIDENCE: Complementing the business come with 4 bedroom, 2-bathroom single-family home. Perfectly situated to offers a tranquil retreat after a day's work. RESIDENCE FEATURES: Open-concept living area, kitchen, spacious master suite, covered porch, Unfinished Basement with huge-space. WATER AND SEWER: The property includes 2 Wells for the Poultry Houses. The Residence has a private well and septic system. Upgrade amounts was substantially decrease from initial requirement due to management changes in Integrator.

Listed by Siang Ling of Keller Williams Select

$
$
%
$/month over payments
Federal 30-year interest rate: 7.4% last updated on Oct 15, 2026
* All Figures are estimates. Check with your bank or proposed mortgage company for actual interest rates.
This product uses the FRED® API but is not endorsed or certified by the Federal Reserve Bank of St. Louis.

Save FavoriteSchedule TourAsk A QuestionMore Details

17 Hat Creek Drive Asheville NC 28806

Asheville, NC17 Hat Creek Drive

Price$1,050,000

Est. Mortgage: $/month

MLS Number CAR4317652

  • MultiFamily
  • Square Feet 7,240
  • Acreage 3.95
  • Property SubType Residential Income

PLEASE NO DRIVE-BYl Exceptional investment opportunity in Asheville! This fully leased property offers five income-producing homes across three adjacent PINs, including three singlewide and two doublewide homes - all with strong rental history and reliable tenants. With immediate income from day one and room for future development, this property combines stability, versatility, and long-term potential. Each home is well maintained and thoughtfully placed for privacy and convenience, featuring individual driveways and ample parking. The peaceful setting provides a neighborhood feel while being just minutes from downtown Asheville, shopping, and major highways - a prime location that keeps demand and occupancy rates high. Three parcels are serviced by septic systems and a shared well. With three contiguous lots, the configuration supports possible additional units or redevelopment (subject to county approval). Investors can maintain five established income streams while exploring opportunities to enhance or expand. The homes each offer comfortable living spaces with individual yards, making them attractive for long-term tenants. The consistent occupancy and strong rent performance demonstrate solid cash flow and minimal turnover - ideal for both new and seasoned investors. Highlights: o five homes total - 3 singlewides and 2 doublewides o Fully leased with strong rental history o Three adjacent PINs with development potential o 3 parcels on septic with shared well o Ample parking and private driveways o Convenient to downtown Asheville, shopping, and highways o Peaceful setting with strong tenant demand. This turn-key property is ready to continue performing as a proven income generator. With its combination of location, stable rental history, and development flexibility, it's a rare opportunity in Asheville's growing market. Whether you're expanding your portfolio or seeking a property with long-term appreciation potential, this investment checks all the boxes.

Listed by Tatyana Edwards and Preston Edwards of Edwards Realty LLC

$
$
%
$/month over payments
Federal 30-year interest rate: 7.4% last updated on Oct 15, 2026
* All Figures are estimates. Check with your bank or proposed mortgage company for actual interest rates.
This product uses the FRED® API but is not endorsed or certified by the Federal Reserve Bank of St. Louis.

Virtual TourSave FavoriteSchedule TourAsk A QuestionMore Details

745 Anchor Road Norwood NC 28128

Norwood, NC745 Anchor Road

Price$1,050,000

Est. Mortgage: $/month

Active With Contract

MLS Number CAR4419200

  • Residential
  • Bedrooms 3
  • Bathroom 3
  • Square Feet 1,831
  • Acreage 0.46

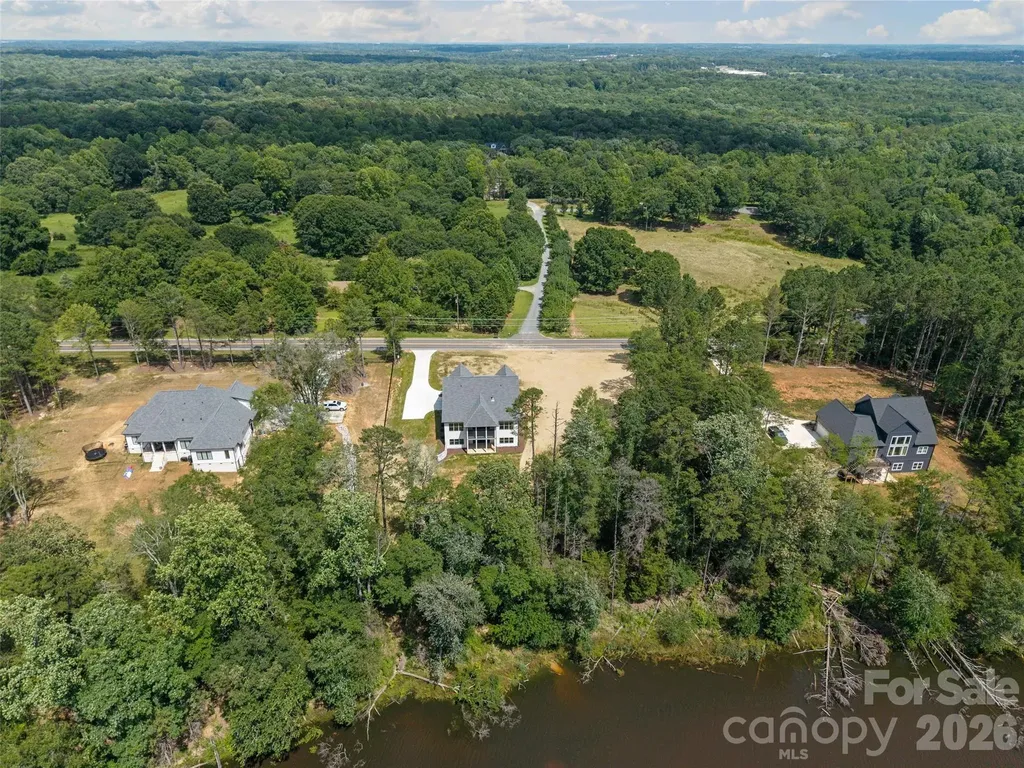
Enjoy Lake Tillery living from this 3-bedroom, 3-bathroom waterfront home tucked into a large, deep-water cove with approximately 8-9 feet of water and less boat traffic than the main channel. A waterfront pool is the centerpiece of the outdoor space, surrounded by a landscaped and fenced yard with a new stone wall around the pool and new seawall along the shoreline. The 2-stall boathouse with jet ski port provides easy access to the lake, while the large deck overlooking the water offers plenty of room for relaxing and entertaining, with a grilling area tucked conveniently to the side. The sunroom flows seamlessly from the main living area and features its own mini-split for year-round comfort. A bunkroom just off the home provides additional sleeping space for family and guests. Additional features include a storage shed with lean-to, 2-car carport and concrete driveway. Recent improvements include HVAC replaced in 2026, sunroom mini-split in 2024 and bunkroom mini-split in 2021. Located on a quiet dead-end road with no HOA and sold furnished, this home offers the waterfront pool, deep-water cove, boathouse and outdoor living spaces that make Lake Tillery living easy to enjoy. And when you're not on the water, you're just minutes from Norwood, known as the “Gateway to Lake Tillery,” where small-town living means locally owned restaurants, coffee shops and boutiques, a hometown hardware store and friendly faces. Golfers will appreciate being close to Piney Point Golf Club and its 18-hole course. Lake life with a small-town NC feel-that's Norwood.

Listed by Adrian Lash and Phyllis Kimrey of Kimrey Lash Realty

$
$
%
$/month over payments
Federal 30-year interest rate: 7.4% last updated on Oct 15, 2026
* All Figures are estimates. Check with your bank or proposed mortgage company for actual interest rates.
This product uses the FRED® API but is not endorsed or certified by the Federal Reserve Bank of St. Louis.

Virtual TourSave FavoriteSchedule TourAsk A QuestionMore Details

537 Riddle Mill Road Lake Wylie SC 29710

Lake Wylie, SC537 Riddle Mill Road

Price$1,050,000

Est. Mortgage: $/month

MLS Number CAR4401950

  • Residential
  • Bedrooms 4
  • Bathroom 4
  • Square Feet 3,438
  • Acreage 1.51

Welcome to this stunning CUSTOM new construction home. Wonderful location- close to Charlotte, Belmont, Lake Wylie. No HOA and in Clover School District! Stunning stone fireplace, open floor plan with primary and office on main, crown molding throughout. Gourmet kitchen features top appliances, beautiful countertops, custom cabinets, walk-in pantry with wood shelving and extra cabinets. Sit and relax on the screened in back porch overlooking the pond, great for entertaining. 4 bedroom, bonus room with closet that could be 5th bedroom, 3 1/2 bath, bonus room, office, and roughed in basement. No detail has been left out, it's a must see!

Listed by Lynn Ruth of Helen Adams Realty

$
$
%
$/month over payments
Federal 30-year interest rate: 7.4% last updated on Oct 15, 2026
* All Figures are estimates. Check with your bank or proposed mortgage company for actual interest rates.
This product uses the FRED® API but is not endorsed or certified by the Federal Reserve Bank of St. Louis.

Save FavoriteSchedule TourAsk A QuestionMore Details

7832 Chapel Creek Drive Denver NC 28037

Denver, NC7832 Chapel Creek Drive

Price$1,050,000

Est. Mortgage: $/month

MLS Number CAR4416487

  • Residential
  • Bedrooms 5
  • Bathroom 4
  • Square Feet 4,595
  • Acreage 0.56

A rare opportunity to own a truly exceptional custom-built brick residence where elegance, comfort, and meticulous attention to detail come together on a beautifully landscaped corner lot. From the moment you arrive, the striking stone accents and gorgeous iron entry door set the tone for what awaits inside. The thoughtfully designed main level welcomes you with a sophisticated dining area, private office, and inviting living room anchored by a beautiful fireplace. At the heart of the home is an impressive open-concept kitchen, designed for both everyday living and effortless entertaining. Custom cabinetry, double ovens, extensive upgrades, and a spacious breakfast area create a kitchen that is as functional as it is beautiful. Step directly from the breakfast area onto the back porch and take in the beautifully landscaped backyard-an ideal setting for morning coffee, relaxed evenings, and entertaining guests. The main-level primary suite provides a private retreat with a luxurious en-suite bath, while the split-bedroom floor plan offers two additional bedrooms on the opposite side of the home. A recently updated laundry room and generous walk-in pantry tucked beneath the stairs add exceptional convenience and storage. Upstairs, two additional large bedrooms provide flexible space for guests, recreation, hobbies, or a second home office. And then there are the details you simply cannot fully appreciate from a listing. The garage has been thoughtfully enhanced with overhead storage and a custom dog-wash station. The crawlspace features a dehumidifier for additional protection and peace of mind. A transferable termite protection system adds another layer of confidence, and the sellers are offering a one-year home warranty to the buyers. This is a home where the owners have truly thought of everything. The extensive list of upgrades and thoughtful improvements is simply too long to capture in a description. The photographs will introduce you. The details will impress you. But seeing this exceptional property in person is the only way to truly appreciate everything it has to offer.

Listed by Holly McLeod Owens of L&E Properties

$
$
%
$/month over payments
Federal 30-year interest rate: 7.4% last updated on Oct 15, 2026
* All Figures are estimates. Check with your bank or proposed mortgage company for actual interest rates.
This product uses the FRED® API but is not endorsed or certified by the Federal Reserve Bank of St. Louis.

Virtual TourSave FavoriteSchedule TourAsk A QuestionMore Details

110 Quail Mountain Lane Waynesville NC 28786

Waynesville, NC110 Quail Mountain Lane

Price$1,050,000

Est. Mortgage: $/month

Active With Contract

MLS Number CAR4424241

  • Residential
  • Bedrooms 3
  • Bathroom 3
  • Square Feet 2,532
  • Acreage 0.69

Step inside this pristine, move-in-ready mountain retreat and take in the beautiful mountain views. Thoughtfully designed and meticulously curated, this Mountain Craftsman home completed in 2022 feels brand new and offers custom details throughout. Every aspect has been carefully considered. Primary Bedroom and laundry on the main along with a flex room for guests, an office, or den. Beautiful 5" wide Asian walnut floors, custom cabinetry, butler's pantry, 2-car garage, tankless water heater, and Generac generator. Quality construction includes 2x6 exterior walls, adding to the home's sense of craftsmanship and durability. Outside, the beautifully landscaped yard features a lovely mix of evergreens, perennials, and native plants, creating year-round interest. Enjoy your morning coffee while watching the sunrise from the large covered deck, or unwind in the evening around the fire pit. A welcoming front porch and two rear covered decks and a grilling deck provide plenty of opportunities to relax, entertain and enjoy the mountain setting. Super convenient location just a little over one mile from charming downtown Waynesville, offering easy access to local restaurants, shops, art galleries, and all the character this vibrant mountain town has to offer. Beautifully maintained, exceptionally detailed, and perfectly located, this home combines comfort, quality, and convenience in one truly special retreat. All of the work has been done, just come home to Quail Mountain Lane.

Listed by Joye King Steele of Preferred Properties

$
$
%
$/month over payments
Federal 30-year interest rate: 7.4% last updated on Oct 15, 2026
* All Figures are estimates. Check with your bank or proposed mortgage company for actual interest rates.
This product uses the FRED® API but is not endorsed or certified by the Federal Reserve Bank of St. Louis.

Save FavoriteSchedule TourAsk A QuestionMore Details

105 Galloway Drive Asheville NC 28803

Asheville, NC105 Galloway Drive

Price$1,050,000

Est. Mortgage: $/month

MLS Number CAR4413973

  • Residential
  • Bedrooms 4
  • Bathroom 4
  • Square Feet 3,485
  • Acreage 0.66

Nestled on a wooded .66-acre lot in South Asheville, this traditional-style home feels private yet is only minutes from Biltmore Park Village and popular amenities. This home features a thoughtful layout with hardwood and tiled floors throughout. The screened-in porch with a cozy fireplace is the perfect secluded spot for unwinding at the end of the day. Upstairs, the spacious primary suite boasts two walk-in closets and a luxurious shower. One bedroom has been transformed into an expansive custom closet, while the second bedroom offers a large walk-in closet and a bright, welcoming window. A convenient laundry room with a sink and a versatile home office are also located on this floor. The basement provides additional living space with laminate flooring, including a bedroom with a walk-in closet, a bathroom with a bath/shower combo, and a large rec room. A side storage area, ideal for fitness equipment, and a massive storage room ensure all your needs are met.

Listed by Viv Snyder of Howard Hanna Beverly-Hanks Asheville-Biltmore Park

$
$
%
$/month over payments
Federal 30-year interest rate: 7.4% last updated on Oct 15, 2026
* All Figures are estimates. Check with your bank or proposed mortgage company for actual interest rates.
This product uses the FRED® API but is not endorsed or certified by the Federal Reserve Bank of St. Louis.

Save FavoriteSchedule TourAsk A QuestionMore Details

176 Meek Road Gastonia NC 28056

Gastonia, NC176 Meek Road

Price$1,050,000

Est. Mortgage: $/month

MLS Number CAR4414640

  • Residential
  • Bedrooms 4
  • Bathroom 3
  • Square Feet 3,296
  • Acreage 7.6

A truly rare opportunity awaits on 7.61 acres offering an exceptional combination of country living, equestrian amenities, incredible garage and storage space, and convenient access to the greater Charlotte region. Whether you are an equestrian enthusiast, car collector, RV owner, hobbyist, or simply looking for acreage and room to spread out, this one-of-a-kind property offers possibilities that are increasingly difficult to find. At the heart of the approx. 10,000 sq ft barn is an impressive lighted indoor riding arena, allowing you to ride, train, and work with horses throughout the year. The extensive barn facilities include 13 stalls, a large one for birthing, a tack room, office, bathroom, hay storage, and three-phase power, creating a well-equipped setup for serious equestrian use. Multiple fenced pastures provide plenty of room for horses and livestock, while the property's pond with its own dock adds another peaceful outdoor feature to enjoy. Need space for vehicles, equipment, tractors, mowers, boats, trailers, or toys? This property delivers. There is enough garage and covered parking for approximately eight vehicles, along with additional covered storage and parking areas. 30 & 50-amp motorhome hookups provide excellent accommodations for RVs, guests, or additional recreational needs. The acreage also offers the potential for an additional homesite, providing an exciting opportunity for a second residence, guest home, multigenerational living arrangement, or future expansion, subject to applicable zoning, permitting, and approval requirements. The residence itself has been meticulously maintained and thoughtfully updated, offering comfortable living spaces surrounded by the privacy and tranquility of the acreage. Step outside and enjoy your own private retreat with a hot tub and above-ground swimming pool, along with plenty of room for outdoor entertaining, recreation, gardening, animals, or simply enjoying the peaceful setting from the rear deck or wraparound covered porch. What makes this property even more remarkable is its location. Situated near the state line, you can enjoy the space and privacy of acreage without giving up convenient access to the surrounding region. Gastonia, Charlotte, Rock Hill, I-85, and I-485 are all within convenient reach, with Uptown Charlotte and Charlotte Douglas International Airport approximately 30-35 minutes away, depending on traffic and route. Schools, shopping, dining, healthcare, and everyday conveniences are also nearby. Properties offering this combination of 7.61 acres, an indoor riding arena, extensive barn facilities, fenced pastures, pond and dock, tremendous garage and covered parking, RV hookups, three-phase power, and the potential for an additional homesite simply do not come along often. For the horse enthusiast, this could be the property you've been waiting for. For the buyer who needs serious space for vehicles, equipment, RVs, hobbies, or a home-based lifestyle, the possibilities are equally impressive. Bring the horses, bring the RV, bring the cars, bring the toys-and discover a property with the space and versatility to accommodate them all.

Listed by Andy Reynolds of Keller Williams Connected
$
$
%
$/month over payments
Federal 30-year interest rate: 7.4% last updated on Oct 15, 2026
* All Figures are estimates. Check with your bank or proposed mortgage company for actual interest rates.
This product uses the FRED® API but is not endorsed or certified by the Federal Reserve Bank of St. Louis.

Virtual TourSave FavoriteSchedule TourAsk A QuestionMore Details

14309 Morningate Street Huntersville NC 28078
Active With Contract

MLS Number CAR4406978

  • Residential
  • Bedrooms 5
  • Bathroom 5
  • Square Feet 4,477
  • Acreage 0.27

Pristine, move-in ready, and beautifully designed for the way you live in The Reserve at Walden Estates. A light-filled two-story foyer welcomes you inside, opening to spacious living areas and a chef-inspired kitchen featuring an oversized island, walk-in pantry, abundant storage, and plenty of room to gather and entertain. Tucked privately at the rear of the home, a main-level guest suite with an adjoining sitting room creates an ideal retreat for overnight guests, multigenerational living, or a private home office. Upstairs, generously sized bedrooms and an expansive bonus room offer exceptional flexibility for movie nights, play space, fitness, or a second living area. Step outside to the screened porch overlooking a private backyard framed by mature trees, offering a peaceful backdrop with no rear neighbors in view. Beyond the home, Walden offers the kind of neighborhood lifestyle that's hard to replicate, with a clubhouse, community pool, walking trails, and spaces designed to bring neighbors together. All of this just minutes from downtown Huntersville and Birkdale Village, with convenient access to shopping, dining, Lake Norman, and Uptown Charlotte. A+ Schools Huntersville Elementary, Bailey Middle and Hough HS!

Listed by Mike Hege of COMPASS

$
$
%
$/month over payments
Federal 30-year interest rate: 7.4% last updated on Oct 15, 2026
* All Figures are estimates. Check with your bank or proposed mortgage company for actual interest rates.
This product uses the FRED® API but is not endorsed or certified by the Federal Reserve Bank of St. Louis.

Virtual TourSave FavoriteSchedule TourAsk A QuestionMore Details

208 Probart Street Brevard NC 28712

Brevard, NC208 Probart Street

Price$1,050,000

Est. Mortgage: $/month

Active With Contract

MLS Number CAR4420594

  • Residential
  • Bedrooms 3
  • Bathroom 3
  • Square Feet 3,715
  • Acreage 0.88

A rare piece of Brevard's architectural soul is ready to capture your heart and welcome its next great chapter. Nestled along the prestigious, tree-lined historic corridor of West Probart Street, this grand 1920 Colonial stands as a monument to timeless Southern craftsmanship-proudly remembered as the final of three legendary homes born from the iconic Kilpatrick and Allison legacy. From the moment you step through the front door, the home's foundational elegance envelops you, with soaring 10-foot ceilings, magnificent original leaded windows, and pristine, beautifully restored hardwood floors stretching underfoot. Designed for effortless hospitality, the main level pairs an open kitchen with a dedicated caterer's kitchen that leads seamlessly into a light-filled formal dining room. A main-level den offers a cozy social retreat with the built-in flexibility to serve as a main-level primary suite, complete with an adjoining laundry area and half bath. Ascend the timeless staircase to the second floor to find three spacious bedrooms anchored by two historic fireplaces. It is here where stunning mountain views from the 2nd floor showcase the majestic Blue Ridge setting, before leading up to a third-floor flex space ready for your creative touch. Major updates including completely updated plumbing and electrical systems offer invaluable peace of mind, allowing you to focus on tailoring the home to your lifestyle. Outside, the sprawling, level 0.88-acre lot-an absolute rarity this close to town-provides an incredible canvas for outdoor living, garden sanctuaries, or ample space for a carriage house/garage with a potential ADU above. Your lifestyle here is defined by ultimate walkability and charm: take a short stroll to world-class symphonies at the Brevard Music Center, explore the vibrant dining and entertainment of Downtown Brevard, or immerse yourself in the creative energy and artisan eats of the historic Lumberyard District. This is a rare invitation to honor a storied past while sculpting a breathtaking estate for generations to come.

Listed by Caterina Nickerson of Looking Glass Realty

$
$
%
$/month over payments
Federal 30-year interest rate: 7.4% last updated on Oct 15, 2026
* All Figures are estimates. Check with your bank or proposed mortgage company for actual interest rates.
This product uses the FRED® API but is not endorsed or certified by the Federal Reserve Bank of St. Louis.

Virtual TourSave FavoriteSchedule TourAsk A QuestionMore Details

Broker Reciprocity MLS Grid Logo © 2026 Listings courtesy of Canopy MLS as distributed by MLS GRID. IDX information is provided exclusively for consumers’ personal non-commercial use and may not be used for any purpose other than to identify prospective properties consumers may be interested in purchasing. The IDX data is deemed reliable but is not guaranteed by MLS GRID and may be subject to an end user license agreement prescribed by the Member Participant’s applicable MLS.  Based on information submitted to the MLS GRID as of October 16, 2026 6:15 AM UTC . All data is obtained from various sources and may not have been verified by broker or MLS GRID. Supplied Open House Information is subject to change without notice. All information should be independently reviewed and verified for accuracy. Properties may or may not be listed by the office/agent presenting the information. Some IDX listings have been excluded from this website.