and narrow your search. If you have fewer than 200 results, you can save your search.

Biltmore Lake NC

r=4537-4548
27059 Catamaran Road Tega Cay SC 29708

MLS Number CAR4416066

  • Residential
  • Bedrooms 6
  • Bathroom 4
  • Square Feet 3,305
  • Acreage 0.14

WATERFRONT LIVING IN TEGA CAY - PRIVATE DOCK, BOAT LIFT & BEAUTIFUL LAKE VIEWS! Welcome to your own waterfront retreat, tucked away in a peaceful no-wake cove where you can enjoy lake life right from your backyard. With approximately 3,304 sq. ft., this spacious home offers incredible flexibility with up to 6 bedrooms or home-office spaces, 3 full baths and 1 half bath, and multiple indoor and outdoor living areas designed to take advantage of the lake living. Large windows throughout the home showcase beautiful lake views, while multiple screened porches, a deck, and patio provide plenty of space for relaxing, entertaining, or simply enjoying life on the water. The spacious primary suite feels like a private retreat, featuring its own living/sitting area and direct access to a walk-out porch overlooking the lake. Flexible additional rooms can easily accommodate guests, home offices, an exercise room, playroom, or whatever fits your lifestyle. Step outside to your private floating dock with boat lift. The secluded no-wake cove offers calmer water and a more peaceful setting for enjoying time outside with family, kids, and pets. Flexible spaces for guests, offices, fitness, hobbies, or play, Convenient to Tega Cay golf, parks, trails, lake recreation, and amenities. This isn't just a home-it's the Tega Cay lake lifestyle, with your boat waiting at your own dock and the water right outside your door.

Listed by Kim McCorkle of Assist2sell Buyers & Sellers 1st Choice LLC

$
$
%
$/month over payments
Federal 30-year interest rate: 7.4% last updated on Oct 15, 2026
* All Figures are estimates. Check with your bank or proposed mortgage company for actual interest rates.
This product uses the FRED® API but is not endorsed or certified by the Federal Reserve Bank of St. Louis.

Save FavoriteSchedule TourAsk A QuestionMore Details

138 Gowan Point Marion NC 28752

Marion, NC138 Gowan Point, Unit 4

Price$949,000

Est. Mortgage: $/month

MLS Number CAR4434012

  • Residential
  • Bedrooms 3
  • Bathroom 2
  • Square Feet 1,937
  • Acreage 0.4

Buy this Lake House AND you then own the Lake AND Majestic 3200 +/- acre private development- ( with the other 50 Homeowners/Stockholders) surrounding 180 +/- acre pristine Lake Tahoma- one of NC's top rated fishing lakes!! Ownership stock valued at $450K included . Surrounding acreage provides deer and turkey hunting and approximately 5 miles of stocked trout fishing streams. Serene setting with truly unique Clubhouse (The Casino) some 100 yards offshore for Annual Parties, private events,etc. Sporting clays course, picnic areas and nearly 40 miles of scenic hiking trails surrounding the lake. Home is sold with most of the furniture and 2- slip Boathouse with Pontoon and Fishing Boat included. Watch this video to appreciate Lake Tahoma more fully. https://my.timelesssong.com/Stockholders2026. See attachments.

Listed by Alice Griffin of Howard Hanna Beverly-Hanks Asheville-Downtown

$
$
%
$/month over payments
Federal 30-year interest rate: 7.4% last updated on Oct 15, 2026
* All Figures are estimates. Check with your bank or proposed mortgage company for actual interest rates.
This product uses the FRED® API but is not endorsed or certified by the Federal Reserve Bank of St. Louis.

Virtual TourSave FavoriteSchedule TourAsk A QuestionMore Details

163 Gypsy Mountain Road Marion NC 28752

Marion, NC163 Gypsy Mountain Road

Price$949,000

Est. Mortgage: $/month

MLS Number CAR4287037

  • Residential
  • Bedrooms 2
  • Bathroom 3
  • Square Feet 2,683
  • Acreage 15.5

1 HOUSE and 1 OFFICE Bldg on approx 11.5 ACRES. The house has a beautiful open design (2,683 sq ft) with log siding and rock exterior. The main floor has a great room, kitchen, dining area, sunroom, laundry room, 2 bedrooms and 2.5 baths. The upper floor features a loft and studio room which is currently being used as a spare bedroom. A finished basement under part of the house is perfect for an office/workout room. A detached garage is connected to the house by a covered breezeway. A new roof was just installed in July 25' and a new Heat Pump. The freshly painted, covered front porch is the perfect place to host gatherings! The office building, 900 sq ft, is ready for a variety of applications. It includes a lobby area, a receptionist space, a small lab area, 5 offices and 2 restrooms. Much of the property is fenced, and there is a run-in shed/storage barn that is perfect for horses/goats. Included are several fruit trees and a large blueberry patch with over 200 bushes. There is over 360 ft of boundary with the US Forest Service. A 20 minute hike out the back gate leads to the 'Mountains to Sea Trail'. This is a breathtaking property! The neighboring property is for sale - 65 Gypsy Mountain Drive, MLS number 4353949.

Listed by Emilie Burgin of Carolina Mountain Sales

$
$
%
$/month over payments
Federal 30-year interest rate: 7.4% last updated on Oct 15, 2026
* All Figures are estimates. Check with your bank or proposed mortgage company for actual interest rates.
This product uses the FRED® API but is not endorsed or certified by the Federal Reserve Bank of St. Louis.

Save FavoriteSchedule TourAsk A QuestionMore Details

183 Chaska Loop Troutman NC 28166

MLS Number CAR4364790

  • Residential
  • Bedrooms 4
  • Bathroom 4
  • Square Feet 3,334
  • Acreage 0.51

EXCEPTIONAL PRICE ADJUSTMENT! Home is now completed. New construction in beautiful , sought-after Falls Cove neighborhood in Troutman. The Tuscany floorplan is custom designed to flow nicely for entertaining & everyday living. The main level features the Luxury Primary Suite that will not disappoint. Plus, a second bedroom suite also on the main level. Gourmet Kitchen with High End Appliances, large island & huge walk-in pantry. A chef's delight with designer touches like stunning cabinets to the ceiling. All flows effortlessly to the dining area & great room with Fireplace & custom built-ins. Then out to the Rear Covered Porch & Open deck area for grilling. A drop zone is just inside the 2-Car Garage Entrance. Large Laundry Room has access to the 3rd Car Garage. The Terrace level has 2 more oversized bedroom Suites and a Large Rec Room/Media Room. Plus, lots of extra storage. Private, Wooded backyard that backs up to HOA-Owned wooded common area for additional privacy. Lots of designer upgrades planned throughout this unique & livable floorplan.

Listed by Linda Marucci of BSI Builder Services

$
$
%
$/month over payments
Federal 30-year interest rate: 7.4% last updated on Oct 15, 2026
* All Figures are estimates. Check with your bank or proposed mortgage company for actual interest rates.
This product uses the FRED® API but is not endorsed or certified by the Federal Reserve Bank of St. Louis.

Save FavoriteSchedule TourAsk A QuestionMore Details

1518 Ivey Drive Charlotte NC 28205

Charlotte, NC1518 Ivey Drive

Price$949,000

Est. Mortgage: $/month

MLS Number CAR4420824

  • Residential
  • Bedrooms 3
  • Bathroom 3
  • Square Feet 2,110
  • Acreage 0.33

Welcome to The Silo House, an award-winning Sheedy Watts design where modern architecture feels remarkably warm, relaxed and livable. Reimagined from the crawl space up in 2020, this 2,110-square-foot home was designed for gathering-from holiday celebrations around the richly grained Patagonia wood island to football afternoons beside the fireplace. The open kitchen and great room are filled with natural light from elevated windows and a dramatic vaulted ceiling, yet the space retains the cozy character that makes everyone want to stay. A wall of glass opens to the vaulted screened porch, extending daily life outdoors for morning coffee, dinners with friends and cool fall evenings. The kitchen pairs generous cabinetry and workspace with a double kegerator and beer taps, while the oversized mudroom/laundry adds exceptional everyday function. The main-level primary suite offers privacy and a spacious bath; upstairs, two additional bedrooms share a full bath, and the loft/office flexes easily for work, exercise or reading. Outside, mature landscaping and a tall privacy fence create a secluded setting, complemented by a storage shed and multiple porch spaces. Distinctive tower forms, layered rooflines and warm timber details give the home an unforgettable presence. The 2020 transformation earned a 2023 Bronze Master Design Award and a 2023 regional Chrysalis Award and was featured on the July 2024 cover of Qualified Remodeler. This is more than a renovation-it is a thoughtful, one-of-a-kind home designed around the way people truly live.

Listed by Shonn Ross of Savvy + Co Real Estate

$
$
%
$/month over payments
Federal 30-year interest rate: 7.4% last updated on Oct 15, 2026
* All Figures are estimates. Check with your bank or proposed mortgage company for actual interest rates.
This product uses the FRED® API but is not endorsed or certified by the Federal Reserve Bank of St. Louis.

Virtual TourSave FavoriteSchedule TourAsk A QuestionMore Details

200 Teaberry Lane Hendersonville NC 28739

Hendersonville, NC200 Teaberry Lane

Price$948,500

Est. Mortgage: $/month

MLS Number CAR4399670

  • Residential
  • Bedrooms 3
  • Bathroom 3
  • Square Feet 4,042
  • Acreage 1.39

Come experience the privacy, space and peaceful setting of this custom home in desirable 2600 Old Kanuga, just minutes from downtown Hendersonville. Tucked among mature landscaping on 1.39 beautifully maintained acres, this Ronald Jones-built home offers more than 4,000 square feet of versatile living space and a wonderful sense of privacy. Designed for comfortable main-level living, the home features a desirable split-bedroom floor plan with all three bedrooms on the main level. The spacious primary suite is privately positioned and offers two walk-in closets and a bath with steam shower. Two additional bedrooms are located separately, providing privacy for family or guests. A private office, laundry room and attached two-car garage further enhance the ease of everyday living. The spacious great room welcomes you with 10-foot ceilings, hardwood floors, custom built-ins and a natural gas fireplace, while the kitchen with new stainless steel appliances flows easily into the breakfast area and formal dining room. One of the home's most inviting spaces is the glass-enclosed all-season sunroom overlooking the lush, park-like backyard, the ideal spot for morning coffee, reading or simply enjoying the changing seasons. Need room to spread out? The finished walk-out lower level offers expansive recreation and gathering spaces plus a full bath, creating endless possibilities for guests, hobbies, a media room, fitness area, multigenerational living or additional workspace. City water, natural gas, a whole-house generator, 2021 HVAC system, radon mitigation system, automatic whole-house water shutoff and an encapsulated crawl space add convenience and peace of mind. If you're looking for privacy without giving up convenience, generous living space with main-level ease and a beautiful setting close to Hendersonville, 200 Teaberry Lane is a home you'll want to experience in person.

Listed by Margo Barbee of Premier Sotheby’s International Realty

$
$
%
$/month over payments
Federal 30-year interest rate: 7.4% last updated on Oct 15, 2026
* All Figures are estimates. Check with your bank or proposed mortgage company for actual interest rates.
This product uses the FRED® API but is not endorsed or certified by the Federal Reserve Bank of St. Louis.

Save FavoriteSchedule TourAsk A QuestionMore Details

654 N Chipley Ford Road Statesville NC 28625

MLS Number CAR4417843

  • Residential
  • Bedrooms 3
  • Bathroom 4
  • Square Feet 4,100
  • Acreage 4.33

Beautiful extremely private setting on 4.3 acres with views and rolling stream. Covered back deck and a 3-stall barn with tack room and hay storage. Fenced pasture. Hardwood floors with custom cabinets. Finished basement. Basement walls are premier Superior Walls. Located in the much desired area of Northern Iredell County. Abundant viewing of deer, turkey and other wildlife from the elevated covered deck. Along with the rolling stream being an excellent spot to camp and for sitting around with family and friends by the fire pit. Very private in a tranquil setting.

Listed by Chris Anderson of Bottom Line Real Estate

$
$
%
$/month over payments
Federal 30-year interest rate: 7.4% last updated on Oct 15, 2026
* All Figures are estimates. Check with your bank or proposed mortgage company for actual interest rates.
This product uses the FRED® API but is not endorsed or certified by the Federal Reserve Bank of St. Louis.

Save FavoriteSchedule TourAsk A QuestionMore Details

221 Old Sunset Hill Road Hendersonville NC 28792
Active With Contract

MLS Number CAR4394445

  • Land
  • Acreage 15.77
  • County Henderson

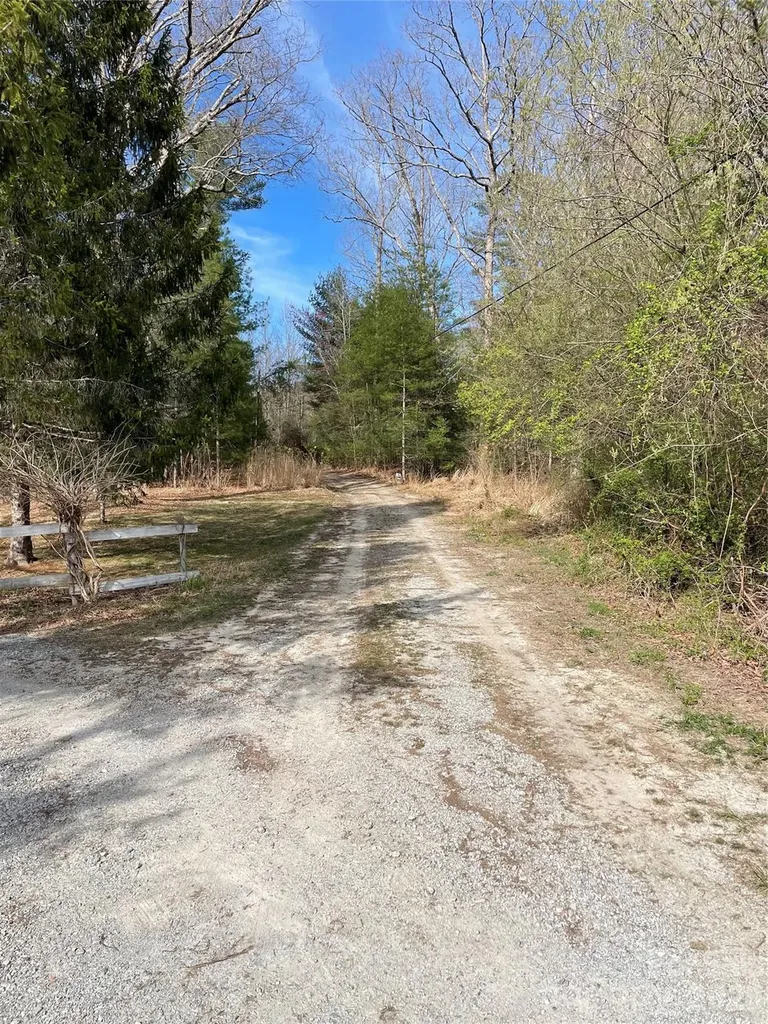
Wonderful 15.77 acre tract of land close to Hendersonville and ready for development. Land lays flat to gentle sloping. Take the tree lined lane to get to the acreage. See survey. Agent is related to the sellers. This listing does not include the properties located at 205 Nettie Way and 285 Nettie Way. Includes the 15.77 acres parcel. Has access to septic. Rare multifamily development opportunity offering 15.77 Acres of land at a prime location.

Listed by Hayes Albea of Keller Williams Mtn Partners,LLC

$
$
%
$/month over payments
Federal 30-year interest rate: 7.4% last updated on Oct 15, 2026
* All Figures are estimates. Check with your bank or proposed mortgage company for actual interest rates.
This product uses the FRED® API but is not endorsed or certified by the Federal Reserve Bank of St. Louis.

Save FavoriteSchedule TourAsk A QuestionMore Details

1539 Crystal Road Charlotte NC 28205

Charlotte, NC1539 Crystal Road

Price$946,000

Est. Mortgage: $/month

MLS Number CAR4356232

  • Residential
  • Bedrooms 4
  • Bathroom 4
  • Square Feet 2,980
  • Acreage 0.07

Luxury finishes, prime location! Four bedrooms, three and a half baths, two laundry areas, a true side-by-side two-car garage and just under 3,000 square feet. Not to miss the balcony and backyard - there's room here that you simply don't expect from townhome living. Tucked away on Crystal Road in Commonwealth, just moments from Plaza Midwood, this new construction residence brings together incredible interiors, serious space and a location that is hard to beat. The kitchen sets the tone: an oversized double-waterfall quartz island, matching quartz backsplash, Electrolux dual-fuel range and a walk-in pantry finished with cabinetry and countertops of its own. An open stairwell runs through all three levels with a beautiful chandelier, giving the home an airy, architectural feel, while the oversized Andersen windows and a covered balcony off the main living space bring the outdoors in. The first level adds another layer of flexibility with a bedroom and full bath, plus a separate laundry room, creating the option for a complete guest suite, private home office or its own tucked-away living space. Upstairs, the primary suite features two walk-in closets, a gorgeous primary bath and wet room with a fluted freestanding tub, and a dedicated laundry area within the suite make the entire floor feel considered and livable. One of only six new residences coming to Crystal Road, with completion anticipated Fall 2026 and an extended 1-3-10 builder warranty. All the benefits of new construction, tucked into one of those Commonwealth streets that feels removed from it all-until you remember Plaza Midwood is right around the corner.

Listed by Olivia Galarde and Rachel Cost of Corcoran HM Properties

$
$
%
$/month over payments
Federal 30-year interest rate: 7.4% last updated on Oct 15, 2026
* All Figures are estimates. Check with your bank or proposed mortgage company for actual interest rates.
This product uses the FRED® API but is not endorsed or certified by the Federal Reserve Bank of St. Louis.

Virtual TourSave FavoriteSchedule TourAsk A QuestionMore Details

99999 Gill Road Weaverville NC 28787

MLS Number CAR4220385

  • Commercial
  • Acreage 2.15

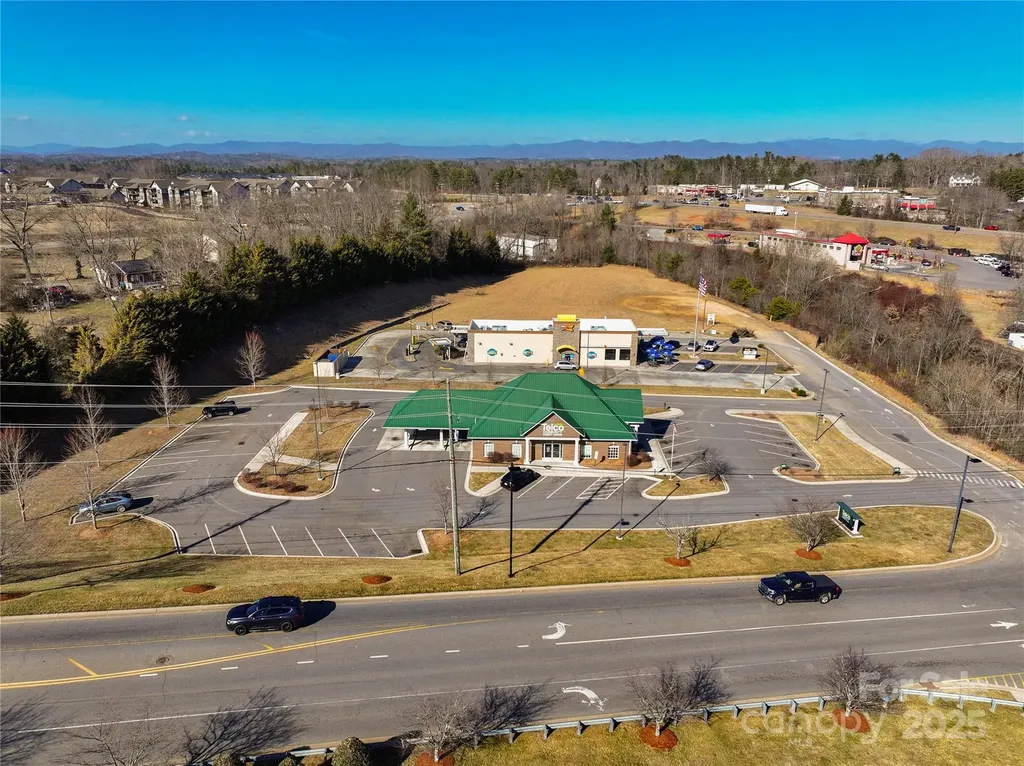
Prime 2.19-Acre Light Industrial Lot - Excellent Location! Seize this exceptional opportunity to own a 2.19-acre unimproved commercial lot in a thriving business corridor! Zoned for light industrial use, this vacant lot is ready for development and offers easy access to I-26, making it ideal for various business ventures. Located just 10 minutes from downtown Weaverville, this property is surrounded by major retailers and businesses, including Super Walmart, Lowe's, Publix, Ingles, Hobby Lobby, Marshalls, Dollar Tree, Home Trust Bank, ABC Store, US Cellular, and Telco Community Credit Union. Positioned next to Sonic restaurant, this lot benefits from high visibility and steady traffic flow, ensuring excellent exposure for your business. Don't miss out on this prime location-build your vision today! Contact us for more details.

Listed by Dora Liao of EXP Realty LLC

$
$
%
$/month over payments
Federal 30-year interest rate: 7.4% last updated on Oct 15, 2026
* All Figures are estimates. Check with your bank or proposed mortgage company for actual interest rates.
This product uses the FRED® API but is not endorsed or certified by the Federal Reserve Bank of St. Louis.

Save FavoriteSchedule TourAsk A QuestionMore Details

104 Ac Cedarhurst Road Chester SC 29706

Chester, SC104 Ac Cedarhurst Road

Price$945,000

Est. Mortgage: $/month

Active With Contract

MLS Number CAR4350898

  • Land
  • Acreage 103.55
  • County Chester

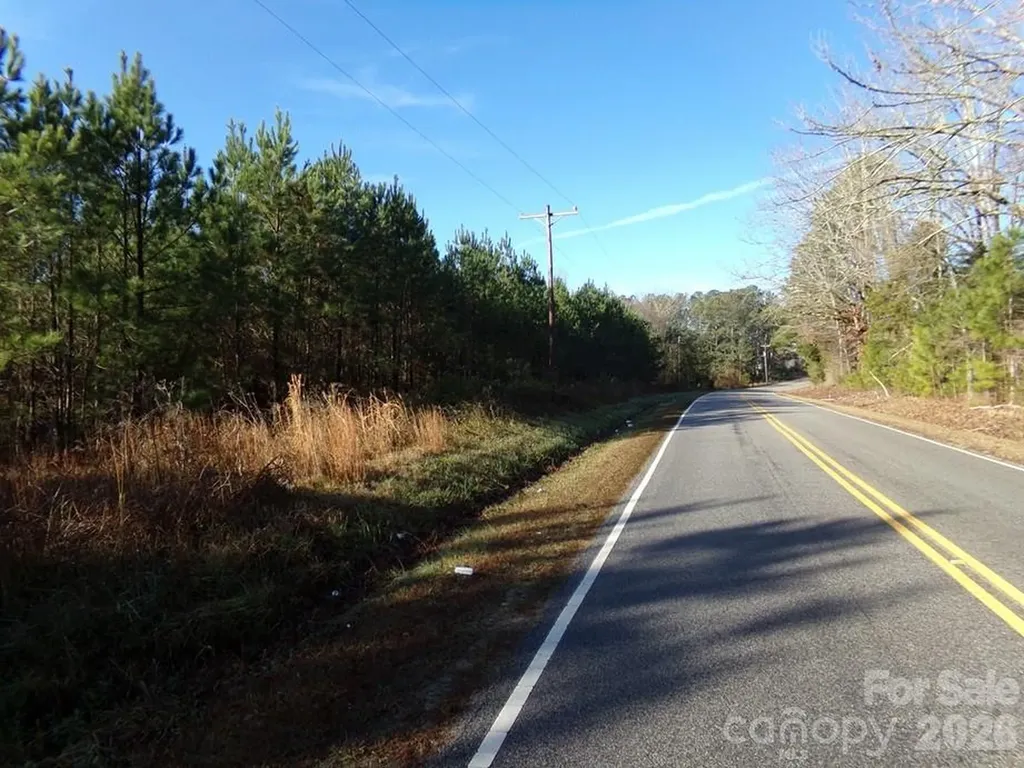
This property is located in the path of progress between Richburg and Chester. Gentle to flat terrain with railroad frontage on CSX Railroad. This property has paved frontage on Cedarhurst Rd about 5-7 minutes from I-77 SC Exit 65. Meador Rd is closed but offers access to the east side of property. Young pine forest dominate the landscape, but there are several patches of hardwood. Good interior trails on the west with shooting lanes for hunting. Area is heavily populated by white tail deer.

Listed by Wm Roger Ware and Mike Ware of Ware Land & Timber,LLC

$
$
%
$/month over payments
Federal 30-year interest rate: 7.4% last updated on Oct 15, 2026
* All Figures are estimates. Check with your bank or proposed mortgage company for actual interest rates.
This product uses the FRED® API but is not endorsed or certified by the Federal Reserve Bank of St. Louis.

Save FavoriteSchedule TourAsk A QuestionMore Details

121 Firefly Cove Lake Lure NC 28746

MLS Number CAR4426837

  • Condo
  • Bedrooms 3
  • Bathroom 3
  • Square Feet 2,173

A rare opportunity to own the Lake Lure lifestyle! Offered turnkey. Within the gated enclave of Firefly Cove, this exceptional Arts and Crafts-style condominium invites you to experience Lake Lure at its most effortless. Here, mountain scenery and shimmering water views become part of everyday life, creating a retreat that feels equally suited to peaceful personal escapes, memorable gatherings and income-producing vacation stays. Offering 2,173 square feet of thoughtfully designed living space, the residence features three bedrooms and two-and-a-half baths, with an open floor plan that creates an easy connection between the living spaces and surrounding landscape. Warm wood flooring, stone accents, a living room fireplace, and abundant natural light establish an inviting sense of warmth and sophistication, while the covered deck provides an idyllic setting to enjoy the ever-changing mountain and water views. From the moment you arrive, thoughtful design and convenience are evident. The residence offers elevator access directly from the clubhouse, along with an exterior entrance, providing exceptional accessibility and ease of entry for owners and guests alike. The main-level primary suite is a private sanctuary, thoughtfully designed for comfort and relaxation. The en-suite bath features a beautifully appointed tile shower, garden tub and walk-in closet, creating a spa-like retreat at end of the day. It is in these details the home distinguishes itself, luxury not as an afterthought, but thoughtfully incorporated throughout the everyday living experience. The kitchen is equally suited to quiet mornings and entertaining, featuring a gas range, breakfast bar and generous storage. A dedicated laundry room and well-planned living spaces add to the home's functionality without sacrificing its refined character. Upstairs, the home unfolds into a welcoming private retreat for guests, with two additional bedrooms, a full bath and a versatile loft. The loft offers an inviting space for reading, relaxing, working remotely, or gathering after a day spent enjoying the lake and mountains. Beyond the residence, Firefly Cove offers an enviable collection of amenities designed around the Lake Lure lifestyle. Residents enjoy lake access, a community dock, outdoor heated pool, clubhouse with full kitchen and pool table, fitness center, and boat storage, all within a private gated setting. And for those seeking more than a private mountain escape, the opportunity extends to vacation rental potential. Short-term rentals are permitted, allowing owners to enjoy the residence personally while offering guests an elevated Lake Lure experience of their own. Imagine mornings overlooking the water, afternoons spent on the lake, evenings gathered around the fireplace and weekends shared with friends. Then, when you're away, the residence can continue to welcome guests drawn to the beauty and lifestyle of Lake Lure. Whether envisioned as a sophisticated second home, a personal mountain retreat or a vacation-rental opportunity, this Firefly Cove residence offers a rare combination of luxury, accessibility, amenities and investment flexibility.

Listed by Mariah Leahy and Lyn Weaver of Premier Sotheby’s International Realty

$
$
%
$/month over payments
Federal 30-year interest rate: 7.4% last updated on Oct 15, 2026
* All Figures are estimates. Check with your bank or proposed mortgage company for actual interest rates.
This product uses the FRED® API but is not endorsed or certified by the Federal Reserve Bank of St. Louis.

Virtual TourSave FavoriteSchedule TourAsk A QuestionMore Details

Broker Reciprocity MLS Grid Logo © 2026 Listings courtesy of Canopy MLS as distributed by MLS GRID. IDX information is provided exclusively for consumers’ personal non-commercial use and may not be used for any purpose other than to identify prospective properties consumers may be interested in purchasing. The IDX data is deemed reliable but is not guaranteed by MLS GRID and may be subject to an end user license agreement prescribed by the Member Participant’s applicable MLS.  Based on information submitted to the MLS GRID as of October 18, 2026 4:51 PM EDT . All data is obtained from various sources and may not have been verified by broker or MLS GRID. Supplied Open House Information is subject to change without notice. All information should be independently reviewed and verified for accuracy. Properties may or may not be listed by the office/agent presenting the information. Some IDX listings have been excluded from this website.