and narrow your search. If you have fewer than 200 results, you can save your search.

Biltmore Lake NC

r=5029-5040
4531 Wilkinsville Highway Gaffney SC 29340
Pending

MLS Number CAR4407429

  • Land
  • Acreage 95.69
  • County CherokeeSC

If you've been searching for a versatile hunting property with income potential, recreational opportunities, and the opportunity to create your own country retreat, this 95± acre property deserves a closer look. Offering a balanced combination of productive tillable acreage, mature hardwood timber, and quality wildlife habitat, this property is well-suited for hunters, outdoor enthusiasts, investors, or anyone looking to own a large tract of land with multiple uses. One of the property's standout features is the impressive mix of habitat. Productive tillable acreage provides the potential for agricultural income while also serving as an excellent food source for local wildlife. The mature timber creates ideal bedding cover and travel corridors for whitetail deer and other game species. Together, these habitat types create the diversity that serious hunters look for when searching for a quality recreational property. The land is enhanced by two creeks that wind through the property, adding year-round water sources for wildlife while contributing to the property's scenic character. The gentle rolling topography creates an enjoyable landscape that is easy to navigate while providing natural funnels, travel corridors, and attractive views throughout the property. Hunters will appreciate the property's established trail network, making it easy to access hunting locations, retrieve harvested game, or simply enjoy riding ATVs and UTVs throughout the property. The combination of trails, timber, agricultural acreage, and water creates an excellent setup for pursuing mature whitetail deer. Whether you prefer early-season archery hunting or late-season firearm opportunities, this property offers the habitat needed to support a healthy deer population. Adding even more value is the approximately 60-foot by 66-foot barndominium shell already in place. The structure provides an outstanding opportunity for the next owner to complete the interior according to their own vision and needs. Whether you're planning a permanent residence, hunting lodge, weekend getaway, or combination of living space and storage, the shell provides a substantial head start toward creating your ideal country property. Access is another major advantage. A gated entrance provides privacy and controlled access, while more than 1,500 feet of road frontage offers excellent accessibility and flexibility for the property. The generous road frontage may also provide future opportunities depending on a buyer's intended use and applicable local regulations. This property offers an appealing combination of recreational enjoyment, hunting opportunities, potential agricultural income, and future residential possibilities. Spend your mornings in the deer stand, afternoons exploring the trail system, and evenings planning the finishing touches on the barndominium. Properties offering this combination of features are increasingly difficult to find. Whether your goal is to own a premier whitetail hunting property, build your dream country retreat, establish a weekend recreational escape, or invest in a versatile tract of land, this 95± acre property offers the space, habitat, and improvements to help bring those plans to life. Schedule your private showing to experience everything this outstanding property has to offer.

Listed by Tripp Camp III of Whitetail Properties Real Estate LLC

$
$
%
$/month over payments
Federal 30-year interest rate: 7.4% last updated on Oct 15, 2026
* All Figures are estimates. Check with your bank or proposed mortgage company for actual interest rates.
This product uses the FRED® API but is not endorsed or certified by the Federal Reserve Bank of St. Louis.

Save FavoriteSchedule TourAsk A QuestionMore Details

19428 Zion Avenue Cornelius NC 28031

MLS Number CAR4308256

  • Commercial
  • Square Feet 2,119
  • Acreage 0.98

Prime investment opportunity in the heart of Cornelius, NC! Situated near Antiquity and Old Town Cornelius with great visibility, this one-acre property features a Main House, Detached Studio space, Flex, Detached Garage and multiple storage spaces! Two units totaling 2,119 Sq Ft perfectly suited for professional Offices, Medi-Spa, Retail and Neighborhood Center Services. The Main house could be a private residence with detached studio or home-based business. Great bones with nods to historical charm with modern updates--wood floors, fireplace, updated Kitchen & Baths--and large deck. There is secure storage and a carport. Additional Flex space that could be used as more storage or upfit for an additional use. X-Large, 2-bay detached Garage with high ceilings that could accommodate car lift AND covered Boat/RV Parking! Large asphalt parking with 20+ spaces. So much potential here and More!! Endless possibilities in this vibrant & growing region!

Listed by Nikki Robinson of Lake Norman Realty,Inc

$
$
%
$/month over payments
Federal 30-year interest rate: 7.4% last updated on Oct 15, 2026
* All Figures are estimates. Check with your bank or proposed mortgage company for actual interest rates.
This product uses the FRED® API but is not endorsed or certified by the Federal Reserve Bank of St. Louis.

Save FavoriteSchedule TourAsk A QuestionMore Details

19428 Zion Avenue Cornelius NC 28031

Cornelius, NC19428 Zion Avenue

Price$879,000

Est. Mortgage: $/month

MLS Number CAR4314350

  • Residential
  • Bedrooms 3
  • Bathroom 2
  • Square Feet 2,119
  • Acreage 0.98

Historic feel in this charming home with a white picket fence! Situated on one acre in near Antiquity and Old Town Cornelius, this property includes a detached Studio and oversize Garage! Bring your rocking chairs and move right into this 3 Bedroom, 1.5 Bath home! The hardwood floors, heavy moldings and tin ceilings that add to the character of the living space. Enter into the spacious Living Room w/ vaulted ceiling and a fireplace. There is a dedicated Dining Room and a fully Renovated Kitchen with beautiful wood cabinetry, granite countertops and complementing tile backsplash & stainless steel appliances. Separate mud room with half bath, inside Laundry in the primary suite. Large deck, XL detached garage with room for 4 cars, separate storage building and covered RV or Boat Parking! There is also a detached studio with 2 Bedrooms and a full Bathroom on the property! Neighborhood Mixed Use Zoning allows for both residential and commercial uses, with endless possibilities in this growing region. Great opportunity for Live-Work or your next business venture!

Listed by Nikki Robinson of Lake Norman Realty,Inc

$
$
%
$/month over payments
Federal 30-year interest rate: 7.4% last updated on Oct 15, 2026
* All Figures are estimates. Check with your bank or proposed mortgage company for actual interest rates.
This product uses the FRED® API but is not endorsed or certified by the Federal Reserve Bank of St. Louis.

Save FavoriteSchedule TourAsk A QuestionMore Details

8204 Brotherstwo Road Colfax NC 27235

Colfax, NC8204 Brotherstwo Road

Price$879,000

Est. Mortgage: $/month

MLS Number CAR4405052

  • Residential
  • Bedrooms 4
  • Bathroom 3
  • Square Feet 3,584
  • Acreage 1.03

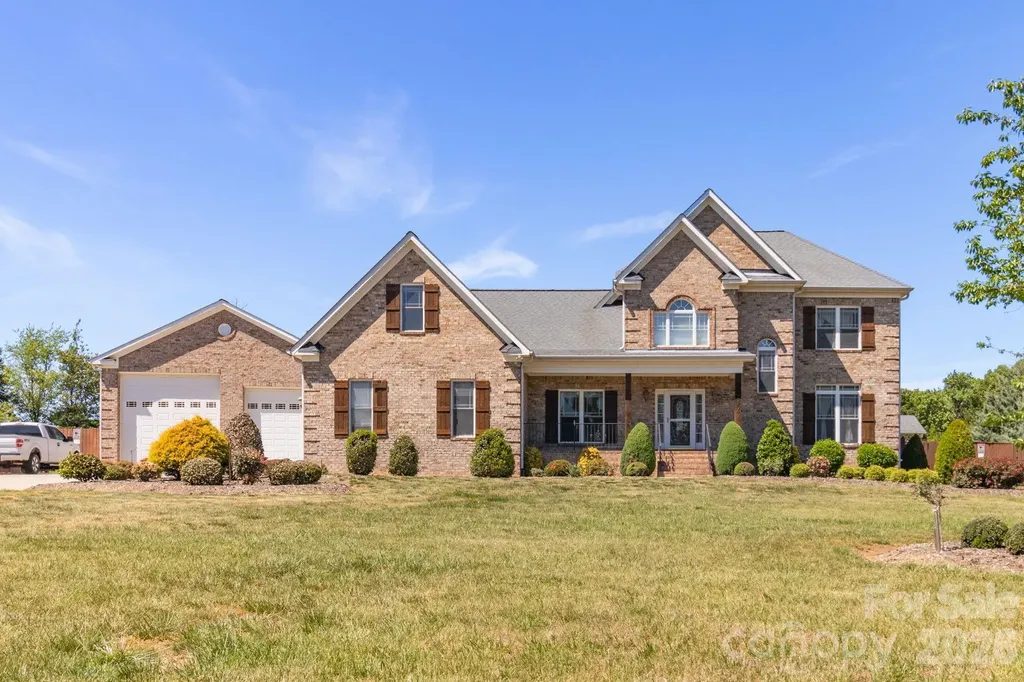
One-of-a-kind property featuring a former model home, 33x60 brick building and backyard oasis in established NW Guilford County community w/ no HOA and county taxes! This home features a truly unique 33x60 all-brick building w/ 16-foot ceilings, 12' and 14' garage doors, 6" thick concrete floors, RV hookup, below-grade concrete bunker room and oil change pit. Resort-style concrete pool showcases multi-depth design from 1' to 10' with a hot tub and waterfall feature. Custom-built home by Lamb & Peeples is move-in ready, with immaculate 5" hardwood floors throughout main living areas, fresh paint and new carpet in all bedrooms and upstairs new HVAC. Kitchen includes marble countertops, excellent cabinet space and eat-in area w/ double-sided fireplace opening to the living room. Main level features primary suite and an additional bedroom w/ full bath. Second level includes 2 additional bedrooms and two bonus rooms. Generator, oversized 6" poured concrete driveway.

Listed by Matt Ingram of Real Broker,LLC

$
$
%
$/month over payments
Federal 30-year interest rate: 7.4% last updated on Oct 15, 2026
* All Figures are estimates. Check with your bank or proposed mortgage company for actual interest rates.
This product uses the FRED® API but is not endorsed or certified by the Federal Reserve Bank of St. Louis.

Save FavoriteSchedule TourAsk A QuestionMore Details

78 Boyd View Lane Mills River NC 28759

Mills River, NC78 Boyd View Lane

Price$879,000

Est. Mortgage: $/month

MLS Number CAR4394208

  • Residential
  • Bedrooms 3
  • Bathroom 3
  • Square Feet 2,388
  • Acreage 2.89

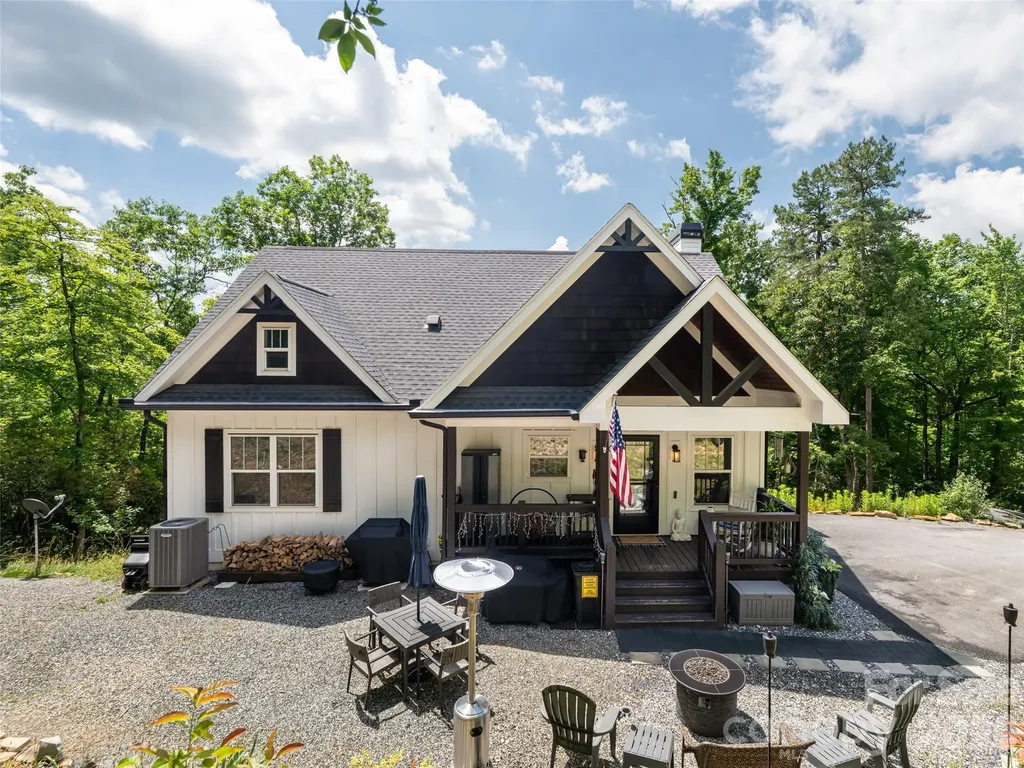
Stunning mountain-modern retreat offering an exceptional blend of sophisticated design and serene natural surroundings. Nestled on a beautifully landscaped lot with sweeping long-range vistas, this custom-built residence centers around a majestic, light-filled great room featuring soaring vaulted ceilings, rich wood planking, and floor-to-ceiling stone fireplace. The open-concept layout flows effortlessly into a chef's kitchen, meticulously equipped with premium stainless steel appliances, a gas range, crisp shaker cabinetry, and an expansive focal island ideal for hosting. Unwind in the main-level primary suite, a private sanctuary, an elegant tray ceiling, and a spa-like ensuite bath complete with a freestanding soaking tub, a seamless glass-enclosed tile shower, and dual vanities. The thoughtfully executed floor plan also includes a fully finished walk-out lower level with a secondary living room, wet bar, and wine cellar, plus pristine guest accommodations. Seamless indoor-outdoor living is achieved through an oversized screened porch and massive wrapping decks overlooking rolling hills and a fire pit area. Perfect as a permanent residence or a luxury mountain escape. STR's permitted.

Listed by Nancy Witek of Howard Hanna Beverly-Hanks Fletcher

$
$
%
$/month over payments
Federal 30-year interest rate: 7.4% last updated on Oct 15, 2026
* All Figures are estimates. Check with your bank or proposed mortgage company for actual interest rates.
This product uses the FRED® API but is not endorsed or certified by the Federal Reserve Bank of St. Louis.

Save FavoriteSchedule TourAsk A QuestionMore Details

5434 Vernon Ridge Road Huntersville NC 28078

MLS Number CAR4413615

  • Residential
  • Bedrooms 5
  • Bathroom 6
  • Square Feet 3,605
  • Acreage 0.21

The elegantly designed Atwater offers a harmonious blend of elegance and functionality. The open foyer extends past a sophisticated dining room into the expansive 2 story great room and bright casual dining area, which seamlessly connects to a lovely covered patio. The gourmet kitchen features a center island with a breakfast bar, abundant counter and cabinet space, a walk-in pantry, and a convenient passthrough to the formal dining room-perfect for effortless entertaining. On the second floor, the serene primary bedroom offers a private escape, showcasing a walk-in closet and a relaxing bath complete with a dual-sink vanity, a luxe shower with a seat and free standing tub, a linen closet, and a private water closet. Three generous secondary bedrooms surround a stunning loft space - all the secondary bedrooms feature walk-in closets and have ensuite bathrooms. Additional highlights include a lovely first-floor secondary bedroom suite, a flex room just off the foyer, convenient everyday entry, easily accessible second-floor laundry, and a two-car garage. All this in Huntersville newest community! A new Master Plan neighborhood featuring 357 single-family homes. Pool, clubhouse and walking trails that will connect to the Greenway. Great Shopping and restaurants nearby, quick access to I-77, I-85, and I-485, conveniently located to uptown Charlotte, UNC Research Park, UNC Charlotte, and the Lake Norman Area.

Listed by Amanda Chaney and Brittney Powell of Toll Brothers Real Estate Inc

$
$
%
$/month over payments
Federal 30-year interest rate: 7.4% last updated on Oct 15, 2026
* All Figures are estimates. Check with your bank or proposed mortgage company for actual interest rates.
This product uses the FRED® API but is not endorsed or certified by the Federal Reserve Bank of St. Louis.

Save FavoriteSchedule TourAsk A QuestionMore Details

201 Hawk Ridge Drive Mill Spring NC 28756

Mill Spring, NC201 Hawk Ridge Drive

Price$879,000

Est. Mortgage: $/month

Active With Contract

MLS Number CAR4349061

  • Residential
  • Bedrooms 3
  • Bathroom 3
  • Square Feet 1,732
  • Acreage 1

LAKE FRONT MOUNTAIN ESCAPE! Nestled in the heart of the picturesque Lake Adger Community this beautiful lake front home offers turnkey convenience for those seeking a vacation getaway or full-time residence. The home is built “lake house style” and features a great room with a vaulted ceiling and open floorplan, a floor to ceiling stone stacked fireplace, a screened porch, a wrap around porch and much more all situated to enjoy year round views of the lake. This property offers rare almost level access at both the house and the waterfront so that you can easily walk down just a few steps between the lake and the house or utilize the 2nd driveway that goes down to the lake so that you can conveniently take your gear down to your own private “lakeside” parking. Outdoor amenities include a large lakeside firepit, spacious hot tub with privacy fencing, a carport with walk-up storage room, a 2nd large RV carport, convenient RV hookups, beautiful stone pathways, a paddleboat, 6 kayaks, deeded access to an adjoining private boat ramp for convenience and your own private floating dock. If you are looking for a peaceful and comfortable home that is surrounded by nature, then this property is perfect for you. Located in a quiet and peaceful neighborhood that is perfect for those who want to escape the hustle and bustle of city life. Lake Adger has 14 miles of shoreline and 438 surface acres of water where you can enjoy motor boating, kayaking, fishing and swimming. The Lake Adger Community is a private planned community with 3250 +/- acres and includes 13 miles of private equestrian and hiking trails. Life is better at the lake!

Listed by Christopher Battista and Annie Battista of Howard Hanna Beverly-Hanks

$
$
%
$/month over payments
Federal 30-year interest rate: 7.4% last updated on Oct 15, 2026
* All Figures are estimates. Check with your bank or proposed mortgage company for actual interest rates.
This product uses the FRED® API but is not endorsed or certified by the Federal Reserve Bank of St. Louis.

Virtual TourSave FavoriteSchedule TourAsk A QuestionMore Details

222 Congress Street S York SC 29745

MLS Number CAR4429705

  • Commercial
  • Property SubType BUSINESS
  • Acreage 4.2

An awesome opportunity to own approximately 4.2 acres in the heart of Downtown York, offering a combination of size, location, and development potential. The property is zoned B-1 Central Business District, providing flexible downtown commercial zoning that supports a variety of potential uses, subject to applicable regulations, site requirements, and approvals. With its convenient downtown location and substantial acreage, this property offers numerous possibilities for an investor, developer, or business owner looking to establish a presence in York. The site provides opportunities to explore a range of commercial concepts while benefiting from the character and accessibility of the downtown area. This is the same as ML 4430505.

Listed by Sharon Snipes and Kellen Honeycutt of EXP Realty LLC Rock Hill

$
$
%
$/month over payments
Federal 30-year interest rate: 7.4% last updated on Oct 15, 2026
* All Figures are estimates. Check with your bank or proposed mortgage company for actual interest rates.
This product uses the FRED® API but is not endorsed or certified by the Federal Reserve Bank of St. Louis.

Virtual TourSave FavoriteSchedule TourAsk A QuestionMore Details

222 Congress Street S York SC 29745

York, SC222 Congress Street S

Price$879,000

Est. Mortgage: $/month

MLS Number CAR4430505

  • Land
  • Acreage 4.2
  • County York

An awesome opportunity to own approximately 4.2 acres in the heart of Downtown York, offering a combination of size, location, and development potential. The property is zoned B-1 Central Business District, providing flexible downtown commercial zoning that supports a variety of potential uses, subject to applicable regulations, site requirements, and approvals. With its convenient downtown location and substantial acreage, this property offers numerous possibilities for an investor, developer, or business owner looking to establish a presence in York. The site provides opportunities to explore a range of commercial concepts while benefiting from the character and accessibility of the downtown area. This is the same as MLS listing 4429705.

Listed by Sharon Snipes and Kellen Honeycutt of EXP Realty LLC Rock Hill

$
$
%
$/month over payments
Federal 30-year interest rate: 7.4% last updated on Oct 15, 2026
* All Figures are estimates. Check with your bank or proposed mortgage company for actual interest rates.
This product uses the FRED® API but is not endorsed or certified by the Federal Reserve Bank of St. Louis.

Virtual TourSave FavoriteSchedule TourAsk A QuestionMore Details

496 19th Avenue Circle NW Hickory NC 28601

MLS Number CAR4206259

  • Residential
  • Bedrooms 4
  • Bathroom 3
  • Square Feet 3,718
  • Acreage 0.24

This modern, new construction home, in desirable Hutton Estate, is a blend of luxury and location! Lots of natural light accentuates and highlights the open layout and attention to detail. Unique moldings, custom cabinetry, and modern light fixtures create enjoyable spaces that are comfortable and functional for everyday living. In addition to the living areas, the primary suite and a second bedroom (option to be office/study) and bathroom are located on the main level. Extra features on this level include a wine bar area, a Murphy door, and a separate laundry room. A high ceiling in the attached 2-car garage allows for creative storage ideas. A sizable entertainment/relaxation area can be found on the upper level, centered around 2 bedrooms, a bathroom, and a bonus room. Lots of areas for additional storage in this spacious second level. Make an appointment to see this modern, new construction home -- see if you can find the Murphy door!

Listed by Tamara Coley of RE/MAX A-Team

$
$
%
$/month over payments
Federal 30-year interest rate: 7.4% last updated on Oct 15, 2026
* All Figures are estimates. Check with your bank or proposed mortgage company for actual interest rates.
This product uses the FRED® API but is not endorsed or certified by the Federal Reserve Bank of St. Louis.

Save FavoriteSchedule TourAsk A QuestionMore Details

226 Strickland Drive Waynesville NC 28785

Waynesville, NC226 Strickland Drive

Price$879,000

Est. Mortgage: $/month

MLS Number CAR4407151

  • Residential
  • Bedrooms 3
  • Bathroom 4
  • Square Feet 3,635
  • Acreage 1.45

Discover year-round mountain views and exceptional versatility in this beautifully maintained custom built home at 226 Strickland Drive, conveniently located near downtown Waynesville, Maggie Valley and the Smoky Mountains. Designed for comfortable everyday living and effortless entertaining, the open-concept main level features a spacious kitchen with Corian Sandstone counters, a new gas cooktop and microwave, a trash compactor, a dining area and a great room anchored by a stunning floor-to-ceiling stone fireplace with a wood-burning stove and wired surround sound. A convenient coffee/wet bar area adds even more functionality and charm. A short flight of stairs leads to the upper level, offering flexible space that can serve as a private primary suite, family room, home office, studio, game room, media room or additional guest retreat, creating endless possibilities. The lower level includes two generously sized primary suites, each with a full ensuite bath and private access to the lower back deck area, where the views can be enjoyed in privacy. Expansive windows and ceilings throughout the home fill each space with natural light and beautifully frame the surrounding mountain scenery, bringing the outdoors in. Two spacious decks, one covered and one open for grilling, provide the perfect setting to relax, entertain and enjoy the peaceful mountain surroundings and natural wildlife year-round. Additional highlights include a whole-house generator, an additional workshop area, a separate mechanical room connected to the garage and full lightning protection on the roof. Other features include radiant-heated floors, including the garage, newly upgraded flooring on the lower level and fresh interior paint on the lower level. The oversized main floor laundry room offers a folding area, sink, closet and abundant cabinet storage. Whether you're searching for a full-time residence, mountain getaway or investment opportunity, this inviting home offers the ideal blend of comfort, flexibility and convenient access to all that Waynesville has to offer. Some photos have been virtually staged and may also be included in videos.

Listed by Trish Luzzi of Premier Sotheby’s International Realty

$
$
%
$/month over payments
Federal 30-year interest rate: 7.4% last updated on Oct 15, 2026
* All Figures are estimates. Check with your bank or proposed mortgage company for actual interest rates.
This product uses the FRED® API but is not endorsed or certified by the Federal Reserve Bank of St. Louis.

Virtual TourSave FavoriteSchedule TourAsk A QuestionMore Details

45 Asheland Avenue Asheville NC 28801

MLS Number CAR4417064

  • Condo
  • Bedrooms 2
  • Bathroom 2
  • Square Feet 1,182

Experience elevated downtown Asheville living at 45 Asheland. Unit 700 is a beautifully appointed 2-bedroom, 2-bath condo combining modern luxury with some of the best western-facing mountain views in the city. Floor-to-ceiling windows fill the home with natural light and frame expansive 180-degree views, while the private balcony offers the perfect place to unwind and take in spectacular mountain sunsets. Inside, the open-concept living space features a luxury kitchen outfitted with Bosch appliances, complemented by tall ceilings and generously sized bedrooms that provide both comfort and a sense of scale. Thoughtfully designed and move-in ready, this is a home that feels equally suited for quiet evenings in or enjoying everything Downtown Asheville has to offer just outside your door. The 6th and 7th floors of this building do not permit short-term rentals, helping create a true residential community within Asheville's growing downtown landscape. Long-term rentals are permitted, offering flexibility for both homeowners and investors. With exceptional mountain views, floor-to-ceiling windows, a luxury kitchen, spacious bedrooms, and an unbeatable downtown location, Unit 700 offers a rare opportunity to enjoy Asheville from above-complete with a front-row seat to every sunset.

Listed by Andrew Lanteri of Nest Realty Asheville

$
$
%
$/month over payments
Federal 30-year interest rate: 7.4% last updated on Oct 15, 2026
* All Figures are estimates. Check with your bank or proposed mortgage company for actual interest rates.
This product uses the FRED® API but is not endorsed or certified by the Federal Reserve Bank of St. Louis.

Virtual TourSave FavoriteSchedule TourAsk A QuestionMore Details

Broker Reciprocity MLS Grid Logo © 2026 Listings courtesy of Canopy MLS as distributed by MLS GRID. IDX information is provided exclusively for consumers’ personal non-commercial use and may not be used for any purpose other than to identify prospective properties consumers may be interested in purchasing. The IDX data is deemed reliable but is not guaranteed by MLS GRID and may be subject to an end user license agreement prescribed by the Member Participant’s applicable MLS.  Based on information submitted to the MLS GRID as of October 18, 2026 11:47 PM EDT . All data is obtained from various sources and may not have been verified by broker or MLS GRID. Supplied Open House Information is subject to change without notice. All information should be independently reviewed and verified for accuracy. Properties may or may not be listed by the office/agent presenting the information. Some IDX listings have been excluded from this website.