and narrow your search. If you have fewer than 200 results, you can save your search.

Biltmore Lake NC

r=5689-5700
815 36th Avenue Place NW Hickory NC 28601

Hickory, NC815 36th Avenue Place NW

Price$819,000

Est. Mortgage: $/month

Open House

MLS Number CAR4422557

  • Residential
  • Next Open House: Sun 10/18 2:00 pm. to 3:30 pm.
  • Bedrooms 4
  • Bathroom 6
  • Square Feet 4,767

Stately Lake-Community Living in Governor's Harbour - Hickory, NC Tucked into a private, one-acre double lot on a quiet cul-de-sac, this brick estate home in Governor's Harbour delivers space, privacy, and lake-community lifestyle rarely found together in NW Hickory. Most homes in this sought-after neighborhood sit on a third of an acre - this one gives you three times the room to spread out, plus a fenced backyard for added privacy. Step inside to a sunny central foyer flowing into formal living and dining rooms, with rich hardwood floors throughout the main level. The updated kitchen - quartz counters, stainless appliances, updated lighting - opens to a great room anchored by a fireplace, and out to a screened porch and sunny deck overlooking mature trees. Upstairs, the primary suite is a true retreat: an oversized walk-in closet and a spa-style bath with quartz counters, tiled shower, and soaking tub. Two additional bedrooms share a Jack-and-Jill bath, and a fourth bedroom enjoys its own private ensuite. The third level offers a versatile bonus room with a full bath - ideal as a media room, guest space, or home gym. The fully finished lower level expands your living space further with an office, den, half bath, and a relaxing patio, plus a 3-car garage with abundant storage. Governor's Harbour residents enjoy community lake access to Lake Hickory via boat ramp, plus a community day slip 4,767 square feet. Four levels. One incredible lot. Welcome home to 815 36th Ave Pl NW.

Listed by Tiffany Ramirez of Realty Executives of Hickory

$
$
%
$/month over payments
Federal 30-year interest rate: 7.4% last updated on Oct 15, 2026
* All Figures are estimates. Check with your bank or proposed mortgage company for actual interest rates.
This product uses the FRED® API but is not endorsed or certified by the Federal Reserve Bank of St. Louis.

Virtual TourSave FavoriteSchedule TourAsk A QuestionMore Details

2516 Park Rose Lane Charlotte NC 28204

MLS Number CAR4414329

  • Residential
  • Bedrooms 3
  • Bathroom 4
  • Square Feet 2,047
  • Acreage 0.03

Welcome to Park Rose in Elizabeth-a stunning luxury townhome enclave offering modern comfort & convenience. All 18 townhomes boast contemporary design & thoughtful details throughout. Step inside your new home to discover a spacious, open layout perfect for entertaining. The modern chef's kitchen features high-end Bosch SS appliances including induction cooktops, quartz countertops, & ample cabinet space. Upstairs, you'll find well-appointed bedrooms w/ ample closet space. The highlight of this home is the expansive rooftop terrace, ideal for relaxing evenings & panoramic views of the Elizabeth & Chantilly neighborhoods. This unit also includes a 2-car garage & private driveway, ideal for parking & guests. Nestled next to the 8th St greenway & nearby parks, this property provides a tranquil setting while still being close to amenities uptown Charlotte has to offer, including the Gold Line street car, Elizabeth on 7th restaurant & bars, Plaza Midwood entertainment district & more!

Listed by Winnie Simmons of Dickens Mitchener & Associates Inc

$
$
%
$/month over payments
Federal 30-year interest rate: 7.4% last updated on Oct 15, 2026
* All Figures are estimates. Check with your bank or proposed mortgage company for actual interest rates.
This product uses the FRED® API but is not endorsed or certified by the Federal Reserve Bank of St. Louis.

Save FavoriteSchedule TourAsk A QuestionMore Details

Lot 110 Mayes Meadow Drive Cornelius NC 28078

MLS Number CAR4217951

  • Residential
  • Bedrooms 4
  • Bathroom 3
  • Square Feet 2,747
  • Acreage 0.18

Welcome to Preserve at Mayes Meadow, a new community of homes in Cornelius, NC. Preserve at Mayes Meadow offers the ideal space to create your dream home, tailored to your lifestyle. Enjoy over 6 acres of preserved space with walking trails and two stunning 200-year-old heritage trees. The Savannah is a 4 bed 2.5 bath floorplan. Inside the Foyer, there is a Study and stairs to the second floor. The hallway leads to the main living space with Kitchen, Dining Area, and Family Room. The Entry Area off the Kitchen has a double-door closet, Powder Room, and access to the 2-car Garage. The first-floor Owner's Suite has an ensuite bathroom and walk-in closet. The Laundry Room is conveniently located across from the Owner's Suite on the first floor. Upstairs, there is a Loft overlooking the Family Room below, 3 additional bedrooms with walk-in closet, a large linen closet, and full bathroom.

Listed by Katie Gamerdinger of BSI Builder Services

$
$
%
$/month over payments
Federal 30-year interest rate: 7.4% last updated on Oct 15, 2026
* All Figures are estimates. Check with your bank or proposed mortgage company for actual interest rates.
This product uses the FRED® API but is not endorsed or certified by the Federal Reserve Bank of St. Louis.

Virtual TourSave FavoriteSchedule TourAsk A QuestionMore Details

3439 Twelve Oaks Place Charlotte NC 28270

Charlotte, NC3439 Twelve Oaks Place

Price$817,000

Est. Mortgage: $/month

MLS Number CAR4423382

  • Residential
  • Bedrooms 4
  • Bathroom 3
  • Square Feet 3,393
  • Acreage 0.64

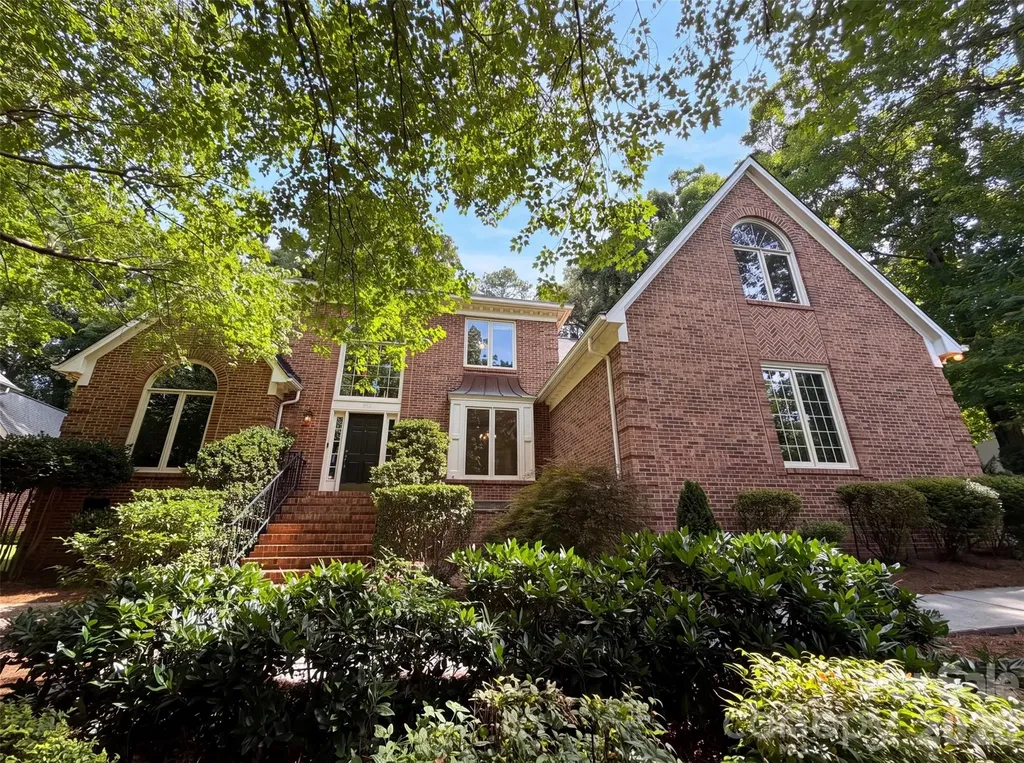
Classic curb appeal meets light-filled interiors at 3439 12 Oaks Place. This brick home welcomes you with a dramatic two-story foyer, elegant columns, arched windows, and detailed moldings. Separate formal living and dining spaces offer room for entertaining, while the kitchen opens to a casual breakfast area and a fireside gathering space for everyday living, complete with a raised breakfast bar to complement the inviting layout. Expansive windows bring in natural light and views of the surrounding greenery. The spacious primary bedroom features a tray ceiling and a window-lined sitting area-an inviting spot for reading or relaxing. Mature landscaping and an attached two-car garage complete the exterior. With a blend of open gathering areas and defined formal spaces, this home offers a versatile backdrop for your personal style. Enjoy a sought-after South Charlotte location in Providence Plantation with no required HOA fee! Convenient to the Providence Road corridor, this home puts shopping, dining, groceries, and everyday services within reach, with the Arboretum and Waverly offering a variety of destinations for errands, dinner, and weekend outings. Select photos are virtually staged.

Listed by Andrea Ochoa of Collective Realty LLC

$
$
%
$/month over payments
Federal 30-year interest rate: 7.4% last updated on Oct 15, 2026
* All Figures are estimates. Check with your bank or proposed mortgage company for actual interest rates.
This product uses the FRED® API but is not endorsed or certified by the Federal Reserve Bank of St. Louis.

Virtual TourSave FavoriteSchedule TourAsk A QuestionMore Details

3711 Surry Ridge Court Charlotte NC 28210

Charlotte, NC3711 Surry Ridge Court

Price$816,000

Est. Mortgage: $/month

MLS Number CAR4398456

  • Residential
  • Bedrooms 4
  • Bathroom 4
  • Square Feet 2,890
  • Acreage 0.32

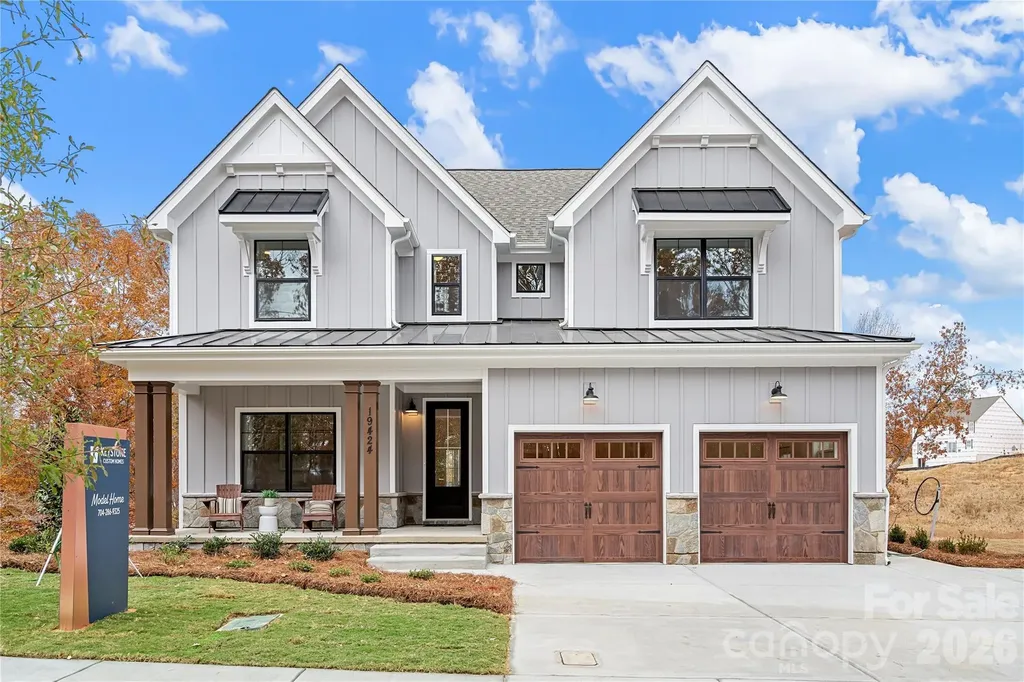
Explore 3711 Surry Ridge Ct, a residence designed for everyday practicality with comfortable living spaces throughout. The kitchen provides great cabinet storage, and the primary bathroom includes both a separate tub and shower along with double sinks for convenience. A cozy fireplace sets a warm tone inside, while a patio in the back yard provides outdoor enjoyment. This property is a must-see for a blend of style and comfort.. Included 100-Day Home Warranty with buyer activation

Listed by Lisa McGill of Opendoor Brokerage LLC

$
$
%
$/month over payments
Federal 30-year interest rate: 7.4% last updated on Oct 15, 2026
* All Figures are estimates. Check with your bank or proposed mortgage company for actual interest rates.
This product uses the FRED® API but is not endorsed or certified by the Federal Reserve Bank of St. Louis.

Save FavoriteSchedule TourAsk A QuestionMore Details

3122 Endhaven Terraces Lane Charlotte NC 28277

MLS Number CAR4381081

  • Residential
  • Bedrooms 4
  • Bathroom 5
  • Square Feet 3,018
  • Acreage 0.06

Live near "The Bowl at Ballantyne" and Charlotte's 1st "Wegman's"! Enjoy an Elevated Lifestyle Surrounded by Everyday Conveniences. Own a Well Appointed, New Townhome with ROOFTOP TERRACE in One of Charlotte's Most Sought-After Locations, Zip Code 28277. Step inside this Low Maintenance Townhome that lives like a Single-Family Home and be ready to call it "HOME". Featuring Craftsman Style Architecture, 10' Ceilings on the 1st Floor, an Open Concept Floor Plan, Covered Rear Porch off the Kitchen, Covered Balcony off the Primary Bedroom, 6" Hardwood Floors on All Levels, Gas Fireplace, Upgraded Ivory Cabinets, Upgraded Quartz Countertops, Stainless Steel Kitchen Appliances including a Bosch 36" Gas Range, Refrigerator, Microwave, Dishwasher, Blinds, Upgraded Closet Shelving Throughout, Washer/Dryer, Epoxy Floor Finish in the Garage, and More! Buy Today and Receive Up To $20,000 Towards Closing Costs, Lowering Your Interest Rate and/or Reducing Your Sales Price!

Listed by Debbie Micale of Hopper Communities INC

$
$
%
$/month over payments
Federal 30-year interest rate: 7.4% last updated on Oct 15, 2026
* All Figures are estimates. Check with your bank or proposed mortgage company for actual interest rates.
This product uses the FRED® API but is not endorsed or certified by the Federal Reserve Bank of St. Louis.

Save FavoriteSchedule TourAsk A QuestionMore Details

Lot 96 Eagles Nest Trail Banner Elk NC 28604

MLS Number CAR4398157

  • Land
  • Acreage 4.38
  • County Avery

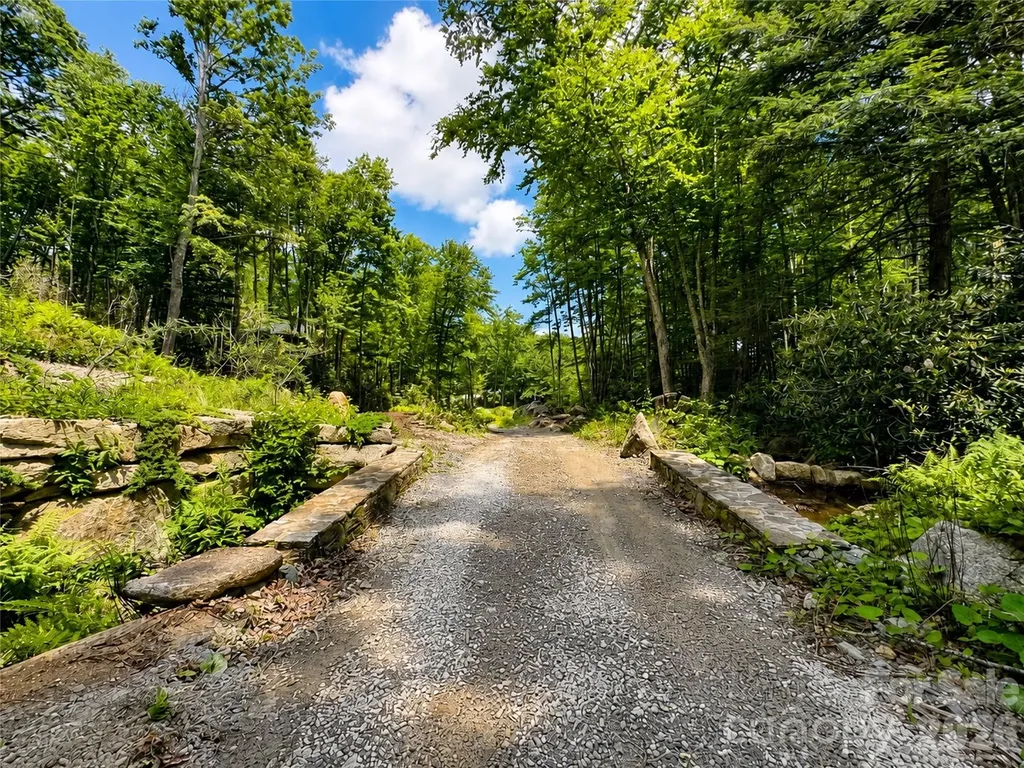
Some homesites require years of planning before construction can begin. This one gives you a remarkable head start. Set on 4.4 private acres within the gated community of The Lodges at Eagles Nest, extensive engineering, excavation, infrastructure improvements, and site preparation have already been completed, creating a rare opportunity to begin building your custom mountain estate far sooner than would otherwise be possible. Perched at approximately 4,500 feet in elevation, this exceptional estate homesite enjoys year-round long-range northern views overlooking Tennessee's Appalachian Mountains while offering an extraordinary level of privacy rarely found within one of the High Country's premier luxury communities. Surrounded by mature chestnut, red oak, and red maple trees, the property features two year-round mountain streams cascading into two natural waterfalls, and an incredible balance of wooded seclusion and mountain vistas. Unlike purchasing raw mountain land, much of the heavy lifting has already been completed. A professionally engineered private driveway extends approximately two-tenths of a mile into the property and features two DOT-grade bridges with wood plank decking, providing exceptional access to the future homesite. The primary building site has already been excavated, allowing the next owner the flexibility to design and construct a custom residence while benefiting from substantial infrastructure already in place. The property's layout also offers the potential for a private gated entrance, creating an even greater sense of arrival and privacy within the already gated community. An existing four-bedroom septic permit is in place, while the property's size and layout may offer the potential for a larger septic system, subject to county approval and permitting. Electrical service and fiber internet are readily accessible nearby. A private water well and septic system will be required. Residents of The Lodges at Eagles Nest enjoy access to an exceptional collection of private amenities, including the exclusive Epic Chophouse restaurant, Eagles Nest Winery, North Pavilion, Sportsman's Lodge, owners' fitness center, sports courts, and an extensive network of hiking, mountain biking, and ATV trails. The community's newly paved rear entrance also provides convenient access to Beech Mountain Resort, while downtown Banner Elk, Sugar Mountain Resort, boutique shopping, dining, wineries, and year-round recreation are just minutes away. Very few estate homesites within The Lodges at Eagles Nest offer this combination of privacy, completed infrastructure, year-round mountain views, natural water features, and immediate access to one of North Carolina's most sought-after luxury mountain communities. Whether your vision is a legacy family estate, luxury mountain retreat, or seasonal escape, this exceptional property offers an opportunity that simply cannot be recreated without years of additional time, planning, and investment.

Listed by Jeremy Toney and Katherine Garrett of SERHANT

$
$
%
$/month over payments
Federal 30-year interest rate: 7.4% last updated on Oct 15, 2026
* All Figures are estimates. Check with your bank or proposed mortgage company for actual interest rates.
This product uses the FRED® API but is not endorsed or certified by the Federal Reserve Bank of St. Louis.

Save FavoriteSchedule TourAsk A QuestionMore Details

21 Ivy Ridge Road Burnsville NC 28714

Burnsville, NC21 Ivy Ridge Road

Price$815,000

Est. Mortgage: $/month

MLS Number CAR4358150

  • Residential
  • Bedrooms 4
  • Bathroom 4
  • Square Feet 2,120
  • Acreage 0.09

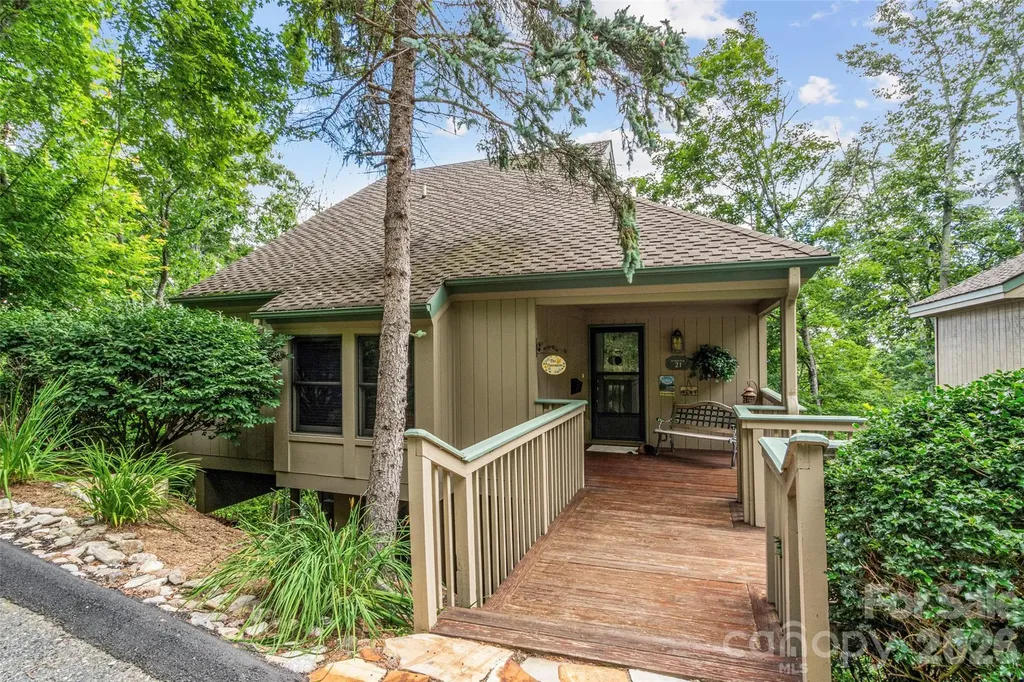
Discover your mountain escape with this 4/4 single-family retreat with long-range mountain views in the Ivy Ridge community of MOUNTAIN AIR. Step into the open great room with hardwood floors, a stone gas-log fireplace, and picturesque windows with mountain views and natural light. The kitchen opens to the great room, with views. Dishwasher and oven, have been replaced within the past 5 years. The main-floor guest BR & bath are perfect for guests (no stairs). An expansive wrap-around deck with privacy and views is accessible from the great room and primary bedroom. Downstairs, the spacious bedroom has a full bath and a private deck. The upstairs bedroom suite has a full bath and a private deck. Four upstairs storage closets are ingeniously tucked into spaces under the roofline. Good-sized, detached one-car garage and golf cart garage. HOA dues include year-round landscaping, reserves for exterior painting every 7-8 years, and a new roof reserve. Offered furnished except for personal items. Trees have recently been trimmed for a wider view corridor from the view side of the home! Attractively priced to sell.

Listed by Debbie Phillips of Mountain Air Realty

$
$
%
$/month over payments
Federal 30-year interest rate: 7.4% last updated on Oct 15, 2026
* All Figures are estimates. Check with your bank or proposed mortgage company for actual interest rates.
This product uses the FRED® API but is not endorsed or certified by the Federal Reserve Bank of St. Louis.

Save FavoriteSchedule TourAsk A QuestionMore Details

104 Sisters Cove Court Mooresville NC 28117

MLS Number CAR4398589

  • Residential
  • Bedrooms 3
  • Bathroom 4
  • Square Feet 2,795
  • Acreage 0.29

Welcome to low-maintenance lake life at beautiful Sisters Cove, one of Lake Norman's hidden gems offering scenic water views, and a lifestyle that feels like vacation every day. Perfectly positioned to capture stunning year-round views of Lake Norman from the covered porch, this beautifully appointed home offers thoughtfully designed living space and upscale finishes throughout. The curb appeal begins immediately with the inviting covered front porch and impressive double front entry doors that welcome guests into an elegant foyer featuring craftsman-style wainscoting, designer grass cloth wallpaper, and custom trim details that set the tone for the rest of the home. The open-concept floorplan was designed for both everyday living and effortless entertaining. At the center of the home is a beautifully-inspired kitchen. Features include a large center island with seating for three, charming pendant lighting, farmhouse sink, extensive cabinetry, oversized pot and pan drawers. Stunning cooking area complete with a 5-burner gas cooktop, designer hood vent, and counter-to-ceiling subway tile backsplash. The kitchen also includes a wall oven, built-in microwave, and an convenient coffee bar and serving area. One of the most versatile spaces in the home is the nearly 80-square-foot walk-in pantry that could easily serve as a small home office, hobby room, craft room, wine storage area, or simply continue as the incredible pantry space it is today. The main-level primary suite offers privacy and convenience while serving as a peaceful retreat at the end of the day. Windows fill the room with natural light while plush carpeting adds warmth and comfort. The spa-inspired primary bathroom features an elegant slipper soaking tub, oversized shower with rain shower head, designer wall treatments, upgraded gold cabinet hardware, expansive vanity space, and an enormous walk-in closet plus the bathroom conveniently connects directly to the laundry room. The oversized laundry room was designed with functionality in mind and offers abundant cabinetry, folding counter space, and exceptional storage. Upstairs, the thoughtful layout continues with a private guest suite complete with a large walk-in closet and ensuite bath, creating the perfect retreat for overnight guests or multigenerational living. A third bedroom and an additional full bath are nearby the sitting area that makes a perfect reading nook, study space, or secondary living area. The enormous bonus room provides incredible flexibility and can easily function as a media room, home theater, game room, fitness area, playroom, home office, or additional guest accommodations depending on your lifestyle needs. The covered rear patio provides the perfect setting for morning coffee, evening cocktails, outdoor dining, or simply relaxing while enjoying peaceful views of Lake Norman. Additional upgrades and features include wood and tile flooring, designer wall treatments, upgraded cabinetry and hardware, drop zone entry from the garage, abundant storage throughout, propane cooking, tankless water heater, irrigation system, and low-maintenance exterior finishes. Sisters Cove was specifically designed for buyers seeking a simpler, more carefree lifestyle. Residents enjoy walking trails along the shoreline, a community dog park. The HOA includes lawn maintenance, making this an ideal full-time residence, second home, or "lock-and-leave" property for those who travel frequently or simply prefer spending weekends enjoying the lake instead of maintaining a yard. Conveniently located just minutes from Target, Starbucks, HomeGoods, Publix, Harris Teeter, local farmers markets, restaurants, marinas, golf courses, and I-77, you'll also enjoy easy access to Stumpy Creek Park, Lake Norman State Park, Cornelius Rd Park, the YMCA. Luxury finishes, water views, flexible living spaces, low-maintenance ownership, and an exceptional Lake Norman lifestyle . This is the one you've been waiting for.

Listed by Kristi VanHoy of EXP Realty LLC Mooresville

$
$
%
$/month over payments
Federal 30-year interest rate: 7.4% last updated on Oct 15, 2026
* All Figures are estimates. Check with your bank or proposed mortgage company for actual interest rates.
This product uses the FRED® API but is not endorsed or certified by the Federal Reserve Bank of St. Louis.

Virtual TourSave FavoriteSchedule TourAsk A QuestionMore Details

907 Osprey Bluff Court Belmont NC 28012

Belmont, NC907 Osprey Bluff Court

Price$815,000

Est. Mortgage: $/month

MLS Number CAR4329369

  • Land
  • Acreage 0.7
  • County Gaston

Premier waterfront community on Lake Wylie in Belmont NC. Homesite 1 features stunning main channel views facing south and capturing the eastern and western sun as well. Located on a short cul-de-sac street, this is a serene location. Homesite 1 can accommodate a boat dock with your permit from Duke Lake Management at the time you build your home. This homesite widens as you approach the lake which gives more space on the sides and before the buffer for your home design. McLean features exceptional approved builders who can bring your desired home design to life on this beautiful homesite. Once you purchase the homesite, there is no time limit in which you are required to start building a home, so the timing is flexible to your needs! McLean is located in an amazing spot that is quiet, yet so close to so much! Love small town living and casual downtown vibe when you visit the quaint town of Belmont NC - only about a 10-minute drive from McLean. Enjoy Stowe Park in the center of Belmont, or coffee at Everyday Market, watch the train go by, play/jog/lounge at the park while listening to the fountain on sunny days, or meet friends for dinner at any of the great restaurants in town. Take in all that Uptown Charlotte has to offer in restaurants, theater, sports, and other events - just 30 minutes away. Travel far and wide for work or play - the Charlotte Douglas international airport is only 20 minutes away and you don't even have to get on the highway - YAY! Homesite 1 is a NC address at the street and the section of the lot at the lake is located in SC. Taxes will be paid to each state based on the amount of land and improvements added in each space. Premier waterfront living is featured at McLean South Shore, the preeminent community within McLean. Let's walk this homesite and take in the views!

Listed by Anne Brade of RE/MAX Executive

$
$
%
$/month over payments
Federal 30-year interest rate: 7.4% last updated on Oct 15, 2026
* All Figures are estimates. Check with your bank or proposed mortgage company for actual interest rates.
This product uses the FRED® API but is not endorsed or certified by the Federal Reserve Bank of St. Louis.

Virtual TourSave FavoriteSchedule TourAsk A QuestionMore Details

3120 Clemson Avenue Charlotte NC 28205

Charlotte, NC3120 Clemson Avenue

Price$815,000

Est. Mortgage: $/month

Active With Contract

MLS Number CAR4422363

  • Residential
  • Bedrooms 4
  • Bathroom 3
  • Square Feet 1,952
  • Acreage 0.08

Located in the heart of NoDa, 3120 Clemson Ave offers the best of both worlds: a thoughtfully designed three-story home with easy access to one of Charlotte's most vibrant neighborhoods. Inside, abundant natural light, tall ceilings and a well-designed floor plan create an inviting sense of space. The main level features an open-concept layout with the living room, dining area and kitchen seamlessly connected. The beautiful kitchen combines style and function with ample cabinetry and a large island offering exceptional storage, while a conveniently located half bath completes the level. The second floor features a dedicated office or flex space, along with a spacious primary suite offering a beautiful ensuite bathroom and large walk-in closet. Three additional bedrooms and a full bathroom complete the third floor. Outside, mature landscaping adds character, while a storage shed provides convenient additional storage. An EV charger is conveniently positioned at the front of the home along the driveway. With its versatile layout, beautiful finishes and enviable NoDa location, 3120 Clemson Ave makes it easy to enjoy both the comforts of home and everything this dynamic neighborhood has to offer. Enjoy being close to NoDa's restaurants, breweries, coffee shops, galleries, live music and entertainment, while also having convenient access to Uptown, Plaza Midwood, major thoroughfares and light rail.

Listed by Siobhan Koch and Rachel Frazier of Savvy + Co Real Estate

$
$
%
$/month over payments
Federal 30-year interest rate: 7.4% last updated on Oct 15, 2026
* All Figures are estimates. Check with your bank or proposed mortgage company for actual interest rates.
This product uses the FRED® API but is not endorsed or certified by the Federal Reserve Bank of St. Louis.

Save FavoriteSchedule TourAsk A QuestionMore Details

31 Grey River Run Woodfin NC 28804

Woodfin, NC31 Grey River Run

Price$815,000

Est. Mortgage: $/month

MLS Number CAR4403960

  • Residential
  • Bedrooms 4
  • Bathroom 4
  • Square Feet 3,012
  • Acreage 0.23

This custom-designed, one-owner home sits in a quiet neighborhood perched above the French Broad River, only minutes from downtown Asheville. Highlights include new roof (July 2025), new exterior paint (May 2026), locally harvested and milled walnut floors, energy-efficient geothermal HVAC system with three-zone climate control, and abundant windows that fill the home with natural light. The main level has a large primary suite, while the upper level has 3 generous sized bedrooms. The lower level boasts a huge bonus room that could serve multiple functions: family room, play space, fitness area. Each level features a full bathroom, and there's also a half bath on the main. The wide 2-car garage allow plenty of space for cars and extra storage. At the entrance to the neighborhood, you'll find Taylor's Wave-a world-class whitewater wave projected to be completed in fall 2026-along with the Ledges Whitewater River Park, offering a walking trail and picnic areas. This growing area of Woodfin along the French Broad River features two coffee shops, two breweries, and a local barbecue restaurant. Experience the perfect blend of quality craftsmanship, modern efficiency, and convenience in this unique property!

Listed by Robin Mehler of Town and Mountain Realty

$
$
%
$/month over payments
Federal 30-year interest rate: 7.4% last updated on Oct 15, 2026
* All Figures are estimates. Check with your bank or proposed mortgage company for actual interest rates.
This product uses the FRED® API but is not endorsed or certified by the Federal Reserve Bank of St. Louis.

Save FavoriteSchedule TourAsk A QuestionMore Details

Broker Reciprocity MLS Grid Logo © 2026 Listings courtesy of Canopy MLS as distributed by MLS GRID. IDX information is provided exclusively for consumers’ personal non-commercial use and may not be used for any purpose other than to identify prospective properties consumers may be interested in purchasing. The IDX data is deemed reliable but is not guaranteed by MLS GRID and may be subject to an end user license agreement prescribed by the Member Participant’s applicable MLS.  Based on information submitted to the MLS GRID as of October 16, 2026 6:46 PM EDT . All data is obtained from various sources and may not have been verified by broker or MLS GRID. Supplied Open House Information is subject to change without notice. All information should be independently reviewed and verified for accuracy. Properties may or may not be listed by the office/agent presenting the information. Some IDX listings have been excluded from this website.