and narrow your search. If you have fewer than 200 results, you can save your search.

Biltmore Lake NC

r=5713-5724
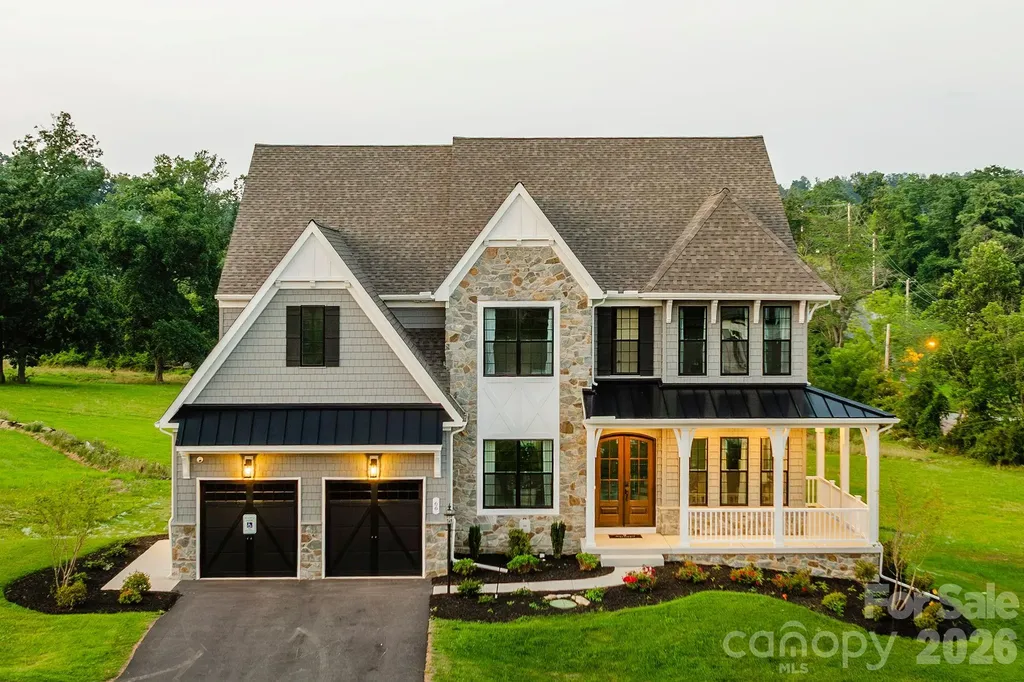
Lot 109 Mayes Meadow Drive Cornelius NC 28078

MLS Number CAR4217945

  • Residential
  • Bedrooms 3
  • Bathroom 3
  • Square Feet 2,468
  • Acreage 0.18

Welcome to Preserve at Mayes Meadow, a new community of homes in Cornelius, NC. Preserve at Mayes Meadow offers the ideal space to create your dream home, tailored to your lifestyle. Enjoy over 6 acres of preserved space with walking trails and two stunning 200-year-old heritage trees. The Woodford is a 3 beds and 2.5 bath floorplan. Inside the Foyer you are greeted by a private Study space on one side, the stairs to the second floor and Basement as well as a Powder Room on the other side. As you continue, you reach a spacious Family Room and Kitchen and Dining Room. Right off the Kitchen is the entry area with access to the garage, first-floor Laundry Room, and coat closet. This floorplan also features a first-floor Owner's Suite with a walk-in closet, and ensuite full bath. Upstairs, there are two additional bedrooms separated by a spacious Loft and a full bathroom.

Listed by Katie Gamerdinger of BSI Builder Services

$
$
%
$/month over payments
Federal 30-year interest rate: 7.4% last updated on Oct 15, 2026
* All Figures are estimates. Check with your bank or proposed mortgage company for actual interest rates.
This product uses the FRED® API but is not endorsed or certified by the Federal Reserve Bank of St. Louis.

Save FavoriteSchedule TourAsk A QuestionMore Details

Lot 3 Huntersville Concord Road Huntersville NC 28078

MLS Number CAR4327004

  • Residential
  • Bedrooms 4
  • Bathroom 3
  • Square Feet 4,123
  • Acreage 0.23

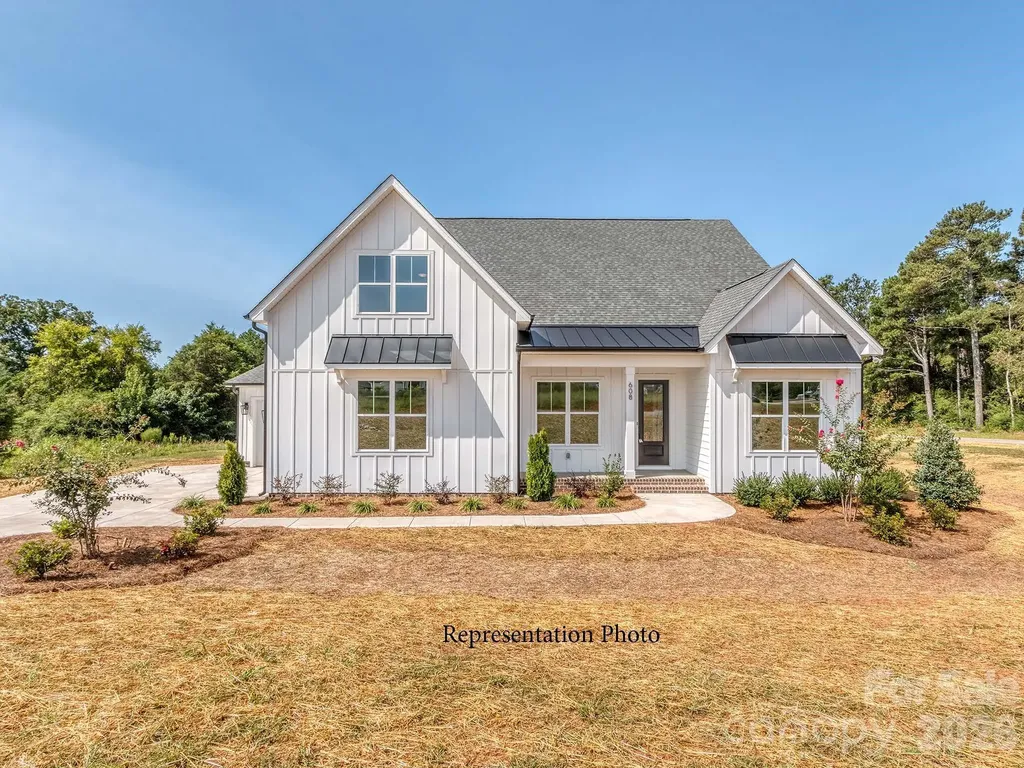
Magnolia Glen is a brand-new community of custom single-family homes in Huntersville, NC. Located within the desirable Charlotte Metro Area, this serene community offers families the chance to design their perfect home just a short drive from urban amenities. Positioned between two existing communities, Magnolia Glen offers the best of both worlds - a home designed by you and for you in an already-established community. Magnolia Glen offers the perfect blend of convenience and community. Situated just north of Charlotte with quick access to I-77 and I-485, you're never far from the area's top shopping, dining, and employment opportunities. Families will also appreciate being part of the highly rated Charlotte-Mecklenburg School District, providing strong academic options for every stage of learning. Magnolia Glen offers a variety of customizable floorplans, each with over 10,000 structural and decorative customizations. Looking for more customization? Additional changes are available through our Design Time option. Your Designer will be with you every step of the way to help bring your vision to life. Our quality homes are backed with an industry-leading 20-year warranty structural warranty. Learn more about how our homes are 80% more efficient than used homes and 50% more efficient than other new homes. The Devonshire is a 4+ bed, 2.5+ bath home featuring an open floorplan, 2 staircases, and many unique customization options. Inside the Foyer, there is a Living Room to one side and Dining Room to the other. In the main living area, the 2-story Family Room opens to the Kitchen with a large eat-in island. The Kitchen also has a walk-in pantry and hall leading to the Study. Private Study near back stairs can be used as an optional 5th bedroom. Upstairs, the spacious Owner's Suite has a walk-in closet and a private full bath. Bedrooms 2, 3, & 4 share a hallway bath. The Laundry Room is conveniently located on the same floor as all bedrooms. Oversized 2-car garage included. The Devonshire can be customized to include up to 7 Bedrooms and 8.5 Bathrooms.

Listed by Katie Gamerdinger of BSI Builder Services

$
$
%
$/month over payments
Federal 30-year interest rate: 7.4% last updated on Oct 15, 2026
* All Figures are estimates. Check with your bank or proposed mortgage company for actual interest rates.
This product uses the FRED® API but is not endorsed or certified by the Federal Reserve Bank of St. Louis.

Virtual TourSave FavoriteSchedule TourAsk A QuestionMore Details

0 Rehobeth Road Waxhaw NC 28173

Waxhaw, NC0 Rehobeth Road

Price$812,900

Est. Mortgage: $/month

MLS Number CAR4382860

  • Residential
  • Bedrooms 4
  • Bathroom 4
  • Square Feet 2,862
  • Acreage 2.02

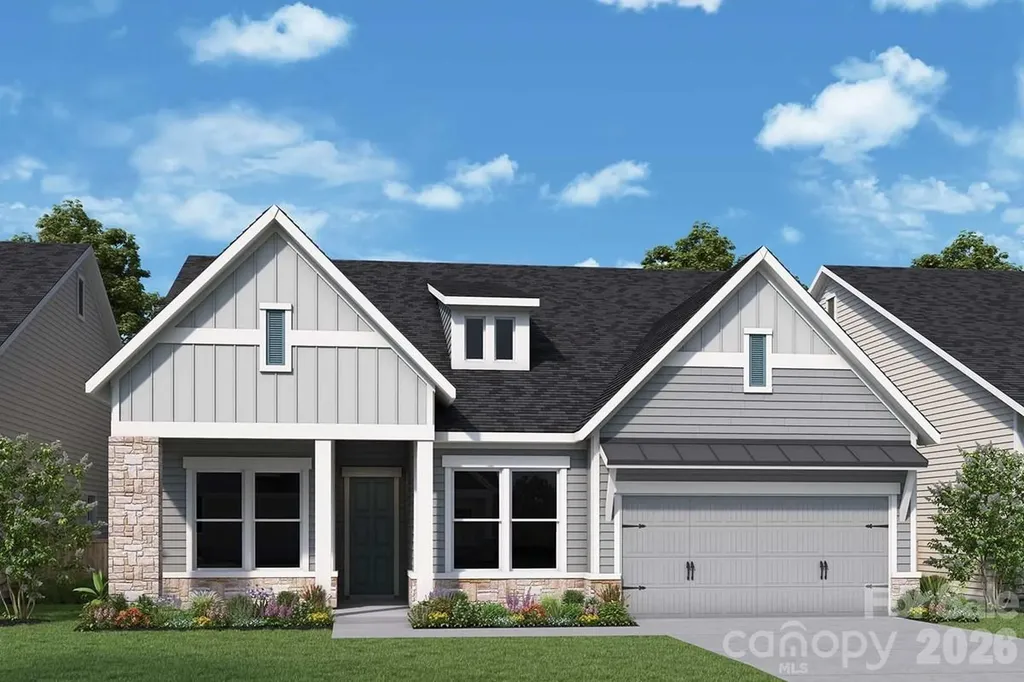
NEW CONSTRUCTION!!! 2 ACRE Homesite!!! Rehobeth Ridge is an Enclave of 13 Large Homesites!! This Listing features the "Southport Plan"....Spacious Ranch Style New Home!!! Primary Suite and true Guest Suite on main level. This plan has it all...work from home Study, Large open Kitchen, Family, and Dining Room. 10' ceilings throughout main level. Kitchen boasts all the desired features...built in stainless steel appliances...gas cooktop, wall oven and microwave...large designer island...and a walk-in pantry! You will appreciate your oversized laundry/mud room. Privately tucked upstairs you will find Large Bonus Room, additional bedroom and full bath. Enjoy entertaining on the covered deck overlooking private yard on the 2 Acre homesite. All homes have side load garages with 3 Car Garages available. Or we will build you an additional dethatched garage for your hobbies/workshop. Builder has 13 homesites in the community....Ranch, Primary Down and 2 Story Floorplans available. We have wooded acre+ lots!!!

Listed by Michael Jones of ProStead Realty

$
$
%
$/month over payments
Federal 30-year interest rate: 7.4% last updated on Oct 15, 2026
* All Figures are estimates. Check with your bank or proposed mortgage company for actual interest rates.
This product uses the FRED® API but is not endorsed or certified by the Federal Reserve Bank of St. Louis.

Save FavoriteSchedule TourAsk A QuestionMore Details

103 Coronado Avenue Matthews NC 28104

Matthews, NC103 Coronado Avenue

Price$812,175

Est. Mortgage: $/month

Pending

MLS Number CAR4357206

  • Residential
  • Bedrooms 5
  • Bathroom 5
  • Square Feet 4,485
  • Acreage 0.27

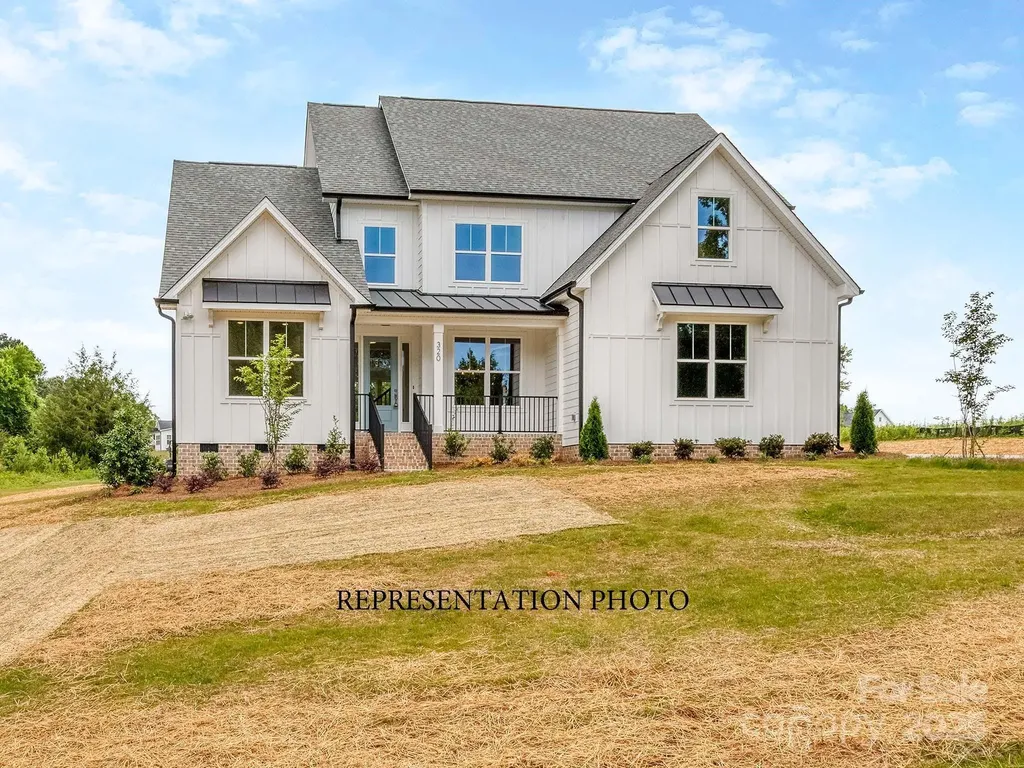
Welcome to the SENECA, a beautifully crafted 4,485 sq. ft. single-family home located in a sought-after new Union County community in vibrant Matthews. Thoughtfully designed for today's lifestyle, this 5-bedroom, 4.5-bath residence offers generous living spaces paired with modern sophistication. The gourmet kitchen stands out with a gas cooktop, designer-style cabinet hood, and an oversized island-ideal for entertaining or casual dining. The expansive primary suite serves as a private retreat, featuring a vaulted ceiling, a cozy sitting area, and a spa-inspired bath. Designer finishes and intentional details throughout the home create a seamless blend of elegance and functionality, while a bright sunroom adds additional living space. Enjoy nearby parks, scenic walking trails, and community sidewalks that promote outdoor living and connection. With its prime location and refined design, the SENECA will be ready to welcome you home this August-schedule your private tour today!

Listed by Maria Bansal of SM North Carolina Brokerage LLC

$
$
%
$/month over payments
Federal 30-year interest rate: 7.4% last updated on Oct 15, 2026
* All Figures are estimates. Check with your bank or proposed mortgage company for actual interest rates.
This product uses the FRED® API but is not endorsed or certified by the Federal Reserve Bank of St. Louis.

Save FavoriteSchedule TourAsk A QuestionMore Details

1210 Pastoral Place Waxhaw NC 28173

Waxhaw, NC1210 Pastoral Place

Price$811,535

Est. Mortgage: $/month

Pending

MLS Number CAR4390402

  • Residential
  • Bedrooms 3
  • Bathroom 3
  • Square Feet 2,306
  • Acreage 0.19

This beautiful ranch home has a hardiboard siding exterior with thoughtfully selected stone accents. Front and back covered porches help bring the outdoors in! Designed with open-concept living in mind, the kitchen, family room and dining area seamlessly flow together with open sight lines and many windows. The luxurious owner's retreat is highlighted by a tray ceiling and windows overlooking the adjacent common open areas. A zero-entry super shower is featured in your spa-like owner's bathroom. French doors provide privacy at your dedicated study while judges paneling adds the finishing touch! Secondary bedrooms are privately located away from the owner's retreat. The utility room is an organizer's dream including a sink, upper and lower cabinets, countertop, coat closet and storage closet. Low maintenance solid surface flooring throughout the home.

Listed by Danielle Self and Jenny Miller of David Weekley Homes

$
$
%
$/month over payments
Federal 30-year interest rate: 7.4% last updated on Oct 15, 2026
* All Figures are estimates. Check with your bank or proposed mortgage company for actual interest rates.
This product uses the FRED® API but is not endorsed or certified by the Federal Reserve Bank of St. Louis.

Save FavoriteSchedule TourAsk A QuestionMore Details

5054 Carolina North Drive Gastonia NC 28056
Pending

MLS Number CAR4299056

  • Residential
  • Bedrooms 4
  • Bathroom 4
  • Square Feet 3,139
  • Acreage 1.67

Welcome to Carolina North!!! Huge 1-3 acre homesites!!! Peaceful country setting with all the conveniences just minutes away!! This listing features our Hampshire Plan...primary down...with great included features like crawlspace foundations, side load garages, deluxe gourmet kitchens with large islands, and covered back decks!!! We have 8 lots in the community and multiple floor plans to choose from. Close to Lake Wylie for shopping, restaurants, and incredible recreation!! Contact today for more information and status updates on inventory homes that are under construction.

Listed by Michael Jones of ProStead Realty

$
$
%
$/month over payments
Federal 30-year interest rate: 7.4% last updated on Oct 15, 2026
* All Figures are estimates. Check with your bank or proposed mortgage company for actual interest rates.
This product uses the FRED® API but is not endorsed or certified by the Federal Reserve Bank of St. Louis.

Save FavoriteSchedule TourAsk A QuestionMore Details

0000 Burris Road Conover NC 28658

Conover, NC0000 Burris Road

Price$810,250

Est. Mortgage: $/month

Active With Contract

MLS Number CAR9577577

  • Land
  • Acreage 46.3
  • County Catawba

All data obtain from Seller, Tax Data & Inspection, Subject to Verification by Buyer. Great Location - Industry Development or Commercial Site.

Listed by Bobby Deal of NC Realty & Appraisal, Inc.

$
$
%
$/month over payments
Federal 30-year interest rate: 7.4% last updated on Oct 15, 2026
* All Figures are estimates. Check with your bank or proposed mortgage company for actual interest rates.
This product uses the FRED® API but is not endorsed or certified by the Federal Reserve Bank of St. Louis.

Save FavoriteSchedule TourAsk A QuestionMore Details

0 Commercial Drive Forest City NC 28043

Forest City, NC0 Commercial Drive

Price$810,000

Est. Mortgage: $/month

Active With Contract

MLS Number CAR4102089

  • Land
  • Acreage 8
  • County Rutherford

Join Wendy's, AutoZone, Carter Bank & Trust, Quality Inn, medical and financial offices and other businesses on this commercial loop on Oak Street, just 1/10th of a mile off 74A in Forest City. 8 acres zoned C-3, suitable for almost any retail use including motels and restaurants, office use including medical facilities and government offices, recreational use including indoor shooting range, and warehouse use. Over 900' of road frontage on 2 roads. Also includes parcel #1539807006. Parcels can be sold separately at $330,000 for MLS#4102280 3 acre parcel and $550,000 for MLS#4102257 5 acre parcel.

Listed by Mike Kubica of RESPEC LLC.

$
$
%
$/month over payments
Federal 30-year interest rate: 7.4% last updated on Oct 15, 2026
* All Figures are estimates. Check with your bank or proposed mortgage company for actual interest rates.
This product uses the FRED® API but is not endorsed or certified by the Federal Reserve Bank of St. Louis.

Save FavoriteSchedule TourAsk A QuestionMore Details

Tbd Whitewater Road Sapphire NC 28774

Sapphire, NCTbd Whitewater Road

Price$810,000

Est. Mortgage: $/month

MLS Number CAR4415813

  • Land
  • Acreage 54
  • County Transylvania

Unrestricted Mountain Sanctuary | Approx. 54-60+ Acres near Cashiers & Highlands! Never been listed before...this property has been family property for the past 200+ years. Rare opportunity to acquire a vast, unrestricted mountain tract located off prestigious Whitewater Road in Sapphire, NC. Offering sweeping, panoramic long-range mountain views, this expansive property presents endless possibilities-whether you are envisioning a private multi-generational estate, a mountain retreat, or a unique development venture with zero HOA restrictions. Enjoy the tranquility of the Blue Ridge Mountains while remaining just minutes from world-class dining, shopping, and golf in Cashiers and Highlands. Water enthusiasts will love the proximity to Whitewater Falls and the quick ~30-minute drive to the warm waters of Lake Keowee. Note on Acreage: Property size is estimated between 54.46 and 60.56 acres (Deed reflects 58.36 acres; GIS tax mapping reflects 60.56 acres; recent plat indicates 54.46 acres). Buyer to verify precise acreage via new survey.

Listed by Alice Lance of BluAxis Realty

$
$
%
$/month over payments
Federal 30-year interest rate: 7.4% last updated on Oct 15, 2026
* All Figures are estimates. Check with your bank or proposed mortgage company for actual interest rates.
This product uses the FRED® API but is not endorsed or certified by the Federal Reserve Bank of St. Louis.

Save FavoriteSchedule TourAsk A QuestionMore Details

3115 Oakmont Road Statesville NC 28625

Statesville, NC3115 Oakmont Road

Price$810,000

Est. Mortgage: $/month

MLS Number CAR4402709

  • Residential
  • Bedrooms 4
  • Bathroom 4
  • Square Feet 4,128
  • Acreage 0.53

The home has been appraised. There's a particular kind of quiet that settles over this Shannon Acres address, mist lifting off the fairway, mature hardwoods framing the view, a home that has always known how to welcome people in. This is golf course living built for lingering: morning coffee on the covered front porch, a slower pace, and rooms designed for one more story and one more chair at the table. Proximity to Statesville Country Club, a private club community since 1970 offering an 18-hole championship course, clubhouse, tennis and pickleball courts, and an aquatic center. Convenient to Charlotte, Winston-Salem, and Hickory, this is a strong match for buyers searching for golf course homes near Charlotte, Lake Norman-area, or Iredell County. Inside, the home wears its history with quiet confidence, a confidence that comes only from timeless architecture and enduring craftsmanship. The family room's custom wormy chestnut tongue-and-groove paneling and gas fireplace anchor a space made for easy gathering, while bespoke built-ins throughout offer the kind of quality craftsmanship rarely found in new construction. The formal dining room carries that same effortless elegance into the evening, ready for a simply set table and a full house at the holidays. A sun-drenched sunroom, eat-in kitchen with island, maple cabinetry with under lighting. A main-level guest suite with full bath, half bath and laundry room round out the first floor. Original brick and hardwood floors add the patina that only comes with time. Upstairs, three additional bedrooms and two full baths include the primary suite. Upstairs includes an additional flex space - perfect for a sunlit home office offering room to spread out, work quietly, or simply linger a little longer. A partially finished basement offers a rec room or man cave and workshop, which could also be a one-car garage ideal for golf cart parking. Outside, a covered porch off the family room, a deck, and a gas grill with a gas line invite the kind of Southern hospitality this neighborhood was built around golf course frontage on two holes, mature trees, and a lifestyle that's always in season. Heirloom-quality craftsmanship, golf course views, and a slower, more gracious way of living. Please note that the Home has multiple fireplaces in the basement, family room, and living room. Family room is gas, Basement is gas, and Living room is wood burning. Outside features an irrigation system and landscape lighting. The home has a central vacuum system, but the sellers don't use the vacuum system and make no claims. Country club membership is optional, giving Buyers the flexibility to choose the membership level that best fits their lifestyle and needs. The current appraisal is on file.

Listed by Karyn Porter of Premier South

$
$
%
$/month over payments
Federal 30-year interest rate: 7.4% last updated on Oct 15, 2026
* All Figures are estimates. Check with your bank or proposed mortgage company for actual interest rates.
This product uses the FRED® API but is not endorsed or certified by the Federal Reserve Bank of St. Louis.

Virtual TourSave FavoriteSchedule TourAsk A QuestionMore Details

948 Heather Lane Charlotte NC 28209

Charlotte, NC948 Heather Lane

Price$810,000

Est. Mortgage: $/month

Active With Contract

MLS Number CAR4420668

  • Residential
  • Bedrooms 3
  • Bathroom 2
  • Square Feet 1,951
  • Acreage 0.26

Welcome to 948 Heather Lane, a charming brick ranch offering a great opportunity in the Ashbrook/SouthPark area. This 3-bedroom, 1.5-bath home offers plenty of potential for a buyer ready to bring their own vision and make it their own. Inside, you'll find a traditional ranch layout with hardwood and tile flooring, a fireplace in the living room, and additional space in the basement that provides flexibility for storage, hobbies, or future improvements. The home does need updating, making it an ideal opportunity for someone looking to renovate, personalize a home from the ground up, or create a fresh new space in an established neighborhood. Outside, enjoy a fenced yard with mature trees and plenty of potential to create your own outdoor retreat. The location is a standout. Heather Lane offers convenient access to SouthPark, Park Road, shopping, restaurants, entertainment, and many of Charlotte's most popular destinations while still offering the feel of an established residential neighborhood. Whether you're looking for a renovation project, your next home, or a property where you can create something uniquely your own, 948 Heather Lane offers the location, character, and possibilities to make it happen.

Listed by Chadwick White of Keller Williams South Park

$
$
%
$/month over payments
Federal 30-year interest rate: 7.4% last updated on Oct 15, 2026
* All Figures are estimates. Check with your bank or proposed mortgage company for actual interest rates.
This product uses the FRED® API but is not endorsed or certified by the Federal Reserve Bank of St. Louis.

Save FavoriteSchedule TourAsk A QuestionMore Details

1727 S Main Street Waynesville NC 28786

MLS Number CAR4151941

  • Commercial
  • Property SubType BUSINESS
  • Square Feet 2,552
  • Acreage 1.32

Prime location! Minutes from major highway featuring 1.34 acre flat land. High traffic count of approximately 13,500 average daily total. In town redevelopment opportunity on three lots in the South Main Street area. These properties are located in the South Main Business District and has the widest allowed uses of any district in Waynesville. Great opportunity for a restaurant, bank, convenience store, gas station, retail space, and more. Plant your business / office at this prime location and watch it grow at this hustling, bustling gateway into Waynesville, around the corner from super Walmart, Ingles, Belks, Best Buy, Michaels and others in shopping center. This is a court ordered commissioner sale as is where is and all inspections should be completed before submitting an offer. All offers subject to a 10 day upset bid period.

Listed by Patrick McDowell of Keller Williams Great Smokies

$
$
%
$/month over payments
Federal 30-year interest rate: 7.4% last updated on Oct 15, 2026
* All Figures are estimates. Check with your bank or proposed mortgage company for actual interest rates.
This product uses the FRED® API but is not endorsed or certified by the Federal Reserve Bank of St. Louis.

Save FavoriteSchedule TourAsk A QuestionMore Details

Broker Reciprocity MLS Grid Logo © 2026 Listings courtesy of Canopy MLS as distributed by MLS GRID. IDX information is provided exclusively for consumers’ personal non-commercial use and may not be used for any purpose other than to identify prospective properties consumers may be interested in purchasing. The IDX data is deemed reliable but is not guaranteed by MLS GRID and may be subject to an end user license agreement prescribed by the Member Participant’s applicable MLS.  Based on information submitted to the MLS GRID as of October 16, 2026 5:32 PM EDT . All data is obtained from various sources and may not have been verified by broker or MLS GRID. Supplied Open House Information is subject to change without notice. All information should be independently reviewed and verified for accuracy. Properties may or may not be listed by the office/agent presenting the information. Some IDX listings have been excluded from this website.