and narrow your search. If you have fewer than 200 results, you can save your search.

Biltmore Lake NC

r=5905-5916
320 Country Club Acres None Shelby NC 28150

MLS Number CAR4298771

  • Residential
  • Bedrooms 5
  • Bathroom 4
  • Square Feet 3,902
  • Acreage 2.14

BACK ON THE MARKET DUE TO NOT FAULT OF THE SELLERS! Welcome to this stunning residence at the prestigious Cleveland Country Club, perfectly positioned on Hole #4. Originally built in 1973, this home has been completely reimagined from the inside out, offering the perfect blend of timeless character and modern luxury. Step inside to a gorgeous tile entryway that opens into a brand-new chef's kitchen, designed with every detail in mind-top-of-the-line appliances, sleek finishes, and all the space you could ever want for cooking and entertaining. The expansive primary suite is truly a retreat, featuring a spa-like bathroom with a showstopping wet room that combines a soaking tub and oversized shower within the same glass enclosure, plus a massive walk-in closet built for high-end living. Upstairs, you'll find four generously sized bedrooms and two beautifully updated full baths, ideal for family or guests. The lower level offers a huge unfinished basement-a blank canvas with endless possibilities to create the ultimate entertainment space, gym, or home theater. From the refined finishes to the thoughtful design touches throughout, this home embodies sophistication and comfort at every turn. Don't miss your chance to own this immaculate, move-in ready property in one of the area's most sought-after locations. Schedule your private showing today.

Listed by Brittany Beam of Keller Williams Unified

$
$
%
$/month over payments
Federal 30-year interest rate: 7.4% last updated on Oct 15, 2026
* All Figures are estimates. Check with your bank or proposed mortgage company for actual interest rates.
This product uses the FRED® API but is not endorsed or certified by the Federal Reserve Bank of St. Louis.

Save FavoriteSchedule TourAsk A QuestionMore Details

44 Kamama Trail Maggie Valley NC 28751

Maggie Valley, NC44 Kamama Trail

Price$799,000

Est. Mortgage: $/month

MLS Number CAR4428698

  • Residential
  • Bedrooms 2
  • Bathroom 4
  • Square Feet 2,638
  • Acreage 1.43

Meticulously Maintained Log Home with Endless Flexibility. Experience the pinnacle of mountain living in the premier Smoky Mountain Retreat! This gorgeous, beautifully cared-for log home offers the perfect balance of cozy mountain aesthetics and expansive living space. While the home features the primary bedroom on the main level and an additional bedroom upstairs, the layout truly shines with the addition of two generous bonus rooms, providing endless possibilities to tailor the space to your exact needs. Paired with 3.5 baths, this layout is an entertainer's dream. Along with the rustic charm and the warm wood tones, this home has a true mountain feel and includes all furnishings. New roof-2020, new HP-2022, new water heater-2022, and new Generac-2023. Property includes two combined lots with potential for a view by removing trees, subject to approval. Enjoy crisp mountain mornings on the wraparound decks, peaceful evenings surrounded by nature, and the peace of mind that comes with a home lovingly and meticulously maintained. Includes a generator for the unexpected! Your Haywood County mountain dream starts here!

Listed by Beth Edwards of Howard Hanna Beverly-Hanks Waynesville

$
$
%
$/month over payments
Federal 30-year interest rate: 7.4% last updated on Oct 15, 2026
* All Figures are estimates. Check with your bank or proposed mortgage company for actual interest rates.
This product uses the FRED® API but is not endorsed or certified by the Federal Reserve Bank of St. Louis.

Virtual TourSave FavoriteSchedule TourAsk A QuestionMore Details

106 Oak Hollow Court Asheville NC 28805

Asheville, NC106 Oak Hollow Court

Price$799,000

Est. Mortgage: $/month

MLS Number CAR4360628

  • Residential
  • Bedrooms 3
  • Bathroom 3
  • Square Feet 3,202
  • Acreage 0.79

Tucked at the end of a quiet cul-de-sac in East Asheville, 106 Oak Hollow Court presents a refined balance of elevated design and effortless livability, anchored by a beautifully reimagined chef's kitchen (2022) and a floor plan designed for everyday comfort and exceptional entertaining. At the heart of the home, the kitchen unfolds as a showpiece. Custom walnut cabinetry, rich granite surfaces and a generous island with prep sink create a warm yet sophisticated focal point. A curated suite of appliances, including a Wolf gas cooktop, Wolf wall oven, Wolf convection oven, Sub-Zero refrigerator and Bosch dishwasher, offers performance and timeless appeal. Just beyond, a sunlit breakfast area with coffee bar seamlessly extends the space, while an adjacent walk-in pantry and thoughtfully designed laundry room add a rare level of everyday refinement. The main level also offers three bedrooms and two full baths, including a vaulted primary suite with a spa-inspired bath featuring dual granite vanities, a jetted soaking tub and a walk-in tile shower. Two secondary bedrooms each incorporate built-in office nooks, an intentional nod to modern flexibility, while the open living area is enhanced by vaulted ceilings, sun-filled interiors and a gas fireplace. A formal dining room with designer detailing completes the main level with understated elegance. The lower level introduces a private extension of the home with a spacious recreation room, wet bar, additional flex room and full bath, and finished and unfinished storage areas with exterior access, offering versatility without compromise. Outside, a layered approach to living and entertaining continues with a fenced backyard, expansive deck with retractable awning, covered pavilion and stone patio, all framed by mature landscaping and a generous side yard. Supported by a tankless water heater, gas furnace, whole-home generator, and a two-car garage featuring a tiled floor finished in high-density porcelain with epoxy grout and a multifunctional built-in storage system, the home delivers a seamless blend of quality, comfort and peace of mind. For those seeking an East Asheville residence with a luxury kitchen, flexible guest accommodations and thoughtfully designed indoor-outdoor living, 106 Oak Hollow Court offers a compelling and complete offering in one of the area's established settings. Showings start Thursday, April 2.

Listed by Alec Cantley of Premier Sotheby’s International Realty

$
$
%
$/month over payments
Federal 30-year interest rate: 7.4% last updated on Oct 15, 2026
* All Figures are estimates. Check with your bank or proposed mortgage company for actual interest rates.
This product uses the FRED® API but is not endorsed or certified by the Federal Reserve Bank of St. Louis.

Virtual TourSave FavoriteSchedule TourAsk A QuestionMore Details

Tbd Helton Harris Road Stanley NC 28164

Stanley, NCTbd Helton Harris Road

Price$799,000

Est. Mortgage: $/month

Active With Contract

MLS Number CAR4342881

  • Residential
  • Bedrooms 4
  • Bathroom 3
  • Square Feet 2,832
  • Acreage 3.29

TO BE BUILT! This is your chance to own one of only three homes being built by Riddle Custom Homes on spacious 3+ acre lots in an unbeatable location! Nestled in a serene rural setting, this stunning ranch home with a bonus option offers the perfect blend of tranquility and convenience. Located just 18 minutes from downtown Charlotte, 17 minutes from Huntersville, 10 minutes from Lake Norman, and only 5 minutes from Denver, you'll enjoy easy access to vibrant city life, shopping, dining, and outdoor recreation. This thoughtfully designed home features 4 bedrooms and 3 full bathrooms. The main level boasts an open-concept kitchen, dining, and great room, along with three bedrooms, including a luxurious primary suite. Start your mornings with coffee on the charming front or back covered porch, soaking in the peaceful surroundings. Every detail has been carefully considered, from the gourmet kitchen with double ovens to the walk-in tile shower and custom closets in the owner's suite. Pools and detached garages/shops are allowed, and with no HOA or restrictions, you have the freedom to make this property truly your own. Don't miss this rare opportunity to build your dream home in a prime location that offers both rural charm and proximity to downtown Charlotte. Buyers will need a construction-to-perm loan. (Photos are renderings of the home to be built. Front of the home will have smooth Hardi with Batton Strips and other three sides will have horizontal textures Hardi)

Listed by Lisa Ciaravella of COMPASS

$
$
%
$/month over payments
Federal 30-year interest rate: 7.4% last updated on Oct 15, 2026
* All Figures are estimates. Check with your bank or proposed mortgage company for actual interest rates.
This product uses the FRED® API but is not endorsed or certified by the Federal Reserve Bank of St. Louis.

Save FavoriteSchedule TourAsk A QuestionMore Details

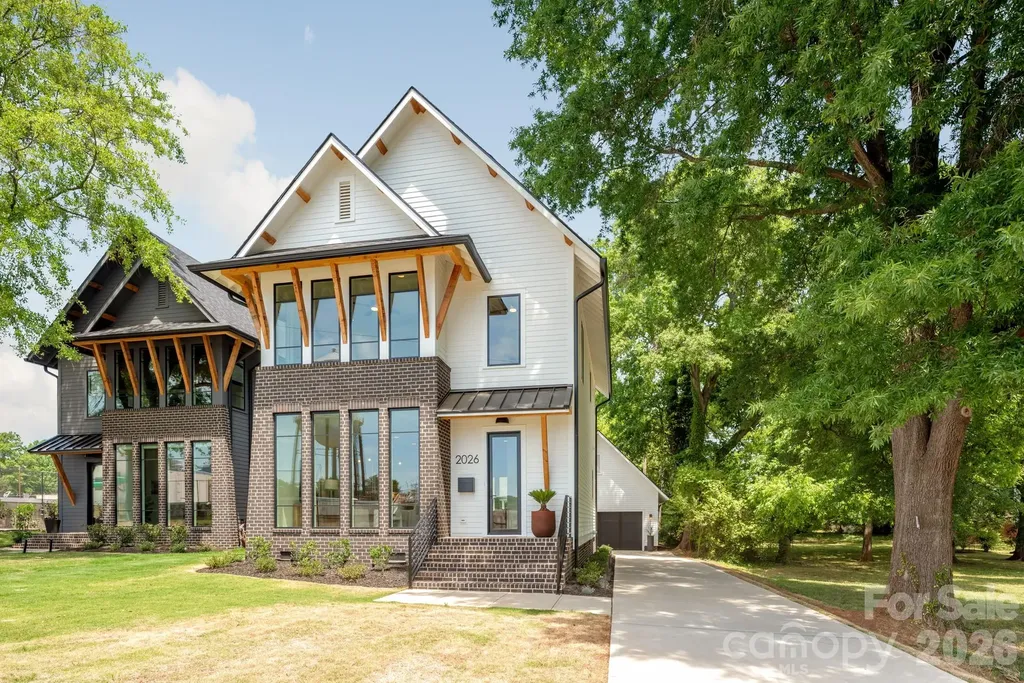
2026 Washington Avenue Charlotte NC 28216

Charlotte, NC2026 Washington Avenue

Price$799,000

Est. Mortgage: $/month

Pending

MLS Number CAR4378553

  • Residential
  • Bedrooms 3
  • Bathroom 3
  • Square Feet 2,098
  • Acreage 0.15

Welcome to 2026 Washington Avenue in Charlotte's Historic McCrorey Heights Neighborhood. This new home was developed with PRIDE and INTEGRITY by MBH Construction, a local Builder known for unique, custom homes built with high quality materials, precision and care. This modern home features an open plan with spacious, natural light-filled rooms, tall ceilings and premium finishes. Fresh and curated interior elements includes Oak site-finished matte hardwood floors, designer tile/lighting/plumbing fixtures, custom kitchen/baths, and much more. The floor to ceiling windows in the dining room provide the perfect viewing for evening sunsets and the uplit West End water tower. Kitchen features European cabinetry, quartz counter tops with waterfall island, under-cabinet lighting and upgraded appliances including 36” gas range and built-in refrigerator/freezer. Wet bar with wine fridge. Custom pantry with counter space to create an in-home destination for your espresso-making skills. Private primary bedroom and en-suite bath with wide dual vanity and large walk-in shower with multiple shower heads. Even more: tankless gas water heater, floored attic spaces and spray foam insulation. Outside, this home has curb appeal galore with numerous architectural details including brick feature wall and foundation, cedar accents, exposed soffits/rafter tails/brackets, Pella® windows, nightscape lighting. Concrete patio for entertaining. Oversized 24 x 24 garage with 50 AMP electric car charging outlet big enough for 2 large vehicles and space left over for your storage needs. Just outside of Uptown Charlotte and convenient location close to major highways and CLT airport. 2-10 Home Warranty included.

Listed by Michael Doney of 5 Points Realty

$
$
%
$/month over payments
Federal 30-year interest rate: 7.4% last updated on Oct 15, 2026
* All Figures are estimates. Check with your bank or proposed mortgage company for actual interest rates.
This product uses the FRED® API but is not endorsed or certified by the Federal Reserve Bank of St. Louis.

Save FavoriteSchedule TourAsk A QuestionMore Details

825 Emerald Shores Road Mount Gilead NC 27306
Active With Contract

MLS Number CAR4420391

  • Residential
  • Bedrooms 3
  • Bathroom 2
  • Square Feet 1,909
  • Acreage 0.47

If you are looking for a waterfront mountain cottage on Lake Tillery....Look No Further !! The property is located in Emerald Shores on a deep water, quiet cove. Recently remodeled with laminate Pergo flooring, granite counters, fresh paint with new decking and stain. Gently sloped to the boathouse with a large deck area and covered boat slip. It also has a flat roof deck on top of the boat slip which is a rare find. Huge deck on the main level and a large patio area and firepit on the lake side for entertaining or just relaxing. There are three bedrooms with an additional sleeping area in the basement. Come visit this mountain vacation retreat on Lake Tillery to find your place to start enjoying Lake Life at it's best !!

Listed by Mark McRae of McRae Properties

$
$
%
$/month over payments
Federal 30-year interest rate: 7.4% last updated on Oct 15, 2026
* All Figures are estimates. Check with your bank or proposed mortgage company for actual interest rates.
This product uses the FRED® API but is not endorsed or certified by the Federal Reserve Bank of St. Louis.

Save FavoriteSchedule TourAsk A QuestionMore Details

408 W Fleming Drive Morganton NC 28655
Active With Contract

MLS Number CAR4412480

  • Commercial
  • Property SubType BUSINESS
  • Square Feet 6,896
  • Acreage 0.71

Attention Investors; Must see this multi unit commercial building. Property boast Fleming drive frontage and with 6 suites total, currently 4 suites are occupied w/leases w/ 2 units being used by current owner but will be available for lease upon sale. Great investment opportunity. Call listing agent for access and additional info.

Listed by Tim Newton of Coldwell Banker Newton RE

$
$
%
$/month over payments
Federal 30-year interest rate: 7.4% last updated on Oct 15, 2026
* All Figures are estimates. Check with your bank or proposed mortgage company for actual interest rates.
This product uses the FRED® API but is not endorsed or certified by the Federal Reserve Bank of St. Louis.

Save FavoriteSchedule TourAsk A QuestionMore Details

46 E Chestnut Street Asheville NC 28801

Asheville, NC46 E Chestnut Street

Price$799,000

Est. Mortgage: $/month

Active With Contract

MLS Number CAR4415682

  • Residential
  • Bedrooms 3
  • Bathroom 3
  • Square Feet 1,715
  • Acreage 0.12

A quintessential 1915 bungalow in Asheville's coveted Five Points neighborhood, 46 E Chestnut blends remarkable historic character with thoughtful modern updates in one of the city's most walkable locations. G.W. McKibbin, architect of Grove Park Inn is listed as living in this house from 1925-1927. Set above the street on a beautifully landscaped lot, the home enjoys an unusual sense of privacy while remaining just one block from three grocery stores and an easy stroll to the heart of downtown Asheville. The property offers a shared driveway, a rear courtyard with approximately four inches of existing stone under the grass that has historically been used for off-street parking, and convenient adjacent street parking. A wide covered front porch overlooks the neighborhood and provides the perfect perch for taking in the lively pedestrian energy of Five Points. The level front lawn, mature landscaping, stone retaining wall and established plantings create a welcoming approach, while the home's pebble-dash and cedar-shake exterior and classic architectural lines preserve its early-20th-century charm. Inside, original heart-of-pine floors, exposed brick and beautifully preserved period details give the home warmth and authenticity throughout. The main level offers gracious, connected living spaces, including a light-filled dining room accented by an original bricked-in coal-burning fireplace and a comfortable living room with an additional fireplace. The renovated kitchen is both refined and highly functional, featuring quartz countertops, crisp white cabinetry, stainless appliances, abundant storage and a generous peninsula. Exposed brick, substantial wood trim and thoughtfully incorporated architectural details add depth and character. One of the home's most memorable additions is the custom bar, complete with seating, warm exposed-brick surroundings and its own playful drink menu-an unexpected and wonderfully personal space for entertaining friends or settling in for an evening at home. A nearby pantry alcove provides additional storage and leads conveniently to a main-level half bath. Upstairs are three bedrooms, including a primary bedroom with an ensuite bath, along with a second fully updated guest bathroom. The renovated baths with tile surround, classic black-and-white hex tile flooring and wainscoting, offer the comfort and functionality expected for modern living while remaining complementary to the home's historic character. Outdoor living is another major highlight, with multiple spaces designed to enjoy the setting throughout the seasons. In addition to the covered front porch, the home offers a rear deck seating area, and mature landscaping, with plenty of room for outdoor lounging or entertaining.

Listed by Elizabeth Putnam of Mosaic Community Lifestyle Realty

$
$
%
$/month over payments
Federal 30-year interest rate: 7.4% last updated on Oct 15, 2026
* All Figures are estimates. Check with your bank or proposed mortgage company for actual interest rates.
This product uses the FRED® API but is not endorsed or certified by the Federal Reserve Bank of St. Louis.

Virtual TourSave FavoriteSchedule TourAsk A QuestionMore Details

136 Graveyard Road Fairview NC 28730

Fairview, NC136 Graveyard Road

Price$799,000

Est. Mortgage: $/month

Active With Contract

MLS Number CAR4387672

  • Residential
  • Bedrooms 4
  • Bathroom 2
  • Square Feet 2,149
  • Acreage 2.3

Beautifully renovated modern farmhouse on a picturesque, private and fully fenced property in desirable Fairview. Located just 15 minutes from downtown Asheville, close to nearby amenities, top rated schools, attractions and set on over 2 acres of open-use zoned land. Masterfully renovated down to the studs in 2021, the light-filled 4-bedroom, 2-bath home showcases thoughtful craftsmanship and high-end finishes throughout. The chef's kitchen is the heart of the home, featuring Bosch appliances, a double oven, propane range, custom white oak cabinetry, quartz countertops, a farmhouse sink, and a spacious walk-in pantry. The serene primary suite offers a spa-inspired bath with heated floors, walk-in shower, bidet, and custom walk-in closet. Outside, the land is a true standout. The mostly level, fully fenced property is ideal for gardening, small livestock, orchards, or simply enjoying the beauty and privacy of your surroundings. Established fruit trees, blueberry bushes, raised garden beds, and mature specimen trees create the foundation for a thriving mini-farm lifestyle. There's ample room for chickens, additional gardens, greenhouses, workshops, or other agricultural pursuits. A large deck overlooks the grounds, providing the perfect setting for morning coffee or evening gatherings. Extensive upgrades include new windows, roof, siding, plumbing, electrical, HVAC, on-demand water heater, water filtration system, and radon mitigation. An oversized two-car garage, full dry basement/workshop with exterior access, and a recent 2024 survey complete this rare Fairview offering-where modern luxury meets the freedom and possibilities of country living. This listing is also being offered with an adjacent 3.45 acre parcel including a 1,000 sq ft pole barn. See MLS# 4414890

Listed by Sean Mack and Katerina Leeger of Town and Mountain Realty

$
$
%
$/month over payments
Federal 30-year interest rate: 7.4% last updated on Oct 15, 2026
* All Figures are estimates. Check with your bank or proposed mortgage company for actual interest rates.
This product uses the FRED® API but is not endorsed or certified by the Federal Reserve Bank of St. Louis.

Save FavoriteSchedule TourAsk A QuestionMore Details

2281 Old Nc Highway 16 Highway Jefferson NC 28640

MLS Number CAR4413688

  • Residential
  • Bedrooms 3
  • Bathroom 3
  • Square Feet 2,368
  • Acreage 1.2

Luxury meets nature in this extraordinary creekside retreat, where timeless craftsmanship and modern comfort come together in one unforgettable mountain property. Nestled beside over 375 feet of Little Phoenix Creek and bordering nearly 380 acres of permanently protected Nature Conservancy land, this beautifully restored home offers exceptional privacy just five miles from the heart of charming downtown West Jefferson. Originally built with character and redesigned from the ground up, every finish, fixture, and space was intentionally selected to create a home that feels both elevated and effortlessly livable. Offering 3 bedrooms, 3 bathrooms, and a spacious entertainment/game room that adds valuable living space, the home is equally suited for everyday living, hosting family and friends, or welcoming guests. The beautifully appointed kitchen features new appliances, custom cabinetry, and quality finishes throughout, while a custom built entry provides the perfect space for skis, boots, and outdoor gear after a day exploring the High Country. Expansive outdoor living areas invite you to relax, entertain, and enjoy the peaceful sounds of Little Phoenix Creek as it winds through the property. Offered fully furnished (excluding a few personal items), this turnkey home includes all new windows, brand-new electrical and insulation, a new roof installed in 2025, two zoned Wi-Fi capable HVAC systems, a dedicated mini-split for the bonus space, two LED electric fireplace inserts, additional electrical upgrades, and a covered concrete patio beneath the rear deck with exterior lighting installed for the backyard and creek. Whether you're searching for a full time residence, a mountain retreat, or a turnkey short term rental, this exceptional property offers a rare combination of luxury, privacy, natural beauty, and investment potential, and all just minutes from shopping, dining, The Twickenham House, and the small town charm that has made West Jefferson one of North Carolina's most beloved mountain destinations. (184 square feet is not included in overall square footage due to ceiling height.)

Listed by Lisa Holmes of Blue Ridge Realty & Investments

$
$
%
$/month over payments
Federal 30-year interest rate: 7.4% last updated on Oct 15, 2026
* All Figures are estimates. Check with your bank or proposed mortgage company for actual interest rates.
This product uses the FRED® API but is not endorsed or certified by the Federal Reserve Bank of St. Louis.

Save FavoriteSchedule TourAsk A QuestionMore Details

15610 Sanderson Hill Road Davidson NC 28078

MLS Number CAR4409922

  • Residential
  • Bedrooms 4
  • Bathroom 4
  • Square Feet 3,080
  • Acreage 0.11

Elevated finishes, exceptional indoor-outdoor living, and a prime Huntersville location. This beautifully upgraded home features 10' ceilings on the main level, 9' upstairs, abundant natural light, and oversized glass sliding/screen doors throughout. The chef's kitchen centers around a large island and opens to the dining and great room, where a sleek linear gas fireplace creates a sophisticated focal point. Multiple glass sliders extend the living space outdoors to a covered patio and private side courtyard with an upgraded stone outdoor gas fireplace and TV wiring-ideal for entertaining. A flexible main-level bedroom/office also opens directly to the courtyard. Upstairs, the spacious primary suite features high-end finishes alongside two additional bedrooms, two full baths, a generous loft, and laundry. A rear-load two-car garage connects to a built-in drop zone for easy everyday living. Desirable Davidson school zone, less than 5 miles to downtown Davidson and Birkdale Village, with convenient access to I-77 and Lake Norman. A polished, move-in-ready home in an enviable Huntersville location.

Listed by Mike Hege of COMPASS

$
$
%
$/month over payments
Federal 30-year interest rate: 7.4% last updated on Oct 15, 2026
* All Figures are estimates. Check with your bank or proposed mortgage company for actual interest rates.
This product uses the FRED® API but is not endorsed or certified by the Federal Reserve Bank of St. Louis.

Virtual TourSave FavoriteSchedule TourAsk A QuestionMore Details

41 Panola Street Asheville NC 28801

Asheville, NC41 Panola Street

Price$799,000

Est. Mortgage: $/month

MLS Number CAR4406063

  • MultiFamily
  • Bedrooms 5
  • Square Feet 3,066
  • Acreage 0.28
  • Property SubType Residential Income

Stately four-plex residence of a Dutch Colonial Revival style on over 1/4 acre. Prime, in-town location on a quiet, tree-lined street. A unique investment opportunity with all four units currently leased and consistent rental income over the years. One 2 BR/1 BA unit, and the others are all 1 BR/1 BA. Many charming, original details. Offering a nostalgic presence with its mostly hardwood floors throughout, and tall ceilings on the main. All can enjoy the beautiful garden areas, with hydrangeas galore. The private, open backyard is where the outdoors is easily embraced. Tenants can also choose to relax on the covered front or rear porches. The National Register of Historic Places noted 41 Panola St. as an early 20th c. vernacular shingle dwelling within the Montford Area Historic District. Information about the Historic Resources Commission and the Montford guidelines can be found on the Asheville City webpage. This classic home has an interesting past, old appeal, and much potential. Some may say it seems a little tired, yet there's plenty to love. Continue with this successful rental (likely its best use) in its present state, or new owners may choose to bring this vintage beauty back to its bygone majesty. Convenient to all things Asheville! Moments from Montford Park, UNCA, Botanical Gardens, Reed Creek Greenway, popular restaurants (such as All Day Darling and Nine Mile) and entertainment venues (like Harrah's Cherokee Center and Thomas Wolfe Auditorium). Trader Joe's, Whole Foods and more, are about 1 mile away. Consider generating extra monthly income! Cannot match this desirable Asheville neighborhood. Could this be the place and time? **Please do not walk the property unless the listing agent confirms the buyer's agent's appointment requests. Listing agent will accompany at showings. 24-hour+ notice is a must. Pre-approval or proof-of-funds needed prior to confirming showings.**

Listed by Lorraine Silverman of Town and Mountain Realty

$
$
%
$/month over payments
Federal 30-year interest rate: 7.4% last updated on Oct 15, 2026
* All Figures are estimates. Check with your bank or proposed mortgage company for actual interest rates.
This product uses the FRED® API but is not endorsed or certified by the Federal Reserve Bank of St. Louis.

Save FavoriteSchedule TourAsk A QuestionMore Details

Broker Reciprocity MLS Grid Logo © 2026 Listings courtesy of Canopy MLS as distributed by MLS GRID. IDX information is provided exclusively for consumers’ personal non-commercial use and may not be used for any purpose other than to identify prospective properties consumers may be interested in purchasing. The IDX data is deemed reliable but is not guaranteed by MLS GRID and may be subject to an end user license agreement prescribed by the Member Participant’s applicable MLS.  Based on information submitted to the MLS GRID as of October 16, 2026 7:17 AM UTC . All data is obtained from various sources and may not have been verified by broker or MLS GRID. Supplied Open House Information is subject to change without notice. All information should be independently reviewed and verified for accuracy. Properties may or may not be listed by the office/agent presenting the information. Some IDX listings have been excluded from this website.