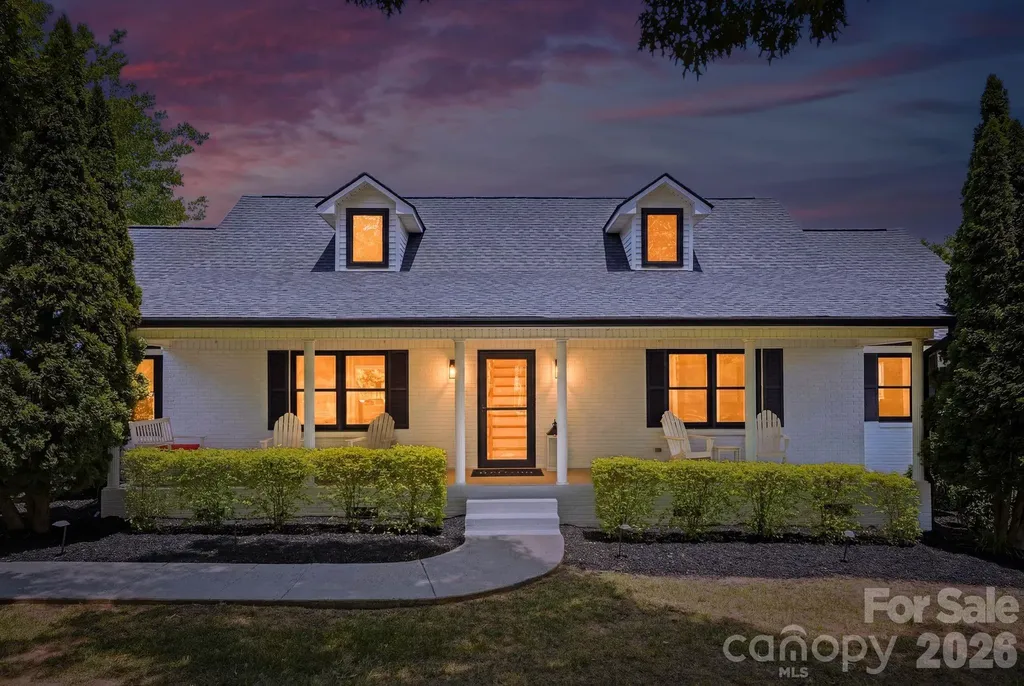
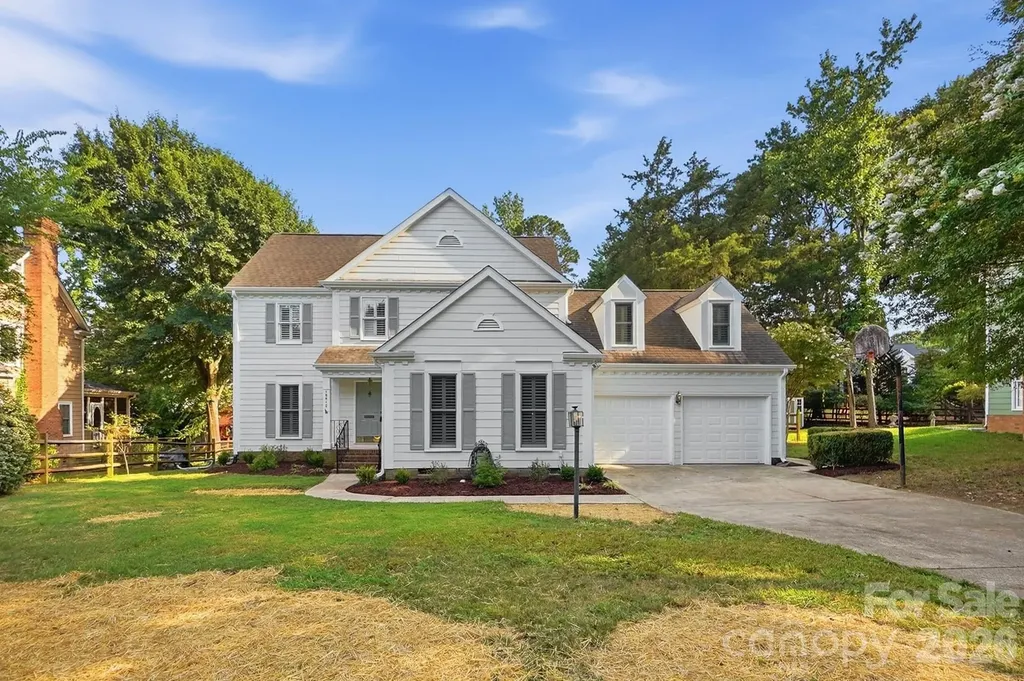
and narrow your search. If you have fewer than 200 results, you can save your search.

Biltmore Lake NC

r=6025-6036
610 Brantleytown Road Zebulon NC 27597

Zebulon, NC610 Brantleytown Road

Price$795,000

Est. Mortgage: $/month

MLS Number CAR4369591

  • Land
  • Acreage 39.8
  • County Franklin

Prime Zebulon NC acreage offering with scale, flexibility, and long-term upside for builders, developers, and land investors. This ±39.8-acre tract in Franklin County is zoned R-30, supporting single-family residential use with potential for estate lots, rural subdivision, or phased development strategies. Positioned just minutes from US 64/264, the property offers convenient access to Downtown Raleigh while maintaining a private, rural setting that continues to attract buyers seeking space and lifestyle. The site includes an existing residence (no value given) and benefits from road frontage along Brantleytown Rd. Development pathways may include large-lot subdivision or estate homesites. Public water/sewer availability, subdivision yield, floodplain, soils, and zoning use details to be independently verified by buyer. Strong opportunity to secure development land in a high-growth East Wake/Franklin County submarket with increasing builder activity and limited larger tracts remaining. Please contact agent directly for additional questions.

Listed by Sharetha Holman of Apex Realty Of The Carolinas Inc

$
$
%
$/month over payments
Federal 30-year interest rate: 7.4% last updated on Oct 8, 2026
* All Figures are estimates. Check with your bank or proposed mortgage company for actual interest rates.
This product uses the FRED® API but is not endorsed or certified by the Federal Reserve Bank of St. Louis.

Save FavoriteSchedule TourAsk A QuestionMore Details

602 Hidden Springs Drive Asheville NC 28804

MLS Number CAR4401344

  • Residential
  • Bedrooms 3
  • Bathroom 4
  • Square Feet 3,175
  • Acreage 1.35

602 Hidden Springs Drive sits on 1.35 acres in North Asheville, screened by mature hardwoods that keep the house and yard shaded and private - a rare commodity this close to town! A creek runs the length of the front yard, providing natural sound and habitat for the front porch which is elevated and sits at canopy level among the trees, catching the cross-breezes in the warmer months. At the back of the house, a screened porch looks out over the wooded slope behind the property; birds are active in the yard year-round, and the sound carries into the porch through the screens. A multi-level deck steps down from the porch, with a pergola shading part of the outdoor space which features a stunning Japanese maple tree . Inside, the home has three spacious bedrooms and three and a half baths across roughly 3,100 square feet. The primary suite is on the main level, along with the principal living and dining spaces, which have vaulted ceilings and remote controlled fireplaces. The lower level is fully finished and walks out to the yard - it's currently flexible space, suited to guests, a home office, a media or rec room. The house has had a substantial round of updates: popcorn ceilings removed throughout, hardwood floors refinished, fresh neutral paint, new carpet, a new hot water heater, new landscaping, SmartCore Ultra flooring in the lower level, and the decks refinished. The combined effect is a house that shows well without having been over-renovated - original woodwork, layout, and character are still intact. Practical features include a two-car garage, a walkout basement with a large amount of conditioned (heated/cooled) storage not included in the square footage, and no HOA. Despite the wooded, set-back feel of the lot, the property is a short drive from North Asheville and Weaverville - both with restaurants, shops, and highway access - and from downtown Asheville itself.

Listed by LeNoir Medlock of Preferred Properties

$
$
%
$/month over payments
Federal 30-year interest rate: 7.4% last updated on Oct 8, 2026
* All Figures are estimates. Check with your bank or proposed mortgage company for actual interest rates.
This product uses the FRED® API but is not endorsed or certified by the Federal Reserve Bank of St. Louis.

Virtual TourSave FavoriteSchedule TourAsk A QuestionMore Details

1487 Hayes Road Columbus NC 28722

Columbus, NC1487 Hayes Road

Price$795,000

Est. Mortgage: $/month

MLS Number CAR4351832

  • Residential
  • Bedrooms 3
  • Bathroom 4
  • Square Feet 2,156
  • Acreage 8.9

8.9-acre equestrian property with the core infrastructure already in place and ready for the right vision. The farm includes a substantial 3,500 square foot, 11-stall barn (was 13 stalls and could be converted back), 125' x 225' outdoor riding arena, 75' x 75' covered arena, mountain view's and multiple fenced pastures. The two-story home is configured into three separate living areas, each with its own kitchen and full bath, offering flexibility for multi-family, staff housing, guests, or rental use. The main level is while finished and functional, presents an opportunity for cosmetic improvement to align with your preferences. Located minutes from downtown Columbus and convenient to I-26, Highway 74, regional hospitals, everyday amenities, and less than 10 miles from Tryon International Equestrian Center making this location well suited for a training program, boarding operation, rehab facility, or private equestrian use. A solid facility in a strong location with room to elevate and tailor to your program.

Listed by Nikki Sauvé of Sauvé Collective

$
$
%
$/month over payments
Federal 30-year interest rate: 7.4% last updated on Oct 8, 2026
* All Figures are estimates. Check with your bank or proposed mortgage company for actual interest rates.
This product uses the FRED® API but is not endorsed or certified by the Federal Reserve Bank of St. Louis.

Save FavoriteSchedule TourAsk A QuestionMore Details

305 E Sondley Drive Asheville NC 28805

Asheville, NC305 E Sondley Drive

Price$795,000

Est. Mortgage: $/month

Active With Contract

MLS Number CAR4394793

  • Residential
  • Bedrooms 5
  • Bathroom 3
  • Square Feet 2,985
  • Acreage 0.74

Nestled in the Haw Creek Valley, below the Blue Ridge Parkway and Town Mountain Road, Sondley Estates provides the convenience of the city, natural beauty of the mountains, and quiet walkability of a suburban neighborhood. Located only 10 minutes from downtown, minutes from restaurants, shops, schools, east AVL pool, M2S trailhead, and other Haw Creek gathering spots. 305 E Sondley Drive's mature trees, creek, stonework landscaping, and flat yard provide a park-like setting, while the two back decks offer the perfect location to entertain or relax. Inside, the home has a balanced layout with open living spaces and thoughtful separation between primary bedroom locations. Vaulted ceilings and skylights fill the house with natural light, while the canopy of the surrounding trees provide a break from the summer heat. Open any of the windows on the back side of the house and enjoy the sounds of the creek cascading below. This home offers a unique blend of nature, convenience, neighborhood, and community.

Listed by Scot Kryzenske of Carolina Green Realty

$
$
%
$/month over payments
Federal 30-year interest rate: 7.4% last updated on Oct 8, 2026
* All Figures are estimates. Check with your bank or proposed mortgage company for actual interest rates.
This product uses the FRED® API but is not endorsed or certified by the Federal Reserve Bank of St. Louis.

Save FavoriteSchedule TourAsk A QuestionMore Details

153 Folkstone Road Mooresville NC 28117

Mooresville, NC153 Folkstone Road

Price$795,000

Est. Mortgage: $/month

Pending

MLS Number CAR4416757

  • Residential
  • Bedrooms 4
  • Bathroom 3
  • Square Feet 2,943
  • Acreage 1.53

Experience the best of one-level living in this spacious 4-bedroom, 2.5-bath ranch situated on over 1.5 acres with no HOA! Designed with a desirable split-bedroom floor plan, this home features hardwood floors in living areas, a spacious kitchen with a walk-in pantry, and a light-filled sunroom overlooking your own backyard retreat. Step outside to enjoy the in-ground pool and hot tub, expansive yard, private wooded walking paths, and seasonal water views. Car enthusiasts and outdoor adventurers will appreciate the 3-car garage plus an additional parking pad with electric hookup for a camper or RV. And for lake lovers, Stumpy Creek Lake Norman access is just 2 minutes away, making it easy to launch the boat, kayak, or paddleboard and enjoy everything Lake Norman has to offer. With acreage, privacy, recreational space, no HOA, and convenient lake access, this property offers a rare combination that's hard to find. Enjoy the space and freedom of country-style living while remaining close to all the shopping, dining, and conveniences of the Lake Norman area.

Listed by Marlo Mikeal of Lake Norman Realty,Inc.

$
$
%
$/month over payments
Federal 30-year interest rate: 7.4% last updated on Oct 8, 2026
* All Figures are estimates. Check with your bank or proposed mortgage company for actual interest rates.
This product uses the FRED® API but is not endorsed or certified by the Federal Reserve Bank of St. Louis.

Save FavoriteSchedule TourAsk A QuestionMore Details

947 Hwy 226 Highway N Bakersville NC 28705

MLS Number CAR4420320

  • Residential
  • Bedrooms 3
  • Bathroom 2
  • Square Feet 2,030
  • Acreage 8

A classic Western North Carolina farmhouse surrounded by eight private acres, this special Bakersville property feels both timeless and remarkably modern. Thoughtfully renovated while retaining its original character, the 2,000+ square-foot home offers three bedrooms and two baths, including a main-level primary bedroom. Inside, hardwood floors, extensive beadboard, original-style millwork and a Vermont Castings wood-burning fireplace give the home a warm, authentic farmhouse feel. The full renovation included updated wiring and plumbing, while the baths feature gorgeous details including Carrara marble and a spacious upstairs bath with a soaking tub and separate glass shower. A gas kitchen range, furnace and newly added upstairs mini-split provide modern comfort without taking away from the character of the home. Expansive pasture land stretches alongside roughly 1,000 feet of Cane Creek frontage, creating an unusually usable mountain property that is ideal for horses, trout fishing, and private walks around open fields. An additional tractor shed and carport provide useful storage. A new country red barn includes a 19x11 stall, aisle with hot water, bathroom, and a heated 19x23 second floor that could be perfect for a studio, office space, or possibly finished as additional living quarters. More recent property improvements include a new septic system, well pump, HVAC upgrades, and a new metal roof on the equipment shed/garage. Follow the privately gated drive to a setting that feels remarkably secluded yet only 1 mile from downtown Bakersville and less than 15 miles from both the Appalachian Trail and the stunning open mountain balds of the Roan Mountain range as well as the creative arts hub of Penland School of Craft. This exquisite mountain property marries pastoral privacy with easy accessibility and modern comfort with historic charm.

Listed by Dusty Allison of Premier Sotheby’s International Realty

$
$
%
$/month over payments
Federal 30-year interest rate: 7.4% last updated on Oct 8, 2026
* All Figures are estimates. Check with your bank or proposed mortgage company for actual interest rates.
This product uses the FRED® API but is not endorsed or certified by the Federal Reserve Bank of St. Louis.

Save FavoriteSchedule TourAsk A QuestionMore Details

2316 Chateau Court Matthews NC 28105

Matthews, NC2316 Chateau Court

Price$795,000

Est. Mortgage: $/month

MLS Number CAR4401109

  • Residential
  • Bedrooms 5
  • Bathroom 4
  • Square Feet 3,252
  • Acreage 0.53

Tucked into a quiet Matthews street, this brand-new home from Northway Homes' Signature Series brings elevated new construction to one of Charlotte's most convenient suburbs. Built with the high-quality construction, thoughtful layout, and designer touches this collection is known for, this five-bedroom residence delivers style and function across 3,250 square feet. A covered front porch and welcoming foyer open into a bright, open main level anchored by a chef's kitchen with quartz countertops and matching backsplash, an oversized island, walk-in pantry, wine cooler, and under-cabinet lighting. The kitchen flows into a dining room that seats a large table and a great room warmed by an electric fireplace, all framed by smooth nine-foot ceilings, engineered hardwood floors, and Progress designer lighting throughout. Just off the living space, a covered rear porch extends the entertaining outdoors. The standout, a private main-level primary suite, complete with a spa-inspired bath featuring a tiled walk-in shower, double vanity, backlit designer mirror, and a spacious walk-in closet. A dedicated home office and generous walk-in pantry round out the first floor. Upstairs, an expansive flex space separates four additional bedrooms, each with its own walk-in closet, offering room for family, guests, or a second work-from-home setup. A well-appointed laundry room with custom shelving keeps everything convenient on the bedroom level. Outside, a Hardie board and brick exterior, covered front and rear porches, and a two-car garage complete the package. Set in the heart of Matthews, you're minutes from historic downtown Matthews, Stumptown Park, and everyday shopping and dining, with quick access to I-485 and Uptown Charlotte. Don't miss this rare opportunity to own brand-new construction in one of the area's most sought-after communities.

Listed by Jake Meinberg and Vince Popejoy of Costello Real Estate and Investments LLC

$
$
%
$/month over payments
Federal 30-year interest rate: 7.4% last updated on Oct 8, 2026
* All Figures are estimates. Check with your bank or proposed mortgage company for actual interest rates.
This product uses the FRED® API but is not endorsed or certified by the Federal Reserve Bank of St. Louis.

Save FavoriteSchedule TourAsk A QuestionMore Details

2597 Penngate Drive Sherrills Ford NC 28673

MLS Number CAR4359805

  • Residential
  • Bedrooms 4
  • Bathroom 3
  • Square Feet 3,073
  • Acreage 0.76

Renovated Lake Access Living in Lakepointe North with Deeded Dock Slip! Live the Lake Norman lifestyle in desirable Lakepointe North with this comprehensively renovated home, complete with a deeded dock slip just minutes away. The modern aesthetic begins with Luxury Vinyl Plank (LVP) flooring throughout the majority of the home. The main level features an expansive great room with vaulted ceilings and a contemporary fireplace. The chef-inspired kitchen boasts marble countertops and ALL NEW stainless steel appliances, flowing into a bright breakfast nook and a formal bay-windowed dining room. The primary suite on main is a true retreat, featuring a spa-inspired bath with a stand-alone soaking tub and dual-head walk-in shower. A dedicated main-level office provides ideal work-from-home space. Upstairs offers three generous bedrooms, a versatile large bonus room, and two full baths. Exterior highlights include a vast level backyard and a heated and cooled 4-season sunroom for year-round enjoyment. Key infrastructure updates include an encapsulated crawl space, whole-home water softener, roof and gutters replaced in 2021, and several other major home systems updated within the last decade.

Listed by Horace Bryan of Bryan & Associates Real Estate

$
$
%
$/month over payments
Federal 30-year interest rate: 7.4% last updated on Oct 8, 2026
* All Figures are estimates. Check with your bank or proposed mortgage company for actual interest rates.
This product uses the FRED® API but is not endorsed or certified by the Federal Reserve Bank of St. Louis.

Virtual TourSave FavoriteSchedule TourAsk A QuestionMore Details

118 Bradford Court Jefferson NC 28640
Active With Contract

MLS Number CAR4370001

  • Residential
  • Bedrooms 4
  • Bathroom 3
  • Square Feet 3,326
  • Acreage 0.27

Seller welcomes offers on this beautifully maintained and highly desirable golf course home is perfectly positioned along the #4 fairway, offering picturesque views of both the course and a serene pond. Step inside to discover the quality interior finishes including rich hardwood floors, elegant double crown molding, a stunning dual-sided stone fireplace, and granite countertops throughout the kitchen and bathrooms. The welcoming main level space centers around the cozy fireplace, which is shared with the spacious living room and bright sunroom. The kitchen is designed for both style and function, showcasing custom cabinetry with pull-out shelving, stainless steel appliances, and a seamless flow into the warm dining area-great for everyday living and entertaining alike. The lovely primary suite offers a relaxing retreat with a tray ceiling, complete with a beautifully appointed bath featuring a tiled shower, Jacuzzi tub, double vanity, and a customized walk-in closet. A versatile room on the main level can easily serve as a home office or additional bedroom. Upstairs, you'll find a well-designed layout with two guest bedrooms, a full bath, a comfortable den or family room, and generous walk-in attic storage. Enjoy peaceful evenings from the back of the home, where shaded outdoor space and tranquil golf course views create the perfect setting to relax and unwind. Built with quality and ease of living in mind, this home features durable brick and stone construction, convenient main-level living, multiple walk-in closets, and updated systems-including natural gas supplying a furnace (2023), cooktop, fireplace, dryer and tankless water heater. Don't miss out on this beauty!! Jefferson Landing is a gated golf community centered around a stunning 18-hole course. With Club Membership, residents enjoy access to a beautifully appointed clubhouse, a swimming pool with a poolside dining and bar area serving delicious food and drinks, a well-equipped fitness center, and pickleball and tennis courts. Riverside Park offers a scenic retreat along the New River, complete with a covered pavilion. Additional highlights include a Himalayan-style putting course and seven par-3 practice holes, along with convenient food and beverage options. A $1,000 Capital Improvement Fee is paid by the buyer to the JLPOA at closing.

Listed by Christy Barr of Regency On the Lake

$
$
%
$/month over payments
Federal 30-year interest rate: 7.4% last updated on Oct 8, 2026
* All Figures are estimates. Check with your bank or proposed mortgage company for actual interest rates.
This product uses the FRED® API but is not endorsed or certified by the Federal Reserve Bank of St. Louis.

Save FavoriteSchedule TourAsk A QuestionMore Details

235 Soaring Eagle Road Bryson City NC 28713

MLS Number CAR4316418

  • Residential
  • Bedrooms 4
  • Bathroom 3
  • Square Feet 2,500
  • Acreage 4.17

Welcome to the Hawk's View | A Fully Furnished, Turnkey Cabin in Bryson City, NC - Minutes from Downtown with Private Views of the Great Smoky Mountains National Park. This classic cabin is situated on the quiet side of the Smokies-just minutes from Bryson City's iconic downtown and the inviting waters of the Tuckaseegee River and Lake Fontana. With direct views of the Smokies and easy access to world-class fishing, hiking, Mtn biking, boating and rafting, this property offers an unbeatable location for adventurous families looking to put down roots in Western North Carolina or for savvy investors seeking a ready-to-rent vacation home that doubles as a strong portfolio asset! The soothing sounds of Lands Creek in the distance combined with the cabin's private views into the nation's most visited National Park create a dramatic backdrop for this 4-bedroom, 2.5-bath mountain retreat. The open-concept main level is filled with natural light and thoughtfully decorated with classic cabin decor and features a stylish kitchen, dedicated dining space, guest bathroom, cozy living area with hardwood floors, natural stone fireplace with gas logs and a cathedral ceiling with tongue-and-groove pine and exposed beams. This epic gathering room flows seamlessly onto the upper deck, complete with rocking chairs and uninterrupted views of the National Park. The main level also includes a spacious primary suite with a cathedral ceiling and large gable windows letting in natural light, an iconic log-style king bed, large ensuite bathroom with shower and whirlpool tub, extra loft storage, and direct access to the upper deck. The lower level is a Smoky Mountain dream, with a large game room featuring an included pool table, media center and bar area. Three additional bedrooms and a full bathroom downstairs provide comfortable accommodations for up to 10 guests. Step outside to the screened-in porch with long-range views and unwind in the adjacent well-equipped outdoor space featuring a flagstone patio, hot tub, fire pit, picnic table, and inviting outdoor furniture. The Hawk's View cabin is part of a highly respected, family-owned/operated resort. The owner/operators are incredible folks and are willing to continuing property management for future owners, offering a rare opportunity to easily invest in a plug-and-play asset in one of Western North Carolina's most charming and adventure-filled destinations!

Listed by Steven Reinhold of The Appalachian Adventure Company

$
$
%
$/month over payments
Federal 30-year interest rate: 7.4% last updated on Oct 8, 2026
* All Figures are estimates. Check with your bank or proposed mortgage company for actual interest rates.
This product uses the FRED® API but is not endorsed or certified by the Federal Reserve Bank of St. Louis.

Save FavoriteSchedule TourAsk A QuestionMore Details

49435 River Run Road Albemarle NC 28001

Albemarle, NC49435 River Run Road

Price$795,000

Est. Mortgage: $/month

MLS Number CAR4394861

  • Residential
  • Bedrooms 3
  • Bathroom 3
  • Square Feet 2,232
  • Acreage 0.51

Lakefront slice of heaven located on one of the best streets here on the lake with NO HOA! 49435 River Run Road is a charming, full-brick ranch style home that is updated beautifully and located in such a peaceful setting. Walk up to the inviting covered front porch and inside to an open floor plan, loaded with natural light, unique white-washed floors throughout, shiplapped fireplace in the living room, and such thoughtfully designed updates! The kitchen has pure white quartz countertops, soft gray custom cabinetry, SS appliances, and a breakfast table area with a bay window overlooking the backyard space. There are 3 bedrooms and 2 full bathrooms on the main level while the upstairs has an additional bonus room and office/bedroom space with another full bathroom! Outside you will find a massive composite deck with year round views of the lake, an easy-breeze screened-in porch, fire pit area, and a great sized functional yard that leads down to the boat dock with covered boat dock & lift. The home's oversized 2 car garage doubles as a great workshop area with lots of counter space and cabinetry and the concrete driveway is long, flat, and has a freshly laid gravel addition on the side for extra parking space or storage. River Run Road offers a quiet curb appeal off the main road and is a small neighborhood on a peninsula, truly so peaceful and very functional for every day living at the lake! This home has been cleanly kept and well maintained; complete with a brand new architectural roof & new gutters by TruRoof(March 2026) with a warranty that will transfer to the new homeowner, Hot Water Heater(2024), 2 new/newer AC units(upstairs 2025, downstairs 2022). Lake Tillery offers a special sense of being on vacation while dually convenient enough to get to Charlotte and surrounding cities with ease; not to mention being just down the road from attractions like local marinas & restaurants, desirable golf courses, a winery, Morrow Mountain State Park, and Uwharrie National Forest. We think you are going to love it here, welcome home!

Listed by Kaitlyn Cofty of Coldwell Banker Realty

$
$
%
$/month over payments
Federal 30-year interest rate: 7.4% last updated on Oct 8, 2026
* All Figures are estimates. Check with your bank or proposed mortgage company for actual interest rates.
This product uses the FRED® API but is not endorsed or certified by the Federal Reserve Bank of St. Louis.

Save FavoriteSchedule TourAsk A QuestionMore Details

10012 Brass Eagle Lane Charlotte NC 28210

Charlotte, NC10012 Brass Eagle Lane

Price$795,000

Est. Mortgage: $/month

MLS Number CAR4406451

  • Residential
  • Bedrooms 5
  • Bathroom 4
  • Square Feet 2,908
  • Acreage 0.36

Beautifully Updated Home in Highly Desirable Cameron Wood Hurry to see this crisp, clean, and beautifully refreshed home in sought after Cameron Wood. From the moment you arrive, the home's standout curb appeal is unmistakably enhanced by fresh landscaping, new interior and exterior paint, extensive replacement of exterior siding and trim, new carpeting, and the removal of popcorn ceilings for a modern, streamlined look. A Welcoming & Elegant First Impression Step into the impressive two story foyer, where natural light pours in and highlights the elegant formal living and dining rooms. These spaces are perfect for entertaining or can easily transition into a home office or flex space to suit your lifestyle. Open, Bright & Inviting Living Spaces The spacious kitchen and breakfast area flow seamlessly into the warm, inviting great room, creating an ideal layout for everyday living and gathering with family and friends. Sunlight fills the space throughout the day, giving the home a bright, welcoming energy. Rare First Floor Primary Suite One of the home's most desirable features is the generous first floor primary suite, offering comfort, privacy, and convenience. The beautifully updated bath provides a relaxing retreat with ample space to begin and end each day in comfort. Flexible Upstairs Living Upstairs, you'll find three additional well sized bedrooms, plus a large bonus room (or fourth bedroom)-perfect for a media room, playroom, fitness room, or additional office. The flexibility of this level makes it easy to tailor the home to your needs. Exceptional Outdoor Living Step outside to enjoy the large deck, offering outstanding space for relaxing, entertaining, or outdoor dining. Portions of the decking have been upgraded with durable Trex® decking for long lasting beauty and low maintenance enjoyment. Beyond the decks, a private, peaceful backyard creates a serene retreat. Garden enthusiasts will appreciate the framed, screened planting area, ideal for growing vegetables and herbs while keeping them protected from the deer that occasionally wander through. Move In Ready & Full of Thoughtful Updates With numerous updates, a highly desirable first floor primary suite, abundant natural light, versatile living spaces, and a tranquil outdoor setting, this home offers the perfect blend of comfort, style, and functionality. Schedule your showing today.

Listed by Richard Haake of Lionheart Real Estate LLC

$
$
%
$/month over payments
Federal 30-year interest rate: 7.4% last updated on Oct 8, 2026
* All Figures are estimates. Check with your bank or proposed mortgage company for actual interest rates.
This product uses the FRED® API but is not endorsed or certified by the Federal Reserve Bank of St. Louis.

Save FavoriteSchedule TourAsk A QuestionMore Details

Broker Reciprocity MLS Grid Logo © 2026 Listings courtesy of Canopy MLS as distributed by MLS GRID. IDX information is provided exclusively for consumers’ personal non-commercial use and may not be used for any purpose other than to identify prospective properties consumers may be interested in purchasing. The IDX data is deemed reliable but is not guaranteed by MLS GRID and may be subject to an end user license agreement prescribed by the Member Participant’s applicable MLS.  Based on information submitted to the MLS GRID as of October 15, 2026 10:47 PM UTC . All data is obtained from various sources and may not have been verified by broker or MLS GRID. Supplied Open House Information is subject to change without notice. All information should be independently reviewed and verified for accuracy. Properties may or may not be listed by the office/agent presenting the information. Some IDX listings have been excluded from this website.