and narrow your search. If you have fewer than 200 results, you can save your search.

Biltmore Lake NC

r=6085-6096
4639 Harbor View Terrace Morganton NC 28655

MLS Number CAR4367035

  • Residential
  • Bedrooms 4
  • Bathroom 3
  • Square Feet 3,542
  • Acreage 0.82

If you've been looking for mountain views, Lake James access, and multi-generational possibilities, this East Shores home delivers. Located in the desired East Shores community, this home offers stunning views of Table Rock and the surrounding Blue Ridge Mountains along with access to the amenities that make East Shores such a desirable place to call home. Residents enjoy deeded boat slips for non-waterfront properties, a community pool, and multi-use sports court. The main level layout is spacious and thoughtfully designed; tall ceilings, built-ins, a dining area framed by classic columns, and a light-filled kitchen. The living room and primary suite both open onto a recently updated TREX deck, creating seamless indoor-outdoor entertaining. Two additional bedrooms, another full bath, and laundry complete the main level. Downstairs, the home's renovated lower level has been transformed into a fully functional second living space. Complete with a full second kitchen, dining area, spacious living room, bedroom with connecting full bath, and private outdoor access, the lower level offers exceptional flexibility for multi-generational living, extended guests, or potential income-producing opportunities. With two flexible-use bonus rooms downstairs you could create a home office, movie room, in-home gym, or personal library. Recent improvements include fresh interior paint, professionally stripped and resealed tile flooring, updated landscaping, and continued care throughout the property. Convenience is optimized. Located approximately 12 minutes from Lake James State Park, 18 minutes from Downtown Morganton, and about 90 minutes from Charlotte. Whether you're looking for a full-time residence, mountain retreat, or a home designed for hosting, this property offers the space and flexibility to align with your needs.

Listed by Carmyn Shugart of True North Realty

$
$
%
$/month over payments
Federal 30-year interest rate: 7.4% last updated on Oct 8, 2026
* All Figures are estimates. Check with your bank or proposed mortgage company for actual interest rates.
This product uses the FRED® API but is not endorsed or certified by the Federal Reserve Bank of St. Louis.

Virtual TourSave FavoriteSchedule TourAsk A QuestionMore Details

1602 Herrin Avenue Charlotte NC 28205

Charlotte, NC1602 Herrin Avenue

Price$790,000

Est. Mortgage: $/month

Open House

MLS Number CAR4416341

  • Residential
  • Next Open House: Sat 10/17 11:00 am. to 1:00 pm.
  • Bedrooms 4
  • Bathroom 4
  • Square Feet 2,790

Welcome to 1602 Herrin Avenue, a striking duet that proves you don't have to compromise on high-end design or square footage to be in one of the city's most sought-after pockets. With four bedrooms, three and a half baths, and an attached two-car garage, this floor plan was crafted with purpose and sophistication in mind. You won't find any builder-grade shortcuts here; instead, the home features designer tile, curated lighting, and custom cabinetry that reaches the ceiling for a truly elevated aesthetic. The kitchen is the heart of the home, centered around sleek quartz countertops and a massive walk-in pantry with enough room for a secondary fridge or deep freezer. Live-edge shelving introduces an organic, custom feel that makes the modern space feel instantly inviting. For those who enjoy entertaining, the main living area transitions effortlessly to a covered patio, perfect for hosting weekend gatherings, relaxing by a fire pit, or enjoying a quiet morning brew. The primary suite serves as a private getaway, highlighted by a spa-inspired wet room featuring a soaking tub and a walk-in shower with dual heads. The oversized closet ensures storage is never an issue. The upper level also includes a dedicated laundry room and three additional bedrooms, offering a versatile layout for everyone. Positioned just minutes from the vibrant scenes in NoDa and Plaza Midwood, with a quick commute into Uptown, this location is hard to beat. To top it off, there are no HOA fees to worry about.

Listed by Stephen Surina of COMPASS

$
$
%
$/month over payments
Federal 30-year interest rate: 7.4% last updated on Oct 8, 2026
* All Figures are estimates. Check with your bank or proposed mortgage company for actual interest rates.
This product uses the FRED® API but is not endorsed or certified by the Federal Reserve Bank of St. Louis.

Save FavoriteSchedule TourAsk A QuestionMore Details

6009 Bismark Place Charlotte NC 28211

Charlotte, NC6009 Bismark Place

Price$790,000

Est. Mortgage: $/month

MLS Number CAR4425141

  • Residential
  • Bedrooms 3
  • Bathroom 2
  • Square Feet 2,498
  • Acreage 0.42

Modern Masterpiece in South Park's coveted Stonehaven - No HOA! Welcome to this beautiful renovated 3-BR, 2-BA ranch home in a prime Southeast Charlotte location. Designed for both style and comfort, this home boasts a striking modern interior with beautiful landscaping. Touches of classic combined with modern layout - this home is unique and has a wonderful floor plan. The traditional living room is a great spot to sit and converse with guests or it can be used as a private dining room or office - perfect flex space. Walk into the eat-in kitchen - it is lovely with a large area for dining, open to the kitchen and den. The den has great skylights and large windows that flood the home with natural light. The kitchen has been updated with new cabinet doors, lighting and paint. Off the back of the kitchen, the laundry has new tile flooring and easy access to the expansive backyard. The Primary bedroom is a sanctuary with soaring vaulted ceilings and a sitting/morning room. And, never found in older homes, this one has a large walk-in closet for owners to enjoy! New oak kitchen flooring installed in 2015. Other great features include window tinting in front room and den to reduce UV damage, Dry-Pro crawl space encapsulation (installed by prior owner), new electrical panel in 2016, new recessed lighting. Step outside to the private deck overlooking the exquisite landscaped backyard , where you can enjoy a truly a tranquil escape. Updated landscaping in 2016 (bushes along the back fence and trees). The owners have a full architectural set of plans to complete the garden and hardscape in the yard they will leave for new owners. Due to severe heat and lack of rain, we had AI green up the grass in 3 photos. Adding to the list of great updates include a whole house generator - installed 2019 with a warranty until 2029. Additionally a new HVAC (heat and air) was installed in 2019 and is warrantied to 2029. Owners also added an electric air filter to the HVAC in 2023. A dehumidifier was added to the crawl space in 2021. Black out roller shades in front bedrooms. Nestled in a friendly, well-established community, this home offers easy access to SouthPark, Arboretum, and Uptown Charlotte. This home is ideally situated near numerous private schools, upscale shopping, dining, and entertainment. Just 10-15 minutes to Uptown Charlotte. Easy access to I-77/277.

Listed by Betsy Mayer and Jackie Stutts of RE/MAX Executive

$
$
%
$/month over payments
Federal 30-year interest rate: 7.4% last updated on Oct 8, 2026
* All Figures are estimates. Check with your bank or proposed mortgage company for actual interest rates.
This product uses the FRED® API but is not endorsed or certified by the Federal Reserve Bank of St. Louis.

Save FavoriteSchedule TourAsk A QuestionMore Details

5058 Mclaughlin Loop Waxhaw NC 28173

Waxhaw, NC5058 Mclaughlin Loop

Price$789,990

Est. Mortgage: $/month

Pending

MLS Number CAR4351351

  • Residential
  • Bedrooms 5
  • Bathroom 4
  • Square Feet 3,796
  • Acreage 0.35

This beautiful, 2-story Charleston plan offers almost 3,800 square feet of living space with 5 bedrooms and 4 full baths. The main floor includes a guest bedroom & full bath with 5-ft shower, a large kitchen with white cabinets and a contrasting gray island, butler pantry with upper & lower cabinets, family room with a Cosmo gas fireplace & shiplap accent wall, a dining room with tray ceiling, and an office with French doors. The kitchen also features a farmhouse sink, a stainless range hood, and stainless appliances, including a gas cooktop. The second floor includes a large bonus room with two closets, the primary suite with a luxury bath that includes a free-standing tub, three secondary bedrooms, a hall bath, and a Jack-n-Jill bath. Other wonderful upgrades include a rear covered porch, foyer with tray ceiling, beadboard drop zone in the mud room, laundry room with cabinets, tankless water heater, and stairs with composite treads & metal balusters. Visit today and find out more!

Listed by Michael Conley of Eastwood Homes

$
$
%
$/month over payments
Federal 30-year interest rate: 7.4% last updated on Oct 8, 2026
* All Figures are estimates. Check with your bank or proposed mortgage company for actual interest rates.
This product uses the FRED® API but is not endorsed or certified by the Federal Reserve Bank of St. Louis.

Virtual TourSave FavoriteSchedule TourAsk A QuestionMore Details
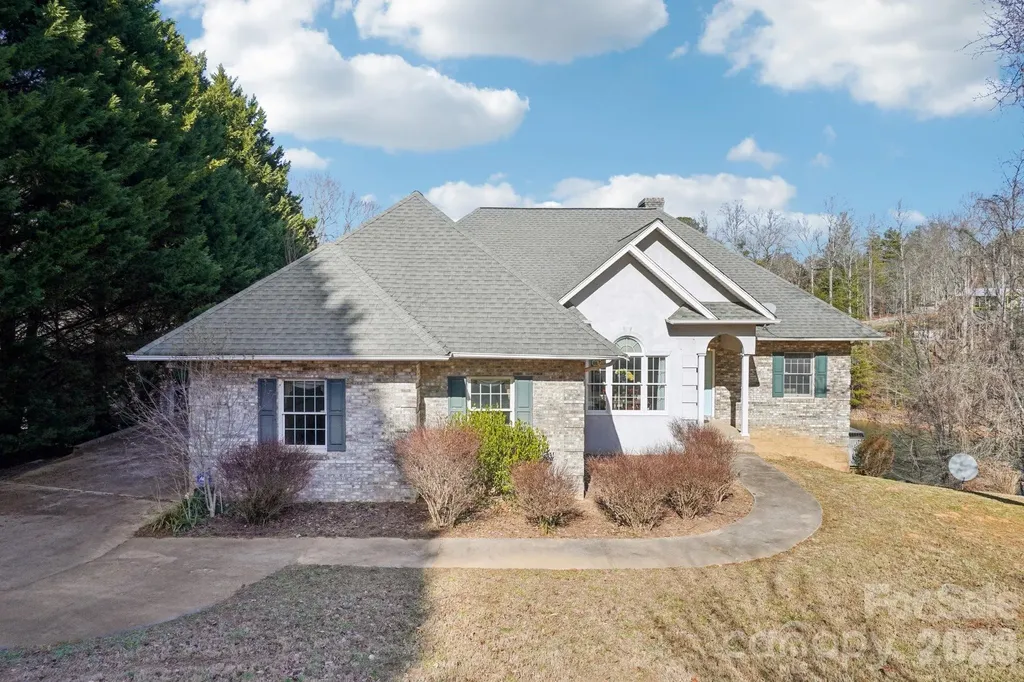
4634 Harbor View Terrace Morganton NC 28655

MLS Number CAR4407190

  • Residential
  • Bedrooms 3
  • Bathroom 3
  • Square Feet 2,947
  • Acreage 0.78

Back on the market at no fault of the seller or condition of the home (buyers changed their mind about moving). Welcome to 4634 Harbor View Terrace! This beautifully appointed ranch-style lakefront home offers true main-level living with a finished lower level, blending comfort, space, and exceptional lake views. Featuring three bedrooms (all on main level) and three full bathrooms, the home showcases a mix of hardwood and carpeted floors along with two inviting fireplaces-one in the main living room and another in the lower-level den-creating warm gathering spaces on both levels. The main level includes a dedicated dining room, a spacious kitchen with granite countertops, ample cabinetry, and a charming breakfast nook, all designed to take advantage of the home's scenic setting. The primary suite serves as a private retreat with lake views, a walk-in closet, a walk-in shower, and a relaxing whirlpool tub, along with private access to the lake-facing deck-perfect for morning coffee or evening sunsets. The finished lower level expands the living space with a bar, an additional bedroom, and a den centered around the second fireplace, with direct exterior access to the lakefront, along with an unfinished bonus room offering generous storage or the opportunity for customization. Step outside to enjoy three expansive lake-facing decks with clear, unobstructed water views-a rare feature no longer permitted on many newer lakefront lots. Nearly every room in the home enjoys a lake view, with the exception of the dining room and one secondary bedroom. Positioned on a wide, protected cove, the property offers beautiful open water views without the disruption of heavy boat traffic, creating a peaceful and enjoyable lakefront experience. Whether swimming in the lake or the neighborhood pool, playing tennis, or heading out on the water, this home delivers the ultimate lake lifestyle. A boat slip is included, making it easy to enjoy everything the lake has to offer. *Take a look at the drone video in agent remarks!*

Listed by Zac Campbell of DASH Carolina

$
$
%
$/month over payments
Federal 30-year interest rate: 7.4% last updated on Oct 8, 2026
* All Figures are estimates. Check with your bank or proposed mortgage company for actual interest rates.
This product uses the FRED® API but is not endorsed or certified by the Federal Reserve Bank of St. Louis.

Virtual TourSave FavoriteSchedule TourAsk A QuestionMore Details

602 Fairway Drive Fort Mill SC 29715

Fort Mill, SC602 Fairway Drive

Price$789,900

Est. Mortgage: $/month

Active With Contract

MLS Number CAR4426256

  • Residential
  • Bedrooms 3
  • Bathroom 3
  • Square Feet 2,344
  • Acreage 1.08

Situated on over an acre of lush, wooded grounds, this rare 3-bedroom, 3-bathroom home offers a tranquil, private retreat directly on the 11th fairway of the Fort Mill Golf Club. Centrally located with convenient access to local dining, shopping, and medical facilities, this property perfectly balances peaceful privacy with everyday convenience. Step inside to a light-filled, open-concept floor plan accented by soaring vaulted ceilings and a cozy gas fireplace, with expansive windows designed to frame scenic course views throughout the entire interior. Out back, a sprawling, length-of-home covered veranda provides the ultimate outdoor living space to entertain or unwind while overlooking the rolling fairway and mature trees. Practicality meets generous storage with an oversized 2.5-car garage featuring extra main-level workspace alongside a dedicated walk-up upper storage level-ideal for a workshop, golf cart, or seasonal gear. This property uniquely pairs rare acreage and fairway living with prime proximity to everything Fort Mill has to offer.

Listed by Tara Cooke of Hawkins Realty Inc.

$
$
%
$/month over payments
Federal 30-year interest rate: 7.4% last updated on Oct 8, 2026
* All Figures are estimates. Check with your bank or proposed mortgage company for actual interest rates.
This product uses the FRED® API but is not endorsed or certified by the Federal Reserve Bank of St. Louis.

Virtual TourSave FavoriteSchedule TourAsk A QuestionMore Details
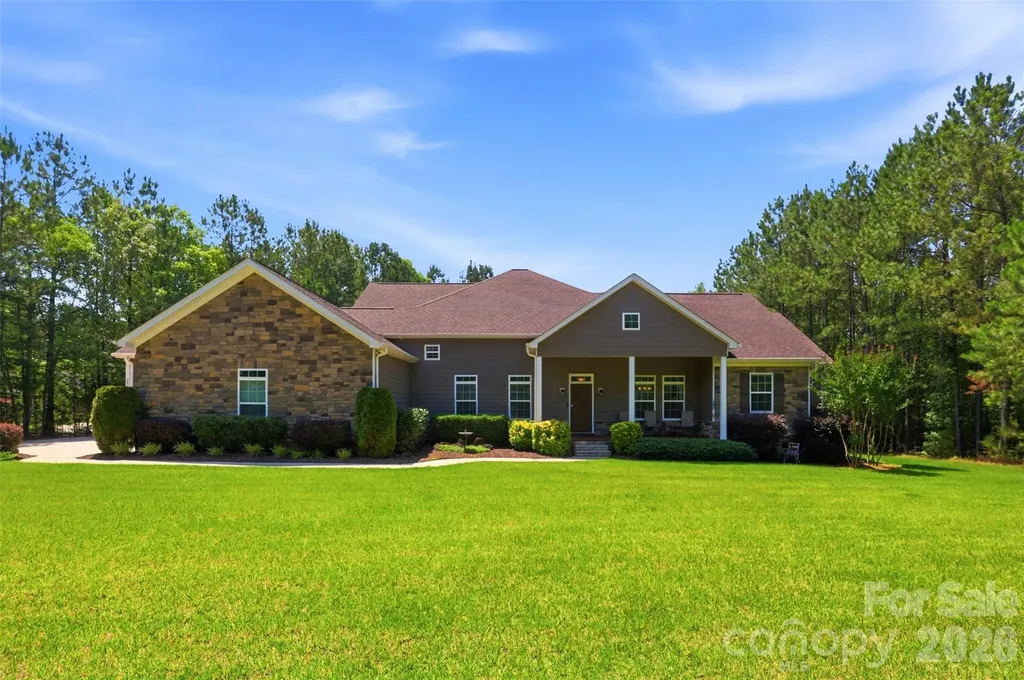
2006 Eagle Point Estate Lancaster SC 29720

MLS Number CAR4391225

  • Residential
  • Bedrooms 4
  • Bathroom 5
  • Square Feet 3,875
  • Acreage 2

Expertly crafted by Dennis Gaston, this custom-built 4 bedroom/3 full/2 half bath residence is gracefully set on 2 private, wooded acres, offering you a rare blend of refined living and serene natural surroundings. Thoughtful landscaping and expansive wooded buffers create a peaceful, retreat-like setting with exceptional privacy! A covered Trex front porch welcomes you inside, where engineered hardwood floors span a light-filled, open-concept main level designed for both everyday living and elevated entertaining. The formal dining room flows seamlessly into a well-appointed chef's kitchen, complete with granite countertops, soft-close cabinetry, stainless steel appliances and abundant cabinet and countertop storage. The adjoining breakfast area and inviting living room, anchored by a cozy fireplace, open effortlessly into a fully insulated sunroom, capturing tranquil views of the backyard year-round. The main-level primary suite is a true sanctuary, featuring tray ceilings and a spa-inspired en-suite with a jacuzzi tub with heated jets, an expansive walk-in shower with rainfall, fixed, and detachable showerheads, dual vanities, two walk-in closets and elevated finishes throughout. Generously sized secondary bedrooms offer comfort and flexibility, complemented by well-appointed baths. Upstairs, a spacious bonus room with a half bath and walk-in attic access provides versatile living space and exceptional storage. Outdoor living is equally impressive, with a large patio pre-plumbed for a grill hookup overlooking lush Palisades Zoysia grass, selected for its superior drought & heat tolerance, durability, and low-maintenance appeal. A 3-car garage enhances functionality with ample storage and a 220V Level 2 EV charging port. Designed with efficiency and longevity in mind, this home features premium vinyl siding, leaf-guarded gutters, high-efficiency HVAC systems, and a newly installed water heater (2026). With no HOA and a long list of custom upgrades, this property delivers both luxury and peace of mind in a truly private setting!

Listed by Tracy Wanner of Yancey Realty,LLC

$
$
%
$/month over payments
Federal 30-year interest rate: 7.4% last updated on Oct 8, 2026
* All Figures are estimates. Check with your bank or proposed mortgage company for actual interest rates.
This product uses the FRED® API but is not endorsed or certified by the Federal Reserve Bank of St. Louis.

Save FavoriteSchedule TourAsk A QuestionMore Details

168 Willow Place Circle Hendersonville NC 28739
Open House

MLS Number CAR4425410

  • Residential
  • Next Open House: Sun 11/1 2:00 pm. to 4:00 pm.
  • Bedrooms 3
  • Bathroom 3
  • Square Feet 2,214

Designed for effortless one-level living just minutes from downtown Hendersonville, this beautifully maintained home blends refined finishes, thoughtful design and everyday comfort. Built in 2022 and offered by the original owner, the home welcomes you with an inviting foyer opening to light-filled living spaces designed for both relaxed living and entertaining. At the heart of the home, the beautifully appointed kitchen features distinctive leathered granite countertops, abundant cabinetry and workspace, a generous island with a breakfast bar and an impressive walk-in pantry. The desirable split-bedroom floor plan offers three bedrooms and three full baths, including a private en-suite, providing wonderful flexibility for family and guests. All three baths feature beautifully tiled tub or shower surrounds, with two offering deep soaking tubs, an appealing detail that adds both comfort and style. The primary suite is a relaxing retreat with a spacious bath and generous walk-in closet, while a separate bonus room provides the perfect setting for a home office, den, reading room or creative space. Outdoor living is equally inviting on the screened porch, an ideal place to enjoy morning coffee, quiet afternoons or evenings with friends. Thoughtful features continue with a two-car garage, a whole-house generator, solar panels, natural gas, city water and gutter leaf guards. Located just over three miles from the heart of downtown Hendersonville, with its vibrant dining, shopping and local attractions, this thoughtfully designed home offers the ease of one-level living, modern amenities and an exceptional location for enjoying the best of Hendersonville.

Listed by Margo Barbee of Premier Sotheby’s International Realty

$
$
%
$/month over payments
Federal 30-year interest rate: 7.4% last updated on Oct 8, 2026
* All Figures are estimates. Check with your bank or proposed mortgage company for actual interest rates.
This product uses the FRED® API but is not endorsed or certified by the Federal Reserve Bank of St. Louis.

Save FavoriteSchedule TourAsk A QuestionMore Details

18611 Reflection Rock Court Davidson NC 28036

MLS Number CAR4383453

  • Residential
  • Bedrooms 4
  • Bathroom 3
  • Square Feet 2,800
  • Acreage 0.26

Welcome to this stunning, move-in ready 4-bedroom, 2.5-bathroom two-story home in the desirable River Run neighborhood, perfectly situated on a quiet cul-de-sac! Offering 2,800 square feet of beautifully transformed living space, this property combines major peace-of-mind upgrades with high-end finishes. Step inside to discover Fresh Sherwin-Williams Agreeable Grey Interior Paint paired with crisp Extra White ceilings and trim, Newly Sanded and Refinished Hardwood Flooring in the breakfast nook and foyer, Brand-New Rite Rug Jackson Hole II Sunglow Carpet upstairs, and New 2" Faux Wood Blinds throughout. The seamless open floor plan seamlessly integrates a spacious living area centered around a Newly Serviced Wood-Burning Fireplace. The updated kitchen serves as a stylish centerpiece, boasting granite countertops, stainless steel appliances, deep-cleaned cabinetry, and Upgraded LED Recessed Lighting. A dedicated laundry room adds everyday convenience. Upstairs, the primary suite offers a private retreat complete with a large walk-in closet, while all bathrooms feature New Glacier Bay Elongated Toilets, refreshed vanities, and updated Delta brushed nickel hardware. Enjoy ultimate confidence with big-ticket updates, including a Brand-New Architectural Shingle Roof (2026), a Serviced Dual-Unit HVAC System, a new full-lite fiberglass back door, new interior door slabs, and a freshly painted attached 2-car garage with new LED shop lighting! Outside, the premium fenced lot backs to peaceful greenspace and features extensive landscaping updates-including Massive Tree Trimming & Clearing, fresh mulch beds, a repaired irrigation system, a full exterior powerwash, and a new mailbox. As a unique bonus, a robotic lawn mower is included to maintain the yard effortlessly! Located in a vibrant community, Avery Park offers residents access to a dog park, playground, community garden, and the Plum Creek Greenway for miles of walking and biking trails. This prime location provides an easy commute and is just minutes away from Hough High, Bailey Middle, Bailey Road Park, downtown Davidson, Birkdale Village, and Lake Norman. Schedule your private showing today! One or more photos in this listing have been virtually staged.

Listed by Robert Salmons of Entera Realty LLC

$
$
%
$/month over payments
Federal 30-year interest rate: 7.4% last updated on Oct 8, 2026
* All Figures are estimates. Check with your bank or proposed mortgage company for actual interest rates.
This product uses the FRED® API but is not endorsed or certified by the Federal Reserve Bank of St. Louis.

Save FavoriteSchedule TourAsk A QuestionMore Details

9414 Tillot Drive Matthews NC 28105

Matthews, NC9414 Tillot Drive

Price$789,900

Est. Mortgage: $/month

Open House

MLS Number CAR4431746

  • Residential
  • Next Open House: Sat 10/17 10:00 am. to 12:00 pm.
  • Bedrooms 4
  • Bathroom 3
  • Square Feet 2,673

Welcome to 9414 Tillot Drive a beautiful 4-bedroom, 2.5-bath home located in the highly desirable Benton Woods neighborhood of Matthews. From the impressive double-door entry and charming gas lanterns to the thoughtfully updated interior, this home offers a wonderful combination of classic character, modern style, and significant recent improvements. Step inside to a freshly painted interior featuring beautiful hardwood flooring upstairs, updated light fixtures and ceiling fans, recessed lighting throughout the main level and primary bedroom, and stylish accent walls in the front room and primary bedroom. The renovated laundry room adds both function and style, while the remodeled half bath provides a fresh, modern touch. The kitchen includes a new dishwasher installed in 2025, while numerous major system and exterior updates provide added peace of mind. Improvements include new supply piping from the home to the street in 2023, new shutters in 2023, a brick mailbox in 2025, and a new garage door track in 2026. New roof, new downstairs HVAC system, and a new motor for the upstairs HVAC system. All in 2026 With four bedrooms, two full baths and a remodeled half bath, this home offers plenty of space for everyday living, entertaining, working from home, and hosting guests. Located in sought-after Benton Woods and convenient to all that Matthews and the surrounding Charlotte area have to offer, 9414 Tillot Drive is a move-in-ready home with the updates today's buyers are looking for. The sunroom has an air-conditioning unit but is not a part of the HLA. Award winning schools include Elizabeth Lane elementary, South Charlotte Middle & Providence High.

Listed by Van Deane of COMPASS

$
$
%
$/month over payments
Federal 30-year interest rate: 7.4% last updated on Oct 8, 2026
* All Figures are estimates. Check with your bank or proposed mortgage company for actual interest rates.
This product uses the FRED® API but is not endorsed or certified by the Federal Reserve Bank of St. Louis.

Save FavoriteSchedule TourAsk A QuestionMore Details

518 Edmunds Lane Clover SC 28710

Clover, SC518 Edmunds Lane

Price$789,503

Est. Mortgage: $/month

MLS Number CAR4403136

  • Residential
  • Bedrooms 4
  • Bathroom 4
  • Square Feet 3,256
  • Acreage 1.06

NEW CONSTRUCTION!!! Welcome to Edmunds Farm!!! Huge 1+ acre homesite!!! Peaceful country setting with all the conveniences just minutes away!! You will love all the features in this well appointed NEW home. Stunning Modern Farmhouse elevation with metal detail and stone. 3 Car Garage!! All the most sought after features like gourmet kitchen with large island, built in ss appliances. Quartz countertops in kitchen and all baths. Wide plank laminate hardwoods throughout the main level and Primary Bedroom. Downstairs Vaulted Primary Bedroom boasts large bath with freestanding tub and huge tile built shower with seamless glass enclosure and a large walk-in closet. Upstairs has 3 Bedroom, 2 full Baths, Loft and a Bonus Room!! Great entertaining on your back covered deck over looking your massive back yard with hardwood trees at the back.

Listed by Michael Jones of ProStead Realty

$
$
%
$/month over payments
Federal 30-year interest rate: 7.4% last updated on Oct 8, 2026
* All Figures are estimates. Check with your bank or proposed mortgage company for actual interest rates.
This product uses the FRED® API but is not endorsed or certified by the Federal Reserve Bank of St. Louis.

Save FavoriteSchedule TourAsk A QuestionMore Details

788 Cowee Tunnel Road Sylva NC 28779

Sylva, NC788 Cowee Tunnel Road

Price$789,000

Est. Mortgage: $/month

MLS Number CAR4376160

  • Land
  • Acreage 8.98
  • County Jackson

Rare opportunity to own over 8 acres of premier riverfront property along the stunning Tuckasegee River in Dillsboro-one of Western North Carolina's most sought-after waterways for recreation and trout fishing. This exceptional parcel offers a beautiful combination of usable land, privacy, and breathtaking natural surroundings-ideal for your mountain getaway or full-time residence. Extensive improvements are already in place, saving you significant time and upfront cost. The property features a private well, septic system installed, gravel driveway, and a graded house pad positioned to capture expansive, year-round views of the river. A dedicated camper pad with electric and internet allows for immediate use, and a 2021 camper is available for purchase, giving you the option to enjoy the property while building. The Tuckasegee River is widely known for its delayed harvest and stocked trout waters, supporting healthy populations of rainbow, brown, and brook trout. Anglers will appreciate the mix of gentle, wadeable sections along with deeper runs and pools-making this stretch a true fly fisherman's paradise with consistent, year-round opportunity. Beyond fishing, the river offers excellent tubing, kayaking, and paddle sports, with calm stretches perfect for relaxing floats and scenic enjoyment. Located just downriver from Dillsboro River Company, with the first whitewater visible from the property, this location adds an exciting dynamic for those who enjoy a bit more adventure while still maintaining easy, everyday usability. The property also offers the potential to establish your own private river access trail or launch point, enhancing both recreation and long-term value. For the adventurous buyer, this property delivers an unmatched outdoor lifestyle-spend your mornings casting into cool mountain waters, afternoons floating the river, and evenings enjoying the peace and privacy of your own 8+ acre retreat. With ample room for exploration, recreation, and future expansion, this is a rare chance to own a true Western North Carolina playground. Conveniently located just minutes from downtown Dillsboro and Sylva, you'll enjoy the perfect balance of peaceful seclusion and easy access to shopping, dining, and local charm. If you've been searching for a build-ready riverfront property with infrastructure already in place and exceptional recreational appeal, this is a standout opportunity you don't want to miss.

Listed by Holly Fletcher of Keller Williams Great Smokies

$
$
%
$/month over payments
Federal 30-year interest rate: 7.4% last updated on Oct 8, 2026
* All Figures are estimates. Check with your bank or proposed mortgage company for actual interest rates.
This product uses the FRED® API but is not endorsed or certified by the Federal Reserve Bank of St. Louis.

Save FavoriteSchedule TourAsk A QuestionMore Details

Broker Reciprocity MLS Grid Logo © 2026 Listings courtesy of Canopy MLS as distributed by MLS GRID. IDX information is provided exclusively for consumers’ personal non-commercial use and may not be used for any purpose other than to identify prospective properties consumers may be interested in purchasing. The IDX data is deemed reliable but is not guaranteed by MLS GRID and may be subject to an end user license agreement prescribed by the Member Participant’s applicable MLS.  Based on information submitted to the MLS GRID as of October 15, 2026 3:21 PM UTC . All data is obtained from various sources and may not have been verified by broker or MLS GRID. Supplied Open House Information is subject to change without notice. All information should be independently reviewed and verified for accuracy. Properties may or may not be listed by the office/agent presenting the information. Some IDX listings have been excluded from this website.