and narrow your search. If you have fewer than 200 results, you can save your search.

Biltmore Lake NC

r=6121-6132
5472 Bluff Road Columbia SC 29209

Columbia, SC5472 Bluff Road

Price$785,000

Est. Mortgage: $/month

MLS Number CAR4403247

  • Land
  • Acreage 17.5
  • County Richland

Looking for a multipurpose land opportunity in southeast Columbia SC to build your next project? Well this one fits the bill! Over 17 acres of land that can be used for commercial or residential uses is ready to go. Located 5 minutes from I-77 and 11 minutes from I-26, this could be the perfect location for your new business or family compound. Land can be subdivided and has access to county water via tap fee and previous septic tank. No recent perc test or survey available. Includes contiguous parcels 18800-02-30 and 18800-02-31 that will have to be purchased together.

Listed by Rhonda Brown-Lawrence of COMPASS

$
$
%
$/month over payments
Federal 30-year interest rate: 7.4% last updated on Oct 8, 2026
* All Figures are estimates. Check with your bank or proposed mortgage company for actual interest rates.
This product uses the FRED® API but is not endorsed or certified by the Federal Reserve Bank of St. Louis.

Save FavoriteSchedule TourAsk A QuestionMore Details

5625 Weddington Road Concord NC 28027

Concord, NC5625 Weddington Road

Price$785,000

Est. Mortgage: $/month

MLS Number CAR4416826

  • Residential
  • Bedrooms 5
  • Bathroom 3
  • Square Feet 3,052
  • Acreage 0.79

Nearly an acre, a private in-ground pool, five bedrooms, and beautiful interior finishes-5625 Weddington Road delivers the space, privacy, and lifestyle that can be hard to find in Concord. Situated on approximately 0.79 acres, this full-brick home offers plenty of room inside and out, with a backyard made for entertaining. Inside, marble tile throughout the main level creates an immediate impression, while the vaulted great room with fireplace provides an open and inviting gathering space. The primary suite is conveniently located on the main level, and the bathrooms feature a fresh, updated look. Step outside and the property really begins to separate itself. Enjoy your own in-ground pool, expansive backyard, screened porch, and generous patio space-perfect for entertaining, relaxing by the pool, or simply enjoying the privacy of a larger homesite. A detached brick shop/storage building provides additional flexibility for storage, hobbies, or workspace. Additional highlights include a 2022 roof, A/C units replaced in 2023, a 2026 furnace, and a tankless water heater. With five bedrooms, 2.5 baths, a main-level primary suite, nearly 0.8 acres, and a private pool, this home offers more than just space-it offers room to live, entertain, and enjoy.

Listed by Juan Bruno and Trent Corbin of Keller Williams South Park

$
$
%
$/month over payments
Federal 30-year interest rate: 7.4% last updated on Oct 8, 2026
* All Figures are estimates. Check with your bank or proposed mortgage company for actual interest rates.
This product uses the FRED® API but is not endorsed or certified by the Federal Reserve Bank of St. Louis.

Virtual TourSave FavoriteSchedule TourAsk A QuestionMore Details

842 Belmont Avenue Charlotte NC 28205

Charlotte, NC842 Belmont Avenue

Price$785,000

Est. Mortgage: $/month

MLS Number CAR4410963

  • Residential
  • Bedrooms 4
  • Bathroom 4
  • Square Feet 2,176
  • Acreage 0.2

Welcome home! Completely renovated in 2020, this four-bedroom, three-and-a-half-bath home in the Belmont neighborhood is a gem, and the sellers have taken great care to keep it that way. A main-floor bedroom or office comes with its own full bathroom. Since the renovation, updates have continued steadily: retractable blinds on every window (2021), a privacy fence (2024), expanded attic storage (2024), custom interior doors (2025), and new Performance Vinyl Tile flooring on the main level (2026). Upstairs, French doors (2023) open the living space onto one of two rebuilt upper decks. Step outside to a covered front porch, a spacious back deck, and a fenced yard backing toward Little Sugar Creek Greenway - from here, it's a walk to Optimist Hall, Ace No. 3, Sweet Lew's, Intermezzo, Bloom & Bottle, and Super Abari, with Uptown Charlotte just minutes away. The home has also been pre-inspected, sellers have addressed inspection report findings. Additional incentives with preferred lender!

Listed by Michael Wong of RE/MAX Executive

$
$
%
$/month over payments
Federal 30-year interest rate: 7.4% last updated on Oct 8, 2026
* All Figures are estimates. Check with your bank or proposed mortgage company for actual interest rates.
This product uses the FRED® API but is not endorsed or certified by the Federal Reserve Bank of St. Louis.

Save FavoriteSchedule TourAsk A QuestionMore Details

122 Brandon Road Hendersonville NC 28739

Hendersonville, NC122 Brandon Road

Price$785,000

Est. Mortgage: $/month

Active With Contract

MLS Number CAR4391483

  • Residential
  • Bedrooms 3
  • Bathroom 3
  • Square Feet 3,315
  • Acreage 0.72

A rare blend of exceptional design, craftsmanship, and horticultural artistry, this remarkable Crooked Creek residence offers a lifestyle rarely found in today's market. Thoughtfully designed by a professional designer, both the home and its extraordinary gardens have been curated with an uncompromising attention to detail, creating a private retreat that feels more like a boutique estate than a traditional neighborhood home. Set on beautifully landscaped grounds, the property unfolds through a series of breathtaking outdoor spaces featuring mature specimen plantings, vibrant seasonal blooms, manicured boxwood gardens, winding pathways, tranquil shade gardens, and intimate gathering areas designed to be enjoyed throughout the year. Every view has been carefully considered, transforming the landscape into a living work of art. Inside, over 3,300 square feet of refined living space showcases high-end finishes, premium materials, and timeless design. The designer kitchen features exotic granite countertops, custom tilework, abundant cabinetry, and a spacious island that serves as the heart of the home. Elegant formal and casual living spaces flow seamlessly together, creating an ideal setting for both everyday living and sophisticated entertaining. The luxurious primary suite serves as a private sanctuary with serene garden views, a custom walk-in closet, and a spa-inspired bath featuring a freestanding soaking tub, oversized walk-in shower, designer lighting, and carefully selected finishes. A spacious family room with exposed wood beams and a gas fireplace offers warmth, character, and exceptional flexibility. Outdoor living rivals that of a private resort. Entertain beneath the custom pergola, gather around the firepit, dine al fresco in the covered outdoor living area, or relax on the expansive screened porch overlooking a peaceful wooded backdrop. Every outdoor space has been intentionally designed to create a seamless connection between home and nature. Additional features include a three-car garage with workshop, abundant storage, a convenient dumbwaiter, private back staircase, and thoughtfully designed utility spaces that blend functionality with elegance. Located within the sought-after Crooked Creek community, this is more than a home-it is a one-of-a-kind property where exceptional architecture, luxury finishes, and award-worthy gardens come together to create an unforgettable living experience.

Listed by Jim Boyd of Howard Hanna Beverly-Hanks

$
$
%
$/month over payments
Federal 30-year interest rate: 7.4% last updated on Oct 8, 2026
* All Figures are estimates. Check with your bank or proposed mortgage company for actual interest rates.
This product uses the FRED® API but is not endorsed or certified by the Federal Reserve Bank of St. Louis.

Virtual TourSave FavoriteSchedule TourAsk A QuestionMore Details

5506 Thistlebrook Court Gastonia NC 28056

Gastonia, NC5506 Thistlebrook Court

Price$785,000

Est. Mortgage: $/month

Pending

MLS Number CAR4419201

  • Residential
  • Bedrooms 6
  • Bathroom 3
  • Square Feet 3,367
  • Acreage 0.86

This house has it ALL! Situated on a large cul-de-sac lot in the highly desirable Cramer Woods subdivision, this home offers beautiful updates, a private backyard oasis, and a meticulously maintained interior. The gunite pool was completed in 2020 and features many upgrades, including a large waterfall retaining wall that is beautifully lit. Enjoy the beautiful trex composite deck, completed in 2026 and perfect for outdoor entertainment. Inside, you'll find six bedrooms, three full bathrooms, an office, and an open floor plan that flows throughout the home. The kitchen features a large peninsula and a separate island making it the perfect place to host or entertain. This home offers plenty of storage with attic access inside and a full walk out basement underneath. Home's like this one don't come available often!

Listed by Pressly Ramey of EXP Realty LLC Ballantyne

$
$
%
$/month over payments
Federal 30-year interest rate: 7.4% last updated on Oct 8, 2026
* All Figures are estimates. Check with your bank or proposed mortgage company for actual interest rates.
This product uses the FRED® API but is not endorsed or certified by the Federal Reserve Bank of St. Louis.

Save FavoriteSchedule TourAsk A QuestionMore Details

14923 Hawick Manor Lane Pineville NC 28134

MLS Number CAR4422293

  • Residential
  • Bedrooms 4
  • Bathroom 3
  • Square Feet 2,920
  • Acreage 0.26

Welcome to this beautifully maintained Ballantyne residence, where timeless charm meets refined comfort. A classic brick faade and extended driveway create an inviting first impression, while the lush backyard oasis offers a rare sense of privacy and tranquility. Step inside to discover refinished hardwood floors that bring warmth and sophistication throughout the home. The family room is designed for both intimate gatherings and effortless entertaining, featuring a dramatic stone accent wall that serves as a stunning architectural focal point. The outdoor living space is equally impressive, with an expansive patio providing plenty of room for outdoor dining, entertaining guests, or unwinding in your own private retreat. Surrounded by abundant natural privacy, the backyard feels like a secluded oasis tucked away in one of Ballantyne’s most desirable settings. Additional highlights include an encapsulated crawlspace, offering enhanced moisture control and added protection for the home. Ideally situated in the highly sought-after Ballantyne area with access to desirable Ballantyne schools, this exceptional property offers a distinctive blend of elegance, comfort, privacy, and convenience.

Listed by Nick Cabaniss of Carolina Realty & Investing Group LLC

$
$
%
$/month over payments
Federal 30-year interest rate: 7.4% last updated on Oct 8, 2026
* All Figures are estimates. Check with your bank or proposed mortgage company for actual interest rates.
This product uses the FRED® API but is not endorsed or certified by the Federal Reserve Bank of St. Louis.

Virtual TourSave FavoriteSchedule TourAsk A QuestionMore Details

96 Longview Road Asheville NC 28806

Asheville, NC96 Longview Road

Price$785,000

Est. Mortgage: $/month

Active With Contract

MLS Number CAR4425822

  • Residential
  • Bedrooms 4
  • Bathroom 3
  • Square Feet 2,352
  • Acreage 0.16

Welcome to 96 Longview Road, a character-filled West Asheville home offering a rare combination of space, privacy, outdoor living, and a convenient neighborhood setting. Original architectural details, including arched openings and wavy-glass windows, blend beautifully with extensive improvements made throughout the home and property. The spacious main level features hardwood floors, generous ceiling heights, abundant natural light, and connected living spaces that make the home feel both comfortable and inviting. An open living room with gas fireplace adds warmth and character, while the functional kitchen offers a gas range, island sink, excellent storage, and an easy connection to the dining area, mudroom, and outdoor spaces. The designated coffee station is an unexpected highlight! A window-filled office and full bath complete the main level. Upstairs you'll find all four bedrooms, including an impressive primary suite overlooking the backyard. The primary bedroom features an entire bank of windows, two closets, including an organized walk-in, and a beautifully updated bath with dual vanity, illuminated mirror, and re-tiled walk-in shower with built-in bench. A dedicated upstairs laundry room has marble countertops, deep stainless-steel sink, and ample storage. Outdoor living is a standout here. The large, private screened patio features a polished natural-wood ceiling, recessed lighting, ceiling fan, heavy-duty screening, and direct access from the dining room. Just beyond, the fully fenced backyard feels surprisingly private for such a convenient in-town location. Mature landscaping, stone garden steps, established trees and shrubs, and an upper sitting or fire-pit area create multiple places to enjoy the outdoors. The home has seen substantial improvements, including a newer roof, custom stone masonry and retaining walls, professional drainage improvements, updated primary bath, newer water heater, whole-house water filtration, and extensive work to the basement and outdoor spaces. The massive basement provides exceptional storage and both interior and exterior access. All of this is tucked along desirable Longview Road in an established West Asheville neighborhood, with coffee shops, bakeries, breweries, recreation, and other neighborhood favorites within easy reach. A private backyard retreat, four-bedroom floor plan, extensive improvements, and classic Asheville character come together in a location that's hard to beat.

Listed by Matt Tavener of Keller Williams Professionals

$
$
%
$/month over payments
Federal 30-year interest rate: 7.4% last updated on Oct 8, 2026
* All Figures are estimates. Check with your bank or proposed mortgage company for actual interest rates.
This product uses the FRED® API but is not endorsed or certified by the Federal Reserve Bank of St. Louis.

Virtual TourSave FavoriteSchedule TourAsk A QuestionMore Details

887 Living Waters Drive Great Falls SC 29055

MLS Number CAR4353717

  • Residential
  • Bedrooms 3
  • Bathroom 2
  • Square Feet 2,505
  • Acreage 1.66

**Seller may pay up to $5,000 towards buyers closing costs with acceptable offer** Boasting 145 feet of pristine shoreline, this property offers panoramic water views from nearly every room -including all bedrooms and living areas. Experience lakeside living at its finest in this beautiful lakefront home, nestled on a private 1.66-acre lot with a gated entrance and circular driveway. Boasting 145 feet of pristine shoreline, this property offers panoramic water views from nearly every room-including all bedrooms and living areas. Enjoy outdoor living with a floating dock featuring composite decking, two decks, paver patio, and plenty of space to relax, entertain, or launch your kayak. Impressive interior has soaring ceilings and beams, expansive windows & new luxury vinyl plank flooring. The spacious primary retreat has views, oak built-in desk space and deck access. The heart of the home is the kitchen, complete with oak cabinetry, ample workspace, and gas range-perfect for everyday cooking and entertaining. Oversized two-car garage and new storage shed. perfect blend of privacy, space, and unbeatable lake views, this one-of-a-kind property is the ultimate escape for full-time living or a luxury weekend getaway.

Listed by Kari McGregor of EXP Realty LLC Ballantyne

$
$
%
$/month over payments
Federal 30-year interest rate: 7.4% last updated on Oct 8, 2026
* All Figures are estimates. Check with your bank or proposed mortgage company for actual interest rates.
This product uses the FRED® API but is not endorsed or certified by the Federal Reserve Bank of St. Louis.

Save FavoriteSchedule TourAsk A QuestionMore Details

0 Harrington Quick Road Monroe NC 28110

Monroe, NC0 Harrington Quick Road

Price$785,000

Est. Mortgage: $/month

MLS Number CAR4412429

  • Land
  • Acreage 21.9
  • County Union

Excellent long-term investment opportunity consisting of approximately 22 acres across multiple parcels in rapidly growing Union County. Ideally positioned just minutes from the highly desirable Weddington area to the west and the heart of Monroe, NC to the east. This property offers a unique combination of location, acreage, and future potential. Consider this property a blank canvas with numerous possibilities. Explore future development opportunities, hold the land as a long term investment, create a private recreational retreat, or build your own secluded homestead with room to spread out. With continued growth and investment throughout Union County, opportunities to secure acreage in this location are becoming increasingly difficult to find. Whether your vision is development, recreation, investment, or a private estate, this property offers the flexibility and land to bring that vision to life.

Listed by Marshall Casselman of EXP Realty LLC Ballantyne

$
$
%
$/month over payments
Federal 30-year interest rate: 7.4% last updated on Oct 8, 2026
* All Figures are estimates. Check with your bank or proposed mortgage company for actual interest rates.
This product uses the FRED® API but is not endorsed or certified by the Federal Reserve Bank of St. Louis.

Save FavoriteSchedule TourAsk A QuestionMore Details

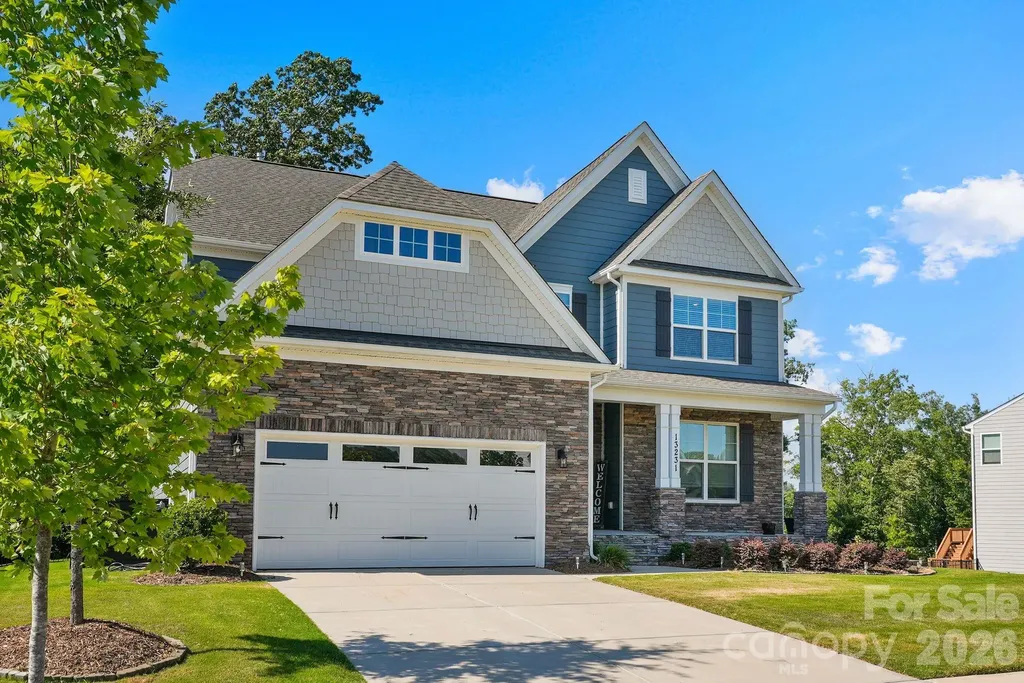
13231 Fiore Place Huntersville NC 28078

Huntersville, NC13231 Fiore Place

Price$785,000

Est. Mortgage: $/month

Pending

MLS Number CAR4394253

  • Residential
  • Bedrooms 5
  • Bathroom 5
  • Square Feet 3,934
  • Acreage 0.31

Come experience all this 2.5-story home in the Mirabella community has to offer. A covered front porch leads into an impressive open-concept main level anchored by an impressive kitchen featuring an island with seating and storage, gas cooktop, walk-in pantry, stainless steel appliances, and a butler's pantry complete with a beverage refrigerator. The kitchen flows into the dining area and living room, where a gas fireplace and direct access to the rear deck create the perfect setting for both everyday living and entertaining. The main level also features a guest suite with a full en-suite bath, ideal for visitors or multigenerational living, along with a dedicated office, convenient drop zone, and powder room. Upstairs, you'll find three en-suite bedrooms, including a primary retreat with TWO walk-in closets and en suite bath featuring a soaking tub, walk-in shower, and double vanity. The other 2 bedrooms share a full jack-and-jill bath. A versatile bonus room offers endless possibilities for a media room, playroom, fitness space, etc. while a centrally located laundry room adds everyday convenience. The third floor provides even more flexible living space with a bonus room or fifth bedroom and a full bath. Outside, enjoy the oversized deck overlooking the fenced backyard, complete with a full-yard automated irrigation system in both the back and front yards, for easy maintenance and year-round curb appeal. Garage also comes equipped with a dog washing station! Residents of Mirabella enjoy community amenities including a pool and playground, along with an unbeatable Huntersville location just minutes from Birkdale Village, Lake Norman, Blythe Landing, and Discovery Place Kids. With convenient access to shopping, dining, parks, and waterfront recreation, Mirabella offers the perfect balance of lifestyle, convenience, and neighborhood charm. $2000 lender credit available when using preferred lender. Don't miss the opportunity to make this exceptional property your next home.

Listed by Phil Puma of Puma & Associates Realty,Inc.

$
$
%
$/month over payments
Federal 30-year interest rate: 7.4% last updated on Oct 8, 2026
* All Figures are estimates. Check with your bank or proposed mortgage company for actual interest rates.
This product uses the FRED® API but is not endorsed or certified by the Federal Reserve Bank of St. Louis.

Virtual TourSave FavoriteSchedule TourAsk A QuestionMore Details

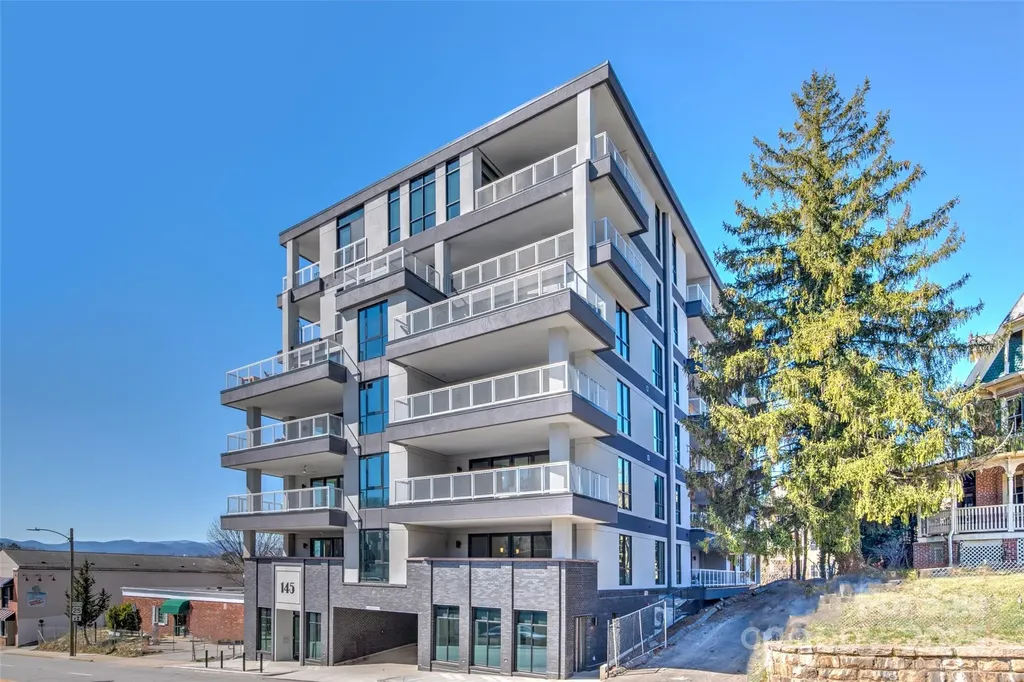
145 Biltmore Avenue Asheville NC 28801

MLS Number CAR4311696

  • Condo
  • Bedrooms 2
  • Bathroom 2
  • Square Feet 999

Located in a newly constructed, concrete and steel mid-rise building, this turn-key, fully furnished luxury condo offers an excellent opportunity for rental income. The spacious unit features a large balcony that extends the living area for comfortable three-season outdoor living. Inside, the gourmet, all-stainless kitchen with a generous island provides a perfect gathering space for entertaining and enjoying group meals. With two en-suite bedrooms and an additional sofa bed, the unit comfortably sleeps six. The well-maintained building ensures a luxurious experience with quiet corridors, an elevator, and convenient garage parking for one car. Visitors will appreciate the large, welcoming lobby. Ideally located adjacent to Asheville's vibrant South Slope, this condo places you at the heart of downtown. It's just two blocks from the ballpark, with numerous restaurants minutes away. The popular South Slope brewery district is also easily accessible, just one block from the building's back entrance.

Listed by Elliott Nailen of Elliott Nailen Real Estate

$
$
%
$/month over payments
Federal 30-year interest rate: 7.4% last updated on Oct 8, 2026
* All Figures are estimates. Check with your bank or proposed mortgage company for actual interest rates.
This product uses the FRED® API but is not endorsed or certified by the Federal Reserve Bank of St. Louis.

Save FavoriteSchedule TourAsk A QuestionMore Details

6 Leisure Circle Granite Falls NC 28630

Granite Falls, NC6 Leisure Circle

Price$785,000

Est. Mortgage: $/month

MLS Number CAR4428902

  • Residential
  • Bedrooms 4
  • Bathroom 4
  • Square Feet 3,022
  • Acreage 0.52

Stunning 4BR/3.5 BA plus office with Heated Salt Water Pool and fenced-in backyard. This home provides perfect entertaining inside and out. In the backyard, enjoy the beautiful salt water pool with tanning shelf and loungers, heater, and electric vacuum for convenience. Pool is connected to a large 12'x18' gazebo with metal roof with expansive concrete patio in addition to the large deck on back of home. Home was fully renovated approximately two years ago and has 9' ceilings throughout main floor showcased with classic transom windows. Dream kitchen with tons of storage, walk-in pantry, appliances and even a pot-filler over cooktop. Large living room with fireplace. Engineered hardwoods run throughout main level living spaces and primary bedroom. Huge primary bedroom with professionally designed walk-in closet. Beautiful spacious primary bath has real honed marble in custom tiled shower with bench and behind free-standing tub with large niches. Laundry room has cabinetry and built-in sink. Adorable drop zone at 2-car garage entry. Gorgeous custom wooden stairway leads to 2nd story with vaulted den, 3 bedrooms and 2 full baths (one bedroom/bath is an ensuite). Covered front porch. Newer roof, windows, drywall, fixtures, siding, cabinets, garage & more! Garage is equipped with Tesla charger that homeowners are willing to leave for next owners.

Listed by Abigail Hefner of Hefner Real Estate LLC

$
$
%
$/month over payments
Federal 30-year interest rate: 7.4% last updated on Oct 8, 2026
* All Figures are estimates. Check with your bank or proposed mortgage company for actual interest rates.
This product uses the FRED® API but is not endorsed or certified by the Federal Reserve Bank of St. Louis.

Save FavoriteSchedule TourAsk A QuestionMore Details

Broker Reciprocity MLS Grid Logo © 2026 Listings courtesy of Canopy MLS as distributed by MLS GRID. IDX information is provided exclusively for consumers’ personal non-commercial use and may not be used for any purpose other than to identify prospective properties consumers may be interested in purchasing. The IDX data is deemed reliable but is not guaranteed by MLS GRID and may be subject to an end user license agreement prescribed by the Member Participant’s applicable MLS.  Based on information submitted to the MLS GRID as of October 15, 2026 11:24 AM UTC . All data is obtained from various sources and may not have been verified by broker or MLS GRID. Supplied Open House Information is subject to change without notice. All information should be independently reviewed and verified for accuracy. Properties may or may not be listed by the office/agent presenting the information. Some IDX listings have been excluded from this website.