and narrow your search. If you have fewer than 200 results, you can save your search.

Biltmore Lake NC

r=6289-6300
419 Clay Street Mooresville NC 28115

Mooresville, NC419 Clay Street

Price$775,000

Est. Mortgage: $/month

Pending

MLS Number CAR4427515

  • Residential
  • Bedrooms 5
  • Bathroom 3
  • Square Feet 2,524
  • Acreage 0.51

Fully remodeled in 2025, this exceptional 5-bedroom, 3-bath home offers 2,524 sq. ft. of thoughtfully designed living space with elevated finishes throughout. White oak engineered hardwood floors, vaulted ceilings, luxury lighting and a custom plaster-finish linear gas fireplace create a warm, sophisticated interior. The showpiece chef's kitchen features premium quartz countertops and range backsplash, limestone backsplash accents, a custom plaster range hood, 48-inch, 8 burner gas range with dual ovens, oversized built-in refrigerator and freezer. An additional scullery with its own sink, dishwasher, beverage refrigerator, microwave, and ice maker provides extra prep space and storage. The private primary suite features a spacious walk-in closet with custom built-ins and a large walk-in shower with dual shower heads and soaking tub. 4 bedrooms, 2 additional full bathrooms allow plenty of space for guests. Dedicated laundry room with a sink and access to the back deck. Outside, enjoy Trex decking, a limestone entry and James Hardie architectural panel siding with a stucco finish. The backyard is designed for resort-style living with a 35-foot heated and chilled pool featuring a spa and tanning deck. An oversized garage with an oversized door provides additional flexibility, while unfinished space above offers exciting potential for a future ADU, subject to applicable zoning, permitting and approvals. Located on a quiet street within MGSD, with an easy walk to Downtown Mooresville and convenient access to the golf course, shopping, dining and everyday amenities. A rare combination of extensive 2025 renovations, custom finishes, incredible outdoor living and a highly convenient Mooresville location.

Listed by Nicole Leininger of Ivester Jackson Christie's

$
$
%
$/month over payments
Federal 30-year interest rate: 7.4% last updated on Oct 8, 2026
* All Figures are estimates. Check with your bank or proposed mortgage company for actual interest rates.
This product uses the FRED® API but is not endorsed or certified by the Federal Reserve Bank of St. Louis.

Virtual TourSave FavoriteSchedule TourAsk A QuestionMore Details

153 Israel Road Leicester NC 28748

Leicester, NC153 Israel Road

Price$775,000

Est. Mortgage: $/month

Open House

MLS Number CAR4427403

  • Residential
  • Next Open House: Sat 10/17 11:00 am. to 2:00 pm.
  • Bedrooms 3
  • Bathroom 3
  • Square Feet 2,372

Built in 2021, this move-in-ready Arts and Crafts-style home sits on a private .72-acre lot in The Ridge, a gated community in Leicester, NC, just minutes from Asheville. This 1.5-story home offers 3 bedrooms and 3 full baths with true main-level living: a primary suite, a guest bedroom, and a flex room suited to a home office are all on the main floor, with a second bedroom and full ensuite bath upstairs. The great room's vaulted ceilings and wall of windows bring in natural light around a gas fireplace, opening directly into a well-equipped kitchen with a large island, stainless appliances, and a dining area that leads out to the covered porch. The main-level primary suite includes a soaking tub, separate walk-in shower, and dual vanities, while the upstairs bedroom offers a private ensuite for added flexibility. Outside, the .72-acre lot and covered porch make for excellent outdoor living, with mountain views and space to relax or entertain. The Ridge community offers resort-style amenities including a clubhouse, outdoor pool, picnic area, playground, and basketball court, all within a gated, privately maintained community. A two-car garage complete with an EV charger and quality site-built construction complete this Buncombe County home. Located approximately 10-12 miles from downtown Asheville and about 15 miles from Weaverville, this property offers mountain living with quick access to city conveniences.

Listed by Rachel Toms of Realty of America

$
$
%
$/month over payments
Federal 30-year interest rate: 7.4% last updated on Oct 8, 2026
* All Figures are estimates. Check with your bank or proposed mortgage company for actual interest rates.
This product uses the FRED® API but is not endorsed or certified by the Federal Reserve Bank of St. Louis.

Save FavoriteSchedule TourAsk A QuestionMore Details

16 Britton Knoll Pass Arden NC 28704

Arden, NC16 Britton Knoll Pass

Price$775,000

Est. Mortgage: $/month

MLS Number CAR4417470

  • Residential
  • Bedrooms 3
  • Bathroom 3
  • Square Feet 2,193
  • Acreage 0.12

Sweeping south-facing mountain views, thoughtfully designed main-level living, and a carefree lock-and-go lifestyle define 16 Britton Knoll Pass in the gated Pinnacle at Arabella Heights community. Designed to embrace its mountain setting, the home's open floor plan features large windows that frame the views and connect the living spaces to an expansive partially covered deck-an inviting spot for morning coffee, outdoor dining, entertaining, or simply watching the hummingbirds. Composite decking and aluminum railings contribute to the home's low-maintenance appeal. The spacious main-level primary suite takes full advantage of the setting with a sitting area overlooking the mountains, a large walk-in closet with custom organization system, and a well-appointed bath featuring double vanities and an oversized walk-in shower. A second bedroom on the main level offers flexibility as a guest room or home office and connects to a Jack-and-Jill style bath. Upstairs, an additional bedroom with ensuite bath or bonus room creates a private and versatile space for guests, hobbies, or a second office. At the heart of the home, the expansive kitchen flows seamlessly into the living and dining areas. A beautiful maple island provides generous workspace and casual seating, complemented by Silestone countertops, stainless steel appliances, and a vented range hood. Engineered hickory flooring extends throughout the main level, while a vaulted ceiling and contemporary fireplace anchor the light-filled living room. Everyday convenience has also been thoughtfully considered. The main-level laundry room includes additional cabinetry, storage, and a utility sink, while zero-grade entry from both the front entrance and garage provides easy accessibility. The well-planned garage offers built-in storage, ceiling-mounted shelving, and a 220V outlet ready for EV charging. Enjoy the amenities of Arabella Heights, including a community clubhouse for gatherings and neighborhood events, a shared pool, and a walking path connecting the neighborhood amenities. The gated setting offers a peaceful mountain lifestyle while keeping South Asheville conveniences close at hand. Biltmore Park Town Square is approximately 3 miles away, Asheville Regional Airport approximately 5 miles, and downtown Asheville approximately 14 miles. Whether you're searching for a primary residence or an easy lock-and-leave mountain home, 16 Britton Knoll Pass combines panoramic views, main-level living, community amenities, and convenient access to South Asheville in a home designed to make everyday living feel effortless.

Listed by Elizabeth Putnam of Mosaic Community Lifestyle Realty

$
$
%
$/month over payments
Federal 30-year interest rate: 7.4% last updated on Oct 8, 2026
* All Figures are estimates. Check with your bank or proposed mortgage company for actual interest rates.
This product uses the FRED® API but is not endorsed or certified by the Federal Reserve Bank of St. Louis.

Virtual TourSave FavoriteSchedule TourAsk A QuestionMore Details
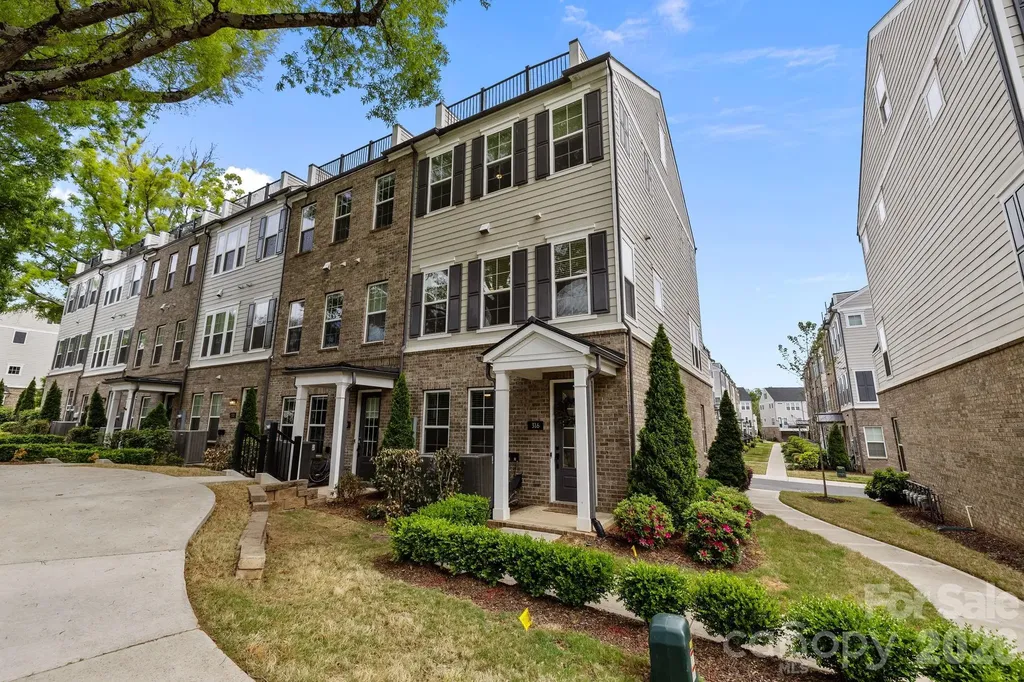
316 N Dotger Avenue Charlotte NC 28204

Charlotte, NC316 N Dotger Avenue

Price$775,000

Est. Mortgage: $/month

Active With Contract

MLS Number CAR4367499

  • Residential
  • Bedrooms 3
  • Bathroom 5
  • Square Feet 2,155
  • Acreage 0.04

END UNIT sophistication in the heart of coveted Elizabeth. This refined townhome offers exceptional privacy & tranquil wooded views. A gracious foyer opens to a main-level BD w full BA-ideal for guests/private office-plus a 2-car garage w built-in storage. The 2nd level showcases elevated open-concept living w soaring ceilings, rich hardwoods & abundant natural light . The chef's kitchen features a generous pantry, built-in refrigerator, 6-burner gas range & expansive island with seating, flowing seamlessly into the living area, with private balcony for refined entertaining. The 3rd level offers a luxurious primary suite w spa-inspired BA & generous walk-in closet, plus a secondary BD w en-suite BA. The 4th level includes a versatile loft, powder room & private rooftop terrace. 2,200 sq ft of curated living in one of CLT's most desirable neighborhoods!

Listed by Matt Stone and Michelle Kle Wilfong of Stone Realty Group

$
$
%
$/month over payments
Federal 30-year interest rate: 7.4% last updated on Oct 8, 2026
* All Figures are estimates. Check with your bank or proposed mortgage company for actual interest rates.
This product uses the FRED® API but is not endorsed or certified by the Federal Reserve Bank of St. Louis.

Virtual TourSave FavoriteSchedule TourAsk A QuestionMore Details

2209 Trading Ford Drive Waxhaw NC 28173

Waxhaw, NC2209 Trading Ford Drive

Price$775,000

Est. Mortgage: $/month

MLS Number CAR4413447

  • Residential
  • Bedrooms 6
  • Bathroom 5
  • Square Feet 4,911
  • Acreage 0.22

Charming Charleston style walk-out BASEMENT home in sought after Lawson! 4,911 sq feet across 3 levels. 6 bed/5 bath w/ 2 car side-load garage. Zoned for Cuthbertson schools! 1,325 sq ft fully finished walk-out basement w/ bedroom, full bathroom, kitchenette area, and MULTIPLE spaces for relaxing or entertaining- you choose! There is additional unfinished space in the basement for even more storage! Walk out the back doors to the patio and private backyard. On the main level the spacious kitchen features granite countertops, tile backsplash and stainless steel appliances. The breakfast area is light and bright and leads to the adjoining family room with fireplace and shiplap detail - the perfect spot for unwinding after a long day. Step out onto the private back deck to relax and enjoy the shade and privacy of mature trees. There is also a bedroom and full bathroom on main level. The upper level of the home is where you will find the Primary bedroom and ensuite bathroom w/ double vanity, soaking tub, stall shower, separate water closet and large walk-in closet. 3 additional spacious bedrooms, PLUS bonus room and 2 full bathrooms- one Jack and Jill style -are also on this level- along with the laundry room. The serene balcony on the front of the home is accessible from the two front bedrooms on the upper level. Lawson residents enjoy resort style amenities including a clubhouse, multiple pools, waterslides, fitness centers, tennis and pickleball courts, playgrounds, walking trails and more!

Listed by Christine Tweddle of Keller Williams Ballantyne Area

$
$
%
$/month over payments
Federal 30-year interest rate: 7.4% last updated on Oct 8, 2026
* All Figures are estimates. Check with your bank or proposed mortgage company for actual interest rates.
This product uses the FRED® API but is not endorsed or certified by the Federal Reserve Bank of St. Louis.

Virtual TourSave FavoriteSchedule TourAsk A QuestionMore Details

9702 Quail Cove Court Indian Trail NC 28079

MLS Number CAR4427145

  • Residential
  • Bedrooms 3
  • Bathroom 2
  • Square Feet 2,150
  • Acreage 8

Lovely country home with over 8 acres and NO HOA! Now this is paradise. This farmhouse styled home comes with a wrap around porch that overlooks your very own stocked pond including 2 outbuildings with electricity. In 2024 both bathrooms were remodeled including replacing the pipes. Crawl space has vapor barrier with double insulation. Picturesque tree lined driveway that leads to endless possibilities. There is enough land to build a pool with a pool house or create a multi-generational compound. 3 acres are cleared while 5+ acres are wooded creating complete privacy from your neighbors. The wood burning fireplace is perfect for the cool nights and wired to add a heat blower. An eat in area in the kitchen allows for large dinners. Primary bedroom is on the main level with 2 bedrooms upstairs joined with a jack and jill bathroom. Water filtration system is located within the well house in front. Low Union County taxes. One new furnace installed 2023 along with one new HVAC system for the upstairs in 2023. Metal roof comes with a lifetime guarantee. 2nd story fiber cement siding also comes with lifetime guarantee of no denting, cracking and no painting necessary. Several windows were replaced in 2021 with Andersen Windows. New dishwasher installed in 2022. New septic tank installed in 2011. Peaceful refuge from a busy life. Country living right outside the big city.

Listed by Lori Hawkins of Premier South

$
$
%
$/month over payments
Federal 30-year interest rate: 7.4% last updated on Oct 8, 2026
* All Figures are estimates. Check with your bank or proposed mortgage company for actual interest rates.
This product uses the FRED® API but is not endorsed or certified by the Federal Reserve Bank of St. Louis.

Save FavoriteSchedule TourAsk A QuestionMore Details

127 Martin Ridge Drive Unionville NC 28110

MLS Number CAR4409051

  • Residential
  • Bedrooms 4
  • Bathroom 4
  • Square Feet 3,327
  • Acreage 1

This is a new all brick home community in Unionville. Mcgee-Huntley, who has been building homes in Union County over 37 years, has developed this 16 home community for homeowners looking for an all brick home in the Unionville area of Union county. Martin Ridge is conveniently located approximately one mile north of the Monroe By-Pass on 601 north of Monroe. Our Ranch and Two story homes can come with just a flex room upstairs or with multiple bedrooms and a flex room. The builder reserves the right to make changes in structure and pricing at any time. The pricing was increased by the builder due to many upgrades not originally included in the pricing of $725,000.

Listed by Mitch Eudy of RE/MAX Executive

$
$
%
$/month over payments
Federal 30-year interest rate: 7.4% last updated on Oct 8, 2026
* All Figures are estimates. Check with your bank or proposed mortgage company for actual interest rates.
This product uses the FRED® API but is not endorsed or certified by the Federal Reserve Bank of St. Louis.

Save FavoriteSchedule TourAsk A QuestionMore Details

246 Fiddle And A Bow Lane Sylva NC 28779

Sylva, NC246 Fiddle And A Bow Lane

Price$775,000

Est. Mortgage: $/month

MLS Number CAR4433984

  • Residential
  • Bedrooms 3
  • Bathroom 4
  • Square Feet 2,332
  • Acreage 1.6

Welcome to your mountain retreat! Whether you're looking for a full-time residence or a second home, this quality built Gray Wolf log home checks every box. Built in 2008 with timeless craftsmanship, it showcases hand-hewn dovetail log construction and over 2300 square feet of elegant living space, plus 600 square feet of wide, covered porches with laurel railings that create the feeling of “treehouse living.” Step inside to soaring ceilings, a massive stone fireplace, and French doors that invite the outdoors in. The gourmet kitchen features custom handcrafted cabinetry, granite countertops, and stainless steel appliances. The primary suite is a true retreat with its own French doors, spa-like bath, tile shower, and footed soaking tub. Each of the three bedrooms has its own private bath, with an additional half bath for guests. Details matter here-hand-scraped wood floors, handcrafted wood doors, SDL windows, tankless hot water, dual HVAC, DSL, and thoughtful touches throughout. A large balcony and covered porches invite you to unwind with sweeping mountain views, while 1.6 private acres provide the perfect balance of seclusion and convenience.

Listed by Melissa Rogers of Keller Williams Great Smokies

$
$
%
$/month over payments
Federal 30-year interest rate: 7.4% last updated on Oct 8, 2026
* All Figures are estimates. Check with your bank or proposed mortgage company for actual interest rates.
This product uses the FRED® API but is not endorsed or certified by the Federal Reserve Bank of St. Louis.

Save FavoriteSchedule TourAsk A QuestionMore Details

12902 Blakemore Avenue Huntersville NC 28078
Active With Contract

MLS Number CAR4430263

  • Residential
  • Bedrooms 4
  • Bathroom 4
  • Square Feet 3,364
  • Acreage 0.34

WELCOME HOME to 12902 Blakemore Ave! This CORNER LOT home is located in Vermillion's established Estate Section and offers tons of upgrades. Freshly painted with new carpet, this home is move-in ready! Sunlight welcomes you into the foyer, with a private office just off the entry leading to the main living spaces. European-inspired touches set the tone in the kitchen, featuring leathered granite, a center island, and high-end appliances. The main-level owner's suite offers a spacious walk-in closet and a bathroom with dual vanities, a frameless shower, and a separate tub. The living room features upgraded surround sound and a coffered ceiling. Upstairs, you'll find a spacious bedroom with an en suite bathroom, additional bedrooms and a bathroom, plus a flexible bonus room. Step outside onto the screened porch overlooking a spacious, private fenced backyard with mature landscaping, a paver patio with a fireplace, landscape lighting, and evergreens along a 6-foot vinyl privacy fence. Irrigation covers the entire yard. NEW AC SYSTEM with blue-light air purification. TECH YOU WON'T HAVE TO ADD: A whole-home enterprise-grade wired network, multi-room audio inside and out, surround sound, pre-wiring for security cameras, and DUAL EV CHARGERS-one Tesla and one universal. THE NEIGHBORHOOD: Vermillion is the kind of community where people actually walk. Sidewalks line both sides of the streets beneath established trees. Amenities include TWO POOL AREAS, including a competition-size saltwater pool with a splash zone, trails, playgrounds, a village square and pavilion, and year-round HOA events. Harvey's Bar & Grille sits right in the middle of the community, putting dinner within walking distance. WHAT'S COMING: Right across the street, Vermillion Village is under construction with new retail, restaurant, and office space, plus apartments and townhomes. Downtown Huntersville is also evolving, with an upgraded Main Street, a new Town Hall, activities and a farmers market at Veterans Park, and spots like The Guesthouse, Cocotte French bakery, Corkscrew Wine Shoppe, and Pint & Page. LOCATION: You're minutes from I-77, Birkdale Village, and Lake Norman. Even better in person!

Listed by Mike Hege of COMPASS

$
$
%
$/month over payments
Federal 30-year interest rate: 7.4% last updated on Oct 8, 2026
* All Figures are estimates. Check with your bank or proposed mortgage company for actual interest rates.
This product uses the FRED® API but is not endorsed or certified by the Federal Reserve Bank of St. Louis.

Virtual TourSave FavoriteSchedule TourAsk A QuestionMore Details

775 Miller Road China Grove NC 28023

China Grove, NC775 Miller Road

Price$775,000

Est. Mortgage: $/month

MLS Number CAR4426567

  • Residential
  • Bedrooms 4
  • Bathroom 3
  • Square Feet 2,500
  • Acreage 6.42

Looking for a Home with ACREAGE -wide-open spaces, privacy, and comfort with NO HOA? This 4-bedroom, 2.5-bath tri-level home offers a thoughtfully arranged living space, ideal for families seeking room to breathe both inside and outside. Situated on 3 parcels totaling over 6 acres of beautiful, gently sloped land in China Grove. The layout spans three levels: the main level includes a living room, dining room, kitchen with breakfast nook area, and large windows to overlook the property. The lower level has an oversized family room with a gas fireplace, sunroom (unheated), and large flex space(plumbed for a bathroom) with an outside entry, and could be used for an office. The upper level features a primary suite with an ensuite full bath, three additional bedrooms, and a full bath in the hall. Step outside, and the property truly shines - overlooking gorgeous, cleared acreage with mature trees along the edges for natural privacy. Parking available: 2-car attached carport with additional open parking; plenty of room for a growing family and guests. This is the kind of property that rarely comes available - private, spacious, and move-in ready. Included: washer, dryer, all appliances, and a full home water filtration system. The deck is 2 years old; the AC is 8 years old.

Listed by Elaine Register of True North Realty

$
$
%
$/month over payments
Federal 30-year interest rate: 7.4% last updated on Oct 8, 2026
* All Figures are estimates. Check with your bank or proposed mortgage company for actual interest rates.
This product uses the FRED® API but is not endorsed or certified by the Federal Reserve Bank of St. Louis.

Save FavoriteSchedule TourAsk A QuestionMore Details

185 Macon Avenue Asheville NC 28804
Pending

MLS Number CAR4424136

  • Condo
  • Bedrooms 2
  • Bathroom 2
  • Square Feet 1,198

A rare opportunity to experience the romance of historic Asheville, this charming two-bedroom residence is tucked within the storied Longchamps building in North Asheville, just minutes from the iconic Grove Park Inn. With its distinctive European-inspired architecture and enchanting setting, Longchamps offers a sense of place unlike any other. Inside, warm hardwood floors and graceful architectural details create an inviting atmosphere. The cozy living room, anchored by a fireplace and built-in bookshelves, is made for quiet mornings and intimate evenings. A dedicated dining room lends itself beautifully to entertaining, while an additional office area provides a thoughtful space for working or reading. The kitchen, two bedrooms and one-and-a-half baths complete a floor plan that feels comfortable and wonderfully livable. Perhaps most captivating is the shared terrace, a lovely outdoor retreat for morning coffee or evening conversation surrounded by the beauty of this historic property. Mature gardens and lush greenery enhance the feeling of a secluded European enclave. Adding exceptional convenience, the residence includes one deeded parking space in the basement garage as well as a 28-square-foot private storage closet. Charming, intimate and rich with character, this special residence offers a distinctive way to enjoy one of Asheville's beloved historic neighborhoods, a gracious retreat where architecture, garden beauty and timeless appeal come together.

Listed by Marilyn Wright of Premier Sotheby’s International Realty

$
$
%
$/month over payments
Federal 30-year interest rate: 7.4% last updated on Oct 8, 2026
* All Figures are estimates. Check with your bank or proposed mortgage company for actual interest rates.
This product uses the FRED® API but is not endorsed or certified by the Federal Reserve Bank of St. Louis.

Save FavoriteSchedule TourAsk A QuestionMore Details

149 Triple Ponds Court Clover SC 29710

Clover, SC149 Triple Ponds Court

Price$775,000

Est. Mortgage: $/month

MLS Number CAR4430024

  • Residential
  • Bedrooms 4
  • Bathroom 4
  • Square Feet 2,990
  • Acreage 1.03

NEW CONSTRUCTION!!! RANCH PLAN!!! ACRE LOT!!! Wow is this a great new home!! 10' ceilings throughout, split plan RANCH with huge Bonus/Bedroom and full bath. Oversized garage!!! Huge covered deck overlooking your acre lot and private feel with beautiful woods. All the modern appointments everyone wants!!! ....Quartz countertops, stainless steel built in appliances, large island.....and a Messy Kitchen/Pantry that you will LOVE!!!!! Primary suite tucked away with a beautiful bathroom that boasts a large fully tiled shower with seamless glass enclosure and a freestanding tub!! Nice sized bedrooms on the other side of the home with large jack/jill bath. Private study if you need to catch up on your work. This is the beautiful sprawling RANCH home you have been looking for!!!

Listed by Michael Jones of ProStead Realty

$
$
%
$/month over payments
Federal 30-year interest rate: 7.4% last updated on Oct 8, 2026
* All Figures are estimates. Check with your bank or proposed mortgage company for actual interest rates.
This product uses the FRED® API but is not endorsed or certified by the Federal Reserve Bank of St. Louis.

Save FavoriteSchedule TourAsk A QuestionMore Details

Broker Reciprocity MLS Grid Logo © 2026 Listings courtesy of Canopy MLS as distributed by MLS GRID. IDX information is provided exclusively for consumers’ personal non-commercial use and may not be used for any purpose other than to identify prospective properties consumers may be interested in purchasing. The IDX data is deemed reliable but is not guaranteed by MLS GRID and may be subject to an end user license agreement prescribed by the Member Participant’s applicable MLS.  Based on information submitted to the MLS GRID as of October 14, 2026 11:46 PM UTC . All data is obtained from various sources and may not have been verified by broker or MLS GRID. Supplied Open House Information is subject to change without notice. All information should be independently reviewed and verified for accuracy. Properties may or may not be listed by the office/agent presenting the information. Some IDX listings have been excluded from this website.