and narrow your search. If you have fewer than 200 results, you can save your search.

Biltmore Lake NC

r=6385-6396
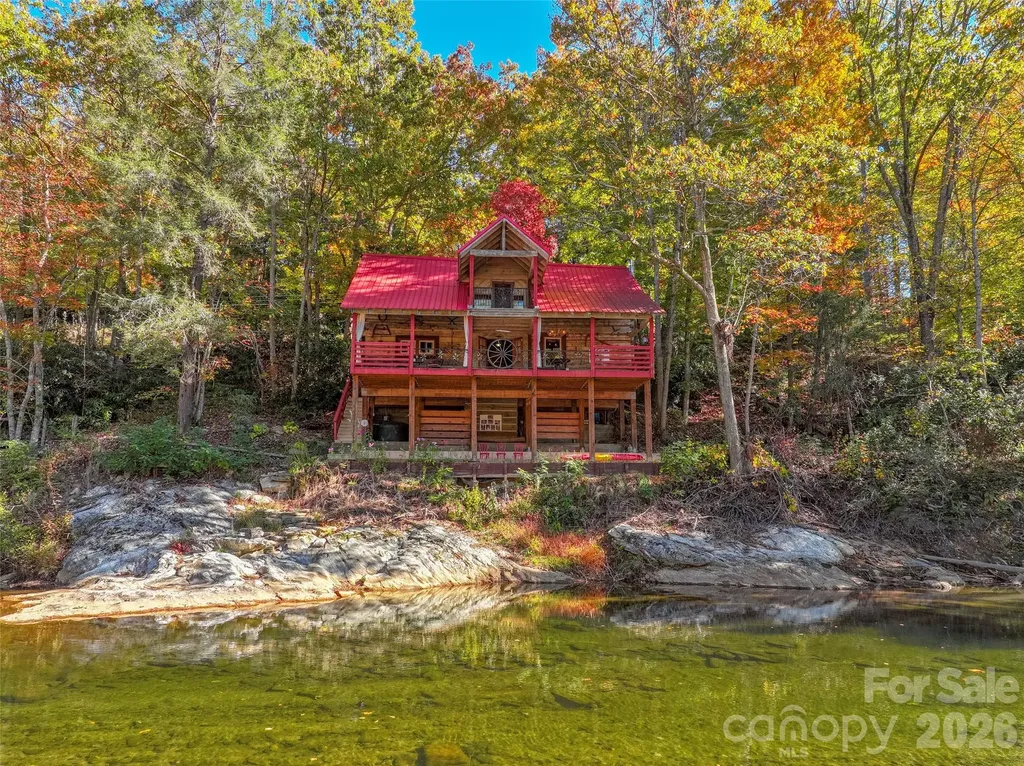
996 Halls Chapel Road Burnsville NC 28714

Burnsville, NC996 Halls Chapel Road

Price$765,000

Est. Mortgage: $/month

MLS Number CAR4314014

  • Residential
  • Bedrooms 2
  • Bathroom 2
  • Square Feet 1,168
  • Acreage 3.01

TIME CAPSULE!! Rare, historic, hand hewn and chinking (1800's per seller) log cabin nestled on the South Toe River, that flows from Mt. Mitchell, highest mountain peak, east of the Mississippi River. This romantic log cabin was originally living off of Hwy 80 S, where the Laurel Heights community is. The history is, that it was a resting place for weary travelers to lodge overnight(per sellers and the info they have gathered, no documentation). It was moved(disassembled) in 1984, and reassembled, where its home is now, with over 1,000 feet of riverfront. The present owners has made many improvements assuring stability, with engineered, 200 cubic yards of concrete, metal roof, rustic beams, esthetic decorative wrought iron railings, with about 800 sq. ft of covered outdoor living/entertaining. It encompasses spacious 2 bedrooms, one with a wood stove, both have vaulted ceilings with beams, and wood floors. One and a half bath with claw ft. tub/shower, open style kitchen/dining with country brick floors. Generous living room with wood burning stove, and foyer, all viewing the river from both levels. Storage room with laundry on main level, outside of entrance door. Underneath is a large bonus area for outdoor entertaining, and river access for fishing, tubing, kayaking, or just absorbing nature in the serene riverside valley. The road is a quiet country road less traveled. This unique log cabin is a eccentric find for your paradise summer getaway or short term rental! Minimal damage from the storm and is now restored. The kitchen cabinets is a blank canvas, for your artistic touch. Possible studio apartment where shed is. Comes with furnishings and decor!

Listed by Amanda Seaton of Howard Hanna Beverly-Hanks Burnville

$
$
%
$/month over payments
Federal 30-year interest rate: 7.4% last updated on Oct 8, 2026
* All Figures are estimates. Check with your bank or proposed mortgage company for actual interest rates.
This product uses the FRED® API but is not endorsed or certified by the Federal Reserve Bank of St. Louis.

Virtual TourSave FavoriteSchedule TourAsk A QuestionMore Details

408 Depot Street Asheville NC 28801

MLS Number CAR4316706

  • Commercial
  • Property SubType RETAIL
  • Square Feet 2,224

For sale, this office/ retail condo offers ±2,224 SF of warm shell space ready for buyer customization and build-out. Previously configured as a medical office, the suite provides a flexible layout ideal for medical, wellness, or professional use. Located in the heart of Asheville's vibrant River Arts District, just blocks from Mission Hospital, surrounded by restaurants, galleries, and creative businesses, and with easy access to I-240 and I-26, the property combines convenience with character. Highlights include shared parking across Depot Street, street parking in front, and the opportunity to create a modern, efficient office in one of Asheville's most dynamic and walkable neighborhoods.

Listed by Carla Barnard of Likewise Commercial Real Estate

$
$
%
$/month over payments
Federal 30-year interest rate: 7.4% last updated on Oct 8, 2026
* All Figures are estimates. Check with your bank or proposed mortgage company for actual interest rates.
This product uses the FRED® API but is not endorsed or certified by the Federal Reserve Bank of St. Louis.

Virtual TourSave FavoriteSchedule TourAsk A QuestionMore Details

16433 Bryant Meadows Drive Charlotte NC 28278

MLS Number CAR4395955

  • Residential
  • Bedrooms 4
  • Bathroom 4
  • Square Feet 3,615
  • Acreage 0.29

Stunning 4BR/4BA brick home with a 3-car garage in coveted The Palisades! The main floor features a 2-story great room, French-door office, and an open kitchen with a massive island flowing into a fireside living room with custom built-ins. A rare main-level guest bedroom with an adjacent full bath offers ultimate privacy for guests or multi-generational living. Upstairs, the luxurious primary suite includes double vanities, a soaking tub, walk-in shower, and custom closets. A secondary en-suite bedroom, a 4th bedroom near a full bath, and a massive flex bonus room give plenty of options. Relax on the covered front porch or the expansive back deck with a private saltwater spa. Unbeatable location near Lake Wylie, McDowell Nature Preserve, Rivergate shopping, and Charlotte Premium Outlets!

Listed by Sarah Jansen of Howard Hanna Allen Tate Charlotte South

$
$
%
$/month over payments
Federal 30-year interest rate: 7.4% last updated on Oct 8, 2026
* All Figures are estimates. Check with your bank or proposed mortgage company for actual interest rates.
This product uses the FRED® API but is not endorsed or certified by the Federal Reserve Bank of St. Louis.

Save FavoriteSchedule TourAsk A QuestionMore Details

2652 Bedford Place NW Concord NC 28027

Concord, NC2652 Bedford Place NW

Price$765,000

Est. Mortgage: $/month

Active With Contract

MLS Number CAR4368949

  • Residential
  • Bedrooms 4
  • Bathroom 5
  • Square Feet 4,709
  • Acreage 0.38

Back on market at no fault of the seller! Priced dramatically below tax value, this exceptional Niblock-built residence in the highly desirable Laurel Park subdivision presents a rare opportunity to own one of the area's premier properties at an extraordinary value. Tucked away on a quiet cul-de-sac, this home offers a seamless blend of elegance, scale, and functional design. Step inside to discover a bright, open floor plan highlighted by rich hardwood flooring, dual staircases, and a coveted main-level bedroom with a full bath. The beautifully appointed kitchen flows effortlessly to the upper deck, while exterior stairs lead down to a custom paver patio and an expansive backyard retreat. Designed with practicality in mind, the main floor also includes a convenient mudroom, a dust collection system, whole-home air filtration, and updated LED lighting throughout. Upstairs, the vaulted primary suite serves as a true sanctuary, featuring a massive walk-in closet and a luxurious owner's retreat. Two secondary bedrooms share a Jack-and-Jill bath with the expansive bonus room (which easily functions as a 5th bedroom), while a 4th upper-level bedroom enjoys its own private en-suite bath. The show-stopping finished walkout basement is unlike anything else on the market. Featuring soaring 12-foot ceilings in the media room, a wet bar with refrigerator, a full bath, a dedicated workshop, and multiple climate-controlled flex rooms, this lower level offers endless possibilities for recreation, a home gym, hobbies, or multi-generational living. Additional heated and cooled storage rooms further enhance the home's exceptional layout. Outdoors, enjoy multiple living spaces set against beautifully landscaped grounds maintained by a 7-zone irrigation system with a newer pump. Laurel Park residents enjoy top-tier community amenities, including two pools, two playgrounds, scenic ponds (one featuring a fountain and fishing), a charming gazebo, tennis and pickleball courts, and a clubhouse deck overlooking the water. The neighborhood also hosts a vibrant year-round social calendar, featuring summer water aerobics and a beloved Fourth of July pool party with a live DJ. Meticulously maintained and feature-rich, this home delivers remarkable square footage, unbeatable community amenities, and unmatched value.

Listed by Carey Finn of Premier South

$
$
%
$/month over payments
Federal 30-year interest rate: 7.4% last updated on Oct 8, 2026
* All Figures are estimates. Check with your bank or proposed mortgage company for actual interest rates.
This product uses the FRED® API but is not endorsed or certified by the Federal Reserve Bank of St. Louis.

Save FavoriteSchedule TourAsk A QuestionMore Details

336 Sky Lake Drive Hendersonville NC 28739

MLS Number CAR4405648

  • Residential
  • Bedrooms 3
  • Bathroom 3
  • Square Feet 2,504
  • Acreage 3.56

Discover a private mountain retreat where timeless elegance, thoughtful updates, and the beauty of nature come together in perfect harmony. Bathed in natural light, this move-in ready home offers 3 bedrooms, 2.5 baths, and an effortless blend of comfort and sophistication. New flooring throughout creates a fresh, cohesive feel, allowing you to simply unpack and begin enjoying all the home has to offer. The grounds are truly extraordinary. Meticulously curated to rival a botanical garden, the gardens transform with the seasons, making this property nothing short of magical year-round. Spring blooms, lush summer landscapes, brilliant autumn color, and winter mountain views create an ever-changing backdrop that can be enjoyed from the expansive wraparound deck, an idyllic setting for morning coffee, or entertaining under the stars. Inside, two gas fireplaces provide warmth and ambiance, while the bright, open living spaces invite both relaxed everyday living and elegant gatherings. Every detail has been thoughtfully considered to create a home that is as inviting as it is beautiful. Above the garage, a separate flex space (not included in finished square footage) offers exceptional potential for a private office, artist's studio, fitness room, workshop, or inspiring creative retreat - providing the flexibility to suit your lifestyle. Perfectly positioned just minutes from the charming shops, acclaimed restaurants, and vibrant culture of downtown Hendersonville, this exceptional property also offers convenient access to the Ecusta Trail, Western North Carolina's premier recreational corridor for walking, running, and cycling. Rarely does a home offer such a captivating combination of refined interiors, breathtaking gardens, seasonal mountain views, and an unbeatable location. More than a residence, this is a place to slow down, reconnect with nature, and experience the magic of every season. 3 Bedrooms | 2.5 Bathrooms| 2 Car Detached Garage | 3.56 Acres | 2504 Finished Square Feet

Listed by Heather Kogoy of Carolina Luxury Brokers LLC

$
$
%
$/month over payments
Federal 30-year interest rate: 7.4% last updated on Oct 8, 2026
* All Figures are estimates. Check with your bank or proposed mortgage company for actual interest rates.
This product uses the FRED® API but is not endorsed or certified by the Federal Reserve Bank of St. Louis.

Save FavoriteSchedule TourAsk A QuestionMore Details

257 S French Broad Avenue Asheville NC 28801

MLS Number CAR4433023

  • Residential
  • Bedrooms 3
  • Bathroom 3
  • Square Feet 1,801
  • Acreage 0.15

Nestled between the River Arts District and Asheville's eclectic downtown, from it's large sitting porch, this South Slope Gem overlooks a manicured and newly fenced front yard.The layout of this upscale home emphasizes comfort and functionality, with ample space for living and entertaining. Large, well-lit dining and living rooms. Original hardwood floors throughout. 3 bedrooms, laundry, and 2 full bathrooms upstairs. The basement has newly reinforced walls and a solid concrete slab. Ample storage in the attic too. Upgrades to the electrical, plumbing as well as a new double oven, dishwasher, stovetop, smartswitches and hot water heater were put in. The backyard has been graded and designed for outdoor living with new steps, a sub panel, and a custom-built privacy fence that has double gate doors that span 14 feet. There's room in back for an ADU but it currently features a new 5-person hot tub with 2 loungers. An unbeatable location and move-in ready, make this your forever home.

Listed by Craig Tribus of Beycome Brokerage Realty LLC

$
$
%
$/month over payments
Federal 30-year interest rate: 7.4% last updated on Oct 8, 2026
* All Figures are estimates. Check with your bank or proposed mortgage company for actual interest rates.
This product uses the FRED® API but is not endorsed or certified by the Federal Reserve Bank of St. Louis.

Save FavoriteSchedule TourAsk A QuestionMore Details

1225 E Barden Road Charlotte NC 28226

Charlotte, NC1225 E Barden Road

Price$765,000

Est. Mortgage: $/month

MLS Number CAR4432640

  • Residential
  • Bedrooms 3
  • Bathroom 3
  • Square Feet 2,179
  • Acreage 0.44

Location, location, location! Nestled on almost a half-acre flat lot, this beautiful all-brick two-story home offers the perfect blend of comfort, privacy, and convenience, all just minutes away from SouthPark, Uptown, and the Arboretum. Step inside to discover a spacious and very comfortable layout featuring 3 bedrooms and 2 large living spaces, perfect for both relaxing and entertaining. The highlight of the main level is a newly remodeled mudroom that can seamlessly double as a cozy sunroom, flooded with natural light. Outside, your private oasis awaits. The large, wooded lot backs up directly to serene woods and a neighborhood pond, providing a peaceful backdrop that you can enjoy from the very large tiered deck. Complete with a massive, over-sized 2-car garage and a beautiful, ample driveway, this exceptional property is a rare find in a prime South Charlotte location.

Listed by Angela Johnson of Lake Life Realty

$
$
%
$/month over payments
Federal 30-year interest rate: 7.4% last updated on Oct 8, 2026
* All Figures are estimates. Check with your bank or proposed mortgage company for actual interest rates.
This product uses the FRED® API but is not endorsed or certified by the Federal Reserve Bank of St. Louis.

Save FavoriteSchedule TourAsk A QuestionMore Details

84 Middlemont Avenue Asheville NC 28806

Asheville, NC84 Middlemont Avenue

Price$765,000

Est. Mortgage: $/month

Open House

MLS Number CAR4423134

  • Residential
  • Next Open House: Wed 10/14 4:00 pm. to 6:00 pm.
  • Bedrooms 4
  • Bathroom 4
  • Square Feet 2,208

You've got to experience this home in person. Filled with large windows and abundant natural light, this thoughtfully designed home at 84 Middlemont offers a wonderful combination of space, comfort, income generation, and location. The main level features an inviting living room, spacious dining room, convenient laundry room, large pantry, and a roomy kitchen designed for everyday living and entertaining. A half bath is also conveniently located on the main level. Upstairs, you'll find two guest bedrooms, with the primary suite separated for added privacy. The spacious primary bedroom offers a large bathroom with double vanity and walk-in closet, creating a comfortable retreat at the end of the day. The upper level also includes a second guest bathroom, providing plenty of convenience for both residents and guests. Step outside and you'll quickly discover two of the home's favorite gathering spaces. The expansive covered back deck provides an ideal setting for entertaining, watching the rain, birds, or relaxing with friends and family, while the covered front porch is perfect for taking in the neighborly atmosphere. It's the kind of place where you'll often see neighbors out with their dogs, wine, coffee, family, strollers, and smiles. Adding even more versatility is the spacious studio apartment on the lowest level, complete with its own exterior entrance and ready to generate income and offset the mortgage. This thoughtfully designed space includes a full kitchen, full bathroom, laundry room, breakfast bar, room for a small dining area, bedroom space that comfortably fits a king size bed, and a nice living area. It offers an excellent option for guests, extended family, a private workspace, or rental use. Buyers interested in short-term renting should verify current City of Asheville requirements and permitting. A furnished month-to-month rental could also provide an attractive option for housing traveling professionals or remote workers. Additional features for 84 Middlemont include fiber-optic internet, two HVAC systems serving the main and upper levels, two washer dryer setups, and a dedicated mini-split system for the studio apartment. And then there's the location. Enjoy being just minutes from restaurants, breweries, coffee shops, and boutiques along Haywood Road, while also having easy access to Malvern Park. This public park offers pickleball, tennis, basketball, a large playground, and plenty of open space. It's also a popular neighborhood destination for sledding on those occasional Asheville snow days and only two blocks away. The park is also planned to become home to a proposed aquatic center, currently anticipated for completion in 2028. This is more than a house, it's a home with flexibility, character, natural light, fantastic outdoor spaces, and a location that puts so much of West Asheville right at your doorstep. Come see it for yourself. This one is special, and you'll understand why the moment you walk through the door!

Listed by Jeramy Neugent of Patton Allen Real Estate LLC

$
$
%
$/month over payments
Federal 30-year interest rate: 7.4% last updated on Oct 8, 2026
* All Figures are estimates. Check with your bank or proposed mortgage company for actual interest rates.
This product uses the FRED® API but is not endorsed or certified by the Federal Reserve Bank of St. Louis.

Virtual TourSave FavoriteSchedule TourAsk A QuestionMore Details

2977 Cabin Creek Drive Catawba NC 28609

Catawba, NC2977 Cabin Creek Drive

Price$765,000

Est. Mortgage: $/month

MLS Number CAR4381953

  • Residential
  • Bedrooms 3
  • Bathroom 3
  • Square Feet 3,631
  • Acreage 2.91

**APPRAISED FOR $801,000 IN JUNE 2026!** Looking for a home with acreage, privacy, flexible living space, and an incredible garage/workshop? Welcome to **2977 Cabin Creek Drive in Catawba, NC**, where nearly 3 private acres give you room to spread out while keeping you convenient to Lake Norman, Hickory, and the greater Charlotte area. Inside, this beautifully maintained **3-bedroom home plus a large bonus room** offers an open, comfortable floor plan designed for the way people live today. Soaring vaulted ceilings and abundant natural light create an inviting first impression, while the open-concept great room, dining area, and kitchen make everyday living and entertaining easy. The kitchen features generous cabinetry, plenty of counter space, and an open view of the main living areas, so you're never separated from the conversation. The spacious primary suite offers a relaxing place to unwind, with two additional bedrooms and a full bath providing plenty of room for family or guests. Need more space? The oversized bonus room gives you options for a **4th bedroom, home office, media room, playroom, fitness space, or guest retreat**. And then there's the basement garage and workshop-one of the features that truly sets this Catawba property apart. If you've been searching for a **home with a large garage or workshop in Catawba, NC**, you'll appreciate the room for vehicles, tools, hobbies, outdoor equipment, storage, projects, or creating the ultimate recreation space. Outside, nearly **3 acres of private land** provide the space so many buyers are looking for. Garden, entertain, enjoy a fire pit, explore your property, or simply relax and enjoy the peace and privacy of having room around you. If your wish list includes a **Catawba, NC home with acreage, a basement garage and workshop, flexible bonus space, an open floor plan, and convenient access to Lake Norman and Hickory**, 2977 Cabin Creek Drive deserves a closer look. With a **June 2026 appraisal of $801,000**, this property offers a compelling combination of space, versatility, privacy, and value.

Listed by Donice Wheeler Blanton and Beth Preston of EXP Realty LLC Mooresville

$
$
%
$/month over payments
Federal 30-year interest rate: 7.4% last updated on Oct 8, 2026
* All Figures are estimates. Check with your bank or proposed mortgage company for actual interest rates.
This product uses the FRED® API but is not endorsed or certified by the Federal Reserve Bank of St. Louis.

Save FavoriteSchedule TourAsk A QuestionMore Details

1125 E 35th Street Charlotte NC 28205

Charlotte, NC1125 E 35th Street

Price$765,000

Est. Mortgage: $/month

MLS Number CAR4385201

  • Residential
  • Bedrooms 3
  • Bathroom 3
  • Square Feet 2,292
  • Acreage 0.2

$15,000 SELLER PAID CLOSING COST CREDIT. One of two exceptionally built new-construction duets on one of the premier streets in NoDa. Step inside through the covered front porch and immediately notice the soaring ceilings, upgraded LED lighting, and durable wood laminate flooring throughout the main level. The chef's kitchen spares no expense, featuring a large island with quartz waterfall countertops and a built-in microwave drawer, upgraded backsplash, gas range with a stainless steel hood vent, and stainless steel refrigerator. The spacious living room flows effortlessly from the kitchen into the dining area, creating an ideal layout for entertaining while maximizing the home's abundant natural light. Upstairs, the bonus/flex space continues the sustainable wood laminate flooring and offers the perfect setup for a second living area, playroom, or home office. The incredible primary suite features an expansive walk-in closet with custom built-ins. The spa-like primary bath includes a dual vanity, quartz countertops, upgraded lighting package, and a walk-in shower with designer tile. Two generously sized secondary bedrooms include upgraded lighting and spacious closets with upgraded closet systems. This is far from your standard laundry room, complete with fun mosaic tile, upper and lower cabinetry for additional storage, and a convenient folding space. No pesky tandem parking here - the two-car garage easily accommodates side-by-side parking and includes a built-in drop zone plus a custom technology nook ideal for working from home. Outside, enjoy a rare private backyard complete with a wooden privacy fence and patio. Located just blocks from neighborhood favorites like Haberdish, The Local Loaf, Neighborhood Theatre, and The Artisan's Palate, this home offers the perfect blend of luxury and walkable urban living in the heart of NoDa.

Listed by Anne Spencer of Corcoran HM Properties

$
$
%
$/month over payments
Federal 30-year interest rate: 7.4% last updated on Oct 8, 2026
* All Figures are estimates. Check with your bank or proposed mortgage company for actual interest rates.
This product uses the FRED® API but is not endorsed or certified by the Federal Reserve Bank of St. Louis.

Save FavoriteSchedule TourAsk A QuestionMore Details

435 S Tryon Street Charlotte NC 28202

MLS Number CAR4337445

  • Condo
  • Bedrooms 2
  • Bathroom 2
  • Square Feet 1,393

There are luxury condos. Then there is The Ratcliffe. For buyers who have dreamed of owning on The Ratcliffe's coveted park-facing side without crossing the seven-figure threshold, Unit 703 represents a rare opportunity. One of only four residences featuring this sought-after floor plan and perfectly centered along the park-facing side of the building, #703 combines the architectural character The Ratcliffe is known for with one of its most desirable locations. Inside, soaring 10'8" ceilings, hardwood floors, extensive moldings and a gas fireplace create a warm, timeless living environment. Expansive windows fill the home with natural light, while the open kitchen, dining and living areas flow together for everyday living and entertaining - all with direct views of Uptown and The Green. The covered terrace is what truly sets this residence apart. Unlike the narrow balconies found in many Uptown condos, this is genuine outdoor living space overlooking The Green - room for dinner with friends, a quiet evening outside or simply watching the city come alive below. The spacious primary suite features a generous walk-in closet and bath with dual vanities, whirlpool tub and separate shower. A secondary bedroom and full bath provide flexibility for guests, a home office or both. And then there is the location. The Green is quite literally outside your door, framed by the Mint Museum, Bechtler Museum of Modern Art, Charlotte Convention Center and historic St. Peter's Church. Restaurants, theaters, sporting events, museums and Uptown's cultural destinations are all just moments away. Two deeded parking spaces and a private storage unit complete a package increasingly difficult to replicate in Uptown Charlotte. Positioned below its independent July 2026 appraisal, lightly used unit 703 offers an exceptional opportunity to own one of The Ratcliffe's coveted park-facing residences at a price rarely available in the building. Seller (original owner) welcomes reasonable offers.

Listed by Scott Russo of The McDevitt Agency

$
$
%
$/month over payments
Federal 30-year interest rate: 7.4% last updated on Oct 8, 2026
* All Figures are estimates. Check with your bank or proposed mortgage company for actual interest rates.
This product uses the FRED® API but is not endorsed or certified by the Federal Reserve Bank of St. Louis.

Save FavoriteSchedule TourAsk A QuestionMore Details

701 Royal Court Charlotte NC 28202

MLS Number CAR4362124

  • Condo
  • Bedrooms 2
  • Bathroom 2
  • Square Feet 1,707

Walking distance to uptown from this Royal Court 10th floor unit with incredible uptown views!!! An easy walk to the new Pearl District (medical school and hospital area). Located in Dilworth only minutes from Southend, Midtown, Panther Stadium, Center City, Dowd and light rail. 11 story secured building with gated parking deck. Includes 2 deeded side by side full size parking spaces with adjacent motorcycle space and deeded storage unit. Relax on the full length balcony and enjoy uptown sunsets. Secured amenities deck with access to pool, whirlpool and outdoor area with gas grill. Fitness center with improved gym construction to begin in April. Remote controlled full length window shades and ceiling fans. Custom closet organizers with drawers, shelves and hanging rods. All Viking appliances. Plenty of storage and cabinet space. Split BR layout.

Listed by David Kluth of Countryside Properties

$
$
%
$/month over payments
Federal 30-year interest rate: 7.4% last updated on Oct 8, 2026
* All Figures are estimates. Check with your bank or proposed mortgage company for actual interest rates.
This product uses the FRED® API but is not endorsed or certified by the Federal Reserve Bank of St. Louis.

Virtual TourSave FavoriteSchedule TourAsk A QuestionMore Details

Broker Reciprocity MLS Grid Logo © 2026 Listings courtesy of Canopy MLS as distributed by MLS GRID. IDX information is provided exclusively for consumers’ personal non-commercial use and may not be used for any purpose other than to identify prospective properties consumers may be interested in purchasing. The IDX data is deemed reliable but is not guaranteed by MLS GRID and may be subject to an end user license agreement prescribed by the Member Participant’s applicable MLS.  Based on information submitted to the MLS GRID as of October 14, 2026 3:53 PM UTC . All data is obtained from various sources and may not have been verified by broker or MLS GRID. Supplied Open House Information is subject to change without notice. All information should be independently reviewed and verified for accuracy. Properties may or may not be listed by the office/agent presenting the information. Some IDX listings have been excluded from this website.