and narrow your search. If you have fewer than 200 results, you can save your search.

Biltmore Lake NC

r=6613-6624
2250 Whitebark Drive Indian Land SC 29707

Indian Land, SC2250 Whitebark Drive

Price$749,999

Est. Mortgage: $/month

MLS Number CAR4415447

  • Residential
  • Bedrooms 4
  • Bathroom 3
  • Square Feet 2,510
  • Acreage 0.23

PROPOSED CONSTRUCTION - BUILD YOUR HOME, YOUR WAY! With all Quick Move-In homes now sold, this is an exciting opportunity to build from the ground up and personalize your new home through the full Design Studio experience. The Trawick Elite Berkshire is a thoughtfully designed 1.5-story home offering 3 bedrooms, 3 full baths, a versatile flex room, spacious loft, 10' ceilings and 8' doors throughout the first floor, covered front porch, and covered rear porch, all situated on one of the community's largest remaining homesites. The proposed home has been thoughtfully priced to include desirable structural selections such as oak stair treads, a multi-stacking sliding glass door connecting the great room to the covered rear porch, a zero-threshold shower in the primary bath, an undermount laundry sink with cabinetry, and a gourmet kitchen featuring a 36" gas cooktop. Best of all, the homesite premium, listed structural upgrades, and a $60k Design Studio budget are already included in the advertised listing price. Buyers will enjoy the opportunity to visit the Design Studio and personally select their finishes, including cabinetry, countertops, flooring, tile, lighting, and more, creating a home that truly reflects their individual style. Estimated build time is approximately 5-7 months from contract to closing, allowing buyers to enjoy the full new-construction and personalization experience while still having a clear path toward move-in. This listing represents an example of what can be built on this homesite and is not a completed or under-construction home. Final home design, selections, features, pricing, and construction timeline may vary based on buyer choices, availability, and other factors. Now is the time to build. Schedule your private appointment to explore the remaining homesites and personalization opportunities before the community's next phase is released at higher pricing. Secure one of the largest remaining homesites at today's pricing and experience the opportunity to create a home that is uniquely yours.

Listed by Cathy Wiesneth and Ruby Wright of Toll Brothers Real Estate Inc

$
$
%
$/month over payments
Federal 30-year interest rate: 7.4% last updated on Oct 8, 2026
* All Figures are estimates. Check with your bank or proposed mortgage company for actual interest rates.
This product uses the FRED® API but is not endorsed or certified by the Federal Reserve Bank of St. Louis.

Save FavoriteSchedule TourAsk A QuestionMore Details

45 Logan Circle Asheville NC 28806

Asheville, NC45 Logan Circle

Price$749,999

Est. Mortgage: $/month

Active With Contract

MLS Number CAR4415397

  • Residential
  • Bedrooms 4
  • Bathroom 4
  • Square Feet 2,436
  • Acreage 0.11

Location. Views. Lifestyle. Welcome to one of West Asheville's hidden gems. Perched above the River Arts District in one of West Asheville's best-kept secret neighborhoods, this rare home offers breathtaking views with an unbeatable lock-and-leave lifestyle just moments from West Asheville, the French Broad River Greenway, New Belgium Brewery, and downtown. Imagine starting your morning with coffee on one of three expansive decks as the sun rises over the mountains, spending your afternoon biking the greenway or strolling through the River Arts District, then ending the evening with dinner in West Asheville or a craft beer just down the hill. This is Asheville living at its best. Designed for both everyday living and entertaining, the home features 4 bedrooms, 3.5 bathrooms, and multiple indoor and outdoor gathering spaces. The main level offers an inviting living room with a wood-burning fireplace, an updated kitchen and dining area, plus a screened porch that seamlessly extends the living space outdoors. Upstairs, the spacious primary suite is a true retreat with an updated ensuite bath, a private sitting room, and direct access to another deck where the views become the backdrop to your daily routine. Two additional bedrooms and a full bath complete the upper level. The lower level offers exceptional flexibility with its own private entrance, den, bedroom, full bath, wet bar, refrigerator, and laundry-ideal for visiting family and friends or potential homestay opportunities (buyer to verify). An attached storage shed provides ample space for tools, hobbies, outdoor gear, and all the extras that come with enjoying a mountain lifestyle. The sellers have thoughtfully transformed both the home and grounds with kitchen and baths, fresh interior and exterior paint, a screened porch, mini-split system on the lower level, smart locks, custom landscaping and low-maintenance outdoor spaces designed to let you spend less time working and more time enjoying Asheville. Whether you're looking for a full-time residence, a lock-and-leave mountain retreat, or simply one of the best view homes in West Asheville, 45 Logan Circle checks all the boxes. ** Turnkey furnishing package is also available separately -- Inquire for details.

Listed by Jeremy Laster of Unique: A Real Estate Collective

$
$
%
$/month over payments
Federal 30-year interest rate: 7.4% last updated on Oct 8, 2026
* All Figures are estimates. Check with your bank or proposed mortgage company for actual interest rates.
This product uses the FRED® API but is not endorsed or certified by the Federal Reserve Bank of St. Louis.

Virtual TourSave FavoriteSchedule TourAsk A QuestionMore Details

354 Robinson Road Mooresville NC 28117

Mooresville, NC354 Robinson Road

Price$749,999

Est. Mortgage: $/month

MLS Number CAR4414354

  • Residential
  • Bedrooms 4
  • Bathroom 3
  • Square Feet 3,382
  • Acreage 0.92

Modern farmhouse charm meets effortless Lake Norman living. Located within the intimate Robinson Woods neighborhood, this stately home offers commanding curb appeal, a charming Southern-style front porch, panoramic lake views, and a beautifully crafted outdoor living space. This distinctive property offers a setting that feels both special and incredibly livable. Set on just under an acre with lake views enjoyed every day of the year, the home combines character, functionality, and room to truly enjoy the outdoors-with no HOA and a location in the highly sought-after Lake Norman High School district. Inside, warm Brazilian Cherry hardwood floors, soaring ceilings, abundant natural light, and a wood-burning fireplace create an inviting sense of home. The thoughtfully designed kitchen is both beautiful and functional, featuring a center island, stainless steel appliances, and an open connection to the surrounding living spaces. A striking entryway staircase leads upstairs to a spacious primary suite with an ensuite bath featuring dual vanities, a walk-in shower with bench, and a large garden tub. The outdoor spaces are where this home truly shines. The expansive covered front porch provides the perfect place to enjoy morning coffee or unwind while taking in the peaceful surroundings. In the backyard, an impressive stone outdoor kitchen creates a natural gathering place, complete with a Weber Summit Built-in Gas Grill, refrigerator, and electric smoker. A charming glass conservatory adds another unique space to enjoy the landscape and changing seasons, while the generous lawn with automated irrigation, mature landscaping, and vegetable garden invite everything from entertaining to gardening to simply slowing down and enjoying the view. Thoughtful improvements provide added peace of mind, including a new roof in 2019, two new HVAC systems in 2023, and a professionally encapsulated crawl space in 2021. This is more than a house-it's a place designed to be enjoyed.

Listed by Mark Walgren of Lewis And Kirk Realty LLC

$
$
%
$/month over payments
Federal 30-year interest rate: 7.4% last updated on Oct 8, 2026
* All Figures are estimates. Check with your bank or proposed mortgage company for actual interest rates.
This product uses the FRED® API but is not endorsed or certified by the Federal Reserve Bank of St. Louis.

Virtual TourSave FavoriteSchedule TourAsk A QuestionMore Details

284 Indian Cave Park Road Hendersonville NC 28739

MLS Number CAR4422756

  • Residential
  • Bedrooms 3
  • Bathroom 4
  • Square Feet 2,599
  • Acreage 0.75

8k SELLER CONCESSIONS OFFERED TOWARDS A RATE BUY DOWN. Finishing touches completed since pictures. Additional photos available upon request. A rare opportunity to own one of Indian Cave Park's most distinctive mountain homes. Known as the Parrott House, this property carries a fascinating connection to the history and character of the surrounding community. Longtime owner David Parrott was a respected designer described in historical accounts as having been schooled in the Frank Lloyd Wright discipline of architecture. Parrott and his wife, Andree, later purchased nearby Indian Cave Lodge, where he undertook an extensive redesign and reconstruction while preserving elements of the original lodge. That same appreciation for distinctive design and craftsmanship is evident throughout the Parrott House. During its extensive renovation, care has been taken to preserve features believed to be original to the home, including fireplaces, stained glass, several doors and the foyer flooring, allowing pieces of its past to remain part of its next chapter. The result is a wonderful mix of old and new. Original character is paired with modern comfort, including dimmable mood lighting, illuminated mirrors, electric bidet toilets, and premium new Thor appliances. Major systems and infrastructure have also been extensively updated. Outside, restored stonework complements the architecture and natural surroundings. Set on a private wooded lot with beautiful year-round, long-range mountain views, the property feels wonderfully secluded while still offering spaces made for gathering, relaxing and enjoying the mountains. This isn't a home designed to look like it has history-it actually has a story. The Parrott House brings together preserved character, distinctive design and an extensive modern renovation in a property unlike anything being built today.

Listed by Bailey Vaughn of Nexus Realty LLC

$
$
%
$/month over payments
Federal 30-year interest rate: 7.4% last updated on Oct 8, 2026
* All Figures are estimates. Check with your bank or proposed mortgage company for actual interest rates.
This product uses the FRED® API but is not endorsed or certified by the Federal Reserve Bank of St. Louis.

Virtual TourSave FavoriteSchedule TourAsk A QuestionMore Details

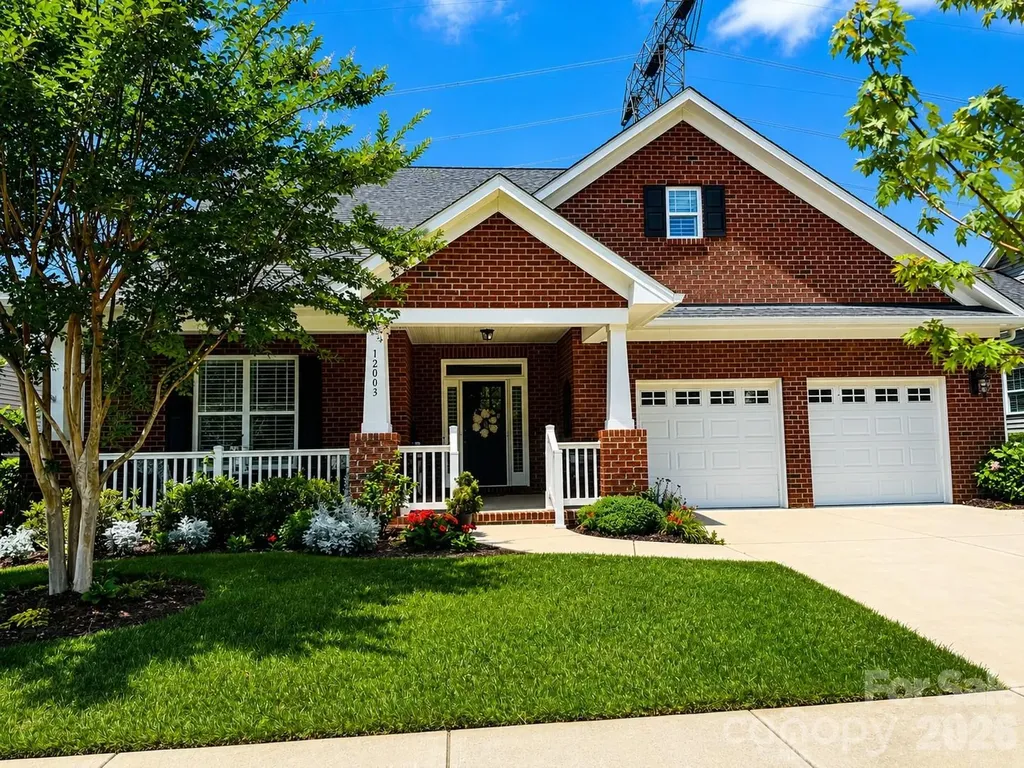
12003 Meetinghouse Drive Cornelius NC 28031
Open House

MLS Number CAR4384359

  • Residential
  • Next Open House: Sat 10/17 11:00 am. to 1:00 pm.
  • Bedrooms 3
  • Bathroom 3
  • Square Feet 2,651

Beautifully maintained 3-bedroom, 2.5-bath home in the highly sought-after Bailey's Glen active adult community in Cornelius! This open floor plan offers elegant details throughout, including plantation shutters, tray ceilings in both the great room and primary suite, and custom built-in cabinets beside the fireplace. The stunning gourmet kitchen features stainless steel appliances, double wall ovens, cooktop, built-in pantry, refrigerator, desk area, breakfast nook, and formal dining room - perfect for entertaining and everyday living. Relax in the bright sunroom overlooking the private patio with pergola and mature tree-lined backdrop. Outdoor entertaining is easy with a gas line already installed with a grill. The spacious primary suite includes dual walk-in closets and a luxurious bath with dual vanities, jetted tub, and separate tiled shower. Additional features include generous walk-up attic storage above the garage and a whole-house generator installed in 2020 for added peace of mind. You enter the attic space from the garage and is listed as additional sq ft. Enjoy resort-style living at Bailey's Glen with two dedicated lifestyle directors, a full calendar of events, clubs, and trips. Community amenities include a clubhouse, pool, fitness center, bocce ball, pickleball, shuffleboard, pottery studio, woodshop, and so much more - making every day feel like a vacation!

Listed by Lori Lee of Ayla Blakely Realty LLC

$
$
%
$/month over payments
Federal 30-year interest rate: 7.4% last updated on Oct 8, 2026
* All Figures are estimates. Check with your bank or proposed mortgage company for actual interest rates.
This product uses the FRED® API but is not endorsed or certified by the Federal Reserve Bank of St. Louis.

Save FavoriteSchedule TourAsk A QuestionMore Details

8913 Silver Springs Court Charlotte NC 28215

MLS Number CAR4430271

  • Residential
  • Bedrooms 4
  • Bathroom 4
  • Square Feet 3,184
  • Acreage 0.21

A prime location and a fresh new chapter in Cresswind Charlotte! Formerly Kolter Homes' Sales Office, this spacious Redwood with Bonus is being transformed into a single-family residence as the community enters close-out. Offering approximately 3,184 square feet and 4 bedrooms, this home is ideally situated near the amenities and event lawn. Planned enhancements include over $100,000 in selected upgrades, featuring a gourmet Kitchen, upgraded cabinetry, quartz countertops, stylish flooring and beautifully appointed baths. The versatile layout offers 3 main-level bedrooms, a private Study, Sunroom and an upstairs Bedroom/Bonus Room with full bath. A heated and cooled Garage adds year-round comfort and convenience. A unique opportunity to enjoy 55+ active adult living close to the heart of the community!

Listed by Emilie Davis of EXP Realty LLC Mooresville

$
$
%
$/month over payments
Federal 30-year interest rate: 7.4% last updated on Oct 8, 2026
* All Figures are estimates. Check with your bank or proposed mortgage company for actual interest rates.
This product uses the FRED® API but is not endorsed or certified by the Federal Reserve Bank of St. Louis.

Save FavoriteSchedule TourAsk A QuestionMore Details

18214 Torchbearer Lane Charlotte NC 28278

Charlotte, NC18214 Torchbearer Lane

Price$749,990

Est. Mortgage: $/month

MLS Number CAR4381444

  • Residential
  • Bedrooms 4
  • Bathroom 4
  • Square Feet 3,137
  • Acreage 0.26

What's Special: Corner Lot | Dedicated Study | Covered Patio | 1st Floor Primary Suite. New Construction - November Completion! Built by America's Most Trusted Home Builder. Welcome to the Cotswold at 18214 Torchbearer Lane in The Coves on Lake Wylie! This inviting two-story home offers a thoughtful layout with a private study just off the foyer and an open-concept great room featuring a fireplace and tray ceiling. The kitchen and casual dining area connect seamlessly to the covered patio, creating an ideal space for everyday living and entertaining. The first-floor primary suite provides a peaceful retreat with a well-appointed bathroom, while upstairs bedrooms and a spacious loft offer flexibility for guests, hobbies, or work-from-home needs. Additional Highlights Include: fireplace, study, tray ceiling at great room and primary suite, blinds, gourmet kitchen, tankless gas water heater, RevWood flooring, refrigerator, washer and dryer, and blinds on All Operable Windows. Photos are for representative purposes only. MLS#4381444

Listed by Cindy Lisiecki of Taylor Morrison of Carolinas Inc

$
$
%
$/month over payments
Federal 30-year interest rate: 7.4% last updated on Oct 8, 2026
* All Figures are estimates. Check with your bank or proposed mortgage company for actual interest rates.
This product uses the FRED® API but is not endorsed or certified by the Federal Reserve Bank of St. Louis.

Virtual TourSave FavoriteSchedule TourAsk A QuestionMore Details

123 Haywood Street Asheville NC 28801
Open House

MLS Number CAR4415652

  • Condo
  • Next Open House: Sat 10/17 12:00 pm. to 4:00 pm.
  • Bedrooms 1
  • Bathroom 2
  • Square Feet 928

Discover elevated urban living at One23 Haywood, where modern design and an unbeatable downtown Asheville location come together seamlessly. This thoughtfully designed 1-bedroom residence with a split versatile flex space and bathroom layout offers a rare and highly functional floor plan-perfect for both everyday living and hosting guests. The split bath configuration enhances privacy and convenience, creating an ideal setup for visitors while maintaining a comfortable primary suite experience. Expansive floor-to-ceiling windows fill the home with natural light and frame stunning due west views, delivering breathtaking sunsets that can be enjoyed year-round. The open-concept living, dining, and kitchen areas feature clean lines and contemporary finishes, creating a sophisticated yet welcoming space for entertaining or relaxing. The flex space adds exceptional versatility, easily serving as guest accommodations, a home office, or a creative studio-making this residence as adaptable as it is stylish. Step onto your private balcony-an extension of the living space-perfect for unwinding in the evening while taking in vibrant sunsets over the mountains. Located in the heart of downtown Asheville, just one block from the iconic Grove Arcade, this residence offers exceptional walkability to the city's best dining, shopping, and entertainment. Residents of One23 Haywood enjoy a curated lifestyle with concierge service and a secure community environment. Situated within Asheville's designated short-term rental overlay district, this residence allows for short-term rentals, presenting an outstanding opportunity for both personal use and investment. For investors, Towns Management is available to provide short-term rental performance data. Experience modern, flexible living at One23 Haywood-where thoughtful design, guest-friendly functionality, and unforgettable sunset views come together in one of Asheville's most desirable addresses.

Listed by Brooke Allen of Walnut Cove Realty/Allen Tate/Beverly-Hanks

$
$
%
$/month over payments
Federal 30-year interest rate: 7.4% last updated on Oct 8, 2026
* All Figures are estimates. Check with your bank or proposed mortgage company for actual interest rates.
This product uses the FRED® API but is not endorsed or certified by the Federal Reserve Bank of St. Louis.

Save FavoriteSchedule TourAsk A QuestionMore Details

6024 Yellow Buckeye Drive Charlotte NC 28277

MLS Number CAR4409045

  • Residential
  • Bedrooms 4
  • Bathroom 4
  • Square Feet 2,558
  • Acreage 0.06

Welcome home to 6024 Yellow Buckeye Dr in Ross Farms, low-maintenance living, top-rated schools, and a premier location near the area's best shopping, dining, entertainment, and attractions. This Bloom plan will offer an end unit with added windows, 4 bedrooms, 3.5 bathrooms, and 2,558 square feet across three floors. The first floor will feature a GenSmart Suite with a bedroom, full bathroom, and living room, with oak box stairs and open rails leading to the second floor's open concept living layout. The gourmet kitchen will anchor the second floor with brown cabinets paired with black hardware, white quartz countertops, a large single bowl stainless steel sink with a Delta Essa touch faucet, an added pantry with built in wood shelving, and a GE 36" gas cooktop. You'll also enjoy a convenience package with roll trays and a base waste basket per plan, along with upgrades from standard to select construction. The second floor will also offer a powder room and a covered outdoor living space off the great room. Oak box stairs will lead you up to a loft landing on the third floor, along with the primary suite, 2 secondary bedrooms, and a secondary bathroom. The primary bathroom will feature a tiled walk-in shower with a seat and the primary bedroom a large walk-in closet with a window, while the secondary bathroom will feature tiled walls above the tub.

Listed by Brooke Fields-Christenburg of TRI Pointe Homes INC

$
$
%
$/month over payments
Federal 30-year interest rate: 7.4% last updated on Oct 8, 2026
* All Figures are estimates. Check with your bank or proposed mortgage company for actual interest rates.
This product uses the FRED® API but is not endorsed or certified by the Federal Reserve Bank of St. Louis.

Save FavoriteSchedule TourAsk A QuestionMore Details

445 Hudson Place Davidson NC 28036

Davidson, NC445 Hudson Place

Price$749,950

Est. Mortgage: $/month

MLS Number CAR4407866

  • Residential
  • Bedrooms 5
  • Bathroom 4
  • Square Feet 2,858
  • Acreage 0.21

Neighborhood matters. Fabulous 5 bedroom, 3.5 bath home located in the highly sought after Westbranch neighborhood. Walkable to historic downtown Davidson and the college via Davidson's extensive greenway trail system. This well designed home boasts 2,858 SQ' of HLA and is situated on an approximately 0.213 acre lot that has a unique easement / open grass area on the right side of the house. It backs up to a 4.3 acre undeveloped tract of land making this heavily landscaped, terraced, fenced in backyard with a custom grilling area and patio feel private. There's plenty of room for a large garden. This backyard oasis is a wonderful place to the enjoy the outdoors. Immediately out the front door, you will find the neighborhood park and green with ample space for activities. Inside the home, the main level is bathed in natural light. The chef's kitchen is equipped with a large island, ample cabinetry, and stainless appliances including double ovens and quartz countertops. The kitchen, living room and owner's retreat all get great morning sunlight from the multiple windows on the rear of the house. The owner's retreat is located on the upper level and has a very spacious bath with a double vanity, soaking tub and separate shower. The fifth bedroom is currently being used as a large closet off the primary bath but could easily be turned back into a bedroom. One of the best design features of this home is the private guest suite that has an ensuite bath and its own staircase on the far side of the house. Please don't miss seeing this property; you won't be disappointed. Welcome Home!

Listed by Mike Kessler of TSG Residential

$
$
%
$/month over payments
Federal 30-year interest rate: 7.4% last updated on Oct 8, 2026
* All Figures are estimates. Check with your bank or proposed mortgage company for actual interest rates.
This product uses the FRED® API but is not endorsed or certified by the Federal Reserve Bank of St. Louis.

Virtual TourSave FavoriteSchedule TourAsk A QuestionMore Details

5610 Morgan Mill Road Monroe NC 28110
Active With Contract

MLS Number CAR4341696

  • Commercial
  • Property SubType WAREHOUSE/OFFICE
  • Square Feet 7,000
  • Acreage 4

Commercial opportunity in Union County, NC featuring three parcels totaling just over four acres. Property includes a warehouse/office space aprox 4,400 sq ft equipped with a few bay doors and/or loading docks, a separate metal building at aprox 2,400 sq ft. plus an additional 400+ sq ft house ideal for office use. Inside you will find shelving/storage. Large lot allows for ample parking, equipment storage or future expansion. Property offers strong investment and rental potential- previous tenants paid a combined $6,000/month. Ideal for owner users, contractors, or investors seeking flexible industrial space.

Listed by Jackie Bevington of Keller Williams South Park

$
$
%
$/month over payments
Federal 30-year interest rate: 7.4% last updated on Oct 8, 2026
* All Figures are estimates. Check with your bank or proposed mortgage company for actual interest rates.
This product uses the FRED® API but is not endorsed or certified by the Federal Reserve Bank of St. Louis.

Save FavoriteSchedule TourAsk A QuestionMore Details

00 Oxford School Road Claremont NC 28610

Claremont, NC00 Oxford School Road

Price$749,900

Est. Mortgage: $/month

MLS Number CAR4381703

  • Land
  • Acreage 49.09
  • County Catawba

Discover the perfect blend of privacy, natural beauty, and convenience with this exceptional 50-acre tract near the desirable Rock Barn Country Club & Spa area of Catawba County. This beautiful property features a scenic creek, gently rolling landscape, and ample road frontage, offering endless possibilities for a private estate, recreational retreat, farm, or future development. Enjoy peaceful country surroundings while remaining just minutes from golf, dining, shopping, and major highways. With a rare combination of usable acreage, attractive natural features, and a prime location, this is an outstanding opportunity to own a premier piece of Catawba County land.

Listed by Chris Weaver of Whitetail Properties Real Estate LLC

$
$
%
$/month over payments
Federal 30-year interest rate: 7.4% last updated on Oct 8, 2026
* All Figures are estimates. Check with your bank or proposed mortgage company for actual interest rates.
This product uses the FRED® API but is not endorsed or certified by the Federal Reserve Bank of St. Louis.

Save FavoriteSchedule TourAsk A QuestionMore Details

Broker Reciprocity MLS Grid Logo © 2026 Listings courtesy of Canopy MLS as distributed by MLS GRID. IDX information is provided exclusively for consumers’ personal non-commercial use and may not be used for any purpose other than to identify prospective properties consumers may be interested in purchasing. The IDX data is deemed reliable but is not guaranteed by MLS GRID and may be subject to an end user license agreement prescribed by the Member Participant’s applicable MLS.  Based on information submitted to the MLS GRID as of October 13, 2026 10:48 PM UTC . All data is obtained from various sources and may not have been verified by broker or MLS GRID. Supplied Open House Information is subject to change without notice. All information should be independently reviewed and verified for accuracy. Properties may or may not be listed by the office/agent presenting the information. Some IDX listings have been excluded from this website.