and narrow your search. If you have fewer than 200 results, you can save your search.

Biltmore Lake NC

r=6769-6780
98 Soapstone Creek Drive Arden NC 28704

Arden, NC98 Soapstone Creek Drive

Price$745,000

Est. Mortgage: $/month

MLS Number CAR4422069

  • Residential
  • Bedrooms 3
  • Bathroom 3
  • Square Feet 2,837
  • Acreage 1.47

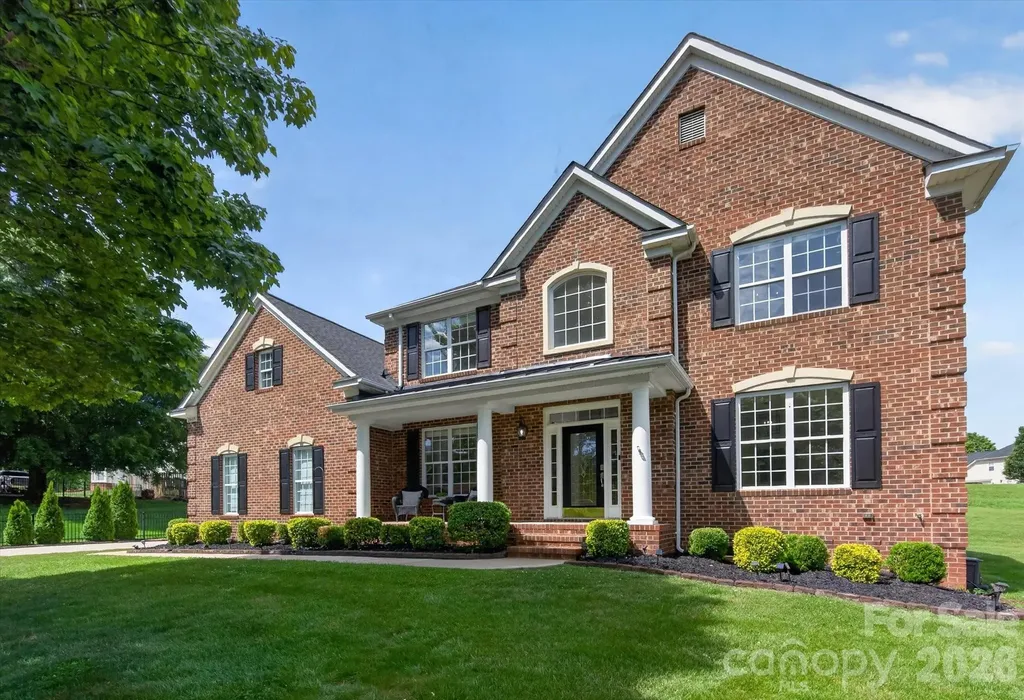
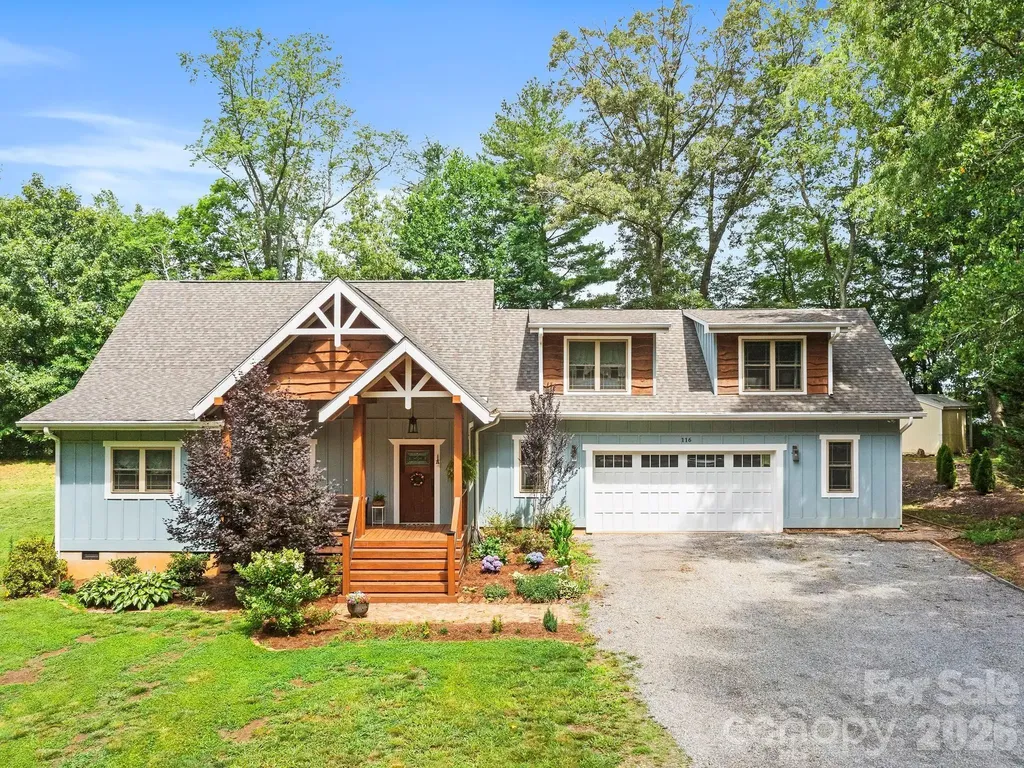
Live your best mountain life in this three-bedroom, three bath custom-built home within a private gated community. Main level living only minutes from multiple shopping and dining options. Chef's kitchen features hickory cabinets, a newer gas cooktop and range hood and a large granite island for gathering around. Great room with white pine tongue & groove ceiling and accent wall opens to a large covered deck for catching the breezes and grilling out. Stacked rock see-through fireplace with hand-carved walnut mantel and ventless gas logs for convenience. Formal dining room currently used as main level office. Large primary suite features a jetted tub and spacious walk-in closet. Your guests will appreciate the main level bedroom and private full bath. Downstairs, the family room is plumbed for a wet bar. There you'll also find the third bedroom, a full bath and an office/bonus room as well as additional storage space. Garage space for three cars plus a workshop-a rare find! Community green space includes a tennis court, playground and pond.

Listed by Colleen Snyder of Southern Homes of the Carolinas,Inc

$
$
%
$/month over payments
Federal 30-year interest rate: 7.4% last updated on Oct 8, 2026
* All Figures are estimates. Check with your bank or proposed mortgage company for actual interest rates.
This product uses the FRED® API but is not endorsed or certified by the Federal Reserve Bank of St. Louis.

Virtual TourSave FavoriteSchedule TourAsk A QuestionMore Details

2815 Burnt Mill Road Charlotte NC 28210

Charlotte, NC2815 Burnt Mill Road

Price$745,000

Est. Mortgage: $/month

MLS Number CAR4394157

  • Residential
  • Bedrooms 4
  • Bathroom 3
  • Square Feet 2,162
  • Acreage 0.3

Welcome to 2815 Burnt Mill Road, located alongside the Little Sugar Creek Greenway in the quiet, established Huntingtowne Farms neighborhood. This newly renovated brick split-level combines timeless character with modern updates, original white oak hardwood floors, and exceptional indoor-outdoor living-all with no HOA. The main level offers a bright, welcoming flow between the living room, dining area, and kitchen, with original white oak hardwood floors adding warmth and character. Upstairs, the primary suite features a private en-suite bath, accompanied by two additional bedrooms and a full bathroom. The main level opens onto a large back deck overlooking the level backyard. From the deck, stairs lead down to a paver patio and hot tub, with the patio providing direct access into the walk-out basement. The lower level offers a spacious family room with a fireplace, along with a fourth bedroom, third full bathroom, and laundry room. This versatile space provides plenty of room for guests, entertaining, a home office, recreation, or a private retreat. Enjoy an exceptional location near the Little Sugar Creek Greenway, South Park Pool and Racquet Club, and Quail Hollow Country Club, which is less than five minutes away. SouthPark Mall is also approximately five minutes from home, putting shopping, dining, and entertainment close by. With convenient access to Charlotte Douglas International Airport, Uptown Charlotte, and major highways, this home offers the best of a peaceful neighborhood setting with easy access to the city. Recently renovated and thoughtfully designed for both everyday living and entertaining, 2815 Burnt Mill Road is a standout opportunity in one of Charlotte's most convenient SouthPark-area neighborhoods.

Listed by Liani Mahadeen of RE/MAX Results

$
$
%
$/month over payments
Federal 30-year interest rate: 7.4% last updated on Oct 8, 2026
* All Figures are estimates. Check with your bank or proposed mortgage company for actual interest rates.
This product uses the FRED® API but is not endorsed or certified by the Federal Reserve Bank of St. Louis.

Save FavoriteSchedule TourAsk A QuestionMore Details

20315 Southshore Drive Cornelius NC 28031

Cornelius, NC20315 Southshore Drive

Price$745,000

Est. Mortgage: $/month

MLS Number CAR4431312

  • Residential
  • Bedrooms 5
  • Bathroom 3
  • Square Feet 2,553
  • Acreage 0.21

Located in a desirable Lake Norman community in the heart of Cornelius. This extensively remodeled home has a long list of updates, improvements, and extras. Just minutes from Exit 28, shopping, dining, and I-77, the neighborhood also offers lake access, a community dock, boat and jet ski parking, kayak storage, a swimming pool, and a playground within walking distance. The homeowners have invested heavily in updating the home, with special attention to modern features, technology, convenience, comfort, and health-conscious living. Inside, you'll find fresh paint, updated flooring, designer ceiling fans, modern fixtures, new door hardware, recessed lighting throughout the entire house with dimmers, and flat, screwless designer Lutron outlet and switch covers. The kitchen is brand new with soft-close cabinetry and new countertops. The primary bathroom has been fully remodeled with tilework and a double-sink vanity, and the additional bathrooms have also received updates, including new vanities and countertops. The upstairs bathroom includes new tile and a double vanity with a new countertop. A gas fireplace adds warmth to the main living area. The lighting was planned with everyday use and comfort in mind. The living room, kitchen, and dining area have full-spectrum lighting, along with a no-blue-light evening option for softer nighttime lighting and to help support a more natural circadian rhythm. The home also includes several features selected with a healthier living environment in mind, including a whole-house water filtration system, reverse osmosis drinking water, a whole-house EMF filter, and a USA-made low-EMF infrared sauna. All bathrooms have Panasonic Whisper exhaust fans, with a humidity-sensing fan in the primary bathroom for added moisture control. Network wiring runs throughout the home, making it easy to use wired internet connections instead of relying entirely on Wi-Fi. Wireless access points can still be turned on whenever needed for convenience and turned off when desired, including overnight. Network connections throughout including WAPs, Installed wired cameras and HDMI for TV. A second mini hub is installed in one of the upstairs bedrooms with HDMI TV setup a built in media enclosure shelves. Other upgrades include a tankless water heater, HVAC replaced 2025, security cameras, generator with a dedicated hookup, and additional electrical improvements throughout the property. The garage includes a utility sink, microwave, heaters, dehumidifier, built-in shelving, and storage above the garage. There are also two additional walk-in attic storage spaces off the sauna room, providing even more easily accessible storage. Outside, the property includes an engineered retaining wall, irrigation system, extra exterior electrical outlets, an additional exterior water spigot, garden beds, and a compost area. The covered patio has a ceiling fan and is already set up for a TV. This is a home where a lot of work has already been done, and many of the upgrades go beyond what you typically see in a remodel. This home also include something extra that will be shared with the next homeowner.

Listed by Ildiko Toth of EXP Realty LLC Mooresville

$
$
%
$/month over payments
Federal 30-year interest rate: 7.4% last updated on Oct 8, 2026
* All Figures are estimates. Check with your bank or proposed mortgage company for actual interest rates.
This product uses the FRED® API but is not endorsed or certified by the Federal Reserve Bank of St. Louis.

Save FavoriteSchedule TourAsk A QuestionMore Details

1339 Kings Bottom Drive Fort Mill SC 29715
Coming Soon

MLS Number CAR4433607

  • Residential
  • Bedrooms 3
  • Bathroom 3
  • Square Feet 2,400
  • Acreage 0.38

Welcome to Massey Estates where the lots are large and the ceilings high! Welcome home to this beautifully designed ranch-style home, offering the perfect blend of comfort, style, and functionality! Featuring 3 bedrooms, 3 full bathrooms, and an inviting open floor plan, this home is thoughtfully designed for both everyday living and effortless entertaining. Step inside to discover impressive 10- and 11-foot ceilings that create a bright, spacious feel throughout the home. The open-concept living area flows seamlessly into the kitchen, where a large center island serves as the perfect gathering spot for family and friends. Elegant plantation shutters add timeless charm, while a private office provides the ideal space for working from home or enjoying a quiet retreat. The spacious primary suite offers a relaxing escape, with a generously sized bedroom designed for comfort and tranquility. A convenient drop zone helps keep daily essentials organized, adding practicality to the home's thoughtful layout. Outdoor living truly shines with a covered back patio, outdoor kitchen, and propane fire pit, creating the perfect setting for hosting gatherings or unwinding on a quiet evening. Mature landscaping adds beauty, character, and a welcoming sense of privacy to the outdoor spaces. Completing this exceptional home is a three-car garage, offering plenty of room for vehicles, storage, and hobbies. With its desirable single-level layout, soaring ceilings, spacious living areas, and inviting outdoor amenities, this home offers a wonderful combination of elegance and everyday convenience. Don't miss the opportunity to make this beautiful property your own!

Listed by Stacey Dixson of Helen Adams Realty

$
$
%
$/month over payments
Federal 30-year interest rate: 7.4% last updated on Oct 8, 2026
* All Figures are estimates. Check with your bank or proposed mortgage company for actual interest rates.
This product uses the FRED® API but is not endorsed or certified by the Federal Reserve Bank of St. Louis.

Save FavoriteSchedule TourAsk A QuestionMore Details

2003 Ptarmigan Court Waxhaw NC 28173

Waxhaw, NC2003 Ptarmigan Court

Price$745,000

Est. Mortgage: $/month

MLS Number CAR4405816

  • Residential
  • Bedrooms 4
  • Bathroom 4
  • Square Feet 3,441
  • Acreage 0.47

Beautiful move in ready 3,400+ square foot home on spacious half acre cul de sac lot in the popular Providence Glen in the Marvin School District. Great floor plan features 4 bedrooms and 3.5 bathrooms plus an office on main and an expansive light and bright Great Room. Updated kitchen includes freshly painted cabinets, new designer backsplash, stainless steel appliances including double ovens and microwave, center island plus additional butlers pantry. Upper level includes a spacious primary suite with tray ceiling, walk-in closet, and large bath, along with three additional bedrooms, two full baths, and a bonus room with private staircase access. Exterior features include tasteful landscaping, 2 car garage, and an oversized deck. Located in Providence Glen and zoned for Marvin schools, with convenient access to downtown Waxhaw, Waverly, Blakeney, and Ballantyne.

Listed by Gina Lorenzo of COMPASS

$
$
%
$/month over payments
Federal 30-year interest rate: 7.4% last updated on Oct 8, 2026
* All Figures are estimates. Check with your bank or proposed mortgage company for actual interest rates.
This product uses the FRED® API but is not endorsed or certified by the Federal Reserve Bank of St. Louis.

Save FavoriteSchedule TourAsk A QuestionMore Details

119 Topsail Place Mooresville NC 28117

Mooresville, NC119 Topsail Place

Price$745,000

Est. Mortgage: $/month

MLS Number CAR4379024

  • Residential
  • Bedrooms 4
  • Bathroom 3
  • Square Feet 2,925
  • Acreage 0.46

Sellers just installed new flooring throughout & refinished stairs & bannister! This home is move-in ready and priced to sell! Beautiful 4 Bedroom Home w/Boat Slip & Lift In Sought After Royal Pointe Neighborhood! Cul-de-Sac Location! New Roof 2025 w/15 Year Transferrable Warranty, All Windows Replaced w/Triple Pane Glass & Lifetime Transferrable Warranty, Tankless Water Heater and Sealed/Conditioned Crawl Space. Large Great Room w/Fireplace, Gourmet Kitchen w/Shaker Cabinets, Professional Series SS Appliances, Breakfast Bar Island, Granite Counters, Stone Backsplash & Pantry, Breakfast Area Open to Kitchen, Elegant Dining Room w/Wainscotting & Crown Molding, Living Room w/Tons of Windows, Office, Primary Bedroom w/Vaulted Ceiling & Walk-In Closet, Remodeled Spa Like Primary Bath w/Extended Walk-In Shower w/Bench, Soaking Tub, Tile Flooring & Double Sink Vanity, 3 Secondary Bedrooms w/Ample Closet Space, Huge Bonus Room w/Full Closet, Trex Composite Back Deck Overlooking Fully Fenced Backyard, Paver Patio Fire/Pit Area, Extensive Landscaping, Community Waterfront Gazebo & Boat Ramp, Excellent Location Close to Langtree At The Lake w/Concerts, Restaurants, Shopping & Marina. Low Iredell County Taxes w/Easy Access To I-77 & Award Winning Schools.

Listed by Christy Allen of The Allen Team Inc

$
$
%
$/month over payments
Federal 30-year interest rate: 7.4% last updated on Oct 8, 2026
* All Figures are estimates. Check with your bank or proposed mortgage company for actual interest rates.
This product uses the FRED® API but is not endorsed or certified by the Federal Reserve Bank of St. Louis.

Save FavoriteSchedule TourAsk A QuestionMore Details

514 Belwood Drive Belmont NC 28012

Belmont, NC514 Belwood Drive

Price$744,900

Est. Mortgage: $/month

MLS Number CAR4414573

  • Residential
  • Bedrooms 3
  • Bathroom 3
  • Square Feet 2,834
  • Acreage 0.93

Distinctive spaces and flexible living make this beautifully updated 3-bedroom, 2.5-bath Belmont home anything but ordinary. Situated on .93 acres, the home combines character, modern updates, multiple living areas, and exceptional outdoor space. The fully remodeled kitchen, completed in May 2026, offers a fresh new look with a convenient nearby pantry. Fresh paint throughout, refinished hardwood floors on the main level, and LVP flooring upstairs add to the move-in-ready feel. The main level provides generous room to spread out, including an additional large family room ideal for relaxing, entertaining, or creating a separate gathering space. Upstairs, the primary bedroom is complemented by an impressive 15'1" x 13' walk-in closet/dressing room, providing exceptional storage and a retreat-like feel. The home's unique layout also creates an incredibly versatile two-room secondary retreat: a spacious 12'8" x 14'7" flex room flows into an oversized 15'2" x 15'9" bedroom with its own walk-in closet. Imagine a private sitting room and bedroom, home office and bedroom, media or gaming lounge, guest retreat, study space, or a setup perfect for someone who appreciates a little extra separation and privacy. A large unfinished walk-in attic adds abundant storage and future possibilities, while a built-in laundry chute brings a touch of everyday convenience and charm. Outside, enjoy your own backyard retreat with an inground pool, expansive poolside patio, screened porch, and nearly an acre of space to relax or entertain. Two covered front porches add even more charm and outdoor living. Major improvements include a brand-new driveway, replacement windows in 2022, Pool re-surfaced and tiled in 2022, and a new roof in 2020. With extensive updates, multiple living areas, unusually generous flex space, abundant storage, a private pool setting, and a floor plan that offers endless possibilities, this Belmont home gives you the space to make it truly your own. Ask about a lender credit up to $5,500 from our preferred lender, Jon Ramsay with Mutual of Omaha Mortgage, that can be used towards a temporary rate buydown or closing costs.

Listed by Lisa Kavelish of Lantern Realty & Development,LLC

$
$
%
$/month over payments
Federal 30-year interest rate: 7.4% last updated on Oct 8, 2026
* All Figures are estimates. Check with your bank or proposed mortgage company for actual interest rates.
This product uses the FRED® API but is not endorsed or certified by the Federal Reserve Bank of St. Louis.

Virtual TourSave FavoriteSchedule TourAsk A QuestionMore Details

1236 Screech Owl Road Waxhaw NC 28173

Waxhaw, NC1236 Screech Owl Road

Price$744,900

Est. Mortgage: $/month

Pending

MLS Number CAR4424430

  • Residential
  • Bedrooms 6
  • Bathroom 6
  • Square Feet 3,626
  • Acreage 0.24

6 bedrooms. 5.5 baths. A four season sunroom you'll never want to leave. This is one of the rare homes in Lawson that checks every box. 3,626 sqft of living space with a layout built for real life, a main level guest suite with full bath, a dedicated office, and a gourmet kitchen with oversized island, gas cooktop, and double oven, that opens to the great room with gas log fireplace. Upstairs, the primary retreat has its own sitting room and spa-style bath, plus a second bedroom suite with a private bath, perfect for guests or multi-generational living. The backyard is the kind you stop and stare at, no rear neighbors, just wooded common space from your four season sunroom and deck. Driveway is wide enough for 3 cars side by side. First owners have maintained this popular Ivy floor plan with care from day one. Lawson amenities include pool, clubhouse, fitness center, tennis, playground, and walking trails. Cuthbertson Middle and High. Minutes to Waxhaw, Providence Road corridor, and an easy route to Charlotte.

Listed by Michael Burns and Mike Abernethy of EXP Realty LLC Ballantyne

$
$
%
$/month over payments
Federal 30-year interest rate: 7.4% last updated on Oct 8, 2026
* All Figures are estimates. Check with your bank or proposed mortgage company for actual interest rates.
This product uses the FRED® API but is not endorsed or certified by the Federal Reserve Bank of St. Louis.

Save FavoriteSchedule TourAsk A QuestionMore Details

116 W Hiawatha Court Asheville NC 28806

Asheville, NC116 W Hiawatha Court

Price$743,500

Est. Mortgage: $/month

MLS Number CAR4397854

  • Residential
  • Bedrooms 3
  • Bathroom 4
  • Square Feet 2,566
  • Acreage 1.41

Discover the charm and character of this stunning newer-built home, which truly has so much to offer. With elegant vaulted wooden ceilings and a spacious open floorpan, it creates an inviting atmosphere perfect for modern living. The primary suite features a gorgeous tile shower and clawfoot tub. With an additional office/craft room providing versatility for your lifestyle. Enjoy your morning coffee on the cozy front porch or entertain guests on the covered back porch, ideal for cookouts and relaxation. This home offers additional bedrooms, each with its own full en suite bath and mini kitchen, making it perfect for guests or rental opportunities. Currently, one suite generates consistent rental income, while the other is an Airbnb, offering fantastic investment potential. Set on a generous 1.41-acre lot, this property invites your imagination to explore endless possibilities. Conveniently located just 8 miles to Downtown Asheville and less than 20 minutes to Weaverville, you'll have easy access to a variety of restaurants, shopping and amenities. Don't miss out on this extraordinary property.

Listed by Christy Bryant of Premier Sotheby’s International Realty

$
$
%
$/month over payments
Federal 30-year interest rate: 7.4% last updated on Oct 8, 2026
* All Figures are estimates. Check with your bank or proposed mortgage company for actual interest rates.
This product uses the FRED® API but is not endorsed or certified by the Federal Reserve Bank of St. Louis.

Virtual TourSave FavoriteSchedule TourAsk A QuestionMore Details

6015 Waldorf Avenue Monroe NC 28110

Monroe, NC6015 Waldorf Avenue

Price$743,000

Est. Mortgage: $/month

MLS Number CAR4424881

  • Residential
  • Bedrooms 3
  • Bathroom 3
  • Square Feet 2,554
  • Acreage 0.15

Beautiful and meticulously maintained, this stunning home offers designer finishes, spacious living areas, and access to resort-style amenities. A private office with elegant French doors provides the perfect space for working from home or quiet study. The chef's kitchen is a true highlight, featuring a massive island with a one-bowl sink, 5-burner gas cooktop, wall oven, walk-in pantry, quartz countertops, and a porcelain marble backsplash-ideal for both everyday living and entertaining. Natural light pours into the sunroom, which extends off the living room to create a bright and airy space perfect for lounging or hosting guests. The primary bedroom suite is a peaceful retreat with dual vanities, a large tiled shower, and a custom closet organizer designed for optimal storage and convenience. Secondary bedrooms are spacious and thoughtfully designed. Bedroom 2 includes its own private bathroom, making it perfect for guests or as a mother-in-law suite. Bedroom 3 offers a generous walk-in closet, providing plenty of storage space. Throughout the home, stylish design elements such as tray ceiling accents, updated chandeliers, and 7.5 -inch luxury vinyl plank (LVP) flooring elevate the overall aesthetic. Large-format tile in wet areas adds both beauty and durability. The garage is equally impressive, featuring gleaming epoxy flooring and a utility sink for easy clean-up. This home is conveniently located near Village Commons, offering quick access to shopping, dining, and everyday essentials. As part of a vibrant community, residents can enjoy a full suite of resort-style amenities including a clubhouse, art studio, swimming pool, pickleball, bocce ball, and tennis courts. From its functional layout and thoughtful upgrades to its unbeatable location and lifestyle offerings, this home truly has it all. Don't miss the opportunity to make it yours!

Listed by Don Gomez of C-A-RE Realty

$
$
%
$/month over payments
Federal 30-year interest rate: 7.4% last updated on Oct 8, 2026
* All Figures are estimates. Check with your bank or proposed mortgage company for actual interest rates.
This product uses the FRED® API but is not endorsed or certified by the Federal Reserve Bank of St. Louis.

Virtual TourSave FavoriteSchedule TourAsk A QuestionMore Details

30, 32, 34 Harnett Street Asheville NC 28806

MLS Number CAR4432476

  • Residential
  • Bedrooms 4
  • Bathroom 2
  • Square Feet 1,946
  • Acreage 0.35

Completely renovated West Asheville home PLUS two buildable lots! Investor Alert! Just a short walk to Haywood Road, this move-in-ready property combines modern updates with exceptional versatility, and the option for a HUGE backyard and future homesteads. Buyer can also purchase the 32 Harnett Street lot and newly renovated house alone (see MLS listing # 4394593) or the two buildable lots (See MLS listing # 4431584).

Listed by John Kucsera of PHD Real Estate LLC

$
$
%
$/month over payments
Federal 30-year interest rate: 7.4% last updated on Oct 8, 2026
* All Figures are estimates. Check with your bank or proposed mortgage company for actual interest rates.
This product uses the FRED® API but is not endorsed or certified by the Federal Reserve Bank of St. Louis.

Save FavoriteSchedule TourAsk A QuestionMore Details

22 Tudor Way Black Mountain NC 28711

Black Mountain, NC22 Tudor Way

Price$741,900

Est. Mortgage: $/month

MLS Number CAR4398761

  • Residential
  • Bedrooms 4
  • Bathroom 3
  • Square Feet 2,293
  • Acreage 0.1

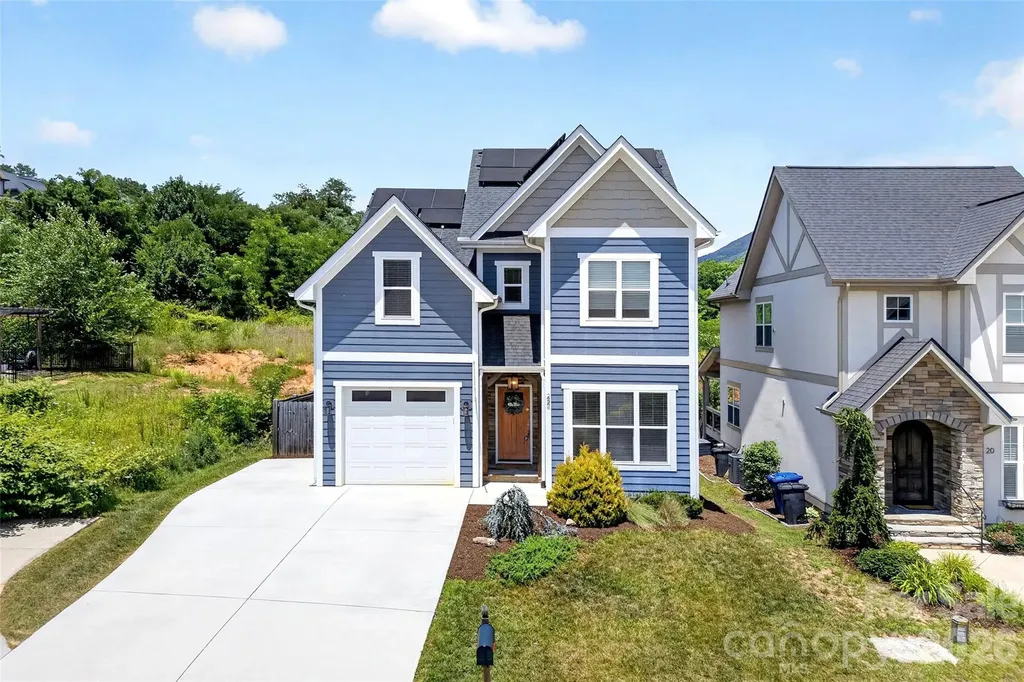
Welcome home to this beautifully maintained Tudor Croft residence nestled in the heart of highly desirable Black Mountain! This charming home offers an abundance of sought-after features, including a fenced backyard, a screened-in porch, stunning mountain views, ample parking, and energy-saving solar panels. Ideally located just moments from Lake Tomahawk and vibrant downtown Black Mountain, you'll enjoy easy access to the town's beloved local boutiques, artisan shops, award-winning restaurants, breweries, and year-round community events. Whether you're relaxing at home or exploring all that Black Mountain has to offer, this property perfectly blends comfort, convenience, and mountain-town charm

Listed by Ameliah Davidson of GreyBeard Realty

$
$
%
$/month over payments
Federal 30-year interest rate: 7.4% last updated on Oct 8, 2026
* All Figures are estimates. Check with your bank or proposed mortgage company for actual interest rates.
This product uses the FRED® API but is not endorsed or certified by the Federal Reserve Bank of St. Louis.

Virtual TourSave FavoriteSchedule TourAsk A QuestionMore Details

Broker Reciprocity MLS Grid Logo © 2026 Listings courtesy of Canopy MLS as distributed by MLS GRID. IDX information is provided exclusively for consumers’ personal non-commercial use and may not be used for any purpose other than to identify prospective properties consumers may be interested in purchasing. The IDX data is deemed reliable but is not guaranteed by MLS GRID and may be subject to an end user license agreement prescribed by the Member Participant’s applicable MLS.  Based on information submitted to the MLS GRID as of October 13, 2026 10:48 AM UTC . All data is obtained from various sources and may not have been verified by broker or MLS GRID. Supplied Open House Information is subject to change without notice. All information should be independently reviewed and verified for accuracy. Properties may or may not be listed by the office/agent presenting the information. Some IDX listings have been excluded from this website.