and narrow your search. If you have fewer than 200 results, you can save your search.

Biltmore Lake NC

r=7381-7392
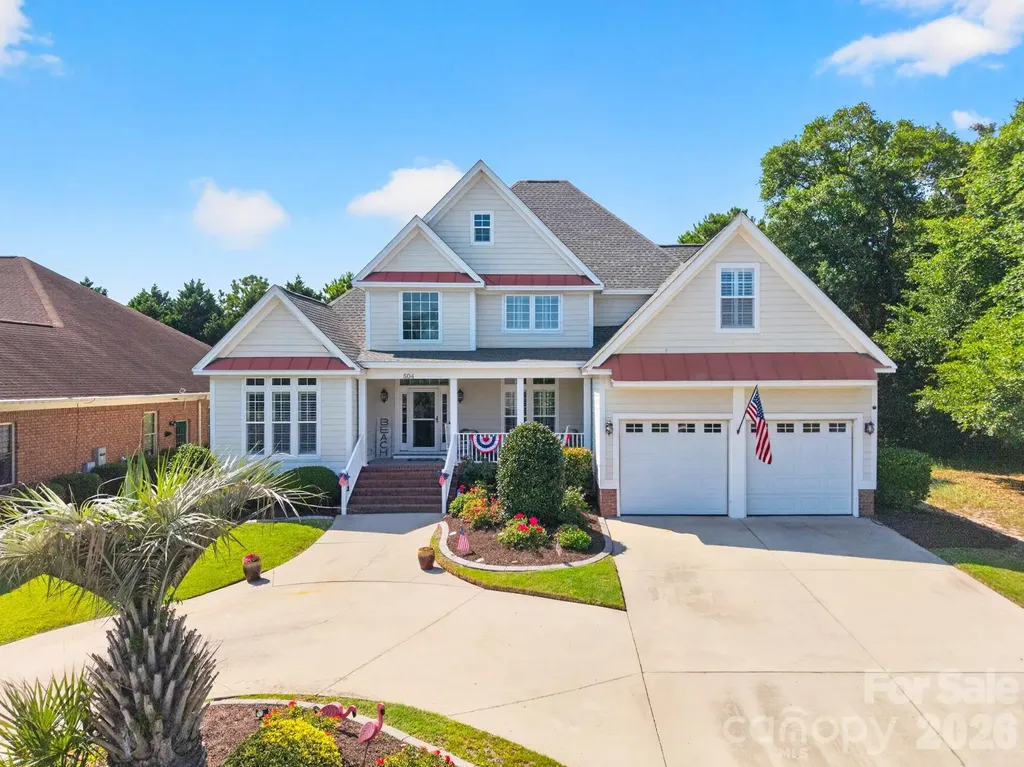
504 Sea Vista Lane North Myrtle Beach SC 29582
Pending

MLS Number CAR4399859

  • Residential
  • Bedrooms 4
  • Bathroom 4
  • Square Feet 3,390
  • Acreage 0.26

DISCOVER THE COASTAL LIFESTYLE YOU'VE BEEN DREAMING OF! Hop in your golf cart and head to the beach! Set in a sought-after gated community just blocks from the beach and Main Street, this custom 4-bedroom, 4 bath home blends luxury, comfort, and convenience. Arrive via a graceful horseshoe driveway and step inside to a thoughtfully designed floor plan with plantation shutters, abundant storage, and en-suite baths for every bedroom. A handy second-level laundry chute adds everyday ease. Entertain in style in the theatre-style bonus room, formal dining room, and open-concept living area where the eat-in kitchen flows to the living room with a cozy gas fireplace. The chef's kitchen features granite countertops, a large pantry, and an extra refrigerator for your favorite beverages. Enjoy year-round living in the 240 sq ft enclosed rear porch with heating and cooling, plus a heated and cooled, tiled-floor garage that elevates both comfort and practicality. Outside, your private patio oasis is perfect for grilling, summer gatherings, or unwinding in the coastal breeze. Community amenities include a sparkling pool and clubhouse with full kitchen, offering a resort-style experience minutes from your front door. With privacy, luxury finishes, and an unbeatable location near the beach, from sunrise walks to sunset views, this is coastal living! Don't miss your chance to own a piece of paradise near the coast!

Listed by Kathy McMahon of Rinehart Realty Corporation

$
$
%
$/month over payments
Federal 30-year interest rate: 7.4% last updated on Oct 8, 2026
* All Figures are estimates. Check with your bank or proposed mortgage company for actual interest rates.
This product uses the FRED® API but is not endorsed or certified by the Federal Reserve Bank of St. Louis.

Save FavoriteSchedule TourAsk A QuestionMore Details

3058 Amaranth Drive Fort Mill SC 29708

Fort Mill, SC3058 Amaranth Drive

Price$699,900

Est. Mortgage: $/month

MLS Number CAR4419594

  • Residential
  • Bedrooms 5
  • Bathroom 4
  • Square Feet 4,305
  • Acreage 0.27

Spacious 5-bedroom home in the highly amenitized Lake Ridge community of Fort Mill, offering 4,306 square feet across three stories. Functional floor plan with generous living and dining areas, hardwood-style flooring, fresh paint, new carpet and plenty of natural light. The kitchen features abundant cabinetry, granite countertops, stainless steel appliances, a center island, and ample workspace. A standout feature is the private flex space with its own exterior entrance and half bath. Previously used as a home salon, this versatile area offers excellent potential for a home office, studio, guest space, or other flexible use. Enjoy a large, private backyard on a shaded lot along with a covered outdoor living area with a fire pit and a spacious garage. Lake Ridge residents enjoy an impressive collection of community amenities, including a lodge-style clubhouse, fitness center, junior Olympic pool with water slide, kiddie pool, tennis and basketball courts, playground, and miles of walking trails throughout the community. Conveniently located near Lake Wylie and the Catawba River, this home offers abundant space, flexibility, and access to exceptional neighborhood amenities. Vihttps://www.insidemaps.com/property/usMPzrHaia/project/jor4znseXG/listing?projectId=jor4znseXG&env=productionew virtual tour here

Listed by Steve Metarelis of OfferPad Brokerage LLC

$
$
%
$/month over payments
Federal 30-year interest rate: 7.4% last updated on Oct 8, 2026
* All Figures are estimates. Check with your bank or proposed mortgage company for actual interest rates.
This product uses the FRED® API but is not endorsed or certified by the Federal Reserve Bank of St. Louis.

Save FavoriteSchedule TourAsk A QuestionMore Details

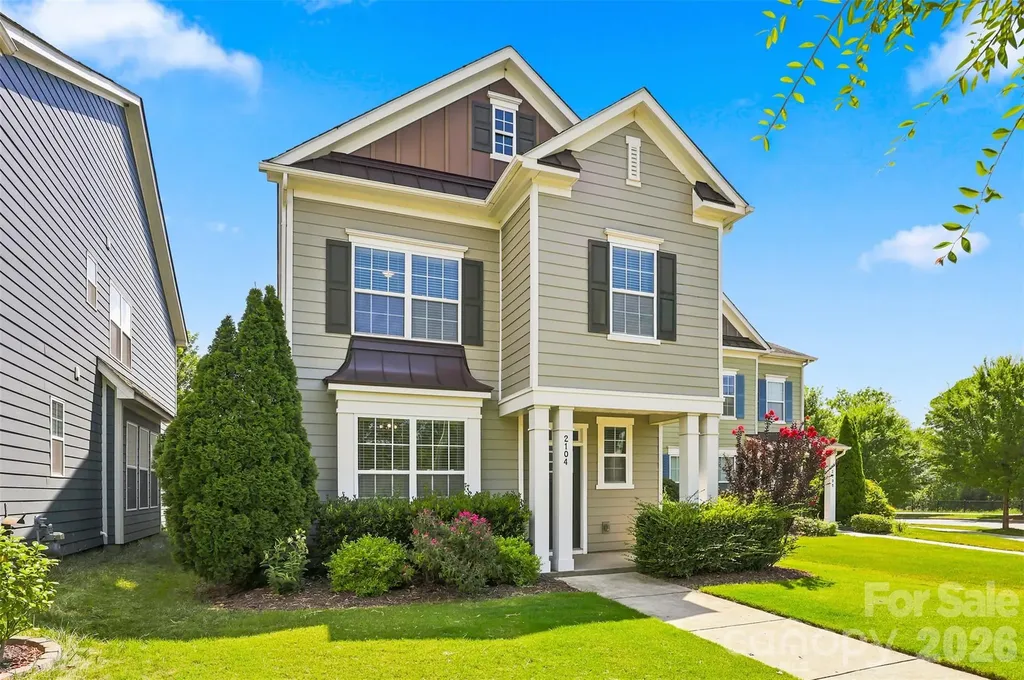
2104 Woodward Avenue Charlotte NC 28206

Charlotte, NC2104 Woodward Avenue

Price$699,900

Est. Mortgage: $/month

Active With Contract

MLS Number CAR4392627

  • Residential
  • Bedrooms 4
  • Bathroom 4
  • Square Feet 3,071
  • Acreage 0.11

Timeless Charleston-inspired architecture meets modern luxury in this exceptional Brightwalk residence, showcasing the largest floor plan offered by the builder! Thoughtfully designed across three expansive levels, this 4 bedroom/3.5 bath home delivers unparalleled flexibility with abundant living space, storage and a private suite above the detached garage, offering you the ideal space for a guest retreat, executive home office, fitness studio, or income-producing opportunity. Inside, refined finishes and intentional design details elevate every space. The main level features durable wood-look luxury vinyl plank flooring throughout, complemented by a private office or sitting room framed by elegant French doors. The open-concept kitchen and great room serve as the heart of the home, complete with granite countertops, an oversized island, generous pantry and seamless dining area, perfect for both entertaining and everyday living. Upstairs, the primary suite offers a true retreat with tray ceilings, an expansive walk-in closet, and a spa-inspired bath featuring dual sinks, a soaking tub and a separate glass-enclosed shower. Two additional bedrooms, a full bath and a spacious flex lounge provide versatility for modern lifestyles. The third level unveils a substantial bonus room with closet, ready to be customized as a media room, playroom or additional living space. Outdoor living is equally inviting, with a charming covered front porch and a large screened-in porch out back designed for year-round enjoyment. Ideally situated in one of Charlotte's most dynamic locations, Brightwalk places you directly across from Camp North End and just minutes from Uptown, offering effortless access to premier dining, entertainment, and cultural destinations including Bank of America Stadium, Spectrum Center, Truist Field, and the Blumenthal Performing Arts Center. With convenient connectivity to I-277, I-77, I-85, and I-485, this home seamlessly blends elevated design, flexible living, and an unbeatable location, making this an exceptional opportunity in one of the city's most sought-after communities!

Listed by Tracy Wanner of Yancey Realty,LLC

$
$
%
$/month over payments
Federal 30-year interest rate: 7.4% last updated on Oct 8, 2026
* All Figures are estimates. Check with your bank or proposed mortgage company for actual interest rates.
This product uses the FRED® API but is not endorsed or certified by the Federal Reserve Bank of St. Louis.

Save FavoriteSchedule TourAsk A QuestionMore Details

1368 Cajah Mountain Road Hudson NC 28638

Hudson, NC1368 Cajah Mountain Road

Price$699,900

Est. Mortgage: $/month

MLS Number CAR4364291

  • Residential
  • Bedrooms 3
  • Bathroom 4
  • Square Feet 3,857
  • Acreage 3.75

CHOOSE WISELY AND REAP THE BENEFITS! IF COMING HOME TO THE BEAUTY OF 3.5+ ACRES OF LUSH GREEN LANDSCAPE SURROUNDING A SPACIOUS, CUSTOM BUILT, 3 BEDROOM, 3.5 BATH Home with a Partially Finished Lower Level, Double, Attached Garage plus a Detached 3 Bay Garage AND a 2 Bdrm Apartment for an immediate income stream all appeal to you, then you may have come upon that rare opportunity you thought didn't exist. From the welcoming foyer, the reveal begins with a luxuriously sized living room showcasing a towering brick fireplace and voluminous vaulted ceiling perfectly complemented by walls of reclaimed, wormy chestnut and gleaming hardwood floors, abundant natural light and panoramic views courtesy of the broad span of windows beneath the front gable where sighting deer crossing the sprawling front landscape may be in your view. The seamless flow of the semi-open plan continues to the kitchen where an abundance of granite topped custom cabinetry in wormy chestnut and black walnut, a walk-in pantry plus a pull up island bar complete a user-friendly hub where meal prep will be a pleasure. Then invite everyone to gather in the generously accommodating dining area where patio doors open to the covered outdoor deck perfect for quiet relaxation or fun times entertaining guests. Not to be overlooked, a cozy upstairs loft area is the ideal hideaway for getting lost in a good book or an escape to much needed quiet solitude. At the end of the day, retire to the spacious primary bedroom featuring a large ensuite bath with tremendous cabinet space, large dual sink areas plus separate make up vanity. Bedroom # 2 offers multiple closets and is positioned alongside the spacious hall bath featuring new LVP flooring. Conveniently located just inside the no step entry from the double garage, a mud room includes half bath facilities and is just one more smart feature of this thoughtfully designed, high functioning floor plan. On to the lower level where you'll discover finished area to include a generously sized bedroom, full bath, large rec room as well as a den/office featuring a fireplace plus more than ample room for the addition of a kitchen for creating spacious all-inclusive 2nd living quarters. There's even more area available in flex space ready for the new owner's designs. YES, THERE'S STILL MORE! The detached triple garage with 3 large bays plus 2 free standing carports are sure to satisfy the most dedicated auto enthusiast with space for setting up your new workshop or finally make your plans for a work from home business a reality. With rental property consistently in record high demand and short supply, THE ADDED BONUS of a well maintained, one level apartment with new flooring and fresh paint and offering two generously sized bedrooms, an open living/dining area alongside a bright, spacious kitchen presents a ready-made opportunity for an immediate, established, income stream or the ideal private additional living quarters that may be a high priority on your checklist. ALSO AVAILABLE…2.75 acre, adjoining tract with buyer of this property given first option for purchase. County water available. Additional rental property available. Desirable Foothills, South Caldwell location 5 minutes to Hwy 321 and convenient to I40. Scenic 30- 40 minute drive to Blowing Rock and the High Country and approximately 75 minutes to Charlotte Airport. Single Family, Multigenerational or Multi-Family; This one can check ALL the boxes. Call and arrange to see for yourself what makes this competitively priced property rich with opportunity rich and a very rare find.

Listed by Deborah Norris of Berkshire Hathaway HomeServices Blue Ridge REALTORS®

$
$
%
$/month over payments
Federal 30-year interest rate: 7.4% last updated on Oct 8, 2026
* All Figures are estimates. Check with your bank or proposed mortgage company for actual interest rates.
This product uses the FRED® API but is not endorsed or certified by the Federal Reserve Bank of St. Louis.

Virtual TourSave FavoriteSchedule TourAsk A QuestionMore Details

1368 Cajah Mountain Road Hudson NC 28638

Hudson, NC1368 Cajah Mountain Road

Price$699,900

Est. Mortgage: $/month

MLS Number CAR4399948

  • MultiFamily
  • Bedrooms 5
  • Square Feet 3,857
  • Acreage 3.65
  • Property SubType Residential Income

CHOOSE WISELY AND REAP THE BENEFITS! IF COMING HOME TO THE BEAUTY OF 3.5+ ACRES OF LUSH GREEN LANDSCAPE SURROUNDING A SPACIOUS, CUSTOM BUILT, 3 BEDROOM, 3.5 BATH Home with a Partially Finished Lower Level, Double, Attached Garage plus a Detached 3 Bay Garage AND a 2 Bdrm Apartment for an immediate income stream all appeal to you, then you may have come upon that rare investment opportunity you thought didn't exist. From the welcoming foyer, the reveal begins with a luxuriously sized living room showcasing a towering brick fireplace and voluminous vaulted ceiling perfectly complemented by walls of reclaimed, wormy chestnut and gleaming hardwood floors, abundant natural light and panoramic views courtesy of the broad span of windows beneath the front gable where sighting deer crossing the sprawling front landscape may be in your view. The seamless flow of the semi-open plan continues to the kitchen where an abundance of granite topped custom cabinetry in wormy chestnut and black walnut, a walk-in pantry plus a pull up island bar complete a user-friendly hub where meal prep will be a pleasure. Then invite everyone to gather in the generously accommodating dining area where patio doors open to the covered outdoor deck perfect for quiet relaxation or fun times entertaining guests. Not to be overlooked, a cozy upstairs loft area is the ideal hideaway for getting lost in a good book or an escape to much needed quiet solitude. At the end of the day, retire to the spacious primary bedroom featuring a large ensuite bath with tremendous cabinet space, large dual sink areas plus separate make up vanity. Bedroom # 2 offers multiple closets and is positioned alongside the spacious hall bath featuring new LVP flooring. Conveniently located just inside the no step entry from the double garage, a mud room includes half bath facilities and is just one more smart feature of this thoughtfully designed, high functioning floor plan. On to the lower level where you'll discover finished area to include a generously sized bedroom, full bath, large rec room as well as a den/office featuring a fireplace plus more than ample room for the addition of a kitchen for creating spacious all-inclusive 2nd living quarters. There's even more area available in flex space ready for the new owner's designs. YES, THERE'S STILL MORE! The detached triple garage with 3 large bays plus 2 free standing carports are sure to satisfy the most dedicated auto enthusiast with space for setting up your new workshop or finally make your plans for a work from home business a reality. With rental property consistently in record high demand and short supply, THE ADDED BONUS of a well maintained, one level apartment with new flooring and fresh paint and offering two generously sized bedrooms, an open living/dining area alongside a bright, spacious kitchen presents a ready-made opportunity for an immediate, established, income stream or the ideal private additional living quarters that may be a high priority on your checklist. ALSO AVAILABLE…3.25 acre, adjoining tract. County water available. Additional acreage and rental property available. Desirable Foothills, South Caldwell location 5 minutes to Hwy 321 and convenient to I40. Scenic 30- 40 minute drive to Blowing Rock and the High Country and approximately 75 minutes to Charlotte Airport. Single Family, Multigenerational or Multi-Family; This one can check ALL the boxes. Call and arrange to see for yourself what makes this competitively priced property rich with opportunity and a very rare find.

Listed by Deborah Norris of Berkshire Hathaway HomeServices Blue Ridge REALTORS®

$
$
%
$/month over payments
Federal 30-year interest rate: 7.4% last updated on Oct 8, 2026
* All Figures are estimates. Check with your bank or proposed mortgage company for actual interest rates.
This product uses the FRED® API but is not endorsed or certified by the Federal Reserve Bank of St. Louis.

Virtual TourSave FavoriteSchedule TourAsk A QuestionMore Details

70 Promised Ridge Drive Hendersonville NC 28791

MLS Number CAR4411866

  • Residential
  • Bedrooms 3
  • Bathroom 3
  • Square Feet 2,303
  • Acreage 1.73

Tucked away at the end of a quiet drive, this beautifully updated mountain retreat offers the rare combination of privacy, convenience, and room to grow. Nestled on approximately 1.73± acres with no restrictions, this exceptional property provides a peaceful setting surrounded by nature while remaining just minutes from shopping, restaurants, and everyday conveniences-offering the best of both worlds. A welcoming covered front porch with low-maintenance Trex decking invites you to slow down and enjoy the surrounding mountain setting. Beneath the porch, a concrete-floored storage area provides valuable space for outdoor equipment, tools, and seasonal storage. Inside, rich hardwood floors, soaring cathedral ceilings, and an abundance of natural light create an open, airy atmosphere. The thoughtfully designed open floor plan seamlessly connects the beautifully remodeled kitchen, dining area, and living room, creating an inviting space for everyday living and effortless entertaining. The expanded kitchen is truly the heart of the home, featuring a large center island, gas cooktop, stainless steel appliances, beverage refrigerator, abundant cabinetry, and generous workspace. Just beyond the main living area, a cozy den anchored by a fireplace offers the perfect place to relax and unwind. The spacious primary suite serves as a private retreat with a beautifully remodeled bath featuring an easy-access tiled shower, soaking tub, and quality finishes. Upstairs, two additional bedrooms provide flexible living space, including one with a Murphy bed that conveys, making it ideal as a guest room, home office, or both. Outdoor living is equally impressive. The rear deck features a built-in bar, creating the perfect setting for entertaining or enjoying peaceful evenings overlooking the backyard. The backyard is completely fenced, while private walking trails and a picturesque creek meander throughout the property, creating a serene mountain setting where nature becomes part of everyday life. The lower level offers an oversized three-car garage with ample room for vehicles, a workshop, hobbies, and exceptional storage, providing the flexibility today's buyers are looking for. Adding even more versatility, the property includes an approved one-bedroom septic site, providing the opportunity to build an accessory dwelling. Whether you're envisioning a detached guest cottage, multigenerational living, a private office, studio, workshop, or future expansion, the possibilities are abundant. With thoughtful updates, unrestricted acreage, exceptional indoor and outdoor living spaces, and endless opportunities to expand, 70 Promised Ridge offers a lifestyle that is increasingly difficult to find-peaceful, private, and just minutes from everything you need.

Listed by Miriam McKinney of Ivester Jackson Blackstream

$
$
%
$/month over payments
Federal 30-year interest rate: 7.4% last updated on Oct 8, 2026
* All Figures are estimates. Check with your bank or proposed mortgage company for actual interest rates.
This product uses the FRED® API but is not endorsed or certified by the Federal Reserve Bank of St. Louis.

Save FavoriteSchedule TourAsk A QuestionMore Details

15007 Ken Venturi Boulevard Lancaster SC 29720

MLS Number CAR4431777

  • Residential
  • Bedrooms 4
  • Bathroom 4
  • Square Feet 3,649
  • Acreage 0.4

Space, style and standout upgrades come together in this completed Winslow at Edgewater! Offering 3,649 sq. ft., this home feels even more expansive with 10' ceilings on the main level and 9' ceilings upstairs. A striking DOUBLE-SIDED FIREPLACE creates a focal point while connecting the main living spaces. The gourmet kitchen features quartz countertops, 42" staggered cabinetry, stainless farmhouse sink, designer tile backsplash, gas cooktop, vented canopy hood and wall oven/microwave. Upstairs, tall windows complement the 9' ceilings, while the Primary Suite features a luxury bath with dual vanity, tiled shower, frameless door and dual shower heads. Even the garage stands out-a 600+-sq.-ft. 2-car garage provides generous additional storage space. A covered rear porch adds outdoor living space. Enjoy Edgewater amenities including golf, lake and marina access, pool, clubhouse, pickleball, walking trails and dining. Completed and ready to show!

Listed by Kaylee Wilson of TLS Realty LLC

$
$
%
$/month over payments
Federal 30-year interest rate: 7.4% last updated on Oct 8, 2026
* All Figures are estimates. Check with your bank or proposed mortgage company for actual interest rates.
This product uses the FRED® API but is not endorsed or certified by the Federal Reserve Bank of St. Louis.

Save FavoriteSchedule TourAsk A QuestionMore Details

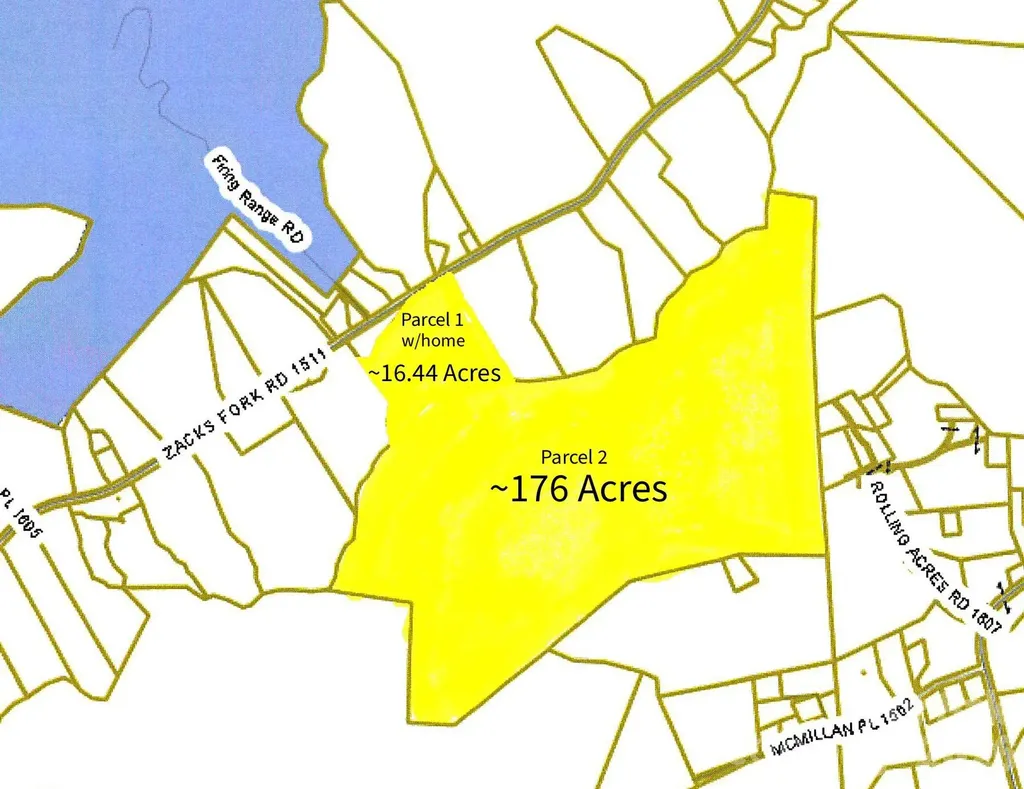
2090 Zacks Fork Road Lenoir NC 28645

Lenoir, NC2090 Zacks Fork Road

Price$699,900

Est. Mortgage: $/month

MLS Number CAR4369438

  • Residential
  • Bedrooms 2
  • Bathroom 2
  • Square Feet 1,664
  • Acreage 192.44

Exceptional opportunity to own approximately 192 acres of wooded, sloping land in the scenic foothills of Lenoir at 2090 Zacks Fork Road. This unique offering includes two parcels being sold together: a 16.44± acre tract featuring a 2-bedroom, 1.5-bath home, and an adjoining 176± acre parcel of primarily timberland. The expansive acreage is heavily wooded and offers significant potential for possible timber investment, recreational use, or long-term land holding. The existing home provides immediate use as a primary residence, hunting cabin, or income-producing rental. A current tenant is in place and has expressed interest in remaining, offering potential for continued rental income. With its mountainous terrain, privacy, and abundant natural surroundings, this property is ideal for investors, outdoor enthusiasts, or those seeking a large private tract in a convenient Caldwell County location. Utilities are Blue Ridge Energy (power), Spectrum Internet, Private well and Septic Tank. The large parcel of acreage is currently leased for hunting purposes. Sellers have never lived in the home...it has always been an investment property for them. See Assoc. Docs for disclosures, GIS info, septic tank permit, etc. Potential leak in roof of house. Rare find to be able to buy almost 200 acres in a convenient location of Caldwell County! CALL TODAY!

Listed by Kathryn Herman and Carly Pruitt of Coldwell Banker Boyd & Hassell

$
$
%
$/month over payments
Federal 30-year interest rate: 7.4% last updated on Oct 8, 2026
* All Figures are estimates. Check with your bank or proposed mortgage company for actual interest rates.
This product uses the FRED® API but is not endorsed or certified by the Federal Reserve Bank of St. Louis.

Save FavoriteSchedule TourAsk A QuestionMore Details

1017 Dali Boulevard Mount Holly NC 28120

Mount Holly, NC1017 Dali Boulevard

Price$699,900

Est. Mortgage: $/month

MLS Number CAR4411413

  • Residential
  • Bedrooms 4
  • Bathroom 3
  • Square Feet 2,947
  • Acreage 0.19

Located in Imagery on Mountain Island Lake, one of the Charlotte area's most distinctive 55+ communities, this exceptional home offers a rare walk-to-everything location just steps from the community's cabin-style amenity campus featuring a fitness center, meeting and gathering spaces, arts and crafts studios, heated pool, pickleball and tennis courts. Nestled on a scenic peninsula surrounded by Mountain Island Lake, Imagery is known for its wooded preserves, lakeside parks, abundant wildlife, kayak launch and storage, and miles of walking trails, offering a peaceful, nature-focused lifestyle with the amenities and activities of a much larger community. This beautifully appointed 1.5-story home features 4 bedrooms, 3 baths, and 2,947 square feet with a spacious main-level Owner's Suite, open-concept living area, elegant crown molding, and a Gourmet Kitchen with granite countertops, gas cooktop, double ovens, oversized island, and walk-in pantry. The true showstopper is the Outdoor Living Pavilion featuring a built-in stone fireplace, gas-plumbed grill, and private wooded backyard setting, creating the perfect space for entertaining or relaxing. Additional highlights include a screened porch, luxury vinyl plank flooring throughout the main level, polyurea-coated garage and porch floors, abundant attic storage, and an upstairs guest suite with full bath and expansive loft. Residents enjoy a vibrant calendar of clubs, events, and activities led by a full-time Lifestyle Director, along with dog parks, lakeside gathering areas, and a new Community Dock providing direct access to Mountain Island Lake. Conveniently located near shopping, dining, I-485, Charlotte Douglas International Airport, Uptown Charlotte, and Lake Norman. Under-55 ownership permitted. Blending resort-style amenities with a peaceful lakeside setting, Imagery offers a refreshing alternative to larger active-adult communities while delivering the lifestyle today's buyers are seeking.

Listed by Albert Alvarez and Lynn Alvarez of The Ally Group Real Estate,LLC

$
$
%
$/month over payments
Federal 30-year interest rate: 7.4% last updated on Oct 8, 2026
* All Figures are estimates. Check with your bank or proposed mortgage company for actual interest rates.
This product uses the FRED® API but is not endorsed or certified by the Federal Reserve Bank of St. Louis.

Virtual TourSave FavoriteSchedule TourAsk A QuestionMore Details

577 Cottage Garden Lane Belmont NC 28012

Belmont, NC577 Cottage Garden Lane

Price$699,900

Est. Mortgage: $/month

MLS Number CAR4403565

  • Residential
  • Bedrooms 5
  • Bathroom 4
  • Square Feet 3,168
  • Acreage 0.21

Belmont's Newest Single Family Community with direct access to and includes a Daniel Stowe Botanical Gardens Membership! Welcome to The Stonefield, a thoughtfully crafted home that blends classic design with modern, open-concept living. From the moment you enter, you'll appreciate the seamless flow of spaces designed for both everyday comfort and effortless entertaining. The spacious kitchen with an oversized island is adjacent to the breakfast area and overlooks the family room, creating a central gathering place where everyone feels connected. The kitchen is equipped with quartz countertops, built in double ovens, a 36" gas cooktop with pot filler above and refrigerator. Cozy fireplace in the family room and a covered screened rear porch and side porch just off the breakfast area. A private study just off the foyer, guest suite with private ensuite and walk in shower along with windows galore finish out the main floor of this beautifully unique home. Upstairs you'll find an open loft, 3 secondary bedrooms with walk in closets, secondary bathroom with duel sinks a laundry room already equipped with a washer and dryer, and the oversized primary bedroom with side porch, walk in closet, and deluxe bathroom that includes a large soaking tub. This home is a must see!

Listed by Maria Phillips and Neci Adams of DRB Group of North Carolina,LLC

$
$
%
$/month over payments
Federal 30-year interest rate: 7.4% last updated on Oct 8, 2026
* All Figures are estimates. Check with your bank or proposed mortgage company for actual interest rates.
This product uses the FRED® API but is not endorsed or certified by the Federal Reserve Bank of St. Louis.

Save FavoriteSchedule TourAsk A QuestionMore Details

5091 Havencrest Drive Fort Mill SC 29715

Fort Mill, SC5091 Havencrest Drive

Price$699,900

Est. Mortgage: $/month

MLS Number CAR4421716

  • Residential
  • Bedrooms 5
  • Bathroom 4
  • Square Feet 3,426
  • Acreage 0.33

This stunning and spacious 5-bedroom, 3.5-bath home offers a versatile two-story floor plan with tasteful updates throughout, including brand-new carpet! A main-level bedroom with en-suite bath makes for an ideal place for overnight guests or multigenerational living. The drop zone/planning station provides a convenient place to store everyday essentials while also offering the perfect spot for work projects or homework, while the dedicated office provides privacy and quiet when needed. Moving into the open-concept living area, the living room and breakfast area are both easily accessible to the kitchen, highlighted by a large central island with a sunken farmhouse sink! The butler's pantry between the kitchen and dining room is the perfect place to store your favorite snacks and drinks or serve guests while hosting dinner. Upstairs, a large loft makes for a fantastic media area or flexible space for a gym or hobby room. You will love the primary suite from the moment you step inside. Tray ceilings and crown molding create a grand feel, while the spa-like bathroom boasts a tile-surround shower, tile-surround soaking tub, and dual vanities, making everyday living a breeze! The three additional bedrooms are all generously sized and include their own walk-in closets. The updates do not stop inside. Outdoors, enjoy a fenced backyard, covered rear patio, custom pergola, hot tub, and in-ground irrigation, creating an inviting space to relax and unwind. Additional highlights include a 2-car attached garage, water filtration and softener systems, an included washer and dryer, and an architectural-shingle roof. Community amenities include a clubhouse, two outdoor pools, a dog park, playground, tennis courts, sidewalks, and walking trails. With easy access to both I-77 and I-485, getting to and from Charlotte is a breeze!

Listed by Nicole McAlister of Keller Williams Ballantyne Area

$
$
%
$/month over payments
Federal 30-year interest rate: 7.4% last updated on Oct 8, 2026
* All Figures are estimates. Check with your bank or proposed mortgage company for actual interest rates.
This product uses the FRED® API but is not endorsed or certified by the Federal Reserve Bank of St. Louis.

Virtual TourSave FavoriteSchedule TourAsk A QuestionMore Details

8360 Pleasant Meadows Lane Rockwell NC 28138

MLS Number CAR4431113

  • Residential
  • Bedrooms 4
  • Bathroom 4
  • Square Feet 3,434
  • Acreage 2.22

Welcome to 8360 Pleasant Meadows Lane, where spacious living and room to enjoy the outdoors come together on 2.22 acres! Offering 3,434 heated square feet, this 4-bedroom, 4-bath home features a versatile floor plan, with two bedrooms on the main level, including the primary suite. Soaring ceilings and abundant natural light create an open, airy feel, while the kitchen, living, and dining areas flow seamlessly for everyday living and entertaining. The upstairs offers 2 additional bedrooms, each with their own bathrooms and a large separate finished bonus room. Outside, a covered front wrap around porch and a covered back porch that leads to a backyard that was made for relaxing and entertaining, complete with a fire pit, and swing. The property also features an attached 2-car garage plus a detached carport, providing plenty of space for vehicles, storage, or recreational equipment. Located in Cabarrus County and the desirable Mount Pleasant school district, this property combines a peaceful setting with over 3,400 square feet of living space and plenty of room to spread out. The home sits on 1.842 acres, with a separate septic lot across the street that includes an additional .38 acres, totaling the 2.22 acres. With 4 bedrooms, 4 full bathrooms and inviting indoor and outdoor spaces, this is one you'll want to see!

Listed by Nicole Redmond and Brylie Newton of NorthGroup Real Estate LLC

$
$
%
$/month over payments
Federal 30-year interest rate: 7.4% last updated on Oct 8, 2026
* All Figures are estimates. Check with your bank or proposed mortgage company for actual interest rates.
This product uses the FRED® API but is not endorsed or certified by the Federal Reserve Bank of St. Louis.

Save FavoriteSchedule TourAsk A QuestionMore Details

Broker Reciprocity MLS Grid Logo © 2026 Listings courtesy of Canopy MLS as distributed by MLS GRID. IDX information is provided exclusively for consumers’ personal non-commercial use and may not be used for any purpose other than to identify prospective properties consumers may be interested in purchasing. The IDX data is deemed reliable but is not guaranteed by MLS GRID and may be subject to an end user license agreement prescribed by the Member Participant’s applicable MLS.  Based on information submitted to the MLS GRID as of October 11, 2026 11:15 AM UTC . All data is obtained from various sources and may not have been verified by broker or MLS GRID. Supplied Open House Information is subject to change without notice. All information should be independently reviewed and verified for accuracy. Properties may or may not be listed by the office/agent presenting the information. Some IDX listings have been excluded from this website.