and narrow your search. If you have fewer than 200 results, you can save your search.

Biltmore Lake NC

r=7489-7500
8808 Blooming Arbor Street Huntersville NC 28078
Active With Contract

MLS Number CAR4423679

  • Residential
  • Bedrooms 4
  • Bathroom 4
  • Square Feet 4,656
  • Acreage 0.36

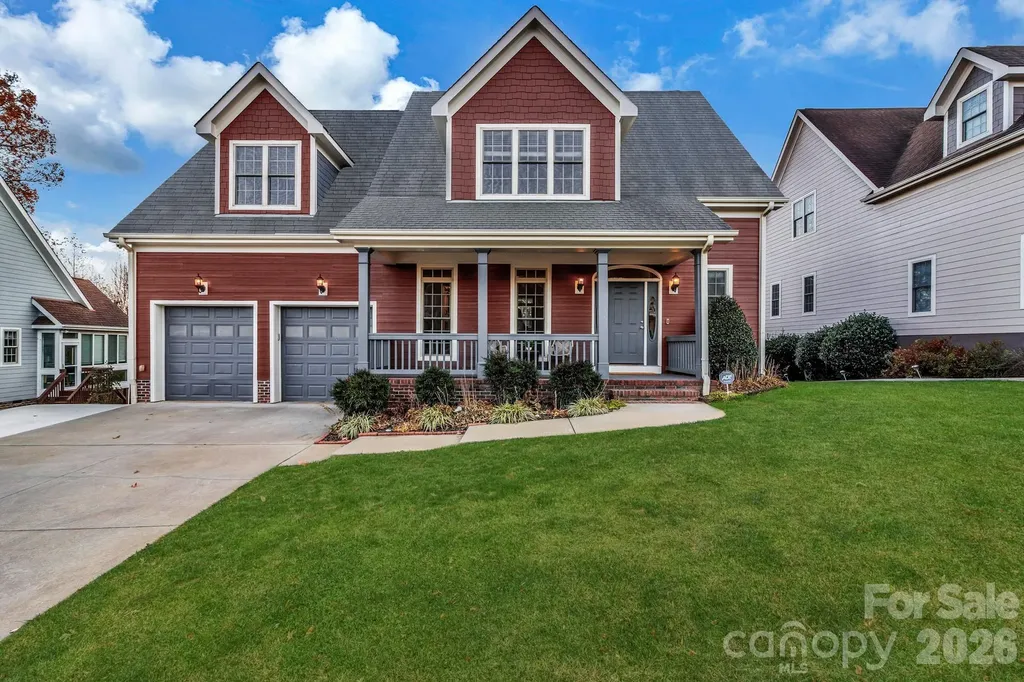
Price Unbeatable In Value-Act Fast! Before it's gone. Welcome to 8808 Blooming Arbor Street, where expansive space, multi-generational living, and a premier Huntersville location come together at an unmatched price point. Repriced for an immediate sale, this exceptional home offers rare square footage and strategic flexibility that won't last long in today's market. The grand two-story entry opens to sun-filled living spaces, including an executive home office, quiet private study, and formal dining room surrounding a central kitchen built for entertaining. The partially finished basement features its own galley kitchen and full bath-creating a turnkey in-law suite, guest quarters, or multi-generational layout. Upstairs, generous bedrooms surround an oversized bonus room perfect for a media lounge or playroom. Outside, relax on the large rear deck overlooking a serene, tree-lined backyard. Located just minutes from Birkdale Village, Lake Norman, top schools, and easy commutes into Uptown Charlotte, this property delivers space and location at a price designed to move quickly. Schedule your private tour today before it's gone!!

Listed by Naomi Brown-Rasmussen of Housewell.Com Realty of North Carolina LLC

$
$
%
$/month over payments
Federal 30-year interest rate: 7.4% last updated on Oct 8, 2026
* All Figures are estimates. Check with your bank or proposed mortgage company for actual interest rates.
This product uses the FRED® API but is not endorsed or certified by the Federal Reserve Bank of St. Louis.

Save FavoriteSchedule TourAsk A QuestionMore Details

201 S Face Lane Burnsville NC 28714

Burnsville, NC201 S Face Lane

Price$699,000

Est. Mortgage: $/month

MLS Number CAR4426092

  • Residential
  • Bedrooms 4
  • Bathroom 4
  • Square Feet 3,868
  • Acreage 3.66

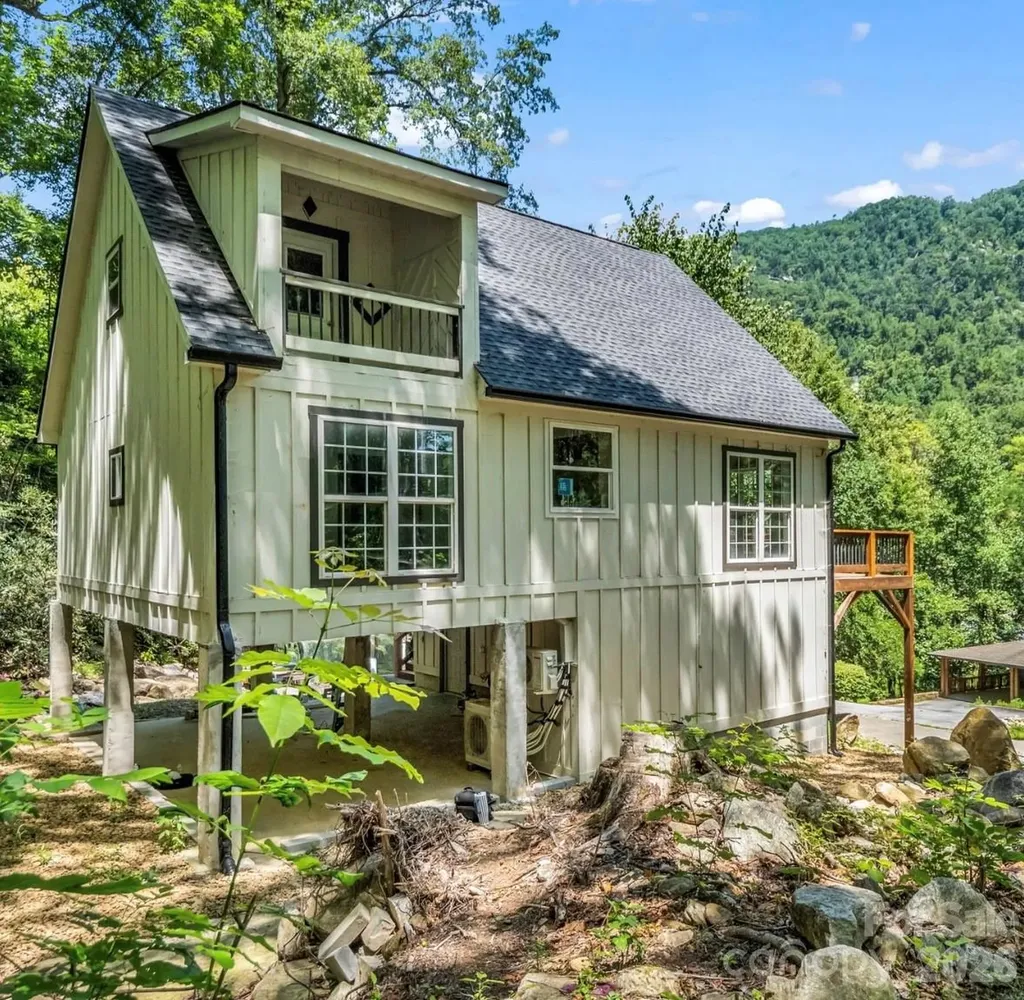
Riverfront with 3.66 flat acres! Discover your private mountain retreat on 3.66 acres of serene, usable land. This well maintained home offers 3 bedrooms and 3 bathrooms, blending everyday comfort with impressive outdoor living and versatile guest space. Step onto the screened in back deck that overlooks the river - perfect for morning coffee, evening entertaining, or simply soaking in the natural beauty. The gourmet kitchen anchors the home with high-end finishes and ample space for cooking and gathering. The primary suite features sliding glass doors to the back porch, a spacious walk-in closet and his-and-hers separate bathrooms for ultimate privacy and convenience. Additional highlights include a two-car garage with a studio apartment above (complete with full kitchen and bathroom), 2 barns with separate bays for tractor and wood storage, and a separate small cabin with electricity and wall unit heat that is ready to be finished and used as a guest house, short term rentals, etc. The whole home Generac system provides piece of mind.

Listed by CC Dunn of Queens Properties of the Carolinas

$
$
%
$/month over payments
Federal 30-year interest rate: 7.4% last updated on Oct 8, 2026
* All Figures are estimates. Check with your bank or proposed mortgage company for actual interest rates.
This product uses the FRED® API but is not endorsed or certified by the Federal Reserve Bank of St. Louis.

Save FavoriteSchedule TourAsk A QuestionMore Details

46 Stone House Road Arden NC 28704

Arden, NC46 Stone House Road

Price$699,000

Est. Mortgage: $/month

MLS Number CAR4392059

  • Residential
  • Bedrooms 4
  • Bathroom 3
  • Square Feet 2,854
  • Acreage 0.25

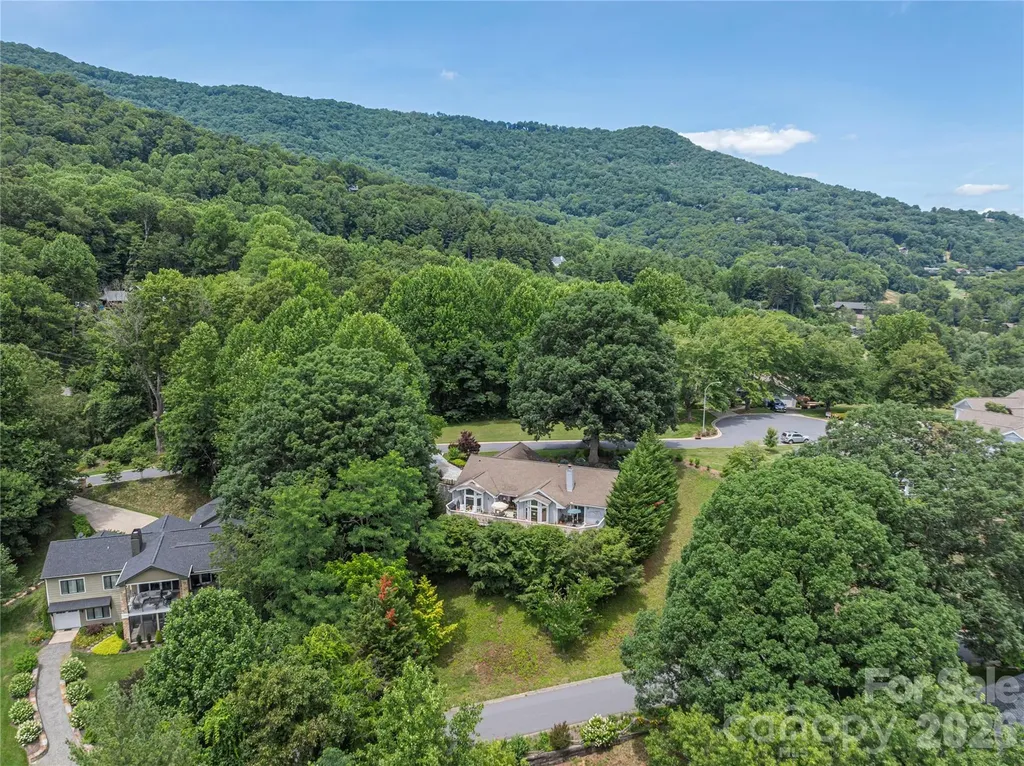
Sun-filled. Move-in ready. Main-level primary. 46 Stone House Road checks every box - 4 bedrooms, 2.5 baths, 2,854 sq ft, and a beautifully open layout made for real life. Thoughtful updates throughout including new vanities, curated lighting, and custom closets - plus access to a community pool at the end of the street, a cul de sac. Agent-owned and offered with genuine care. Come see it for yourself.

Listed by Josie Fonseca of Ivester Jackson Blackstream

$
$
%
$/month over payments
Federal 30-year interest rate: 7.4% last updated on Oct 8, 2026
* All Figures are estimates. Check with your bank or proposed mortgage company for actual interest rates.
This product uses the FRED® API but is not endorsed or certified by the Federal Reserve Bank of St. Louis.

Save FavoriteSchedule TourAsk A QuestionMore Details

7 Spicebush Lane Weaverville NC 28787

Weaverville, NC7 Spicebush Lane

Price$699,000

Est. Mortgage: $/month

MLS Number CAR4414124

  • Residential
  • Bedrooms 3
  • Bathroom 3
  • Square Feet 2,026
  • Acreage 1.03

BUILDER NOW OFFERING $10k IN SELLER CONCESSIONS! Welcome to 7 Spicebush Lane, a beautifully designed modern home offering refined single-level living in an exceptionally private setting. This 3-bedroom, 2.5-bath residence features high-end finishes throughout, a thoughtfully designed floor plan, and an attached 2-car garage. Clean architectural lines and contemporary details create a sophisticated feel while the peaceful surroundings provide a sense of seclusion rarely found this close to everyday conveniences. Enjoy the best of both worlds with Downtown Weaverville just approximately 8 minutes away, while Lowe's, Walmart, Publix, Ingles, and Aldi are all within about 5 minutes. With modern style, upscale finishes, privacy, and an incredibly convenient location, 7 Spicebush Lane offers an outstanding opportunity to enjoy comfortable mountain living without sacrificing accessibility. A truly rare combination. Virtually staged and virtually enhanced grass.

Listed by Eddie Aliy of Keller Williams Elite Realty

$
$
%
$/month over payments
Federal 30-year interest rate: 7.4% last updated on Oct 8, 2026
* All Figures are estimates. Check with your bank or proposed mortgage company for actual interest rates.
This product uses the FRED® API but is not endorsed or certified by the Federal Reserve Bank of St. Louis.

Save FavoriteSchedule TourAsk A QuestionMore Details

168 Fall Creek Drive Chimney Rock NC 28720

MLS Number CAR4407017

  • Residential
  • Bedrooms 4
  • Bathroom 3
  • Square Feet 1,968
  • Acreage 1

Experience the perfect blend of contemporary design and breathtaking natural beauty in this exceptional new construction home, ideally located just moments from everything Lake Lure has to offer. Backing directly to Chimney Rock State Park, you'll enjoy the privacy and tranquility of an 8,000-acre natural preserve right in your backyard. Designed to maximize its incredible setting, this modern retreat showcases soaring ceilings, clean architectural lines, and walls of windows that capture stunning views of the Rocky Broad River, the surrounding mountains, and a picturesque waterfall. The luxurious upper-level primary suite is a true private sanctuary, featuring a spa-inspired ensuite bath and an expansive covered balcony overlooking the waterfall-an idyllic spot for a hanging bed, morning coffee, or unwinding beneath the stars. The heart of the home is an impressive gourmet kitchen that opens seamlessly to the spacious great room, where dramatic vaulted ceilings and expansive sliding doors lead to a generous front deck, creating the perfect indoor-outdoor living experience for entertaining or simply taking in the spectacular scenery. The main level also offers two beautifully appointed guest bedrooms, while the walkout lower level features a private apartment complete with its own entrance and kitchenette-ideal for guests, multigenerational living, or as an income-producing Airbnb opportunity. Imagine ending each day surrounded by the sounds of nature as the setting sun paints the mountains in vibrant shades of gold and crimson. Whether you're searching for a luxury primary residence, a mountain retreat, or a high-performing investment property, this one-of-a-kind home delivers an unmatched lifestyle in one of Western North Carolina's most sought-after destinations.

Listed by Chris Anderson of Bottom Line Real Estate

$
$
%
$/month over payments
Federal 30-year interest rate: 7.4% last updated on Oct 8, 2026
* All Figures are estimates. Check with your bank or proposed mortgage company for actual interest rates.
This product uses the FRED® API but is not endorsed or certified by the Federal Reserve Bank of St. Louis.

Save FavoriteSchedule TourAsk A QuestionMore Details

94 Oakcrest Lane Waynesville NC 28786

Waynesville, NC94 Oakcrest Lane

Price$699,000

Est. Mortgage: $/month

MLS Number CAR4396856

  • Residential
  • Bedrooms 3
  • Bathroom 3
  • Square Feet 2,320
  • Acreage 0.09

Welcome to this beautifully updated townhome in the desirable Overlook at Laurel Ridge subdivision, perfectly situated near Laurel Ridge Country Club. Offering convenient one-level living with approximately 2,321 square feet, this 3-bedroom, 3-bath home built in 1994 is ideal for those seeking a low-maintenance, lock-and-go lifestyle surrounded by the stunning beauty of the Smoky Mountains. Step inside to a spacious great room featuring vaulted ceilings, a striking stone fireplace, and expansive windows that frame breathtaking mountain views while filling the space with natural light. The recently renovated kitchen is a chef's delight, boasting modern granite countertops, and a stylish subway tile backsplash. The primary suite is a true retreat, complete with two walk-in closets, vaulted ceilings, private access to a view deck, and a luxurious en-suite bath offering a double vanity, deep soaking tub, and separate tiled shower. Two additional guest suites, each with walk-in closets, provide ample space for family, guests, or a home office. Outside, enjoy the full-length back deck perfect for relaxing and entertaining while taking in the views. Additional highlights include an oversized 2-car garage with attic storage, and thoughtful updates throughout. This home offers easy access to country club amenities, golf, dining, and all that vibrant Waynesville and Haywood County have to offer. Whether you're looking for a full-time residence or a mountain getaway, 94 Oakcrest is ready for you to call home!

Listed by Benjamin Womack and Dan Womack of RE/MAX Executive

$
$
%
$/month over payments
Federal 30-year interest rate: 7.4% last updated on Oct 8, 2026
* All Figures are estimates. Check with your bank or proposed mortgage company for actual interest rates.
This product uses the FRED® API but is not endorsed or certified by the Federal Reserve Bank of St. Louis.

Save FavoriteSchedule TourAsk A QuestionMore Details

5640 Boylston Highway Mills River NC 28759

MLS Number CAR4421092

  • Commercial
  • Acreage 1.52

Prime development opportunity in Mills River! This versatile 1.52 acre lot at 5640 Boylston Highway offers excellent visibility and direct road frontage in a highly desirable location. Zoned MRGB, the property provides flexibility for residential or commercial use, making it an ideal opportunity for an investor, business owner, or buyer looking to build in a growing area. Conveniently located along Boylston Highway with easy access to surrounding amenities, central proximity to Asheville, Brevard, Hendersonville, and the Asheville Regional Airport. Bring your vision and take advantage of this strategically positioned parcel with outstanding potential.

Listed by Kevin Kerr of Obsidian Real Estate LLC

$
$
%
$/month over payments
Federal 30-year interest rate: 7.4% last updated on Oct 8, 2026
* All Figures are estimates. Check with your bank or proposed mortgage company for actual interest rates.
This product uses the FRED® API but is not endorsed or certified by the Federal Reserve Bank of St. Louis.

Virtual TourSave FavoriteSchedule TourAsk A QuestionMore Details

4901 Annelise Drive Harrisburg NC 28075

Harrisburg, NC4901 Annelise Drive

Price$699,000

Est. Mortgage: $/month

MLS Number CAR4424129

  • Residential
  • Bedrooms 5
  • Bathroom 5
  • Square Feet 3,528
  • Acreage 0.27

Spacious 3 level, 5 bedroom, 4.5 bathroom home available in Harrisburg. Floor plan is great for entertaining. The Kitchen features 4 piece appliance package, granite countertops, kitchen island with seating, a pantry and easy access to the back patio. Hardwood floors on main level. There are two Primary Bedrooms with En Suites and 2 other bedrooms on the second floor. One of the Primary Suite features include hardwood floors and an En Suite Bathroom that has a soaker tub, glass enclosed walk in shower and separate vanities. A large bonus/media room on the 3rd floor also includes a bedroom and full bathroom. Other property features include a gas log fireplace, fenced in back yard, and a 2 car garage. Washer and Dryer on second floor with the 4 bedrooms. Schedule your showing today.

Listed by Robert Brooks of RE Brooks,REALTORS

$
$
%
$/month over payments
Federal 30-year interest rate: 7.4% last updated on Oct 8, 2026
* All Figures are estimates. Check with your bank or proposed mortgage company for actual interest rates.
This product uses the FRED® API but is not endorsed or certified by the Federal Reserve Bank of St. Louis.

Save FavoriteSchedule TourAsk A QuestionMore Details

5125 Pansley Drive Charlotte NC 28226

Charlotte, NC5125 Pansley Drive

Price$699,000

Est. Mortgage: $/month

Pending

MLS Number CAR4401320

  • Residential
  • Bedrooms 3
  • Bathroom 4
  • Square Feet 3,089
  • Acreage 0.1

Welcome to Triveny Commons! Come see this beautiful three bedroom 3.5 bath end-unit townhome in the gated community of Triveny Commons. Ideally located close to shopping, restaurants, and the greenway, this home offers both convenience and comfort. Inside, you'll find a spacious primary suite on the main level, providing easy, one-level living. The impressive two-story great room features a cozy fireplace and abundant natural light, creating the perfect gathering space for family and friends. Enjoy outdoor living on the large covered patio overlooking the fenced backyard-ideal for relaxing, entertaining, or letting pets play. Additional highlights include a two-car garage, security system, and the added privacy that comes with an end-unit location. Don't miss this opportunity to own a beautiful home in one of the area's most desirable townhome communities!

Listed by Kelley Shelley of Coldwell Banker Realty

$
$
%
$/month over payments
Federal 30-year interest rate: 7.4% last updated on Oct 8, 2026
* All Figures are estimates. Check with your bank or proposed mortgage company for actual interest rates.
This product uses the FRED® API but is not endorsed or certified by the Federal Reserve Bank of St. Louis.

Save FavoriteSchedule TourAsk A QuestionMore Details

84 Joe Jenkins Road Fairview NC 28730

Fairview, NC84 Joe Jenkins Road

Price$699,000

Est. Mortgage: $/month

MLS Number CAR4320581

  • Residential
  • Bedrooms 3
  • Bathroom 3
  • Square Feet 3,173
  • Acreage 1.38

This spacious ranch-style home offers over 3,000 square feet of comfortable living space, with three generously sized bedrooms, it has the possibility of a fourth bedroom, three full bathrooms, and a separate studio apartment ideal for guests, in-laws, or a private office. Nestled on a beautifully maintained 1.38-acre lot in a friendly, established neighborhood, this home perfectly blends comfort and convenience. Step outside and discover all the perks of the area-within minutes, you'll find local breweries perfect for weekend tastings, a well-stocked grocery store for all your essentials, a cozy public library, and a variety of dining spots including the beloved Local Joint where everyone knows your name. Whether you're in the mood for a relaxed evening or a night out, everything you need is just around the corner. This home offers the perfect mix of space, charm, and location-ready to welcome you home.

Listed by Susan Ledwell-Lytle of Cool Mountain Realty

$
$
%
$/month over payments
Federal 30-year interest rate: 7.4% last updated on Oct 8, 2026
* All Figures are estimates. Check with your bank or proposed mortgage company for actual interest rates.
This product uses the FRED® API but is not endorsed or certified by the Federal Reserve Bank of St. Louis.

Save FavoriteSchedule TourAsk A QuestionMore Details

8271 Long Island Road Catawba NC 28609

Catawba, NC8271 Long Island Road

Price$699,000

Est. Mortgage: $/month

MLS Number CAR4422034

  • Residential
  • Bedrooms 3
  • Bathroom 3
  • Square Feet 1,714
  • Acreage 2.15

A rare combination of privacy, acreage and waterfront living! Tucked away at the end of a private driveway, this beautifully maintained brick ranch sits on more than 2 wooded acres just off the main road. The peaceful, level setting offers the feeling of a private retreat while remaining conveniently located between Charlotte, Hickory and Winston-Salem. Inside, this custom-built 3-bedroom home is filled with warmth and character, featuring hardwood floors, spacious bedrooms and a bright kitchen with abundant cabinetry, recessed lighting and a large walk-in pantry. French doors open to the back deck, creating an easy connection to the backyard and waterfront setting. The spacious primary suite provides a comfortable retreat, while the oversized walk-in crawl space offers exceptional storage. Whether you're looking for a full-time residence or a quiet waterfront escape, this property delivers the best of both worlds space, privacy, natural beauty and life by the water.

Listed by Debbie Wilkes of Premier Realty of NC LLC

$
$
%
$/month over payments
Federal 30-year interest rate: 7.4% last updated on Oct 8, 2026
* All Figures are estimates. Check with your bank or proposed mortgage company for actual interest rates.
This product uses the FRED® API but is not endorsed or certified by the Federal Reserve Bank of St. Louis.

Virtual TourSave FavoriteSchedule TourAsk A QuestionMore Details

20127 Chapel Point Lane Cornelius NC 28031

MLS Number CAR4423446

  • Residential
  • Bedrooms 4
  • Bathroom 3
  • Square Feet 2,281
  • Acreage 0.54

In the heart of Cornelius, this 4-bedroom, 2.5-bath home offers distant Lake Norman views, a generous fenced backyard and the opportunity to make a well-positioned property your own. The split-bedroom floor plan includes a private primary suite with walk-in closet and spacious bath, along with a glass-enclosed sunroom overlooking the backyard. A covered rear terrace with two ceiling fans creates additional space for outdoor living and entertaining. The setting is where this property truly shines. Community lake access includes a private swim dock, neighborhood dock and launch for kayaks, canoes and paddleboards, while nearby Jetton Park offers waterfront trails and recreation just approximately one mile away. Tucked within the mature, established setting of Chapel Point Lane, this intimate enclave pairs a peaceful sense of privacy with convenient access to dining, shopping, golf and the best of Cornelius. With a two-car garage, flexible living spaces and a location that is hard to replicate, the possibilities here are worth seeing.

Listed by Lori Jackson of Ivester Jackson Christie's

$
$
%
$/month over payments
Federal 30-year interest rate: 7.4% last updated on Oct 8, 2026
* All Figures are estimates. Check with your bank or proposed mortgage company for actual interest rates.
This product uses the FRED® API but is not endorsed or certified by the Federal Reserve Bank of St. Louis.

Save FavoriteSchedule TourAsk A QuestionMore Details

Broker Reciprocity MLS Grid Logo © 2026 Listings courtesy of Canopy MLS as distributed by MLS GRID. IDX information is provided exclusively for consumers’ personal non-commercial use and may not be used for any purpose other than to identify prospective properties consumers may be interested in purchasing. The IDX data is deemed reliable but is not guaranteed by MLS GRID and may be subject to an end user license agreement prescribed by the Member Participant’s applicable MLS.  Based on information submitted to the MLS GRID as of October 11, 2026 2:15 AM UTC . All data is obtained from various sources and may not have been verified by broker or MLS GRID. Supplied Open House Information is subject to change without notice. All information should be independently reviewed and verified for accuracy. Properties may or may not be listed by the office/agent presenting the information. Some IDX listings have been excluded from this website.