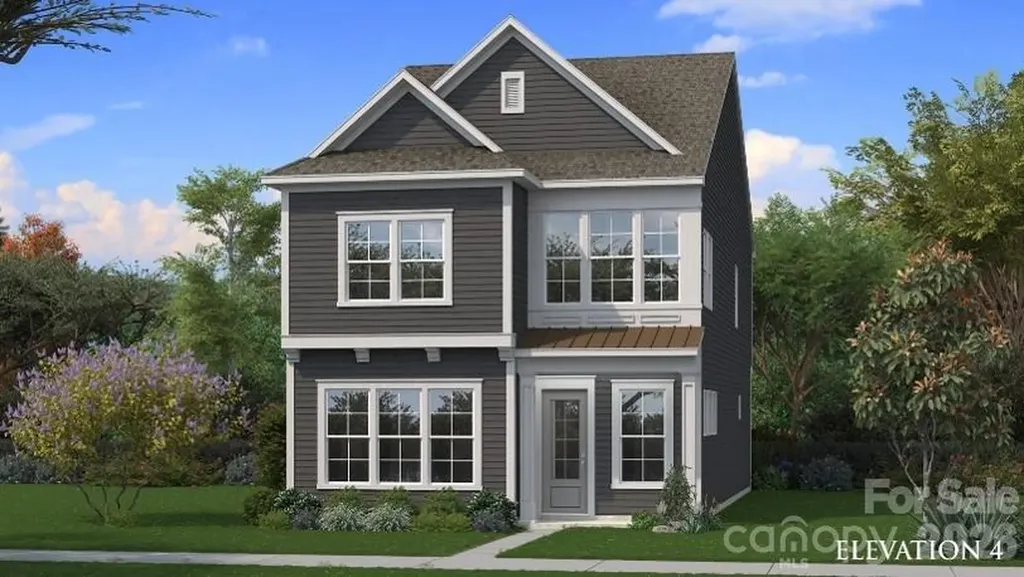
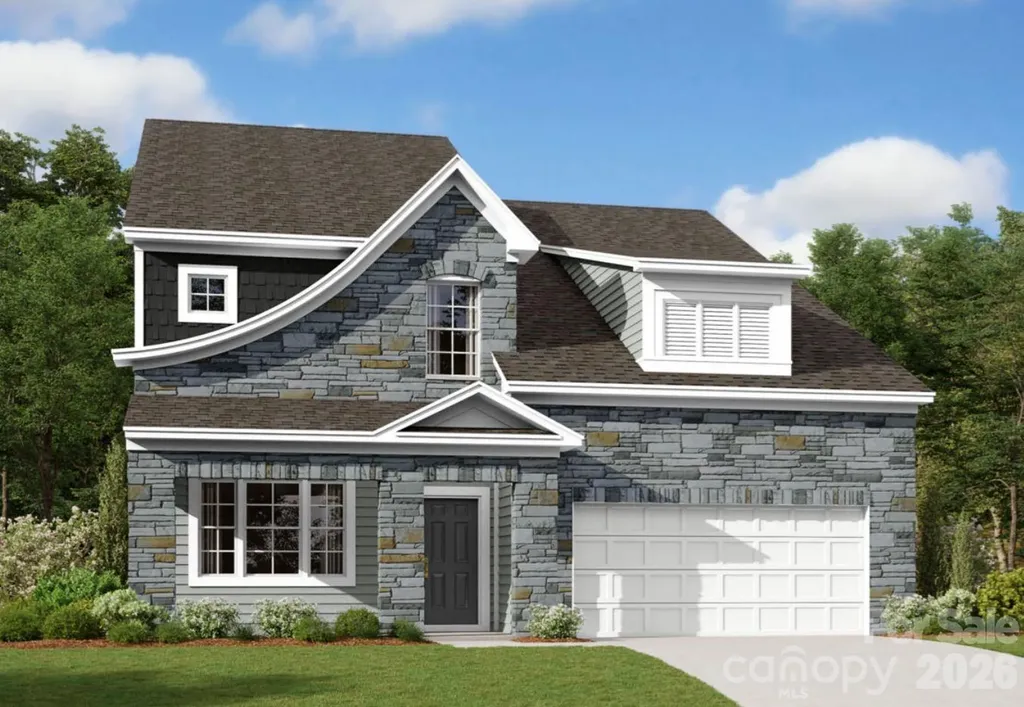
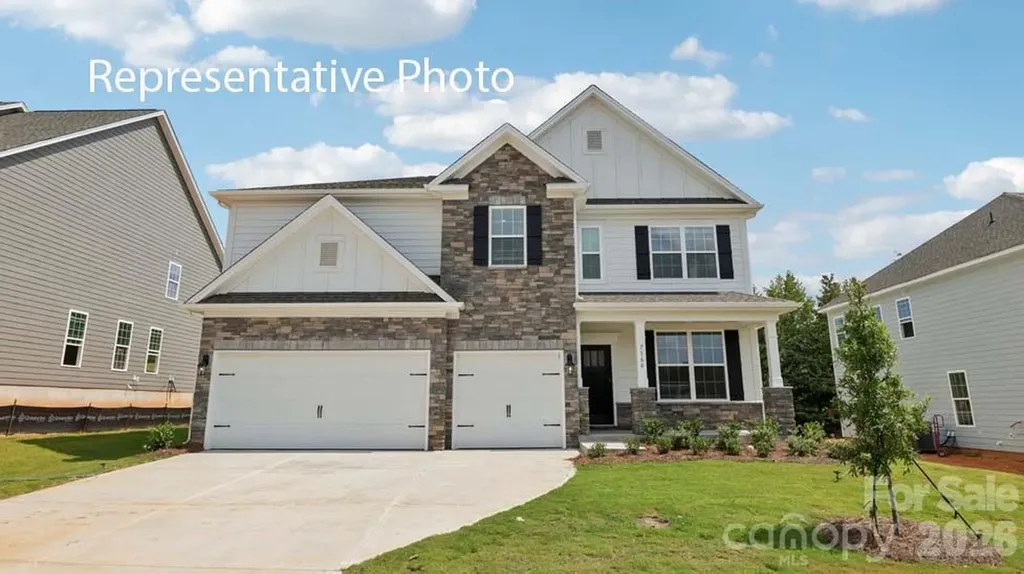
and narrow your search. If you have fewer than 200 results, you can save your search.

Biltmore Lake NC

r=9481-9492
223 Parkland Avenue Rock Hill SC 29730

Rock Hill, SC223 Parkland Avenue

Price$599,999

Est. Mortgage: $/month

MLS Number CAR4403538

  • Residential
  • Bedrooms 4
  • Bathroom 3
  • Square Feet 3,018
  • Acreage 0.25

***Priced to Sell! Seller offering up to $15,000 toward buyer's closing costs with an acceptable offer.*** Move right into this beautiful home in the highly sought-after Riverwalk community. One of its most unique features is the rare, private backyard. Unlike many Riverwalk homes, the detached two-car garage is located beside the home, creating a spacious and secluded outdoor area perfect for relaxing, entertaining, or play. The well-appointed kitchen features white cabinetry, quartz countertops, a stylish backsplash, an oversized island, and a gas cooktop. The main-level office offers flexible space and can also be used as a bedroom. The primary suite includes a built-in sauna, creating a spa-like retreat right at home. Additional upgrades include a screened porch, gas line for grilling, and a finished garage with extra outlets and overhead storage. Enjoy Riverwalk's exceptional amenities including walking and biking trails, green spaces, a clubhouse, swimming pool, community fire pits, restaurants, shops, a canoe and kayak launch, BMX track, and Velodrome. Conveniently located with easy access to Charlotte, major roads, dining, and shopping.

Listed by Andy Thomas of United Real Estate-Queen City

$
$
%
$/month over payments
Federal 30-year interest rate: 7.28% last updated on Oct 1, 2026
* All Figures are estimates. Check with your bank or proposed mortgage company for actual interest rates.
This product uses the FRED® API but is not endorsed or certified by the Federal Reserve Bank of St. Louis.

Virtual TourSave FavoriteSchedule TourAsk A QuestionMore Details

27 Hubbard Avenue Asheville NC 28806

Asheville, NC27 Hubbard Avenue

Price$599,999

Est. Mortgage: $/month

MLS Number CAR4416659

  • Residential
  • Bedrooms 3
  • Bathroom 3
  • Square Feet 1,869
  • Acreage 0.14

Walk in the front door to a light-filled, open-concept living space anchored by a gas fireplace, abundant windows, bamboo floors, and a layout that just flows. The kitchen's dressed in granite and stainless steel, ready for real life. A first-floor laundry room, a bonus space and a half bath add everyday ease. Upstairs, three bedrooms include a spacious primary bedroom with a private ensuite bath, plus a second full bath for the rest. Out front, a covered porch for greeting the neighbors; out back, the perfect place for relaxing on your back deck, overlooking a sunny, fenced-in backyard with a fire pit. The encapsulated crawl space, complete with commercial-grade dehumidifier, has served the sellers well for holding kayaks and outdoor gear, etc. Owned solar panels keep electric bills as low as $16/month. Walk to Haywood Road's best restaurants, breweries, and coffee shops, with easy access to the River Arts District, downtown Asheville, River Greenway, Blue Ridge Parkway, North Carolina Arboretum, and Bent Creek - West Asheville living at its finest. Be sure to ask for the "Life at 27 Hubbard" and learn a few things the owners loved about living here!

Listed by Ren Friddell of Mosaic Community Lifestyle Realty

$
$
%
$/month over payments
Federal 30-year interest rate: 7.28% last updated on Oct 1, 2026
* All Figures are estimates. Check with your bank or proposed mortgage company for actual interest rates.
This product uses the FRED® API but is not endorsed or certified by the Federal Reserve Bank of St. Louis.

Save FavoriteSchedule TourAsk A QuestionMore Details

356 Portree Street Rock Hill SC 29732

Rock Hill, SC356 Portree Street

Price$599,999

Est. Mortgage: $/month

MLS Number CAR4342039

  • Residential
  • Bedrooms 4
  • Bathroom 4
  • Square Feet 3,459
  • Acreage 0.21

Move In Ready New Construction! Prepare to be wowed the moment you step into this stunning new construction quick move-in home by David Weekley Homes. A 3-car tandem garage and soaring 10-foot ceilings on the first floor set the tone, while an exceptional number of windows fills every corner with radiant natural light. Thoughtfully curated by interior designers specifically for this home, the kitchen showcases warm, organic hues paired with elevated finishes, creating a space that feels both timeless and current. A spacious center island anchors the room as the perfect gathering spot, complemented by a conveniently located walk-in pantry for everyday ease. Open sight lines to the family and dining areas ensure cooking always feels connected and social. The covered patio extends your entertaining space outdoors, while a private study near the entry and a main-level powder room add comfort and functionality to daily living. The upper level offers four bedrooms, highlighted by an oversized Owner's Retreat complete with David Weekley Homes' signature Super Shower and an expansive walk-in closet. Bedroom 2 enjoys its own private en suite, while Bedrooms 3 and 4 share a beautifully appointed bath with dual vanities. A secondary loft creates flexible living space, and the thoughtfully designed upstairs utility room with folding counter adds everyday convenience to your laundry routine. Hardy Pond is a walkable neighborhood with easy access to grocery, local restaurants and nearby parks. Homes at Hardy Pond emphasize luxury, quality and service - featuring custom-look, high-end finishes, 10' ceilings, 2x6 exterior wall construction and energy-efficient systems. Every new home includes a 10-year new-home warranty with a focus on craftsmanship and thoughtful design. Ask about our incentives!

Listed by Jenny Miller and Mariella Russo of David Weekley Homes

$
$
%
$/month over payments
Federal 30-year interest rate: 7.28% last updated on Oct 1, 2026
* All Figures are estimates. Check with your bank or proposed mortgage company for actual interest rates.
This product uses the FRED® API but is not endorsed or certified by the Federal Reserve Bank of St. Louis.

Virtual TourSave FavoriteSchedule TourAsk A QuestionMore Details

625 Saint Andrews Road Statesville NC 28625
Active With Contract

MLS Number CAR4414767

  • Residential
  • Bedrooms 4
  • Bathroom 6
  • Square Feet 4,482
  • Acreage 0.89

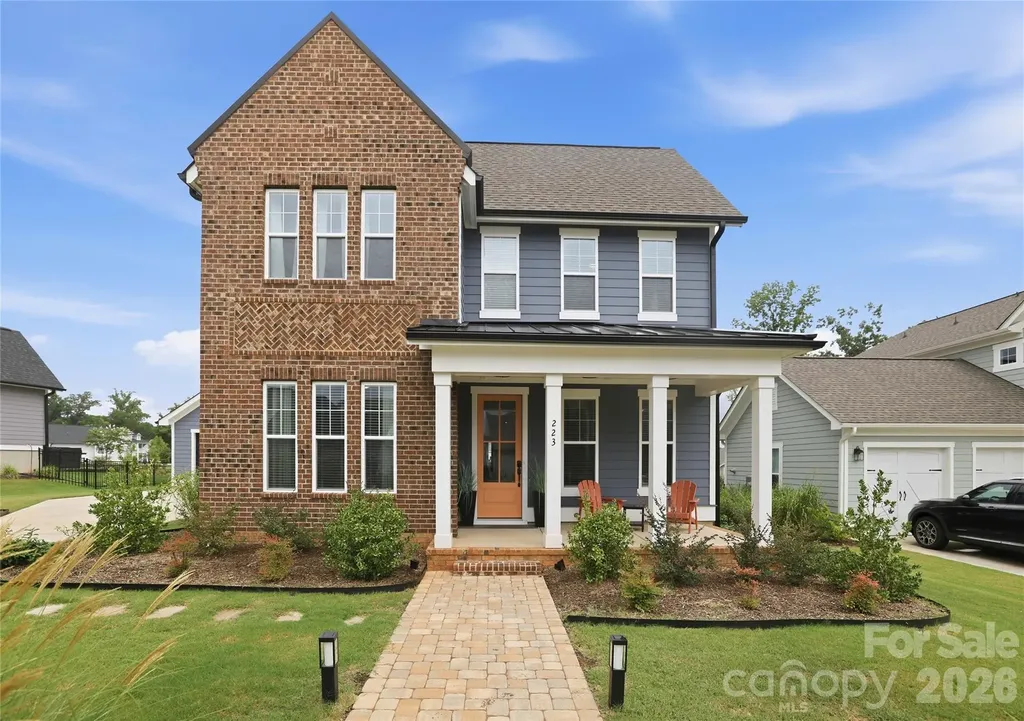
Welcome to Southern charm at its finest in the established and highly desirable Statesville Country Club community-where country club membership is optional, not required. Perfectly positioned near I-77 and I-40, this location offers the ideal combination of convenience, privacy, and timeless character. Priced at just $133 per square foot of finished living space, this sprawling brick ranch offers an incredible amount of space, flexibility, and opportunity both inside and out. Set on a beautiful lot with a circular drive and mature surroundings, this is a home designed for comfortable everyday living while providing plenty of room to entertain. This 4-bedroom, 6-bath home with a potential 5th bedroom on the main level offers the rare combination of expansive main-level living and a fully finished basement. Freshly painted throughout, the home features beautiful hardwood floors, abundant natural light, and a thoughtful layout that gives everyone space to spread out. The main level welcomes you with a traditional living room centered around a fireplace, a spacious kitchen, formal dining areas, and a large family room tucked away from the bedroom wing. The family room could easily be transformed into a second primary suite, offering incredible flexibility for multigenerational living or those wanting additional main-level accommodations. The primary suite is generously sized and opens directly onto the full-length rear deck, creating an easy connection to the peaceful, park-like backyard. A secondary bedroom and full bath are also located on the opposite side of the main level. Downstairs, the fully finished basement expands the possibilities even further with additional bedrooms, multiple living areas, a wet bar, and plenty of space for entertaining, guests, hobbies, recreation, or multigenerational living. With six total baths throughout the home, functionality is never in short supply. One of the best features of this location is the freedom to choose your own country club experience. You are not required to join the club, allowing you to simply enjoy the beautiful surroundings and prestigious neighborhood. However, optional membership opportunities at Statesville Country Club provide access to a variety of amenities for those who want to take advantage of the full country club lifestyle. Shannon Acres and Statesville Country Club offer something truly special-the ability to be as involved as you want to be. Enjoy the golf course and amenities as a member, or simply come home to the peace, charm, and established beauty of the neighborhood. Come experience the Southern charm, generous space, and exceptional flexibility this Statesville Country Club home has to offer.

Listed by Eric Maynard of Keller Williams Unified
$
$
%
$/month over payments
Federal 30-year interest rate: 7.28% last updated on Oct 1, 2026
* All Figures are estimates. Check with your bank or proposed mortgage company for actual interest rates.
This product uses the FRED® API but is not endorsed or certified by the Federal Reserve Bank of St. Louis.

Save FavoriteSchedule TourAsk A QuestionMore Details

0 Hugh Champion Road Tryon NC 28782

Tryon, NC0 Hugh Champion Road

Price$599,990

Est. Mortgage: $/month

MLS Number CAR4417783

  • Land
  • Acreage 24.82
  • County Polk

**AGENT REMARKS** Rare opportunity to own approximately 25 acres in the highly desirable Tryon equestrian region of Western North Carolina. This beautiful tract offers an exceptional combination of acreage, privacy, natural beauty, and potential, creating an ideal setting for a private estate, equestrian property, recreational retreat, or long-term land investment. A **beautiful natural stream meanders through the property**, adding character, tranquility, and scenic appeal to an already remarkable tract. The combination of rolling terrain, natural surroundings, open space, and flowing water creates an idyllic setting rarely found in such a sought-after equestrian area. Ideally situated near the area's renowned equestrian facilities, riding venues, trails, dining, and amenities, this property offers the opportunity to enjoy the distinctive lifestyle and natural beauty that have made Tryon a destination for equestrian enthusiasts and those seeking a peaceful country setting. **IMPORTANT ACCESS DISCLOSURE:** Property access is currently understood to be provided through a **verbal easement arrangement with an adjoining property owner**. No recorded written easement has been verified by the seller. Buyers are strongly encouraged to independently investigate and verify legal and physical access, easement rights, boundaries, zoning, restrictions, utilities, septic suitability, stream and water-related considerations, and all other matters important to the buyer during the due diligence period. A truly special opportunity to acquire substantial acreage in one of North Carolina's premier equestrian regions-where **space, privacy, natural beauty, and a picturesque flowing stream** come together to create an extraordinary canvas for the next owner.

Listed by Carlton Talley of The Sears Group,LLC

$
$
%
$/month over payments
Federal 30-year interest rate: 7.28% last updated on Oct 1, 2026
* All Figures are estimates. Check with your bank or proposed mortgage company for actual interest rates.
This product uses the FRED® API but is not endorsed or certified by the Federal Reserve Bank of St. Louis.

Save FavoriteSchedule TourAsk A QuestionMore Details

5420 Hollow Branch Road Charlotte NC 28278
Pending

MLS Number CAR4371525

  • Residential
  • Bedrooms 3
  • Bathroom 3
  • Square Feet 2,210
  • Acreage 0.11

A TRUE Master Planned Community - This is more than a place to live, its also a destination! This stunning two-story home combines modern design with everyday comfort, featuring an open-concept layout and soaring 10-foot ceilings on the main level. The spacious primary suite on the second floor includes a private sitting area and two oversized closets, creating a true retreat. Secondary bedrooms are generously sized and share a well-appointed bathroom with dual vanities. Designed for both entertaining and relaxing, the open floor plan provides seamless flow throughout the home. Perfectly situated in the sought-after River District, this home offers unbeatable convenience with easy access to everything you need. The vibrant community is designed for an active and connected lifestyle, with planned amenities including a resort-style pool, parks, scenic trails, a working two-acre farm with an on-site farmer, and a unique riverfront amphitheater-creating a truly one-of-a-kind living experience.

Listed by Samantha Castadoro and Becky Elliott of DRB Group of North Carolina,LLC

$
$
%
$/month over payments
Federal 30-year interest rate: 7.28% last updated on Oct 1, 2026
* All Figures are estimates. Check with your bank or proposed mortgage company for actual interest rates.
This product uses the FRED® API but is not endorsed or certified by the Federal Reserve Bank of St. Louis.

Save FavoriteSchedule TourAsk A QuestionMore Details

11205 Lochmere Road Charlotte NC 28278

Charlotte, NC11205 Lochmere Road

Price$599,990

Est. Mortgage: $/month

Pending

MLS Number CAR4394501

  • Residential
  • Bedrooms 5
  • Bathroom 5
  • Square Feet 3,393
  • Acreage 0.15

Welcome to the Blair! Walking in from the front covered porch you are greeted with a warm and inviting foyer. Just off the foyer is a formal dining room accented with 38" wainscotting, tray ceiling and crown molding. The home opens up to the family room, kitchen and breakfast area. The kitchen is equipped with stainless steel appliances, gas cooktop, wooden exhaust hood and a kitchen island with a stainless steel farm sink. The family room is spacious and inviting with a gas fireplace, perfect for colder nights. You'll notice throughout the main living areas of this level is easily maintainable EVP flooring and 5" crown molding. Through the French doors is a covered patio, ideal for entertaining or enjoying a morning coffee. Finishing this level is a main level guest suite with a private bathroom, complete with a tiled shower. Upstairs you are greeted with a loft to add an additional living space. There are three additional bedrooms and two shared bathrooms. The Owners suite is accented with a tray ceiling and 5" crown molding to enhance the elegance. The en-suite is fit for a spa, with an expanded tiled shower featuring dual shower heads, a bench and a seperate drying area. The dual vanity and private toilet area allows for maximum space and privacy for everyone to get ready in the mornings. Finally, the walk-in closet is spacious and is conveniently connected to the laundry room to make laundry days a breeze! Welcome to your new home!

Listed by Josh Allen and Mike Cummings of M/I Homes

$
$
%
$/month over payments
Federal 30-year interest rate: 7.28% last updated on Oct 1, 2026
* All Figures are estimates. Check with your bank or proposed mortgage company for actual interest rates.
This product uses the FRED® API but is not endorsed or certified by the Federal Reserve Bank of St. Louis.

Save FavoriteSchedule TourAsk A QuestionMore Details

5048 Duval Circle Tega Cay SC 29708

Tega Cay, SC5048 Duval Circle

Price$599,990

Est. Mortgage: $/month

MLS Number CAR4376000

  • Residential
  • Bedrooms 4
  • Bathroom 3
  • Square Feet 2,587
  • Acreage 0.2

What's Special: Loft | 1st Floor Guest Suite | Larger Lot | Covered Patio. New Construction - October Completion! Built by America's Most Trusted Home Builder. Welcome to the Elizabeth at 5048 Duval Circle in River Falls! This thoughtfully designed two-story home features an open-concept layout that blends comfort and functionality for modern living. On the main level, the great room flows seamlessly into the dining area and kitchen, creating a bright and inviting space ideal for everyday living and entertaining. A private study offers flexibility for work or hobbies, while the covered back patio extends the living space outdoors. Just off the great room, a guest bedroom with access to a full bathroom provides added convenience. Upstairs, two spacious secondary bedrooms share a full bathroom and are complemented by a centrally located laundry room. Tucked toward the back of the home, the well-appointed primary suite offers a relaxing retreat with an attached bathroom featuring a dual sink vanity, soaking tub, and walk-in shower. River Falls is a stunning community now selling in the highly sought-after Tega Cay area. Close to Lake Wylie and scenic parks, you'll always have a way to fill your days, all with lower South Carolina taxes! With close proximity to I-77, I-485 and SC-160, commuting to Fort Mill or Uptown Charlotte is a breeze. Additional Highlights Include: quartz countertops, wood stairs, pull out trash cabinet in the kitchen, and a tankless water heater. Photos are for representative purposes only. MLS#4376000

Listed by Dawn Wood of Taylor Morrison of Carolinas Inc

$
$
%
$/month over payments
Federal 30-year interest rate: 7.28% last updated on Oct 1, 2026
* All Figures are estimates. Check with your bank or proposed mortgage company for actual interest rates.
This product uses the FRED® API but is not endorsed or certified by the Federal Reserve Bank of St. Louis.

Save FavoriteSchedule TourAsk A QuestionMore Details

1012 Tundra Swan Drive Indian Trail NC 28079
Pending

MLS Number CAR4374705

  • Residential
  • Bedrooms 5
  • Bathroom 4
  • Square Feet 3,570
  • Acreage 0.18

This exceptional home offers a harmonious balance of style, functionality, and modern elegance. Step inside and experience the essence of luxury living. The Graymount offers five bedrooms, four bathrooms and a three-car garage. The open concept floor plan seamlessly connects the spacious living area, dining space, and gourmet kitchen, creating a welcoming versatile environment. The chef's kitchen is equipped with high-end appliances, sleek countertops, and ample storage space. A bedroom is located adjacent to family room providing comfort and privacy with an en-suite bathroom. The primary suite is a spacious bedroom, complete with a sitting room, en-suite bathroom with dual vanities, and two large walk-in closets. The additional three bedrooms are located on the second floor and share access to secondary bathrooms. A loft area is a versatile space that can be transformed to suit your lifestyle. With its thoughtful design and modern conveniences, the Graymount is the home for you.

Listed by Maria Wilhelm and Corey Baran of DR Horton Inc

$
$
%
$/month over payments
Federal 30-year interest rate: 7.28% last updated on Oct 1, 2026
* All Figures are estimates. Check with your bank or proposed mortgage company for actual interest rates.
This product uses the FRED® API but is not endorsed or certified by the Federal Reserve Bank of St. Louis.

Save FavoriteSchedule TourAsk A QuestionMore Details

3503 Hartwell Lane Monroe NC 28112

Monroe, NC3503 Hartwell Lane

Price$599,990

Est. Mortgage: $/month

MLS Number CAR4406873

  • Residential
  • Bedrooms 4
  • Bathroom 4
  • Square Feet 3,923
  • Acreage 0.99

Discover Your Dream Home in the Stonemill Community! The attractive Townsend Plan centers around an immense family room that's ideal for gathering and entertaining, steps away from a dining area and an open kitchen with a center island and a walk-in pantry. The expansive owner's suite is adjacent, offering a walk-in closet and a private bath with dual vanities and a spa shower. Towards the front of the home you'll find a secluded study and half bathroom. You'll find two baths and three additional bedrooms upstairs, each boasting a walk-in closet. A versatile loft space and game room complete the home. Includes a 2-bay garage. This home also offers a covered patio.

Listed by Gina Anderson of CCNC Realty Group LLC

$
$
%
$/month over payments
Federal 30-year interest rate: 7.28% last updated on Oct 1, 2026
* All Figures are estimates. Check with your bank or proposed mortgage company for actual interest rates.
This product uses the FRED® API but is not endorsed or certified by the Federal Reserve Bank of St. Louis.

Save FavoriteSchedule TourAsk A QuestionMore Details

556 Peaceful Creek Drive York SC 29745

York, SC556 Peaceful Creek Drive

Price$599,990

Est. Mortgage: $/month

MLS Number CAR4333441

  • Residential
  • Bedrooms 4
  • Bathroom 4
  • Square Feet 3,055
  • Acreage 2.36

Looking for more than just another house in a neighborhood? 556 Peaceful Creek offers a combination that is increasingly hard to find-over 3,000 square feet of living space, 2.36 acres, and an impressive 4-car garage/workshop, all within the Clover School District. Inside, the 4-bedroom, 3.5-bath home offers a functional layout designed for everyday living, including a spacious primary suite on the main level. Recent updates, including new flooring and fresh paint, give the home a refreshed feel while leaving plenty of opportunity to make the space your own. Outside is where this property truly sets itself apart. With 2.36 acres, there is room to spread out, entertain, garden, play, or simply enjoy having some space between you and your neighbors. The oversized 4-car garage/workshop with 10-foot doors provides exceptional flexibility for vehicles, a boat, tools, hobbies, a home workshop, or additional storage. Whether you're looking for room for your family, your hobbies, or simply a little more breathing room, Peaceful Creek delivers the space both inside and out. Come see why this property is one you need to experience in person.

Listed by Brittany Davis of Realty One Group Revolution

$
$
%
$/month over payments
Federal 30-year interest rate: 7.28% last updated on Oct 1, 2026
* All Figures are estimates. Check with your bank or proposed mortgage company for actual interest rates.
This product uses the FRED® API but is not endorsed or certified by the Federal Reserve Bank of St. Louis.

Save FavoriteSchedule TourAsk A QuestionMore Details

7423 Westrow Avenue Charlotte NC 28278

Charlotte, NC7423 Westrow Avenue

Price$599,990

Est. Mortgage: $/month

Pending

MLS Number CAR4427282

  • Residential
  • Bedrooms 3
  • Bathroom 3
  • Square Feet 2,210
  • Acreage 0.09

A TRUE Master Planned Community - This is more than a place to live, its also a destination! This stunning two-story home combines modern design with everyday comfort, featuring an open-concept layout and soaring 10-foot ceilings on the main level. The spacious primary suite on the second floor includes a private sitting area and two oversized closets, creating a true retreat. Secondary bedrooms are generously sized and share a well-appointed bathroom with dual vanities. Designed for both entertaining and relaxing, the open floor plan provides seamless flow throughout the home. Perfectly situated in the sought-after River District, this home offers unbeatable convenience with easy access to everything you need. The vibrant community is designed for an active and connected lifestyle, with planned amenities including a resort-style pool, parks, scenic trails, a working two-acre farm with an on-site farmer, and a unique riverfront amphitheater-creating a truly one-of-a-kind living experience.

Listed by Samantha Castadoro and Becky Elliott of DRB Group of North Carolina,LLC

$
$
%
$/month over payments
Federal 30-year interest rate: 7.28% last updated on Oct 1, 2026
* All Figures are estimates. Check with your bank or proposed mortgage company for actual interest rates.
This product uses the FRED® API but is not endorsed or certified by the Federal Reserve Bank of St. Louis.

Save FavoriteSchedule TourAsk A QuestionMore Details

Broker Reciprocity MLS Grid Logo © 2026 Listings courtesy of Canopy MLS as distributed by MLS GRID. IDX information is provided exclusively for consumers’ personal non-commercial use and may not be used for any purpose other than to identify prospective properties consumers may be interested in purchasing. The IDX data is deemed reliable but is not guaranteed by MLS GRID and may be subject to an end user license agreement prescribed by the Member Participant’s applicable MLS.  Based on information submitted to the MLS GRID as of October 5, 2026 8:17 AM UTC . All data is obtained from various sources and may not have been verified by broker or MLS GRID. Supplied Open House Information is subject to change without notice. All information should be independently reviewed and verified for accuracy. Properties may or may not be listed by the office/agent presenting the information. Some IDX listings have been excluded from this website.