and narrow your search. If you have fewer than 200 results, you can save your search.

Black Mountain NC

r=2485-2496
7277 Beech Mountain Road Beech Mountain NC 28622

MLS Number CAR4368666

  • Land
  • Acreage 60
  • County Avery

Attention INVESTORS, DEVELOPERS or Private Buyer that wants endless land. This 60 acre parcel offers incredible Mountain views and Privacy. This land is around the 5,000 foot elevation and is located in Beech Mountain. This Tract of land is less that 2 miles from the Eagles Nest Winery (where day passes are available for non-members). If Fine Dining is something you are looking for join the Club at Epic Chophouse and enjoy some of the areas great entertainment. Overall this plot is mixed with cleared areas, valleys and wooded pasture. The surveyed property, 4 tracts of land A, B, C, & D as identified as Parcel ID No. 1931-00-45-2387, 1931-00-54-2520, 1931-00-43-1941, & 1931-00-54-1777 are located in Avery County, North Carolina. The total parcel is not located within a designated flood hazard area, and no nearby geodetic control monuments were found within 2,000 feet. Standard survey markers, including 5/8-inch rebar and calculated points, were used to define boundaries. The division of the property creates four distinct tracts and they are all being sold together. There are some older structures on the property that are being sold as is. There is 1 existing well on the property. There is also a sizeable pond on the property. The opportunity is endless on what you could do with this on-of-a kind 60 acre tract. The property is accessed via a 30-foot right-of-way connected to Beech Mountain Road (NCSR 1316), as shown on the survey. Use the Address in the Listing to identify the beginning of the lots. Your GPS might ready Elk Park because of the Postal Service. Boundary lines, adjoining properties, utility lines, and rights-of-way are indicated in accordance with North Carolina surveying standards. The Survey and other important documents are attached in the MLS Attachments. Come see this beautiful land today!

Listed by Cherie Burris of RE/MAX Executive
$
$
%
$/month over payments
Federal 30-year interest rate: 7.4% last updated on Oct 8, 2026
* All Figures are estimates. Check with your bank or proposed mortgage company for actual interest rates.
This product uses the FRED® API but is not endorsed or certified by the Federal Reserve Bank of St. Louis.

Save FavoriteSchedule TourAsk A QuestionMore Details

153 Glenn Court Mill Spring NC 28756

Mill Spring, NC153 Glenn Court

Price$1,450,000

Est. Mortgage: $/month

MLS Number CAR4404140

  • Residential
  • Bedrooms 4
  • Bathroom 4
  • Square Feet 2,636
  • Acreage 1.07

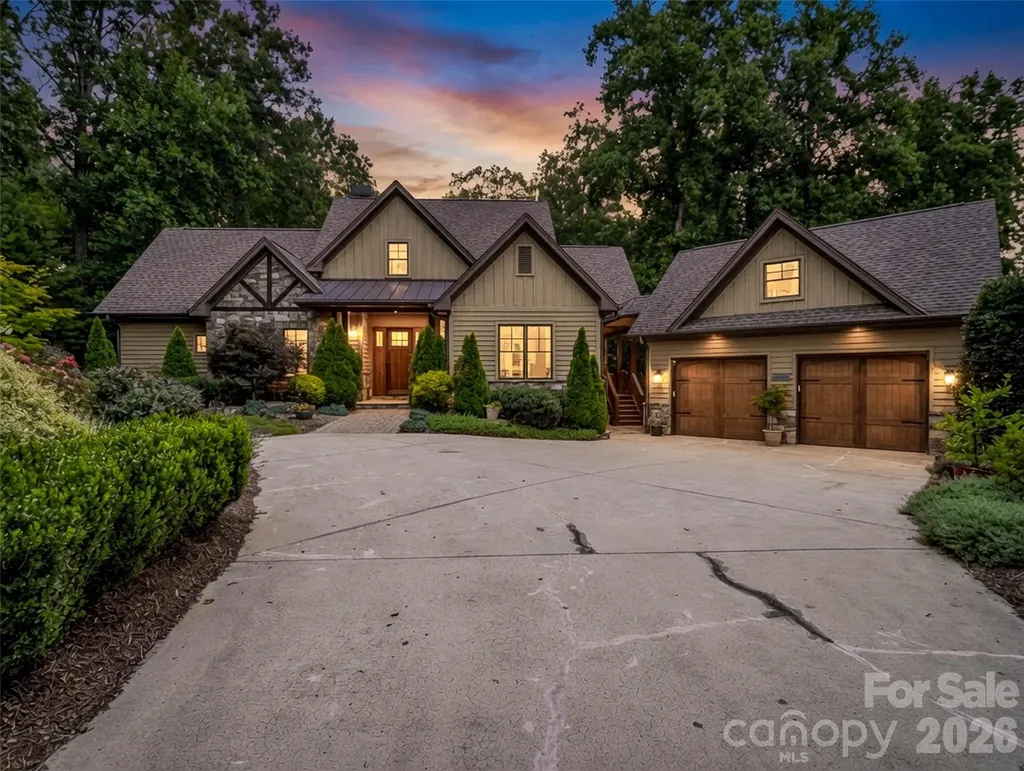
Tucked away on a peaceful cul-de-sac in the gated community of Bright's Creek, this Arts & Crafts-style home offers privacy enhanced by mature, professionally designed landscaping. Rich custom woodwork and quality craftsmanship create a warm, inviting interior. Step onto the covered rear porch overlooking a serene pasture, creating the perfect setting for morning coffee or evening relaxation. Outside, you'll find two stunning custom waterfalls, one cascading into a beautiful koi pond, along with a private fire pit for gathering with family and friends. Located within Bright's Creek, where membership is available for purchase to enjoy championship golf, equestrian facilities, dining, fitness, and more. Luxury mountain living at its finest.

Listed by Heather Chambers and JJ Murphy of Howard Hanna Beverly-Hanks

$
$
%
$/month over payments
Federal 30-year interest rate: 7.4% last updated on Oct 8, 2026
* All Figures are estimates. Check with your bank or proposed mortgage company for actual interest rates.
This product uses the FRED® API but is not endorsed or certified by the Federal Reserve Bank of St. Louis.

Virtual TourSave FavoriteSchedule TourAsk A QuestionMore Details

137 Windy Hill Cove New London NC 28127

New London, NC137 Windy Hill Cove

Price$1,450,000

Est. Mortgage: $/month

MLS Number CAR4413518

  • Residential
  • Bedrooms 5
  • Bathroom 5
  • Square Feet 3,705
  • Acreage 1.2

This charming lakefront home offers stunning views of Badin Lake and easy waterfront access with shared pier. Well-thought-out open floorplan, unique rooflines and lots of natural light throughout the home set it apart. The Great Room brings the wow factor with its soaring ceiling and incredibly warm and inviting oversized stone fireplace. Top-of-the-line kitchen and luxurious primary suite. Enjoy spending time outdoors on the multiple decks with multiple fireplaces for entertaining year-round. Attached three-car garage, storage space and laundry room. Enjoy the tranquility of lakeside living just minutes from all the Old North State Club offers. As a member, you'll enjoy fine and casual dining, access to the championship Tom Fazio golf course, pools, fitness center, and tennis and pickleball courts. Your lakeside retreat awaits!

Listed by Rob Brady of Old North State Realty

$
$
%
$/month over payments
Federal 30-year interest rate: 7.4% last updated on Oct 8, 2026
* All Figures are estimates. Check with your bank or proposed mortgage company for actual interest rates.
This product uses the FRED® API but is not endorsed or certified by the Federal Reserve Bank of St. Louis.

Save FavoriteSchedule TourAsk A QuestionMore Details

3341 Peniel Road Tryon NC 28782

Tryon, NC3341 Peniel Road

Price$1,450,000

Est. Mortgage: $/month

MLS Number CAR4378469

  • Residential
  • Bedrooms 5
  • Bathroom 4
  • Square Feet 5,930
  • Acreage 42.92

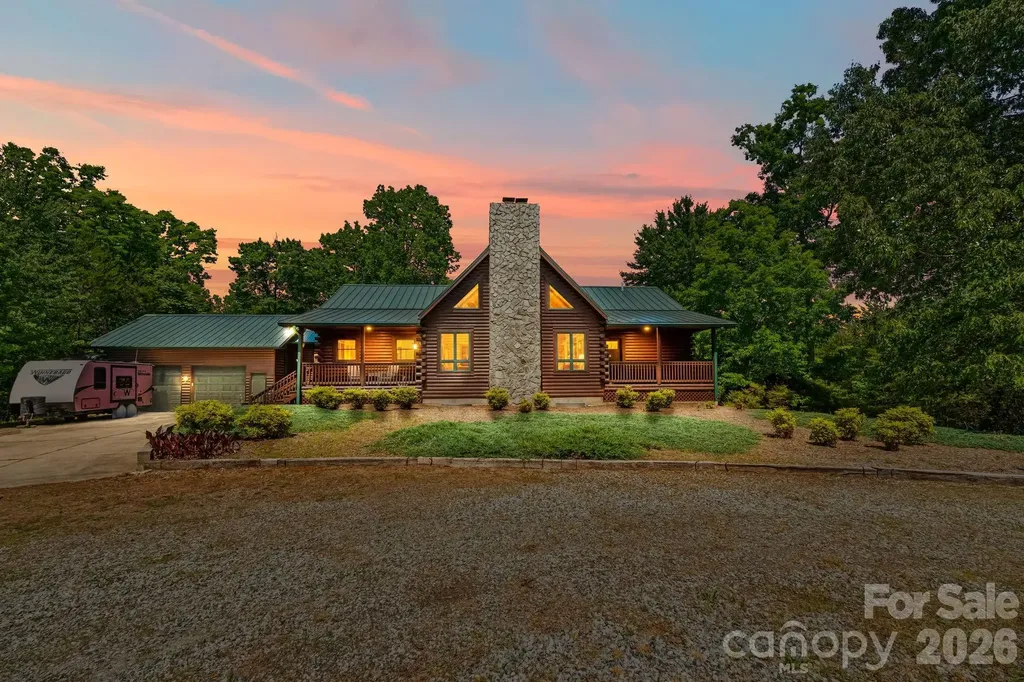
Tryon, NC....Discover a rare 42.92 acre estate offering privacy, space, and versatility just minutes from the heart of Tryon and its renowned horse country. The impressive 6,000 sq ft Southland Log Home welcomes you with soaring 20 ft ceilings, rich hardwood floors and multiple stone fireplaces that create a warm, lodge-like feel. With 5 bedrooms, 3 1/2 baths and 2 full kitchens, this property is perfectly suited for multi-generational living, guest or in-law quarters, or an income-producing rental wing. Stretch out and enjoy the land with over 1,200 feet of frontage on Peniel Road, surrounded by rural charm, beautiful homes and equestrian and estate properties. The expansive 42.92 acres gives you room for pastures, trails, gardens or future improvements---an exceptional canvas in a highly sought-after Tryon location. A serious bonus for hobbyists, car collectors, trades or small business owners is the 4,000 sq ft steel warehouse with 14 foot doors, providing outstanding storage and workspace for equipment, RV's, trailers, or a full shop setup. The combination of a grand log residence, substantial acreage, and commercial-grade outbuilding makes this a one-of-a-kind opportunity in Tryon's luxury market. Whether you envision a private retreat, mini-farm, or equestrian estate, this Peniel Road property delivers space, flexibility and the kind of privacy that's increasingly hard to find in Western North Carolina.

Listed by David Caulder of Caulder Realty & Land Co.

$
$
%
$/month over payments
Federal 30-year interest rate: 7.4% last updated on Oct 8, 2026
* All Figures are estimates. Check with your bank or proposed mortgage company for actual interest rates.
This product uses the FRED® API but is not endorsed or certified by the Federal Reserve Bank of St. Louis.

Virtual TourSave FavoriteSchedule TourAsk A QuestionMore Details

8026 Buck Creek Road Marion NC 28752

Marion, NC8026 Buck Creek Road

Price$1,450,000

Est. Mortgage: $/month

MLS Number CAR4342783

  • MultiFamily
  • Bedrooms 14
  • Square Feet 5,534
  • Acreage 8.88
  • Property SubType Residential Income

Mountain Multi-Home Blue Ridge Retreat located just under the Parkway about 45 minutes to Asheville. (includes 8032 Buck Creek address) Rare chance to owna high-capacity, income-producing retreat bordering Pisgah National Forest. This secluded paradise surrounded by pristine views (not a home in site)- offers 14 BR / 14.5 BA spanning four fully furnished structures (Main House, Summit House, and two themed tiny guest quarters) with luxury finishes, hot tub, paved access and paved drives throughout the property with sweeping panoramic mountain views. Scenic easy drive to the property along Buck Creek and less than 2 miles from Parkway access (when reopen). The Main House (6 BR each with an ensuite full bath) features Bertazzoni appliances, Two commercial refrigerators, gas stoves, chimneys in place-to add fireplace, king suites, and modern living areas. The Summit House (6 BR each with its own bath) includes a hot tub, workout room, private decks, and spectacular mountain views. Two custom tiny homes add unique lodging appeal and expansion potential for more themed miro lodging. With proven short term rental demand this is Ideal for STR investors, retreat operators (yoga, church groups, car clubs, wellness, outdoor enthusiasts) or just a large family mountain getaway. This turnkey retreat balances seclusion with accessibility, offering unmatched capacity and income potential in the Blue Ridge Mountains near Mount Mitchell. Cross posted MLS # 4342793

Listed by Rebecca Lafunor and Miriam Blazier of Real Broker,LLC

$
$
%
$/month over payments
Federal 30-year interest rate: 7.4% last updated on Oct 8, 2026
* All Figures are estimates. Check with your bank or proposed mortgage company for actual interest rates.
This product uses the FRED® API but is not endorsed or certified by the Federal Reserve Bank of St. Louis.

Save FavoriteSchedule TourAsk A QuestionMore Details

1237 Bromley Drive Weddington NC 28104

Weddington, NC1237 Bromley Drive

Price$1,450,000

Est. Mortgage: $/month

Active With Contract

MLS Number CAR4418302

  • Residential
  • Bedrooms 4
  • Bathroom 5
  • Square Feet 4,122
  • Acreage 0.93

Beautifully maintained and extensively upgraded with a picturesque heated pool and spa and large, wrap around screened back porch, this is one you won't want to miss! Welcome to 1237 Bromley, where gracious living, exceptional outdoor spaces and an ideal location come together. Situated on a large, private lot, this immaculate home offers three bedrooms and three full baths on the main floor, a rare find which makes for easy one level living. The private primary suite is a wonderful retreat, featuring an incredible custom closet and luxurious bath with an oversized jetted tub. Upstairs you'll find one more bedroom, another full bath and a huge open loft; the perfect spot for games, friends to gather or movie night. Designed for both everyday living and entertaining, the heart of the home is the oversize kitchen, which offers abundant workspace and plenty of room for family and friends to gather. The kitchen and great room open to an absolutely lovely screened porch with flagstone and travertine floors, creating a seamless transition to the backyard and pool-the true showstopper of this property. Beautiful landscape lighting enhances both the front and rear grounds, while strategically designed fencing provides privacy around the main backyard and pool. An additional fenced area beyond offers even more room to explore, play or simply enjoy the privacy of this exceptional lot. Even the garages have been exceptionally well equipped. The 2-car garage features a mini-split system, built-in cabinetry, an additional 100-amp electrical panel and multiple 110V and 220V outlets-ideal for a workshop, hobby space or climate-controlled storage. The separate 1-car garage offers EV electrical service and convenient walk-up attic access. Wi-Fi-controlled dimmers throughout the home provide automated indoor and outdoor lighting. Meticulously cared for and extensively upgraded, this home offers improvements you'll appreciate for years to come. Recent additions include a new Navien tankless water heater with recirculation, a new furnace (one of three), a large crawlspace dehumidifier and a fully automatic whole-house generator providing substantial backup power for HVAC, appliances, lighting and more. Showings begin Friday, 9/18.

Listed by Anna Fenno of Helen Adams Realty

$
$
%
$/month over payments
Federal 30-year interest rate: 7.4% last updated on Oct 8, 2026
* All Figures are estimates. Check with your bank or proposed mortgage company for actual interest rates.
This product uses the FRED® API but is not endorsed or certified by the Federal Reserve Bank of St. Louis.

Virtual TourSave FavoriteSchedule TourAsk A QuestionMore Details

14232 Hollins Grove Avenue Huntersville NC 28078
Active With Contract

MLS Number CAR4419936

  • Residential
  • Bedrooms 5
  • Bathroom 5
  • Square Feet 4,524
  • Acreage 0.44

What began as Hollins Grove's model home has only gotten better. Offering just over 4,500 square feet, five bedrooms, four-and-a-half bathrooms and a rare four-car garage, this home combines impressive scale with the upgrades and thoughtful details buyers are looking for. Natural light fills the main living spaces, and the kitchen is designed to be the center of the home with two oversized islands and cabinetry extending to the ceiling. The dedicated office has been finished with French doors and a custom built-in desk, while whole-home speakers, updated main-level lighting, custom window treatments, built-in laundry storage and refreshed bathrooms add comfort and style throughout. Outside, the backyard feels like a private retreat. The resort style pool and spa are surrounded by approximately 1,000 square feet of travertine patio, professional landscaping and ambient pool-deck lighting. An outdoor fireplace, separate firepit area, multiple seating areas and a large electric awning create a setting made for everything from quiet mornings to evenings with friends. The fully fenced yard also includes a removable child-safety pool fence. The owners have continued to invest in the property with an extended driveway, French drains, and whole home air purification system. Beautifully designed, extensively upgraded and made for both everyday living and entertaining, this is one of Hollins Grove's most distinctive homes.

Listed by Danica Martens of EXP Realty LLC Mooresville

$
$
%
$/month over payments
Federal 30-year interest rate: 7.4% last updated on Oct 8, 2026
* All Figures are estimates. Check with your bank or proposed mortgage company for actual interest rates.
This product uses the FRED® API but is not endorsed or certified by the Federal Reserve Bank of St. Louis.

Save FavoriteSchedule TourAsk A QuestionMore Details

1333 Queens Road Charlotte NC 28207

Charlotte, NC1333 Queens Road, Unit E4

Price$1,450,000

Est. Mortgage: $/month

Pending

MLS Number CAR4419760

  • Condo
  • Bedrooms 3
  • Bathroom 4
  • Square Feet 2,585

Amazing opportunity for a penthouse residence in the heart of Myers Park. Enjoy luxury top-floor living at its finest in this full-floor condo with high ceilings, designer lighting and finishes, and hardwood floors throughout. The light-filled open concept living space is anchored by a gas-log fireplace. The chef's kitchen features generous countertop space and stainless appliances, including a Wolf range plus an additional GE Monogram oven and microwave. The spacious Primary suite includes a bath with a generous walk-in shower, heated floors and dual vanities. The two additional bedrooms each include ensuite baths. On the private terrace you'll find a natural gas connection for your grill. The Control 4 smart home management system can integrate HVAC, lighting, security and your A/V system. Park in the gated garage and take your building's elevator (shared with just 3 neighbors) directly to your private foyer. Within walking distance along the beautiful tree-lined sidewalks to nearby shopping, restaurants and parks.

Listed by Patty Rainey of Corcoran HM Properties

$
$
%
$/month over payments
Federal 30-year interest rate: 7.4% last updated on Oct 8, 2026
* All Figures are estimates. Check with your bank or proposed mortgage company for actual interest rates.
This product uses the FRED® API but is not endorsed or certified by the Federal Reserve Bank of St. Louis.

Virtual TourSave FavoriteSchedule TourAsk A QuestionMore Details

670 Barber Road Zirconia NC 28790

Zirconia, NC670 Barber Road

Price$1,450,000

Est. Mortgage: $/month

MLS Number CAR4293053

  • Residential
  • Bedrooms 3
  • Bathroom 4
  • Square Feet 5,710
  • Acreage 31

Expansive mountain estate offers a custom log home on 31 private acres. Home offers 5710 sq ft that blend rustic elegance with modern comforts. Multigenerational living potential. Step into the grand main living area with a massive floor to ceiling double sided fireplace. A curved custom wrought iron staircase adds architectural interest, while expansive windows invite abundant natural light and showcase the surrounding landscape. The primary suite is a true retreat with a large corner fireplace, sitting room with private deck and newly remodeled ensuite bath. 2 large guest bedrooms with shared bath and a loft upstairs. Spacious lower-level features flex space currently used as an additional bedroom with private bath as well as a full kitchen and rec room. Designed for both relaxation and entertaining this home's outdoor spaces are enhanced by mature landscapes, tranquil water features and a year-round mountain view. Multiple properties were recombined for the total acreage, there are multiple suitable building sites if someone wants to consider a multi-family compound. Enjoy your private mountain retreat or venture out to explore the charming nearby towns of Hendersonville and Saluda or possibly make a trip to enjoy Lake Summit. Priced under appraisal!

Listed by Tonya Walls of NorthGroup Real Estate LLC

$
$
%
$/month over payments
Federal 30-year interest rate: 7.4% last updated on Oct 8, 2026
* All Figures are estimates. Check with your bank or proposed mortgage company for actual interest rates.
This product uses the FRED® API but is not endorsed or certified by the Federal Reserve Bank of St. Louis.

Virtual TourSave FavoriteSchedule TourAsk A QuestionMore Details

1333 Queens Road Charlotte NC 28207

Charlotte, NC1333 Queens Road, Unit C3

Price$1,450,000

Est. Mortgage: $/month

MLS Number CAR4425948

  • Condo
  • Bedrooms 3
  • Bathroom 3
  • Square Feet 2,552

Welcome to Unit C3 at Opus Myers Park. Occupying an entire floor, this one-level residence offers a rare level of privacy, beginning with a secure elevator that opens directly into your private foyer for a seamless arrival experience. The interior features rich hardwood flooring that flows throughout an expansive, open-concept living and dining area. At the heart of the home, the chef's kitchen is anchored by a waterfall-edge stone island and equipped with Wolf and Sub-Zero appliances, a pot-filler, and a spacious walk-in pantry. The living area is centered around a custom accent wall and fireplace, adding both texture and warmth to the space. Just off the dining room, French doors open to a private balcony overlooking the central courtyard. The primary suite serves as a sprawling retreat, featuring a generous layout, walk-in closet, and a spa-inspired bath complete with a full tile shower and the comfort of heated floors. Two additional bedrooms are thoughtfully appointed with walk-in closets and share a well-designed Jack-and-Jill bath. For added convenience, the home includes a dedicated laundry room equipped with a sink and extra storage space. Modern technology is integrated throughout via a Control4 system, which provides the capability to manage HVAC, lighting, security, and audiovisual systems from a single interface. Convenience is further elevated by two deeded parking spaces and a private storage unit located within the building's secure underground garage. This is a refined opportunity for high-end, maintenance-free living in one of the city's most established enclaves. The location is truly central; once you arrive, you can leave the car behind. Grocery stores, restaurants, boutiques, and recreation are all situated just moments from your front door.

Listed by Robyn Riordan of COMPASS

$
$
%
$/month over payments
Federal 30-year interest rate: 7.4% last updated on Oct 8, 2026
* All Figures are estimates. Check with your bank or proposed mortgage company for actual interest rates.
This product uses the FRED® API but is not endorsed or certified by the Federal Reserve Bank of St. Louis.

Virtual TourSave FavoriteSchedule TourAsk A QuestionMore Details

1236 Upper Brush Creek Road Fairview NC 28730

MLS Number CAR4336398

  • Residential
  • Bedrooms 3
  • Bathroom 5
  • Square Feet 4,123
  • Acreage 4.6

Set on approximately 4.6 private acres just minutes from Asheville, this unique offering combines two fully furnished residences into a rare mountain retreat with exceptional flexibility. Whether envisioned as a private compound, vacation home with guest accommodations, or an established short-term rental investment, the property is well positioned to meet a variety of ownership goals. Amenities including a seasonal pool, multiple hot tubs, game room, fire pits, and expansive outdoor gathering spaces create an experience guests and owners alike can enjoy year-round. The detached guest house adds valuable flexibility for hosting or continued rental use, while the property's privacy and convenient access to Asheville, the Blue Ridge Parkway, hiking, dining, and breweries continue to support its long-term appeal. Offered turnkey and rental ready, with opportunities for a future owner to further personalize or enhance the guest experience over time. Property includes both 1236 and 1234 Upper Brush Creek Road. 1236 Upper Brush Creek offers three bedrooms above grade plus one additional bonus room below grade. The detached guest house at 1234 Upper Brush Creek includes two additional bonus rooms. Seller is in the process of expanding the existing septic permit from three bedrooms to five.

Listed by Tyler Coon of EXP Realty LLC

$
$
%
$/month over payments
Federal 30-year interest rate: 7.4% last updated on Oct 8, 2026
* All Figures are estimates. Check with your bank or proposed mortgage company for actual interest rates.
This product uses the FRED® API but is not endorsed or certified by the Federal Reserve Bank of St. Louis.

Virtual TourSave FavoriteSchedule TourAsk A QuestionMore Details

000 Boomer Court Statesville NC 28677

Statesville, NC000 Boomer Court

Price$1,450,000

Est. Mortgage: $/month

Active With Contract

MLS Number CAR4413982

  • Land
  • Acreage 18.74
  • County Iredell

Welcome Developers and Welcome to Peyton's Creek! This beautiful property has been cleared, subdivided, and ready to be built on. Located off Boomer Court in Statesville and just a short distance to lake access, downtown Troutman, Lake Norman State Park, Interstate 40 and 77. Please notify listing agent if you plan to tour the property. Lots may be sold individually as well and are currently marketed as such. The subdivision has 10 remaining lots available; roughly 2 acres each. This property is agent own.

Listed by Lauren Robison of RE/MAX Executive

$
$
%
$/month over payments
Federal 30-year interest rate: 7.4% last updated on Oct 8, 2026
* All Figures are estimates. Check with your bank or proposed mortgage company for actual interest rates.
This product uses the FRED® API but is not endorsed or certified by the Federal Reserve Bank of St. Louis.

Save FavoriteSchedule TourAsk A QuestionMore Details

Broker Reciprocity MLS Grid Logo © 2026 Listings courtesy of Canopy MLS as distributed by MLS GRID. IDX information is provided exclusively for consumers’ personal non-commercial use and may not be used for any purpose other than to identify prospective properties consumers may be interested in purchasing. The IDX data is deemed reliable but is not guaranteed by MLS GRID and may be subject to an end user license agreement prescribed by the Member Participant’s applicable MLS.  Based on information submitted to the MLS GRID as of October 11, 2026 2:15 AM UTC . All data is obtained from various sources and may not have been verified by broker or MLS GRID. Supplied Open House Information is subject to change without notice. All information should be independently reviewed and verified for accuracy. Properties may or may not be listed by the office/agent presenting the information. Some IDX listings have been excluded from this website.