and narrow your search. If you have fewer than 200 results, you can save your search.

Black Mountain NC

r=3013-3024
9588 Pacing Lane NW Concord NC 28027

Concord, NC9588 Pacing Lane NW

Price$1,295,000

Est. Mortgage: $/month

Open House

MLS Number CAR4432011

  • Residential
  • Next Open House: Sat 10/17 1:00 pm. to 4:00 pm.
  • Bedrooms 4
  • Bathroom 4
  • Square Feet 3,641

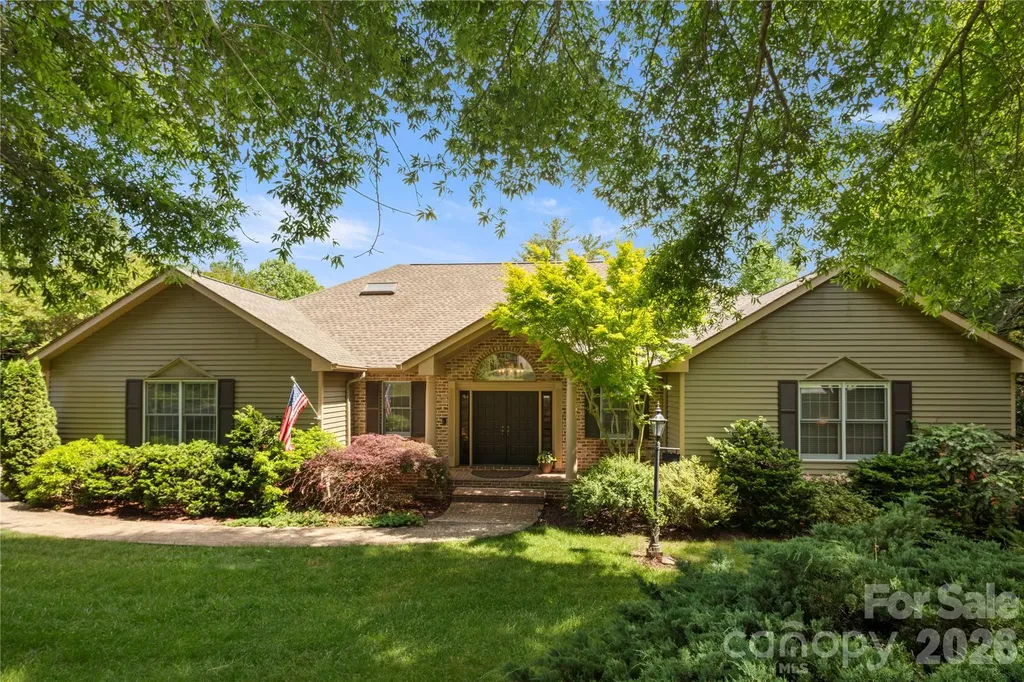
Welcome to this beautifully appointed brick home, perfectly situated on the only cul-de-sac in the neighborhood of Granary Oaks. Offering privacy, comfort, and quality craftmanship by Classica Builders, this home makes a lasting impression from the moment you arrive. The fully painted all brick exterior provides timeless curb appeal while also creating a well-insulated environment. A private paver walkway leads to the welcoming flagstone covered front porch, while the side load three car garage and extra-long driveway provide exceptional space and convenience. The entire yard was originally sod and has a full irrigation system. Out back, discover your own private oasis: a spacious backyard overlooking peaceful woods and nature preserve. The covered patio, complete with four skylights, a gas burning fireplace and grill, creates an inviting outdoor living space perfect for relaxing or entertaining. Just across the street, an open green space leads to park like setting and trails to enjoy. While the setting of this home feels private and tucked away in nature you are still just minutes from shopping and everyday conveniences. Step inside this beautifully designed over 3600 SF home, where abundant natural light, soaring ceilings, and thoughtful details create an inviting sense of warmth and elegance. Vaulted ceilings enhance the primary suite as well as the dining room and great room. Custom drapery and beautiful lighting add character throughout. A sun filled front office provides an inspiring workplace and conveniently placed powder room is just steps away. The open-concept kitchen, dining and great room flow together effortlessly, perfect for everyday living and entertaining. The gourmet kitchen impresses you with quartzite counters, abundant custom soft close cabinetry, pendant lighting, gas cooktop, stainless steel appliances, apron front sink, and an oversized island with breakfast bar seating. Just off the kitchen, a mudroom with walk in pantry adds convenience and keep those warm blonde hardwood floors pristine. Across the rear of the house, a dramatic four panel sliding glass door floods the living space with sunlight and frames the outdoor setting. the spacious primary suite feels like a true retreat with room for a cozy sitting area. The spa like bath offers a glass enclosed shower, dual vanities and elegant tile floors. A dedicated laundry room just off the primary suite adds day to day ease. Upstairs three additional bedrooms offer flexibility for family or guests, including two with private entrance to bathrooms. Perfectly situated in the upstairs is a loft like space that can be used as another TV room or playroom. The loft and upstairs hallway are also finished off with the blonde hardwood flooring to make cleaning an ease. Light filled spaces and thoughtful finishes throughout create a home that feel both elegant and comfortable, where one can relax or entertain and ultimately feel at home.

Listed by Wendy Bitting of Realty One Group Revolution

$
$
%
$/month over payments
Federal 30-year interest rate: 7.4% last updated on Oct 8, 2026
* All Figures are estimates. Check with your bank or proposed mortgage company for actual interest rates.
This product uses the FRED® API but is not endorsed or certified by the Federal Reserve Bank of St. Louis.

Save FavoriteSchedule TourAsk A QuestionMore Details

276 Stone Valley Way Hendersonville NC 28792

Hendersonville, NC276 Stone Valley Way

Price$1,295,000

Est. Mortgage: $/month

Pending

MLS Number CAR4356812

  • Residential
  • Bedrooms 3
  • Bathroom 4
  • Square Feet 3,978
  • Acreage 1.26

ACCEPTING BACKUP OFFERS! Custom Craftsman Home with Beautiful Mountain Views and Main Floor Master Suite! Nestled at the end of a quiet cul-de-sac in the gated community of Oleta Falls in Hendersonville. This meticulous home offers a rare blend of luxury, privacy, and natural beauty. Inside, an open-concept floor plan showcases vaulted ceilings, exposed timber beams, and rich Oak and Knotty Alder millwork. The main level features a chef's kitchen, a sunroom, a dedicated study with a vaulted wood ceiling, and a primary suite with mountain views, deck access, and dual walk-in closets. The Fully Finished Lower Level is built for entertaining, boasting two additional En-suite Bedrooms, 2 Full Bathrooms, a spacious Family Room with a wood-burning Fireplace and Custom Built-in Bar, a gym/flex room, a workshop/garden shed, and ample storage. Premium Upgrades Abound, including a whole-house Generator, 3-zone geothermal HVAC, 10-foot solid doors, high-speed internet, and a direct interior staircase from the oversized 2-car garage to the basement and workshop space. Enjoy exceptional Outdoor Living on this Private 1.25 Acre Landscaped Lot, the Upper Deck with Mountain Views or the Terrace Level Covered Stone Patio, surrounded by Terraced Perennial Gardens. Residents enjoy access to Oleta Falls' private 40-foot waterfall, miles of private Hiking Trails, and a lodge-style Clubhouse with a Pool.

Listed by Sharon Sweeney of Walnut Cove Realty/Allen Tate/Beverly-Hanks

$
$
%
$/month over payments
Federal 30-year interest rate: 7.4% last updated on Oct 8, 2026
* All Figures are estimates. Check with your bank or proposed mortgage company for actual interest rates.
This product uses the FRED® API but is not endorsed or certified by the Federal Reserve Bank of St. Louis.

Virtual TourSave FavoriteSchedule TourAsk A QuestionMore Details

842 Rickel Drive Hendersonville NC 28739

Hendersonville, NC842 Rickel Drive

Price$1,294,999

Est. Mortgage: $/month

MLS Number CAR4273464

  • Residential
  • Bedrooms 4
  • Bathroom 5
  • Square Feet 5,310
  • Acreage 1.23

Nestled in the picturesque Wilson Farm subdivision, this stunning 4BR/5BA home offers the perfect blend of natural beauty and convenient location. Surrounded by mature trees and lush landscaping, enjoy peaceful living just minutes from downtown Hendersonville and the Ecusta Trail. The main level features a gracious entryway, rich cherry hardwood floors, a formal dining room, and a dramatic living room with vaulted ceilings, exposed beams, and a beautiful brick fireplace. A sun-drenched four-season room with wraparound windows invites you to relax and enjoy the surroundings. The main level also includes a spacious primary suite with a luxurious bath and walk-in closet. Upstairs are three comfortable bedrooms and two full baths. The lower level offers a private mother-in-law suite, full bath, and a dedicated hobby/sewing room. A rare opportunity to own a home that offers both privacy and proximity-don't let this one pass you by.

Listed by Caroline Kalpinski of Premier Sotheby’s International Realty

$
$
%
$/month over payments
Federal 30-year interest rate: 7.4% last updated on Oct 8, 2026
* All Figures are estimates. Check with your bank or proposed mortgage company for actual interest rates.
This product uses the FRED® API but is not endorsed or certified by the Federal Reserve Bank of St. Louis.

Save FavoriteSchedule TourAsk A QuestionMore Details

50 Stone Crest Mountain Drive Black Mountain NC 28711

MLS Number CAR4401412

  • Residential
  • Bedrooms 6
  • Bathroom 5
  • Square Feet 3,571
  • Acreage 0.58

Experience amazing mountain vistas in this stunning new construction home close to downtown Black Mountain. The Lexington is a thoughtfully designed modern farmhouse that perfectly blends timeless style, luxurious finishes, and everyday functionality. Featuring 6 bedrooms, 5 bathrooms, and spacious living areas, this home offers the ideal mountain retreat just minutes from downtown Black Mountain and a short drive to Asheville. Step inside to a welcoming foyer where you'll find a bedroom that could easily be used for a private office or den, a convenient mudroom, and access to the attached two-car garage and a full bathroom. Beyond the entry, the home opens into an expansive open-concept living space designed for gathering and entertaining. The beautifully appointed kitchen flows seamlessly into the dining area, living room, and inviting library, creating a warm and functional layout for everyday living. Enjoy indoor-outdoor living as the dining area opens to a large covered deck overlooking the surrounding mountain scenery-perfect for morning coffee, evening sunsets, or entertaining family and friends. A charming breakfast nook just off the kitchen offers peaceful backyard views, while the oversized walk-in pantry conveniently connects to the laundry room and kitchen. The second level features five spacious bedrooms, each with its own walk-in closet. Two bedrooms are connected by a Jack-and-Jill bathroom, providing both privacy and convenience. The luxurious primary suite is a true retreat, boasting an expansive walk-in closet and a spa-inspired bath complete with a soaking tub, separate walk-in shower, and private water closet. Designed with comfort, style, and mountain living in mind, The Lexington offers generous living spaces, premium craftsmanship, and breathtaking surroundings. Don't miss this opportunity to own a beautiful new home in one of Western North Carolina's most desirable mountain communities.

Listed by Eddie Colley of Keller Williams Professionals

$
$
%
$/month over payments
Federal 30-year interest rate: 7.4% last updated on Oct 8, 2026
* All Figures are estimates. Check with your bank or proposed mortgage company for actual interest rates.
This product uses the FRED® API but is not endorsed or certified by the Federal Reserve Bank of St. Louis.

Virtual TourSave FavoriteSchedule TourAsk A QuestionMore Details

6029 Alena Drive Mint Hill NC 28105

Mint Hill, NC6029 Alena Drive

Price$1,294,638

Est. Mortgage: $/month

MLS Number CAR4432279

  • Residential
  • Bedrooms 5
  • Bathroom 4
  • Square Feet 4,363
  • Acreage 0.46

Welcome to Williamson Woods, a premier luxury enclave and exclusive collection of 38 distinctive residences set on 100-foot-plus-wide homesites of approximately half an acre. Designed for those who value privacy, craftsmanship, and elevated design, this community offers a level of quality and refinement that is truly a step above. Each home is thoughtfully curated with custom detailing, blending timeless European-inspired exteriors-painted brick, rich wood accents, dramatic rooflines, and oversized statement windows-with sophisticated, modern interiors. Striking curb appeal and expansive spacing between homes create a streetscape that feels grand, and private. Inside, expansive open-concept floor plans are designed for both everyday luxury and exceptional entertaining. Designer kitchens anchor the main living spaces, showcasing statement 48” professional ranges, 48” paneled refrigerators and dishwashers for a seamless furniture-style aesthetic, custom ceiling-height cabinetry, and oversized quartz islands. Carefully selected designer lighting, curated tile installations, and elevated trim details reflect a high level of craftsmanship throughout. Engineered hardwood flooring extends across the main living areas, complemented by custom millwork, architectural archways, and thoughtfully designed sightlines that enhance both flow and natural light. Indoor and outdoor fireplaces create inviting gathering spaces year-round, while covered outdoor living areas elevate entertaining to a resort-inspired experience. Spa like primary suites feature luxurious baths with freestanding soaking tubs, oversized walk-in showers, designer fixtures, and boutique-style closets. Flexible bonus rooms offer space for a private media lounge, executive home office, fitness studio, or playroom-tailored to your lifestyle. Setting this home further apart is the standard smart home integration package. Details like Cat6 wiring, Power over Ethernet, Tech Closet, smart lock entry doors, ring door bells, EV ready garages, and integration for in-ceiling speakers in the living room and outdoor deck. Located just minutes from the charm and convenience of downtown Mint Hill and with easy access to Matthews and Charlotte, this intimate community delivers a rare opportunity: estate-sized homesites, custom-level finishes, and architectural distinction in a setting that feels both private and connected. Experience refined living redefined-where craftsmanship, design, and scale come together to create something truly exceptional. Builder reserves right to modify plans, specifications, materials, and features without notice. Renderings and specifications are for illustrative purposes only.

Listed by Chelsea Haller and Paul Sagadin of Charlotte Living Realty

$
$
%
$/month over payments
Federal 30-year interest rate: 7.4% last updated on Oct 8, 2026
* All Figures are estimates. Check with your bank or proposed mortgage company for actual interest rates.
This product uses the FRED® API but is not endorsed or certified by the Federal Reserve Bank of St. Louis.

Save FavoriteSchedule TourAsk A QuestionMore Details

14504 Henry Harrison Stillwell Drive Huntersville NC 28078
Active With Contract

MLS Number CAR4364698

  • Residential
  • Bedrooms 5
  • Bathroom 4
  • Square Feet 6,006
  • Acreage 2.49

Welcome to a rare offering of privacy, scale, and refined living-set on nearly 2.5 secluded acres within one of Huntersville's most exclusive gated communities. Designed for those who value both everyday comfort and elevated entertaining, this residence delivers a seamless blend of thoughtful craftsmanship and modern luxury. The chef's kitchen is a true statement-appointed with a GE Profile gas range featuring warming lights, griddle, and double ovens, complemented by three sinks, brand new dual dishwashers, a butler's pantry, and an English pantry. A 300+ bottle walk-in wine cellar and triple-filtered reverse osmosis system complete a kitchen that performs beautifully. Throughout the home, curated upgrades and intelligent design create an effortless lifestyle. Enjoy a fully integrated Sonos in-wall sound system, a dedicated theater room, laundry rooms on each level, and a spacious three-car garage. Recent enhancements-including new hardwood flooring, fresh interior paint, new carpet, game room refrigerator, and both upstairs and downstairs water heaters-ensure a move-in ready experience with modern efficiency. The primary suite serves as a private sanctuary, complete with custom plantation shutters, a brand-new spa tub, and an oversized walk-in shower-offering a quiet retreat from the day. Outdoor living is equally compelling. A game lawn, screened-in porch and brand-new expansive deck overlook the private acreage, creating a seamless connection to the surrounding landscape and miles of nearby walking trails. Positioned within a gated community, this property offers the rare combination of privacy and convenience-just minutes to Lake Norman, Denver, Uptown Charlotte, and Charlotte Douglas International Airport. Carpets in primary bedroom & closet were replaced to a lighter color on 8/7.

Listed by Steven Custer of EXP Realty LLC Mooresville

$
$
%
$/month over payments
Federal 30-year interest rate: 7.4% last updated on Oct 8, 2026
* All Figures are estimates. Check with your bank or proposed mortgage company for actual interest rates.
This product uses the FRED® API but is not endorsed or certified by the Federal Reserve Bank of St. Louis.

Save FavoriteSchedule TourAsk A QuestionMore Details

1559 Old Hwy 10 Road E Marion NC 28752

Marion, NC1559 Old Hwy 10 Road E

Price$1,290,000

Est. Mortgage: $/month

MLS Number CAR4288202

  • Land
  • Acreage 11.45
  • County McDowell

Rare 11.45 Acres on Lake James - Private Cove & Development Potential! Don't miss this exceptional opportunity to own 11.45 acres in a quiet cove on Lake James with only two other docks nearby. Located in McDowell County with no zoning restrictions and no minimum square footage to build, this wooded property offers development flexibility and natural privacy. Features include mature hardwoods and pines and over 470 feet of shoreline. Multiple homesite options offer elevated views of the lake and cove. The property can be subdivided, making it ideal for a private estate, family compound, or investment project. Conveniently located adjacent to the Marion Moose Lodge. Existing dock permitted but needs some work. Potential to connect to county water. Gravel road access through Lake James Forest Community (55+ RV community) (estimated road maintenance fee $500/year).

Listed by Edward Johnson of Laureate Realty

$
$
%
$/month over payments
Federal 30-year interest rate: 7.4% last updated on Oct 8, 2026
* All Figures are estimates. Check with your bank or proposed mortgage company for actual interest rates.
This product uses the FRED® API but is not endorsed or certified by the Federal Reserve Bank of St. Louis.

Save FavoriteSchedule TourAsk A QuestionMore Details

5828 Copperleaf Commons Court Charlotte NC 28277

MLS Number CAR4426392

  • Residential
  • Bedrooms 5
  • Bathroom 4
  • Square Feet 4,548
  • Acreage 0.28

Welcome to this beautifully maintained, custom-built Toll Brothers home in the prestigious gated community of Enclave at Providence, one of South Charlotte's most desirable boutique communities. Offering 5 bedrooms, 4 full baths, a finished third floor, and a spacious 3-car garage, this exceptional residence combines timeless elegance, generous living spaces, and an outstanding location. Step inside the impressive 10-foot ceilings, hardwood floors throughout the main level, extensive crown molding, and abundant natural light. The open-concept floor plan is designed for both everyday living and entertaining. The dramatic two-story family room showcases expansive windows and a gas fireplace, while formal living and dining rooms provide elegant spaces for gatherings. A dedicated office/study offers a comfortable and private work-from-home setting. The main level includes a private bedroom/guest suite with an en suite full bath, ideal for overnight guests or multigenerational living. At the heart of the home, the chef's kitchen features professional-grade stainless steel appliances, a gas range, wall convection ovens and microwave, warming drawer, custom cabinetry, granite countertops, an oversized center island with bar seating, and a large walk-in pantry. The adjoining breakfast area opens seamlessly to the family room, and a full laundry room with storage adds everyday convenience. Upstairs are four bedrooms, including an expansive primary suite designed as a private retreat. The primary suite features a separate sitting/bonus room, two generous walk-in closets, additional flex space ideal for exercise or yoga, and a spa-inspired bath with dual vanities, a Jacuzzi jetted soaking tub, and a walk-through frameless glass shower. Three additional bedrooms offer generous space, walk-in closets, and excellent storage. One features a private en suite bath, while two bedrooms share a convenient Jack & Jill bath. Dual staircases provide easy access between the first and second floors. The finished third floor expands the home's entertainment and recreation possibilities with a dedicated media/movie theater featuring a large screen and projector, plus flexible space for games, hobbies, recreation, or a private retreat. Outside, enjoy a paver patio overlooking the backyard. The spacious 3-car garage provides ample parking and storage with direct access to the home. Ideally located in South Charlotte, Enclave at Providence offers convenient access to country clubs and golf, William R. Davie Park, Rea Road Regional Library, shopping, dining, entertainment, and everyday conveniences. Approximately 11 miles from Uptown Charlotte and 5 miles from Ballantyne, this home combines the privacy of a gated boutique community with convenient access to everything South Charlotte has to offer. This exceptional residence with a thoughtfully designed three-level floor plan, impressive entertaining spaces, and a highly desirable South Charlotte location. Schedule your private showing today. *Some pictures are Virtually Staged, for referrance only*

Listed by Lexi Cai of Coldwell Banker Realty

$
$
%
$/month over payments
Federal 30-year interest rate: 7.4% last updated on Oct 8, 2026
* All Figures are estimates. Check with your bank or proposed mortgage company for actual interest rates.
This product uses the FRED® API but is not endorsed or certified by the Federal Reserve Bank of St. Louis.

Virtual TourSave FavoriteSchedule TourAsk A QuestionMore Details

5555 Riverfront Road Lake Wylie SC 29710

Lake Wylie, SC5555 Riverfront Road

Price$1,290,000

Est. Mortgage: $/month

MLS Number CAR4425921

  • Residential
  • Bedrooms 4
  • Bathroom 3
  • Square Feet 3,551
  • Acreage 0.67

Welcome to 5555 Riverfront Road, a thoughtfully renovated Lake Wylie waterfront retreat where timeless elegance meets effortless lake living. Nestled on a peaceful peninsula with water views on both sides of the drive home, this exceptional property features an oversized three-car garage, a large, flat waterfront lot, and a rare combination of privacy, luxury, and convenience. With water views from every room, abundant natural light, and beautiful hardwood floors throughout, the home offers a sophisticated retreat just minutes from shopping, dining, everyday amenities, and an easy commute to Charlotte. The designer kitchen serves as a stunning centerpiece, featuring ceiling-height custom cabinetry, gorgeous quartz countertops, an expansive island, double ovens, a gas cooktop, and exceptional storage and prep space. The thoughtfully designed walk-in pantry features double insulation for enhanced sound control and additional venting, combining everyday functionality with elevated comfort. The main level also offers a private office with French doors, beautifully upgraded bathrooms, and a spacious laundry room that combines style and functionality. The generously sized primary suite provides a peaceful retreat, complete with a luxurious ensuite bath. Two secondary bedrooms feature their own private balconies overlooking the lake, offering an extraordinary opportunity to wake up to beautiful water views and enjoy a quiet moment outdoors. Outside, embrace the best of waterfront living with a large back porch featuring a built-in pizza oven, perfect for memorable gatherings and relaxed evenings at home. The fully fenced yard is framed by a beautiful wrought-iron entrance gate and includes covered parking and an oversized three-car garage. At the water's edge, a double-deck dock invites you to spend long days enjoying the lake from your own private retreat, tucked away in a calm and peaceful cove. From the thoughtful renovation and luxurious finishes to the breathtaking views and exceptional outdoor spaces, 5555 Riverfront Road offers more than a home-it offers a beautifully curated Lake Wylie lifestyle.

Listed by Mikael McDaniel of Keller Williams Connected

$
$
%
$/month over payments
Federal 30-year interest rate: 7.4% last updated on Oct 8, 2026
* All Figures are estimates. Check with your bank or proposed mortgage company for actual interest rates.
This product uses the FRED® API but is not endorsed or certified by the Federal Reserve Bank of St. Louis.

Save FavoriteSchedule TourAsk A QuestionMore Details

1 Bauhaus Court Asheville NC 28801

Asheville, NC1 Bauhaus Court

Price$1,290,000

Est. Mortgage: $/month

MLS Number CAR4405886

  • Residential
  • Bedrooms 3
  • Bathroom 4
  • Square Feet 1,856
  • Acreage 0.02

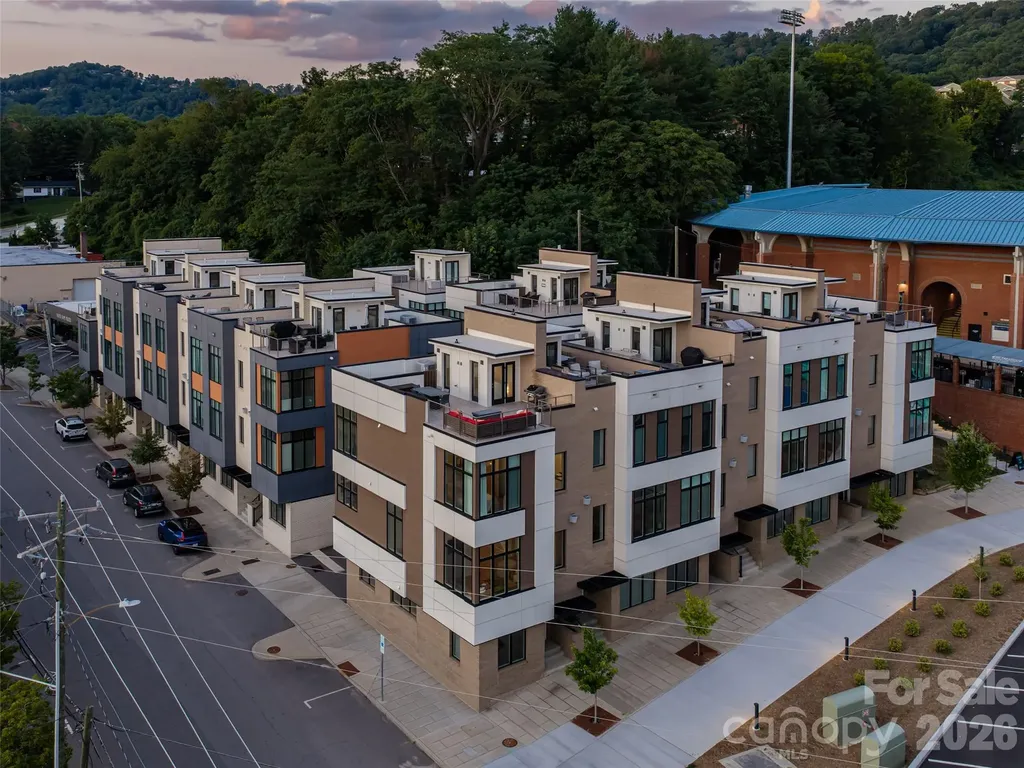
Hard to find a three-bedroom short-term rental in downtown Asheville! This turnkey corner townhome sits at the foot of historic McCormick Field, home of the upper Single-A Asheville Tourists, in the heart of a neighborhood built for the ultimate lock-and-go lifestyle: leave for the weekend, or leave for the season, and come home to everything downtown has to offer right outside your door. The location is unmatched. You're moments from a dining scene with national acclaim: Curate, a James Beard Award winner and 2025 Michelin Guide honoree, and Chai Pani, James Beard's Outstanding Restaurant, plus the breweries of South Slope, art galleries, nationally recognized live music venues, live theater, and boutique shopping, all within an easy walk. Biltmore Estate and the Blue Ridge Parkway are just minutes away. One of the few approved short-term rentals in Bauhaus, this home is fully furnished and income-ready from day one. Soaring windows and southern exposure flood the main level with sun and city views. Enter through your private 2-car attached garage and take your own private elevator to all three levels. Three bedrooms each offer a private ensuite bath with ceramic tile, plus a powder bath on the main living and dining level. The high-end stainless kitchen features a large island and gas cooktop, perfect for entertaining. A gas fireplace warms the great room, and wood floors and tile run throughout. Because the unit shares only one common wall, oversized corner windows bring in exceptional light and quiet. Upstairs, the generous rooftop terrace is set up for outdoor living: a natural gas fire pit, sectional sofa, dining table, and gas grill. It's the perfect spot to relax or unwind with a glass of wine after a long day exploring downtown or hiking the Blue Ridge Mountains, host friends for dinner under the stars, or settle in for the occasional Friday night fireworks show after a Tourists game. Whether you're building a high-performing short-term rental portfolio or searching for a lock-and-go second home that truly has it all, this Asheville gem checks every box.

Listed by William Coin and Scott Mills of Howard Hanna Beverly-Hanks Biltmore Avenue

$
$
%
$/month over payments
Federal 30-year interest rate: 7.4% last updated on Oct 8, 2026
* All Figures are estimates. Check with your bank or proposed mortgage company for actual interest rates.
This product uses the FRED® API but is not endorsed or certified by the Federal Reserve Bank of St. Louis.

Save FavoriteSchedule TourAsk A QuestionMore Details

611 Storybook Villas Trail Asheville NC 28804

MLS Number CAR4325306

  • Residential
  • Bedrooms 3
  • Bathroom 5
  • Square Feet 2,146
  • Acreage 0.03

Introducing Reynolds Mountain Villas, an exclusive collection of new luxury townhomes where timeless design meets effortless, lock-and-leave living. Thoughtfully crafted by Buchanan Construction, this limited community offers residences ranging from 1,850 to 2,250 square feet, featuring open-concept main-level living, expansive decks, and access to refined finishes, including engineered hardwoods, quartz countertops, custom cabinetry, and premium appliance packages. Optional upgrades, including private elevators, statement lighting, and custom wet bars, allow buyers to elevate their home to their own vision. This particular villa presents a rare opportunity: the home will be delivered with all exterior work completed and interior sheetrock in place, providing the perfect blank canvas for a buyer to select their preferred finishes. Standard selections allow for a fully completed residence in approximately six to eight weeks- it's the ideal balance of new construction convenience with personalized design flexibility. Perfectly situated less than half a mile from Reynolds Village, residents enjoy walkable access to boutique shops, local dining, and everyday essentials, all while being moments from Beaver Lake, the Country Club of Asheville, and the vibrant energy of downtown. With additional move-in-ready and customizable homes available, Reynolds Mountain Villas offers a unique opportunity to experience refined mountain living in one of North Asheville's most convenient and sought-after locations.

Listed by Alec Cantley of Premier Sotheby’s International Realty

$
$
%
$/month over payments
Federal 30-year interest rate: 7.4% last updated on Oct 8, 2026
* All Figures are estimates. Check with your bank or proposed mortgage company for actual interest rates.
This product uses the FRED® API but is not endorsed or certified by the Federal Reserve Bank of St. Louis.

Virtual TourSave FavoriteSchedule TourAsk A QuestionMore Details

48 S Mountain Morning Lane Hendersonville NC 28739
Pending

MLS Number CAR4394682

  • Residential
  • Bedrooms 3
  • Bathroom 3
  • Square Feet 2,580
  • Acreage 1.14

This private and secluded mountain retreat sits on a 1.14-acre heavily treed homesite in the gated Cummings Cove Golf & Country Club. It offers breathtaking long-range, year-round southwestern mountain and sunset views from nearly every room. This Custom Home is loaded with upgrades throughout the home! The gentle sounds of a custom three-tier waterfall just outside the front door, welcome you along the flagstone walkway to the inviting front porch, accented with cedar and stone columns. Step through the front door and be captivated by the expansive mountain vistas that immediately take center stage. Designed for comfortable main-level living, the open floor plan features a formal dining area framed by custom arched windows overlooking the beautifully landscaped waterfall & stone columns. The chef's kitchen is a masterpiece, showcasing custom knotty alder cabinetry, stone accents, a striking copper hood over the natural gas cooktop, upgraded granite countertops, Island with sink & breakfast bar, and abundant workspace for entertaining. Just off the breakfast nook, the three-season room offers a cozy gas-log fireplace and direct access to the spacious 15' x 18' deck featuring Trex decking, cedar posts, stainless steel cable railing, and spectacular mountain views. The great room delivers a true mountain-lodge ambiance with its soaring 18-foot vaulted ceiling, exposed wood like accents and arched beams, floor-to-ceiling stone gas log fireplace, and dramatic 4' x 8' custom arched windows fitted with designer shades. The luxurious primary suite is a private retreat, featuring a coffered wood ceiling, expansive mountain-view windows, an oversized 8' x 12' walk-in closet, dual-sink granite vanity, and a spacious custom tile walk-in shower. A split-bedroom design ensures privacy for family and guests. Additional features include a well-appointed laundry room with granite countertops, abundant cabinetry, and space for a freezer. Engineered hardwood flooring throughout. Versatile upstairs bonus room with storage that can serve as a recreation room, office, or additional sleeping area. A 10' x 14' finished basement storage or workshop area and full crawl space provide excellent storage options. Outside, the heavily landscaped backyard offers a small grassy area surrounded by natural greenery, creating the perfect setting for a fire pit and outdoor gatherings beneath the stars. The whole property is landscaped with beautiful evergreens for year round privacy & extensive beauty in the springtime. Enjoy a 3 car oversized garage with a small work space. Resort-Style Mountain Living nestled in the heart of the Blue Ridge Mountains, Cummings Cove Golf & Country Club is more than a gated community, it's an active lifestyle destination with resort style amenities. Monthly HOA dues of just $180 provide access to exceptional amenities, including a heated pool and spa, water aerobics, fitness center and classes, tennis courts, pickleball courts and clinics, bocce ball, dog park, community garden, numerous clubs and social activities, and on-site dining and bar service at the clubhouse. The community's championship golf course is open year-round, with memberships available but not required. Ideally located, the community is just minutes from DuPont State Recreational Forest and Pisgah National Forest, offering endless opportunities for hiking, biking, fishing, waterfalls, and outdoor recreation. The charming mountain towns of Hendersonville and Brevard are approximately 20 minutes away, providing excellent shopping, dining, healthcare, entertainment, and year-round festivals. Everyday conveniences are nearby in Etowah and Horseshoe, while Asheville Regional Airport is conveniently located about 20 minutes from the community. This exceptional mountain home combines luxury craftsmanship, stunning views, privacy, and an unparalleled lifestyle in one of Western North Carolina's premier gated communities. NOTE: Floor plan is in MLS Docs

Listed by Michelle Oznick of Keller Williams Mtn Partners,LLC

$
$
%
$/month over payments
Federal 30-year interest rate: 7.4% last updated on Oct 8, 2026
* All Figures are estimates. Check with your bank or proposed mortgage company for actual interest rates.
This product uses the FRED® API but is not endorsed or certified by the Federal Reserve Bank of St. Louis.

Save FavoriteSchedule TourAsk A QuestionMore Details

Broker Reciprocity MLS Grid Logo © 2026 Listings courtesy of Canopy MLS as distributed by MLS GRID. IDX information is provided exclusively for consumers’ personal non-commercial use and may not be used for any purpose other than to identify prospective properties consumers may be interested in purchasing. The IDX data is deemed reliable but is not guaranteed by MLS GRID and may be subject to an end user license agreement prescribed by the Member Participant’s applicable MLS.  Based on information submitted to the MLS GRID as of October 12, 2026 5:53 PM UTC . All data is obtained from various sources and may not have been verified by broker or MLS GRID. Supplied Open House Information is subject to change without notice. All information should be independently reviewed and verified for accuracy. Properties may or may not be listed by the office/agent presenting the information. Some IDX listings have been excluded from this website.