and narrow your search. If you have fewer than 200 results, you can save your search.

Black Mountain NC

r=3037-3048
136 Merrills Ridge Road Asheville NC 28803

Asheville, NC136 Merrills Ridge Road

Price$1,280,000

Est. Mortgage: $/month

MLS Number CAR4400955

  • Residential
  • Bedrooms 3
  • Bathroom 4
  • Square Feet 2,978
  • Acreage 5.52

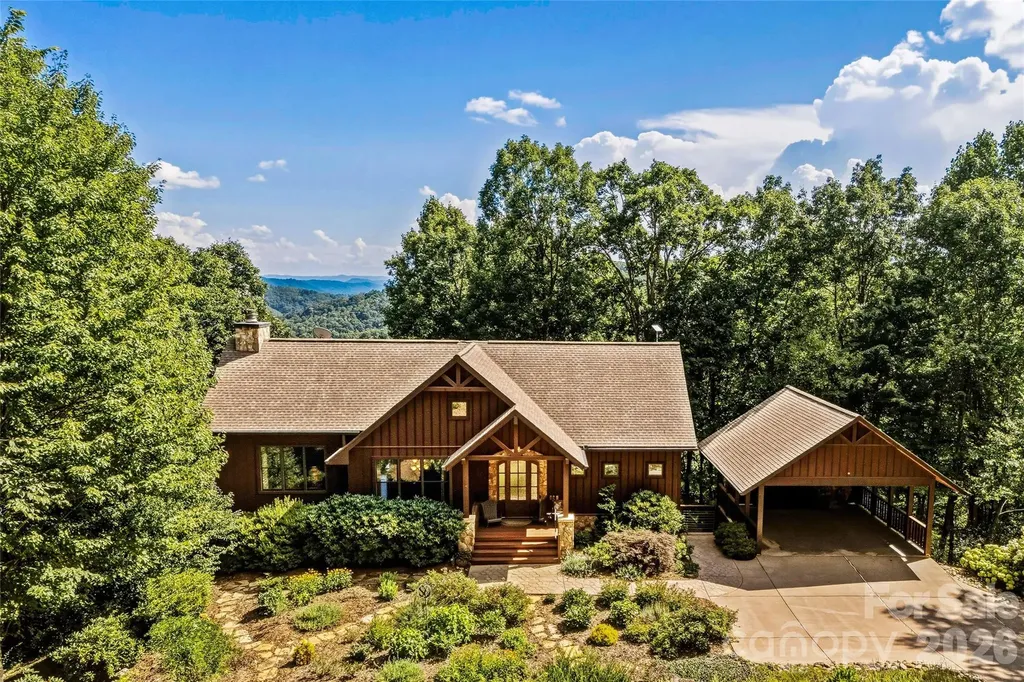
Enjoy long-range Blue Ridge Mountain views from this thoughtfully designed home at 136 Merrills Ridge Road, where comfort, functionality and natural beauty come together. The open floor plan features vaulted ceilings and natural light, creating inviting spaces for everyday living and entertaining. The kitchen and living area flow seamlessly to a spacious screened porch, providing the perfect setting for morning coffee, outdoor dining or relaxing while taking in the mountain views. The main-level primary suite offers private access to the rear deck, creating a peaceful retreat overlooking the surrounding landscape. The finished lower level features a kitchenette and two bedrooms positioned at opposite ends of the home, providing privacy and flexibility for family or guests. Go outside to the patio and unwind in the hot tub after a day of enjoying all that Western North Carolina has to offer. Thoughtful energy-efficient features include solar panels that support the water heater and radiant floor heating, adding comfort and efficiency throughout the home. Conveniently located just minutes from downtown Asheville, this property offers the ideal balance of privacy, modern amenities and exceptional long-range Blue Ridge Mountain views.

Listed by Lisa Zinsmeister of Premier Sotheby’s International Realty

$
$
%
$/month over payments
Federal 30-year interest rate: 7.4% last updated on Oct 8, 2026
* All Figures are estimates. Check with your bank or proposed mortgage company for actual interest rates.
This product uses the FRED® API but is not endorsed or certified by the Federal Reserve Bank of St. Louis.

Virtual TourSave FavoriteSchedule TourAsk A QuestionMore Details

43 Lucy Lane Mills River NC 28759

Mills River, NC43 Lucy Lane

Price$1,279,999

Est. Mortgage: $/month

Active With Contract

MLS Number CAR4422678

  • Residential
  • Bedrooms 3
  • Bathroom 4
  • Square Feet 3,051
  • Acreage 0.72

Welcome to refined mountain living in one of Mills River's most desirable and charming neighborhoods. This beautifully updated home blends timeless character with elevated modern luxury, creating a warm and inviting retreat in an exceptional setting. Thoughtfully renovated with high-end finishes throughout, the home showcases stunning reclaimed wood floors that bring richness, warmth, and distinctive character to every room. Carefully selected details and quality craftsmanship create an elegant yet comfortable atmosphere, perfect for both everyday living and entertaining. Step outside to enjoy the home's beautiful decks, offering wonderful spaces for morning coffee, outdoor dining, or relaxing while taking in the peaceful surroundings. The fenced backyard provides privacy and plenty of room for pets, play, gardening, or simply enjoying the outdoors. Perfectly positioned in sought-after Mills River, this exceptional property offers the charm of an established neighborhood combined with beautifully updated interiors and inviting outdoor living spaces. A truly special home where luxury, character, and location come together.

Listed by Jessica Buchanan of Walnut Cove Realty/Allen Tate/Beverly-Hanks

$
$
%
$/month over payments
Federal 30-year interest rate: 7.4% last updated on Oct 8, 2026
* All Figures are estimates. Check with your bank or proposed mortgage company for actual interest rates.
This product uses the FRED® API but is not endorsed or certified by the Federal Reserve Bank of St. Louis.

Virtual TourSave FavoriteSchedule TourAsk A QuestionMore Details

2650 Carson Woods Road Laurel Springs NC 28644

MLS Number CAR4318349

  • Residential
  • Bedrooms 3
  • Bathroom 4
  • Square Feet 3,946
  • Acreage 18.01

Escape to this breathtaking gem located in the Blue Ridge Mountains!! This exquisitely maintained home is situated on approx. 18.01 acres, offers quality construction and lovely mountain views. The FP layout features, a large dining and kitchen with granite counters & upgraded appliance in the last 5 years. The spacious great room has high vaulted ceiling, a stone fireplace and wonderful natural lighting. The primary bedroom suite includes a corner fireplace and access to side deck, spacious bathroom with heated tile floors, tiled shower, soaking tub and amazing walk-in closet that is a dream come true! There is a 2nd bedroom and bath for guest on the main floor. The upstairs loft is great multi-purpose space and the basement features game-room, space for 3rd bedroom, fitness RM and lots of storage. Additional features include: hardwood & tile floors throughout, heat pump & Rinnai tankless water heater in 2022; home and storage barn painted in 2024; Generac generator in 2025; wired speakers inside & outside; LED lighting, built-in bookcase & desk, oversized 2 car garage; storage barn with covered porch for all your tools and toys. Enjoy true peace and tranquility from the multiple outdoor living spaces surrounded by beautiful landscaping and large natural boulders around the property. Schedule a time to come see this incredible property!!

Listed by Christy Barr of Regency On the Lake

$
$
%
$/month over payments
Federal 30-year interest rate: 7.4% last updated on Oct 8, 2026
* All Figures are estimates. Check with your bank or proposed mortgage company for actual interest rates.
This product uses the FRED® API but is not endorsed or certified by the Federal Reserve Bank of St. Louis.

Save FavoriteSchedule TourAsk A QuestionMore Details
00 Ebenezer Road Kannapolis NC 28083

Kannapolis, NC00 Ebenezer Road

Price$1,276,650

Est. Mortgage: $/month

MLS Number CAR4226620

  • Land
  • Acreage 28.37
  • County Rowan

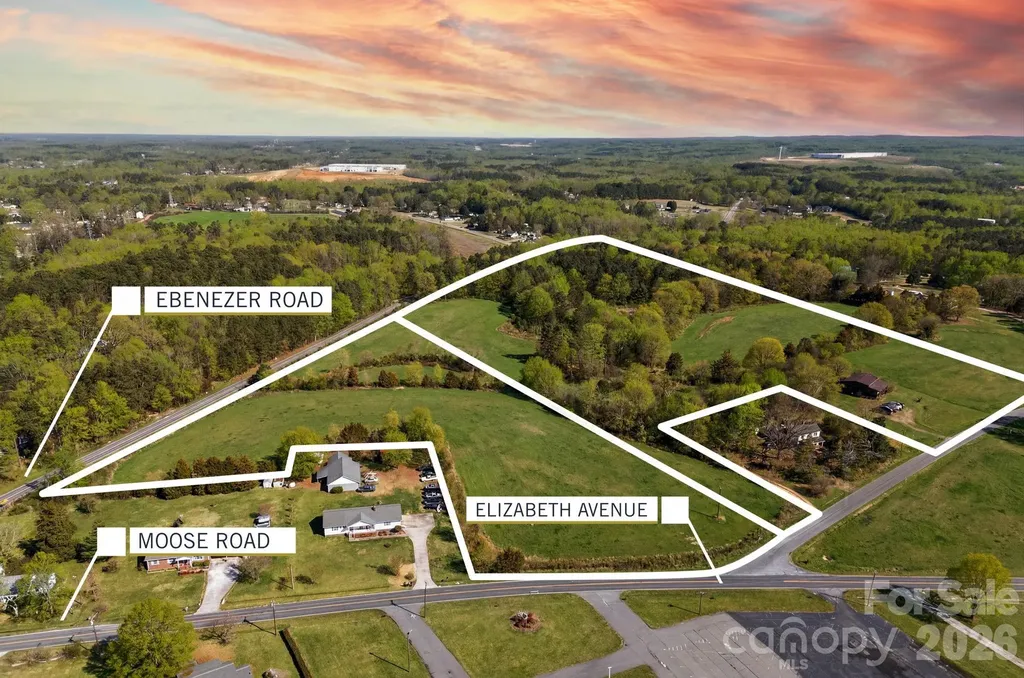
Located edge of City limit. Presenting a rare opportunity to acquire approx 28 acres of farmland, full of potential! With its size and favorable topography, this acreage is ideal for developers planning residential communities, equestrian estates, or continuation of agricultural farming. Parcel # 143 136 (19.87 acres per tax record) and parcel # 143 183 (8.5 acres per tax record) are adjacent to each other with combined approx acreage from tax info and combined tax value reflected. City water and sewer are available across the street on Zettie Avenue and Elizabeth Avenue and may be accessible through annexation into the City of Kannapolis. Currently located outside the city limits, the property benefits from county-only taxes. Conveniently located with quick access to I-85 at Exits 63 and 65, and just minutes from Kannapolis, Landis, and China Grove, this property offers both a peaceful rural setting and outstanding accessibility. Additional opportunity: Buyer to verify acreage, utility availability, annexation requirements, zoning, and intended use. Sellers offer additional land for sale, approximately 29-acre tract on E. 22nd Street. MLS #4226767

Listed by Pam Lambert of Lantern Realty & Development,LLC

$
$
%
$/month over payments
Federal 30-year interest rate: 7.4% last updated on Oct 8, 2026
* All Figures are estimates. Check with your bank or proposed mortgage company for actual interest rates.
This product uses the FRED® API but is not endorsed or certified by the Federal Reserve Bank of St. Louis.

Save FavoriteSchedule TourAsk A QuestionMore Details

7 Walker Cove Road Black Mountain NC 28711

MLS Number CAR4387588

  • Residential
  • Bedrooms 3
  • Bathroom 3
  • Square Feet 2,552
  • Acreage 0.26

Nestled in the charming Stag Brook Cottages community just 1.2 miles from downtown Black Mountain, this exquisite English Cottage blends timeless character with refined luxury living. Situated on a beautifully landscaped .26-acre lot, this thoughtfully designed single-level home offers 3 bedrooms and 2.5 baths with an effortless open flow and exceptional craftsmanship throughout. The striking exterior showcases a rich combination of cedar shake siding, natural rock accents, and classic pebbledash detailing, creating unmatched curb appeal. Inside, elegant finishes, spacious living areas, and abundant natural light provide both warmth and sophistication. The gourmet kitchen opens seamlessly to inviting gathering spaces ideal for entertaining or quiet evenings at home. Retreat to the serene primary suite featuring a spa-inspired bath and generous closet space, while two additional bedrooms offer comfort and versatility for guests or a home office. An attached two-car garage adds convenience and additional storage. Enjoy the tranquility of cottage-style living with the convenience of nearby restaurants, shops, galleries, and outdoor recreation in vibrant downtown Black Mountain. Luxury mountain living at its finest.

Listed by Suzanne Fitzgerald of Keller Williams Professionals

$
$
%
$/month over payments
Federal 30-year interest rate: 7.4% last updated on Oct 8, 2026
* All Figures are estimates. Check with your bank or proposed mortgage company for actual interest rates.
This product uses the FRED® API but is not endorsed or certified by the Federal Reserve Bank of St. Louis.

Save FavoriteSchedule TourAsk A QuestionMore Details

935 Irish Creek Drive Landis NC 28088

Landis, NC935 Irish Creek Drive

Price$1,275,777

Est. Mortgage: $/month

Active With Contract

MLS Number CAR4428636

  • Residential
  • Bedrooms 4
  • Bathroom 4
  • Square Feet 4,285
  • Acreage 0.8

Distinctive Southern Colonial inspired architecture with Low country influences gives this exceptional home timeless curb appeal, highlighted by crisp white siding, black shutters, stately columns, brick chimneys, a metal-accented roof, and an inviting deep covered front porch. Situated on a premium homesite in The Club at Irish Creek, the property offers an impressive combination of elegant interior finishes, generous living spaces, and outstanding indoor-outdoor entertaining areas. Beautiful hardwood flooring, extensive millwork, high ceilings, and abundant natural light complement the home's classic architectural character. Multiple fireplaces add warmth and distinction, while the spacious great room opens visually to the covered rear porch and private wooded setting. The beautifully updated chef-inspired kitchen features custom cabinetry, stone countertops, stainless appliances, abundant workspace, and thoughtful storage. The home continues to impress with gracious formal and casual spaces designed for both entertaining and everyday living. Outside, enjoy a wonderful combination of covered porches, patio areas, mature landscaping, and a private wooded backyard. Car enthusiasts, hobbyists, or those needing exceptional storage will appreciate the rare combination of a 3-car attached garage plus a separate 3-car detached garage with heating and air conditioning. A remarkable opportunity to own a substantial, beautifully detailed home in one of the area's most desirable golf-course communities-combining classic Southern architecture, privacy, craftsmanship, and exceptional garage space at The Club at Irish Creek.

Listed by Keith Knight of Wallace Realty

$
$
%
$/month over payments
Federal 30-year interest rate: 7.4% last updated on Oct 8, 2026
* All Figures are estimates. Check with your bank or proposed mortgage company for actual interest rates.
This product uses the FRED® API but is not endorsed or certified by the Federal Reserve Bank of St. Louis.

Save FavoriteSchedule TourAsk A QuestionMore Details

12027 Guion Lane Stallings NC 28104

MLS Number CAR4214020

  • Commercial
  • Property SubType BUSINESS
  • Acreage 2.89

Guion lane exit off highway 74 right across from new atrium health complex and sharing a round a bout to make full movemnet a breeze in any direction !3 parcels , totaling 2.89 on 1st exit main exchange of w expressway bypass 2.89 /- acres high visibility across from new artrium health complex ! New roundabout !New acess road goes around the property> great hotel site ! Property is at the ramp & new light mu-2 zoning allows many uses including some residential. . Great location for restaurant , fast food, car wash , hotel or convenience store! Gas station ! Visibility from all traffic lanes at 2 levels ! Survey in media. Water, sewer at site.

Listed by Judi Kerestan of Kerestan Realty

$
$
%
$/month over payments
Federal 30-year interest rate: 7.4% last updated on Oct 8, 2026
* All Figures are estimates. Check with your bank or proposed mortgage company for actual interest rates.
This product uses the FRED® API but is not endorsed or certified by the Federal Reserve Bank of St. Louis.

Save FavoriteSchedule TourAsk A QuestionMore Details
20 N Spruce Street Asheville NC 28801

MLS Number CAR4405750

  • Commercial
  • Property SubType OFFICE
  • Square Feet 4,000
  • Acreage 0.05

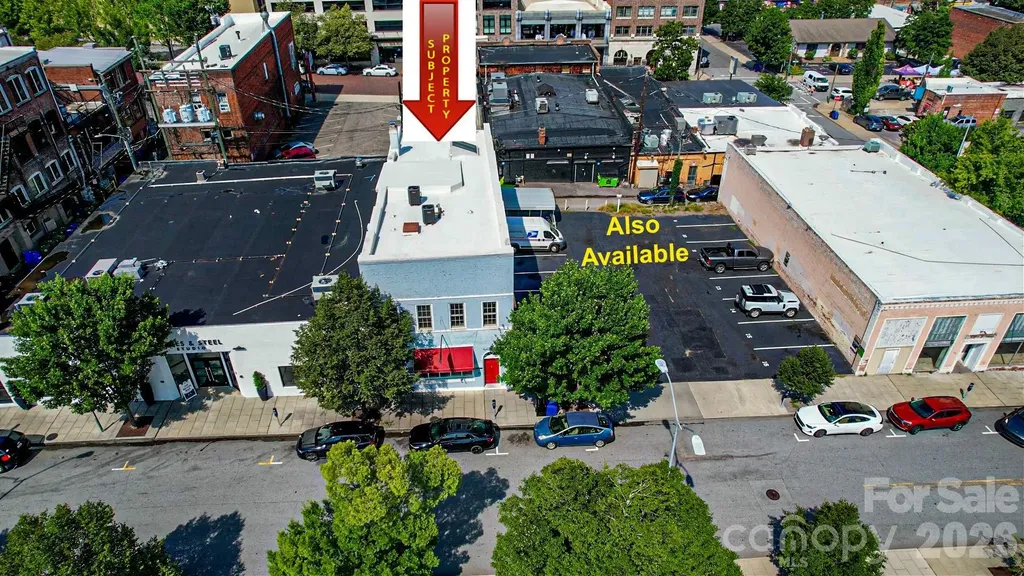
4,000/sf Former Law Office Building Now For Sale in Downtown Asheville, Business District. This 2-story building will accommodate up to 2 businesses with separate entrances or owner can use the entire building as needed. Current Tenant is Month-to-Month. Great location for a Law Office, Business, Professional Services, Investment Office, etc... Parking lot next door is also available in a separate sale and can be used as an investment. Contact the Broker for more information.

Listed by Paul Ellis of Pulliam Properties,Inc

$
$
%
$/month over payments
Federal 30-year interest rate: 7.4% last updated on Oct 8, 2026
* All Figures are estimates. Check with your bank or proposed mortgage company for actual interest rates.
This product uses the FRED® API but is not endorsed or certified by the Federal Reserve Bank of St. Louis.

Save FavoriteSchedule TourAsk A QuestionMore Details
670 Oak Avenue Spruce Pine NC 28777

MLS Number CAR4386676

  • Commercial
  • Property SubType FOOD/BEVERAGE
  • Square Feet 3,430
  • Acreage 0.64

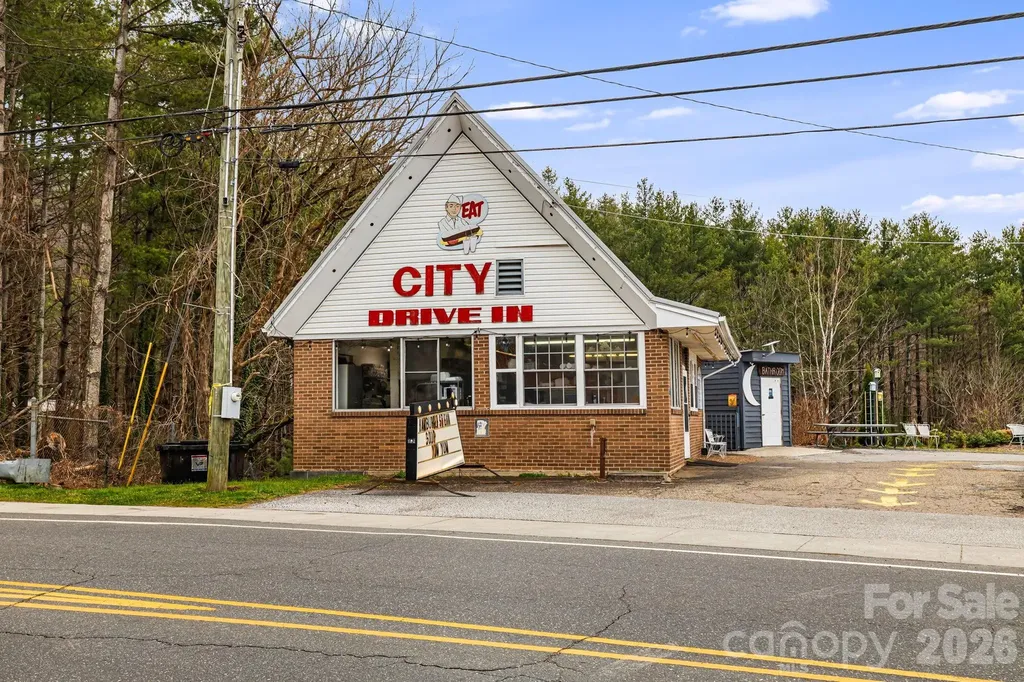
75 Years of History Available for the First time in Decades! The Iconic Citi Drive-In/670 on Oak Tavern and Grille: A Rare Legacy Opportunity Own a Piece of History-While You Make Your Own. For the first time in decades, the legendary City Drive-In/670 on Oak Tavern and Grille is available for acquisition. A cornerstone of the community for over 75 years, this is a rare, turn-key, and highly profitable enterprise. This offering is a comprehensive package, including the prime real estate and over $230,000 in tangible assets. Asset list is attached. Location & Real Estate: -Situated in a high-visibility corridor with a steady traffic count of 4,800 vehicles daily, this property offers consistent exposure to both local residents and passing travelers. The sale includes the land and the multi-building facility, ensuring your investment is backed by significant real estate value. The Multi-Faceted Facility: -The Original Grill: The heart of the operation, housing the main kitchen, counter service, and high-traffic takeout. -670 Oak Avenue: The expansive indoor dining venue featuring a full-service bar. All ABC permits are current and in place. -The Awning: Preserving the classic Americana experience with traditional curbside dining. -The Entertainment Hub: A dedicated area for live music, appetizers, and cocktails. Proven Revenue Streams -Established Event Venue: The primary destination for regional festivals, car/bike shows, and wedding receptions. -Full-Scale Catering: A robust service line for corporate meetings, community events, and weddings. -Weekly Staples: High-engagement programming including Karaoke and Trivia nights. Investment Highlights -Total Asset Inclusion: Sale includes all real estate and over $230,000 in equipment and assets. -Turn-Key Operation: Move forward immediately with all equipment, ABC permits, and branding in place. -75+ Year Legacy: Benefit from immense brand equity and a loyal, multi-generational customer base. Note: Financials are available. A signed NDA is required before showing and any financial information is released.

Listed by Chris Cornett of Elevate Land & Realty LLC

$
$
%
$/month over payments
Federal 30-year interest rate: 7.4% last updated on Oct 8, 2026
* All Figures are estimates. Check with your bank or proposed mortgage company for actual interest rates.
This product uses the FRED® API but is not endorsed or certified by the Federal Reserve Bank of St. Louis.

Save FavoriteSchedule TourAsk A QuestionMore Details
693 Tea House Drive Asheville NC 28803

Asheville, NC693 Tea House Drive

Price$1,275,000

Est. Mortgage: $/month

MLS Number CAR4371106

  • Land
  • Acreage 1.75
  • County Buncombe

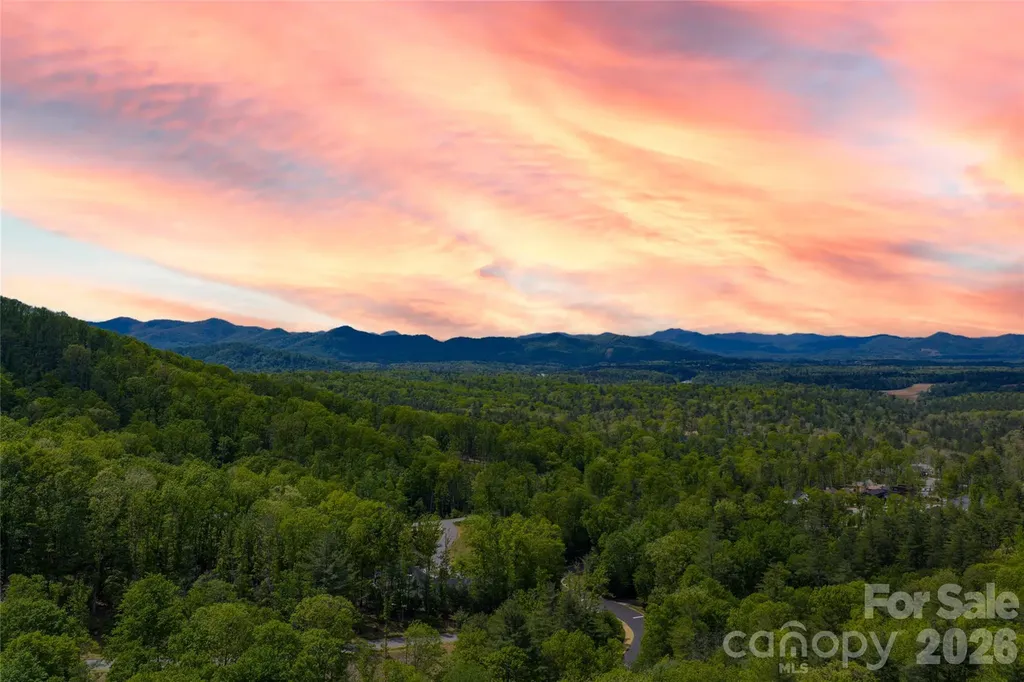
The peak of prestige at the Ramble Biltmore Forest. Experience the pinnacle of Asheville living with this rare opportunity to secure a premier homesite along the desired ridge of Ducker Mountain. In one of Asheville's exclusive gated communities, this 1.75-acre lot represents one of the final chances to build a custom legacy masterpiece in a location that defines top-tier luxury. The homesite and natural light: High on the ridge, the property offers expansive, long-range mountain vistas oriented to the West, ensuring spectacular front-row seats to Western North Carolina's famous sunsets from the back of your future home. Because the site sits along the ridgeline, it also captures the warm morning sun from the east, providing a bright, balanced natural light throughout the day. Unlike many high-elevation sites that require complex engineering, this lot features a gentle slope, providing an easy, cost-effective building envelope that maximizes architectural potential and allows for a seamless walk-out terrace level. The lifestyle: Ramble Biltmore Forest offers a lifestyle of unparalleled luxury and peace of mind. Residents enjoy 24/7 gated security and access to a robust suite of world-class amenities. The wellness center is a premier facility featuring a saline pool, fully equipped gym, and elegant event space for community and private gatherings. Outdoor recreation includes miles of curated hiking and biking trails that weave through the forest, along with tennis and pickleball courts. Pristine parklands and social hubs are designed for a sophisticated yet active lifestyle. The location: Ideally positioned for effortless convenience, you are only minutes from Asheville Regional Airport, the upscale shopping and gourmet dining at Biltmore Park Town Square, and the iconic Blue Ridge Parkway. This is more than a lot, it is a canvas for a home that will be cherished for generations. Do not miss this exceptional opportunity to build your dream in the heart of The Ramble.

Listed by Al Bates of Premier Sotheby’s International Realty

$
$
%
$/month over payments
Federal 30-year interest rate: 7.4% last updated on Oct 8, 2026
* All Figures are estimates. Check with your bank or proposed mortgage company for actual interest rates.
This product uses the FRED® API but is not endorsed or certified by the Federal Reserve Bank of St. Louis.

Save FavoriteSchedule TourAsk A QuestionMore Details
2150 Shellstand Road Almond NC 28702

Almond, NC2150 Shellstand Road

Price$1,275,000

Est. Mortgage: $/month

MLS Number CAR4376734

  • Residential
  • Bedrooms 4
  • Bathroom 4
  • Square Feet 4,723
  • Acreage 5.41

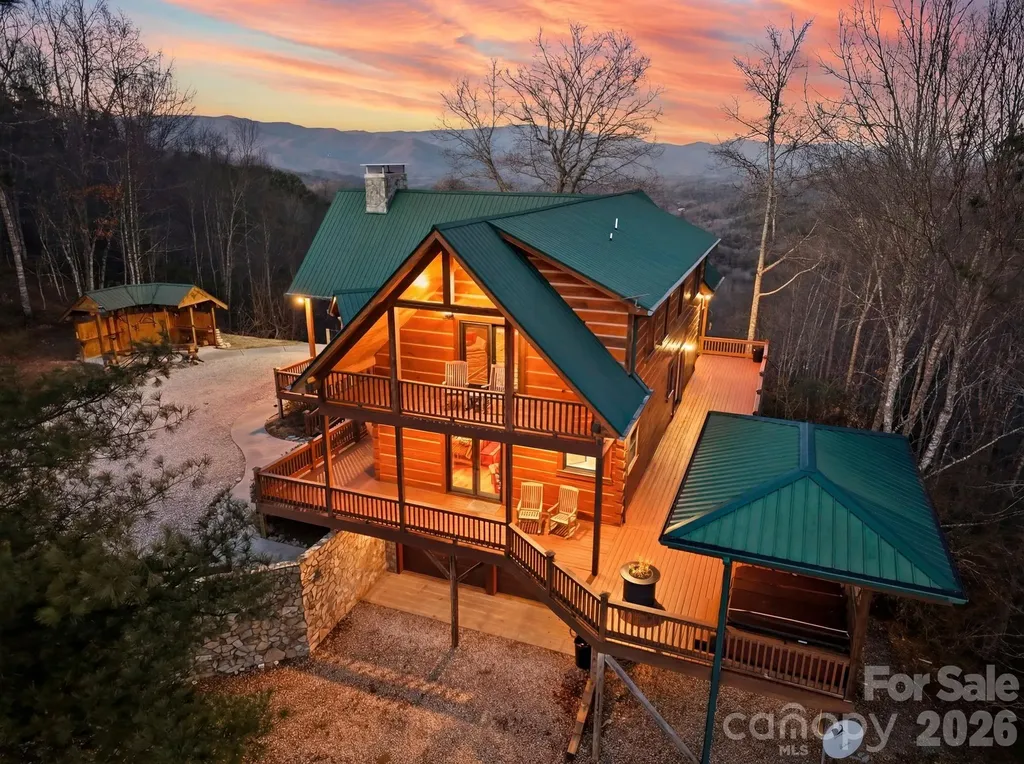
Remarks: Welcome to Quail Mountain - a four-bedroom, three-and-a-half-bath mountain lodge that defines luxury cabin living. Soaring open ceilings, a massive stone wood-burning fireplace, and a full wraparound deck set the tone from the moment you arrive. Sweeping mountain views greet you from every room, and at over 3,000 feet of elevation, you'll enjoy noticeably cooler temperatures day and night. No detail has been overlooked: water-heated European floors, luxury appliances, and handcrafted cabinetry create a kitchen and living space that any cook will love. The outdoor firepit is perfect for evenings under the stars. The attached two-car garage handles all your mountain toys and storage needs. Once a thriving vacation rental, this lodge conveys mostly furnished - including Starlink internet - and is move-in ready with new HVAC, new thermostats, new exterior stain, and new chimney stonework. Located five minutes from Fontana Lake access and fifteen minutes from downtown Bryson City, this property offers privacy, stunning views, and unbeatable convenience. (Note: property is served by a three-bedroom septic system.)

Listed by Katherine Trousdale of Keller Williams Great Smokies

$
$
%
$/month over payments
Federal 30-year interest rate: 7.4% last updated on Oct 8, 2026
* All Figures are estimates. Check with your bank or proposed mortgage company for actual interest rates.
This product uses the FRED® API but is not endorsed or certified by the Federal Reserve Bank of St. Louis.

Virtual TourSave FavoriteSchedule TourAsk A QuestionMore Details

2484 Connestee Trail Brevard NC 28712

Brevard, NC2484 Connestee Trail

Price$1,275,000

Est. Mortgage: $/month

MLS Number CAR4410483

  • Residential
  • Bedrooms 3
  • Bathroom 4
  • Square Feet 3,684
  • Acreage 1.01

SPECTACULAR LONG-RANGE UNOBSTRUCTED YEAR-ROUND VIEWS! Truly one of Connestee's best locations for views to Toxaway and beyond, to be enjoyed especially from the quite unique glass-enclosed solarium across the back of the house. Open floor plan with great flow to the outside decks and sitting areas. Very attractive and well-equipped updated kitchen, plus three of four bathrooms are nicely updated. Huge lower level with kitchenette, built-ins, two bedrooms, two baths, and extra bonus room. Quite convenient, about equidistant between the two main Connestee gates. Enjoy all that the Connestee community has to offer, with the bonus of delighting in the majesty of the mountains from most every room of your home! Please see Virtual Tour https://youriguide.com/2484_connestee_trail_brevard_nc/

Listed by Barbara Tapley of Fisher Realty - 10 Park Place

$
$
%
$/month over payments
Federal 30-year interest rate: 7.4% last updated on Oct 8, 2026
* All Figures are estimates. Check with your bank or proposed mortgage company for actual interest rates.
This product uses the FRED® API but is not endorsed or certified by the Federal Reserve Bank of St. Louis.

Virtual TourSave FavoriteSchedule TourAsk A QuestionMore Details

Broker Reciprocity MLS Grid Logo © 2026 Listings courtesy of Canopy MLS as distributed by MLS GRID. IDX information is provided exclusively for consumers’ personal non-commercial use and may not be used for any purpose other than to identify prospective properties consumers may be interested in purchasing. The IDX data is deemed reliable but is not guaranteed by MLS GRID and may be subject to an end user license agreement prescribed by the Member Participant’s applicable MLS.  Based on information submitted to the MLS GRID as of October 12, 2026 6:52 PM UTC . All data is obtained from various sources and may not have been verified by broker or MLS GRID. Supplied Open House Information is subject to change without notice. All information should be independently reviewed and verified for accuracy. Properties may or may not be listed by the office/agent presenting the information. Some IDX listings have been excluded from this website.