and narrow your search. If you have fewer than 200 results, you can save your search.

Black Mountain NC

r=4585-4596
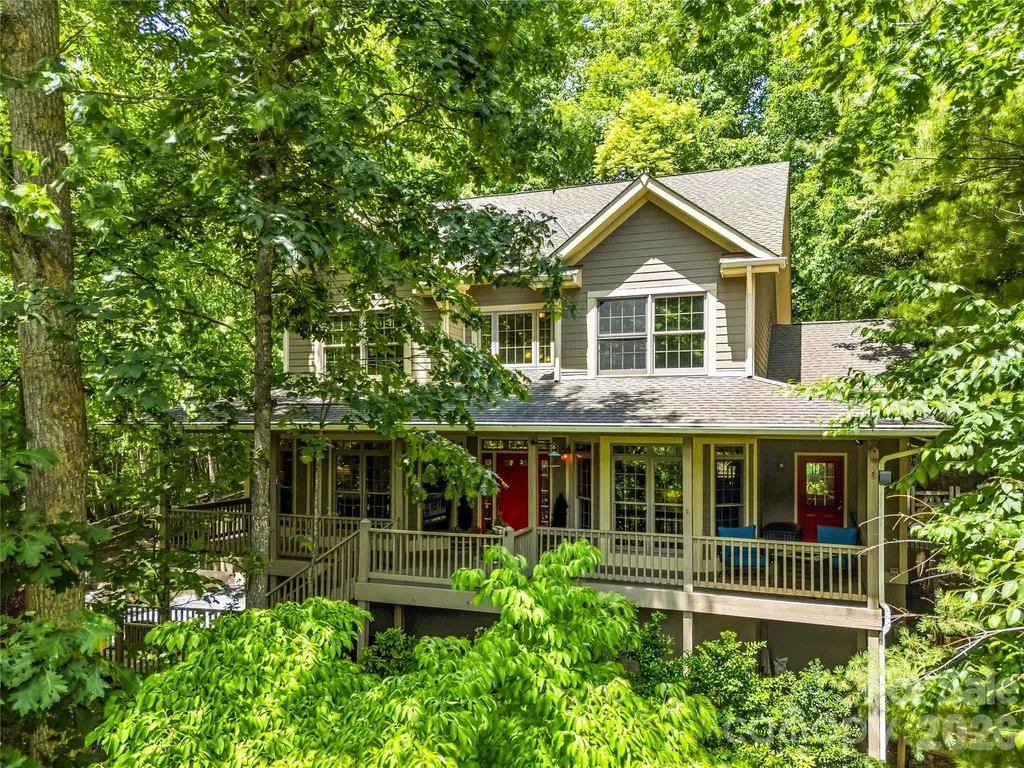
50 Meadow Village Lane Asheville NC 28803

Asheville, NC50 Meadow Village Lane

Price$935,000

Est. Mortgage: $/month

MLS Number CAR4380111

  • Residential
  • Bedrooms 3
  • Bathroom 4
  • Square Feet 3,485
  • Acreage 0.06

This beautifully maintained 3-bedroom, 3.5-bath townhome offers quiet elegance and easy main-level living in a peaceful natural setting. Hardwood floors, vaulted ceilings, and crown moulding create a warm and inviting main living space, while the thoughtfully designed kitchen features granite countertops, stainless steel appliances, and timeless finishes - all within the gates of Village Park. Enjoy the serenity of the outdoors from multiple porches, including a screened porch overlooking lush green space and a gently flowing creek below. Listen to the sounds of the water and birdsong while taking in the peaceful surroundings and seasonal mountain views. The community's beautifully maintained garden areas and walking paths add to the tranquil atmosphere. The upper level features the perfect office nook along with two spacious bedrooms connected by a shared Jack & Jill style bathroom, offering comfortable accommodations for guests or flexible work-from-home living. The finished lower level provides exceptional versatility with ample space for recreation, entertaining, hobbies, or even additional separated living quarters. Conveniently located, this home offers easy access to shopping, dining, and everyday amenities, with favorites like The Local Joint nearby and downtown Asheville just minutes away. A rare opportunity to enjoy low-maintenance living in one of Asheville's most charming gated communities. New furnace in April 2026.

Listed by Jessica Jackson of Town and Mountain Realty

$
$
%
$/month over payments
Federal 30-year interest rate: 7.4% last updated on Oct 15, 2026
* All Figures are estimates. Check with your bank or proposed mortgage company for actual interest rates.
This product uses the FRED® API but is not endorsed or certified by the Federal Reserve Bank of St. Louis.

Save FavoriteSchedule TourAsk A QuestionMore Details

4938 Mesa Verde Road Charlotte NC 28277

Charlotte, NC4938 Mesa Verde Road

Price$935,000

Est. Mortgage: $/month

MLS Number CAR4395101

  • Residential
  • Bedrooms 6
  • Bathroom 4
  • Square Feet 3,738
  • Acreage 0.24

Welcome to this exceptional home in Stone Creek Ranch, where timeless elegance meets modern comfort. Backing to a serene expanse of mature woods, the property offers peaceful, wooded views. Fresh, designer-inspired paint throughout creates a bright and refined atmosphere. A dramatic two-story foyer, sweeping staircase and striking architectural details create a stunning first impression upon entry. The expansive floor plan features 6 spacious bedrooms and 4 full baths, offering remarkable flexibility for today's lifestyle. A main-level guest suite with a full bath, which is an ideal space for visitors or a private executive office. Elegant formal living and dining rooms and generous gathering spaces complete the main level, while the impressive upstairs owner's retreat offers a cozy fireplace and abundant room to unwind. The gourmet kitchen serves as the heart of the home, featuring an oversized center island, stainless steel appliances, double wall ovens, and a built-in microwave. Two well placed sinks enhance functionality and workflow, offering added convenience for cooking, prep, and entertaining. A true chef's dream!! Situated on a corner homesite with full sod and irrigation, the exterior is as well-appointed as the interior. Ideally located in one of South Charlotte's most sought-after areas, the home is within walking distance to an elementary school and new middle school, as well as a nearby nature preserve park. Just minutes from Blakeney, Stonecrest, Rea Farms, and Waverly, you'll enjoy premier shopping, dining, entertainment, and everyday conveniences. Easy access to I-485 makes commuting effortless. This is a rare combination of space, elegance, location, and lifestyle. Must see!!

Listed by Chelsea He of NorthGroup Real Estate LLC

$
$
%
$/month over payments
Federal 30-year interest rate: 7.4% last updated on Oct 15, 2026
* All Figures are estimates. Check with your bank or proposed mortgage company for actual interest rates.
This product uses the FRED® API but is not endorsed or certified by the Federal Reserve Bank of St. Louis.

Virtual TourSave FavoriteSchedule TourAsk A QuestionMore Details

840 And 856 Stoney Stream Lane Arden NC 28704

MLS Number CAR4396084

  • Residential
  • Bedrooms 4
  • Bathroom 4
  • Square Feet 3,765
  • Acreage 3.2

New roof as of summer 2026! Perched on a hill with heartwarming valley, mountain and woodlands views, this retreat seamlessly blends comfort and nature. Step inside to a light-filled, two-story great room featuring a fireplace, walls of windows and a roomy dining area. Perfect for entertaining, this space flows directly to a convenient back deck allowing family and friends to spread outdoors while staying part of the fun. The open floor plan flows effortlessly into a well-equipped kitchen with breakfast bar seating, built-in appliances and nearby pantry. The main-level primary suite is incredibly spacious and a nearby reading room might easily double as a home-office. The versatile walk-out basement provides excellent storage for a plethora of outdoor gear, plus finished space ideal for a gym, studio, or family room. Enjoy the community pool, tennis/pickleball courts, and direct access to Pisgah National Forest trails or take a short drive to shopping, dining, and entertainment just minutes away in South Asheville. Build another house on the other lot if you like.

Listed by Karen Woodard of Howard Hanna Beverly-Hanks Asheville-North

$
$
%
$/month over payments
Federal 30-year interest rate: 7.4% last updated on Oct 15, 2026
* All Figures are estimates. Check with your bank or proposed mortgage company for actual interest rates.
This product uses the FRED® API but is not endorsed or certified by the Federal Reserve Bank of St. Louis.

Save FavoriteSchedule TourAsk A QuestionMore Details

3240 Johnny Cake Lane Charlotte NC 28226

Charlotte, NC3240 Johnny Cake Lane

Price$935,000

Est. Mortgage: $/month

MLS Number CAR4425900

  • Residential
  • Bedrooms 4
  • Bathroom 3
  • Square Feet 3,160
  • Acreage 0.45

Gorgeous, mountain-retreat. Walk in and life slows down right away. This distinctive property was designed by local architect Alan Eugene Gilstrap, who designed only around 30 homes in the Charlotte area in the 1970's. This upside-down, two-story home sits high on a hill and has wood siding, mature landscaping, and very little lawn maintenance, offering incredible privacy and the peaceful feel of a mountain get away. The main level features a large welcoming foyer, tile flooring, site-built hardwoods, and an open layout with vaulted ceilings and large wooden beams. It includes a wood-burning fireplace, built-in bookshelves, and an updated kitchen with quartz countertops and newer stainless steel appliances that opens to a small terrace ideal for grilling. The fully carpeted lower level features a large primary bedroom, a great room, and 3 additional bedrooms. Most of the interior has been freshly painted, with new lighting throughout, and multiple terraces connected to the house. Don't miss the shaded blue flagstone patio with cultured home grown moss between the stones and a fire pit. Additionally, the home includes a very large basement with plenty of space for a hobby shop and tons of extra storage. You don't want to miss this truly unique spot - all the privacy, yet right in the middle of Charlotte! It all has a majestic organic feeling. Who needs to drive to the mountains? The home is located in convenient and popular Mountainbrook neighborhood in Southpark. Active, but voluntary civic association (www.mountainbrookliving.org) and amazing private park that the neighbors care for right in the middle of the neighborhood with a field and playground (Anne Heinig Park) Adjacent to the park there is a swim & tennis club (membership required - mountainbrookclub.net) Finally, check out the Serenity Garden at the end of the street - a true Southpark treasure every season!

Listed by Kelly Blandford and Anna Castilow of Helen Adams Realty

$
$
%
$/month over payments
Federal 30-year interest rate: 7.4% last updated on Oct 15, 2026
* All Figures are estimates. Check with your bank or proposed mortgage company for actual interest rates.
This product uses the FRED® API but is not endorsed or certified by the Federal Reserve Bank of St. Louis.

Virtual TourSave FavoriteSchedule TourAsk A QuestionMore Details

7320 Summerlin Place Charlotte NC 28226

Charlotte, NC7320 Summerlin Place

Price$935,000

Est. Mortgage: $/month

MLS Number CAR4418024

  • Residential
  • Bedrooms 5
  • Bathroom 5
  • Square Feet 3,810
  • Acreage 0.12

Welcome to an architectural masterpiece crafted by award-winning Persis-Nova Custom Homes, where luxury meets the rare independence of no HOA oversight. Free from restrictive covenants or mandatory monthly dues, this prime South Charlotte sanctuary offers complete property autonomy alongside an unbeatable location just steps from local dining, shopping, and everyday conveniences. From the moment you enter, dramatic custom archways, rich hardwoods, and soaring eight-foot solid doors frame an interior built with extraordinary detail. At the home's center sits a grand family room defined by detailed coffered ceilings, heavy crown molding, and a spectacular classic stone fireplace. The surrounding main level flows effortlessly into a chef's kitchen equipped with ceiling-height glass-front cabinetry, a gas downdraft range, and newly updated premium appliances (wall oven 2024, dishwasher 2025). Designed for ultimate versatility, the main floor showcases an executive office behind eight-foot French doors, as well as a private fifth bedroom suite complete with a full bath and a separate exterior entrance-ideal for an in-law suite, guest retreat, home business, or playroom. Upstairs, the lavish primary suite serves as a tranquil escape featuring Travertine marble floors and a custom walk-in closet. Three secondary bedrooms, a dedicated laundry room, and an expansive bonus room fitted with built-in speakers and a second stone fireplace round out the upper level. Practical luxury extends to the two-car garage with sleek custom epoxy floors, while the private backyard features a low-maintenance stone patio built for effortless outdoor entertaining. Offering high-end custom craftsmanship, exceptional layout flexibility, and easy access to Olde Providence Elementary, Colony Place, and SouthPark, this residence represents luxury living on your own terms.

Listed by Steven Lorimer and Marie Lorimer of Howard Hanna Allen Tate Charlotte South

$
$
%
$/month over payments
Federal 30-year interest rate: 7.4% last updated on Oct 15, 2026
* All Figures are estimates. Check with your bank or proposed mortgage company for actual interest rates.
This product uses the FRED® API but is not endorsed or certified by the Federal Reserve Bank of St. Louis.

Virtual TourSave FavoriteSchedule TourAsk A QuestionMore Details

317 Somerled Way Waxhaw NC 28173

Waxhaw, NC317 Somerled Way

Price$935,000

Est. Mortgage: $/month

MLS Number CAR4402966

  • Residential
  • Bedrooms 5
  • Bathroom 4
  • Square Feet 4,454
  • Acreage 0.32

Anything else is a compromise! NEW carpet (July 2026) and FRESH paint (September 2026) throughout! Boasting over 4400 heated square feet of meticulously designed multi-generational space, CalAtlantic's coveted Waterford A floor plan is the perfect balance of gathering spaces and private retreats. This home is among the largest in the neighborhood and is ready for immediate move-in! The covered front porch opens into a dramatic 2-story Foyer where gleaming hardwood floors are among the many fine features. A formal Office with french doors provides privacy while the formal Dining Room delivers the ambiance for grand celebrations. The Waterford A provides ideal accommodations for extended family, overnight guests: offering TWO generously-sized Guest Bedroom Suites: one on the Main level AND one Upstairs. The chef-inspired gourmet kitchen is the heart of the home offering Whirlpool stainless steel appliances, an expansive functional island with farmhouse sink, abundant cabinetry AND a hallway scullery/prep kitchen. The thoughtfully-designed drop zone creates a space that is equally suited for busy weekday mornings and sophisticated entertaining. Upstairs, the luxurious Primary Bedroom Suite serves as a private sanctuary featuring a spa-inspired bath with an oversized walk-in shower, dual vanities, private water closet, and an impressive boutique-style closet complete with a custom vanity chest. An additional Guest Bedroom Suite, two generously sized secondary bedrooms connected by a shared bath, and a spacious Bonus Room provide exceptional versatility for recreation, media, study, or wellness. Washer/dryer, shelving and sink in Laundry Room. Enclosed rear porch includes dining furniture. Fenced, level, large backyard complete with a volleyball net and freshly weather-stained playset. Worry-free, fully encapsulated/conditioned crawlspace offers incredible space for storage. Oversized garage with storage galore. RainBird irrigation system. Conveniently located within walking distance of the neighborhood's spectacular resort-like clubhouse, pool and playground. For the family unwilling to compromise on space, quality, or lifestyle, this is more than a home-it's a place where everyday living is elevated and lasting memories are made... Welcome home!

Listed by Lisa Emory of COMPASS

$
$
%
$/month over payments
Federal 30-year interest rate: 7.4% last updated on Oct 15, 2026
* All Figures are estimates. Check with your bank or proposed mortgage company for actual interest rates.
This product uses the FRED® API but is not endorsed or certified by the Federal Reserve Bank of St. Louis.

Virtual TourSave FavoriteSchedule TourAsk A QuestionMore Details

3050 Green River Cove Road Saluda NC 28773

MLS Number CAR4422760

  • Residential
  • Bedrooms 3
  • Bathroom 3
  • Square Feet 2,547
  • Acreage 21.31

Welcome to FishTop Cabin, a beautifully maintained and thoughtfully designed mountain retreat on the Green River in Saluda. Currently operating as an active short-term rental, the property has bookings already on the calendar that are transferable to the new owner, subject to applicable management/platform requirements, providing an immediate opportunity to step into an established rental operation. The home has been exceptionally well cared for, with the single and original owners maintaining meticulous records and taking an uncommon level of pride in its condition. That same attention to detail is evident throughout the property, where thoughtful maintenance and careful stewardship have preserved its character, functionality, and appeal. The property has developed its own recognizable identity and guest experience through its distinctive branding, furnishings, artwork and thoughtful details throughout the home. Though it is being sold furnished, a separate FishTop Cabin branding package is available for purchase, offering a new owner the opportunity to continue the established identity and marketing presence. The package may include personal-use items currently incorporated into the guest experience, including select towels, wall art and other branded or decorative elements, as well as social media presence and other brand assets. Details of the branding package and included assets are available separately. For an investor, this is an opportunity to acquire a ready-to-operate vacation rental with an established history, existing bookings and a proven guest-facing identity. For someone looking for a private mountain escape, the property is equally compelling. With its inviting design, comfortable accommodations and established reputation as a destination for visitors, FishTop Cabin could easily transition from income-producing retreat to a personal getaway, or provide the flexibility to enjoy it yourself while continuing to generate rental income. Be sure to check out the property website for the video, virtual tour, and additional photos!

Listed by Misty Davis of Howard Hanna Beverly-Hanks

$
$
%
$/month over payments
Federal 30-year interest rate: 7.4% last updated on Oct 15, 2026
* All Figures are estimates. Check with your bank or proposed mortgage company for actual interest rates.
This product uses the FRED® API but is not endorsed or certified by the Federal Reserve Bank of St. Louis.

Virtual TourSave FavoriteSchedule TourAsk A QuestionMore Details

1243 Realta Drive Charlotte NC 28211

Charlotte, NC1243 Realta Drive

Price$935,000

Est. Mortgage: $/month

MLS Number CAR4434172

  • Residential
  • Bedrooms 4
  • Bathroom 3
  • Square Feet 2,865
  • Acreage 0.14

Contemporary style, energy efficiency, and an exceptional south Charlotte location define this beautifully designed home in one of the area's premier solar-powered communities. Offering nearly 3,000 square feet of thoughtfully planned living space, this residence blends modern architecture with everyday functionality. Inside, you'll find an open and inviting floor plan filled with natural light, soaring ceilings, and sleek finishes throughout. The gourmet kitchen serves as the heart of the home, featuring gorgeous cabinetry, stainless steel appliances, a large center island, generous storage, and seamless flow into the living and dining areas, making it ideal for both everyday living and entertaining. Upstairs, a spacious loft or media room provides flexible living space perfect for a home office, movie nights, playroom, or workout area. The impressive primary suite offers a spa-like retreat with dual vanities, an oversized frameless glass shower, and a large walk-in closet. Two additional bedrooms and a full bath complete the upper level. Designed with sustainability and convenience in mind, the home features solar panels, a tankless water heater, energy-efficient construction, and smart modern touches throughout. The finished two-car garage with high ceilings provides excellent storage and functionality. Located within a unique community known for its innovative design and environmentally conscious lifestyle, residents enjoy a peaceful neighborhood setting while remaining just minutes from shopping, dining, major commuter routes, and all that Charlotte has to offer. This is modern living at its finest, combining style, comfort, and efficiency in one remarkable package.

Listed by Jill Moyer of Redfin Corporation

$
$
%
$/month over payments
Federal 30-year interest rate: 7.4% last updated on Oct 15, 2026
* All Figures are estimates. Check with your bank or proposed mortgage company for actual interest rates.
This product uses the FRED® API but is not endorsed or certified by the Federal Reserve Bank of St. Louis.

Virtual TourSave FavoriteSchedule TourAsk A QuestionMore Details

7411 Purple Martin Way Mint Hill NC 28227

Mint Hill, NC7411 Purple Martin Way

Price$933,930

Est. Mortgage: $/month

MLS Number CAR4282908

  • Residential
  • Bedrooms 3
  • Bathroom 3
  • Square Feet 2,969
  • Acreage 0.14

QUICK MOVE-IN HOME IS COMPLETE - This thoughtfully designed Promenade plan is perfect for entertaining! Featuring a deluxe owners suite with zero entry shower, vaulted ceiling and access to private garden courtyard, gourmet kitchen and den. This beautiful home also includes a bonus suite with large living area, bed/bath that is completely private and perfect for guest/family on an extended stay! The Courtyards at Quail Park is a boutique neighborhood featuring luxury ranch homes designed for effortless living. Enjoy thoughtfully planned amenities that enrich everyday living--Community clubhouse with a fitness facility, a resort-style pool and pickleball court for fun and relaxation and scenic walking trails and a pedestrian connection to Mint Hill Veterans Memorial Park. Epcon Communities are intentionally designed to bring people together. Whether you're gathering at the clubhouse, enjoying the walking trails, or relaxing in your private courtyard.

Listed by Ryan Plowman of Plowman Properties LLC.

$
$
%
$/month over payments
Federal 30-year interest rate: 7.4% last updated on Oct 15, 2026
* All Figures are estimates. Check with your bank or proposed mortgage company for actual interest rates.
This product uses the FRED® API but is not endorsed or certified by the Federal Reserve Bank of St. Louis.

Save FavoriteSchedule TourAsk A QuestionMore Details

3015 Five Creek Road Charlotte NC 28213

Charlotte, NC3015 Five Creek Road

Price$932,758

Est. Mortgage: $/month

MLS Number CAR4343497

  • Residential
  • Bedrooms 2
  • Bathroom 3
  • Square Feet 2,960
  • Acreage 0.2

****LIMITED-TIME SAVINGS! Receive up to $40,000 in savings when you close by December 31, 2026.*** Quick Move-in Home - This stunning 2,960 sq. ft. single-level ranch perfectly blends luxury and convenience in a thoughtfully designed, model-like layout.From the moment you step inside, you'll be captivated by the grand feel of the home, enhanced by abundant natural light flowing throughout the open living spaces. The gourmet kitchen is ideal for entertaining, featuring an impressive 12-foot island, built-in oven and microwave, and a 36-inch gas cooktop-perfect for hosting family and friends. This home offers two spacious primary suites, each with walk-in closets and private spa-like bathrooms with zero-threshold shower entrances, providing both comfort and accessibility. Additional spaces include a dedicated office/den and a versatile flex room tucked just behind the kitchen wall. Enjoy seamless indoor-outdoor living with a 12-foot sliding glass door that opens to your private side courtyard-an ideal space to relax or entertain. Hodges Farm is an intimate, boutique-style community with only 140 homes, offering true low-maintenance living-no mowing, no exterior upkeep, and no constant maintenance worries. Community amenities include two clubhouses, two fitness centers, two saltwater pools, and two pickleball courts. This home is a true example of luxury living that works for you.

Listed by Ryan Plowman of Plowman Properties LLC.

$
$
%
$/month over payments
Federal 30-year interest rate: 7.4% last updated on Oct 15, 2026
* All Figures are estimates. Check with your bank or proposed mortgage company for actual interest rates.
This product uses the FRED® API but is not endorsed or certified by the Federal Reserve Bank of St. Louis.

Virtual TourSave FavoriteSchedule TourAsk A QuestionMore Details

11012 Tyler Brook Lane Mint Hill NC 28227
Open House

MLS Number CAR4400226

  • Residential
  • Next Open House: Sat 10/24 1:00 pm. to 3:00 pm.
  • Bedrooms 4
  • Bathroom 4
  • Square Feet 3,173

This stunning 4 bedroom, 3.5 bathroom home features a spacious three car side entry garage plus attached full size carriage garage. Inside, the main level feels grand with soaring, minimum 10 foot ceilings and 8' interior doors. The chef's gourmet kitchen boasts a beautiful, coffered ceiling in the breakfast area. Kitchen features 42" cabinetry with wood hood, 36" gas cooktop. This space flows into a grand family room highlighted by dramatic vaulted ceilings. Secondary baths all include raised height vanities with quartz counters and tiled floors. Hardwoods throughout main living areas and premier bedroom. $30,000 in Flex Cash plus $10,000 in Financing Incentive with our preferred lenders!

Listed by Jill Gadd of EHC Brokerage LP

$
$
%
$/month over payments
Federal 30-year interest rate: 7.4% last updated on Oct 15, 2026
* All Figures are estimates. Check with your bank or proposed mortgage company for actual interest rates.
This product uses the FRED® API but is not endorsed or certified by the Federal Reserve Bank of St. Louis.

Save FavoriteSchedule TourAsk A QuestionMore Details

8511 Rocky River Road Oakboro NC 28129

Oakboro, NC8511 Rocky River Road

Price$932,000

Est. Mortgage: $/month

MLS Number CAR4431001

  • Land
  • Acreage 23.3
  • County Stanly

Great Land Available, with limitless potential! It's rare but 23.3 acres deeded, very close to the city of Oakboro, Within the Oakboro ETJ. This can be a farm homesite as it was formerly with current (R-A) zoning or many other potential uses. This property formerly had older residences that have been demolished. Two modified septic systems are on the property and at least one or more wells. City water is available along Rocky River Road (please check the city of Oakboro for hook-up requirements. There is also a sewer line along Rocky River Road (please check with the city of Oakboro for hook-up possibilities and available capacity).

Listed by Steve Teeter of Whitley Realty,Inc.

$
$
%
$/month over payments
Federal 30-year interest rate: 7.4% last updated on Oct 15, 2026
* All Figures are estimates. Check with your bank or proposed mortgage company for actual interest rates.
This product uses the FRED® API but is not endorsed or certified by the Federal Reserve Bank of St. Louis.

Save FavoriteSchedule TourAsk A QuestionMore Details

Broker Reciprocity MLS Grid Logo © 2026 Listings courtesy of Canopy MLS as distributed by MLS GRID. IDX information is provided exclusively for consumers’ personal non-commercial use and may not be used for any purpose other than to identify prospective properties consumers may be interested in purchasing. The IDX data is deemed reliable but is not guaranteed by MLS GRID and may be subject to an end user license agreement prescribed by the Member Participant’s applicable MLS.  Based on information submitted to the MLS GRID as of October 18, 2026 4:51 PM EDT . All data is obtained from various sources and may not have been verified by broker or MLS GRID. Supplied Open House Information is subject to change without notice. All information should be independently reviewed and verified for accuracy. Properties may or may not be listed by the office/agent presenting the information. Some IDX listings have been excluded from this website.