and narrow your search. If you have fewer than 200 results, you can save your search.

Black Mountain NC

r=5389-5400
3309 Clarence Towery Circle Hildebran NC 28637

MLS Number CAR4352691

  • MultiFamily
  • Bedrooms 25
  • Square Feet 9,972
  • Acreage 2.03
  • Property SubType Residential Income

ATTN INVESTORS !! 10 unit apartment building!!! Don't miss out on the rare chance in this market to get a 10 unit apartment building. Includes five 3 bedroom units and five 2 bedrooms units. 4 of these units have been substantially remodeled (and occupied). New wide luxury vinyl plank floors, with fresh bathroom fixtures in each! 10 units all one level and easily accessible!!! Call THE LISTING AGENT TODAY!

Listed by David Robbins of Sunrise Realty Services

$
$
%
$/month over payments
Federal 30-year interest rate: 7.4% last updated on Oct 15, 2026
* All Figures are estimates. Check with your bank or proposed mortgage company for actual interest rates.
This product uses the FRED® API but is not endorsed or certified by the Federal Reserve Bank of St. Louis.

Save FavoriteSchedule TourAsk A QuestionMore Details

813 Robinson Clemmer Road Dallas NC 28034

Dallas, NC813 Robinson Clemmer Road

Price$849,000

Est. Mortgage: $/month

Active With Contract

MLS Number CAR4400860

  • Residential
  • Bedrooms 4
  • Bathroom 4
  • Square Feet 3,340
  • Acreage 37

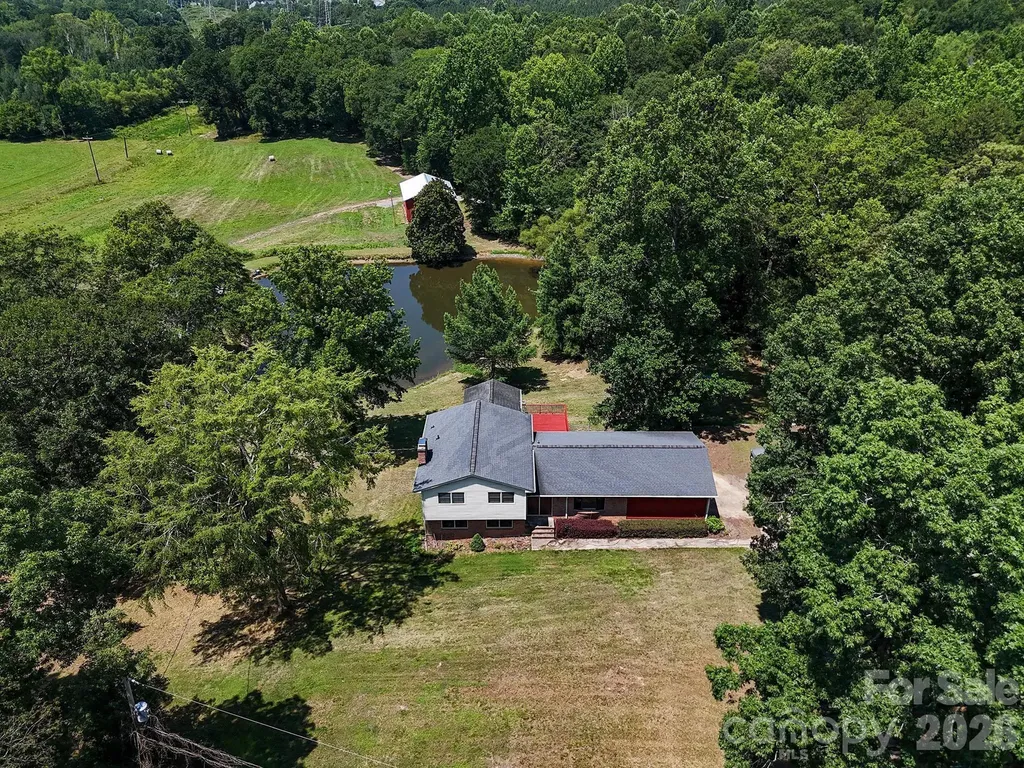
37.89 Acres | Main Residence: 3 Bedrooms -2 CAR ATTACHED CARPORT | 3 Full Baths | 2,286 HEATED LIVING AREA | Detached Guest Cottage: 1 Bedroom - 1 Full Bath, laundry room, kitchen, dining and living area 1,054 HEATED LIVING AREA | 4-Stall Equestrian Barn - WASH BAY - TACK ROOM | Additional Barn | Measured 120-Foot-Long Covered Storage Structure | 1 ACRE POND | No HOA | No City Taxes | Both homes are MOVE IN READY!! Welcome to The Robinson Clemmer Estate, an extraordinary 37.89-acre private country estate featuring an approximately one-acre pond, scenic Long Creek frontage, a beautifully maintained main residence with a two-car carport, a detached guest cottage, and exceptional equestrian and recreational amenities-all offering a rare blend of privacy, natural beauty, and modern convenience just minutes from the Charlotte metropolitan area. The estate is highlighted by a professionally equipped equestrian barn featuring four horse stalls, a wash stall, bathroom with sink, tack room, and a brand-new roof, complemented by an additional barn currently used for hay storage, a measured 120-foot-long covered storage structure, expansive open pasture, and mature hardwoods. Whether your vision is an equestrian estate, hobby farm, multigenerational family, recreational retreat, or private legacy property, opportunities like this are increasingly rare in one of Gaston County's fastest-growing locations. Complementing the main residence is a charming 1,054-square-foot detached guest cottage complete with a spacious screened porch, an attached carport, and a wired electrical workshop, making it ideal for extended family, guests, a private home office, caretaker accommodations, hobbies, or additional living space. Together, the guest cottage and exceptional estate improvements create outstanding opportunities for horses, hobby farming, equipment storage, recreational vehicles, contractor operations, outdoor recreation, fishing, or potential income-producing uses. Few properties offer this unique blend of rural serenity and urban convenience. Enjoy the privacy of country living with no city taxes and no HOA, while remaining just minutes from CaroMont Regional Medical Center, Gaston College, downtown Dallas, downtown Gastonia, shopping, dining, parks, and the FUSE District. Convenient access to Interstate 85 and U.S. Highway 321 provides an easy commute to Charlotte, Charlotte Douglas International Airport, Hickory, and surrounding communities. Two parcels #172499 (31.37 acres) and #203279 (6.52 acres).

Listed by Troy Traversie of NorthGroup Real Estate LLC

$
$
%
$/month over payments
Federal 30-year interest rate: 7.4% last updated on Oct 15, 2026
* All Figures are estimates. Check with your bank or proposed mortgage company for actual interest rates.
This product uses the FRED® API but is not endorsed or certified by the Federal Reserve Bank of St. Louis.

Save FavoriteSchedule TourAsk A QuestionMore Details

1421 Old Highway 74 None Marshville NC 28103

MLS Number CAR4406828

  • Residential
  • Bedrooms 3
  • Bathroom 5
  • Square Feet 3,724
  • Acreage 5.18

Welcome to 1421 Old Hwy 74 in Marshville, a wonderful 5-acre retreat that combines the modern updates today's buyers expect with the peace, privacy, and space that's increasingly hard to find. Located just 30-35 minutes from South Charlotte, including Waverly, Rea Farms, and Blakeney; 20 minutes to Matthews or Stallings; or 5 minutes to the Bypass or Wingate. This property offers the best of both worlds-the convenience of city amenities without the congestion, noise, or close neighbors. With 3,600+ square feet, this beautifully renovated home blends timeless charm with thoughtful modern design. Step into the heart of the home, where the fully renovated chef's kitchen takes center stage. Complete with a large island, breakfast bar, wall oven, and stylish finishes, it's perfectly designed for both everyday living and entertaining. There are spacious living areas, while a cozy fireplace creates a warm and inviting atmosphere for relaxing evenings at home. The main level features three bedrooms, including a spacious and beautifully updated primary suite. The open-concept layout offers a large kitchen, breakfast area, and family room, along with an additional flex space that would make an ideal den, home office, media room, or bar area. A generously sized mudroom and laundry room provide both functionality and convenience. Upstairs, you'll find two expansive bonus rooms and a half bathroom, offering endless possibilities for guest accommodations, a home gym, playroom, office space, or additional bedrooms. Outside, the property's five acres create a private oasis with room to roam, garden, keep animals, or simply enjoy the peaceful surroundings. Whether you're sipping your morning coffee overlooking the acreage, creating your own hobby farm, or unwinding after a busy day, this property offers a lifestyle rarely found within such easy reach of Charlotte. Experience the freedom of country living, the comfort of a fully updated home, and the privacy you've been searching for-all just a short drive from South Charlotte's shopping, dining, and entertainment.

Listed by Erin Haig of COMPASS

$
$
%
$/month over payments
Federal 30-year interest rate: 7.4% last updated on Oct 15, 2026
* All Figures are estimates. Check with your bank or proposed mortgage company for actual interest rates.
This product uses the FRED® API but is not endorsed or certified by the Federal Reserve Bank of St. Louis.

Virtual TourSave FavoriteSchedule TourAsk A QuestionMore Details

183-185 Rubin Thorne Road Campobello SC 29322

MLS Number CAR4427444

  • Residential
  • Bedrooms 4
  • Bathroom 3
  • Square Feet 2,809
  • Acreage 5.5

Private Campobello retreat on approximately 5.5 acres beside Links O'Tryon Golf Course offering a rare combination of character, flexibility, privacy and utility. Tucked away at the end of a quiet, country road, the renovated main home blends original charm with thoughtful updates including preserved granite walls from the original 1947 structure, bead board walls and ceilings, hardwood and flagstone floors, a gas log fireplace, updated baths with frameless tile showers, a designer kitchen with granite counters, custom cabinet features and an easy flow into the main living spaces. A major 2007 refurbishment with a family room, larger primary suite (with ensuite), walk-in closet, porch, pub/TV room, creating a lay-out that feels warm, inviting and highly livable. Outdoor leaving is equally appealing with a large deck, broad lawn, mature trees, golf course frontage, and spectacular mountain views that give the property a true Foothills feel. There is a detached 2-car garage, but what truly sets this property apart is the 2008 out-building designed for far more than an ordinary garage space. The approximately 2600-square-foot barn/garage includes a one bedroom apartment with full kitchen and bath, a heated and cooled exercise room or office, loft storage, and over-sized space suited for a 45-foot RV with a 14-foot overhead door, 30-and 50-amp service, and sewer hookup. All features that make it especially compelling for automotive, hobby, or business-minded buyers. The facility includes a car/truck lift, air compressor, and installed air lines, giving it strong appeal for collectors, RV owners, trades people or anyone seeking serious workshop or auto-body-shop potential. Addition practical benefits include no HOA, high-tech security coverage for home, apartment and shop, underground utilities, public water, and septic service. A convenient location near Landrum, Tryon, Greenville, Spartanburg, Hendersonville and the North Caroline line. With acreage, guest quarters, RV storage, workshop functionality, and a beautifully updated home in a peaceful golf course setting, this is a uniquely versatile foot hills property that is difficult to duplicate.

Listed by Jeff Byrd of Walker Wallace and Emerson Realty

$
$
%
$/month over payments
Federal 30-year interest rate: 7.4% last updated on Oct 15, 2026
* All Figures are estimates. Check with your bank or proposed mortgage company for actual interest rates.
This product uses the FRED® API but is not endorsed or certified by the Federal Reserve Bank of St. Louis.

Save FavoriteSchedule TourAsk A QuestionMore Details

413 Green Hills Road Mill Spring NC 28756

Mill Spring, NC413 Green Hills Road

Price$849,000

Est. Mortgage: $/month

MLS Number CAR4382522

  • Residential
  • Bedrooms 5
  • Bathroom 4
  • Square Feet 3,521
  • Acreage 3.7

Welcome to this stunning log cabin nestled in the sought-after Lake Adger community, offering the ultimate blend of rustic charm and modern luxury on 3.7 gently rolling acres. Crafted with authentic log construction and accented by beautiful Tennessee Crab Orchard stonework, this home boasts a timeless stone wall and exceptional curb appeal. Enjoy outdoor living at its finest with an expansive wrap-around porch on the main level, a spacious ground-floor patio, and a private back deck-perfect for relaxing or entertaining while surrounded by the peace and tranquility of nature. Step inside to a grand great room featuring a soaring vaulted wood ceiling and a striking see-through stacked stone fireplace, creating a warm and inviting focal point. The chef's kitchen is a showstopper, highlighted by a large granite island with a copper prep sink and breakfast bar, an antiqued 1800's-style Elmira Stove Works 6-burner gas range with pot filler, additional wall oven, stainless steel appliances, ample cabinetry, a walk-in pantry, and charming antique accents. The spacious primary bedroom offers direct access to the outdoor deck, while the luxurious primary bath includes a walk-in shower and a relaxing Jacuzzi tub. The main level also features a versatile office or den, a guest bath, and easy deck access. Upstairs, discover a bright loft area, two comfortable guest bedrooms, and a full bath. The lower level is designed for fun and flexibility with a generous recreation room complete with a wet bar and kegerator, plus two additional bedrooms or flex spaces, another full bath, and direct walk-out access to the wrap-around patio. New Trane furnace and air conditioning were installed in 2025. Experience unmatched privacy, quiet, and natural beauty in this serene Lake Adger retreat. The adjoining 3.12 acre lot is also available for additional purchase to add additional privacy, to create a family compound, or to clear for horse pasture. Lake Adger Residents enjoy access to one of Western North Carolina's most beautiful waterways, including a boat ramp, lake access, and a private community pavilion. Lake Adger encompasses 14 miles of shoreline and 438 surface acres of water, ideal for boating, kayaking, fishing, and swimming. The Lake Adger Community is a private, planned development covering approximately 3,250 acres, featuring 13 miles of private equestrian and hiking trails. This location is conveniently accessible from Asheville and Hendersonville, NC, as well as Greenville and Spartanburg, SC. Please make sure to check out the Video Virtual Tour for a closer look. Don't miss your chance to own this extraordinary log home-schedule your private tour today!

Listed by Christopher Battista and Annie Battista of Howard Hanna Beverly-Hanks

$
$
%
$/month over payments
Federal 30-year interest rate: 7.4% last updated on Oct 15, 2026
* All Figures are estimates. Check with your bank or proposed mortgage company for actual interest rates.
This product uses the FRED® API but is not endorsed or certified by the Federal Reserve Bank of St. Louis.

Virtual TourSave FavoriteSchedule TourAsk A QuestionMore Details

180 High Road Overlook Hendersonville NC 28739

MLS Number CAR4323061

  • Residential
  • Bedrooms 3
  • Bathroom 4
  • Square Feet 3,415
  • Acreage 0.94

Located in the highly desirable Dunroy on Rutledge, your mountain oasis waits for you! This well maintained, one owner 3-bedroom, 3.5-bath home is the perfect escape for those seeking tranquility without sacrificing convenience. As you enter, be greeted by a vaulted living room and large windows that perfectly compliments the mountain views. The heart of the home features a traditional "U-shaped kitchen" with upgraded black stainless steel KitchenAid appliances and island. Also on the main level is a spacious primary bedroom with en-suite primary bathroom featuring direct rear deck access ideal for catching a beautiful summer sunrise. The well designed finished basement consists of 2 bedrooms with en-suite bathrooms, family room and heated/cooled sunroom. Additional highlights include a dedicated laundry area, a two-car garage, and whole house Generac generator. Don't miss this rare opportunity - schedule your private showing today!

Listed by Hunter Donaldson of Apple Country Realty LLC

$
$
%
$/month over payments
Federal 30-year interest rate: 7.4% last updated on Oct 15, 2026
* All Figures are estimates. Check with your bank or proposed mortgage company for actual interest rates.
This product uses the FRED® API but is not endorsed or certified by the Federal Reserve Bank of St. Louis.

Save FavoriteSchedule TourAsk A QuestionMore Details

1110 3rd Avenue W Hendersonville NC 28739

MLS Number CAR4325099

  • MultiFamily
  • Bedrooms 3
  • Square Feet 2,600
  • Acreage 0.59
  • Property SubType Residential Income

Prime location for a prime investment. Two houses on a half acre private lot! Enjoy a prime location between the Ecusta Trail and downtown Hendo. The larger home is on 3rd ave. with 2600sqft between the main floor and in the walkout basement. The new kitchen, new appliances throughout, is huge and open! The new lighting throughout will brighten your day. New HVAC, fresh paint, and new bathrooms with all the original hard wood floors means no hassle living. The basement has a full-sized door for entry/exit and ready to be designed to your needs. If you need another bedroom, add one in the basement because it is a walkout for egress. The tree house in the backyard is fun for everyone and can potentially be rented out as an Air BNB (There is one active in Flat Rock now). Both homes have wood fireplaces for another way to add heat. Behind the larger home is the 540 sqft home at 36 Palatka St. The cottage has a fence for your chickens or pets. The smaller home also has a new roof, gutters, paint, and new appliances. The options are endless when you have a second home use as you like. You will enjoy the screened in porch. Rent it long term or short term or use it as a guest home. 1 bedrooms and 1 bath can rent for up to $1300/month ish. Palatka Street is a public road maintained by the city. Seller financing available 5.5% w/10% down Video of the properties available upon request..

Listed by Bethany Stolevski of RE/MAX Results

$
$
%
$/month over payments
Federal 30-year interest rate: 7.4% last updated on Oct 15, 2026
* All Figures are estimates. Check with your bank or proposed mortgage company for actual interest rates.
This product uses the FRED® API but is not endorsed or certified by the Federal Reserve Bank of St. Louis.

Save FavoriteSchedule TourAsk A QuestionMore Details

1110 3rd Avenue W Hendersonville NC 28739

Hendersonville, NC1110 3rd Avenue W

Price$849,000

Est. Mortgage: $/month

MLS Number CAR4373450

  • Residential
  • Bedrooms 3
  • Bathroom 4
  • Square Feet 3,140
  • Acreage 0.59

Two houses on a half acre private lot! Enjoy a prime location between the Ecusta Trail and downtown Hendo. Both homes totally renovated! The larger home is on 3rd ave. with 2600sqft between the main floor and in the walkout basement. The new kitchen, new appliances , is huge and open! The new lighting throughout will brighten your day. New HVAC, fresh paint, and new bathrooms with all the original hard wood floors means no hassle living. The basement has a full-sized door for entry/exit and ready to be designed to your needs. If you need another bedroom you can add one in the basement. The tree house in the backyard is fun for everyone and has potential to be rented out as an Air BNB (There is one active in Flat Rock now). Both homes have wood fireplaces for another way to add heat. Behind the larger home is the 540 sqft home at 36 Palatka St. The cottage has a fence for your chickens or pets. The smaller home also has a new roof, gutters, paint, and new appliances. The options are endless when you have a second home use as you like. You will enjoy the screened in porch. Rent it long term or short term or use it as a guest home. 1 bedrooms and 1 bath can rent for up to $1300/month ish. Owner financing AVAILABLE 5.5%w/10% down. Palatka Street is a public road maintained by the city. Video of the properties available upon request..

Listed by Bethany Stolevski of RE/MAX Results

$
$
%
$/month over payments
Federal 30-year interest rate: 7.4% last updated on Oct 15, 2026
* All Figures are estimates. Check with your bank or proposed mortgage company for actual interest rates.
This product uses the FRED® API but is not endorsed or certified by the Federal Reserve Bank of St. Louis.

Save FavoriteSchedule TourAsk A QuestionMore Details

675 Fox Run Lane Tryon NC 28782

Tryon, NC675 Fox Run Lane

Price$849,000

Est. Mortgage: $/month

MLS Number CAR4386528

  • Residential
  • Bedrooms 4
  • Bathroom 3
  • Square Feet 3,451
  • Acreage 5.28

Forever wild! If you enjoy nature and a State Park feel, this is it! Perched high on a hill in desirable Hunting Country, next to 34 protected acres, this spacious luxury home showcases an indoor year-round Endless pool - simple to maintain and easy to remove if desired. Plenty of windows allow for ample sunlight. Many upgrades. Two large and open patios and an enclosed porch give you unblemished 360 degree views of nature. Completely wooded. A FETA horse trail borders the driveway. Many bedroom possibilities including a master on the main. Solid hickory floors on main level, double ovens, high-end and stunning finishes throughout adorn this well built and move in ready home. Close to I26, all types of restaurants, 3 scenic wineries are about 20 min away. Polk county schools are top notch too! This is a fantastic home and in great shape. Plenty of storage with exterior sheds as well. Most furnishings negotiable. Visit the nearby Intn'l Equestrian Center. Welcome to Tryon!

Listed by Craig Tribus of Beycome Brokerage Realty LLC

$
$
%
$/month over payments
Federal 30-year interest rate: 7.4% last updated on Oct 15, 2026
* All Figures are estimates. Check with your bank or proposed mortgage company for actual interest rates.
This product uses the FRED® API but is not endorsed or certified by the Federal Reserve Bank of St. Louis.

Save FavoriteSchedule TourAsk A QuestionMore Details

201 Harbor Ridge Drive Connelly Springs NC 28612

MLS Number CAR4423770

  • Residential
  • Bedrooms 3
  • Bathroom 4
  • Square Feet 3,644
  • Acreage 3.36

Beautiful 3 bedroom, 3.5 bath home situated on 3.36 acres in the gated Harbor Ridge community. Conveniently located to Lake Rhodhiss, Caldwell County and Interstate 40. Enjoy relaxing beside the in-ground pool or on the shady back porch overlooking the wooded lot. Huge front porch that leads to the pool. Three car garage for the car enthusiast. Ample sized full basement for storage needs. Rennai tankless propane water heater. Main level has the primary bedroom suite and ensuite bathroom. Livingroom features a vaulted ceiling. Second level features two bedrooms, home office/study, two bathrooms, sitting area with built-in bookcases and a large bonus room great for a game of pool (the table stays) or watching the big game.

Listed by Barry Zimmerman of Zimmerman Realty

$
$
%
$/month over payments
Federal 30-year interest rate: 7.4% last updated on Oct 15, 2026
* All Figures are estimates. Check with your bank or proposed mortgage company for actual interest rates.
This product uses the FRED® API but is not endorsed or certified by the Federal Reserve Bank of St. Louis.

Save FavoriteSchedule TourAsk A QuestionMore Details

322 Goughes Branch Road Leicester NC 28748

MLS Number CAR4406273

  • Residential
  • Bedrooms 4
  • Bathroom 3
  • Square Feet 2,122
  • Acreage 1.16

Positioned just 15 minutes from downtown Asheville, this thoughtfully designed mountain retreat combines vibrant, artistic interiors with the amenities today's buyers and vacation rental investors are seeking. Multiple indoor and outdoor gathering spaces, expansive entertainment areas, and colorful custom design elements create a memorable property that stands out in Asheville's highly desirable market. The home features a private hot tub, cedar sauna, fire pit, expansive game room with pool table, arcade games, air hockey, shuffleboard, poker table, roll-and-score, and additional recreational amenities. A fully equipped kitchen, wraparound deck, covered outdoor living areas, electric fireplace, and custom hand-painted murals further enhance the property's appeal while offering an exceptional indoor-outdoor living experience. Conveniently located near Downtown Asheville, West Asheville, the River Arts District, the Biltmore Estate, and the Blue Ridge Parkway, the property provides easy access to the area's renowned dining, breweries, shopping, and outdoor recreation. Offered fully furnished. For the STR investor, this property delivers strong, proven performance in a high-demand submarket. Recent operating history shows average daily rates approaching $500 and annual gross revenue in the six-figure range, with peak months hitting occupancy well above 75%. The property's mix of large-group amenities (sauna, hot tub, arcade-style game room, multiple gathering spaces) positions it to command premium nightly rates against comps in the Asheville, Weaverville, and Leicester submarkets. STR guests are drawn to the area's easy access to Downtown Asheville, the River Arts District, and the Biltmore Estate, along with year-round outdoor recreation on the Blue Ridge Parkway and French Broad River, keeping demand strong across all seasons. Offered fully furnished and STR-ready, it removes the setup lift for a buyer looking to list and start generating income immediately, with minimal capital required beyond acquisition.

Listed by Tyler Coon of EXP Realty LLC

$
$
%
$/month over payments
Federal 30-year interest rate: 7.4% last updated on Oct 15, 2026
* All Figures are estimates. Check with your bank or proposed mortgage company for actual interest rates.
This product uses the FRED® API but is not endorsed or certified by the Federal Reserve Bank of St. Louis.

Virtual TourSave FavoriteSchedule TourAsk A QuestionMore Details

10300 Ben Franklin Court Charlotte NC 28277
Active With Contract

MLS Number CAR4396289

  • Residential
  • Bedrooms 5
  • Bathroom 4
  • Square Feet 2,989
  • Acreage 0.35

Welcome to Williamsburg Raintree! Back on market! No fault of the sellers. This updated 5-bedroom house is located on a cul-de-sac corner lot and is sure to impress! Exceptional kitchen with stainless steel appliances and breakfast area opens to a stunning screened porch with skylights. Built-in bookcases and fireplace in family room. Primary bath has been updated and includes a garden tub and zero-entry shower with glass surround. The 5th bedroom is currently being used as a bonus room/office. Backyard includes a multi-level deck with built-in seating, fenced yard and basketball court. Residents can join Raintree Country Club, and their $50,000 initiation fee will be waived! The club offers a pool, tennis, pickleball, gym, restaurant and two 18-hole golf courses. A rare South Charlotte find combining privacy, location and timeless style!

Listed by Catherine Houghland of Brandon Lawn Real Estate LLC

$
$
%
$/month over payments
Federal 30-year interest rate: 7.4% last updated on Oct 15, 2026
* All Figures are estimates. Check with your bank or proposed mortgage company for actual interest rates.
This product uses the FRED® API but is not endorsed or certified by the Federal Reserve Bank of St. Louis.

Save FavoriteSchedule TourAsk A QuestionMore Details

Broker Reciprocity MLS Grid Logo © 2026 Listings courtesy of Canopy MLS as distributed by MLS GRID. IDX information is provided exclusively for consumers’ personal non-commercial use and may not be used for any purpose other than to identify prospective properties consumers may be interested in purchasing. The IDX data is deemed reliable but is not guaranteed by MLS GRID and may be subject to an end user license agreement prescribed by the Member Participant’s applicable MLS.  Based on information submitted to the MLS GRID as of October 17, 2026 6:20 PM EDT . All data is obtained from various sources and may not have been verified by broker or MLS GRID. Supplied Open House Information is subject to change without notice. All information should be independently reviewed and verified for accuracy. Properties may or may not be listed by the office/agent presenting the information. Some IDX listings have been excluded from this website.