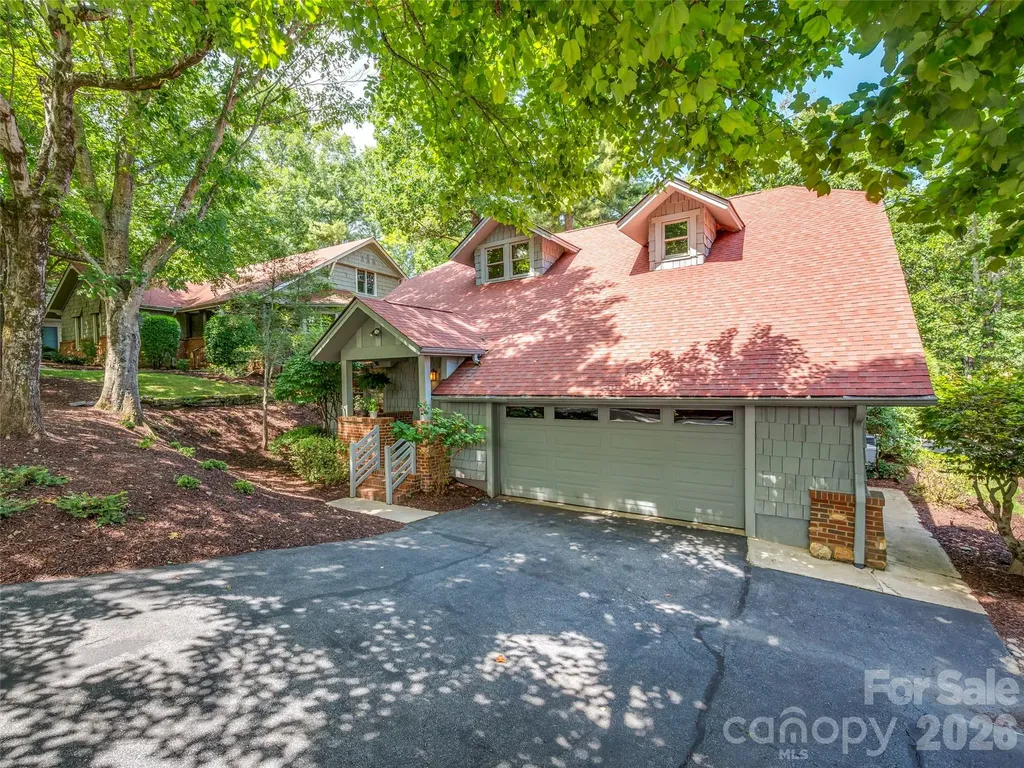
and narrow your search. If you have fewer than 200 results, you can save your search.

Black Mountain NC

r=5425-5436
810 Cherokee Road Charlotte NC 28207

Charlotte, NC810 Cherokee Road

Price$847,000

Est. Mortgage: $/month

MLS Number CAR4409730

  • Condo
  • Bedrooms 2
  • Bathroom 2
  • Square Feet 2,248

Welcome to 810 Cherokee, a beautifully renovated residence in the highly sought-after 800 Cherokee, ideally situated in the heart of Eastover. Thoughtfully updated throughout, this elegant home features engineered wood flooring, a well-appointed kitchen with stainless appliances and an instant hot water dispenser, remodeled bathrooms, and an oversized laundry room with exceptional storage-a rare feature in the building. Custom cabinetry and built-in closet systems maximize both style and functionality. Elegant architectural details, including extensive millwork, moldings, paneling, and archways, complement the home's timeless design. The formal living and dining areas flow seamlessly into a light-filled den, creating an inviting space for everyday living and entertaining. Just beyond, the spacious terrace offers the perfect place to enjoy your morning coffee or unwind while taking in the lush greenery and charming streetscape along Biltmore Drive. The spacious primary suite features custom built-ins and a luxurious bath with a dual-sink vanity and oversized walk-in shower, while the secondary bedroom offers its own en-suite bath. A rare interior storage room provides even more convenience. Residents enjoy exceptional amenities, including a newly renovated swimming pool, clubhouse, beautifully maintained gardens, outdoor grilling areas, staffed security, 24/7 security cameras, Spectrum cable and internet, gas, water, an assigned covered parking space, and ample guest parking. This unit will not last long!

Listed by Justin Carpenter of Helen Adams Realty

$
$
%
$/month over payments
Federal 30-year interest rate: 7.4% last updated on Oct 15, 2026
* All Figures are estimates. Check with your bank or proposed mortgage company for actual interest rates.
This product uses the FRED® API but is not endorsed or certified by the Federal Reserve Bank of St. Louis.

Save FavoriteSchedule TourAsk A QuestionMore Details

5410 Flowering Dogwood Lane Charlotte NC 28270

MLS Number CAR4431921

  • Residential
  • Bedrooms 5
  • Bathroom 4
  • Square Feet 2,983
  • Acreage 0.51

Welcome home to this classic brick beauty, beautifully perched on a hill at the end of a quiet cul-de-sac in the highly desirable Providence Plantation neighborhood. This commanding elevation gives the home excellent presence, while its premier lot offers ultimate privacy. This spacious 5-bedroom, 3.5-bathroom residence features a traditional floor plan, exceptional curb appeal, and a beautifully modernized primary retreat. From the moment you arrive, the stately brick facade, vibrant red front door, and manicured landscaping deliver exceptional curb appeal. Step inside to a bright foyer flanked by an elegant formal dining room featuring custom wainscoting and classic crown molding. The expansive living area boasts beautiful hardwood floors, a cozy fireplace with a marble surround, perfect for hosting game days or movie nights. A sun drenched, bay windowed eating area overlooks the lush, private backyard, complete with access to the rear deck for seamless indoor/outdoor living. The massive primary bedroom features soaring vaulted ceilings, plush carpeting, and generous natural light. Indulge in the completely updated, high end bath equipped with a large freestanding soaking tub, a frameless glass shower, dual vanities with marble countertops, and contemporary light fixtures. The additional bedrooms offer plenty of space, large windows with scenic wooded views, and excellent closet storage. Utilize the secondary rooms as a dedicated home office, a quiet study space, or a private home gym and media lounge. The home features energy efficient, noise reducing Andersen windows installed in key areas of the home. Nestled in a peaceful, tree lined setting within one of the area's most sought after communities, this home offers unparalleled space, style, and comfort. The Providence Plantation Swim and Racquet Club offers memberships for a fee.

Listed by Kim Grace and Tiffany Schnur of Coldwell Banker Realty

$
$
%
$/month over payments
Federal 30-year interest rate: 7.4% last updated on Oct 15, 2026
* All Figures are estimates. Check with your bank or proposed mortgage company for actual interest rates.
This product uses the FRED® API but is not endorsed or certified by the Federal Reserve Bank of St. Louis.

Virtual TourSave FavoriteSchedule TourAsk A QuestionMore Details

5217 Hollow Branch Road Charlotte NC 28278

MLS Number CAR4426580

  • Residential
  • Bedrooms 4
  • Bathroom 3
  • Square Feet 2,735
  • Acreage 0.14

The Savannah, part of the Excursion Collection-featuring beautifully curated designs in Basswood, the newest phase of The River District. This stunning two-story home offers over 2,700 square feet of open-concept living designed for comfort, connection, and everyday elegance. Sunshine from large, energy-efficient windows fills the home with natural light, highlighting the spacious family and dining areas at the heart of the home. The chef-inspired kitchen combines beauty and function, with a corner pantry, expansive center island, and designer finishes creating a sophisticated, curated look. Guest bedroom with full bath, massive covered porch, and upstairs retreat provide flexible spaces for work, relaxation, and entertainment. Begin and end each day in the luxurious Owner's Retreat, featuring a contemporary en suite bath and walk-in closet. Two additional upstairs bedrooms offer privacy, ample storage, and room to grow. Experience award-winning design, modern comfort, and the natural beauty of The River District, where walkable trails, green spaces, and vibrant gathering places create a truly connected community.

Listed by Preston Nowaski and Coleen Wright of David Weekley Homes

$
$
%
$/month over payments
Federal 30-year interest rate: 7.4% last updated on Oct 15, 2026
* All Figures are estimates. Check with your bank or proposed mortgage company for actual interest rates.
This product uses the FRED® API but is not endorsed or certified by the Federal Reserve Bank of St. Louis.

Save FavoriteSchedule TourAsk A QuestionMore Details

7407 Purple Martin Way Mint Hill NC 28227

Mint Hill, NC7407 Purple Martin Way

Price$846,535

Est. Mortgage: $/month

MLS Number CAR4283883

  • Residential
  • Bedrooms 3
  • Bathroom 3
  • Square Feet 2,599
  • Acreage 0.14

MOVE-IN READY HOME!! This brilliantly designed Portico plan features a deluxe owners suite with zero entry shower and access to private garden courtyard, deluxe kitchen and den. This beautiful home also includes a bonus suite with large living area, bed/bath that is completely private and perfect for guest/family on an extended stay! The Courtyards at Quail Park is a boutique neighborhood featuring luxury ranch homes designed for effortless living. Enjoy thoughtfully planned amenities that enrich everyday living--Community clubhouse with a fitness facility, a resort-style pool and pickleball court for fun and relaxation and scenic walking trails and a pedestrian connection to Mint Hill Veterans Memorial Park. Epcon Communities are intentionally designed to bring people together. Whether you're gathering at the clubhouse, enjoying the walking trails, or relaxing in your private courtyard.

Listed by Ryan Plowman of Plowman Properties LLC.

$
$
%
$/month over payments
Federal 30-year interest rate: 7.4% last updated on Oct 15, 2026
* All Figures are estimates. Check with your bank or proposed mortgage company for actual interest rates.
This product uses the FRED® API but is not endorsed or certified by the Federal Reserve Bank of St. Louis.

Save FavoriteSchedule TourAsk A QuestionMore Details

16 Lacoste Drive Hendersonville NC 28739

Hendersonville, NC16 Lacoste Drive

Price$845,000

Est. Mortgage: $/month

Active With Contract

MLS Number CAR4406405

  • Residential
  • Bedrooms 3
  • Bathroom 4
  • Square Feet 2,576
  • Acreage 0.13

Thoughtfully renovated and impeccably maintained, this beautifully updated Club Cottage offers the perfect balance of full-time comfort and lock-and-leave convenience in Champion Hills. Ideally situated just moments from the community's exceptional amenities, yet tucked away in a private setting, this 3-bedroom, 3.5-bath home lives much larger than its 2,576 square feet. More than $200,000 in renovations have transformed the home with timeless finishes and modern conveniences. The main level features rich hickory cabinetry, leathered granite on the kitchen island, travertine and wood flooring, a welcoming bar with a chilled wine cooler, and a spacious living room anchored by a gas log fireplace. New recessed lighting, new stair railings, and 2026 carpeting add a fresh, updated feel throughout. The primary suite has been beautifully reimagined with a spa-inspired bath featuring a walk-in shower, freestanding soaking tub, and dual vanities. Upstairs, guests will enjoy a private suite with peaceful views, offering comfort and privacy for family and friends. Designed for effortless living, the home also includes a 2022 HVAC system, encapsulated crawl space with a whole-house dehumidifier, tankless water heater, 2022 LG refrigerator and dishwasher, and countless additional improvements that reflect the sellers' meticulous care. Every detail has been thoughtfully maintained, creating a home that is truly move-in ready. Outdoor living is equally inviting, with a screened porch that provides the perfect place to enjoy the natural surroundings throughout the seasons. Champion Hills offers an exceptional mountain lifestyle with opportunities to enjoy golf, tennis, pickleball, fitness, dining, and a vibrant calendar of social events. Club membership is optional, giving homeowners the flexibility to tailor their experience to fit their lifestyle. Whether you choose to take advantage of the club amenities or simply enjoy the beauty and convenience of the community, you'll appreciate being just minutes from Historic Downtown Hendersonville's charming restaurants, local boutiques, entertainment, healthcare, and everyday conveniences. Beautifully updated, exceptionally maintained, and perfectly positioned, 16 LaCoste is ready for you to simply arrive, relax, and enjoy.

Listed by Amber Saxon and Lauren Rippy of Howard Hanna Beverly-Hanks

$
$
%
$/month over payments
Federal 30-year interest rate: 7.4% last updated on Oct 15, 2026
* All Figures are estimates. Check with your bank or proposed mortgage company for actual interest rates.
This product uses the FRED® API but is not endorsed or certified by the Federal Reserve Bank of St. Louis.

Virtual TourSave FavoriteSchedule TourAsk A QuestionMore Details

461 Ferguson Cove Loop Clyde NC 28721

Clyde, NC461 Ferguson Cove Loop

Price$845,000

Est. Mortgage: $/month

Active With Contract

MLS Number CAR4354575

  • Residential
  • Bedrooms 2
  • Bathroom 2
  • Square Feet 1,630
  • Acreage 10.9

PRIME VIEWS, exceptional topography, and a rare sense of privacy come together on this beautifully updated chalet set on 11 acres of picturesque pastoral land just north of Waynesville. Enjoy breathtaking, layered mountain ridgeline views from a property that feels wonderfully secluded yet remains conveniently close to town. The land offers outstanding flexibility with no restrictions, a three-car garage, a charming old homestead barn, and two inviting firepit areas-ideal for gathering, relaxing, or simply taking in the spectacular surroundings. The fully updated chalet was thoughtfully designed to embrace its natural setting, with a dramatic wall of windows framing the mountains and bringing the scenery into nearly every living space. The main level features a spacious gourmet kitchen with an extended island, perfect for entertaining, along with a bedroom offering a generous walk-in closet and a luxurious primary bath complete with a double walk-in shower and soaking tub. Upstairs, the open loft captures expansive long-range views and includes a second primary suite with its own private bath. Whether envisioned as a full-time mountain retreat, family compound, or investment property, this exceptional offering also boasts a longstanding and successful vacation rental history. A rare combination of acreage, views, privacy, flexibility, and proximity to Waynesville and Asheville-this is Western North Carolina mountain living at its finest.

Listed by Julie Lapkoff of Howard Hanna Beverly-Hanks Waynesville

$
$
%
$/month over payments
Federal 30-year interest rate: 7.4% last updated on Oct 15, 2026
* All Figures are estimates. Check with your bank or proposed mortgage company for actual interest rates.
This product uses the FRED® API but is not endorsed or certified by the Federal Reserve Bank of St. Louis.

Save FavoriteSchedule TourAsk A QuestionMore Details

109 Heron Cove Loop Mooresville NC 28117

Mooresville, NC109 Heron Cove Loop

Price$845,000

Est. Mortgage: $/month

Active With Contract

MLS Number CAR4406863

  • Residential
  • Bedrooms 4
  • Bathroom 4
  • Square Feet 3,405
  • Acreage 0.25

Experience refined Lake Norman living in this impeccably maintained, move-in-ready residence nestled in the highly desirable Trillium community. Designed for both elegant entertaining and everyday comfort, this exceptional home offers 4 bedrooms, 3.5 baths, and a highly sought-after floor plan featuring a luxurious main-level primary suite.The serene primary retreat showcases a tray ceiling, abundant natural light, and a spa-inspired bath complete with dual vanities, a soaking tub, a separate walk-in shower and a custom-designed primary closet. Also on the main level is a spacious private guest ensuite, ideal for visitors or multigenerational living. The impressive two-story dining room creates a dramatic setting for holiday gatherings and special occasions. At the heart of the home, the gourmet kitchen features custom cabinetry, stainless steel appliances, an oversized center island, a walk-in pantry with a custom spice rack, and a sunny breakfast area that flows seamlessly into the inviting great room with a cozy gas fireplace. Upstairs, you'll find two generously sized bedrooms, a full bath, and an expansive flex room perfect for a home theater, fitness studio, game room, or executive office. Thoughtful upgrades continue throughout the home, including plantation shutters, custom window treatments, designer lighting, a well-appointed laundry room with built-in cabinetry, utility sink, and front-load washer and dryer that convey. The finished garage features an epoxy floor, pull-down attic access to abundant overhead storage, and an extended driveway providing additional parking. Step outside to your own private resort-style retreat. The spectacular heated saltwater pool and spa feature a tranquil water feature, tanning ledge, and expansive travertine pool deck, creating the perfect setting for relaxing or entertaining. Professionally designed landscaping, low-voltage landscape lighting, a fire pit, screened porch, and a fully fenced backyard with dual access gates complete this exceptional outdoor oasis. Sellers invested $150,000 for this gorgeous backyard! Perfectly positioned just minutes from Lake Norman, premier shopping, dining, parks, and top-rated schools, this remarkable home offers the ideal blend of luxury, comfort, and convenience. Welcome home to 109 Heron Cove Loop-where every day feels like a vacation.

Listed by Sherry Hickman of Ivester Jackson Christie's

$
$
%
$/month over payments
Federal 30-year interest rate: 7.4% last updated on Oct 15, 2026
* All Figures are estimates. Check with your bank or proposed mortgage company for actual interest rates.
This product uses the FRED® API but is not endorsed or certified by the Federal Reserve Bank of St. Louis.

Save FavoriteSchedule TourAsk A QuestionMore Details

101 Reeds Creek Road Fairview NC 28730

Fairview, NC101 Reeds Creek Road

Price$845,000

Est. Mortgage: $/month

MLS Number CAR4409331

  • Residential
  • Bedrooms 3
  • Bathroom 2
  • Square Feet 2,610
  • Acreage 3.2

Tucked away on 3.2+ acres of lush, wooded privacy in Fairview, this is more than a home - it's your personal retreat, minutes from the vibrant energy of Asheville. From the moment you arrive, you're greeted by a landscape that feels like a nature preserve: towering trees, a small stream, rhododendron, flame azaleas, wild orchids, and ferns create a serene, ever-changing backdrop for everyday life. Step inside to 2,610 square feet of thoughtfully designed living space, where a two-story open floor plan invites light and connection into every corner. The large great room and dining area are made for gathering, anchored by a cozy wood-burning fireplace that balances the airy atmosphere with warm, welcoming comfort. The floors are as beautiful as they are practical - rich tile and bamboo, with no carpet anywhere, offering a clean, modern aesthetic that blends beautifully with the natural setting. The kitchen is a true centerpiece, designed for both everyday mornings and memorable celebrations. Quartz countertops and a tiled backsplash add a polished, timeless touch. There's an abundance of cabinets with under- and over-cabinet lighting, an island, a double wall oven, and an induction cooktop. Whether you're simmering a Sunday sauce, baking fresh bread, or hosting friends, this kitchen is as functional as it is stunning. This home features three generous bedrooms and two full bathrooms, plus a spacious bonus room that flexes easily as a den, home office, or fourth bedroom. Need space for guests, a growing family, or a creative studio? You've got it. The layout balances togetherness and privacy, with room for everyone to find their own rhythm. Energy efficiency is built into every detail. Constructed to Energy Star standards, the home is equipped with geothermal heating and cooling and zoned HVAC, keeping you comfortable year-round while reducing your environmental footprint and utility costs. You get modern performance with natural tranquility - the best of both worlds. Outside, your connection to nature continues. A covered porch and open cobblestone patio provide the perfect spots for morning coffee, deep breaths, and conversations that drift into dusk. Listen to birdsong, feel the breeze through the trees, and let the pressure of the day melt away - all from the comfort of your own backyard. The large, detached garage is a standout. With ample storage, an area for a workbench, and a versatile bonus room above, it offers endless possibilities: storage, a small office, or perhaps even a playroom for the kids. It's the kind of flexible space that adapts to your life. A portable AC/heater is included. Location? Ideally situated just a half mile off Charlotte Highway on the way to Fairview, yet just minutes from Asheville. Enjoy the peace of the countryside without sacrificing access to the city's acclaimed dining, arts, music, and outdoor recreation. Whether you're exploring the Blue Ridge Parkway (just 4 miles away), hiking local trails, or sampling downtown's culinary scene, everything is close at hand. Priced below a late-June appraisal, this property is an incredible value for a home that offers so much: privacy, space, nature, and modern comfort - all in one remarkable package. Homes like this don't stay on the market long. Come experience the magic of this woodland sanctuary and make it yours.

Listed by Mark Floan of Coldwell Banker Advantage

$
$
%
$/month over payments
Federal 30-year interest rate: 7.4% last updated on Oct 15, 2026
* All Figures are estimates. Check with your bank or proposed mortgage company for actual interest rates.
This product uses the FRED® API but is not endorsed or certified by the Federal Reserve Bank of St. Louis.

Save FavoriteSchedule TourAsk A QuestionMore Details

811 Town Mountain Road Asheville NC 28804

Asheville, NC811 Town Mountain Road

Price$845,000

Est. Mortgage: $/month

MLS Number CAR4401044

  • Residential
  • Bedrooms 3
  • Bathroom 3
  • Square Feet 2,429
  • Acreage 1.29

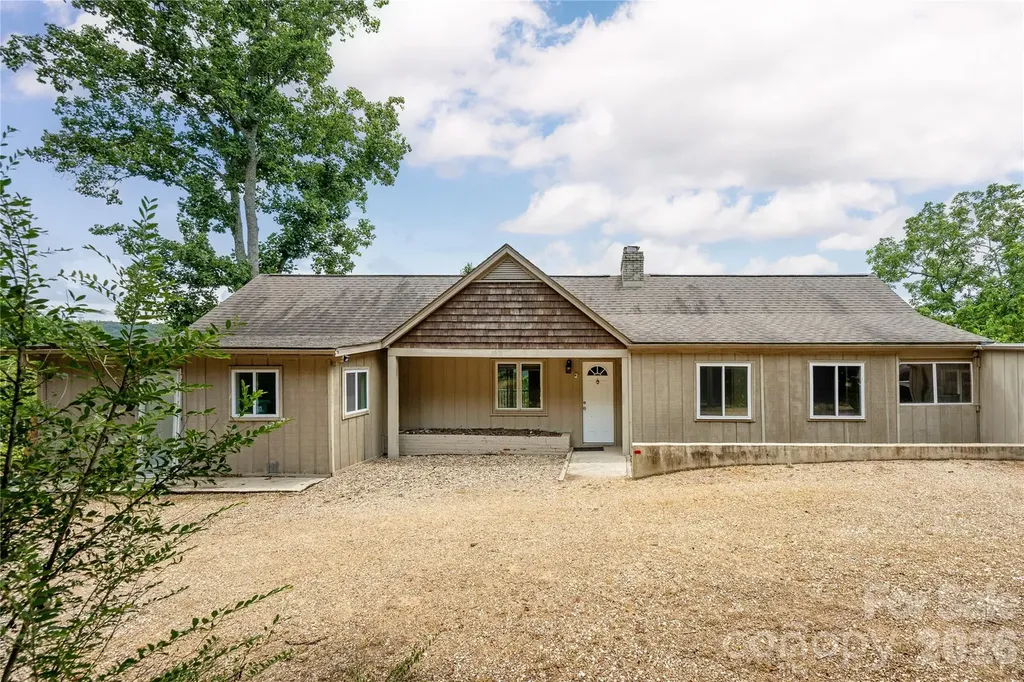
Value-add opportunity on beautiful Town Mountain just over two miles from downtown Asheville and less than 10 minutes to the Blue Ridge Parkway. This 1950s ranch offers phenomenal long-range southern views, with the flexibility to update and move in, undertake a full renovation, or start fresh from the foundation. The main level includes an eat-in kitchen and large living/dining area with original hardwood floors split by a central fireplace. Downstairs offers two additional bedrooms, a full bathroom, and a family room/flex space. Outside, the 1.29 acre property includes established annuals with seasonal variety and a flat, circular driveway. Several previous-owner-added features, including enclosed, exterior storage areas and the primary bedroom addition (ceiling under 7') are not included in the heated square footage.

Listed by Tracy Dew of Preferred Properties

$
$
%
$/month over payments
Federal 30-year interest rate: 7.4% last updated on Oct 15, 2026
* All Figures are estimates. Check with your bank or proposed mortgage company for actual interest rates.
This product uses the FRED® API but is not endorsed or certified by the Federal Reserve Bank of St. Louis.

Virtual TourSave FavoriteSchedule TourAsk A QuestionMore Details

8026 Buck Creek Road Marion NC 28752

Marion, NC8026 Buck Creek Road

Price$845,000

Est. Mortgage: $/month

MLS Number CAR4363650

  • Residential
  • Bedrooms 5
  • Bathroom 7
  • Square Feet 3,354
  • Acreage 7.64

Surrounded by pristine national forest, this exceptional 6 bedroom, 6.5 bath mountain lodge offers year-round privacy, expansive living spaces, and panoramic mountain views. Located just 2 miles below the Blue Ridge Parkway, this property is an ideal family escape or high-performing short-term rental opportunity. Inside, enjoy a spacious great room, large dining area, and a chef-inspired kitchen featuring two commercial refrigerators, double gas ovens- Bertazzoni appliances-perfect for hosting large groups. Each bedroom includes its own en-suite bathroom, providing comfort and privacy for guests. Option to be sold furnished. Step outside to a covered entertainment deck, grilling area, and a mountain-view fire pit-the perfect setting for gatherings and unforgettable sunsets. With room to expand or add additional homes, this property offers remarkable potential for retreat operators or multi-family use. Located just 45 minutes to Asheville and 10 minutes to Mount Mitchell Golf Club, this unique mountain haven blends convenience with unmatched natural beauty. Ideal as: Family retreat, income-producing STR, group getaway, or investment property. Ask Agent for financials. Cross posted - MLS for whole retreat 4342793 also MLS for 8032 Buck Creek.

Listed by Rebecca Lafunor and Miriam Blazier of Real Broker,LLC

$
$
%
$/month over payments
Federal 30-year interest rate: 7.4% last updated on Oct 15, 2026
* All Figures are estimates. Check with your bank or proposed mortgage company for actual interest rates.
This product uses the FRED® API but is not endorsed or certified by the Federal Reserve Bank of St. Louis.

Save FavoriteSchedule TourAsk A QuestionMore Details

1639 Mallard Bay Drive York SC 29745

York, SC1639 Mallard Bay Drive

Price$845,000

Est. Mortgage: $/month

MLS Number CAR4313912

  • Residential
  • Bedrooms 3
  • Bathroom 3
  • Square Feet 2,500
  • Acreage 2.9

Stunning, NEWLY proposed on 2.9 Acres home site, Ranch with a basement! 3 Bed, 2.5 Bath - 2500sq.ft., high ground with sloping valley to a distant, peaceful creek, prepped/cleared w septic permits in hand, within 5-10 miles south of the North/South state line, York/Dillon area, Montclair subdivision with no HOA, your opportunity to create your new dream home from the initial planning to move-in, MUST SEE to appreciate the tranquil rural, mature setting. 5 minutes from downtown York, restaurants, shops and 5 minutes from High School and across the street 1 mile from Spring Lake Golf Club. Ready for immediate build! see the Golf Course website for details. Proposed build' 'for inspiration only' 'final price to be determined after design and selections finalized'.

Listed by Cynthia Team of Southern Homes of the Carolinas,Inc

$
$
%
$/month over payments
Federal 30-year interest rate: 7.4% last updated on Oct 15, 2026
* All Figures are estimates. Check with your bank or proposed mortgage company for actual interest rates.
This product uses the FRED® API but is not endorsed or certified by the Federal Reserve Bank of St. Louis.

Save FavoriteSchedule TourAsk A QuestionMore Details

1643 Mallard Bay Drive York SC 29745

York, SC1643 Mallard Bay Drive

Price$845,000

Est. Mortgage: $/month

MLS Number CAR4318037

  • Residential
  • Bedrooms 3
  • Bathroom 3
  • Square Feet 2,500
  • Acreage 2.9

Stunning, NEWLY proposed on 2.9 Acres home site, Ranch or 2 story! 3 Bed, 2.5 Bath - 2500sq.ft., high ground with sloping valley to a distant, peaceful creek, prepped/cleared w septic permits in hand, within 5-10 miles south of the North/South state line, York/Dillon area, Montclair subdivision with no HOA, your opportunity to create your new dream home from the initial planning to move-in, MUST SEE to appreciate the tranquil rural, mature setting. 5 minutes from downtown York, restaurants, shops and 5 minutes from High School and across the street 1 mile from Spring Lake Golf Club. Ready for immediate build! see the Golf Course website for details. Proposed build' 'for inspiration only' 'final price to be determined after design and selections finalized'.

Listed by Cynthia Team of Southern Homes of the Carolinas,Inc

$
$
%
$/month over payments
Federal 30-year interest rate: 7.4% last updated on Oct 15, 2026
* All Figures are estimates. Check with your bank or proposed mortgage company for actual interest rates.
This product uses the FRED® API but is not endorsed or certified by the Federal Reserve Bank of St. Louis.

Save FavoriteSchedule TourAsk A QuestionMore Details

Broker Reciprocity MLS Grid Logo © 2026 Listings courtesy of Canopy MLS as distributed by MLS GRID. IDX information is provided exclusively for consumers’ personal non-commercial use and may not be used for any purpose other than to identify prospective properties consumers may be interested in purchasing. The IDX data is deemed reliable but is not guaranteed by MLS GRID and may be subject to an end user license agreement prescribed by the Member Participant’s applicable MLS.  Based on information submitted to the MLS GRID as of October 17, 2026 3:47 PM EDT . All data is obtained from various sources and may not have been verified by broker or MLS GRID. Supplied Open House Information is subject to change without notice. All information should be independently reviewed and verified for accuracy. Properties may or may not be listed by the office/agent presenting the information. Some IDX listings have been excluded from this website.