and narrow your search. If you have fewer than 200 results, you can save your search.

Black Mountain NC

r=5461-5472
10 Cougar Lane Maggie Valley NC 28751

Maggie Valley, NC10 Cougar Lane

Price$840,000

Est. Mortgage: $/month

Active With Contract

MLS Number CAR4424556

  • Residential
  • Bedrooms 4
  • Bathroom 3
  • Square Feet 2,753
  • Acreage 0.58

Offering a refined mountain retreat with exceptional privacy, beautiful long-range views, and thoughtfully designed living spaces, this Western Carolina home captures the best of mountain living while remaining conveniently close to the area's abundant attractions. The interior blends quality materials and comfortable sophistication, highlighted by a striking reclaimed-wood fireplace in the two-story great room, an updated gourmet kitchen(2026) with new appliances and elegant Dekton countertops, and two primary suites on the main level. A dramatic wall of windows in the upper-level loft frames the surrounding mountain scenery, while the lower level provides a spacious recreation room, two additional bedrooms, and a full bath-ideal for family and guests. The home's impressive outdoor living spaces extend the living area into the surrounding landscape, featuring a generous covered entertaining area, a soaring stacked-stone wood-burning fireplace, expansive decks, and gated areas for pets. Other recent improvements include a new roof and gutters(2025) and professional exterior staining and sealing(2026), and Spectrum high-speed internet installation. Offered turnkey and furnished with an extensive inventory of high-quality furnishings, this exceptional mountain property is equally suited to a primary residence, vacation retreat, or luxurious second home. Enjoy nearby hiking, skiing at Cataloochee, river recreation in Cherokee, events at the Maggie Valley Festival Grounds, and downtown Waynesville --- all within easy reach.

Listed by Julie Lapkoff and Darrin Graves of Howard Hanna Beverly-Hanks Waynesville

$
$
%
$/month over payments
Federal 30-year interest rate: 7.4% last updated on Oct 15, 2026
* All Figures are estimates. Check with your bank or proposed mortgage company for actual interest rates.
This product uses the FRED® API but is not endorsed or certified by the Federal Reserve Bank of St. Louis.

Virtual TourSave FavoriteSchedule TourAsk A QuestionMore Details

4122 Amarillo Drive SW Concord NC 28027

Concord, NC4122 Amarillo Drive SW

Price$840,000

Est. Mortgage: $/month

Pending

MLS Number CAR4404191

  • Residential
  • Bedrooms 4
  • Bathroom 4
  • Square Feet 3,470
  • Acreage 1.01

No HOA, over an acre, and an incredible four-car garage. Welcome home to a rare combination of timeless full-brick architecture, modern updates, exceptional outdoor space, and room for just about everything. Situated on a private, beautifully landscaped, level 1.01-acre homesite, this reimagined one-and-a-half-story home offers just shy of 3,500 square feet, four bedrooms, 3.5 baths, and a huge four-car garage with workshop space-perfect for car enthusiasts, recreational toys, hobbies, storage, or anyone who simply wants an extraordinary amount of garage space. Inside, newly refinished hardwood floors, fresh interior paint, updated lighting, fixtures, and ceiling fans create a fresh, contemporary feel. The open floor plan is designed for easy everyday living and entertaining, with a spacious family room centered around a wood-burning fireplace with a gas starter. The adjoining kitchen features a gas cooktop, expansive island, butler's pantry, walk-in pantry, and abundant cabinetry and storage. The private primary suite offers direct patio access, dual closets, and a spacious bath with soaking tub, updated fixtures, and walk-in shower. Three additional bedrooms provide plenty of room for family and guests. The finished first-floor bonus space, most recently used as a gym, offers incredible flexibility-consider a bedroom suite, family room, game room, media room, office, art studio, or recreation space. Outside, the setting truly shines. The flat, expansive lawn is framed by mature, professionally designed landscaping with irrigation, landscape lighting, and privacy hedging. There is plenty of room to play, garden, entertain, or envision a future pool-with no septic system to work around. A stamped concrete patio with wood ceiling, recessed lighting, ceiling fans, stone accent wall, and adjoining pergola creates an inviting outdoor living and entertaining space. Recent improvements make this home truly move-in ready, including a roof, refinished hardwood floors, fresh interior paint throughout the home and garage, freshly painted exterior doors, caulked windows, newer HVAC, and numerous additional enhancements. No HOA, a gorgeous flat acre, exceptional landscaping, a massive four-car garage and workshop, flexible finished space, and extensive recent improvements-this beautifully reimagined Concord home offers a combination that is increasingly hard to find. The seller is offering a 2-10 Supreme home warranty for a year with an accepted offer.

Listed by Judy Robertson of Howard Hanna Allen Tate Lake Norman

$
$
%
$/month over payments
Federal 30-year interest rate: 7.4% last updated on Oct 15, 2026
* All Figures are estimates. Check with your bank or proposed mortgage company for actual interest rates.
This product uses the FRED® API but is not endorsed or certified by the Federal Reserve Bank of St. Louis.

Save FavoriteSchedule TourAsk A QuestionMore Details

4043 Thompson Road Lancaster SC 29720

Lancaster, SC4043 Thompson Road

Price$840,000

Est. Mortgage: $/month

MLS Number CAR4423460

  • Residential
  • Bedrooms 3
  • Bathroom 3
  • Square Feet 2,613
  • Acreage 7.57

This is the farmhouse you've been waiting for! A turn-of-the-century style farmhouse with the modern conveniences for today's homesteaders. Set on 7.5+ acres, this picturesque property features a deep, full-facade front porch, screened back porch, chicken coop, pole barn, tractor garage, workshop, and plenty of room to bring your country-living dreams to life. A white wood-slat fence leads you along the long, gated driveway, creating a private and peaceful setting with ample space for gardens, fruit trees, animals, fun, and endless outdoor adventures. Yet convenience is close at hand, with historic downtown Waxhaw just 20 minutes away and within the highly regarded Buford school district. Inside, thoughtful updates provide comfort and peace of mind, including a main-level Primary Suite, fresh interior paint, new carpet (2021), two newer water heaters (2021), new main-level HVAC (2023), an updated Primary Bath with a beautiful stand-alone soaking tub (2021), and an encapsulated crawl space completed by the current owners. Outside, enjoy a fenced area at the pole barn, large storage shed, and a versatile man-cave/flex space in the garage. With its timeless farmhouse character, expansive acreage, functional outbuildings, and serene setting, this is a rare opportunity to create the lifestyle you've been dreaming of. Come see it for yourself and make your farmhouse dreams a reality!

Listed by Michelle Zawacki of Berkshire Hathaway HomeServices Carolinas Realty

$
$
%
$/month over payments
Federal 30-year interest rate: 7.4% last updated on Oct 15, 2026
* All Figures are estimates. Check with your bank or proposed mortgage company for actual interest rates.
This product uses the FRED® API but is not endorsed or certified by the Federal Reserve Bank of St. Louis.

Virtual TourSave FavoriteSchedule TourAsk A QuestionMore Details

574 N Church Street Charlotte NC 28202

Charlotte, NC574 N Church Street

Price$840,000

Est. Mortgage: $/month

Active With Contract

MLS Number CAR4424316

  • Condo
  • Bedrooms 3
  • Bathroom 2
  • Square Feet 2,062

Set on the top floor in the heart of historic Fourth Ward, this beautifully reimagined residence pairs the character of one of Charlotte's most charming neighborhoods with a sophisticated, modern interior. An extensive 2022 renovation transformed the home with wide-plank white oak flooring, solid interior doors, curated modern lighting and hardware, and soaring 11 foot ceilings throughout the main living area. Plus, new lighting was just installed in the foyer, dining room, and primary bedroom! The beautifully designed kitchen features custom cabinetry, quartz countertops and backsplash, gas cooking, a wine refrigerator, and a custom vent hood. . Just beyond the living area, a private brick-paver terrace provides a peaceful outdoor retreat overlooking the tree-lined streets and historic Fourth Ward, with beautiful sunset views throughout the year. A natural gas connection for grilling and outdoor water access make the terrace ideal for both entertaining and everyday enjoyment. The oversized primary suite offers two customized closets and a renovated bathroom with timeless neutral tile, quartz surfaces, a heated towel bar and refined finishes. The third bedroom offers exceptional versatility with a built-in Murphy bed seamlessly integrated with custom drawers, shelving and cabinetry creating a beautifully designed space that can easily transition between a guest room, home office or den. Two deeded parking spaces, a storage closet on the same floor, new Trane HVAC installed in June 2026, ARC Energy triple-pane windows, gated access, security cameras, keypad building entry, garage bike storage, Google Fiber 1G and an in-home audio system that includes speakers in the living room, kitchen, primary bedroom, and primary bathroom complete the residence. A rare opportunity to enjoy top-floor living, exceptional renovation quality and an inviting indoor-outdoor lifestyle in one of Uptown Charlotte's most distinctive historic neighborhoods.

Listed by Shane McDevitt of The McDevitt Agency

$
$
%
$/month over payments
Federal 30-year interest rate: 7.4% last updated on Oct 15, 2026
* All Figures are estimates. Check with your bank or proposed mortgage company for actual interest rates.
This product uses the FRED® API but is not endorsed or certified by the Federal Reserve Bank of St. Louis.

Save FavoriteSchedule TourAsk A QuestionMore Details
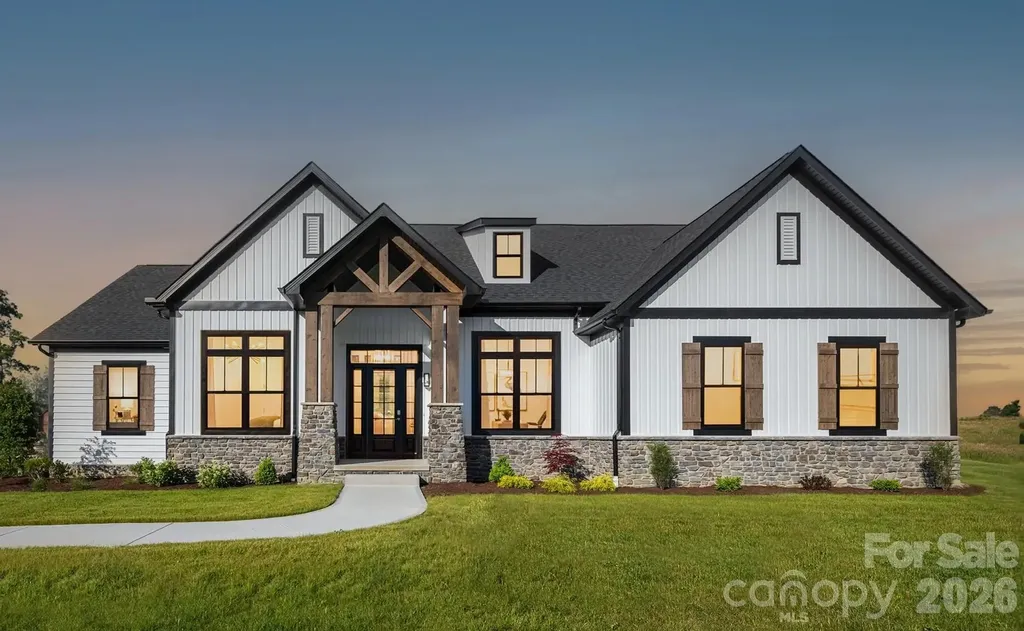
4155 Persimmon Road Lancaster SC 29720

Lancaster, SC4155 Persimmon Road

Price$840,000

Est. Mortgage: $/month

MLS Number CAR4375081

  • Residential
  • Bedrooms 4
  • Bathroom 3
  • Square Feet 2,833
  • Acreage 0.77

Create your dream home with a limited-time 3.99% interest rate opportunity. Situated on a beautiful private 0.77-acre wooded homesite in prestigious Riverchase Estates, this is a rare chance to design a luxury home tailored specifically to your lifestyle in one of the area's most sought-after communities. Riverchase Estates is known for its spacious homesites, elegant custom homes, and exceptional amenities, including a $4.6 million clubhouse, resort-style pool, tennis courts, fitness center, playground, walking trails, and an outdoor amphitheater. With low York County taxes and convenient access to I-77, this community offers both luxury living and long-term value. Build with a premier luxury builder and enjoy the freedom to personalize your floor plan, finishes, and design details. Whether you envision a spacious ranch with a finished basement, open-concept living, or a fully custom masterpiece, this homesite provides the perfect foundation. Enjoy lower monthly payments, brand-new construction, modern design, and the peace of mind that comes with building new-all while living surrounded by nature and luxury. Photos are representative of a luxury model offered by our preferred builder, quoted at approximately $840,000 including the land. This pricing was based on a high crawlspace foundation, with the option to upgrade to a basement-an incredible feature that adds both functionality and long-term value. Luxury, privacy, customization, and special financing-this is more than a homesite, it's the beginning of your next chapter. Call the listing agent with any questions!

Listed by Zhengzheng Wiley and Steven Wiley of Keller Williams South Park

$
$
%
$/month over payments
Federal 30-year interest rate: 7.4% last updated on Oct 15, 2026
* All Figures are estimates. Check with your bank or proposed mortgage company for actual interest rates.
This product uses the FRED® API but is not endorsed or certified by the Federal Reserve Bank of St. Louis.

Virtual TourSave FavoriteSchedule TourAsk A QuestionMore Details

1020 Rock Pond Lane Salisbury NC 28146

Salisbury, NC1020 Rock Pond Lane

Price$840,000

Est. Mortgage: $/month

Open House

MLS Number CAR4430684

  • Residential
  • Next Open House: Sat 10/17 11:00 am. to 2:00 pm.
  • Bedrooms 3
  • Bathroom 2
  • Square Feet 2,051

***SELLER GIVING $15,000 IN SELLER PAID CLOSING COSTS-BUY DOWN YOUR RATE!!!! MOTIVATED SELLER-BRING AN OFFER!!!!*** Tucked behind a gated entrance and surrounded by over 9 acres of peaceful and private land, this custom built 3 bedroom, 2 bathroom home offers the kind of space, warmth, and thoughtful craftsmanship that makes a house feel truly like home. Located in the Carson district with no city taxes, this property gives you room to spread out. From the moment you arrive, the oversized 8 ft double doors and charming 10x25 vaulted front porch create a warm welcome. Inside you will find beautiful details, including 9 foot ceilings, custom molding, matching granite, flooring that flows, and a well designed home from top to bottom. The kitchen wows with cabinetry that extends to the ceiling with soft close hardware, custom inset refrigerator, large island, brick backsplash, custom range hood, pot filler, and an impressive 48 inch 6 burner gas range with two burner griddle. Whether you're preparing a quiet family dinner or gathering everyone around the island, this is a kitchen made to be enjoyed. There is a stunning walk in pantry with extra cabinet space for all your appliances you want to keep from cluttering your kitchen space. The primary suite is a a peaceful retreat with an en-suite bathroom that features a freestanding soaking tub under a chandelier, beautifully tiled shower with double shower heads, separate sinks, and private water closet. Enjoy a large walk in closet with plenty of shelving. The mudroom is fabulous with custom wallpaper and tile and features a designated laundry area with cabinets and shelving-you truly have to see this home and all the details. And for those that need space for hobbies, projects, vehicles, and anything else you can think of, the 40x40 attached garage with 3 10x10 doors is an incredible bonus. There is also a 40x30 concrete pad providing even more flexibility-you cannot run out of parking at this home! This property gives you freedom and privacy that are increasingly hard to find-this is more than a home, it's a place to put down roots and make memories!

Listed by Melissa Quick of Key Real Estate

$
$
%
$/month over payments
Federal 30-year interest rate: 7.4% last updated on Oct 15, 2026
* All Figures are estimates. Check with your bank or proposed mortgage company for actual interest rates.
This product uses the FRED® API but is not endorsed or certified by the Federal Reserve Bank of St. Louis.

Virtual TourSave FavoriteSchedule TourAsk A QuestionMore Details

216 Minnie Queen Lane Belmont NC 28012

Belmont, NC216 Minnie Queen Lane

Price$840,000

Est. Mortgage: $/month

Active With Contract

MLS Number CAR4418325

  • Residential
  • Bedrooms 3
  • Bathroom 5
  • Square Feet 4,036
  • Acreage 2.12

Privacy, space, and timeless craftsmanship come together in this custom full-brick home, tucked away on 2.12 acres at the end of a quiet cul-de-sac in Belmont. Just minutes from Daniel Stowe Botanical Garden, this home offers a rare combination of peaceful surroundings, thoughtful design, and effortless main-level living. Inside, the spacious main level was designed with comfort and accessibility in mind, featuring extra-wide hallways and 3-foot doors. Three generously sized bedrooms each offer a private ensuite bath, while the inviting great room centers around a fireplace and flows easily into the dining room. A private office, flex room, half bath, and laundry room complete the main level. The kitchen features a new range, dishwasher, and microwave added in 2026, while the office offers added floor outlets for enhanced functionality. Upstairs, two expansive bonus rooms and a full bath provide incredible flexibility for a media room, recreation space, hobbies, guests, or a home gym. Walk-in attic storage offers plenty of additional space for keeping everything organized and out of sight. Step outside to enjoy the private, wooded backyard and large rear deck, along with a 16x20 all-brick workshop fully wired with electrical and security, perfect for hobbies, projects, or additional storage. The deep 3-car garage, approximately 25 feet deep, provides plenty of room for vehicles, equipment, and more. Additional highlights include a brand new water heater, irrigation system, private well and septic, and an electrical panel with Generac transfer switch added in 2026. The washer and dryer, as well as all TVs and security cameras, convey with the home. Offering exceptional privacy, versatile living spaces, and thoughtful details throughout, this is a rare opportunity to enjoy space and serenity while remaining close to area amenities. Just 10 minutes from Lake Wylie or Downtown Belmont with a variety of shopping and dining. Schedule your private tour today!

Listed by Nicole Gavigan and Stacey Sauls of Keller Williams Ballantyne Area

$
$
%
$/month over payments
Federal 30-year interest rate: 7.4% last updated on Oct 15, 2026
* All Figures are estimates. Check with your bank or proposed mortgage company for actual interest rates.
This product uses the FRED® API but is not endorsed or certified by the Federal Reserve Bank of St. Louis.

Virtual TourSave FavoriteSchedule TourAsk A QuestionMore Details
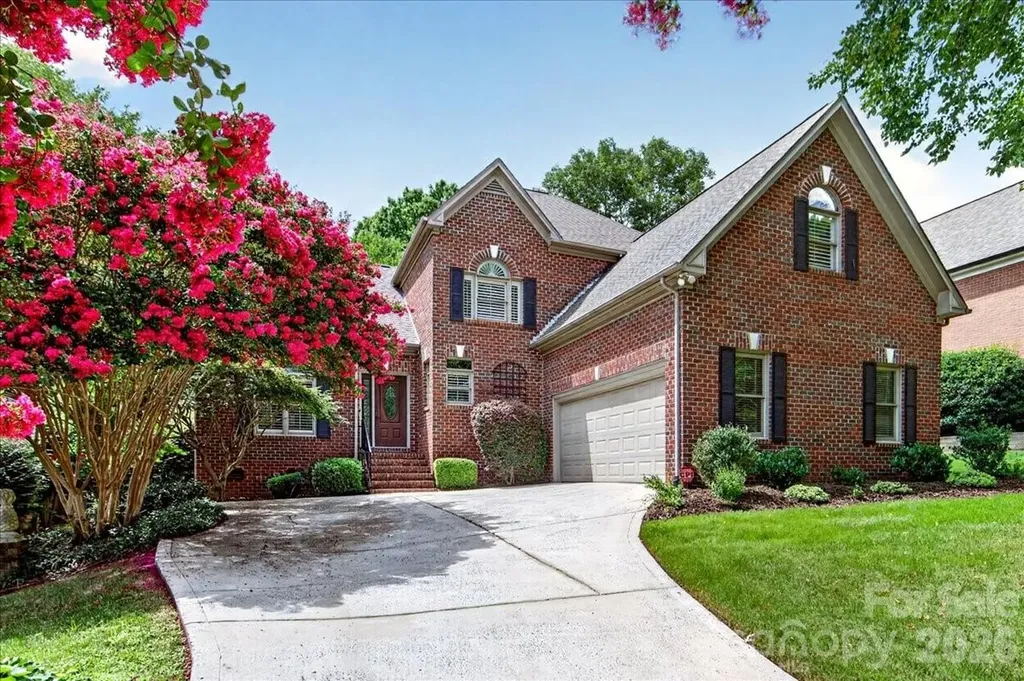
6784 Lynrose Court Charlotte NC 28226

Charlotte, NC6784 Lynrose Court

Price$840,000

Est. Mortgage: $/month

Pending

MLS Number CAR4392258

  • Residential
  • Bedrooms 4
  • Bathroom 4
  • Square Feet 2,862
  • Acreage 0.29

Wonderful all-brick home in prime South Charlotte location, tucked away in a private enclave of newer homes within established Olde Providence. Easy access to the city center and its amenities. Bright, spacious, open floor plan with beautiful hardwoods throughout the main level and 10-ft ceilings. Open-concept kitchen with granite countertops and stainless-steel appliances, flowing into the elegant dining room with tray ceiling, living room, and breakfast area. Spacious primary suite on the main level has upgraded bath and walk-in closet. Separate laundry/utility room off kitchen with shelving and storage. Upper level features a second primary bedroom/guest suite and two additional bedrooms, one currently used as an office with a custom built-in desk and street view. Generous storage includes a two-car, side entry garage with built-in cabinets and shelving, walk-in attic. High-ceiling screened porch overlooks the large fenced backyard with water feature, brick patio, irrigation system, mature trees, and professionally designed landscaping. Lot size allows privacy with a peaceful neighborhood feel. Minutes from SouthPark, Ballantyne, Uptown, and I-485, offering both quiet community and convenience. Washer/dryer convey. No HOA. Convenient to neighborhood Windyrush Swim & Tennis Club.

Listed by Dick Richards of Keller Williams South Park

$
$
%
$/month over payments
Federal 30-year interest rate: 7.4% last updated on Oct 15, 2026
* All Figures are estimates. Check with your bank or proposed mortgage company for actual interest rates.
This product uses the FRED® API but is not endorsed or certified by the Federal Reserve Bank of St. Louis.

Save FavoriteSchedule TourAsk A QuestionMore Details

6136 Raven Rock Drive Denver NC 28037

Denver, NC6136 Raven Rock Drive

Price$840,000

Est. Mortgage: $/month

Pending

MLS Number CAR4431775

  • Residential
  • Bedrooms 3
  • Bathroom 4
  • Square Feet 3,002
  • Acreage 0.21

Welcome to easy living in Trilogy Lake Norman. Thoughtfully upgraded 1.5-story home with 3 bedrooms, 3.5 baths, a main-level office, and a spacious upstairs bonus room. Open floorplan centers around a comfortable great room with fireplace and well-appointed kitchen featuring an island, upgraded appliances, breakfast area, and adjoining dining space. Crown molding adds a finished touch throughout the home. Main-level primary suite features a bay window and large frameless glass shower, while a second main-level bedroom provides flexibility for guests. Upstairs, a private bedroom and full bath accompany the large bonus room loft, creating an ideal space for guests, hobbies, or an additional living area. Attic storage adds valuable functionality. The laundry room includes a utility sink and expanded Smart Space, providing additional room for storage and everyday organization. A four-foot garage extension offers extra space beyond the standard two-car garage. Outdoor living is another highlight, with covered front and rear porches and a rear outdoor fireplace overlooking the level backyard. Beyond the home, Trilogy Lake Norman offers an active 55+ resort lifestyle approximately 25 miles north of Charlotte. Amenities include Twin Mills Club, indoor and outdoor pools, fitness facilities, pickleball, tennis, bocce, walking trails, parks, a dog park, dining and social spaces, an art studio, and access to Freedom Boat Club on Lake Norman. Seven miles of community trails provide plenty of opportunity to get outside, while nearby Lake Norman area recreation adds even more options.

Listed by Scott Wurtzbacher of W Realty Group Inc.

$
$
%
$/month over payments
Federal 30-year interest rate: 7.4% last updated on Oct 15, 2026
* All Figures are estimates. Check with your bank or proposed mortgage company for actual interest rates.
This product uses the FRED® API but is not endorsed or certified by the Federal Reserve Bank of St. Louis.

Save FavoriteSchedule TourAsk A QuestionMore Details

2415 Hopecrest Drive Charlotte NC 28210

Charlotte, NC2415 Hopecrest Drive

Price$839,900

Est. Mortgage: $/month

MLS Number CAR4416979

  • Residential
  • Bedrooms 4
  • Bathroom 3
  • Square Feet 2,750
  • Acreage 0.5

A home for all to enjoy; Nestled in the heart of South Charlotte, 2415 Hope Crest Dr. offers a true sanctuary for those seeking a peaceful retreat. Located in the prestigious Quail Hollow Estates, this beautifully crafted all-brick home boasts a gracious layout that seamlessly blends everyday living with entertaining. Immerse yourself in the vibrant city of Charlotte while enjoying the comfort of your own private oasis. This home offers a perfect blend of privacy, charm, and tranquility, providing a haven from the hustle and bustle of city life. Convenience is at your fingertips, with everything Charlotte has to offer just a stone's throw away. From shopping and dining to greenways and golf courses, you'll find everything you need. And for golf enthusiasts, the Quail Hollow PGA Tournament is just a short walk away, ensuring that your dreams come true.

Listed by Stephen Scott of Realty Dynamics Inc.

$
$
%
$/month over payments
Federal 30-year interest rate: 7.4% last updated on Oct 15, 2026
* All Figures are estimates. Check with your bank or proposed mortgage company for actual interest rates.
This product uses the FRED® API but is not endorsed or certified by the Federal Reserve Bank of St. Louis.

Save FavoriteSchedule TourAsk A QuestionMore Details

7217 Tesh Road Monroe NC 28110

Monroe, NC7217 Tesh Road

Price$839,900

Est. Mortgage: $/month

MLS Number CAR4388490

  • Residential
  • Bedrooms 4
  • Bathroom 3
  • Square Feet 4,353
  • Acreage 2.07

This custom built new construction located on 2+ acres is waiting for you to be the first to call it home! Double front porches greet you as you step inside to find a bedroom or office with full bath and a generous size great room that opens to the dining area with custom lighting and built-in beverage bar. The great room opens to the well appointed kitchen featuring ceiling-height cabinetry with illuminated upper cabinets, under cabinet lighting, quartz counters with room for bar stool seating, a breakfast area, and a scullery with sink and convenient “delivery door” access from the garage. Throughout the home, you'll find custom details such as crown molding in the great room, hardwood flooring, designer tile in every bathroom, and custom closet systems. On the upper level you will find a versatile loft or library with custom built-ins and a Murphy door that leads to an impressive 750+ sq. ft. bonus room. The primary suite is located just off of the loft area and features its own private beverage station-perfect for a peaceful morning coffee or relaxing evening glass of wine on the private porch and a luxurious bath featuring a walk-in shower with dual shower heads and a custom closet. Two generous size secondary bedrooms with a jack-n-jill bath and a conveniently located laundry room completes the upper level. Enjoying the outdoors is easy from the screened porch or the 1000 square foot outdoor living space that overlooks the beautiful wooded views and creek that runs thought the side of the property. An oversized garage provides ample space for a workshop or equipment storage. Located in a quiet, country setting you are minutes to Monroe or Mint Hill, where you can enjoy walking to outdoor dining spots and farmers markets. Builder warranty provided (2-10 Home warranty).

Listed by Brian Belcher of RE/MAX Executive

$
$
%
$/month over payments
Federal 30-year interest rate: 7.4% last updated on Oct 15, 2026
* All Figures are estimates. Check with your bank or proposed mortgage company for actual interest rates.
This product uses the FRED® API but is not endorsed or certified by the Federal Reserve Bank of St. Louis.

Virtual TourSave FavoriteSchedule TourAsk A QuestionMore Details

886 Hickory Stick Drive Fort Mill SC 29715

MLS Number CAR4430122

  • Residential
  • Bedrooms 5
  • Bathroom 4
  • Square Feet 3,951
  • Acreage 0.3

Set on a beautifully maintained .30-acre homesite just outside the Fort Mill city limits, 886 Hickory Stick Dr offers an exceptional blend of space, comfort, and timeless appeal. This all-brick residence immediately impresses with its stately presence, lush landscaping, and plush, manicured lawn that enhances curb appeal and creates a welcoming first impression. Inside, the home unfolds with a thoughtful and highly functional layout featuring five spacious bedrooms, including a desirable primary suite on the main level, offering both privacy and convenience. The main floor is designed for both everyday living and entertaining, showcasing a formal living room and a warm, inviting family room that provide flexible gathering spaces filled with natural light. The heart of the home is the updated kitchen, thoughtfully designed with modern finishes, ample cabinetry, and generous prep space, making it equally suited for casual meals or hosting larger gatherings. Hardwood floors extend through much of the main living areas, complemented by a neutral color palette that creates a bright, cohesive feel and allows for effortless personalization. Upstairs, you'll find additional bedrooms along with a dedicated office space, perfectly positioned for remote work, study, or creative pursuits while maintaining separation from the main living areas. This upper-level layout provides flexibility for a variety of lifestyles, whether accommodating guests or creating private retreats for family members. The home's design balances openness with defined spaces, ensuring both comfort and functionality throughout. Step outside to experience an outdoor living setup that truly elevates the property. The rear deck overlooks the expansive backyard and offers an ideal setting for morning coffee or evening relaxation. Below, a thoughtfully designed stone patio creates a second entertaining area, complete with a firepit with a sitting area, a partial outdoor kitchen with built-in grill with a dedicated gas line and mini fridge-perfect for hosting cookouts, game days, or weekend gatherings with ease. The combination of these outdoor features, along with the generous lot size and fenced yard provides ample room to enjoy both recreation and quiet moments in a private setting. Located in a desirable Fort Mill area just outside city limits, this home with a 3-car side load garage offers added flexibility while still maintaining convenient access to everyday essentials. Commuters will appreciate the easy access to I-77, making travel to Uptown Charlotte efficient and straightforward. With its blend of classic all-brick construction, updated interior features, versatile floor plan, and inviting outdoor spaces, 886 Hickory Stick Dr presents a compelling opportunity for buyers seeking a well-appointed home in a prime, connected location.

Listed by Shannon Lawrence of EXP Realty LLC Rock Hill

$
$
%
$/month over payments
Federal 30-year interest rate: 7.4% last updated on Oct 15, 2026
* All Figures are estimates. Check with your bank or proposed mortgage company for actual interest rates.
This product uses the FRED® API but is not endorsed or certified by the Federal Reserve Bank of St. Louis.

Save FavoriteSchedule TourAsk A QuestionMore Details

Broker Reciprocity MLS Grid Logo © 2026 Listings courtesy of Canopy MLS as distributed by MLS GRID. IDX information is provided exclusively for consumers’ personal non-commercial use and may not be used for any purpose other than to identify prospective properties consumers may be interested in purchasing. The IDX data is deemed reliable but is not guaranteed by MLS GRID and may be subject to an end user license agreement prescribed by the Member Participant’s applicable MLS.  Based on information submitted to the MLS GRID as of October 17, 2026 1:17 PM EDT . All data is obtained from various sources and may not have been verified by broker or MLS GRID. Supplied Open House Information is subject to change without notice. All information should be independently reviewed and verified for accuracy. Properties may or may not be listed by the office/agent presenting the information. Some IDX listings have been excluded from this website.