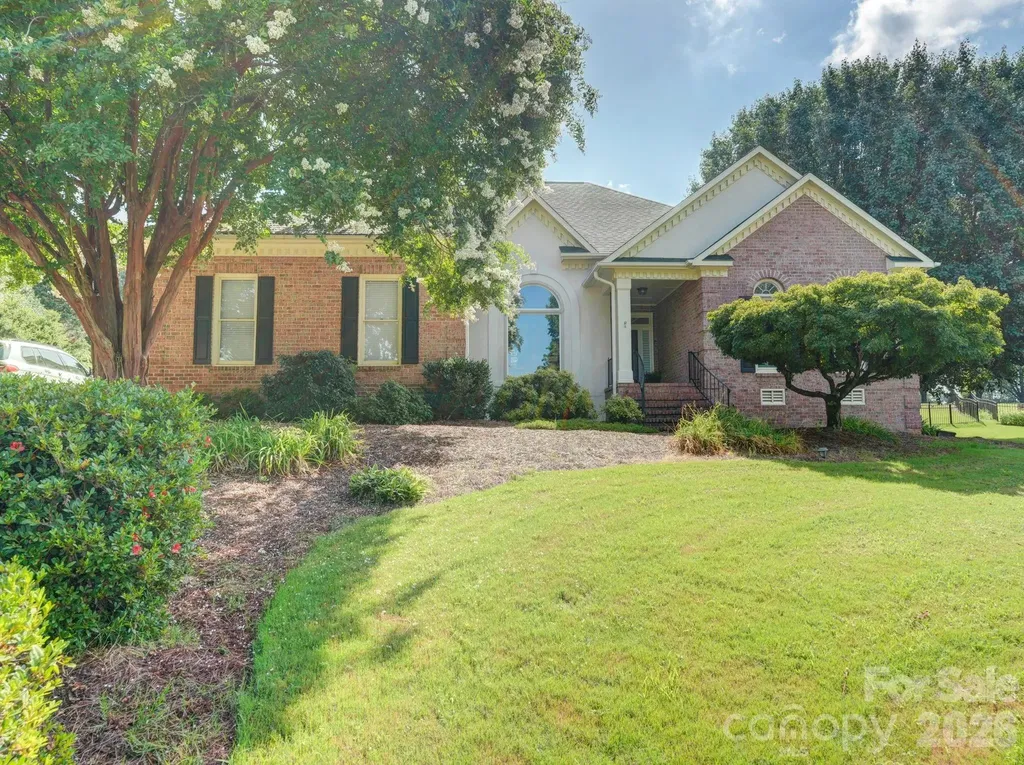
and narrow your search. If you have fewer than 200 results, you can save your search.

Black Mountain NC

r=5809-5820
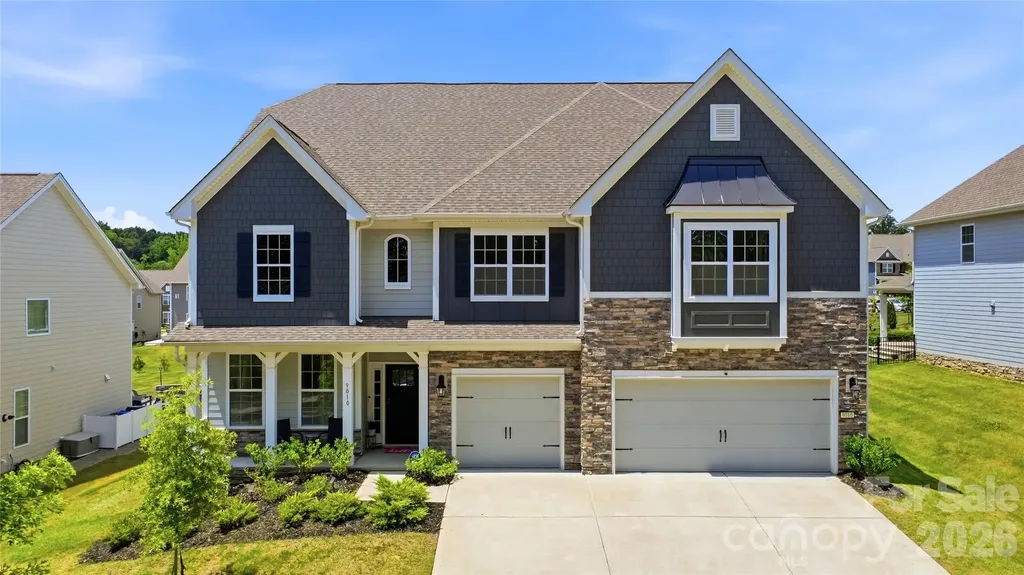
9010 Surry Spring Lane Huntersville NC 28078

MLS Number CAR4393945

  • Residential
  • Bedrooms 5
  • Bathroom 5
  • Square Feet 4,440
  • Acreage 0.29

Motivated Sellers!! Tour this luxurious home that is located in The Oaks at Skybrook North. This impressive 4,440-square-foot home offers 5 bedrooms, 4 full baths and 1/2 bath with a layout designed for both luxury and everyday living. The thoughtfully designed floor plan features spacious living areas throughout. Main Level includes: a dedicated private office/ study; gourmet/chef inspired kitchen (featuring a large center island, a breakfast area, and a massive walk-in pantry); dining room with coffered ceilings; expansive family room with gas log fireplace; charming half bath; and a main floor guest suite that's paired with a full bathroom that's ideal for aging parents, guests, or long-term family members who prefer stair-free living. Mudroom extends from the kitchen and is perfect for organizing. Step from the breakfast area into the year-round screened-in porch and out to an extended brick patio that's designed for hosting large gatherings and perfect for year-round enjoyment. Upstairs - The elegant primary suite is a true retreat, complete with a private sitting room with gas log fireplace. Generously sized secondary bedrooms with two bedrooms connected by a shared jack and jill bathroom. In addition, there is an ensuite bedroom and bath offering ultimate convenience and privacy. Also included upstairs is a Loft/Media area for your enjoyment. Sophisticated finishes, and exceptional living space make this home ideal for entertaining and modern family living. This home has more than enough storage areas/closets and includes a 3 car garage with an electric car hook up and utility sink. Experience comfort, style, and timeless appeal in one of the area's most sought-after communities with HOA fees of only $600 a year.

Listed by Beverly Hammonds-Bolds of Metrolina Realty Company Inc

$
$
%
$/month over payments
Federal 30-year interest rate: 7.4% last updated on Oct 15, 2026
* All Figures are estimates. Check with your bank or proposed mortgage company for actual interest rates.
This product uses the FRED® API but is not endorsed or certified by the Federal Reserve Bank of St. Louis.

Save FavoriteSchedule TourAsk A QuestionMore Details

527 North Robinson Creek Road Glenville NC 28736

MLS Number CAR4400215

  • Land
  • Acreage 12.77
  • County Jackson

A place of endless possibilities! This is your opportunity to own a large piece of land in the Glenville-Cashiers area. This property is away in peaceful seclusion but only minutes to Cashiers, Highlands, or other area towns. Filled with natural beauty, the property has clean views, soft breezes, and mature trees amidst open fields. Improvements to the property create the opportunity to build your dream home in the mountains. The property is ideal for farming or horses, a large estate, or a small community development. Big Ridge may be the last area with the opportunity to purchase large tracts of land; this is a must see. Another parcel for sale across state road. Bring an offer.

Listed by Susan Fouts of Blue Ridge Premier Realty

$
$
%
$/month over payments
Federal 30-year interest rate: 7.4% last updated on Oct 15, 2026
* All Figures are estimates. Check with your bank or proposed mortgage company for actual interest rates.
This product uses the FRED® API but is not endorsed or certified by the Federal Reserve Bank of St. Louis.

Save FavoriteSchedule TourAsk A QuestionMore Details

20107 N Cove Road Cornelius NC 28031

Cornelius, NC20107 N Cove Road

Price$799,999

Est. Mortgage: $/month

MLS Number CAR4431051

  • Residential
  • Bedrooms 4
  • Bathroom 3
  • Square Feet 3,282
  • Acreage 0.21

Location, location, location - and this one delivers. Nestled in the coveted Jetton Cove community, this full-brick 4-bedroom home offers the perfect blend of style, space, and convenience. A short stroll takes you to the community pool, playground, grocery, and local restaurants. Inside, the previously updated home impresses from the moment you enter. The gourmet kitchen is a chef's dream, flowing seamlessly into a spacious great room anchored by a cozy fireplace and a dramatic wall of windows. The main level also features a private office with built-in shelving, a formal living room, large dining room, and a sunny breakfast area. Upstairs, four generously sized bedrooms await. The luxurious primary suite is a true retreat, complete with a spa-inspired bath and enormous walk-in closet. Neutral tones throughout make this home move-in ready. Step outside to a private, fenced backyard - ideal for pets, and entertaining - with a large deck perfect for gatherings. Homes like this don't come along often. New HVAC in 2023, New hot water Heater in 2024, new leaf filter gutter guards in 2022.

Listed by Terry Edmundson and Kristine Edmundson of LKN Property Pros LLC

$
$
%
$/month over payments
Federal 30-year interest rate: 7.4% last updated on Oct 15, 2026
* All Figures are estimates. Check with your bank or proposed mortgage company for actual interest rates.
This product uses the FRED® API but is not endorsed or certified by the Federal Reserve Bank of St. Louis.

Save FavoriteSchedule TourAsk A QuestionMore Details

103 Hyde Avenue Tryon NC 28782

Tryon, NC103 Hyde Avenue

Price$799,999

Est. Mortgage: $/month

MLS Number CAR4416378

  • Residential
  • Bedrooms 4
  • Bathroom 3
  • Square Feet 3,908
  • Acreage 3.2

Discover timeless French country charm in the Carolina Foothills, just a half a mile from downtown Tryon. Set on a private, picturesque property, this enchanting early-1900s farmhouse beautifully blends historic character with modern comfort. Inside, warm and welcoming spaces showcase original architectural details, handcrafted woodwork, and multiple fireplaces that create an inviting atmosphere throughout the home. Thoughtful improvements have been made while preserving the home's authentic charm. Updates include a new HVAC system, roof, gutters, interior and exterior paint, a refurbished front porch and balcony - With the major work completed, the home will be move-in ready once you add the appliance package you prefer. Enjoy easy access to hiking, horseback riding, and the wonderful shops, restaurants, and cultural attractions of downtown Tryon. Offering privacy, character, convenience, and an unforgettable setting, this exceptional property is ready to welcome you home! Call to schedule your appointment today!

Listed by Scott Barfield and Lynn Brown of Scott Barfield Realty And Land Company

$
$
%
$/month over payments
Federal 30-year interest rate: 7.4% last updated on Oct 15, 2026
* All Figures are estimates. Check with your bank or proposed mortgage company for actual interest rates.
This product uses the FRED® API but is not endorsed or certified by the Federal Reserve Bank of St. Louis.

Save FavoriteSchedule TourAsk A QuestionMore Details

4414 Whitetail Lane Midland NC 28107

Midland, NC4414 Whitetail Lane

Price$799,999

Est. Mortgage: $/month

Open House

MLS Number CAR4434929

  • Residential
  • Next Open House: Sat 10/17 3:00 pm. to 5:00 pm.
  • Bedrooms 4
  • Bathroom 3
  • Square Feet 2,812

Welcome to this stunning custom home nestled on 2.65 beautiful acres in Midland! Offering privacy, exceptional outdoor living spaces, and your very own vineyard, this property is truly something special! The inviting open floor plan features a large family room with updated fireplace, spacious dining room, breakfast area, office, 4 bedrooms, 2 full baths, and 1 half bath. The beautifully remodeled kitchen is perfect for entertaining, while the updated primary bathroom offers a relaxing retreat. The owners have made numerous improvements, including a new roof, replacement windows throughout, hardwood flooring in all bedrooms, updated lighting with recessed lights and chandeliers, new front and patio doors, a new garage door, and an encapsulated crawl space. The upstairs bonus room has been freshly painted and features a new HVAC system. You'll also appreciate the remodeled closets. Step outside and fall in love with the gorgeous covered back porch featuring brick paver flooring, along with an additional raised patio with brick pavers, perfect for entertaining or simply enjoying the peaceful surroundings. The expansive, private backyard offers plenty of space for outdoor activities and room to add a swimming pool. Enjoy your own vineyard, an additional outdoor storage building, and a two-car side-entry garage. This exceptional property combines the charm of country living with the comfort of modern updates. A rare opportunity to enjoy acreage, privacy, and a beautifully maintained custom home in Midland!

Listed by Debbie Clontz of Debbie Clontz Real Estate LLC

$
$
%
$/month over payments
Federal 30-year interest rate: 7.4% last updated on Oct 15, 2026
* All Figures are estimates. Check with your bank or proposed mortgage company for actual interest rates.
This product uses the FRED® API but is not endorsed or certified by the Federal Reserve Bank of St. Louis.

Virtual TourSave FavoriteSchedule TourAsk A QuestionMore Details

1206 Minter Place Charlotte NC 28203

Charlotte, NC1206 Minter Place

Price$799,990

Est. Mortgage: $/month

MLS Number CAR4418036

  • Residential
  • Bedrooms 3
  • Bathroom 4
  • Square Feet 1,804
  • Acreage 0.03

Live above it all at Altura Southend. This end-unit, built by Copper Builders townhome puts the Charlotte skyline and Bank of America Stadium on full display from your private rooftop terrace - close enough to walk home from Panthers games, concerts, and Truist Field. As the end unit, extra side windows bring natural light to every level. The main floor opens from the great room through the dining area to a kitchen with a large island, pantry and powder room. Upstairs, the primary suite frames uptown views and features a spa bath with walk-in shower, double vanity, and walk-in closet, with a second en-suite bedroom and laundry on the same level. The top floor has a third en-suite bedroom that opens straight onto the rooftop - perfect for guests, a home office, or a media room. At street level, a finished, lockable flex room behind the garage works as an office, gym, or storage. Every bedroom has its own bath and walk-in closet. HOA covers water and trash. Selling fully furnished, and for buyers who want the option, the home currently operates as a successful short-term rental - financials available upon request.

Listed by Brittni Tudor of Copper Builders Inc

$
$
%
$/month over payments
Federal 30-year interest rate: 7.4% last updated on Oct 15, 2026
* All Figures are estimates. Check with your bank or proposed mortgage company for actual interest rates.
This product uses the FRED® API but is not endorsed or certified by the Federal Reserve Bank of St. Louis.

Save FavoriteSchedule TourAsk A QuestionMore Details

2609 Mabel Lane Monroe NC 28110

Monroe, NC2609 Mabel Lane

Price$799,990

Est. Mortgage: $/month

Open House

MLS Number CAR4353485

  • Residential
  • Next Open House: Sat 10/17 12:00 pm. to 3:00 pm.
  • Bedrooms 5
  • Bathroom 5
  • Square Feet 3,914

Choose the Prescott and own the forever home of your dreams! Your brand new home is situated on a stunning wooded homesite that is just over 1 acre, in an exclusive boutique community of only 38 residences. The chef's kitchen features abundant cabinetry, a large island with seating for up to 5, with an oversized walk-in pantry. Just off the kitchen, a 16 x 16' screened-in porch offers peaceful views of a wooded backdrop. The expansive backyard is a blank canvas for your dream outdoor kitchen, in-ground pool, English garden-or whatever else you envision! The 4-car garage provides ample space for both vehicles and storage. With a large guest suite on the main floor, plus 4 bedrooms and a spacious loft that would make a great movie room on the upper level, the Prescott offers flexibility to fit your lifestyle now-and in the future.

Listed by Alisha Kasing of Mattamy Carolina Corporation

$
$
%
$/month over payments
Federal 30-year interest rate: 7.4% last updated on Oct 15, 2026
* All Figures are estimates. Check with your bank or proposed mortgage company for actual interest rates.
This product uses the FRED® API but is not endorsed or certified by the Federal Reserve Bank of St. Louis.

Save FavoriteSchedule TourAsk A QuestionMore Details

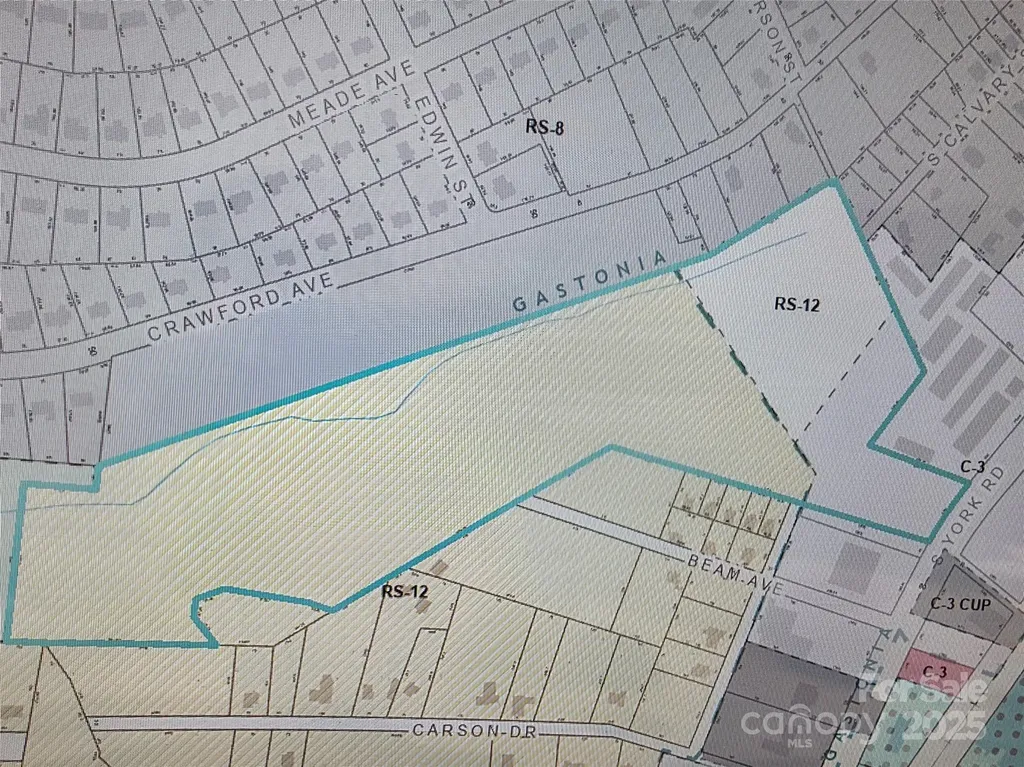
00 York Highway Gastonia NC 28052

MLS Number CAR4302190

  • Commercial
  • Acreage 19

Great commercial location 19 approximate acres. High traveled area. South York Hwy is a main road between Gastonia, North Carolina & South Carolina. Includes 2 parcels PID #306241 & PID #114854. Zoned commercial RS-12 & C-3 as per city of Gastonia. City water & sewer available in area.

Listed by Carla Howell of Coldwell Banker Carver-Pressley,Realtors

$
$
%
$/month over payments
Federal 30-year interest rate: 7.4% last updated on Oct 15, 2026
* All Figures are estimates. Check with your bank or proposed mortgage company for actual interest rates.
This product uses the FRED® API but is not endorsed or certified by the Federal Reserve Bank of St. Louis.

Save FavoriteSchedule TourAsk A QuestionMore Details

384 Cascada Vista Drive Chimney Rock NC 28720

MLS Number CAR4397127

  • Residential
  • Bedrooms 4
  • Bathroom 3
  • Square Feet 2,552
  • Acreage 1.88

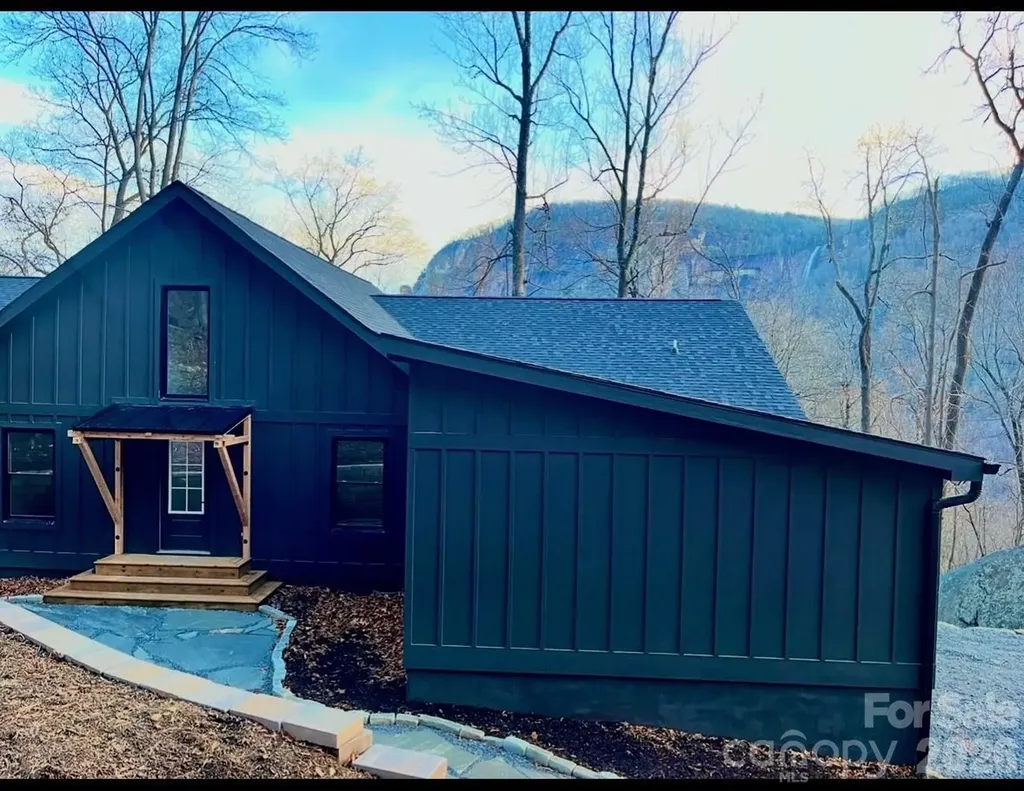
Brand new construction, modern farmhouse. 2700 ft. 4 bedrooms, 3 baths, with Den and 2 car garage! Enormous Trex deck with French doors, leading out from family room, kitchen and master complete with hot tub! Vaulted ceilings throughout kitchen, family room and master! Beautiful fireplace with custom shelves and beams. Kitchen has giant 10 foot island w seating and wine bar area, custom cabinets, and quartz countertops throughout, as well as stainless steel Appliances. Master bedroom has gorgeous en suite bath with walk in double headed shower and huge walk in closet. Very quiet community with only one other home and 22 lots. This home is at the top of the mountain and Front yard leads directly into state park. Surrounded by gorgeous foliage, landscape and boulders, the location could not be more serene. home also has GREAT potential as a vacation rental.. come see this custom cottage half a mile to all the shops and restaurants in Chimney Rock village, just 5 minutes from Lake Lure beach and Marina and 30 minutes to Asheville and Black Mountain. Visit one of the many breweries or a local vineyard. Chimney Rock State Park is just down the road and numerous great hiking trails are in the area!

Listed by Chris Anderson of Bottom Line Real Estate

$
$
%
$/month over payments
Federal 30-year interest rate: 7.4% last updated on Oct 15, 2026
* All Figures are estimates. Check with your bank or proposed mortgage company for actual interest rates.
This product uses the FRED® API but is not endorsed or certified by the Federal Reserve Bank of St. Louis.

Save FavoriteSchedule TourAsk A QuestionMore Details

2107 Jenkins Printing Drive Newton NC 28658

MLS Number CAR4373071

  • Residential
  • Bedrooms 3
  • Bathroom 3
  • Square Feet 1,995
  • Acreage 22.32

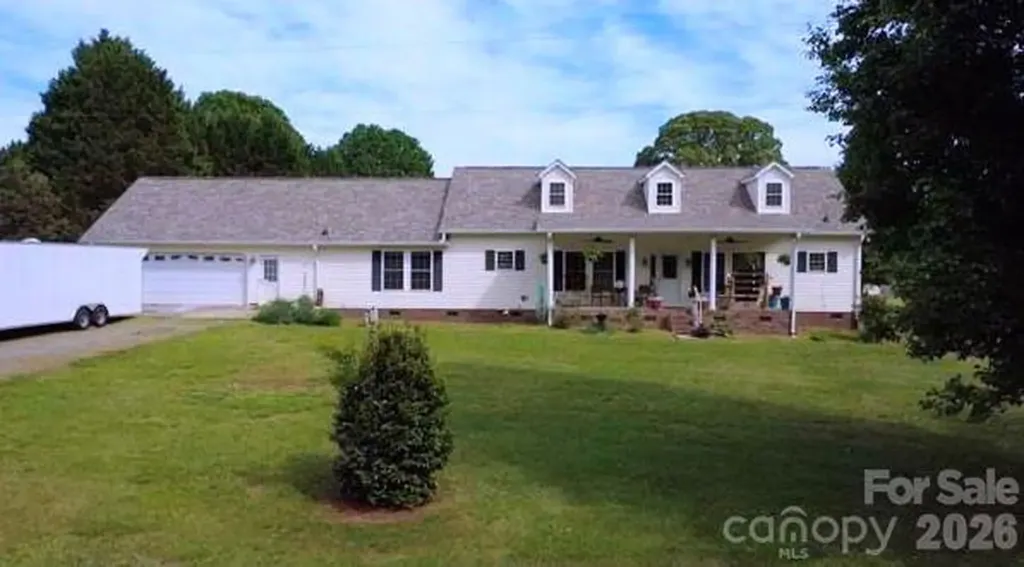
* Seller offering 1 year paid for home warranty * Escape to your own private retreat where peace, space, and natural beauty come together. Nestled on approximately 22.32 acres-featuring 12 acres of open pasture and 10 acres of mature hardwoods-this charming 3-bedroom, 3-bath home offers the perfect blend of comfort and countryside living. A tree-lined drive welcomes you home, leading to a residence thoughtfully positioned on the front two acres. Relax on the inviting front porch and take in serene views while watching abundant wildlife pass by. Inside, the home features beautiful hardwood floors throughout the main living area and two secondary bedrooms. The spacious kitchen is designed for both function and style, complete with granite countertops, tile flooring, a large island with pot rack, built-in double wall ovens and a microwave. The expansive primary suite is a true retreat, offering his-and-her bathrooms connected by a large walk-in closet. The garage has a separate heater and a window unit and stairs up to a flex room that is also on that unit. The land itself is a standout feature, with a creek running through the property and an artesian well adding to its natural appeal. Energy saving solar panels added a few years back. Multiple outbuildings provide incredible versatility, including storage buildings, a large carport currently housing tractor equipment, a workshop, and even a greenhouse. Large fenced in back yard and even a chicken coop. Whether you're seeking privacy, room to expand, or investment potential, this property delivers. Opportunities like this don't come often-schedule your showing today.

Listed by Cathy Lindsey of Keller Williams Unified

$
$
%
$/month over payments
Federal 30-year interest rate: 7.4% last updated on Oct 15, 2026
* All Figures are estimates. Check with your bank or proposed mortgage company for actual interest rates.
This product uses the FRED® API but is not endorsed or certified by the Federal Reserve Bank of St. Louis.

Virtual TourSave FavoriteSchedule TourAsk A QuestionMore Details

6721 Baker Creek Avenue Indian Land SC 29707

MLS Number CAR4389233

  • Residential
  • Bedrooms 5
  • Bathroom 3
  • Square Feet 3,570
  • Acreage 0.27

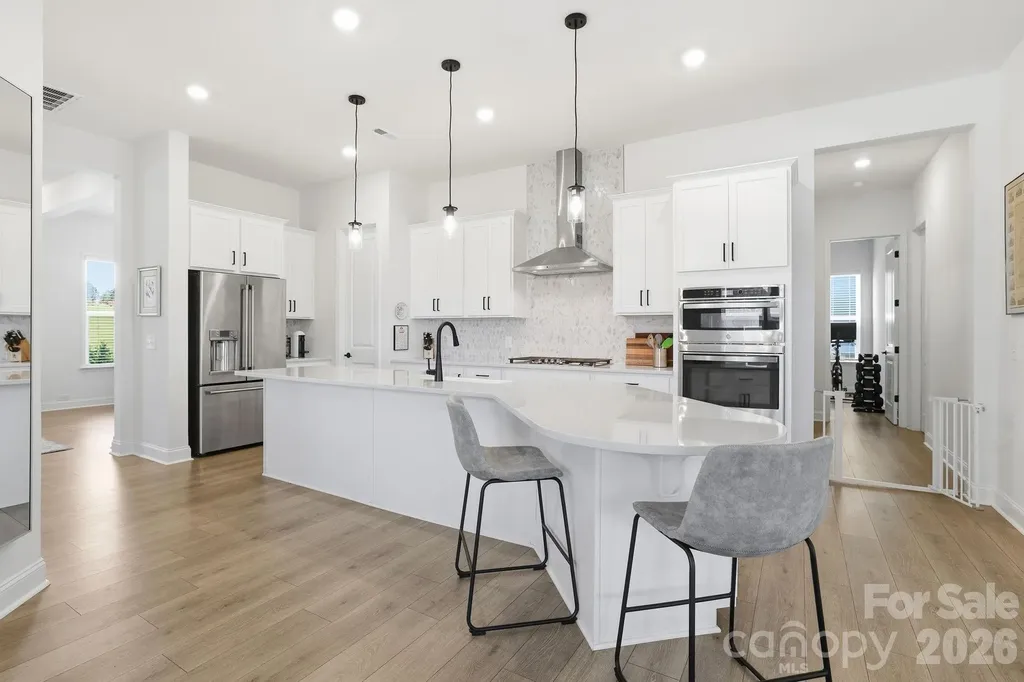
There's a reason the Whitmore II is one of the most popular Taylor Morrison floor plans in America, it simply works. Thoughtfully designed for the way people actually live, this nearly new home built in 2025 combines open-concept living, flexible spaces, and a highly sought-after primary suite on the main level. From the moment you step inside, you'll appreciate the bright, airy layout and effortless flow. The heart of the home is the expansive kitchen, complete with a large gathering island that overlooks the dining area and spacious family room, making entertaining feel natural and easy. Whether you're hosting the holidays, cheering on your favorite team, or enjoying a quiet evening at home, this floor plan adapts beautifully to every stage of life. The main-level primary suite feels like a private retreat with a spa-inspired bath, oversized shower, dual vanities, and generous walk-in closet with custom built-ins. Two additional bedrooms and a flex room on the main level provide endless possibilities for guests, a home office, fitness room, playroom, or hobby space. Upstairs, you'll find even more room to spread out with a versatile loft, an additional bedroom with a full bath, and a huge bonus room perfect for movie nights, gaming, multigenerational living, or a second home office. Outside, enjoy a private fenced backyard with plenty of room to relax, entertain, garden, or let pets play. Directly across the street, you'll enjoy one of the community's most charming amenities, a spacious, tree-lined central park featuring a covered pavilion, inviting park benches, and plenty of green space to relax, gather with neighbors, or enjoy a peaceful evening stroll. This open green space creates a picturesque setting and an extension of your own front yard. Located in The Estates at Sugar Creek, one of Indian Land's most desirable areas, where you'll enjoy easy access to shopping, dining, medical care, golf, recreation, and everyday conveniences. Plus, you're just 10 minutes from the Ballantyne Bowl, one of the Charlotte area's newest chic lifestyle destinations featuring restaurants, breweries, coffee shops, walking trails, entertainment venues, and year-round community events. Top-rated schools, low South Carolina taxes, an incredibly functional floor plan, extended garage for additional storage, and a location that's hard to beat. This one checks all the boxes.

Listed by Lizette Conover of RE/MAX Executive

$
$
%
$/month over payments
Federal 30-year interest rate: 7.4% last updated on Oct 15, 2026
* All Figures are estimates. Check with your bank or proposed mortgage company for actual interest rates.
This product uses the FRED® API but is not endorsed or certified by the Federal Reserve Bank of St. Louis.

Save FavoriteSchedule TourAsk A QuestionMore Details

3466 Brighton Court NW Concord NC 28027

Concord, NC3466 Brighton Court NW

Price$799,900

Est. Mortgage: $/month

MLS Number CAR4405347

  • Residential
  • Bedrooms 5
  • Bathroom 5
  • Square Feet 3,617
  • Acreage 0.59

This BEAUTIFUL and IMPRESSIVE home offers FIVE bedrooms, FOUR and A HALF baths. It welcomes you with a large open foyer, formal living and dining room. The large primary suite features two walk-in closets, updated primary bath, two other spacious bedrooms with access to a full bath.The open great room with gas fireplace flows into the amazing updated kitchen with island, breakfast bar, breakfast area, butler's pantry, and three additional pantries for exceptional storage. Upstairs you will find two bedrooms, two full baths, a bonus/rec room, and office/playroom. You will enjoy a huge deck, screened porch, and very large fenced backyard with single golf cart bay/garage. This home is perfect for comfortable living and entertaining.The fenced backyard adjoins Cabarrus Country Club property with direct access. If interested in joining Cabarrus County Club inquire about all the amenities and memberships. This family enjoyed being members and swimming, club house, pickleball courts, tennis courts and more. Asheford Green is conveniently located to I-85/485/Hwy 29, shopping, restaurants, hospitals and more. Convenient drive to Airport in Concord, Charlotte, uptown Charlotte and more.

Listed by Brenda Cline of RE/MAX Executive

$
$
%
$/month over payments
Federal 30-year interest rate: 7.4% last updated on Oct 15, 2026
* All Figures are estimates. Check with your bank or proposed mortgage company for actual interest rates.
This product uses the FRED® API but is not endorsed or certified by the Federal Reserve Bank of St. Louis.

Save FavoriteSchedule TourAsk A QuestionMore Details

Broker Reciprocity MLS Grid Logo © 2026 Listings courtesy of Canopy MLS as distributed by MLS GRID. IDX information is provided exclusively for consumers’ personal non-commercial use and may not be used for any purpose other than to identify prospective properties consumers may be interested in purchasing. The IDX data is deemed reliable but is not guaranteed by MLS GRID and may be subject to an end user license agreement prescribed by the Member Participant’s applicable MLS.  Based on information submitted to the MLS GRID as of October 16, 2026 10:47 AM EDT . All data is obtained from various sources and may not have been verified by broker or MLS GRID. Supplied Open House Information is subject to change without notice. All information should be independently reviewed and verified for accuracy. Properties may or may not be listed by the office/agent presenting the information. Some IDX listings have been excluded from this website.