and narrow your search. If you have fewer than 200 results, you can save your search.

Black Mountain NC

r=5929-5940
1867 Fruitland Road Hendersonville NC 28792

MLS Number CAR4322794

  • Residential
  • Bedrooms 5
  • Bathroom 3
  • Square Feet 3,700
  • Acreage 5.98

Welcome to this spacious home set on an even more expansive piece of land in the heart of apple country, offering the best of rural tranquility while remaining just minutes from town. Nestled atop a gentle slope, the home enjoys a peaceful, private setting with lovely views and abundant outdoor space to relax or entertain. Would make an excellent equine property, with space for up to three horses. Inside, you’ll find flexible living areas ready for your personal touch, including a light-filled sunroom and two inviting fireplaces that create warmth and character throughout. The home offers tons of storage space, making it easy to stay organized while accommodating hobbies, seasonal dcor, or outdoor gear. The walkout basement features a full apartment complete with its own kitchen and laundryperfect for guests, multigenerational living, or potential rental income. In spring, the property comes alive with gorgeous flowers, adding even more charm to this already picturesque setting. A wonderful opportunity to update, customize, and truly make it your own in a serene country location!

Listed by Amy Laughter and Amy Hathaway of George Real Estate Group Inc

$
$
%
$/month over payments
Federal 30-year interest rate: 7.4% last updated on Oct 15, 2026
* All Figures are estimates. Check with your bank or proposed mortgage company for actual interest rates.
This product uses the FRED® API but is not endorsed or certified by the Federal Reserve Bank of St. Louis.

Save FavoriteSchedule TourAsk A QuestionMore Details

6151 Settlers Trail Stanfield NC 28163

Stanfield, NC6151 Settlers Trail

Price$799,000

Est. Mortgage: $/month

Active With Contract

MLS Number CAR4378907

  • Residential
  • Bedrooms 3
  • Bathroom 3
  • Square Feet 3,828
  • Acreage 5.59

River views, acreage, workshop space & endless possibilities! This stunning property offers over 3,800 sq. ft. of living space on almost 6 beautiful acres with peaceful river views from both the kitchen and back porch. Main level has new LVP and new carpet in bedrooms. Offering $10,000 in Seller Concessions with acceptable offer. Property Features: 3 Bedrooms 3 Full Bathrooms Incredible gardening setup - perfect for hobby gardening or business use RV Pad with power, water & sewer hookups Massive 40x60 workshop with a large parking area - ideal for personal use, storage, or operating a business Privacy, space, and room to grow. Includes a finished basement with a full kitchen and Laundry! Whether you're looking for a private retreat, space for your business, or the perfect property to enjoy country living with modern conveniences, this one truly has it all! Vacant land near the river is in a flood plain, home is not.

Listed by Ashley Smith of Lantern Realty & Development

$
$
%
$/month over payments
Federal 30-year interest rate: 7.4% last updated on Oct 15, 2026
* All Figures are estimates. Check with your bank or proposed mortgage company for actual interest rates.
This product uses the FRED® API but is not endorsed or certified by the Federal Reserve Bank of St. Louis.

Save FavoriteSchedule TourAsk A QuestionMore Details

2373 Wilkesboro Boulevard Lenoir NC 28645

Lenoir, NC2373 Wilkesboro Boulevard

Price$799,000

Est. Mortgage: $/month

MLS Number CAR4402435

  • Residential
  • Bedrooms 3
  • Bathroom 3
  • Square Feet 5,172
  • Acreage 6.22

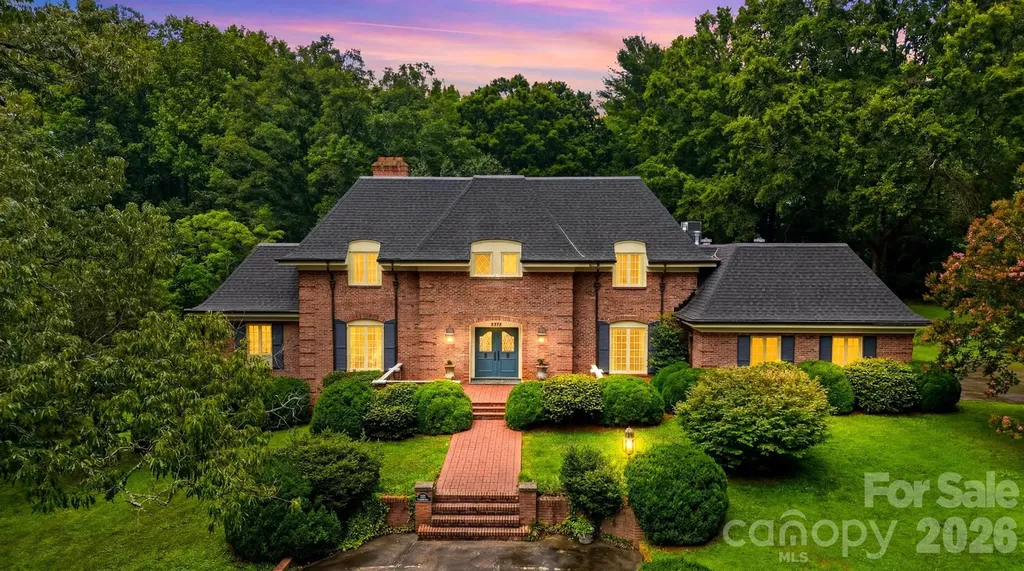
Experience timeless craftsmanship in this exceptional one owner, custom-built estate by renowned builder Raymond Edwards. Privately situated on 3.81 acres, this remarkable property also includes two adjoining lots totaling an additional 2.41 acres, creating a rare 6.22-acre estate that offers exceptional privacy. From the moment you step into the grand foyer, you'll be captivated by soaring ceilings and an elegant curved staircase that creates a truly unforgettable first impression. With 10-foot ceilings, decorative moldings and beautiful hardwood floors throughout most of the main level, every space reflects quality craftsmanship, timeless elegance, and thoughtful design. The main level offers an ideal balance of sophistication and everyday living, featuring a formal living room with a fireplace, an inviting den with a second fireplace, a spacious kitchen with a casual dining area, a formal dining room perfect for hosting family and friends and a beautiful sunroom that provides a peaceful space to relax while taking in views of the surrounding property. The private owner's suite is conveniently located on the main level and includes the primary bedroom, full bath, and adjacent laundry room. A guest half bath completes the main floor. Upstairs, you'll find two generously sized bedrooms, a full bath, and a dedicated office that could easily serve as an additional bedroom. While the septic permit is for three bedrooms, the home was thoughtfully designed to accommodate a fourth or fifth bedroom by simply adding a wall to divide the oversized bedroom. An additional room off of the hall is already plumbed for a future full bathroom, while an expansive walk-in attic space provides even more storage. The walkout basement offers incredible flexibility for future expansion. The finished area features a charming wood-burning fireplace and is already plumbed for both a kitchen and full bath, making it ideal for a guest suite, recreation room, or multi-generational living. The unfinished portion provides ample space for a workshop, additional storage, or extra garage parking. Abundant closets and storage throughout the home ensure there's a place for everything. Outside, a beautifully designed courtyard creates a peaceful retreat, complete with four raised garden beds that add both charm and functionality to the outdoor living space. The expansive grounds provide the perfect setting for enjoying nature, gardening, or simply relaxing in complete privacy. Located just down the street from Cedar Rock Country Club, members enjoy access to an Ellis Maples-designed 18-hole championship golf course, driving range, four CaliClay tennis courts, a swimming pool, dining, and a variety of additional club amenities. Combining timeless architecture, exceptional craftsmanship, remarkable privacy, and an outstanding location, this extraordinary estate presents a rare opportunity to own one of the area's premier properties.

Listed by Aaris Biddix of Keller Williams High Country

$
$
%
$/month over payments
Federal 30-year interest rate: 7.4% last updated on Oct 15, 2026
* All Figures are estimates. Check with your bank or proposed mortgage company for actual interest rates.
This product uses the FRED® API but is not endorsed or certified by the Federal Reserve Bank of St. Louis.

Virtual TourSave FavoriteSchedule TourAsk A QuestionMore Details

94 S Fairway Drive Nebo NC 28761

Nebo, NC94 S Fairway Drive

Price$799,000

Est. Mortgage: $/month

MLS Number CAR4404522

  • Residential
  • Bedrooms 3
  • Bathroom 4
  • Square Feet 2,768
  • Acreage 0.92

Welcome to your golf community access property situated at the 5th green at Marion Lake Club. This well-appointed residence features a grand two-story great room, characterized by floor-to-ceiling windows that provide expansive views of the manicured landscape. The property offers seasonal mountain vistas, complemented by dual wrap-around porches. Recent enhancements include meticulously installed wood-inlaid ceilings, as well as hardwood flooring and a matching staircase leading to the upper level. The main floor encompasses the primary suite, which includes an ensuite bathroom and generous closet space, alongside a laundry room and a convenient half-bathroom. The open-concept floor plan integrates the kitchen, dining area, and great room, creating an ideal setting for social gatherings. The upper level provides two additional bedrooms, a loft, and a full bathroom. The fully finished basement offers an expansive recreation or family room, a full bathroom, and a flexible bedroom/bonus area suitable for guests. Both the main floor and basement levels feature seamless access to the outdoor decks. The basement also includes a one-car garage and a dedicated golf cart garage. Exterior amenities include a circular driveway with ample parking and direct access to the main entrance.

Listed by Laura Faria of Keller Williams Unified

$
$
%
$/month over payments
Federal 30-year interest rate: 7.4% last updated on Oct 15, 2026
* All Figures are estimates. Check with your bank or proposed mortgage company for actual interest rates.
This product uses the FRED® API but is not endorsed or certified by the Federal Reserve Bank of St. Louis.

Virtual TourSave FavoriteSchedule TourAsk A QuestionMore Details

3 Rodney Court Flat Rock NC 28731

Flat Rock, NC3 Rodney Court

Price$799,000

Est. Mortgage: $/month

Active With Contract

MLS Number CAR4415085

  • Residential
  • Bedrooms 3
  • Bathroom 5
  • Square Feet 3,291
  • Acreage 0.98

Privacy, space, and extensive updates come together in this beautifully cared-for Claremont home. Set on a large lot with mature, low-maintenance landscaping, the property offers peaceful surroundings and inviting indoor-outdoor living. Open, light-filled gathering spaces provide plenty of room for entertaining, while the glass-enclosed porch creates a relaxing year-round retreat. The kitchen includes a comfortable breakfast area, and the spacious primary suite features a lovely roomy bath with heated shower floor. Two additional bedrooms, generous storage, and a Jack-and-Jill bath complete the upper level. Downstairs, flexible living space is ready for movie nights, games, or a home office. An extra-large workshop or hobby room and a dedicated gardening space add even more versatility. Replacement windows, a 2025 generator, a security system, and numerous additional improvements reflect the care invested throughout. Be sure to see the list of improvements. Enjoy easy access to Flat Rock and the many dining, entertainment, and cultural amenities. Minutes to downtown Hendersonville for more shopping and dining opportunities along with medical, grocery and various markets.

Listed by Alice Cochran of Coldwell Banker Advantage

$
$
%
$/month over payments
Federal 30-year interest rate: 7.4% last updated on Oct 15, 2026
* All Figures are estimates. Check with your bank or proposed mortgage company for actual interest rates.
This product uses the FRED® API but is not endorsed or certified by the Federal Reserve Bank of St. Louis.

Virtual TourSave FavoriteSchedule TourAsk A QuestionMore Details

110 Mailon King Road Leicester NC 28748

Leicester, NC110 Mailon King Road

Price$799,000

Est. Mortgage: $/month

MLS Number CAR4343106

  • Residential
  • Bedrooms 3
  • Bathroom 3
  • Square Feet 3,002
  • Acreage 15.6

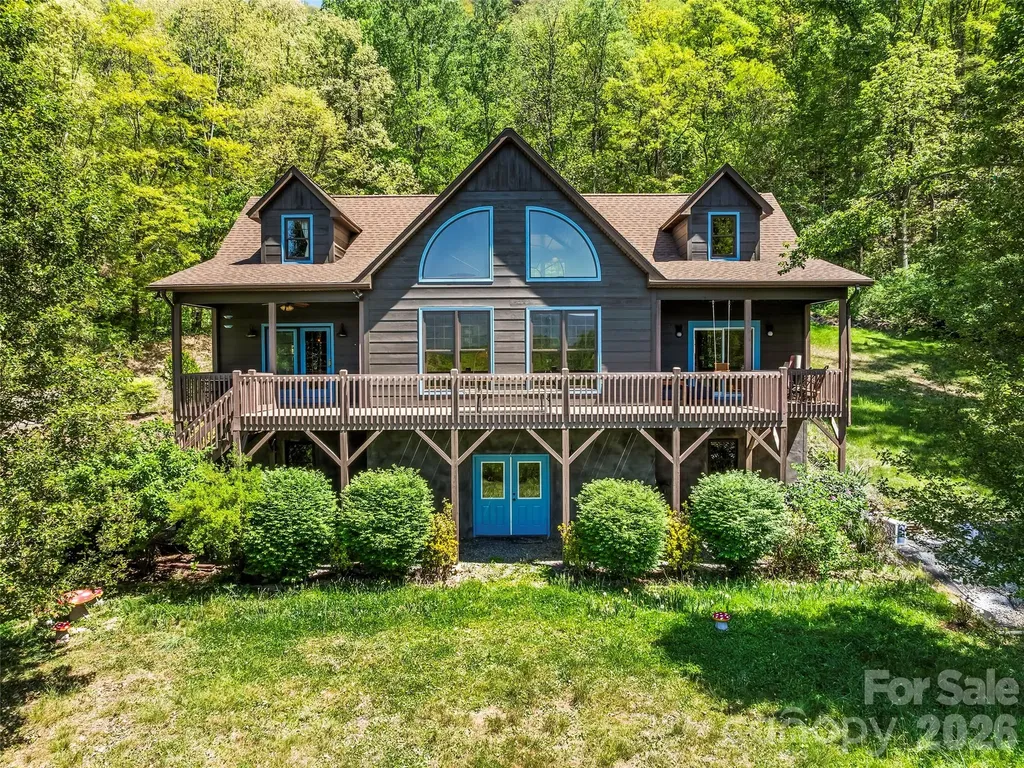
Nestled in the Sandy Mush community of Leicester, this updated 3-bedroom, 2.5-bath cabin/mountain home sits on 15.6 private acres with year-round long-range mountain views-just 30 minutes from Asheville. Recent improvements by current owners include a new roof, interior and exterior paint, deck repairs and staining, septic tank work, water filtration system, kitchen updates, and a newly upgraded primary bath including a new freestanding tub and separate shower area. Warm and inviting interior spaces feature a main-level primary suite, living room, dining area open to the kitchen, and a flex room ideal for an office or additional living space. The upper level offers two bedrooms, a full bath, and a shared living/flex area. A large unfinished walk-out basement provides room to grow and includes a two-car garage area. This property offers peaceful, private mountain living surrounded by nature, with ample space to create your ideal retreat. Book your showing today to see this beautiful property!

Listed by Hope Byrd and Brett Whitt of Howard Hanna Beverly-Hanks Asheville-Biltmore Park

$
$
%
$/month over payments
Federal 30-year interest rate: 7.4% last updated on Oct 15, 2026
* All Figures are estimates. Check with your bank or proposed mortgage company for actual interest rates.
This product uses the FRED® API but is not endorsed or certified by the Federal Reserve Bank of St. Louis.

Save FavoriteSchedule TourAsk A QuestionMore Details

3804 Plainview Road Charlotte NC 28208

Charlotte, NC3804 Plainview Road

Price$799,000

Est. Mortgage: $/month

Coming Soon

MLS Number CAR4429409

  • Residential
  • Bedrooms 5
  • Bathroom 3
  • Square Feet 2,726
  • Acreage 0.14

Coming soon! Check out Enderly Park's newest new-construction gem! This 5-bedroom, 3 full-bath home blends style, comfort, and thoughtful design at every turn. Enjoy 9' ceilings throughout, engineered hardwood floors, custom cabinetry extending to the ceiling, and tailored closet systems. A private office off the foyer offers an inviting workspace, while the chef's kitchen features a spacious island with waterfall quartz countertops, a gas range, and stainless steel hood. The open living area showcases a gas fireplace and flows seamlessly into the kitchen and dining spaces, creating an ideal layout for everyday living and entertaining. The main-level bedroom and full bath offer flexibility for guests or a convenient secondary suite. Upstairs, the spacious primary bedroom features a vaulted ceiling, custom primary bathroom, and large walk-in closet. Three additional bedrooms, a full bathroom, and a spacious laundry room provide plenty of room and convenience for family and guests. Step outside to enjoy the fully fenced private backyard-perfect for relaxing, entertaining, or creating your own outdoor retreat. With easy access to Uptown, major highways, and the Airport, this home puts you close to everything while offering the fresh feel and efficiency of new construction. Experience the vibrant lifestyle that Enderly Park and Charlotte's West Side have to offer! No HOA. Additional photos coming soon. 10/14 the property will be ready to show.

Listed by Drew Bartek of Realty One Group Revolution

$
$
%
$/month over payments
Federal 30-year interest rate: 7.4% last updated on Oct 15, 2026
* All Figures are estimates. Check with your bank or proposed mortgage company for actual interest rates.
This product uses the FRED® API but is not endorsed or certified by the Federal Reserve Bank of St. Louis.

Save FavoriteSchedule TourAsk A QuestionMore Details

305 Huntersville Concord Road Huntersville NC 28078

MLS Number CAR4366316

  • Residential
  • Bedrooms 4
  • Bathroom 1
  • Square Feet 2,646
  • Acreage 0.68

Location is key! Potential for future Red Line rail transit stop very close by. Potential for multi-family as well as commercial! Short walk to all that booming downtown Huntersville has to offer! Restaurants, breweries, Discovery Place, and more. Located within 1/4 mile of the Town Center district. Approx. 1 mile to I-77 gives you convenience to Charlotte, Airport, Lake Norman. This is a large, square, flat lot, just under .7 acres in size! Many possibilities!

Listed by Matt Moore of Keller Williams Lake Norman

$
$
%
$/month over payments
Federal 30-year interest rate: 7.4% last updated on Oct 15, 2026
* All Figures are estimates. Check with your bank or proposed mortgage company for actual interest rates.
This product uses the FRED® API but is not endorsed or certified by the Federal Reserve Bank of St. Louis.

Save FavoriteSchedule TourAsk A QuestionMore Details

305 Huntersville Concord Road Huntersville NC 28078

MLS Number CAR4366332

  • Commercial
  • Square Feet 2,646
  • Acreage 0.68

Location is key! Potential for future Red Line rail transit stop very close by. Potential for multi-family as well as commercial! Short walk to all that booming downtown Huntersville has to offer! Restaurants, breweries, Discovery Place, and more. Located within 1/4 mile of the Town Center district. Approx. 1 mile to I-77 gives you convenience to Charlotte, Airport, Lake Norman. This is a large, square, flat lot, just under .7 acres in size! Many possibilities! Current use is residential. Zoned as Neighborhood Residential (NR) which can allow for multi-family and commercial uses.

Listed by Matt Moore of Keller Williams Lake Norman

$
$
%
$/month over payments
Federal 30-year interest rate: 7.4% last updated on Oct 15, 2026
* All Figures are estimates. Check with your bank or proposed mortgage company for actual interest rates.
This product uses the FRED® API but is not endorsed or certified by the Federal Reserve Bank of St. Louis.

Save FavoriteSchedule TourAsk A QuestionMore Details

20032 Northport Drive Cornelius NC 28031

Cornelius, NC20032 Northport Drive

Price$799,000

Est. Mortgage: $/month

MLS Number CAR4416087

  • Residential
  • Bedrooms 5
  • Bathroom 4
  • Square Feet 3,243
  • Acreage 0.13

Built in 2015, this 5-bedroom, 3.5-bath home offers 3,243 square feet of flexible living space in Jetton Cove. A covered front porch welcomes you inside, where the dining room sits just off the foyer with wainscoting, crown molding and beautifully detailed columns. Across the hall, the first-floor bedroom and adjacent full bath featuring custom tile and a zero-entry shower create an ideal setup for guests, a home office, or anyone who prefers to avoid stairs. The main level is designed for everyday living and entertaining. The kitchen features granite countertops, updated tile backsplash, a new Samsung gas range with convection and air-fry settings, a large island with seating, and a pantry. It opens to the breakfast area and great room, where the gas fireplace features a beautiful surround and mantle and rear windows bring in plenty of natural light. The sellers also added a custom butler's pantry between the kitchen and dining room with dual beverage refrigerator, custom tile backsplash and wood countertop, giving you extra space for serving, storage, and keeping the main living area organized. Hardwoods run throughout the main level, and the mudroom off the garage includes a built-in bench and a generous walk-in storage closet. Upstairs, the primary suite features a tray ceiling, bamboo flooring, and a large walk-in closet. The primary bath includes new tile, dual vanities, a soaking tub, and a separate shower. Two secondary bedrooms share a Jack-and-Jill bath with generous double vanity and separate tub, while one bedroom includes an Elfa closet system. The bonus room, which can also be used as a bedroom, has room for a bed, desk, and sitting area, along with a walk-in closet, two non-climate-controlled under-eave storage areas, and an en-suite half bath with updated tile. The updated laundry room with floor to ceiling cabinetry and space for folding and laundry supplies is also conveniently located upstairs, where some of the rooms have fresh paint and all of the carpet is new. The attached two-car garage includes an extended bay on one side, offering extra depth for bikes, a workbench, storage, or other gear. Outside, the covered patio opens to a deck and a fenced backyard with a level lawn. The sellers added garden beds, fruit trees, and an arborvitae privacy screen. Jetton Cove offers a pool, a playground, and neighborhood walking paths. Sidewalks and pond-lined trails connect into Jetton Village, putting grocery shopping, restaurants, and daily errands within easy reach. Jetton Park, Lake Norman, marinas, public boat ramps, and I-77 at Exit 28 are all nearby. Ask about our PREFERRED LENDER RATE of 5.9% for monthly savings!

Listed by Kay Fisher and Brian Fisher of KB Fisher & Co

$
$
%
$/month over payments
Federal 30-year interest rate: 7.4% last updated on Oct 15, 2026
* All Figures are estimates. Check with your bank or proposed mortgage company for actual interest rates.
This product uses the FRED® API but is not endorsed or certified by the Federal Reserve Bank of St. Louis.

Save FavoriteSchedule TourAsk A QuestionMore Details

4230 Tournette Drive Indian Land SC 29707

Indian Land, SC4230 Tournette Drive

Price$799,000

Est. Mortgage: $/month

MLS Number CAR4423443

  • Residential
  • Bedrooms 5
  • Bathroom 5
  • Square Feet 3,894
  • Acreage 0.2

Modern farmhouse, fully loaded. This 2023 Toll Brothers Wynn in Ridgecrest carries over $100,000 in design-studio upgrades, a main-level guest suite, a showpiece office, and a 3-car tandem garage, all minutes from Ballantyne. Freshly painted and professionally measured at 3,894 square feet, the home opens to a great room with a gas fireplace and floating oak mantel, flowing into casual dining and a white kitchen built around a 60-inch island with quartz counters, pots-and-pans drawers, LED under-cabinet lighting, a Kohler farmhouse sink with matte-black fixtures, a gas cooktop under a stainless hood, and Whirlpool double ovens, with a walk-in pantry and a drop zone with cabinetry off the everyday entry. The office is color-drenched, with custom built-in cabinetry and a 13-foot built-in desk. A guest bedroom with walk-in closet and full bath and a powder room complete the main level. Upstairs, the primary suite has its own fireplace, two walk-in closets, and a spa bath with soaking tub, tiled shower with seat, niche and frameless glass, and a double vanity, while a large loft, three more bedrooms (one with a private bath), a hall bath with double vanity, and a laundry room with sink and cabinetry fill out the second floor. Luxury vinyl plank floors on the main level, iron balusters, and upgraded lighting round out the finishes, with a Rinnai tankless water heater and a garage sink. Out back, the covered patio overlooks a fenced, professionally landscaped yard with a gas line for the grill and room for a pool, renderings available. Ridgecrest offers sidewalks and walking trails, with the neighborhood pool just across the street.

Listed by Ryan Palmer of The Agency - Charlotte

$
$
%
$/month over payments
Federal 30-year interest rate: 7.4% last updated on Oct 15, 2026
* All Figures are estimates. Check with your bank or proposed mortgage company for actual interest rates.
This product uses the FRED® API but is not endorsed or certified by the Federal Reserve Bank of St. Louis.

Save FavoriteSchedule TourAsk A QuestionMore Details

121 Forest Run Rd Forest Run Road Whittier NC 28789

MLS Number CAR4402161

  • Residential
  • Bedrooms 3
  • Bathroom 3
  • Square Feet 2,925
  • Acreage 4.24

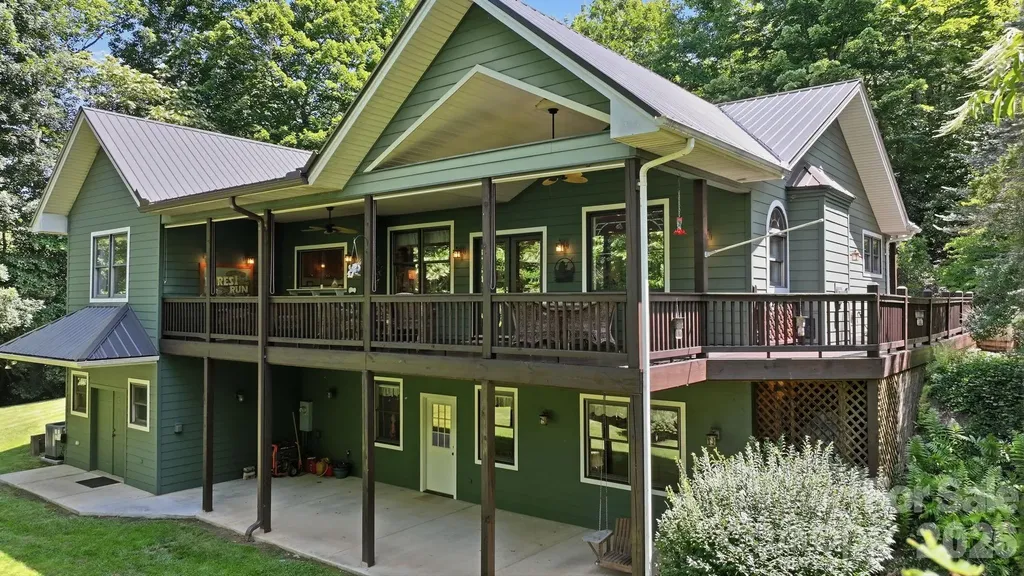
LOCATION, LOCATION, LOCATION with a MOTIVATED SELLER! Welcome to 121 Forest Run, located in sought-after BARKERS CREEK TOWNSHIP and convenient to the Great Smoky Mountains National Park, Blue Ridge Parkway, Great Smoky Mountains Railroad, prized trout-fed Tuckasegee River, Nantahala Outdoor Center's Fontana Lake, Harrah's Casino, Western Carolina University, and quaint towns such as Sylva, Dillsboro, Bryson City, Cherokee, and Franklin. You will appreciate this exceptionally maintained, gorgeous 3-bedroom, 2.5-bath home with an inviting open-concept design. The spacious living room features cathedral ceilings and a large gas fireplace that serves as the focal point of the home, while beautiful wood floors and abundant natural light create a warm and welcoming atmosphere throughout the main level. The living room showcases a stunning leaded-glass picture window feature that conveys! The oversized kitchen w/solid cherry cabinets is designed for both everyday and entertaining, offering generous workspace, large pantry, and a pass-through window to the expansive wrap-around covered deck. The main level also includes a bonus room, while the finished walk-out lower level offers additional living space to fit a variety of needs. Hobbyists and craftsmen will love the huge indoor workshop, along with the outdoor utility shed and attached carport for additional storage.Major improvements include a metal roof (new in 2024) and HVAC (new in 2025). Comes partially furnished. This property is truly move-in ready and offers the perfect combination of comfort, functionality, and timeless appeal.

Listed by Angie Hambling of Blue Ridge Premier Realty

$
$
%
$/month over payments
Federal 30-year interest rate: 7.4% last updated on Oct 15, 2026
* All Figures are estimates. Check with your bank or proposed mortgage company for actual interest rates.
This product uses the FRED® API but is not endorsed or certified by the Federal Reserve Bank of St. Louis.

Save FavoriteSchedule TourAsk A QuestionMore Details

Broker Reciprocity MLS Grid Logo © 2026 Listings courtesy of Canopy MLS as distributed by MLS GRID. IDX information is provided exclusively for consumers’ personal non-commercial use and may not be used for any purpose other than to identify prospective properties consumers may be interested in purchasing. The IDX data is deemed reliable but is not guaranteed by MLS GRID and may be subject to an end user license agreement prescribed by the Member Participant’s applicable MLS.  Based on information submitted to the MLS GRID as of October 16, 2026 6:46 AM UTC . All data is obtained from various sources and may not have been verified by broker or MLS GRID. Supplied Open House Information is subject to change without notice. All information should be independently reviewed and verified for accuracy. Properties may or may not be listed by the office/agent presenting the information. Some IDX listings have been excluded from this website.