and narrow your search. If you have fewer than 200 results, you can save your search.

Black Mountain NC

r=5965-5976
Tbd Us 19 Highway Burnsville NC 28714

Burnsville, NCTbd Us 19 Highway

Price$799,000

Est. Mortgage: $/month

MLS Number CAR4433488

  • Land
  • Acreage 5.14
  • County Yancey

FOR SALE or LEASE-Prime Highway Frontage with Creekside Potential - US Highway 19 Discover the possibilities with this unique property located along US Highway 19, a four-lane highway offering excellent visibility and potential for a variety of business opportunities. Conveniently located approximately 10 minutes from BURNSVILLE and 30 minutes from ASHEVILLE, this property combines accessibility and commercial potential with the natural beauty of the mountains. The highway frontage could be ideal for a business, retail space, service-oriented operation, or other commercial venture, subject to applicable permits and approvals. At the rear of the property, enjoy the natural beauty of BALD CREEK, offering a peaceful setting for fishing, camping, relaxing by the water, or simply enjoying the outdoors. The creekside setting may also offer potential for a campground or other recreational use, subject to local regulations, permitting, and site suitability. Whether you're looking for a strategic highway location for your next business venture, a property with recreational appeal, or an investment with multiple possibilities, this tract offers a rare combination of highway exposure, convenient access, and natural creek frontage in the beautiful mountains of Western North Carolina.

Listed by James Condrey of Realty One Group Results

$
$
%
$/month over payments
Federal 30-year interest rate: 7.4% last updated on Oct 15, 2026
* All Figures are estimates. Check with your bank or proposed mortgage company for actual interest rates.
This product uses the FRED® API but is not endorsed or certified by the Federal Reserve Bank of St. Louis.

Save FavoriteSchedule TourAsk A QuestionMore Details

5663 Mundy Road Denver NC 28037

Denver, NC5663 Mundy Road

Price$799,000

Est. Mortgage: $/month

MLS Number CAR4421995

  • Residential
  • Bedrooms 3
  • Bathroom 2
  • Square Feet 2,161
  • Acreage 4.76

Imagine stepping into a country lifestyle that has already been thoughtfully created for you. This distinctive small farm/homestead offers the rare combination of a beautiful newly completed home, usable acreage, established animal and garden infrastructure, and inviting outdoor spaces-all ready to enjoy from day one. Situated on approximately 4.38 surveyed, fenced acres, the 2026-built home features 3 bedrooms, 2 baths, an upstairs bonus room and a generous wraparound covered porch that invites you to slow down, gather and enjoy the property in every season. Outside is where this property truly sets itself apart. Five separately fenced pastures provide flexibility for animals, while established garden spaces, irrigation and multiple water-access points to make farm life far easier than starting with raw land. Need space beyond the main house? A finished 10x20 red barn and 12x30 cabin are both insulated, drywalled, climate controlled and equipped with electricity-ideal for a studio, office, hobby space, workshop or additional flex space. A 20x45 covered RV structure offers 30- and 50-amp service and water hookup, while the 18x18 gazebo with electric, water and WiFi creates a wonderful setting for outdoor dining and entertaining. Additional improvements include a private well, 4-bedroom septic capacity, 400-amp service to the residence plus separate 200-amp service serving additional structures, generator connection and transfer switch, farm-wide connectivity options, outdoor shower and solar-powered automatic entry gate. Inside, you'll find Pella windows and doors, waterproof and scratch-resistant LVP flooring, dual-zone HVAC, tankless water heater and a well-appointed kitchen with GE appliances. Whether you dream of keeping animals, growing your own food, creating a hobby farm, bringing your RV home, working remotely or simply enjoying more space and privacy, this property offers something increasingly difficult to find: a beautiful home paired with functional acreage and infrastructure that is already in place. Come experience the property, the possibilities and the lifestyle for yourself.

Listed by Nancy Lewis of EXP Realty LLC Mooresville

$
$
%
$/month over payments
Federal 30-year interest rate: 7.4% last updated on Oct 15, 2026
* All Figures are estimates. Check with your bank or proposed mortgage company for actual interest rates.
This product uses the FRED® API but is not endorsed or certified by the Federal Reserve Bank of St. Louis.

Virtual TourSave FavoriteSchedule TourAsk A QuestionMore Details

24 Church Street Weaverville NC 28787

Weaverville, NC24 Church Street

Price$799,000

Est. Mortgage: $/month

MLS Number CAR4361388

  • Residential
  • Bedrooms 4
  • Bathroom 3
  • Square Feet 3,269
  • Acreage 0.31

Charming Downtown Weaverville Home on Iconic Church Street! If you've been searching for a warm and inviting home in the beautiful mountains of Western North Carolina, this cherished property in the heart of Weaverville may be just what you've been waiting for. Set on one of downtown's most desirable streets, this well-built brick ranch has been lovingly cared for by the same family for nearly 30 years and offers a wonderful blend of comfort, character, flexibility, and convenience. NEW HVAC (Heat & Air), NEW SEWER LINE TO MSD MANHOLE, NEW UPDATED ELECTRIC PANEL BOX, NEW RADON MITIGATION SYSTEM, NEW GARBAGE DISPOSAL and NEW ROOF SCHEDULED TO BE INSTALLED AROUND THE END OF OCTOBER! Life here is wonderfully walkable. From this convenient location, you can stroll to many of the things that make downtown Weaverville so special, locally owned restaurants, shops, breweries, the library, churches, coffee spots, bakeries, and community gathering places. It's an opportunity to enjoy the ease of in town living while still being surrounded by the beauty and charm of the Blue Ridge Mountains. Designed for comfortable, low maintenance living, the main level features a bright and spacious living room filled with natural light from large windows, a formal dining room perfect for gathering with family and friends, and an open kitchen and den anchored by a cozy wood burning fireplace. Three comfortable bedrooms and two full baths complete the main level. And then there's the full finished basement, offering exceptional flexibility for whatever life may bring. The lower level includes an additional bedroom with a walk-in closet, a full bath, a large family room with a gas-log fireplace, a dedicated workshop area, and generous flex space with potential for a separate living area, guest suite, hobby space, or kitchenette. With exterior access to the backyard patio, the basement provides an ideal setup for guests, multi-generational living, entertaining, or simply spreading out and enjoying more space. Washer and dryer hookups are available on both levels. Outside, the spacious green yard provides room to garden, relax, play, or gather with friends and family. There's a comfortable sense of space and privacy here, yet downtown Weaverville is right outside your door. With its timeless brick exterior, thoughtful layout, versatile finished basement, numerous recent improvements, and exceptional walkable location, this is a rare opportunity to own a piece of the charm that makes Church Street and downtown Weaverville so special. Listing agent has part ownership in the property.

Listed by Libby Rogers of Keller Williams Professionals

$
$
%
$/month over payments
Federal 30-year interest rate: 7.4% last updated on Oct 15, 2026
* All Figures are estimates. Check with your bank or proposed mortgage company for actual interest rates.
This product uses the FRED® API but is not endorsed or certified by the Federal Reserve Bank of St. Louis.

Virtual TourSave FavoriteSchedule TourAsk A QuestionMore Details

416 E 33rd Street Charlotte NC 28205

Charlotte, NC416 E 33rd Street

Price$799,000

Est. Mortgage: $/month

Open House

MLS Number CAR4427456

  • Residential
  • Next Open House: Fri 10/16 4:00 pm. to 6:00 pm.
  • Bedrooms 3
  • Bathroom 4
  • Square Feet 2,519

Looking for luxury living in NoDa without sacrificing space? This 2,519 sqft brownstone-style townhome gives you the walkability of NoDa with the space of a much larger home! From the moment you step inside, you'll appreciate the magazine-worthy design, refined finishes, and attention to detail throughout. Beyond its stately presentation, this home offers an added level of confidence for its next owner. A recent appraisal came in at $810,000, the home comes with a comprehensive 2-10 Home Warranty, and a pre-listing home inspection has already been completed. These thoughtful extras provide valuable insight into the home's condition and added peace of mind as you make it your own. In addition to all of this, every room in this townhome has its own en-suite bathroom! Adding to all of this, the seller is willing to entertain rate buydown options as well! Stylish, exceptionally maintained, and just a minute from the restaurants, breweries, entertainment, and energy of NoDa, this is a rare opportunity to enjoy an elevated Charlotte lifestyle in one of the city's most vibrant neighborhoods.

Listed by Joseph Smallbone of NextHome Paramount

$
$
%
$/month over payments
Federal 30-year interest rate: 7.4% last updated on Oct 15, 2026
* All Figures are estimates. Check with your bank or proposed mortgage company for actual interest rates.
This product uses the FRED® API but is not endorsed or certified by the Federal Reserve Bank of St. Louis.

Virtual TourSave FavoriteSchedule TourAsk A QuestionMore Details

73 Mountain Street Asheville NC 28801

Asheville, NC73 Mountain Street

Price$799,000

Est. Mortgage: $/month

MLS Number CAR4422936

  • Residential
  • Bedrooms 3
  • Bathroom 3
  • Square Feet 1,909
  • Acreage 0.18

Enjoy the best of Asheville just moments from your front door at 73 Mountain St. Located within walking distance of downtown, this home pairs the convenience of city living with long-range mountain views, glimpses of the Asheville skyline, and southwest-facing sunsets from the rear deck. Inside, vaulted ceilings create an inviting sense of space in the main living area, which flows seamlessly into the open kitchen and dining concept. Designed for both everyday living and entertaining, the kitchen features a center island, gas range, stainless steel appliances, and easy access to the rear deck. The spacious main-level primary suite offers multiple walk-in closets and a well-appointed bath featuring a garden tub, tiled walk-in shower, and double vanity. A half bath completes the main level, while upstairs you'll find two generously sized bedrooms and a full bath. Outdoor spaces extend the home's appeal, from the welcoming covered front porch to the rear deck overlooking a fenced backyard and showcasing views across the city to the mountains beyond. Ample off-street parking adds valuable convenience in this close-to-downtown setting. Whether spending an evening at home taking in the sunset or heading downtown for dining, shopping, breweries, and entertainment, 73 Mountain St offers a unique opportunity to enjoy the character and lifestyle of Asheville right outside your door.

Listed by Bradley Pace and Collin O'Berry of Keller Williams Professionals

$
$
%
$/month over payments
Federal 30-year interest rate: 7.4% last updated on Oct 15, 2026
* All Figures are estimates. Check with your bank or proposed mortgage company for actual interest rates.
This product uses the FRED® API but is not endorsed or certified by the Federal Reserve Bank of St. Louis.

Virtual TourSave FavoriteSchedule TourAsk A QuestionMore Details

340 Sugar Hollow Road Fairview NC 28730

Fairview, NC340 Sugar Hollow Road

Price$799,000

Est. Mortgage: $/month

MLS Number CAR4396551

  • Residential
  • Bedrooms 3
  • Bathroom 3
  • Square Feet 2,408
  • Acreage 5.4

Nestled on over 5 private acres in the heart of Fairview, this warm and inviting mountain retreat offers the perfect blend of peaceful living and everyday convenience. Surrounded by mature trees with plenty of usable yard space, you'll love the feeling of privacy while being just minutes from Asheville. Inside, soaring vaulted ceilings, exposed wood beams, and a stunning floor-to-ceiling stone fireplace create a welcoming focal point in the spacious living room. Expansive windows fill the home with natural light and bring the outdoors in. The open floor plan flows effortlessly into the dining area and spacious kitchen, making it ideal for entertaining or everyday living. The main level features the primary suite, an additional bedroom, full baths, and laundry for easy one-level living, while the upper level offers another bedroom, full bath, and loft/sitting area perfect for guests, a home office, or flex space. Step outside to the expansive wraparound deck where you can enjoy morning coffee, outdoor dining, or simply relax while overlooking your wooded surroundings. An attached two-car garage and unfinished basement provide excellent storage, workshop potential, or future expansion opportunities. Whether you're looking for a full-time residence or a peaceful mountain getaway, this beautiful Fairview property offers the space, privacy, and charm you've been searching for. Just minutes from Ingles, Food Lion, local favorites like The Local Joint and Terramonga Local Provisions & Deli, plus Turgua Brewing, Whistle Hop Brewing Company, and Hilltop Ice Cream-this home offers the perfect balance of peaceful mountain living and the convenience of Fairview's beloved local businesses. What more could you ask for? Seller is offering a buyer closing cost credit with an acceptable offer-giving buyers added flexibility to help with upfront costs.

Listed by Cory Wall of EXP Realty LLC

$
$
%
$/month over payments
Federal 30-year interest rate: 7.4% last updated on Oct 15, 2026
* All Figures are estimates. Check with your bank or proposed mortgage company for actual interest rates.
This product uses the FRED® API but is not endorsed or certified by the Federal Reserve Bank of St. Louis.

Save FavoriteSchedule TourAsk A QuestionMore Details

8701 Houston Ridge Road Charlotte NC 28277

MLS Number CAR4415260

  • Residential
  • Bedrooms 5
  • Bathroom 3
  • Square Feet 2,793
  • Acreage 0.45

Welcome to this spacious brick two-story home in the desirable Ballantyne area on a generous .45-acre lot with no HOA. With 5 bedrooms and 2.5 baths, there is plenty of room for everyday living, entertaining, and relaxing. The fenced backyard is a private retreat featuring a deck, hot tub, and tree house. Inside, the home offers a functional layout with an updated stair railing completed in 2024 and a gas fireplace. The fireplace conveys as-is with no known issues. A tankless water heater was installed in 2025. The 2-car sideload garage features a convenient service door and built-in storage, providing additional functionality and organization. Ring doorbell, window treatments, and refrigerator also convey. Conveniently located in the Ballantyne area, this home offers generous living space, a spacious lot, and the rare benefit of no HOA.

Listed by Jennifer Reagin of Dickens Mitchener & Associates Inc

$
$
%
$/month over payments
Federal 30-year interest rate: 7.4% last updated on Oct 15, 2026
* All Figures are estimates. Check with your bank or proposed mortgage company for actual interest rates.
This product uses the FRED® API but is not endorsed or certified by the Federal Reserve Bank of St. Louis.

Virtual TourSave FavoriteSchedule TourAsk A QuestionMore Details

11300 Nc Hwy 73 Highway E Mount Pleasant NC 28124

MLS Number CAR4401793

  • Residential
  • Bedrooms 4
  • Bathroom 3
  • Square Feet 3,608
  • Acreage 17

ACREAGE, PRIVACY & ROOM TO GROW - 11.26 acres with a brick home PLUS a separate 5.66-acre vacant parcel, sold together as one rare package! The 4-bedroom, 2.5-bath home offers 2,700 sq ft of comfortable, move-in-ready living space with hardwood floors, a cozy fireplace and attached garage. Downstairs, the partially finished walkout basement - complete with finished walls, drop ceiling and a dedicated workshop - adds flexible space for hobbies, storage, or future finished living area. Outside, enjoy a private, picturesque setting of mature woods and open cleared areas perfect for farming, gardens, animals or play, plus an outbuilding for equipment and storage. The adjoining vacant parcel opens the door to endless possibilities: build a second home for family, hold as an investment, or simply enjoy the added privacy and elbow room. Country living at its best with low county taxes, yet just minutes to charming downtown Mount Pleasant, an easy drive to Concord and Charlotte, and close to Albemarle and the Uwharries. Land like this - with a well-kept home already in place - rarely comes available. Please ask about a partial assumable VA loan at 2.75%.

Listed by Cindy DePaola of NextHome Providence

$
$
%
$/month over payments
Federal 30-year interest rate: 7.4% last updated on Oct 15, 2026
* All Figures are estimates. Check with your bank or proposed mortgage company for actual interest rates.
This product uses the FRED® API but is not endorsed or certified by the Federal Reserve Bank of St. Louis.

Virtual TourSave FavoriteSchedule TourAsk A QuestionMore Details

11 Tiverton Lane Asheville NC 28803

Asheville, NC11 Tiverton Lane

Price$799,000

Est. Mortgage: $/month

MLS Number CAR4393987

  • Residential
  • Bedrooms 4
  • Bathroom 4
  • Square Feet 3,168
  • Acreage 0.24

Welcome to 11 Tiverton, a beautiful home located in the popular Devonshire subdivision of Asheville. Offering a spacious and versatile floor plan, this home combines comfort, character and an abundance of storage. Beautiful hardwood floors flow through the main living areas, while the inviting sunroom provides the perfect spot to relax and enjoy natural light year-round. The kitchen is both functional and welcoming, featuring tons of counter space and updated appliances, ideal for everyday cooking, entertaining and gathering with family and friends. The primary bedroom is conveniently located on the main level and the primary bath feels like a private retreat with a custom tile shower and heated floors for an added touch of comfort and luxury. Upstairs, you'll find three additional bedrooms and a full bath, creating plenty of space for family, guests, a home office or hobbies. The basement adds even more functionality with a dedicated media room, workshop and generous storage areas. Go outside to the back porch, the perfect place to enjoy your morning coffee, unwind at the end of the day or simply take in the peaceful surroundings. With room to spread out, thoughtful living spaces, abundant storage and a fantastic Asheville location close to restaurants, shopping and everyday conveniences, 11 Tiverton offers the comfort and flexibility today's buyers are looking for.

Listed by Caroline Kalpinski of Premier Sotheby’s International Realty

$
$
%
$/month over payments
Federal 30-year interest rate: 7.4% last updated on Oct 15, 2026
* All Figures are estimates. Check with your bank or proposed mortgage company for actual interest rates.
This product uses the FRED® API but is not endorsed or certified by the Federal Reserve Bank of St. Louis.

Save FavoriteSchedule TourAsk A QuestionMore Details

127 Lake Cove Way Mooresville NC 28115

Mooresville, NC127 Lake Cove Way

Price$799,000

Est. Mortgage: $/month

Active With Contract

MLS Number CAR4389963

  • Residential
  • Bedrooms 3
  • Bathroom 3
  • Square Feet 2,568
  • Acreage 0.2

Skip the wait, the lot premiums, and the upgrade negotiations - 127 Lake Cove Way is move-in ready, professionally designed, and priced to reflect everything that's already been done for you. Built in 2025 and thoughtfully curated by a Charlotte-based designer, this one-level home delivers the ease of main-floor living without compromise. The open-concept layout flows effortlessly from the kitchen through the living and dining areas and out to a private TimberTech deck and resort style courtyard. The main-level primary suite offers a peaceful retreat, and a full upstairs suite with private bath gives everyone room to settle in comfortably. The neighbors are just as much a draw as the home itself. The Courtyards at Lake Davidson is a 55+ community known for its welcoming culture and active lifestyle - with a resort-style pool, clubhouse, pickleball court, and Lake Davidson access with dedicated kayak and paddleboard storage right on site. And when you're ready for a change of scenery, downtown Davidson - with its shops, restaurants, farmers market, and community events - is less than a mile away. One level. No wait. No surprises. Just move in and enjoy.

Listed by Jessica Martin of TSG Residential

$
$
%
$/month over payments
Federal 30-year interest rate: 7.4% last updated on Oct 15, 2026
* All Figures are estimates. Check with your bank or proposed mortgage company for actual interest rates.
This product uses the FRED® API but is not endorsed or certified by the Federal Reserve Bank of St. Louis.

Save FavoriteSchedule TourAsk A QuestionMore Details

145 Stone Hedge Lane Tryon NC 28782

Tryon, NC145 Stone Hedge Lane

Price$799,000

Est. Mortgage: $/month

MLS Number CAR4428268

  • Residential
  • Bedrooms 3
  • Bathroom 3
  • Square Feet 3,000
  • Acreage 11.24

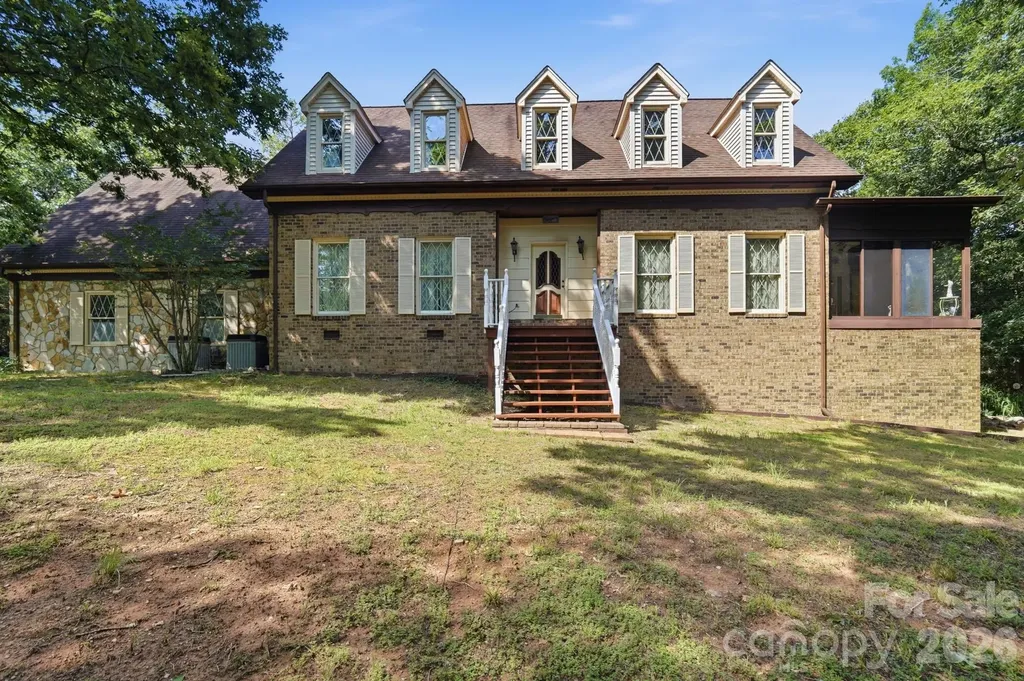
Beautifully updated and full of timeless character, this 1937 stone home blends historic charm with modern comfort on 11.24 private acres in Tryon. Offering approximately 3,000 square feet, the home features 3 bedrooms, 2.5 baths, main-level living, and a finished basement for added flexibility. Original old-world details have been thoughtfully preserved, including pickled chestnut wood paneling, pine floors, and a wood-burning fireplace in the living room. Tasteful updates complement the home's classic appeal, creating a warm and inviting atmosphere throughout. The main level provides comfortable everyday living, while the finished basement expands the usable space with durable LVP flooring and room for recreation, guests, hobbies, or a home office. The kitchen and baths have been updated to support modern living while maintaining the home's distinctive personality. Tile bathrooms add style and durability, and each space balances charm and function. Outdoor living is a true highlight of this property. Numerous stone patios provide multiple places to gather, entertain, or relax in the peaceful natural surroundings. A covered front porch welcomes you home, while the outdoor fireplace creates the perfect setting for cool mountain evenings. The setting offers exceptional privacy and a sense of retreat, with 11.24 acres to enjoy. A detached 2-car garage adds convenience and storage. Whether you are looking for a full-time residence or a private mountain getaway, this one-of-a-kind stone home offers rare character, updated comfort, and a beautiful setting in the heart of Tryon.

Listed by Kathy Toomey of New View Realty

$
$
%
$/month over payments
Federal 30-year interest rate: 7.4% last updated on Oct 15, 2026
* All Figures are estimates. Check with your bank or proposed mortgage company for actual interest rates.
This product uses the FRED® API but is not endorsed or certified by the Federal Reserve Bank of St. Louis.

Virtual TourSave FavoriteSchedule TourAsk A QuestionMore Details

812 State Street Charlotte NC 28208

Charlotte, NC812 State Street

Price$799,000

Est. Mortgage: $/month

Open House

MLS Number CAR4412102

  • Residential
  • Next Open House: Sat 10/17 1:00 pm. to 3:00 pm.
  • Bedrooms 4
  • Bathroom 3
  • Square Feet 2,452

Welcome to 812 State Street, a beautifully designed home built in 2024 featuring 2,450 square feet of living space just minutes from Uptown Charlotte. The open-concept main level features 10-foot ceilings and a bright kitchen with a large island, stainless steel appliances and a spacious pantry. The kitchen flows seamlessly into the dining and living areas, creating an inviting space for everyday living and entertaining. Engineered hardwoods and tile floors flow throughout the home. A main-level office or bedroom provides flexibility for guests or working from home. Upstairs, the spacious primary suite features a large closet and private bath with dual vanities, a soaking tub and separate shower. Two additional bedrooms, a full bath, laundry room and loft create a thoughtful and flexible layout. Outside, enjoy the covered patio and fenced backyard, perfect for relaxing or entertaining, along with views of the Uptown skyline. Located in Charlotte's popular West End, the home is conveniently located near neighborhood restaurants, breweries, coffee shops and local favorites, including Uptown Charlotte, Bank of America Stadium, South End and the new Savona Mill development. With modern finishes, inviting outdoor space and easy access to Uptown, 812 State Street offers a great combination of comfort, style and location!

Listed by Andi Zage of Brandon Lawn Real Estate LLC

$
$
%
$/month over payments
Federal 30-year interest rate: 7.4% last updated on Oct 15, 2026
* All Figures are estimates. Check with your bank or proposed mortgage company for actual interest rates.
This product uses the FRED® API but is not endorsed or certified by the Federal Reserve Bank of St. Louis.

Save FavoriteSchedule TourAsk A QuestionMore Details

Broker Reciprocity MLS Grid Logo © 2026 Listings courtesy of Canopy MLS as distributed by MLS GRID. IDX information is provided exclusively for consumers’ personal non-commercial use and may not be used for any purpose other than to identify prospective properties consumers may be interested in purchasing. The IDX data is deemed reliable but is not guaranteed by MLS GRID and may be subject to an end user license agreement prescribed by the Member Participant’s applicable MLS.  Based on information submitted to the MLS GRID as of October 16, 2026 3:46 AM UTC . All data is obtained from various sources and may not have been verified by broker or MLS GRID. Supplied Open House Information is subject to change without notice. All information should be independently reviewed and verified for accuracy. Properties may or may not be listed by the office/agent presenting the information. Some IDX listings have been excluded from this website.