and narrow your search. If you have fewer than 200 results, you can save your search.

Black Mountain NC

r=6265-6276
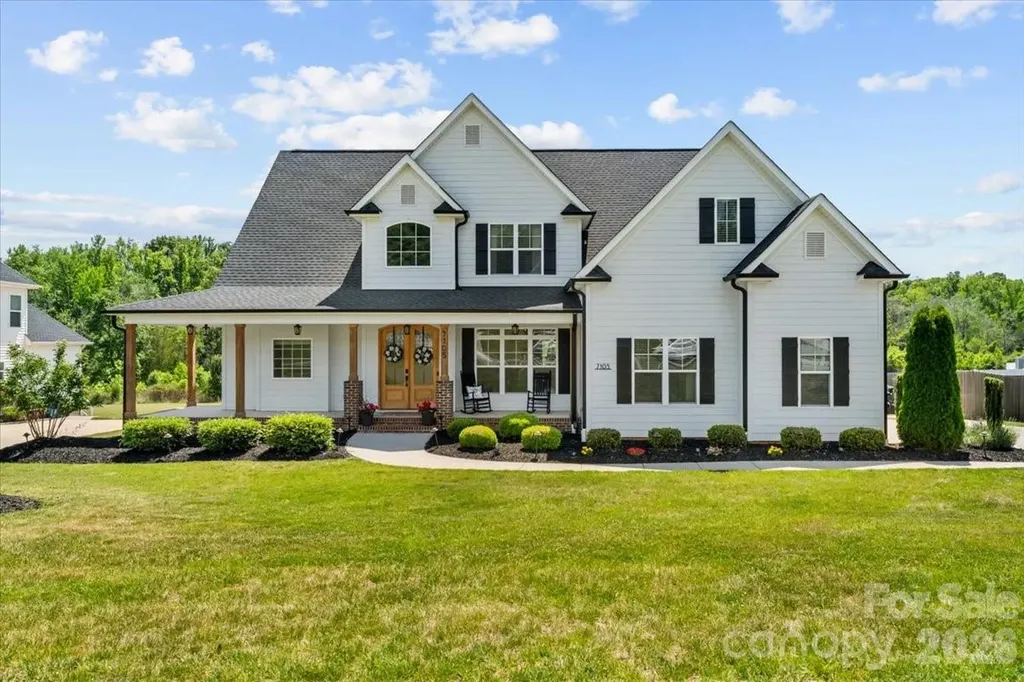
7105 Rae Farms Way Greensboro NC 27455

Greensboro, NC7105 Rae Farms Way

Price$775,000

Est. Mortgage: $/month

MLS Number CAR4380793

  • Residential
  • Bedrooms 4
  • Bathroom 3
  • Square Feet 3,140
  • Acreage 0.73

MOTIVATED SELLER! Tucked away on a spacious lot in Northern Greensboro, this beautifully maintained home offers the perfect blend of privacy, comfort, and modern living. The thoughtfully designed layout features bright living spaces, a seamless flow for entertaining, and flexible areas that fit a variety of lifestyles. Enjoy peaceful mornings on the porch, a spacious backyard setting, and the feel of quiet living while still being conveniently located to shopping, dining, and major commuter routes. A wonderful opportunity to enjoy space, functionality, and a more serene setting all in one.

Listed by Landon LaMonica of The Agency - Charlotte

$
$
%
$/month over payments
Federal 30-year interest rate: 7.4% last updated on Oct 8, 2026
* All Figures are estimates. Check with your bank or proposed mortgage company for actual interest rates.
This product uses the FRED® API but is not endorsed or certified by the Federal Reserve Bank of St. Louis.

Save FavoriteSchedule TourAsk A QuestionMore Details

1729 Lumpkin Circle Rock Hill SC 29732

Rock Hill, SC1729 Lumpkin Circle

Price$775,000

Est. Mortgage: $/month

MLS Number CAR4423697

  • Residential
  • Bedrooms 6
  • Bathroom 6
  • Square Feet 4,918
  • Acreage 0.91

ONE-OF-A-KIND CUSTOM RANCH | MULTIGENERATIONAL LIVING | .91 ACRES | 6 BEDROOMS | 5.5 BATHS Discover the space, flexibility, and character of this exceptional 1956 custom ranch, thoughtfully expanded with multiple additions over the years to create an impressive 4,918-square-foot multi-level home designed for comfortable multigenerational living and effortless entertaining. Featuring 6 bedrooms-including 4 large ensuite bedrooms-5.5 baths, and a sprawling .91-acre lot in established Matthews Estates, this property offers an extraordinary combination of size, functionality, and privacy. The beautifully updated kitchen features refreshed cabinetry, quartz countertops, marble backsplash, stainless-steel appliances, gas range, walk-in pantry, beverage bar with separate refrigerator, and a built-in side-by-side refrigerator/freezer combination. Hardwood floors, updated tile bathrooms, fresh paint, new windows, and a newer roof add to the home's appeal. The full brick and Hardie board exterior provides timeless curb appeal and durability. The impressive primary suite is a true retreat, with a private covered rear deck/balcony overlooking the mature landscape and staircase leading directly to the garden. The approximately 400-square-foot primary bath features a spacious 5' x 7' tiled walk-in shower with brass fixtures, double vanity, freestanding tub, and a large walk-in closet complete with built-in organizing cabinetry. Three fireplaces-two on the main level and one on the lower level-add warmth and character throughout the home. Two separate laundry areas, one on the main level and one on lower level, provide exceptional convenience. The lower level offers a private rear entrance to an ensuite living area, making it ideal for a mother-in-law suite, extended family, guests, or flexible living arrangements. A two-car garage with epoxy flooring is complemented by a large wired workshop/storage area, offering abundant space for hobbies, projects, equipment, or additional storage. Step outside to enjoy the privacy of a 6-foot wood-fenced backyard and side yard, mature trees, and established landscaping. Garden enthusiasts will appreciate the organic raised garden beds, established blueberries and red raspberries, plus additional cleared garden boxes ready for planting. With no HOA and no HOA fees, this property offers freedom and flexibility that is increasingly hard to find. Conveniently located within walking distance of Ebinport Elementary and approximately 1.5 miles from Piedmont Medical Center, with easy access to I-77. Shopping, restaurants, banking, downtown Rock Hill, and professional services are all just minutes away. A rare opportunity to own a substantial, thoughtfully updated home with room for everyone-whether you're looking for multigenerational living, abundant entertaining space, private guest accommodations, or simply room to spread out. This special property offers possibilities that are difficult to duplicate.

Listed by Grant Richards of EXP Realty LLC Mooresville

$
$
%
$/month over payments
Federal 30-year interest rate: 7.4% last updated on Oct 8, 2026
* All Figures are estimates. Check with your bank or proposed mortgage company for actual interest rates.
This product uses the FRED® API but is not endorsed or certified by the Federal Reserve Bank of St. Louis.

Virtual TourSave FavoriteSchedule TourAsk A QuestionMore Details

69 Ivy Lane Fletcher NC 28732

Fletcher, NC69 Ivy Lane

Price$775,000

Est. Mortgage: $/month

Active With Contract

MLS Number CAR4417704

  • Residential
  • Bedrooms 3
  • Bathroom 4
  • Square Feet 3,590
  • Acreage 2

Discover Your Dream Home at 69 Ivy Lane... Discover your dream home just ½ mile from Cane Creek Middle School on Cane Creek Road! Located at 69 Ivy Lane, this spacious 3,590-square-foot home offers 3 bedrooms, 3½ baths, and an inviting open floor plan designed for comfortable family living and entertaining. Newly refinished hardwood floors, updated kitchen and granite counter tops, and an expansive freshly painted den provide plenty of room to gather, relax, and make memories. Multiple bonus rooms offer incredible flexibilityperfect for a craft room, home gym, office, playroom, or whatever best fits your family's needs. Step outside and discover your own private backyard oasis. Enjoy summer days in the inground pool, unwind in the jacuzzi, or gather around the firepit on cool evenings. The fenced backyard provides a wonderful space to entertain and simply enjoying the privacy of your surroundings. Set on 2.15 private, wooded acres at the END of the street, this property offers a rare combination of peace, privacy, and convenience. You'll also appreciate the newly (2025) shingled roof, new insulated garage doors with wi-fi access, and the impressive 30' 48' shop building, providing abundant space for hobbies, projects, equipment, vehicles, or storage. This is more than a homeit's a venue to enjoy life, entertain friends, and create lasting memories. 69 Ivy Lane has it allspace, privacy, convenience, and the lifestyle you've been looking for!

Listed by Charles Moore of Keller Williams Professionals

$
$
%
$/month over payments
Federal 30-year interest rate: 7.4% last updated on Oct 8, 2026
* All Figures are estimates. Check with your bank or proposed mortgage company for actual interest rates.
This product uses the FRED® API but is not endorsed or certified by the Federal Reserve Bank of St. Louis.

Virtual TourSave FavoriteSchedule TourAsk A QuestionMore Details

4027 Riseley Lane Charlotte NC 28270

Charlotte, NC4027 Riseley Lane

Price$775,000

Est. Mortgage: $/month

Active With Contract

MLS Number CAR4398348

  • Residential
  • Bedrooms 5
  • Bathroom 4
  • Square Feet 3,812
  • Acreage 0.25

Welcome to one of the largest and most desirable floor plans in Nottingham Estates, offering exceptional space, flexibility, and endless potential. With 5 bedrooms, 4 full baths, a spacious bonus room, and a highly sought-after guest suite on the main level, this home is perfectly designed for today's lifestyle. The expansive layout features generous living spaces ideal for entertaining, working from home, or accommodating multigenerational living. A three-car garage provides abundant storage, while the fenced backyard offers privacy and plenty of room for outdoor gatherings, play, or pets. This is an incredible opportunity to personalize and update the home to your own style while building instant equity in an established neighborhood. Whether you're dreaming of a modern refresh or simply adding your own designer touches over time, the possibilities are endless. Conveniently located near shopping, dining, parks, and top-rated schools, this is a rare chance to own one of Nottingham Estates' premier floor plans. Bring your vision and make this exceptional home your own.

Listed by Kim Grace of Coldwell Banker Realty

$
$
%
$/month over payments
Federal 30-year interest rate: 7.4% last updated on Oct 8, 2026
* All Figures are estimates. Check with your bank or proposed mortgage company for actual interest rates.
This product uses the FRED® API but is not endorsed or certified by the Federal Reserve Bank of St. Louis.

Virtual TourSave FavoriteSchedule TourAsk A QuestionMore Details

13017 Cinnamon Fern Lane Mint Hill NC 28227

MLS Number CAR4330864

  • Residential
  • Bedrooms 5
  • Bathroom 5
  • Square Feet 3,459
  • Acreage 1.49

Discover refined, modern living in this stunning 5-bedroom, 4.5-bath home, built in 2023 as part of Lennar's sought-after Grisham Collection. Situated on one of the largest lot in the Estates at Arlington Woods subdivision (1.48 acres), this property offers space, privacy, and tranquility-just minutes from I-485, yet surrounded by serene, calm living. The heart of the home is the beautifully appointed gourmet kitchen, featuring granite countertops, a stainless steel undermount sink, subway tile backsplash, gas cooktop, abundant cabinetry, and a walk-in pantry-perfect for both everyday living and entertaining. Elegant 5” wide engineered wood flooring flows throughout the foyer, kitchen, breakfast nook, powder room, and dining room, while 12”x12” ceramic tiles enhance all bathrooms and the laundry room. The bathrooms are thoughtfully designed with Venetian marble countertops, ceramic tiled walk-in shower, double vanities in the owner's suite, guest bedroom and upstairs bathroom with Moen chrome faucets. Additional highlights include 9' ceilings on the main level, crown molding in the foyer and dining room, and a focus on energy efficiency with a 14 SEER HVAC system, 90% efficient gas furnace, HVAC fresh air smart cycler, Low-E maintenance-free windows, and a 50-gallon electric water heater. The gas fire place creates a cozy, glowing ambience in the family room. The exterior is equally impressive with cement siding and stone accents, low-maintenance vinyl shutters, aluminum gutters with leaf guards, an insulated fiberglass front door, and a covered front porch with a rear patio deck-ideal for outdoor relaxation. A $28K commercial-grade black aluminum fence encloses the entire perimeter, complemented by a cleared backyard and $20K of newly planted shrubs along the fence line. The home also includes a built-in pest control system for added peace of mind. This exceptional property seamlessly blends modern comfort, energy efficiency, and generous outdoor space-an ideal retreat with convenient access to major routes.

Listed by A.J. Lamti of Crescent Realty

$
$
%
$/month over payments
Federal 30-year interest rate: 7.4% last updated on Oct 8, 2026
* All Figures are estimates. Check with your bank or proposed mortgage company for actual interest rates.
This product uses the FRED® API but is not endorsed or certified by the Federal Reserve Bank of St. Louis.

Save FavoriteSchedule TourAsk A QuestionMore Details

7124 Ridge Lane Road Charlotte NC 28262

Charlotte, NC7124 Ridge Lane Road

Price$775,000

Est. Mortgage: $/month

MLS Number CAR4411281

  • Residential
  • Bedrooms 4
  • Bathroom 4
  • Square Feet 4,704
  • Acreage 6.13

Looking for one of the BEST priced Updated Homes with 6+ ACRES of Privacy and not compromising close proximity to Uptown Charlotte? This is a Rare opportunity to own your own private retreat on over 6 beautiful acres. This Large Private Land offers a full brick Updated Ranch home with a walkout basement, it is incredibly hard to find! Home also has a separate 2nd Living Quarters overlooking the private 6 acres, great for ARBNB, Office Space, or 5th Bedroom/Second Living Quarters option! The home features 4 spacious bedrooms, 4 full bathrooms, and 3 fireplaces located throughout the main level and basement, providing warmth and character. The expansive property is loaded with amenities, including multiple storage buildings, a barn, a charming bridge over the creek, a separate studio/office, and a 32' x 32' detached garage complete with its own full bathroom-ideal for hobbies, a workshop, or additional workspace. The home is served by public sewer and well water, with city water available if desired. Beautiful hardwoods cover the main floor along with Updated Kitchen and Bathrooms! Nature lovers will appreciate the mature fruit trees and landscaping, including peach and fig trees, wild blackberries, blueberries, and beautiful Rose of Sharon bushes lining the upper portion of the property. Enjoy the privacy of country living without sacrificing convenience. Located just 5 minutes from restaurants, grocery stores, golf, hospitals, Lowe's, and Home Depot; 10 minutes from the University of North Carolina at Charlotte; and only 15 minutes from Charlotte Douglas International Airport and Uptown Charlotte. This exceptional property combines acreage, privacy, versatility, and an unbeatable location-an opportunity you won't want to miss!

Listed by Tyler Goldsmith of Coldwell Banker Realty

$
$
%
$/month over payments
Federal 30-year interest rate: 7.4% last updated on Oct 8, 2026
* All Figures are estimates. Check with your bank or proposed mortgage company for actual interest rates.
This product uses the FRED® API but is not endorsed or certified by the Federal Reserve Bank of St. Louis.

Save FavoriteSchedule TourAsk A QuestionMore Details

68 Huckleberry Ridge Lane Zirconia NC 28790

MLS Number CAR4419840

  • Residential
  • Bedrooms 3
  • Bathroom 3
  • Square Feet 2,286
  • Acreage 0.55

Experience elevated mountain living in this nearly new home, beautifully situated beside a protected green space in one of Western North Carolina's sought-after communities. Offering an exceptional sense of privacy, the property backs to a peaceful creek and enjoys direct access to scenic hiking trails, creating a seamless connection to the surrounding landscape. The thoughtfully designed interior features an open-concept main living area with soaring vaulted ceilings extending through the kitchen, living room and primary suite, creating an airy, spacious atmosphere. A gas fireplace provides a warm and inviting focal point, while gleaming hardwood floors and granite countertops add timeless appeal throughout the main level. The fully finished lower level provides exceptional flexibility with two additional bedrooms and living space. Two spacious covered decks extend the living space outdoors. Each, easily accessed from the main living areas, invites a sense of relaxation while being surrounded by native trees and the sounds of the creek. Modern sustainability features include solar panels, a Tesla Powerwall 3 for energy storage and backup and an EV charging station. Beyond the home, an exceptional community lifestyle awaits with a clubhouse, well-equipped fitness center, outdoor pool, fishing pond, recreational trails and a stunning natural waterfall. Here, the best of mountain living comes together: privacy, natural beauty, modern comfort and an amenity-rich community, all in one remarkable setting.

Listed by Carly Jones of Premier Sotheby’s International Realty

$
$
%
$/month over payments
Federal 30-year interest rate: 7.4% last updated on Oct 8, 2026
* All Figures are estimates. Check with your bank or proposed mortgage company for actual interest rates.
This product uses the FRED® API but is not endorsed or certified by the Federal Reserve Bank of St. Louis.

Save FavoriteSchedule TourAsk A QuestionMore Details

266 Independence Boulevard Asheville NC 28805

MLS Number CAR4431504

  • Residential
  • Bedrooms 3
  • Bathroom 3
  • Square Feet 2,428
  • Acreage 2.87

Tucked against Blue Ridge Parkway land, this 2.87-acre sanctuary offers the ultimate blend of total privacy, natural serenity, and ultimate convenience-just 10 minutes from daily shopping and 15 minutes from downtown Asheville. Direct trail access connects you straight to the NC Mountains-to-Sea Trail, surrounded by pristine wilderness and abundant wildlife, from wild turkeys and deer to black bears. The home harmonizes beautifully with its environment, featuring a natural wood exterior, light-filled open living space with vaulted ceilings, rich hardwood floors, and a cozy wood-burning stove. Unwind on the front or rear decks overlooking lush woods and a babbling tributary of Upper Grassy Branch Creek (with zero Helene flooding or damage). Complete with a sauna, woodshed, and a flexible bonus room with its own private exterior entrance-ideal for a home office, creative studio, or guest space-this turnkey mountain retreat is also versatile enough for short- or long-term rentals. Opportunity knocks-schedule your tour today!

Listed by Lee Smith of Redfin Corporation

$
$
%
$/month over payments
Federal 30-year interest rate: 7.4% last updated on Oct 8, 2026
* All Figures are estimates. Check with your bank or proposed mortgage company for actual interest rates.
This product uses the FRED® API but is not endorsed or certified by the Federal Reserve Bank of St. Louis.

Save FavoriteSchedule TourAsk A QuestionMore Details

31 Promenade Drive Asheville NC 28803

Asheville, NC31 Promenade Drive

Price$775,000

Est. Mortgage: $/month

MLS Number CAR4433870

  • Land
  • Acreage 1.6
  • County Buncombe

A rare opportunity to build in one of the most private and desirable sections of The Ramble Biltmore Forest. 31 Promenade Drive is an approximately 1.6-acre, gently sloping homesite, the last on Promenade Drive, and bordering a quiet stream and vast undeveloped forest. A short walk to the Ramble's outdoor pool, courts, and Living Well Center Gym, it offers an exceptional combination of privacy, natural beauty, and proximity to The Ramble's signature amenities. As the last buildable lot currently available in this secluded portion of the community, the property represents a distinctive opportunity for a buyer seeking a custom home setting with both convenience and long-term scarcity. The homesite is bordered by a small natural creek (not on property) and sits adjacent to a broad expanse of undeveloped land, creating a peaceful, protected setting with mature hardwoods, natural buffers, and a strong sense of seclusion. Unlike many mountain homesites, this property offers a compelling balance of privacy and accessibility: it is tucked into a quiet, estate-like setting while remaining within an approximately three-minute walk of the Living Well Center, the Ramble's fitness center, courts, and swimming facility. The property is graced by a rich, mature woodland canopy featuring stately oaks, tulip poplars, hickories, maples, and sourwoods, complemented by towering pines-a beautiful mix of native Appalachian trees offering exceptional privacy, seasonal color, and a distinctive natural setting for a custom home. Residents of The Ramble enjoy 24-hour gated security, miles of private trails, Longmeadow Park, Buck Spring Cabin, resort-style pool, tennis, pickleball, fitness amenities, and one of Asheville's most thoughtfully planned luxury residential environments. The location also provides convenient access to Biltmore Park, Mission Hospital, the Blue Ridge Parkway, and downtown Asheville. Public water and sewer are available, and a conceptual homesite plan is included in the buyer package to help illustrate one potential building approach. The property's generous size, natural surroundings, creekside edge, and adjacency to undeveloped land make it an unusually private canvas for a custom residence in one of Asheville's premier gated communities. Offered at $775,000. Buyer to verify all development potential, buildability, architectural review requirements, utility availability, permitting requirements, setbacks, and site conditions.

Listed by Susan Ayers of HomeZu
$
$
%
$/month over payments
Federal 30-year interest rate: 7.4% last updated on Oct 8, 2026
* All Figures are estimates. Check with your bank or proposed mortgage company for actual interest rates.
This product uses the FRED® API but is not endorsed or certified by the Federal Reserve Bank of St. Louis.

Save FavoriteSchedule TourAsk A QuestionMore Details

453 Friendly Acres Drive Waynesville NC 28786

MLS Number CAR4351574

  • Residential
  • Bedrooms 3
  • Bathroom 4
  • Square Feet 2,316
  • Acreage 1.63

Completely renovated and move-in ready, this exceptional Friendly Acres home offers refined mountain living with high-end upgrades throughout. Designed for both comfort and style, the open floor plan is highlighted by wood-beamed ceilings and a striking new gas fireplace that anchors the main living space. The fully reimagined kitchen features custom cabinetry, updated lighting, and all-new appliances, while beautifully renovated bathrooms-including a primary suite with heated floors-provide a spa-like retreat. Fresh interior and exterior paint, new flooring, new windows, new PEX plumbing, updated recessed lighting and fixtures, and new ceiling fans reflect the quality and care poured into every detail. This one-level home with a full basement offers flexibility and space, along with the rare convenience of two laundry rooms-one on the main level and one in the basement-with washers and dryers included. A two-car garage provides ample storage, and outdoor living is just as impressive with a covered deck, covered patio, and new deck ceiling-perfect for enjoying the peaceful mountain setting year-round. Located just minutes from downtown Waynesville, Friendly Acres offers the ideal blend of privacy and accessibility. Enjoy easy access to local dining, shopping, and year-round events, along with nearby hiking trails, the Blue Ridge Parkway, and Lake Junaluska. This is mountain living at its finest-thoughtfully updated, beautifully finished, and ready to enjoy.

Listed by Tracy Dowling of Homecoin.com

$
$
%
$/month over payments
Federal 30-year interest rate: 7.4% last updated on Oct 8, 2026
* All Figures are estimates. Check with your bank or proposed mortgage company for actual interest rates.
This product uses the FRED® API but is not endorsed or certified by the Federal Reserve Bank of St. Louis.

Save FavoriteSchedule TourAsk A QuestionMore Details

7041 Irongate Drive Lancaster SC 29720

Lancaster, SC7041 Irongate Drive

Price$775,000

Est. Mortgage: $/month

MLS Number CAR4417160

  • Residential
  • Bedrooms 5
  • Bathroom 5
  • Square Feet 3,684
  • Acreage 0.28

Welcome to this stunning 5-bedroom, 4.5-bathroom home in sought-after Bent Creek, built in 2021 and thoughtfully designed with both style and functionality in mind. From the inviting rocking-chair front porch to the peaceful outdoor living space, this home offers an exceptional blend of comfort and privacy. Step inside to an open, light-filled floor plan featuring 9-foot ceilings, 8-foot doors, and an impressive collection of designer upgrades. The main level includes a custom drop zone, gourmet kitchen with a spacious walk-in pantry, and a private guest suite with a walk-in shower-ideal for multigenerational living or visiting guests. Upstairs, the spacious primary suite offers a luxurious retreat with a beautifully appointed bath. Three additional bedrooms, two full bathrooms, and a convenient laundry room with sink provide plenty of space for everyone. A bonus room and loft create flexible areas for a home office, playroom, media space, or whatever suits your lifestyle. Enjoy your morning coffee or unwind in the evening on the covered back porch overlooking a private lot bordered by protected natural buffer areas. Additional features include a 6-zone automated irrigation system and an insulated 2-car garage with a new epoxy floor. Residents of Bent Creek enjoy wonderful amenities including a community pool, fitness center, and walking trails. Conveniently located just minutes from shopping, dining, and charming Historic Downtown Waxhaw, this beautifully maintained home truly has it all! MOTIVATED SELLERS !!!!

Listed by Chris Jordan of Keller Williams Connected

$
$
%
$/month over payments
Federal 30-year interest rate: 7.4% last updated on Oct 8, 2026
* All Figures are estimates. Check with your bank or proposed mortgage company for actual interest rates.
This product uses the FRED® API but is not endorsed or certified by the Federal Reserve Bank of St. Louis.

Virtual TourSave FavoriteSchedule TourAsk A QuestionMore Details

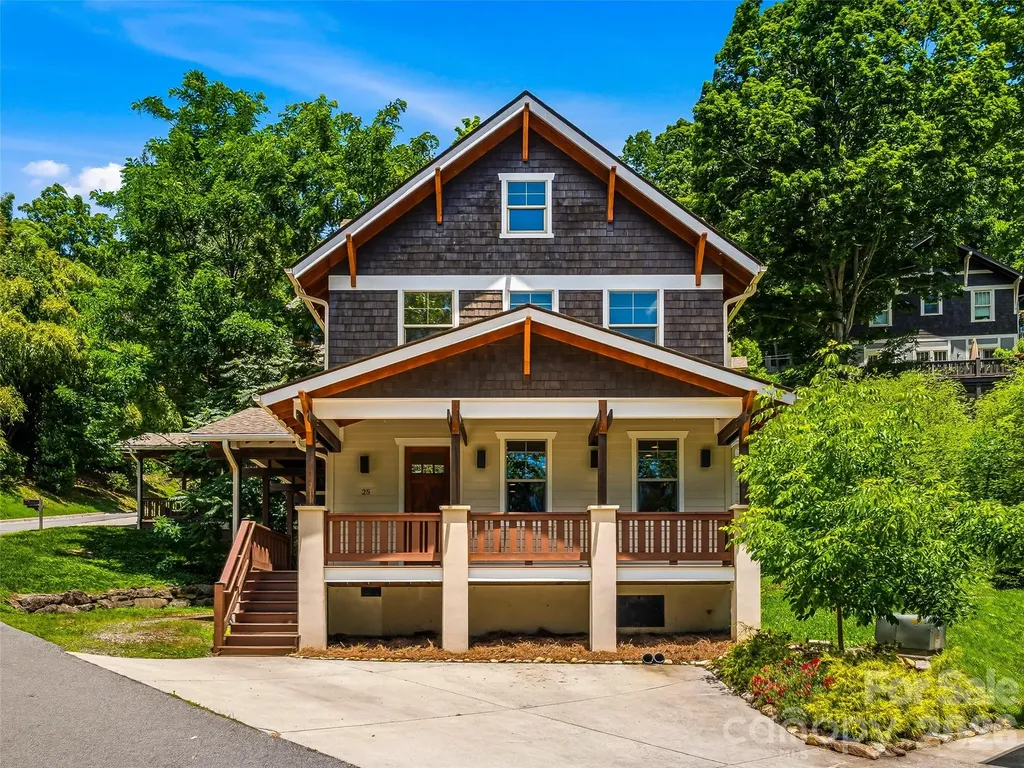
25 Shady Park Lane Asheville NC 28804

Asheville, NC25 Shady Park Lane

Price$775,000

Est. Mortgage: $/month

Open House

MLS Number CAR4395453

  • Residential
  • Next Open House: Sun 10/18 2:00 pm. to 4:00 pm.
  • Bedrooms 4
  • Bathroom 4
  • Square Feet 2,030

Prepaid HOA Dues for 1 year. $4,500 value! Experience the charm of North Asheville in this beautifully crafted home tucked within the exclusive Sunset Park enclave, a private collection of approximately 15 architecturally harmonious homes just moments from the heart of downtown Asheville. Built in 2014 and thoughtfully designed to complement Asheville's rich heritage, this 4-bedroom, 3.5-bath home is also certified Green Built and Energy Star compliant. The design offers over 2,000 square feet of refined living space in one of the city's most sought-after neighborhoods. A welcoming wraparound covered porch sets the tone for relaxed mountain living, while oak hardwood floors, quality finishes, and a gas fireplace create a warm and inviting interior. The open-concept main level seamlessly connects the kitchen, dining, and living spaces, making it ideal for both everyday living and entertaining. Upstairs, the vaulted primary suite offers a peaceful retreat with a walk-in closet and private bath, while the versatile third-floor suite provides exceptional flexibility for guests, a home office, or creative studio. Positioned just over a mile from downtown Asheville, residents enjoy easy access to the city's celebrated culinary, arts, and cultural scene. Stroll to neighborhood favorites including Jettie Rae's, Taco Temple, or Owl Bakery. Or, explore nearby Whole Foods, Trader Joe's, and the many conveniences of North Asheville. Winter mountain views, a quiet residential setting, and proximity to the historic Grove Park Inn create a rare opportunity to enjoy the best of Asheville living.

Listed by Brent Russell and Joseph Breiter of Howard Hanna Beverly-Hanks Asheville-Downtown

$
$
%
$/month over payments
Federal 30-year interest rate: 7.4% last updated on Oct 8, 2026
* All Figures are estimates. Check with your bank or proposed mortgage company for actual interest rates.
This product uses the FRED® API but is not endorsed or certified by the Federal Reserve Bank of St. Louis.

Virtual TourSave FavoriteSchedule TourAsk A QuestionMore Details

Broker Reciprocity MLS Grid Logo © 2026 Listings courtesy of Canopy MLS as distributed by MLS GRID. IDX information is provided exclusively for consumers’ personal non-commercial use and may not be used for any purpose other than to identify prospective properties consumers may be interested in purchasing. The IDX data is deemed reliable but is not guaranteed by MLS GRID and may be subject to an end user license agreement prescribed by the Member Participant’s applicable MLS.  Based on information submitted to the MLS GRID as of October 15, 2026 3:49 AM UTC . All data is obtained from various sources and may not have been verified by broker or MLS GRID. Supplied Open House Information is subject to change without notice. All information should be independently reviewed and verified for accuracy. Properties may or may not be listed by the office/agent presenting the information. Some IDX listings have been excluded from this website.