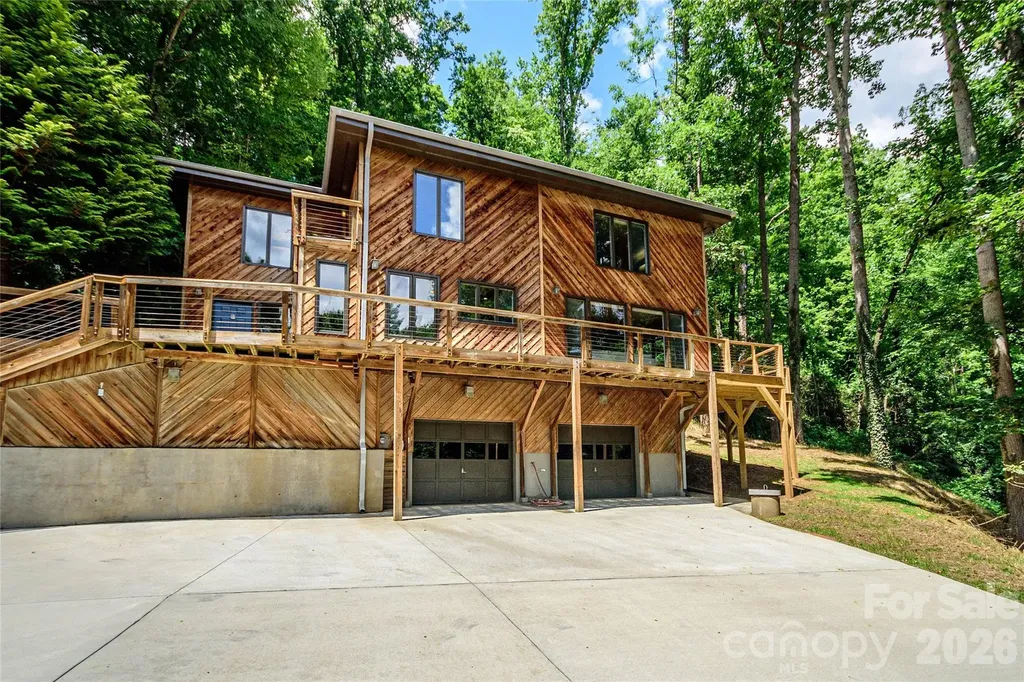
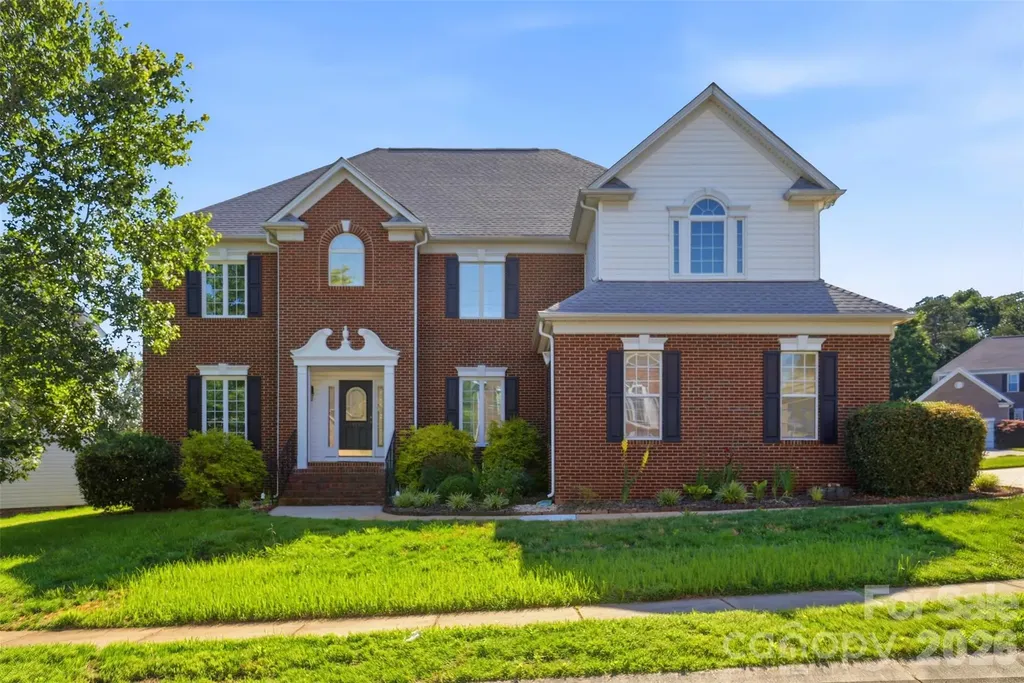
and narrow your search. If you have fewer than 200 results, you can save your search.

Black Mountain NC

r=6421-6432
4587 Sawgrass Court Denver NC 28037

Denver, NC4587 Sawgrass Court

Price$759,900

Est. Mortgage: $/month

MLS Number CAR4431837

  • Residential
  • Bedrooms 3
  • Bathroom 3
  • Square Feet 2,250
  • Acreage 1.12

Welcome to 4587 Sawgrass Court - full brick ranch on 1.12 private, wooded acres on a private cul-de-sac street with no through traffic in Pebble Bay, with Lake Norman access: day-use boat slips and a covered community dock with boat ramp for HOA members. Updated where it counts: new 2026 roof, LeafFilter gutters, gas-fired Rinnai tankless water heater, and a water softener with inline filter. Roof and gutters under warranty, documentation attached. Pre-finished hardwood throughout the major living areas. This turnkey one-level home offers about 2,250 square feet and a three-car side-load garage. A floor-to-ceiling stacked-stone gas-log fireplace anchors the open great room, where tall windows let in a ton of natural light and flow out to the porch and deck. Plantation shutters throughout, crown molding, and recessed lighting add the finishing touches. The remodeled kitchen has a large island with a raised bar ledge, glass-front uppers, a mosaic backsplash, modern induction stove and a chimney-style hood, and an under-counter wine fridge. The split-bedroom plan gives the primary suite its own side, with a custom walk-in closet and a bath with a freestanding soaking tub, frameless glass shower, and double vanity. Two more bedrooms (one currently an office) and a second en-suite bath with a subway-tile shower complete the layout, along with a main-level laundry room. Outdoors is where this home pulls ahead: a screened-in porch and a large backyard deck with retractable awning make it perfect for outdoor living and entertaining, and a concrete patio under a wood pergola adds more room to gather, all within a fenced, private wooded backyard with gates on both sides of the house and a back gate to the woods. The in-ground irrigation system keeps the lawn lush, with landscape lighting designed for evening curb appeal, and the garage handles the vehicles and gear. Boat/RV storage is available in the community. Move-in ready and easy to show. See it before you decide.

Listed by Scott Woods of RE/MAX Results

$
$
%
$/month over payments
Federal 30-year interest rate: 7.4% last updated on Oct 8, 2026
* All Figures are estimates. Check with your bank or proposed mortgage company for actual interest rates.
This product uses the FRED® API but is not endorsed or certified by the Federal Reserve Bank of St. Louis.

Save FavoriteSchedule TourAsk A QuestionMore Details

18 Mallard Court Granite Falls NC 28630

Granite Falls, NC18 Mallard Court

Price$759,900

Est. Mortgage: $/month

MLS Number CAR4391834

  • Residential
  • Bedrooms 3
  • Bathroom 3
  • Square Feet 4,136
  • Acreage 0.64

Discover an exceptional blend of elegance, space, and tranquility at 18 Mallard Ct! Nestled in the sought-after community of The Greens in Granite Falls, this beautifully maintained brick home offers timeless curb appeal, a private setting, and the added freedom of NO HOA! Enjoy the best of both worlds with nearby golf and lake recreation while surrounded by mature landscaping and picturesque terraced grounds. Step inside to soaring ceilings, an abundance of natural light, and spacious living areas designed to impress. The main-level primary suite provides comfort and convenience, while inviting gathering spaces offer the perfect setting for entertaining or relaxing. The finished basement expands your living possibilities with additional recreation space and a versatile bonus/flex room previously used as a bedroom, ideal for guests, a home office, or hobbies. Outside, beautifully landscaped grounds and inviting outdoor living spaces create a peaceful retreat for morning coffee, evening relaxation, or weekend gatherings. With its striking brick exterior, flexible floor plan, and desirable location, this remarkable property offers a rare opportunity to enjoy refined living with room to make it your own. Schedule your private tour and experience everything 18 Mallard Ct has to offer!

Listed by Lauren Hart of Hart Real Estate

$
$
%
$/month over payments
Federal 30-year interest rate: 7.4% last updated on Oct 8, 2026
* All Figures are estimates. Check with your bank or proposed mortgage company for actual interest rates.
This product uses the FRED® API but is not endorsed or certified by the Federal Reserve Bank of St. Louis.

Virtual TourSave FavoriteSchedule TourAsk A QuestionMore Details

000 Russ Avenue Waynesville NC 28786

Waynesville, NC000 Russ Avenue

Price$759,000

Est. Mortgage: $/month

MLS Number CAR4010195

  • Land
  • Acreage 9.29
  • County Haywood

Large 9.29 acre parcel in the ETJ of Waynesville. City water and sewer available. Two points of access off Russ Avenue and 1 access point off Golf Course Road. Ideal for multi-family use, or will fit most commercial use. Includes PIN's: 8616-46-0500 & 8616-36-9614.

Listed by Brian K. Noland of Howard Hanna Beverly-Hanks Waynesville

$
$
%
$/month over payments
Federal 30-year interest rate: 7.4% last updated on Oct 8, 2026
* All Figures are estimates. Check with your bank or proposed mortgage company for actual interest rates.
This product uses the FRED® API but is not endorsed or certified by the Federal Reserve Bank of St. Louis.

Save FavoriteSchedule TourAsk A QuestionMore Details

28 Marne Road Asheville NC 28803

Asheville, NC28 Marne Road

Price$759,000

Est. Mortgage: $/month

MLS Number CAR4417018

  • Residential
  • Bedrooms 4
  • Bathroom 4
  • Square Feet 2,090
  • Acreage 0.15

Come discover this picturesque Kenilworth Charmer, tucked into the trees on a quiet dead-end street just minutes from downtown Asheville and Mission Hospital. This home has been lovingly updated throughout, with a spacious primary suite on the main level, an updated kitchen and baths for easy one-floor living. Downstairs offers a second living space with its own entrance, bedroom/office, full bath and laundry - ideal for multigenerational living, guests, or rental income. Step outside and you'll find a true backyard oasis, thoughtfully landscaped for entertaining. Sitting privately among the trees is a custom-built, HVAC-equipped studio - perfect as an art room, music space, yoga retreat, or home office, whatever you can imagine. A permanent, regularly maintained generator adds peace of mind year-round. Once featured on HGTV's House Hunters, this one-of-a-kind property blends historic Kenilworth charm with modern comfort. Don't miss it.

Listed by Chris Fundanish of Howard Hanna Beverly-Hanks Asheville-North

$
$
%
$/month over payments
Federal 30-year interest rate: 7.4% last updated on Oct 8, 2026
* All Figures are estimates. Check with your bank or proposed mortgage company for actual interest rates.
This product uses the FRED® API but is not endorsed or certified by the Federal Reserve Bank of St. Louis.

Virtual TourSave FavoriteSchedule TourAsk A QuestionMore Details

797 Merrills Cove Road Asheville NC 28803

Asheville, NC797 Merrills Cove Road

Price$759,000

Est. Mortgage: $/month

Active With Contract

MLS Number CAR4404847

  • Residential
  • Bedrooms 3
  • Bathroom 3
  • Square Feet 2,411
  • Acreage 1.35

797 Merrills Cove Road offers a secluded mountain retreat with expansive natural beauty. Wooded parcel offers Exceptional Privacy, providing a peaceful mountain oasis where wildlife and nature abound. You get the feeling of being miles away from civilization, yet you are conveniently located to South Asheville's amenities, & 12-15 minutes to Downtown Asheville's shopping dining & breweries. Roughly 5 miles to the Mountains to Sea trail or the Blue Ridge Parkway. The home is served by Top-Rated Schools. Home features 3 Bedrooms, Office, 2 Full Baths and One Half Bath. Unique Slate & Hardwood Floors throughout. Spacious Great Room features amazing Wood burning fireplace, Quarts Stone fascia & hearth, room opens to additional sitting area, dining & expansive new rear decking. Ample Kitchen is highlighted with stylish travertine tile & breakfast nook. Upper level offers 3 bedrooms, Den area and an office (currently used as a bedroom). Don't forget the In ground Pool! 36' x 18' Wow! Quite stunning. Many wonderful outdoor spaces to enjoy the serenity and privacy. Garage is 25.5' Deep x 30.3 Wide. Perfect for additional storage or workshop space. Home has been utilized as a (STR) short term rental very successfully from 2014 to 2024. Home can also be sold as a turn key operation fully furnished.

Listed by Laura Flores of NextHome WNC Realty

$
$
%
$/month over payments
Federal 30-year interest rate: 7.4% last updated on Oct 8, 2026
* All Figures are estimates. Check with your bank or proposed mortgage company for actual interest rates.
This product uses the FRED® API but is not endorsed or certified by the Federal Reserve Bank of St. Louis.

Virtual TourSave FavoriteSchedule TourAsk A QuestionMore Details

1732 Waters Edge Drive Granite Falls NC 28630

MLS Number CAR4387285

  • Residential
  • Bedrooms 4
  • Bathroom 3
  • Square Feet 3,096
  • Acreage 1.79

PRICED BELOW APPRAISED VALUE! Immediate equity at this turnkey, dock-eligible waterfront sanctuary on Lake Rhodhiss. Nestled on 1.79 acres in a premier gated community, this crafted 4BR/3BA one-level cabin boasts 250+ linear feet of cove frontage (Duke Energy dock eligible). The main level shines with engineered hardwoods, tongue-and-groove pine walls, cedar beams, a stone fireplace, and a premium kitchen with granite countertops, custom maple cabinets, and a walk-in pantry. Authentic Amish furniture conveys, making this a turnkey luxury retreat! The lower level features Superior Walls foundation, a finished walk-out basement with soaring 10-foot ceilings, and a spacious patio. Enjoy cool breezes from the screened-in deck under a low-maintenance metal roof. Incredible location near Castle Bridge Boat Access and Marina or Conley Creek access at Sawmill Veterans Park. Also included is a 12x20 Amish-built storage building, a whole-home water filtration system, and generous gathering spaces for guests and family perfect for relaxing.

Listed by Amber Johnson of Make the Move LLC

$
$
%
$/month over payments
Federal 30-year interest rate: 7.4% last updated on Oct 8, 2026
* All Figures are estimates. Check with your bank or proposed mortgage company for actual interest rates.
This product uses the FRED® API but is not endorsed or certified by the Federal Reserve Bank of St. Louis.

Save FavoriteSchedule TourAsk A QuestionMore Details

80 Range Drive Maggie Valley NC 28751

Maggie Valley, NC80 Range Drive

Price$759,000

Est. Mortgage: $/month

Pending

MLS Number CAR4419069

  • Residential
  • Bedrooms 4
  • Bathroom 3
  • Square Feet 3,056
  • Acreage 0.84

There is a version of mountain living everyone pictures before they start looking. Long views that hold all year. A house that lives easy on one floor. Room for everyone who wants to visit and a drive home you never think twice about. It usually takes a few showings to learn how rarely those things arrive together. They do here. The view is the reason you stop the car. Ridgeline after ridgeline running out toward historic Main Street Waynesville, and because the owners cleared for it deliberately, it stays that way in February and again in July when the trees shine green. The elevation is real, the air up here proves it in August, and the drive to reach it is the easy kind. Maggie Valley Country Club sits moments below, and Lake Junaluska and downtown Waynesville are only a quick drive when you want a little extra charm and adventure. Inside, the living room, dining and kitchen open to each other and to that view, through windows and glass doors onto a covered porch running more than 40 feet across the back of the house. Sit on that porch for 10 minutes and the quiet is the thing you will remember on the drive home. The home has been dramatically renovated and that renovation was built around what you see from the windows, right down to the palette, blues and creams that pick up the ridges and the clouds behind them. A floor-to-ceiling gas fireplace anchors the living room, the kitchen shines anew with updated cabinetry, new appliances, new granite and a breakfast bar for people to lounge at while you cook. The dining room flows effortlessly between the two for easy entertaining. Three bedrooms on the main floor is the part experienced buyers have to see to believe, and they are split to opposite ends, so the house sleeps a full crowd with everyone keeping their quiet. The primary is large enough to live in rather than just sleep in, with a walk-in closet, the laundry nearby, and a bath rebuilt into dual vanities, a walk-in shower and a freestanding soaking tub with a view. Downstairs was taken to the studs and rebuilt with intention, giving guests a floor of their own with an en-suite bedroom, full bath and a recreation room long enough for a pool table, gym, lounge or all three. Then there is the work you feel rather than photograph. A complete HVAC overhaul and a whole-home Generac generator, new roof, new flooring, new lighting, fresh paint on every surface inside and out, five new windows downstairs and more. Upper and lower driveways mean you never back down a mountain to leave, and the garage holds two vehicles, an EV charger and everything else that comes up here with you. The yard rolls gently rather than dropping off the way it usually does at this elevation, and the house is on city water and city sewer with no HOA dues. Everything that usually waits for the next owner has been done here. All that is left is deciding which chair on the deck is yours.

Listed by Jennifer Campbell-Overbeeke of Premier Sotheby’s International Realty

$
$
%
$/month over payments
Federal 30-year interest rate: 7.4% last updated on Oct 8, 2026
* All Figures are estimates. Check with your bank or proposed mortgage company for actual interest rates.
This product uses the FRED® API but is not endorsed or certified by the Federal Reserve Bank of St. Louis.

Virtual TourSave FavoriteSchedule TourAsk A QuestionMore Details

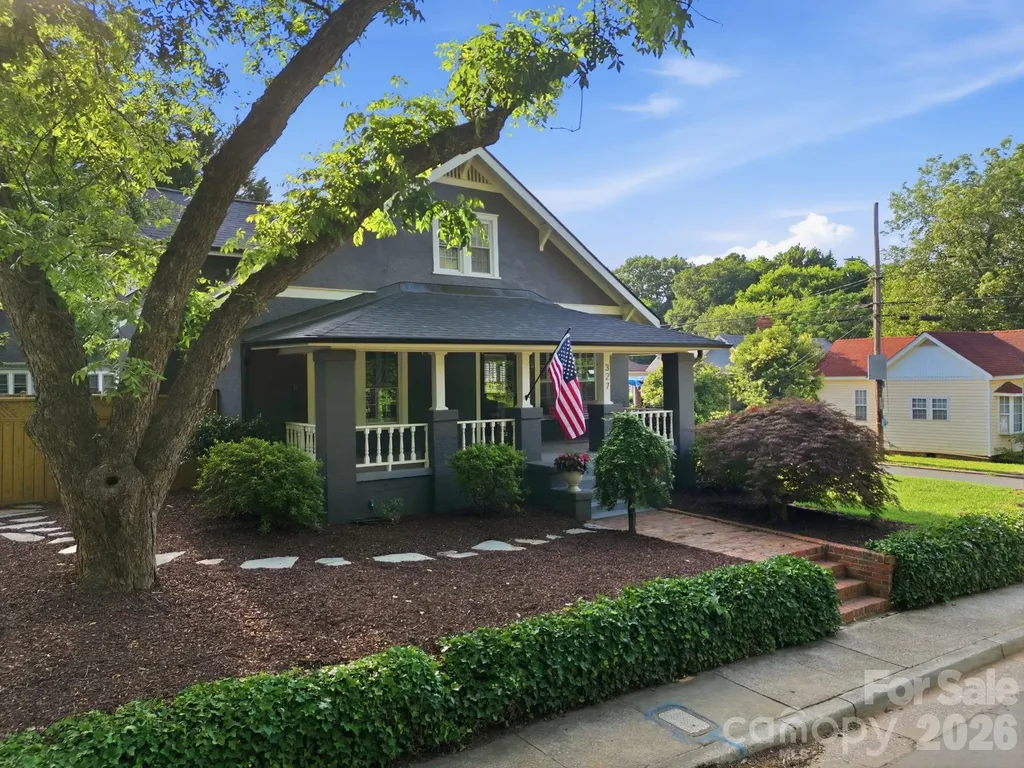
327 Campus Street Charlotte NC 28216

Charlotte, NC327 Campus Street

Price$759,000

Est. Mortgage: $/month

MLS Number CAR4379740

  • Residential
  • Bedrooms 3
  • Bathroom 4
  • Square Feet 2,331
  • Acreage 0.14

Absolutely stunning renovation in a prime Charlotte location! This beautifully reimagined home is MOVE-IN READY! It blends timeless character with high-end modern updates and exceptional craftsmanship throughout. Gorgeous hardwood floors, designer finishes, custom cabinetry, stylish lighting, and an open, inviting layout create a warm and sophisticated feel from the moment you enter. The original front door and fireplace preserve the home's character while complementing the thoughtful renovations. Kitchen features abundant cabinetry, quartz countertops, subway tile backsplash, stainless steel appliances, and plenty of workspace for cooking and entertaining. Solid-core doors on the main level add both quality and charm. Floor plan offers two primary suites, one on the main level and a second suite on the upper level providing exceptional flexibility and privacy. Spacious living areas are filled with natural light and offer the perfect balance of comfort and style. A finished lower-level flex space offers endless possibilities and is ideal for a media room, recreation room, home office, fitness area, hobby space, or additional living and entertaining area. Outside, enjoy a spectacular beautifully landscaped yard that creates a wonderful setting for relaxing or entertaining. Thoughtfully updated throughout with attention to every detail, this home is truly move-in ready. Conveniently located within walking distance of the light rail and near Uptown Charlotte, major highways, dining, shopping, entertainment, and everyday conveniences. A rare opportunity to own a beautifully renovated home where quality craftsmanship and thoughtful design shine in every room. Close proximity to Five Points Park which offers walking trails, pickle ball courts and open spaces. The entrance to the park is about 1/2 block down the road. The house is 1 block (3 minute walk) from the French Station Gold Line train stop. The house is a three minute bike ride to the Stewart Creek Greenway or 10 minute walk. You can walk or bike on the Stewart Creek Greenway directly to uptown or the steps of the Panthers Stadium. The property has updated yard irrigation and a connection for a natural gas fire pit or grill in the back yard. Welcome Home!

Listed by Susan Johnson of Keller Williams Lake Norman

$
$
%
$/month over payments
Federal 30-year interest rate: 7.4% last updated on Oct 8, 2026
* All Figures are estimates. Check with your bank or proposed mortgage company for actual interest rates.
This product uses the FRED® API but is not endorsed or certified by the Federal Reserve Bank of St. Louis.

Virtual TourSave FavoriteSchedule TourAsk A QuestionMore Details

1130 Lost River Trail Hayesville NC 28904

Hayesville, NC1130 Lost River Trail

Price$759,000

Est. Mortgage: $/month

MLS Number CAR4428752

  • Residential
  • Bedrooms 3
  • Bathroom 3
  • Square Feet 2,028
  • Acreage 1.06

Riverfront Mountain Retreat with Established Short-Term Rental History Welcome to your own slice of riverfront living in the desirable Hidden River community of Hayesville, NC. Set directly along the Hiwassee River, this 3-bedroom, 2.5-bath mountain home offers a rare combination of privacy, outdoor living, beautiful natural surroundings, and direct river access. From the moment you arrive, the setting takes center stage. The spacious lawn gently leads toward the river, creating an inviting place to gather around the riverside fire pit, enjoy a morning coffee, fish, kayak, or simply relax and listen to the water. Mature trees surround the property, giving the home a peaceful, private feel while still providing plenty of usable outdoor space. Inside, expansive river-facing windows fill the open living area with natural light and bring the surrounding landscape right into the home. The kitchen features stone countertops, a spacious breakfast bar, and stainless steel appliances, making it easy to stay connected with family and guests while preparing meals. Outdoor living continues with a covered screened porch featuring a stacked-stone fireplace and TV enclosure, along with additional covered porches and upper-level decks overlooking the river and surrounding forest. Whether you're entertaining friends or enjoying a quiet evening at home, there are plenty of places to take in the setting. The main-level primary bath offers a relaxing retreat with a freestanding soaking tub positioned beside river-view windows, along with a tiled walk-in shower featuring custom accent tilework. The walk-out lower level adds even more flexibility with a second living area, game space with pool table setup, full-glass French doors, storage, and direct access to the patio and riverfront lawn. The layout provides plenty of room for guests, recreation, or simply spreading out. With high-speed fiber internet, the home is also well suited for remote work, extended stays, or continued vacation-rental use. The property has an established short-term rental history, offering an opportunity for buyers interested in continuing its current use or creating their own private mountain retreat. Located in the Hidden River community, the property offers a peaceful riverfront setting while remaining within a convenient drive of Hayesville, the Tennessee border, Asheville, and the Atlanta area. Riverfront. Mountain views. Privacy. Outdoor living. Established rental history. And a home designed to make the most of its setting - this is the kind of property that feels like a getaway every time you come home.

Listed by Shane Kamer and Timothy Johnson of Black Bear Realty WNC

$
$
%
$/month over payments
Federal 30-year interest rate: 7.4% last updated on Oct 8, 2026
* All Figures are estimates. Check with your bank or proposed mortgage company for actual interest rates.
This product uses the FRED® API but is not endorsed or certified by the Federal Reserve Bank of St. Louis.

Save FavoriteSchedule TourAsk A QuestionMore Details

13937 Dovehunt Place Charlotte NC 28277

Charlotte, NC13937 Dovehunt Place

Price$759,000

Est. Mortgage: $/month

MLS Number CAR4389228

  • Residential
  • Bedrooms 4
  • Bathroom 3
  • Square Feet 3,235
  • Acreage 0.32

Recent price adjustment offers unmatched value in the neighborhood. Rare Find: The neighborhood's ONLY 3-car, side-load garage! This home is entirely move-in ready, offering a pristine canvas for your personal style. While perfectly functional today, the owner understands a buyer may wish to modernize certain finishes. To accommodate your vision, the seller is offering an update allowance at closing, giving you the freedom to choose upgrades tailored exactly to your taste. Enjoy a bright, open floor plan featuring a two-story foyer, formal living room, and a Great Room built for casual, active living, plus a formal dining room for special occasions. A convenient main-level bedroom and full bath are ideal for guests or multi-generational living. Upper Level: A thoughtfully designed split-bedroom floor plan prioritizes owner privacy. One wing features a large primary suite with a spacious ensuite, walk-in closet, jetted tub, and separate shower. The opposite wing hosts two additional bedrooms, a full bath, and a massive bonus room. The Grounds: Relax in your private Mediterranean-inspired backyard oasis - designed with low-maintenance landscaping to keep your pool crystal-clear and debris-free year-round. PebbleTec Inground Pool: Premium, low-maintenance finish built to last. For Health-Conscious Swimming, Advanced Ionizer System: Eco-friendly pool pump reduces chlorine dependence by 50% to 85% for softer, healthier water. Deck and patio with gazebo. All enclosed with a 6-foot privacy vinyl fence. Large 1/3 acre lot. Located just minutes from the vibrant Ballantyne Bowl, I-485, top rated schools and fine dining.

Listed by Pero Bule and Sharon Taylor of MATHERS REALTY.COM

$
$
%
$/month over payments
Federal 30-year interest rate: 7.4% last updated on Oct 8, 2026
* All Figures are estimates. Check with your bank or proposed mortgage company for actual interest rates.
This product uses the FRED® API but is not endorsed or certified by the Federal Reserve Bank of St. Louis.

Save FavoriteSchedule TourAsk A QuestionMore Details

19104 Berkley Commons Drive Cornelius NC 28031
Open House

MLS Number CAR4419983

  • Residential
  • Next Open House: Sat 10/17 1:00 pm. to 4:00 pm.
  • Bedrooms 5
  • Bathroom 4
  • Square Feet 3,268

A rare opportunity to own an exceptionally spacious home in one of Cornelius' most coveted locations-at a price point that is increasingly hard to find this close to Lake Norman and The Peninsula. Originally built as the model home for Jetton Cove and owned by just one owner, this impressive residence offers five bedrooms plus a large bonus room, generous living spaces, and a fantastic backyard with plenty of room to entertain, play, and enjoy the outdoors. Thoughtfully maintained over the years, the home also features a new roof in 2017 and new water heater in 2025. Location is where this home truly shines. Sidewalks and scenic, pond-lined walking paths connect Jetton Cove directly to Jetton Village, allowing you to walk to coffee, restaurants, grocery shopping, and everyday errands. Just across the street are Jetton Park and Lake Norman, with marinas and public boat ramps nearby for effortless days on the water. Jetton Cove offers a community pool, playground, sidewalks, and neighborhood walking trails, all positioned at the entrance to The Peninsula, one of Lake Norman's most prestigious communities. Zoned for sought-after Cornelius schools and convenient to I-77, this is a unique opportunity to get the space, walkability, amenities, and Lake Norman location that are nearly impossible to find together at this price point.

Listed by Amanda Marchesello of The Agency - Charlotte

$
$
%
$/month over payments
Federal 30-year interest rate: 7.4% last updated on Oct 8, 2026
* All Figures are estimates. Check with your bank or proposed mortgage company for actual interest rates.
This product uses the FRED® API but is not endorsed or certified by the Federal Reserve Bank of St. Louis.

Save FavoriteSchedule TourAsk A QuestionMore Details

185 Robinson Acres Lane Rutherfordton NC 28139
Active With Contract

MLS Number CAR4305665

  • Residential
  • Bedrooms 4
  • Bathroom 4
  • Square Feet 2,837
  • Acreage 4.9

185 Robinson Acres, never lived in, this log cabin is perfectly appointed atop a hill at the end of a private lane in beautiful Green Creek Township. On almost 5 acres, this 4 bedroom 3.5 bath home offers privacy and opportunity. Custom features throughout this thoughtfully detailed home to include Silestone Quartz countertops and JennAir range. The 30x40 shop includes additional living quarters on a separate septic. Could be easily converted to a barn. The property is flat and suitable for horses. You can have a brand new construction without the wait! Really a must see.

Listed by Nikki Sauvé of Sauvé Collective

$
$
%
$/month over payments
Federal 30-year interest rate: 7.4% last updated on Oct 8, 2026
* All Figures are estimates. Check with your bank or proposed mortgage company for actual interest rates.
This product uses the FRED® API but is not endorsed or certified by the Federal Reserve Bank of St. Louis.

Save FavoriteSchedule TourAsk A QuestionMore Details

Broker Reciprocity MLS Grid Logo © 2026 Listings courtesy of Canopy MLS as distributed by MLS GRID. IDX information is provided exclusively for consumers’ personal non-commercial use and may not be used for any purpose other than to identify prospective properties consumers may be interested in purchasing. The IDX data is deemed reliable but is not guaranteed by MLS GRID and may be subject to an end user license agreement prescribed by the Member Participant’s applicable MLS.  Based on information submitted to the MLS GRID as of October 14, 2026 4:50 PM UTC . All data is obtained from various sources and may not have been verified by broker or MLS GRID. Supplied Open House Information is subject to change without notice. All information should be independently reviewed and verified for accuracy. Properties may or may not be listed by the office/agent presenting the information. Some IDX listings have been excluded from this website.