and narrow your search. If you have fewer than 200 results, you can save your search.

Black Mountain NC

r=6649-6660
10245 Cool Springs Road Woodleaf NC 27054

Woodleaf, NC10245 Cool Springs Road

Price$749,900

Est. Mortgage: $/month

Pending

MLS Number CAR4289045

  • Residential
  • Bedrooms 4
  • Bathroom 2
  • Square Feet 3,360
  • Acreage 13.14

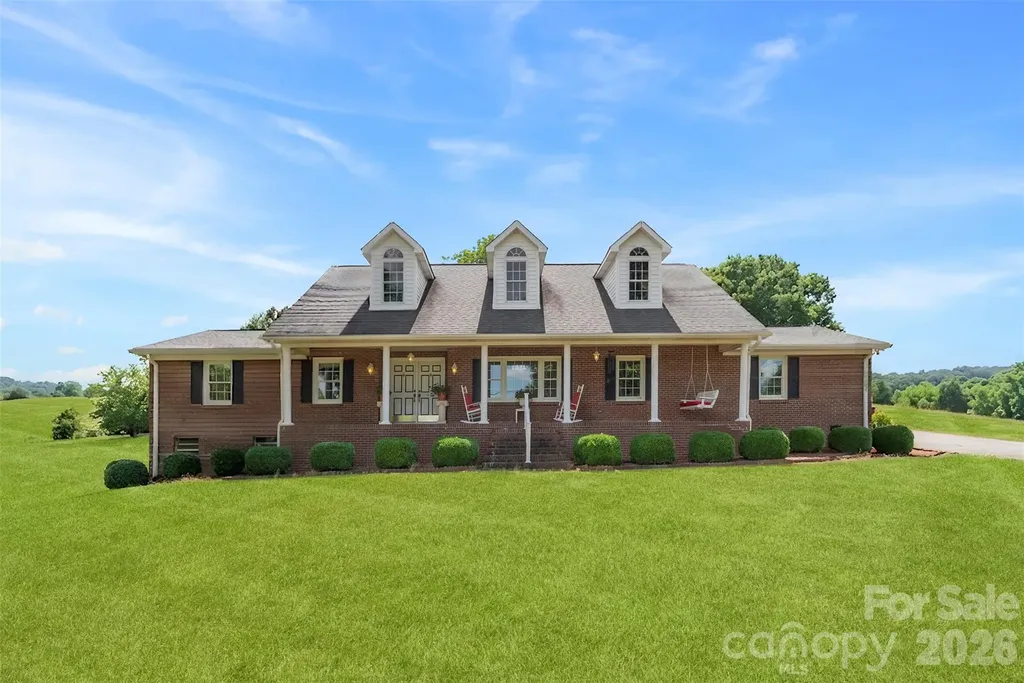
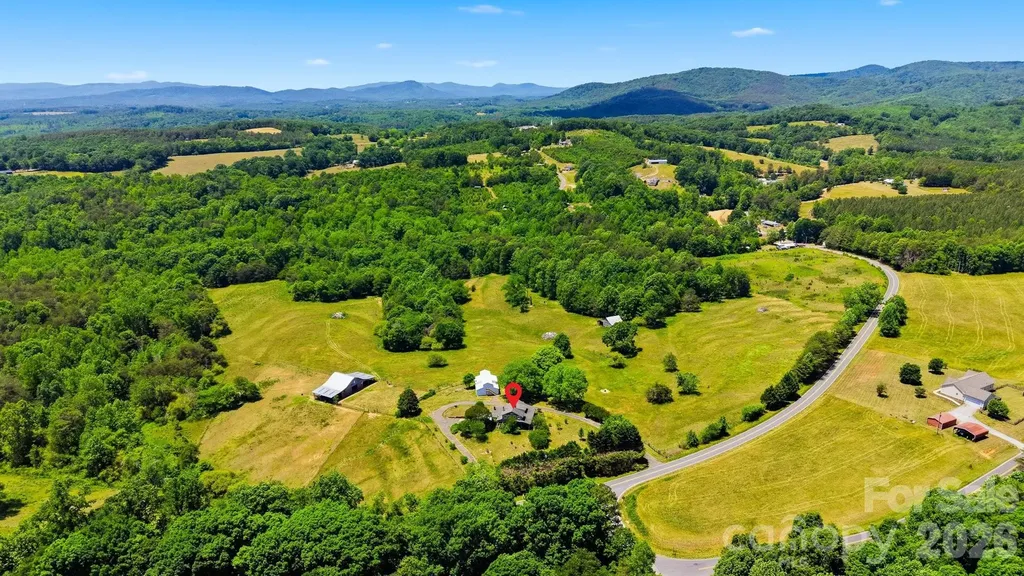
Charming 1922 farmhouse on 13+ acres with a pool! This beautiful home offers 3,360 square feet of timeless charm paired with modern updates. Inside, you'll find stunning hardwood pine floors, soaring ceilings, two separate living areas and an updated kitchen and baths. Outside you'll enjoy a gorgeous wrap-around porch perfect for sitting and sipping your sweet tea, an in-ground pool for those sweltering summer days and 13 peaceful, remote acres nestled on the banks of Third Creek. The house is also equipped with a backup generator. Whether you're dreaming of a mini-farm or forever home, this property has room to roam, grow, and make memories. Don't miss the rare opportunity to own this one-of-a-kind property

Listed by Traci Fleming of Tarheel Realty II

$
$
%
$/month over payments
Federal 30-year interest rate: 7.4% last updated on Oct 8, 2026
* All Figures are estimates. Check with your bank or proposed mortgage company for actual interest rates.
This product uses the FRED® API but is not endorsed or certified by the Federal Reserve Bank of St. Louis.

Save FavoriteSchedule TourAsk A QuestionMore Details

649 Panoramic Loop Maggie Valley NC 28751

Maggie Valley, NC649 Panoramic Loop

Price$749,900

Est. Mortgage: $/month

MLS Number CAR4360546

  • Residential
  • Bedrooms 3
  • Bathroom 4
  • Square Feet 2,867
  • Acreage 0.14

Tucked within the natural contours of Maggie Valley, 649 Panoramic Loop offers a more intimate expression of mountain living, where layered, close-range views rise just beyond the home, creating a sense of depth, texture, and year-round visual interest. Set in a peaceful valley setting, the property feels both protected and connected to its surroundings, with the mountains unfolding in soft, overlapping ridgelines from the front of the home. The interior is anchored by a striking great room, where soaring timber beams, expansive windows, and a floor-to-ceiling stone fireplace establish a warm yet refined gathering space. Natural light fills the home throughout the day, highlighting rich hardwood floors and thoughtfully selected finishes. The open-concept design transitions seamlessly into a well-appointed kitchen featuring granite countertops, stainless steel appliances, a central island, and generous storage, equally suited for entertaining or everyday living. The main-level primary suite offers comfort and privacy, complete with a spa-inspired bath, walk-in closet, and direct access to outdoor living. Upstairs, a guest bedroom, full bath, and flexible loft provide additional space for work or relaxation. The lower level extends the home's functionality with a secondary living area, additional bedroom, and versatile space for guests or recreation. Outdoor living is thoughtfully designed to capture two distinct experiences. The expansive front deck is oriented toward the mountain views, offering a front-row seat to layered ridgelines and the ever-changing light across the valley. In contrast, the rear deck off the kitchen and dining area is tucked into a private, wooded setting, creating a quiet retreat surrounded by nature. Wildlife is a regular part of the experience, with elk frequently passing through and grazing nearby, along with other native species that bring the landscape to life. Located just minutes from Cataloochee Ski Area, the Blue Ridge Parkway, and the shops and dining of downtown Waynesville, this property offers both convenience and escape. The community allows for short-term rentals, offering flexibility for future use, while the current owners have enjoyed the home as a full-time residence. 649 Panoramic Loop presents a rare opportunity to experience a balanced mountain lifestyle, where view-oriented living, natural privacy, and everyday comfort come together in one of Western North Carolina's most desirable settings.

Listed by Alec Cantley of Premier Sotheby’s International Realty

$
$
%
$/month over payments
Federal 30-year interest rate: 7.4% last updated on Oct 8, 2026
* All Figures are estimates. Check with your bank or proposed mortgage company for actual interest rates.
This product uses the FRED® API but is not endorsed or certified by the Federal Reserve Bank of St. Louis.

Virtual TourSave FavoriteSchedule TourAsk A QuestionMore Details

108 June Court Lake Lure NC 28746

Lake Lure, NC108 June Court

Price$749,900

Est. Mortgage: $/month

MLS Number CAR4425148

  • Residential
  • Bedrooms 3
  • Bathroom 3
  • Square Feet 4,117
  • Acreage 0.65

Lake Lure is open, thriving, and ready to welcome you back. Tucked along the 8th hole of Apple Valley Golf Course, this expansive 4,000+ square-foot home offers mountain views, exceptional privacy, and resort-style living within the gated Rumbling Bald community. Surrounded by nature and overlooking the fairway, the home feels peaceful and secluded while remaining convenient to Chimney Rock State Park, the town of Lake Lure, Asheville, and the Tryon International Equestrian Center. Designed for comfort and connection, the spacious three-level floor plan features multiple gathering areas and comfortably sleeps up to 12 guests. It is perfectly suited for family getaways, golf weekends, entertaining friends, or simply escaping to the mountains. Step outside onto the private deck and enjoy views of the 8th fairway framed by rolling mountain peaks. The driving range is just down the street, making it easy to warm up before a round or enjoy an afternoon bucket of balls. The home has been thoughtfully updated and is offered fully furnished, including more than $25,000 in furniture purchased within the past two years. Simply arrive, unpack, and begin enjoying the Lake Lure lifestyle. Rumbling Bald homeowners have access to an impressive collection of amenities, including 24-hour security, Lake Lure access, a private beach, indoor and outdoor pools, tennis and pickleball courts, two golf courses, a fitness center, spa, restaurants, and marina. Whether you're searching for a primary residence, mountain getaway, or rental investment, this property combines the privacy of a peaceful retreat with the convenience and recreation of a full-service resort. This is your opportunity to experience Lake Lure-and Rumbling Bald-at its very best.

Listed by Natalie Warren of COMPASS

$
$
%
$/month over payments
Federal 30-year interest rate: 7.4% last updated on Oct 8, 2026
* All Figures are estimates. Check with your bank or proposed mortgage company for actual interest rates.
This product uses the FRED® API but is not endorsed or certified by the Federal Reserve Bank of St. Louis.

Save FavoriteSchedule TourAsk A QuestionMore Details

2213 Lincolnshire Lane Waxhaw NC 28173

Waxhaw, NC2213 Lincolnshire Lane

Price$749,900

Est. Mortgage: $/month

Coming Soon

MLS Number CAR4429513

  • Residential
  • Bedrooms 3
  • Bathroom 3
  • Square Feet 2,904
  • Acreage 0.2

THE COURTYARDS AT WESLEY CHAPEL'S FINEST! This beautifully maintained 1.5-story home offers three bedrooms, three full baths, and an oversized double courtyard. With no home immediately to the right and a pleasant green space directly across the street, this end-unit setting offers added breathing room and attractive open views. Elegant crown molding and upgraded lighting complement the thoughtfully designed interior. The open main living area features a fireplace, shiplap accents, and built-ins. Expansive windows topped with transoms welcome abundant natural light and frame courtyard views, creating a bright, airy atmosphere and a beautiful connection to the outdoor living space. A separate dining area provides a welcoming setting for gatherings. Beautiful double barn doors frame the adjoining office, showcasing a rich wood finish, adding warmth and character while allowing the office to remain open or closed for added privacy. The kitchen features a large island with barstool seating, 5-burner gas cooktop, double ovens, and a beautiful tile backsplash. A walk-in pantry with solid shelving offers ample, organized storage. The primary suite features a custom-painted tray ceiling accented by crown molding and a statement chandelier. Direct access to the screened porch creates a peaceful extension of the suite, with a ceiling fan and space for comfortable seating overlooking the landscaped courtyard and fountain. Enjoy morning coffee or unwind in the evening as landscape lighting illuminates the garden. The primary bath includes dual vanities, a spacious tiled zero-entry shower, and a skylight that fills the space with natural light. Walk-in closet organizers add everyday convenience. A main-level guest bedroom has a full bathroom conveniently located just outside the door. The spacious laundry room offers cabinetry and shelving for additional storage. Upstairs provides a spacious bonus area or second living quarters, a generous bedroom/flex space, a huge walk-in closet, and a full bath-offering flexibility for guests or a separate retreat. The expansive double courtyard features a paved seating area, lush artificial turf, established landscaping, and a fountain. The turf stays green without mowing or routine lawn watering, while installed drip irrigation efficiently waters the courtyard plantings. Gutter guards help reduce leaf and debris buildup, and the HOA handles all landscaping outside the courtyard, making exterior upkeep easier. Additional features include security cameras through Quantum Security. The sellers have maintained semi-annual HVAC service with MTB Mechanical and quarterly pest service through Noosa Pest Control. Wonderful 55+ community w/pool, pickleball, fitness center, clubhouse, sidewalks, newly paved walking trails, and pond. Perfect location between historic downtown Waxhaw & Wesley Chapel. Minutes from Atrium Health Waxhaw.

Listed by Dawn Blewett of NorthGroup Real Estate LLC

$
$
%
$/month over payments
Federal 30-year interest rate: 7.4% last updated on Oct 8, 2026
* All Figures are estimates. Check with your bank or proposed mortgage company for actual interest rates.
This product uses the FRED® API but is not endorsed or certified by the Federal Reserve Bank of St. Louis.

Virtual TourSave FavoriteSchedule TourAsk A QuestionMore Details

462 Patrick Road Gastonia NC 28056

Gastonia, NC462 Patrick Road

Price$749,900

Est. Mortgage: $/month

MLS Number CAR4394520

  • Residential
  • Bedrooms 3
  • Bathroom 3
  • Square Feet 2,795
  • Acreage 3.59

Seller says "Buy this home!" Reduced $50,000 Seller is willing to consider buyer incentives, including a home decorating allowance or potential interest-rate buy-down assistance, with an acceptable offer. RARE LIVE-WORK OPPORTUNITY ON 3.5 ACRES NEAR THE SOUTH CAROLINA LINE! Properties like this do not come along often! Whether you're an entrepreneur, hobbyist, collector, contractor, or someone seeking multi-generational living, this one could check some or all the boxes. The approximately 2,500-square-foot brick ranch offers comfortable living with 3 bedrooms, 3 baths, formal living and dining areas, and a nicd sized kitchen opening to a double rear-entry carport. Downstairs, the full basement features a large family room, kitchenette, and full bath-perfect for secondary living quarters, guests, or extended family. Step outside and enjoy summer days by the in-ground pool while overlooking 3.5 beautiful acres of land. Need workspace? You'll love the impressive 2300-square-foot wired former cabinet shop located just behind the home. But that's only the beginning... The true showstopper is the massive 7,200-square-foot metal manufacturing building complete with three-phase power! Ideal for a home-based business, manufacturing operation, equipment storage, automotive restoration, classic car collection, woodworking, warehousing, or countless other possibilities. This is much more than a home-it's a lifestyle and business opportunity rolled into one exceptional property. Don't miss your chance to own one of the most unique properties available in the region!

Listed by John R Bolin and Jake Bolin of Howard Hanna Allen Tate Gastonia

$
$
%
$/month over payments
Federal 30-year interest rate: 7.4% last updated on Oct 8, 2026
* All Figures are estimates. Check with your bank or proposed mortgage company for actual interest rates.
This product uses the FRED® API but is not endorsed or certified by the Federal Reserve Bank of St. Louis.

Virtual TourSave FavoriteSchedule TourAsk A QuestionMore Details

6957 Pin Oaks Drive Denver NC 28037

Denver, NC6957 Pin Oaks Drive

Price$749,900

Est. Mortgage: $/month

MLS Number CAR4404727

  • Residential
  • Bedrooms 4
  • Bathroom 4
  • Square Feet 2,879
  • Acreage 0.57

Welcome to this stunning custom-built ranch home in the heart of Denver, where luxury, comfort and outdoor living come together. Situated on a private .57-acre lot in the desirable Pin Oaks community, this four-bedroom, 3.5-bath home showcases a true backyard oasis designed for entertaining and everyday enjoyment. The resort-style backyard features a gas-heated gunite saltwater PebbleTec pool with a waterfall feature and tanning ledge, surrounded by lush professional landscaping that creates exceptional privacy. Enjoy evenings around the gas fire pit with glass rocks, relax on the expansive Trex deck or unwind in your own private retreat. Inside, a quintessential Southern front porch welcomes you into a bright, thoughtfully designed floor plan with 10-foot ceilings, abundant natural light and custom finishes throughout. The foyer is flanked by a spacious office and a formal dining room that also serves as an inviting sitting area. The living room is the heart of the home, featuring a gas fireplace, custom built-ins, extensive molding and designer accents. The chef's kitchen offers an oversized breakfast bar with ample seating, granite countertops, white cabinetry, tile backsplash, two pantries, a new range and oven, and a sunny breakfast nook overlooking the spectacular backyard. The private primary suite is a relaxing retreat complete with hardwood floors, a custom accent wall, dual walk-in closets, and a spa-inspired bath featuring a soaking tub, double vanity and walk-in shower. Two additional generously sized bedrooms, a full bath and a well-appointed laundry room with cabinetry complete the main level. Upstairs, you'll find a fourth bedroom with a full bath, providing the perfect space for a guest suite, bonus room, home office or media room. Recent updates include an exterior landscape wall, additional professional landscaping, exterior paint, updated light fixtures in the main living areas and a new pool pump (2026). Located in the charming Pin Oaks neighborhood, this home offers a peaceful setting just minutes from Highways 16 and 73, providing convenient access to Denver, Lake Norman, Charlotte and the airport. With its exceptional indoor living spaces and resort-inspired backyard, this home offers the perfect blend of elegance, functionality and everyday luxury.

Listed by Jordan Cook of Howard Hanna Allen Tate Huntersville

$
$
%
$/month over payments
Federal 30-year interest rate: 7.4% last updated on Oct 8, 2026
* All Figures are estimates. Check with your bank or proposed mortgage company for actual interest rates.
This product uses the FRED® API but is not endorsed or certified by the Federal Reserve Bank of St. Louis.

Save FavoriteSchedule TourAsk A QuestionMore Details

301 Corinth Church Circle Casar NC 28620

Casar, NC301 Corinth Church Circle

Price$749,900

Est. Mortgage: $/month

Active With Contract

MLS Number CAR4385194

  • Residential
  • Bedrooms 3
  • Bathroom 2
  • Square Feet 1,703
  • Acreage 56.9

Nestled on over 56 breathtaking acres of rolling countryside, this exceptional farm offers the perfect blend of functionality, privacy, and endless opportunity. The charming 3-bedroom, 2-bath home provides comfortable country living, while the well-equipped equestrian facilities make this property a dream for horse and livestock enthusiasts alike. Featuring a 5-stall barn complete with tack and feed rooms, three separately fenced pastures with automatic water stations, a hay shed, and a spacious workshop building, this property is thoughtfully designed for both recreation and agricultural use. The property also features mature peach, plum, and apple trees, along with beautiful creeks bordering portions of the land, adding to the charm and peaceful natural setting of this stunning property. With approximately 1,400 feet of road frontage, the possibilities are truly endless - whether you envision a working farm, equestrian retreat, family homestead, or future investment opportunity. Bring your horses, cows, and dreams to this rare piece of countryside paradise where wide-open spaces and peaceful living await.

Listed by Lucas Vasquez and Debby Bullock-Benfield of Weichert,Realtors - Team Metro

$
$
%
$/month over payments
Federal 30-year interest rate: 7.4% last updated on Oct 8, 2026
* All Figures are estimates. Check with your bank or proposed mortgage company for actual interest rates.
This product uses the FRED® API but is not endorsed or certified by the Federal Reserve Bank of St. Louis.

Save FavoriteSchedule TourAsk A QuestionMore Details

222 West Lake Drive N Lake Lure NC 28746

Lake Lure, NC222 West Lake Drive N

Price$749,900

Est. Mortgage: $/month

MLS Number CAR4294335

  • Residential
  • Bedrooms 3
  • Bathroom 3
  • Square Feet 2,182
  • Acreage 0.27

A rare opportunity to own a piece of Bald Mountain Lake history! One of the early homes built along the lake, this cherished waterfront retreat has been lovingly owned by only two owners since its original construction. Homes like this-single-family, waterfront, private dock, mountain views, and within easy reach of Rumbling Bald amenities-are rarely offered for sale. Previously known as “Mixon's Lake Retreat,” this property embodies the true Lakehouse lifestyle. Its original mountain Lakehouse character has been thoughtfully preserved, offering the charm and feeling of a classic Lake Lure retreat rather than a recently renovated or overly polished vacation home. There is something special about a lake house that feels like a lake house-the kind of place where generations gather, doors open to the deck, swimsuits hang by the door, and life naturally slows down. Here, the days are about enjoying the water, gathering with family and friends, and taking in the beauty of the setting. Step outside and launch a kayak or paddleboard from your private dock, spend the afternoon on the water, or simply relax on the deck with the lake and long-range mountain views stretching before you. As the sun sets behind the Blue Ridge Mountains, you'll understand the timeless appeal of this special place. The location is exceptional. Situated on West Lake Drive N, this is the closest single-family waterfront home to Rumbling Bald's amenities, offering easy access by foot or golf cart to golf, dining, pools, the Wellness Center, and activities for all ages. You can also enjoy the unique advantage of being within walking distance of Rumbling Bald's private Lake Lure beach-giving you access to both Bald Mountain Lake and Lake Lure. Inside, walls of windows bring the outdoors in and showcase the lake and mountains from nearly every main living space. The main level offers a welcoming living and dining area, primary bedroom, full bath, laundry, and access to the wraparound deck. Upstairs are two guest bedrooms, a full bath, and a comfortable sitting area. The lower level adds a recreation room, game area, half bath, and direct access to the waterfront and private dock. While the home retains its classic mountain Lakehouse character, it has also benefited from numerous improvements over the years, making it a wonderful opportunity for someone who appreciates its existing charm and wants to personalize it over time. Bring your vision, preserve what makes it special, and create your own chapter in the story of this Lake Lure retreat. Whether you envision a personal mountain getaway, full-time residence, family retreat, vacation rental, or investment opportunity, this is a rare chance to own a truly special piece of Bald Mountain Lake. Private dock. Waterfront living. Long-range mountain views. Classic Lakehouse character. Golf-cart access to amenities. Lake Lure beach nearby. A true lake-and-mountain lifestyle. Buy the opportunity-not just the house.

Listed by Debbie Cates of Rumbling Bald Real Estate

$
$
%
$/month over payments
Federal 30-year interest rate: 7.4% last updated on Oct 8, 2026
* All Figures are estimates. Check with your bank or proposed mortgage company for actual interest rates.
This product uses the FRED® API but is not endorsed or certified by the Federal Reserve Bank of St. Louis.

Save FavoriteSchedule TourAsk A QuestionMore Details

366 Summer Haven Road Swannanoa NC 28778

Swannanoa, NC366 Summer Haven Road

Price$749,900

Est. Mortgage: $/month

MLS Number CAR4412743

  • Residential
  • Bedrooms 3
  • Bathroom 2
  • Square Feet 2,884
  • Acreage 2.42

Bright and airy contemporary mountain home in a private setting. Suitable as a year-round residence or vacation home. Serene location just below a ridge in the Summer Haven community: 20 minutes from Black Mountain and 25 minutes to downtown Asheville but feels a world away. Abundant wildlife and a haven for bird migration in the Spring. Great Room has south-western exposure, long range winter views and 2 story dry stacked stone fireplace. Hickory floors and kitchen cabinetry. Pella windows throughout. Walk-in kitchen pantry. Lower level walk out basement with plenty of daylight, has been partially finished and is ready to be converted to an additional 1099sf of living space. Large, attached garage was designed with space for a workshop. 3 excess parcels adjacent to road included in the list price. Residence is located on a private loop road with road maintenance agreement. Light restrictions. No drive bys please.

Listed by Margie Smith of Looking Glass Realty AVL LLC

$
$
%
$/month over payments
Federal 30-year interest rate: 7.4% last updated on Oct 8, 2026
* All Figures are estimates. Check with your bank or proposed mortgage company for actual interest rates.
This product uses the FRED® API but is not endorsed or certified by the Federal Reserve Bank of St. Louis.

Virtual TourSave FavoriteSchedule TourAsk A QuestionMore Details

227 Heartland Drive Rock Hill SC 29732

Rock Hill, SC227 Heartland Drive

Price$749,900

Est. Mortgage: $/month

MLS Number CAR4386282

  • Residential
  • Bedrooms 4
  • Bathroom 4
  • Square Feet 3,388
  • Acreage 1.07

New construction home situated on over an acre! This thoughtfully designed 3 bedroom, 2.5 bathroom home offers a spacious open floor plan with modern finishes and quality craftsmanship throughout. The exterior features charming curb appeal with a welcoming front porch and a covered back patio overlooking the large private lot. Enjoy the perfect blend of peaceful surroundings and contemporary living with plenty of space both inside and out. Estimated completion is July/August, giving buyers the opportunity to make this brand new home their own before summer's end.

Listed by Chris Hood of Stephen Cooley Real Estate

$
$
%
$/month over payments
Federal 30-year interest rate: 7.4% last updated on Oct 8, 2026
* All Figures are estimates. Check with your bank or proposed mortgage company for actual interest rates.
This product uses the FRED® API but is not endorsed or certified by the Federal Reserve Bank of St. Louis.

Save FavoriteSchedule TourAsk A QuestionMore Details

2409 Griffith Road Monroe NC 28112

Monroe, NC2409 Griffith Road

Price$749,900

Est. Mortgage: $/month

MLS Number CAR4430137

  • Residential
  • Bedrooms 3
  • Bathroom 5
  • Square Feet 2,594
  • Acreage 5.41

Welcome to your own private retreat! Tucked away on approximately five beautifully wooded acres, this charming brick home offers privacy, comfort, timeless appeal and a wonderful setting for everyday living and entertaining. This home features three spacious bedrooms, three full baths & 2 half baths. A jack & jill bath share a shower. The paved circular drive offers an elegant arrival and ample parking. A standout feature is the bakery, offering a unique opportunity for a dedicated baking space, home-based business or creative culinary retreat. Outside, enjoy the best of country style living with a sparkling in-ground saltwater pool, perfect for relaxing and entertaining during warm summer days. A screened back porch, concrete patio, brick patio and welcoming front porch only add to this enchanting property.

Listed by Michelle Orr of United Real Estate-Queen City

$
$
%
$/month over payments
Federal 30-year interest rate: 7.4% last updated on Oct 8, 2026
* All Figures are estimates. Check with your bank or proposed mortgage company for actual interest rates.
This product uses the FRED® API but is not endorsed or certified by the Federal Reserve Bank of St. Louis.

Save FavoriteSchedule TourAsk A QuestionMore Details

6430 Chadwell Court Indian Land SC 29707

Indian Land, SC6430 Chadwell Court

Price$749,900

Est. Mortgage: $/month

MLS Number CAR4433107

  • Residential
  • Bedrooms 5
  • Bathroom 5
  • Square Feet 4,978
  • Acreage 0.21

Freshly updated and ready for you: a brick-front two-story with a fully finished walkout basement. The main level has hardwood floors, a dedicated office, a formal dining room with chair rail, and a living room with a fireplace and built-ins that's open to a bright bay-window breakfast nook. The kitchen boasts a large island with room for seating, granite counters, tile backsplash and pantry. Upstairs you'll find a spacious loft, a convenient laundry room and a primary suite with two walk-in closets, dual vanities, a soaking tub and a separate shower. The finished basement adds two rec rooms with a wet bar, a 5th bedroom and a full bath. There's also fresh neutral paint, new carpet, a 2-car garage, and a deck and patio overlooking a large backyard lined with trees.

Listed by Steve Metarelis of OfferPad Brokerage LLC

$
$
%
$/month over payments
Federal 30-year interest rate: 7.4% last updated on Oct 8, 2026
* All Figures are estimates. Check with your bank or proposed mortgage company for actual interest rates.
This product uses the FRED® API but is not endorsed or certified by the Federal Reserve Bank of St. Louis.

Save FavoriteSchedule TourAsk A QuestionMore Details

Broker Reciprocity MLS Grid Logo © 2026 Listings courtesy of Canopy MLS as distributed by MLS GRID. IDX information is provided exclusively for consumers’ personal non-commercial use and may not be used for any purpose other than to identify prospective properties consumers may be interested in purchasing. The IDX data is deemed reliable but is not guaranteed by MLS GRID and may be subject to an end user license agreement prescribed by the Member Participant’s applicable MLS.  Based on information submitted to the MLS GRID as of October 13, 2026 11:19 PM UTC . All data is obtained from various sources and may not have been verified by broker or MLS GRID. Supplied Open House Information is subject to change without notice. All information should be independently reviewed and verified for accuracy. Properties may or may not be listed by the office/agent presenting the information. Some IDX listings have been excluded from this website.