and narrow your search. If you have fewer than 200 results, you can save your search.

Black Mountain NC

r=6697-6708
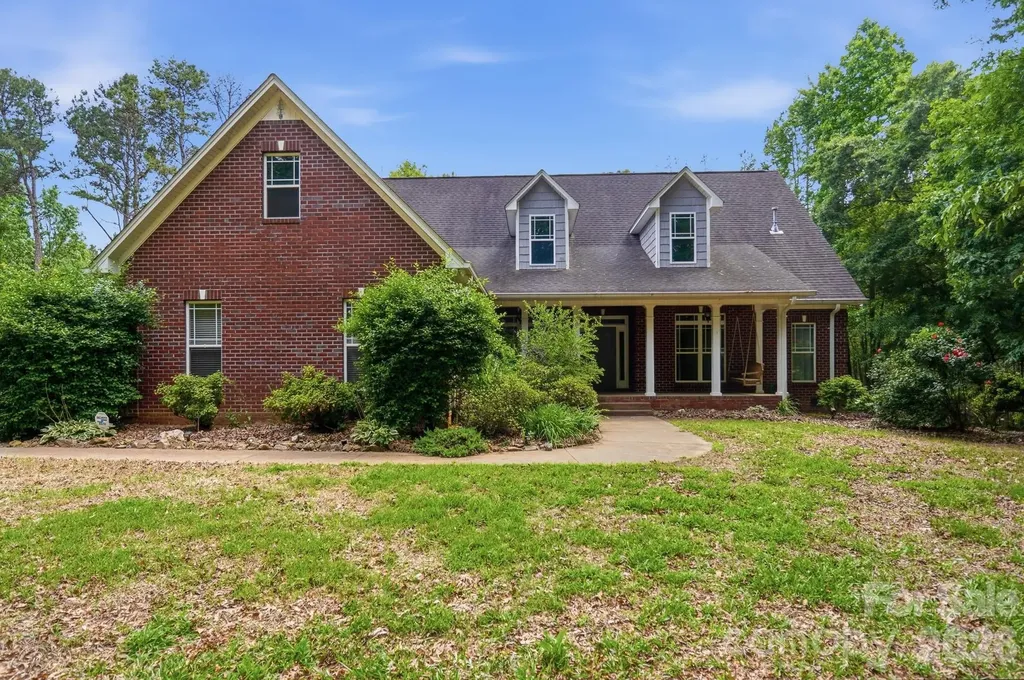
2811 Belk Mill Road Wingate NC 28174

Wingate, NC2811 Belk Mill Road

Price$749,000

Est. Mortgage: $/month

Active With Contract

MLS Number CAR4380231

  • Residential
  • Bedrooms 4
  • Bathroom 2
  • Square Feet 2,172
  • Acreage 13

Escape to privacy and comfort in this beautifully maintained 4-bedroom, 2-bath brick home set on 13 serene acres. Surrounded by mature woods, this property balances peaceful seclusion with space to explore and enjoy. Inside, you'll find hardwood floors, a bright, open layout, and new stainless steel kitchen appliances. Step out to the screened-in porch or unwind under the pergola on the deck, perfect for morning coffee or evening gatherings. The unfinished walk-in attic space can be used for storage or made into a game room or bonus room. There are endless possibilities. Modern upgrades include solar panels, a self-heating carbon filtration system, tankless water heater, Leaf Guard gutters, and a generator hookup-providing both efficiency and ease of living. Whether you're looking for a private retreat or a place to spread out and entertain, this unique property combines timeless craftsmanship with smart sustainability. A rare find-private, practical, and ready to welcome you home.

Listed by Jennie Taylor of ALBRICK

$
$
%
$/month over payments
Federal 30-year interest rate: 7.4% last updated on Oct 8, 2026
* All Figures are estimates. Check with your bank or proposed mortgage company for actual interest rates.
This product uses the FRED® API but is not endorsed or certified by the Federal Reserve Bank of St. Louis.

Save FavoriteSchedule TourAsk A QuestionMore Details

3191 Greystoke Court Belmont NC 28012

Belmont, NC3191 Greystoke Court

Price$749,000

Est. Mortgage: $/month

MLS Number CAR4405757

  • Residential
  • Bedrooms 4
  • Bathroom 5
  • Square Feet 4,419
  • Acreage 0.48

Spacious highly upgraded craftsman home with large basement, huge covered front porch and amazing outdoor space, nestled on a secluded Cul de sac lot! Tons of recent custom-builder upgrades including a newly renovated kitchen with new quartz countertops, subway tile backsplash, upgraded fixtures and lighting, and a new chief's quality WOLF stove and range hood. The kitchen has a big walk-in pantry, lots of cabinet space, and a huge island. The downstairs office has been upgraded with a tile floor, custom built-ins with coat closet, shelving, and storage, custom lighting and a sliding glass barn door. The first-floor powder room renovations include high-rail beadboard walls, a new vanity, and upgraded lighting. The master suite has a large walk-in closet and a huge walk-in shower tiled from floor to ceiling. The second master bedroom on the upper floor has ensuite bathroom as well. Second floor renovations include the addition of another oversized walk-in closet/dressing room with an entry crafted from beautiful shiplap walls and a sliding barndoor. The upstairs landing, hallway and MBR floors have all been upgraded from carpet to LVP. The full-floor basement's renovations include the addition a full bathroom with oversized shower, soaking tub, walk-in closet, and ceramic tile floor. Other basement renovations include raised ceilings, custom lighting, and a high-end exposed aluminum ductwork HVAC system. The home has an open floor plan with high ceilings, beadboard doors and tray ceilings in the foyer and primary master bedroom suite. The oversized garage is deep enough for tandem parking to keep a 3rd car or for extra storage. There is a convenient drop zone/dry bar as you enter the home from the garage with new quartz countertop, cabinets & undermount lighting. Super outdoor entertaining space with a spacious back deck off the main floor for lounging and grilling. The deck leads down to the large flat backyard that has a shaded patio, beautiful river stone seating area, and large stone fire pit. Lot improvements include a custom stone stairway leading down to the backyard and raised gardening/flower beds with river stone pathways. Inside and out, this is a gorgeous and luxurious place to call home.

Listed by Hunter Goodwin III of Preferred Home Management LLC

$
$
%
$/month over payments
Federal 30-year interest rate: 7.4% last updated on Oct 8, 2026
* All Figures are estimates. Check with your bank or proposed mortgage company for actual interest rates.
This product uses the FRED® API but is not endorsed or certified by the Federal Reserve Bank of St. Louis.

Save FavoriteSchedule TourAsk A QuestionMore Details

303 Bing Crosby Boulevard Advance NC 27006

MLS Number CAR4419758

  • Residential
  • Bedrooms 5
  • Bathroom 4
  • Square Feet 3,136
  • Acreage 0.18

PRICED BELOW APPRAISAL! Wake up to serene golf-course views, mature trees, and the privacy that only a premier homesite can provide. Welcome to 303 Bing Crosby Blvd, a beautifully appointed 5-bedroom, 3.5-bath home overlooking the 15th hole of Bermuda Run West. With nearly 3,200 sq ft, this residence offers generous living spaces, a bright and open layout, and peaceful fairway views from your own backyard. Recently refreshed with fresh interior paint and additional improvements. Located inside the gated community of Bermuda Run, residents enjoy resort-style amenities and an unmatched lifestyle. This is more than a home - it's a way of living. Think golf-cart rides to dinner, neighbors who become friends, and the comfort of a community that feels like home the moment you enter the gate.

Listed by Christine Bresky of Brick & Brass Realty LLC

$
$
%
$/month over payments
Federal 30-year interest rate: 7.4% last updated on Oct 8, 2026
* All Figures are estimates. Check with your bank or proposed mortgage company for actual interest rates.
This product uses the FRED® API but is not endorsed or certified by the Federal Reserve Bank of St. Louis.

Save FavoriteSchedule TourAsk A QuestionMore Details

5321 Saddlewood Lane Mint Hill NC 28227

Mint Hill, NC5321 Saddlewood Lane

Price$749,000

Est. Mortgage: $/month

MLS Number CAR4403037

  • Residential
  • Bedrooms 4
  • Bathroom 4
  • Square Feet 4,219
  • Acreage 0.49

If you're looking for a spacious FULL BRICK home in Mint Hill with a 3-car garage, nearly half an acre, a fenced backyard, home office, Bonus Room and incredible outdoor living, this Hidden Hills home checks all the boxes! With over 4,200 heated square feet, 4 bedrooms and 3.5 baths, this move-in ready home offers plenty of space to spread out, work from home and entertain. The renovated Kitchen features granite countertops, upgraded appliances including induction cooktop, abundant cabinetry w/pull-out shelving, a large center island and warming drawer. A see-through fireplace connects the Breakfast Nook and Family Room, creating a warm, inviting space for everyday living. Refinished HARDWOOD floors, fresh neutral paint, recently replaced carpet and plantation shutters add to the move-in ready appeal. The flexible floor plan includes a formal Dining Room, dedicated Office/Study and two beautiful staircases. The spacious Primary Suite offers a tray ceiling, large walk-in closet and ensuite bath with double vanities, jetted soaking tub and separate walk-in shower. Upstairs, you'll also find a Flex Room plus an oversized Bonus Room with custom built-ins, wet bar, sink and beverage refrigerator, perfect for a media room, game room, second office or entertaining space. One of the home's standout features is the custom screened porch with vinyl windows and a stacked stone fireplace, creating an outdoor living space you can enjoy throughout the year. It overlooks the private fenced backyard, while the adjoining Trex deck offers even more room for grilling, relaxing and entertaining. Additional features include a side-load 3-car garage, Laundry Room with utility sink, central vacuum, abundant storage, architectural shingle roof and OPTIONAL HOA. Located in Hidden Hills, an established Mint Hill neighborhood known for larger homes and spacious lots, this property offers the space, privacy and features that can be hard to find in newer communities. Seller is offering up to $600 toward a home warranty with an acceptable offer. Transferable termite bond in place.

Listed by Emilie Davis of EXP Realty LLC Mooresville

$
$
%
$/month over payments
Federal 30-year interest rate: 7.4% last updated on Oct 8, 2026
* All Figures are estimates. Check with your bank or proposed mortgage company for actual interest rates.
This product uses the FRED® API but is not endorsed or certified by the Federal Reserve Bank of St. Louis.

Save FavoriteSchedule TourAsk A QuestionMore Details

21 Us Highway 21 Highway Ridgeway SC 29130

MLS Number CAR4368211

  • Land
  • Acreage 80
  • County Fairfield

Welcome to mid country SC! Amazing 80 acre tract to make your family homestead! Bring the kids and everyone get 20 acres! The center 40 acres has been timber harvested over past 30 years. Acreage has GREAT building high spot with 10 mile vista and views! Several streams on the property. Seller will remove the trailer that is currently on the land. Please call agent for a tour and happy to accompany you! Close to Columbia or Charlotte for commute to work. PROPERTY CORNERS ARE MARKED. Land can be subdivided but seller does not want to do it, just sell full parcel. Black granite vien is on the land. Easy access to I77!! Welcome to South Carolina!!

Listed by Melanie Wilson of Keller Williams Connected

$
$
%
$/month over payments
Federal 30-year interest rate: 7.4% last updated on Oct 8, 2026
* All Figures are estimates. Check with your bank or proposed mortgage company for actual interest rates.
This product uses the FRED® API but is not endorsed or certified by the Federal Reserve Bank of St. Louis.

Save FavoriteSchedule TourAsk A QuestionMore Details

123 Israel Road Candler NC 28715

Candler, NC123 Israel Road

Price$749,000

Est. Mortgage: $/month

Active With Contract

MLS Number CAR4383892

  • Residential
  • Bedrooms 3
  • Bathroom 3
  • Square Feet 3,672
  • Acreage 1.1

Custom built home with upscale detail thoughout.Spacious kitchen with granite countertops and island. SS Kitchen Aide appliances. Open living and dining room with custom granite fireplace. 20' sliding glass pocket doors open to a screened in porch with fireplace for year round entertaining and enjoyment. Natural daylight throughout. Huge Primary bedroom with spacious bath, custom tile shower and walk-in closet. Main level offers 2 addtional BR and full bath. Spacious laundry room with granite. Custom tile floors on both levels. Lower level has huge family room that opens to another patio and hot tub. Office/flex room with oversized windows.Full bath and Spacious storage room. On demand water heater. Oversized 2 car garage on main level. 2x6 walls, Solid poured concrete K-Walls, foam insulation, 11' ceiling in basement. wired for generator. This awesome home overlooks creek and mountain views for year round enjoyment. Close to Blue Ridge Parkway and everything Asheville has to offer, yet secluded away from noise and traffic. Truly mountain living. Must see today !!

Listed by Owen Fields of CENTURY 21 Mountain Lifestyles

$
$
%
$/month over payments
Federal 30-year interest rate: 7.4% last updated on Oct 8, 2026
* All Figures are estimates. Check with your bank or proposed mortgage company for actual interest rates.
This product uses the FRED® API but is not endorsed or certified by the Federal Reserve Bank of St. Louis.

Virtual TourSave FavoriteSchedule TourAsk A QuestionMore Details

117 Snowcloud Drive Seven Devils NC 28604

Seven Devils, NC117 Snowcloud Drive

Price$749,000

Est. Mortgage: $/month

MLS Number CAR4425772

  • Residential
  • Bedrooms 2
  • Bathroom 3
  • Square Feet 1,738
  • Acreage 0.15

NOW OFFERING PHASE 1: House #4 under construction at Snow Cloud Village in Seven Devils! Nestled in Seven Devils' newest premier community, this stunning contemporary, mountain-inspired haven seamlessly combines modern luxury with ultimate versatility. Masterfully designed by architect Rick Michaels and brought to life by Jessica Mackie of Highlands Design, this custom build offers a unique window of opportunity to step in early and customize your interior selections! Whether you are searching for the perfect alpine escape or a lucrative investment property, this layout maximizes both comfort and cash flow, boasting an impressive short-term rental projection of up to $60K! High-End Interior Highlights: Dual Primary Suites: 2 spacious primary bedroom suites, each featuring ensuite full bathrooms and direct deck access.Architectural Excellence: Vaulted ceilings, a modern gas log fireplace, wood flooring, and soaring, beautiful windows framed to capture incredible mountain views. Kitchen: Premium quartz countertops, stainless steel appliances, and an open-concept living area for entertaining.Flexible Layout: A massive second-level loft for a secondary living zone, game room, or bonus sleeping area, plus a convenient main-level laundry and an additional half bath. Snow Cloud Village features future community-focused amenities including a planned playground and dog park. This unbeatable location sits within walking distance to Hawksnest Resort for year-round snow tubing, ziplining, and rafting, and places you just minutes away from Banner Elk, Sugar Mountain, Valle Crucis, Boone, and Blowing Rock. With parking for 2-3 vehicles, this home offers mountain living at its finest. Seven Devils offers hiking and walking trails, tennis courts, pickleball courts, a new pavilion, a dog park with a walking trail, a playground, a memorial garden, a community center with a fitness gym, a book exchange, ping pong, foosball, games and a puzzle room, and lots of classes and community events! For more information on Seven Devils, go to www.sevendevilsnc.gov. Be sure to check out the video of Snow Cloud Village!

Listed by Kimberly Mateiko of C-21 Mountain Vistas

$
$
%
$/month over payments
Federal 30-year interest rate: 7.4% last updated on Oct 8, 2026
* All Figures are estimates. Check with your bank or proposed mortgage company for actual interest rates.
This product uses the FRED® API but is not endorsed or certified by the Federal Reserve Bank of St. Louis.

Virtual TourSave FavoriteSchedule TourAsk A QuestionMore Details

1106 Chasity Trails Court Matthews NC 28104
Active With Contract

MLS Number CAR4366945

  • Residential
  • Bedrooms 5
  • Bathroom 4
  • Square Feet 3,318
  • Acreage 0.16

Popular Leyton plan! This great home features a gourmet kitchen with 42" white cabinetry, upgraded kitchen island with additional storage and walk-in pantry. Kitchen Aid appliances and under cabinet lighting. Spacious light filled cafe. Planning center office off cafe. Gathering room has great natural light and full brick fireplace. First floor guest suite. Sunroom is open to cafe and gathering room, making this an entertainers dream. Second floor owner's suite has tray ceiling and spacious sitting room and owner's bath features an oversized full tile spa shower with dual shower heads and full bench seat and separate closets. Secondary bedrooms are a great size and spacious second floor loft. Home also features 2 laundry rooms. Private cul-de-sac home site.

Listed by Mary Ann Dumke and Elizabeth Appenzeller of Pulte Home Corporation

$
$
%
$/month over payments
Federal 30-year interest rate: 7.4% last updated on Oct 8, 2026
* All Figures are estimates. Check with your bank or proposed mortgage company for actual interest rates.
This product uses the FRED® API but is not endorsed or certified by the Federal Reserve Bank of St. Louis.

Save FavoriteSchedule TourAsk A QuestionMore Details

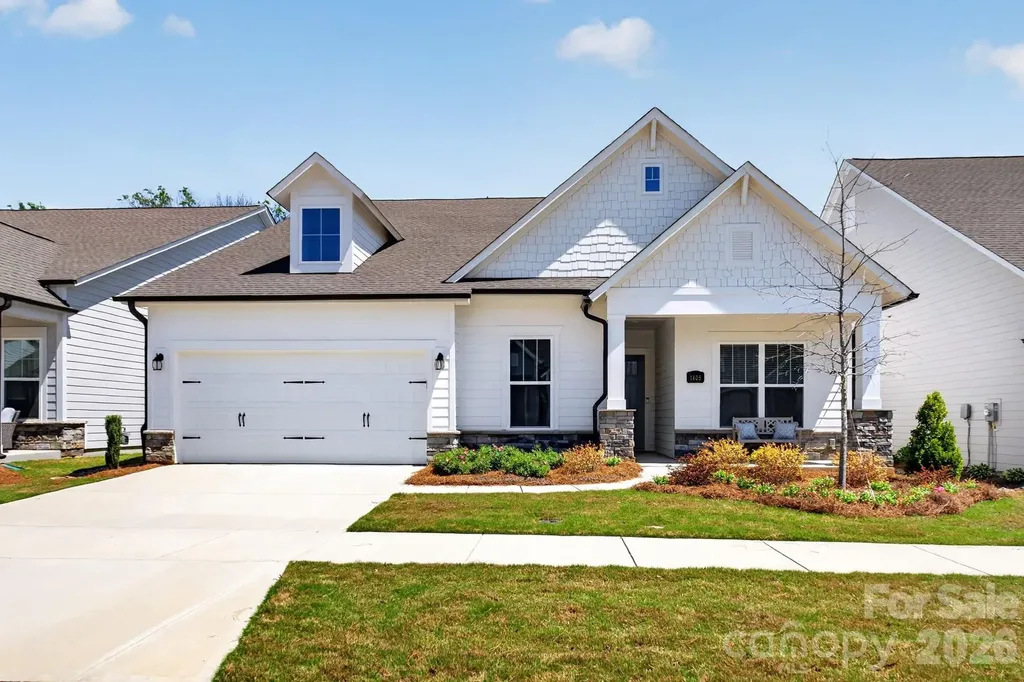
1405 Encore Lane Waxhaw NC 28173

Waxhaw, NC1405 Encore Lane

Price$749,000

Est. Mortgage: $/month

MLS Number CAR4366207

  • Residential
  • Bedrooms 3
  • Bathroom 3
  • Square Feet 2,351
  • Acreage 0.18

Get ready to fall in love with this gorgeous 1 story Ranch Style home in the award winning 55+ Community Encore at Streamside. This home is the perfect mix of comfort and style. With 3 spacious bedrooms, 3 full bathrooms, and almost 2400 square feet of living space, there's plenty of room to spread out and enjoy life.The heart of the home is an open, airy layout that's made for entertaining. Whether you're hosting a big gathering or just hanging out with family and friends, this home feels so welcoming and bright. You'll love the natural light! Step outside to the rear covered porch, and get ready to be wowed! It's absolutely phenomenal - a true outdoor living space where you can relax or dine while overlooking the beautiful woods behind you. This beautiful home is located in the highly desirable area of Waxhaw with easy access to shopping and recreational amenities. With its modern design, high-quality finishes, and desirable features, this home is a must-see.

Listed by Mark Perry of Premier South

$
$
%
$/month over payments
Federal 30-year interest rate: 7.4% last updated on Oct 8, 2026
* All Figures are estimates. Check with your bank or proposed mortgage company for actual interest rates.
This product uses the FRED® API but is not endorsed or certified by the Federal Reserve Bank of St. Louis.

Virtual TourSave FavoriteSchedule TourAsk A QuestionMore Details

15016 Brownleigh Lane Huntersville NC 28078

MLS Number CAR4419395

  • Residential
  • Bedrooms 4
  • Bathroom 3
  • Square Feet 2,953
  • Acreage 0.2

Only 15 miles north of uptown Charlotte, close to I-77 and I-485, is Amara Chase, a new home community in the charming and historic town of Huntersville. This intimate new construction community of 54 homes will offer ten single-family floorplans, including a mix of floorplans with main-floor and second-story primary bedroom suites, as well as a ranch home floorplan. Homes range from ~2,200 to ~3,800 square feet with up to 5 bedrooms, 4.5 baths, and oversized two-car garages. These homes will maximize living space and include ample storage for homeowners, with several plans offering options to extend storage space in the garage even further.

Listed by Kate Watts of Shea Communities Marketing Company

$
$
%
$/month over payments
Federal 30-year interest rate: 7.4% last updated on Oct 8, 2026
* All Figures are estimates. Check with your bank or proposed mortgage company for actual interest rates.
This product uses the FRED® API but is not endorsed or certified by the Federal Reserve Bank of St. Louis.

Save FavoriteSchedule TourAsk A QuestionMore Details

5690 Anchor Drive Granite Falls NC 28630

Granite Falls, NC5690 Anchor Drive

Price$749,000

Est. Mortgage: $/month

Pending

MLS Number CAR4252807

  • Residential
  • Bedrooms 3
  • Bathroom 3
  • Square Feet 3,828
  • Acreage 1.4

Back on the market thru no fault of the sellers! Ready to go boating on Lake Hickory? This home comes w/deeded boat slip & 5000-pound boat lift! Easy access to hiking & walking trails, home sits next to one of many connected trails weaving thru the community, then relax in your Jacuzzi hot tub! Walk down the path to the pond where you can fish or kayak. This home boasts unique one-of-a-kind hand laid brick floors to complement the new kitchen with granite & black walnut counters. The laundry has soapstone counters. Rustic decor' w/bright new hickory hardwood floors surround living & dining areas. Very large lower walkout level with 10-foot ceilings features a Flex/craft room, cozy wine room & area possibly for a pool table and game room, or maybe a state-of-the-art theatre room only limited by your imagination. For those who like to work with their hands a 1150 sq foot oversize garage with work benches and pegboard walls provides them that opportunity. You will enjoy all the amenities of the beautiful Anchors Landing Gated Community! Area features arts, museums, universities, community theaters, boating, fishing, shopping and great medical facilities! HOA Fees for Property, Boat Slip and Internet is only $212/month!

Listed by Linda Meares of Coldwell Banker Boyd & Hassell

$
$
%
$/month over payments
Federal 30-year interest rate: 7.4% last updated on Oct 8, 2026
* All Figures are estimates. Check with your bank or proposed mortgage company for actual interest rates.
This product uses the FRED® API but is not endorsed or certified by the Federal Reserve Bank of St. Louis.

Virtual TourSave FavoriteSchedule TourAsk A QuestionMore Details

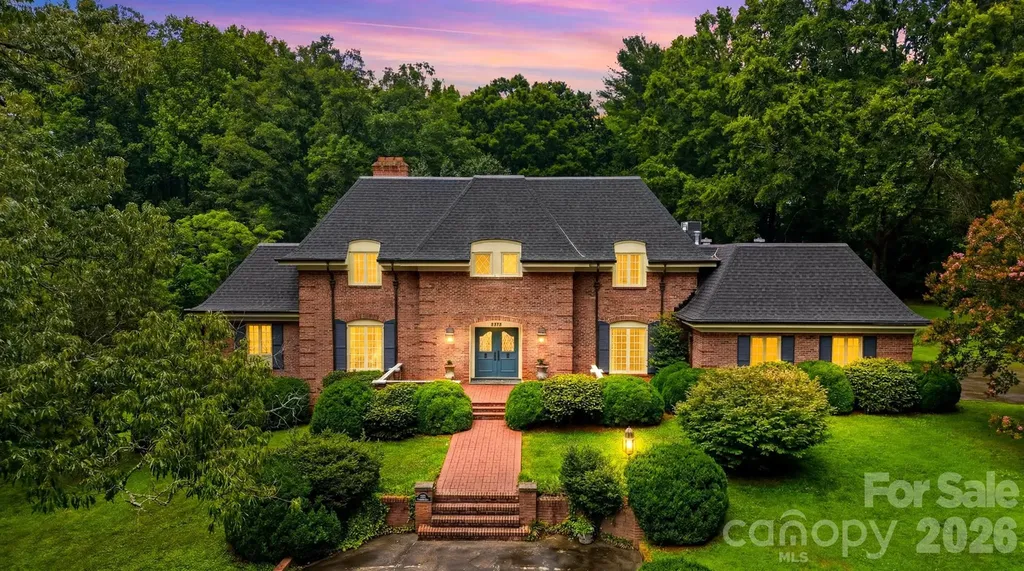
2373 Wilkesboro Boulevard Lenoir NC 28645

Lenoir, NC2373 Wilkesboro Boulevard

Price$749,000

Est. Mortgage: $/month

MLS Number CAR4402764

  • Residential
  • Bedrooms 3
  • Bathroom 3
  • Square Feet 5,172
  • Acreage 3.81

Experience timeless craftsmanship in this exceptional one owner, custom-built estate by renowned builder Raymond Edwards. Privately situated on 3.81 acres, this remarkable property offers exceptional privacy. From the moment you step into the grand foyer, you'll be captivated by soaring ceilings and an elegant curved staircase that creates a truly unforgettable first impression. With 10-foot ceilings, decorative moldings and beautiful hardwood floors throughout most of the main level, every space reflects quality craftsmanship, timeless elegance, and thoughtful design. The main level offers an ideal balance of sophistication and everyday living, featuring a formal living room with a fireplace, an inviting den with a second fireplace, a spacious kitchen with a casual dining area, a formal dining room perfect for hosting family and friends and a beautiful sunroom that provides a peaceful space to relax while taking in views of the surrounding property. The private owner's suite is conveniently located on the main level and includes the primary bedroom, full bath, and adjacent laundry room. A guest half bath completes the main floor. Upstairs, you'll find two generously sized bedrooms, a full bath, and a dedicated office that could easily serve as an additional bedroom. While the septic permit is for three bedrooms, the home was thoughtfully designed to accommodate a fourth or fifth bedroom by simply adding a wall to divide the oversized bedroom. An additional room off of the hall is already plumbed for a future full bathroom, while an expansive walk-in attic space provides even more storage. The walkout basement offers incredible flexibility for future expansion. The finished area features a charming wood-burning fireplace and is already plumbed for both a kitchen and full bath, making it ideal for a guest suite, recreation room, or multi-generational living. The unfinished portion provides ample space for a workshop, additional storage, or extra garage parking. Abundant closets and storage throughout the home ensure there's a place for everything. Outside, a beautifully designed courtyard creates a peaceful retreat, complete with four raised garden beds that add both charm and functionality to the outdoor living space. The expansive grounds provide the perfect setting for enjoying nature, gardening, or simply relaxing in complete privacy. Located just down the street from Cedar Rock Country Club, members enjoy access to an Ellis Maples-designed 18-hole championship golf course, driving range, four CaliClay tennis courts, a swimming pool, dining, and a variety of additional club amenities. Combining timeless architecture, exceptional craftsmanship, remarkable privacy, and an outstanding location, this extraordinary estate presents a rare opportunity to own one of the area's premier properties.

Listed by Aaris Biddix of Keller Williams High Country
$
$
%
$/month over payments
Federal 30-year interest rate: 7.4% last updated on Oct 8, 2026
* All Figures are estimates. Check with your bank or proposed mortgage company for actual interest rates.
This product uses the FRED® API but is not endorsed or certified by the Federal Reserve Bank of St. Louis.

Save FavoriteSchedule TourAsk A QuestionMore Details

Broker Reciprocity MLS Grid Logo © 2026 Listings courtesy of Canopy MLS as distributed by MLS GRID. IDX information is provided exclusively for consumers’ personal non-commercial use and may not be used for any purpose other than to identify prospective properties consumers may be interested in purchasing. The IDX data is deemed reliable but is not guaranteed by MLS GRID and may be subject to an end user license agreement prescribed by the Member Participant’s applicable MLS.  Based on information submitted to the MLS GRID as of October 13, 2026 7:57 PM UTC . All data is obtained from various sources and may not have been verified by broker or MLS GRID. Supplied Open House Information is subject to change without notice. All information should be independently reviewed and verified for accuracy. Properties may or may not be listed by the office/agent presenting the information. Some IDX listings have been excluded from this website.