and narrow your search. If you have fewer than 200 results, you can save your search.

Black Mountain NC

r=7069-7080
12206 Anne Blount Alley Davidson NC 28078

Davidson, NC12206 Anne Blount Alley

Price$725,000

Est. Mortgage: $/month

Coming Soon

MLS Number CAR4432296

  • Residential
  • Bedrooms 4
  • Bathroom 4
  • Square Feet 3,048
  • Acreage 0.16

The best of both worlds, right on the Huntersville and Davidson line. Built in 2021 in Mayes Hall, this 4-bedroom, 4-full-bath farmhouse-style home offers more than 3,000 square feet, with a covered front porch that looks out over open green space and the neighborhood's walking paths. Step inside and the light hits you first. Hardwood floors run throughout the main level, and a staircase with wood treads and modern horizontal black railings sets the tone in the foyer. The open kitchen features white shaker cabinetry, dark quartz counters, a subway tile backsplash, a gas cooktop under a custom range hood, a wall oven and microwave, a walk-in pantry, and a large island with seating. It flows straight into the family room, where a linear fireplace and a wall of sliding glass doors bring the outdoors in, and the dining area opens directly to the patio. A main-level bedroom with its own full bath and patio access works perfectly as a guest suite or home office, and a drop zone with a built-in bench sits just off the rear-load two-car garage. Upstairs, a bright open loft makes a great second living space or media room. The primary suite features a tray ceiling, a spa-style bath with a dual vanity and an oversized glass walk-in shower, and a huge walk-in closet. Two more bedrooms, two more full baths, and a laundry room round out the second floor. Out back, a covered patio with a ceiling fan leads to an expanded paver patio framed by mature privacy landscaping, a great spot for grilling, gathering, or relaxing in the evening. Davidson is one of the Lake Norman area's most charming small towns. Its walkable Main Street is lined with local shops, restaurants, and coffee spots, and it is anchored by Davidson College, founded in 1837, and a historic district full of classic architecture. Spend Saturday mornings at the year-round farmers market next to Town Hall, catch Concerts on the Green in the summer and Christmas in Davidson in December, or head out on the South Prong Rocky River Greenway. Lake Norman, Birkdale Village, and I-77 are all close by, with an easy drive to uptown Charlotte. .

Listed by Josh Finigan of EXP Realty LLC Ballantyne

$
$
%
$/month over payments
Federal 30-year interest rate: 7.4% last updated on Oct 8, 2026
* All Figures are estimates. Check with your bank or proposed mortgage company for actual interest rates.
This product uses the FRED® API but is not endorsed or certified by the Federal Reserve Bank of St. Louis.

Save FavoriteSchedule TourAsk A QuestionMore Details

93 Orchard Hill Saluda NC 28773

Saluda, NC93 Orchard Hill

Price$724,999

Est. Mortgage: $/month

MLS Number CAR4422126

  • Residential
  • Bedrooms 2
  • Bathroom 2
  • Square Feet 2,228
  • Acreage 2.2

THE VIEW. THE HOME. THE LAND. THE SALUDA LIFESTYLE - TOGETHER IN ONE EXCEPTIONAL OFFERING. For the buyer who doesn't want to choose between an incredible mountain home and additional acreage, this combined opportunity at 93 Orchard Hill brings them together. Perched at approximately 2,300+/- feet in elevation, the brick mountain home captures breathtaking long-range scenery with colorful mountain sunrises, expansive daytime horizons and memorable evening skies. The scenery isn't confined to the porch - the primary bedroom enjoys the view, while the cathedral-ceiling living room draws your eye directly toward the mountains. Step outside to a covered rear porch with its own cathedral-style ceiling and semi-wraparound outdoor living area, creating an extraordinary extension of the home for morning coffee, entertaining, quiet afternoons or simply watching the mountains change with the light and seasons. Inside, the main level provides 2 bedrooms and a full bath, fireplace, hardwood flooring and comfortable single-level living. Downstairs, a partially finished basement adds tremendous flexibility with a finished full bathroom, second fireplace and apartment-like bonus area currently well suited for a den, great room, game room, guest space or other flex use. The remaining basement area incorporates the garage and additional functional space. But what makes this offering especially compelling is the opportunity to acquire the home together with the separately parceled additional land, expanding the possibilities for privacy, recreation, investment, future planning or simply protecting more of the remarkable mountain setting surrounding your home. The additional parcel's survey depicts an existing roadway/roadbed through a portion of the acreage, while buyers retain the opportunity during due diligence to investigate access, improvements, utilities, septic suitability, buildability and their intended use. And you don't sacrifice convenience for the setting. Downtown Saluda is only minutes away, nearby Judd's Peak provides a scenic lookout you can hike or bike to and enjoy, and Tryon and Hendersonville are conveniently accessible. From mountain adventures and waterfalls to restaurants, shops and the unmistakable character of Saluda, this is Western North Carolina living at its best. Buy the home + Add the land = Expand the possibilities! 93 Orchard Hill is more than a view - it's a rare opportunity to create your own piece of Saluda!

Listed by Erika Bradley and Daniel Bradley of Century 21 Mountain Lifestyles

$
$
%
$/month over payments
Federal 30-year interest rate: 7.4% last updated on Oct 8, 2026
* All Figures are estimates. Check with your bank or proposed mortgage company for actual interest rates.
This product uses the FRED® API but is not endorsed or certified by the Federal Reserve Bank of St. Louis.

Save FavoriteSchedule TourAsk A QuestionMore Details

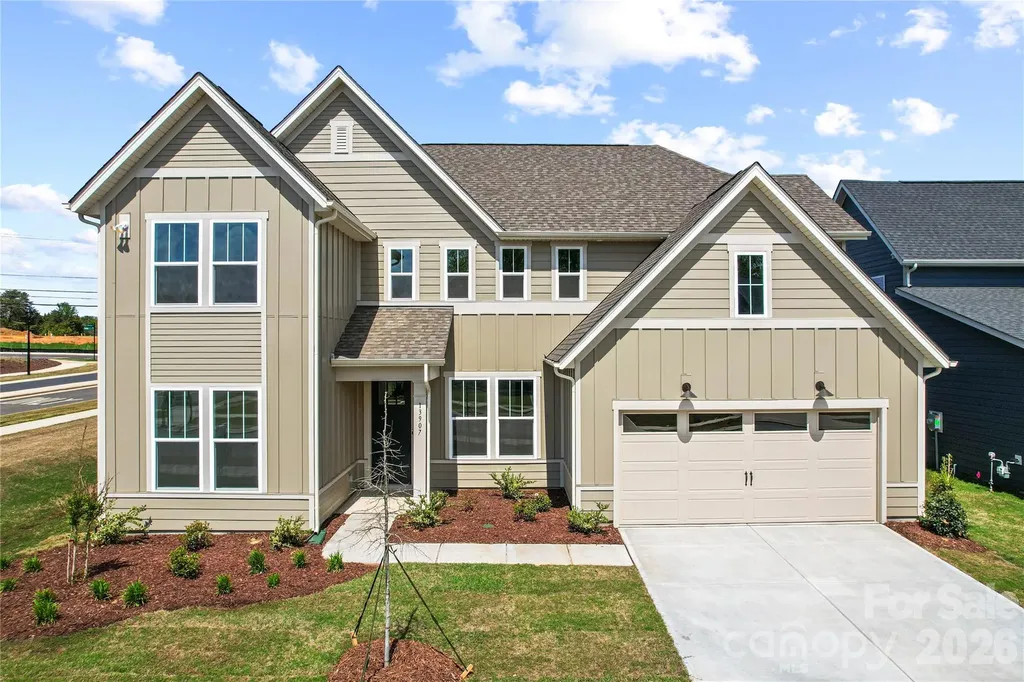
13907 Penbury Lane Charlotte NC 28278

Charlotte, NC13907 Penbury Lane

Price$724,990

Est. Mortgage: $/month

Pending

MLS Number CAR4364011

  • Residential
  • Bedrooms 5
  • Bathroom 4
  • Square Feet 3,768
  • Acreage 0.24

One-of-a kind Shetland plan in best-selling master-planned neighborhood conveniently located minutes away from the Rivergate Shopping Center, Carolina Premium Outlets, McDowell Nature Preserve, and Lake Wylie, and in close proximity to the Charlotte Douglas International Airport and Uptown Charlotte. This Shetland is our largest home in the neighborhood and features a 1st floor primary bedroom as well as a second bed/full bath on the main level. The second floor features both a large loft and Bonus Room. Enjoy outdoor dining on the large covered rear porch. As a prototype plan this home includes many features not found in any other home in the neighborhood. We are also offering attractive financing incentives with use of our preferred lender, for a limited time. HOA fees includes High-Speed Internet and TV service, with an amenity center now open. Come and check out this home today!

Listed by Marcus Freeman and Brad Morton of Pulte Home Corporation

$
$
%
$/month over payments
Federal 30-year interest rate: 7.4% last updated on Oct 8, 2026
* All Figures are estimates. Check with your bank or proposed mortgage company for actual interest rates.
This product uses the FRED® API but is not endorsed or certified by the Federal Reserve Bank of St. Louis.

Save FavoriteSchedule TourAsk A QuestionMore Details

6020 Yellow Buckeye Drive Charlotte NC 28277

MLS Number CAR4409039

  • Residential
  • Bedrooms 4
  • Bathroom 4
  • Square Feet 2,362
  • Acreage 0.06

Welcome home to 6020 Yellow Buckeye Dr in Ross Farms, offering low-maintenance living, top-rated schools, and a premier location near the area's best shopping, dining, entertainment, and attractions, including easy access to events at the Bowl in South Charlotte. This Bloom plan will offer 4 bedrooms, 3.5 bathrooms, and 2,362 square feet across three floors, plus a 2 bay tandem rear load garage. The first floor will feature a bedroom with a full bathroom and a drop zone, with oak box stairs and open rails leading to the second floor's open concept living layout. The gourmet kitchen will anchor the great room with dual toned cabinetry, white surround cabinets paired with a frost colored island, a white quartz countertop, a single bowl stainless steel sink with a Delta Essa touch faucet, a GE 36" gas cooktop, and an upgraded pantry with built in wood shelving. The second floor will also offer a powder room and a covered outdoor living space off the great room. Oak box stairs will lead to the third floor, where you'll find a loft landing, laundry room, primary suite, 2 secondary bedrooms, and a secondary bathroom. The primary bathroom will feature a tiled walk-in shower and the primary bedroom a large walk-in closet with a window, while the secondary bathroom will feature tiled walls above the tub.

Listed by Brooke Fields-Christenburg of TRI Pointe Homes INC

$
$
%
$/month over payments
Federal 30-year interest rate: 7.4% last updated on Oct 8, 2026
* All Figures are estimates. Check with your bank or proposed mortgage company for actual interest rates.
This product uses the FRED® API but is not endorsed or certified by the Federal Reserve Bank of St. Louis.

Save FavoriteSchedule TourAsk A QuestionMore Details

17029 Walker Wylie Drive Charlotte NC 28278

MLS Number CAR4432132

  • Residential
  • Bedrooms 4
  • Bathroom 4
  • Square Feet 2,789
  • Acreage 0.14

What's Special: Sunroom Included | North Facing Patio | Dedicated Study. New Construction - January Completion! Built by America's Most Trusted Home Builder. Welcome to the Madison at 17029 Walker Wylie Drive in The Coves on Lake Wylie! This thoughtfully designed home features an open-concept layout filled with natural light. The foyer leads past a private study into the heart of the home, where the great room with a fireplace flows into the kitchen, casual dining area, and sunroom. A first-floor guest bedroom with walk-in closet and full bathroom adds flexibility. Upstairs, the spacious primary suite offers dual sinks, a soaking tub, separate shower, and walk-in closet. Three secondary bedrooms, a shared full bathroom, laundry room, and versatile loft complete the second floor. Discover The Coves on Lake Wylie within The Palisades in Charlotte, North Carolina. Residents enjoy Lake Wylie access with kayak, canoe, and paddle board storage, a community dock, and planned amenities including a resort-style pool, pickleball courts, trails, a play area, and dog park. Additional Highlights Include: sunroom with separate uncovered patio, gas fireplace, study, shower in the main floor bathroom, tray ceiling in the primary bedroom, tankless water heater, and gourmet kitchen. Photos are for representative purposes only. MLS#4432132

Listed by Cindy Lisiecki of Taylor Morrison of Carolinas Inc

$
$
%
$/month over payments
Federal 30-year interest rate: 7.4% last updated on Oct 8, 2026
* All Figures are estimates. Check with your bank or proposed mortgage company for actual interest rates.
This product uses the FRED® API but is not endorsed or certified by the Federal Reserve Bank of St. Louis.

Save FavoriteSchedule TourAsk A QuestionMore Details

34 Colts Neck Lane Taylorsville NC 28681

Taylorsville, NC34 Colts Neck Lane

Price$724,900

Est. Mortgage: $/month

MLS Number CAR4414352

  • Residential
  • Bedrooms 3
  • Bathroom 3
  • Square Feet 3,109
  • Acreage 0.65

Welcome to a home where timeless craftsmanship meets refined modern living. Set on 0.65 acres in the desirable River Ridge Run community, this beautifully appointed 3 bedroom, 3 bathroom residence offers an impressive 3,109 heated sq ft designed with both comfort and sophistication in mind. The main level features a spacious primary suite, inviting living room with a gorgeous fireplace, open kitchen and dining areas, dedicated laundry room, flex space, and thoughtfully designed gathering spaces that flow effortlessly for everyday living and entertaining. Upstairs, 2 additional bedrooms, a full bathroom, and generous recreation space provide exceptional versatility. Built in 2021, the home showcases striking curb appeal with hardboard siding, stone accents, and a welcoming covered porch, complemented by a private fenced backyard. An attached 2 car garage and concrete driveway complete the property. With elevated finishes, generous proportions, and a floor plan that balances function with style, this is a home that feels distinguished from the moment you arrive.

Listed by Kevin Castro of RE/MAX Prestige Legacy

$
$
%
$/month over payments
Federal 30-year interest rate: 7.4% last updated on Oct 8, 2026
* All Figures are estimates. Check with your bank or proposed mortgage company for actual interest rates.
This product uses the FRED® API but is not endorsed or certified by the Federal Reserve Bank of St. Louis.

Save FavoriteSchedule TourAsk A QuestionMore Details

4902 Shannamara Drive Matthews NC 28104

Matthews, NC4902 Shannamara Drive

Price$724,900

Est. Mortgage: $/month

Active With Contract

MLS Number CAR4409826

  • Residential
  • Bedrooms 5
  • Bathroom 3
  • Square Feet 3,093
  • Acreage 0.34

Wow what a house! Perfectly positioned along the 15th fairway of The Divide Golf Club within the highly sought after Shannamara golf community, this beautifully updated residence offers an exceptional blend of timeless elegance, modern comfort, and resort inspired outdoor living. Check out the drone fly over in media of listing. Designed for both everyday enjoyment and effortless entertaining, the backyard is a private retreat overlooking the golf course. A sparkling saltwater pool, expansive screened porch, and custom gazebo complete with a built-in bar and grill create an inviting setting for hosting gatherings or simply unwinding while taking in the peaceful fairway views. Inside, thoughtfully curated updates and abundant natural light create a warm, sophisticated atmosphere. The fully renovated gourmet kitchen serves as the heart of the home, showcasing quality craftsmanship, abundant cabinetry, and stylish finishes that seamlessly connect to the breakfast area with its charming bay window and the inviting great room. Anchored by a cozy fireplace and walls of windows, the great room offers an ideal space for relaxing or entertaining. Elegant formal living and dining rooms provide classic spaces for special occasions, while the desirable dual staircase enhances both functionality and architectural appeal. The spacious primary suite offers a serene retreat featuring a beautifully renovated ensuite bath and a generous walk-in closet. A versatile fifth bedroom or bonus room provides additional flexibility for guests, a home office, or recreation space, while the walk up third floor attic offers exceptional storage with exciting potential for future expansion. Significant recent improvements provide lasting value and peace of mind, including two HVAC systems approximately five years old, a new water heater installed in December 2025, and a pool liner replaced just two years ago. Life in Shannamara extends well beyond the home. Residents enjoy an outstanding collection of amenities, including a clubhouse, fitness center, swimming pool, tennis courts, pickleball courts, playground, sidewalks, and access to one of Union County's premier golf destinations. The Divide Golf Club also features a state-of-the-art Toptracer driving range, offering an interactive golf experience for players of every skill level. Surrounded by rolling fairways, mature trees, and beautifully maintained landscapes, the community provides a setting that feels both peaceful and refined. Offering an exceptional combination of location, thoughtful updates, and outdoor living, this is a rare opportunity to own a distinguished golf course residence in the sought after Shannamara golf community.

Listed by John DiCristo of Ivester Jackson Christie's

$
$
%
$/month over payments
Federal 30-year interest rate: 7.4% last updated on Oct 8, 2026
* All Figures are estimates. Check with your bank or proposed mortgage company for actual interest rates.
This product uses the FRED® API but is not endorsed or certified by the Federal Reserve Bank of St. Louis.

Virtual TourSave FavoriteSchedule TourAsk A QuestionMore Details

1006 Spring Rose Lane Matthews NC 28104

Matthews, NC1006 Spring Rose Lane

Price$724,900

Est. Mortgage: $/month

MLS Number CAR4382311

  • Residential
  • Bedrooms 5
  • Bathroom 3
  • Square Feet 3,053
  • Acreage 0.93

Welcome to 1006 Spring Rose Lane, back on the market through no fault of the seller and refreshed with brand new bedroom carpeting and new kitchen flooring. Set on a spacious .93 acre lot, this full brick home offers 5 bedrooms, 3 full baths, and a versatile one and a half story floor plan. The main level features a primary suite, generous living spaces, abundant storage, and a well appointed laundry room with additional cabinetry. Upstairs, a fifth bedroom or spacious bonus room with a full bath provides flexible space for guests, a home office, playroom, or media room. Outdoor living is a standout with a custom covered porch and pergola, an expansive patio, a large backyard framed by mature trees and backed by a wooded area. A welcoming covered front porch adds to the home's curb appeal. Offering nearly an acre of space within the highly desirable Weddington school district, this move in ready home is a rare opportunity. Schedule your showing today!

Listed by Bethaina Joudi of Keller Williams Ballantyne Area

$
$
%
$/month over payments
Federal 30-year interest rate: 7.4% last updated on Oct 8, 2026
* All Figures are estimates. Check with your bank or proposed mortgage company for actual interest rates.
This product uses the FRED® API but is not endorsed or certified by the Federal Reserve Bank of St. Louis.

Save FavoriteSchedule TourAsk A QuestionMore Details

246 Puncheon Lane Mars Hill NC 28754

Mars Hill, NC246 Puncheon Lane

Price$724,900

Est. Mortgage: $/month

MLS Number CAR4423964

  • Residential
  • Bedrooms 3
  • Bathroom 2
  • Square Feet 2,662
  • Acreage 1.67

Mountain Living at its Finest! Beautifully maintained log home offering timeless character, warm wood interior, and mountain views. Rich wood floors, rustic craftmanship, and striking stone fireplaces on each level create an inviting atmosphere that perfectly captures the charm of a true mountain retreat. Thoughtfully cared for and surrounded by natural beauty, this home offers a peaceful setting while providing the comfort and character buyers are looking for in a gated mountain community. A wonderful opportunity for a full-time residence, vacation getaway, or mountain investment. Cath. ceilings in great room that open to a large spacious deck and mountain views, granite counters in kitchen w/breakfast bar, stainless appliances and open concept. 2 guest bedrooms and guest bath with granite and double sinks on main level. Upper level offers private primary suite with private balcony and loft area for reading nook or office area, bath with granite and double sinks. Lower level offers large spacious family room with access to covered deck. Garage on lower level and additional carport for covered parking. Double lot gives you plenty of elbow room. This home is immaculate and move in ready, nicely landscaped. Parking available on main level area. Some furnishings are available for purchase. Seller did have a home inspection prior to listing and is making any necessary repairs. Report will be available with accepted offers. Seller plans to take dig up hostas to move to their new location.

Listed by Connie Carver of Wolf Mountain Realty,Inc.

$
$
%
$/month over payments
Federal 30-year interest rate: 7.4% last updated on Oct 8, 2026
* All Figures are estimates. Check with your bank or proposed mortgage company for actual interest rates.
This product uses the FRED® API but is not endorsed or certified by the Federal Reserve Bank of St. Louis.

Virtual TourSave FavoriteSchedule TourAsk A QuestionMore Details

140 Ridgeline Drive Salisbury NC 28146

Salisbury, NC140 Ridgeline Drive

Price$724,900

Est. Mortgage: $/month

MLS Number CAR4407159

  • Residential
  • Bedrooms 4
  • Bathroom 4
  • Square Feet 3,060
  • Acreage 0.8

Welcome home to this stunning brand-new 4-bedroom, 3.5-bath all-brick home situated on a spacious 0.8-acre lot in a desirable community with no HOA and the option to purchase the additional 2 lots behind the home. Thoughtfully designed with an open-concept floor plan, this home offers the perfect blend of style, comfort, and functionality. The expansive living area flows seamlessly into the kitchen and dining space, creating an ideal setting for both everyday living and entertaining. The well-appointed primary suite provides a private retreat, while the additional bedrooms and bathrooms offer plenty of space for family and guests. A large bonus room adds incredible versatility and can easily serve as a media room, home office, playroom, or fitness space to fit your lifestyle. Outside, the generous lot provides endless possibilities for outdoor entertaining, gardening, or simply enjoying the extra privacy and space. With timeless all-brick construction, modern finishes, a spacious layout, and the freedom of no HOA restrictions, this exceptional new construction home is ready to welcome its first owners. Don't miss the opportunity to make it yours! Seller willing to offer $5,000 towards closet organizers and a refrigerator or towards closing costs.

Listed by Spencer Ross of Premier Real Estate Team Inc.

$
$
%
$/month over payments
Federal 30-year interest rate: 7.4% last updated on Oct 8, 2026
* All Figures are estimates. Check with your bank or proposed mortgage company for actual interest rates.
This product uses the FRED® API but is not endorsed or certified by the Federal Reserve Bank of St. Louis.

Save FavoriteSchedule TourAsk A QuestionMore Details

6 Wagon Trace Flat Rock NC 28731

Flat Rock, NC6 Wagon Trace

Price$724,900

Est. Mortgage: $/month

MLS Number CAR4374692

  • Residential
  • Bedrooms 4
  • Bathroom 5
  • Square Feet 3,815
  • Acreage 1.49

**NEW PRICE: $724,900! Seller is open to a serious offer. If the space, flexibility, and Flat Rock location fit what you're looking for, let's see if we can put something together.** **Spacious Flat Rock Home with Flexible Living | 4BR, 5BA | 1.49 Acres** Set at the end of a cul-de-sac, this 3,814 sq ft Flat Rock home offers an impressive amount of space and versatility on 1.49 acres, just minutes from downtown Hendersonville and historic Flat Rock. The main level features warm wood floors, a welcoming family room, well-appointed kitchen, spacious primary ensuite, plus a second bedroom and full bath. Upstairs, two additional bedrooms, a full bathroom, and a versatile den provide even more room for everyday living, guests, hobbies, or a quiet retreat. The finished lower level is a standout feature, offering a separate kitchen area, generous living space, dedicated office area, and two full bathrooms. This flexible layout creates options for separate living quarters, extended-stay guests, remote work, or simply having more room to spread out. An oversized 2-car garage on the main level and a dedicated basement workshop with its own garage door provide excellent space for hobbies, projects, tools, equipment, and storage. With multiple living areas, 1.49 acres, and convenient access to Flat Rock and Hendersonville, this home offers a level of space and versatility that is difficult to duplicate at **$724,900**.

Listed by Ed Frisbee of Frisbee Real Estate LLC

$
$
%
$/month over payments
Federal 30-year interest rate: 7.4% last updated on Oct 8, 2026
* All Figures are estimates. Check with your bank or proposed mortgage company for actual interest rates.
This product uses the FRED® API but is not endorsed or certified by the Federal Reserve Bank of St. Louis.

Save FavoriteSchedule TourAsk A QuestionMore Details

79 Rapid Waters Way Waynesville NC 28785

Waynesville, NC79 Rapid Waters Way

Price$724,900

Est. Mortgage: $/month

MLS Number CAR4423830

  • Residential
  • Bedrooms 3
  • Bathroom 4
  • Square Feet 2,426
  • Acreage 1.38

Welcome to your own creek-side mountain retreat, where the soothing rush of Jonathan Creek and the thrill of first-class fly fishing in Hatchery Supported waters is just outside your back door! Situated at approximately 2,500 feet in elevation, this classic contemporary-style home has plenty to offer, 3 bedrooms, 3.5 baths, a lower-level flex space, and the convenience of main-level living. Set on 1.38 private acres at the end of the street, this special property offers the perfect blend of comfort, character, and mountain adventure-from fishing and floating to fireside evenings and peaceful mornings by the water. The main level features an inviting kitchen with breakfast bar, stainless appliances, quartz countertops, dining area, laundry, and primary suite with a garden Jacuzzi tub, walk-in shower, and dual sinks. Upstairs are two additional bedrooms and a full bath. The fully furnished lower level includes a versatile flex space, full bath, tack/storage/utility room, and two closets. Gather around the warm propane-fueled stone fireplace and look closely for the charming hidden fish tucked into the stonework! Outside, enjoy a huge level yard, partially fenced area for your well-loved furry friends, storage shed, Trex deck, and inviting spaces for relaxing by the creek. Recent improvements include a new gravel and stone driveway, Trex deck, stainless kitchen appliances and quartz countertops, on-demand tankless propane water heater, whole-home water filtration system with softener (2024), and radon mitigation system (2018). The home is sold partially furnished. Located in an investor-friendly area with a history of Short-Term Rentals, this property offers wonderful potential as a full-time residence, mountain getaway, or income-producing retreat. Convenient to downtown Waynesville and Maggie Valley, approximately 35 minutes to Asheville, and close to Great Smoky Mountains National Park and Cataloochee Ranch & Ski Resort. Come experience creek-side mountain living where adventure, relaxation, and the beauty of nature are right outside your door.

Listed by Lisa Johnson of Howard Hanna Beverly-Hanks Waynesville

$
$
%
$/month over payments
Federal 30-year interest rate: 7.4% last updated on Oct 8, 2026
* All Figures are estimates. Check with your bank or proposed mortgage company for actual interest rates.
This product uses the FRED® API but is not endorsed or certified by the Federal Reserve Bank of St. Louis.

Save FavoriteSchedule TourAsk A QuestionMore Details

Broker Reciprocity MLS Grid Logo © 2026 Listings courtesy of Canopy MLS as distributed by MLS GRID. IDX information is provided exclusively for consumers’ personal non-commercial use and may not be used for any purpose other than to identify prospective properties consumers may be interested in purchasing. The IDX data is deemed reliable but is not guaranteed by MLS GRID and may be subject to an end user license agreement prescribed by the Member Participant’s applicable MLS.  Based on information submitted to the MLS GRID as of October 12, 2026 10:19 AM UTC . All data is obtained from various sources and may not have been verified by broker or MLS GRID. Supplied Open House Information is subject to change without notice. All information should be independently reviewed and verified for accuracy. Properties may or may not be listed by the office/agent presenting the information. Some IDX listings have been excluded from this website.