and narrow your search. If you have fewer than 200 results, you can save your search.

Black Mountain NC

r=7357-7368
3320 Goldmine Road Monroe NC 28110

Monroe, NC3320 Goldmine Road

Price$699,900

Est. Mortgage: $/month

MLS Number CAR4418987

  • Residential
  • Bedrooms 3
  • Bathroom 3
  • Square Feet 2,422
  • Acreage 4.93

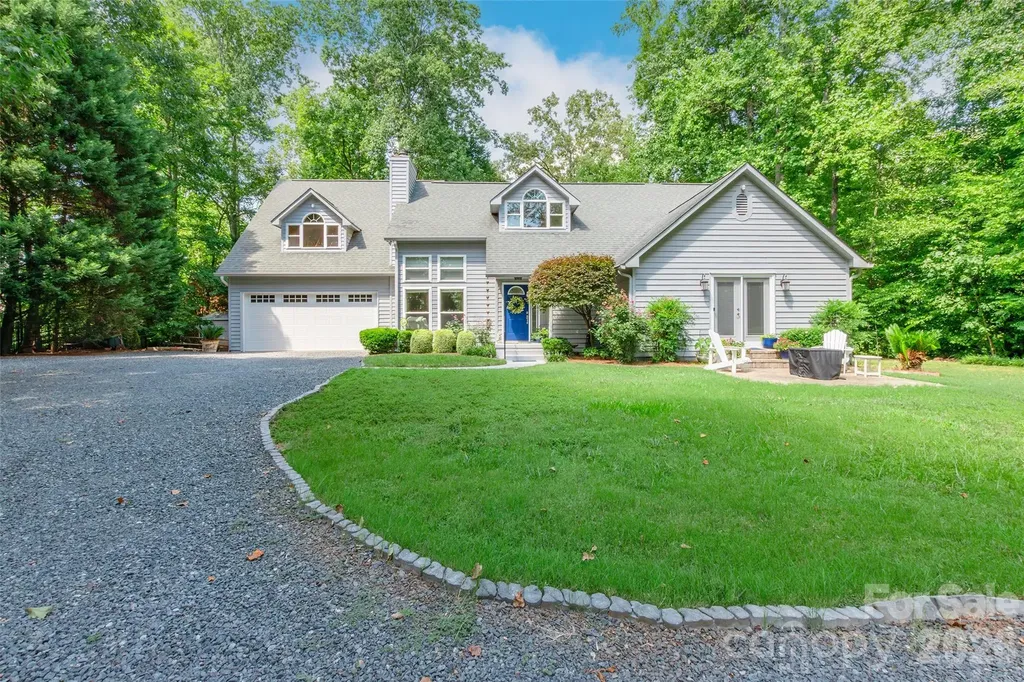
HERE IT IS!! Just what you have been searching for, A sprawling brick ranch nestled on 4.93 acres!! Living room/formal dining room perfect for entertaining. Spacious kitchen/breakfast room. Inviting fireplace with electric logs. 3 bedrooms and 2.5 bathrooms. Huge attached double garage with space for a workshop or hobby. Enjoy friends in the den and on the rear patio. The setting is full of enjoyment and tranquility. Enjoy Mother nature from the patio, porch, or the gazebo. Nice storage building in rear. Plenty of room for additional spaces.

Listed by Mary Ross of Ross & Associates Real Estate

$
$
%
$/month over payments
Federal 30-year interest rate: 7.4% last updated on Oct 8, 2026
* All Figures are estimates. Check with your bank or proposed mortgage company for actual interest rates.
This product uses the FRED® API but is not endorsed or certified by the Federal Reserve Bank of St. Louis.

Save FavoriteSchedule TourAsk A QuestionMore Details

108 Broadview Circle Mooresville NC 28117

Mooresville, NC108 Broadview Circle

Price$699,900

Est. Mortgage: $/month

Active With Contract

MLS Number CAR4388348

  • Residential
  • Bedrooms 4
  • Bathroom 3
  • Square Feet 2,954
  • Acreage 0.69

Tucked beneath a canopy of mature trees, this beautifully cared-for brick home offers nearly 3,000 square feet of inviting living space paired with a backyard that feels worlds away. Thoughtful landscaping, wooded surroundings, and timeless curb appeal create a sense of privacy from the moment you arrive, while the interior offers the space and flexibility today's buyers are looking for. Inside, fresh paint, hardwood floors, soaring ceilings, and abundant natural light set a welcoming tone. The two-story great room makes an immediate impression with custom built-ins and expansive windows that draw your eye toward the lush backyard. Designed for easy everyday living and entertaining, the main level also features a formal dining room and a dedicated office with French doors ideal for working from home without sacrificing living space. At the center of the home, the kitchen offers a practical, open design with a center island, generous cabinetry, walk-in pantry, and sun-filled breakfast nook overlooking the backyard. Its connection to the main living areas makes it easy to stay part of the conversation whether you're preparing dinner, hosting, or enjoying a quiet weekend at home. A sought-after main-level primary suite provides a comfortable retreat and the convenience of one-level living, complemented by main-floor laundry. Upstairs, three spacious secondary bedrooms, a full bath, and a versatile loft-style landing offer room to adapt to your lifestyle, think reading nook, homework station, play space, or casual lounge. The backyard is a standout feature and one you'll want to experience in person. A vine-draped pergola creates an enchanting outdoor room surrounded by mature landscaping, while stone patios and meandering pathways invite you to slow down and enjoy the peaceful setting. The fenced lawn provides additional space for pets, play, gardening, or afternoons spent outside, all framed by wooded views and established greenery. Additional features include hardwood flooring throughout much of the main and upper living areas, a whole-home water filtration system, attached two-car garage, extensive landscaping, and a floor plan that balances open gathering spaces with private retreats. Offering a rare combination of space, privacy, natural beauty, and indoor-outdoor living in a desirable Mooresville location, this is a home that reveals even more once you step through the door. Schedule your private showing and come experience the setting for yourself.

Listed by Nicole Leininger of Ivester Jackson Christie's

$
$
%
$/month over payments
Federal 30-year interest rate: 7.4% last updated on Oct 8, 2026
* All Figures are estimates. Check with your bank or proposed mortgage company for actual interest rates.
This product uses the FRED® API but is not endorsed or certified by the Federal Reserve Bank of St. Louis.

Virtual TourSave FavoriteSchedule TourAsk A QuestionMore Details

2827 Donegal Drive Kannapolis NC 28081

Kannapolis, NC2827 Donegal Drive

Price$699,900

Est. Mortgage: $/month

Active With Contract

MLS Number CAR4402710

  • Residential
  • Bedrooms 5
  • Bathroom 4
  • Square Feet 3,968
  • Acreage 0.31

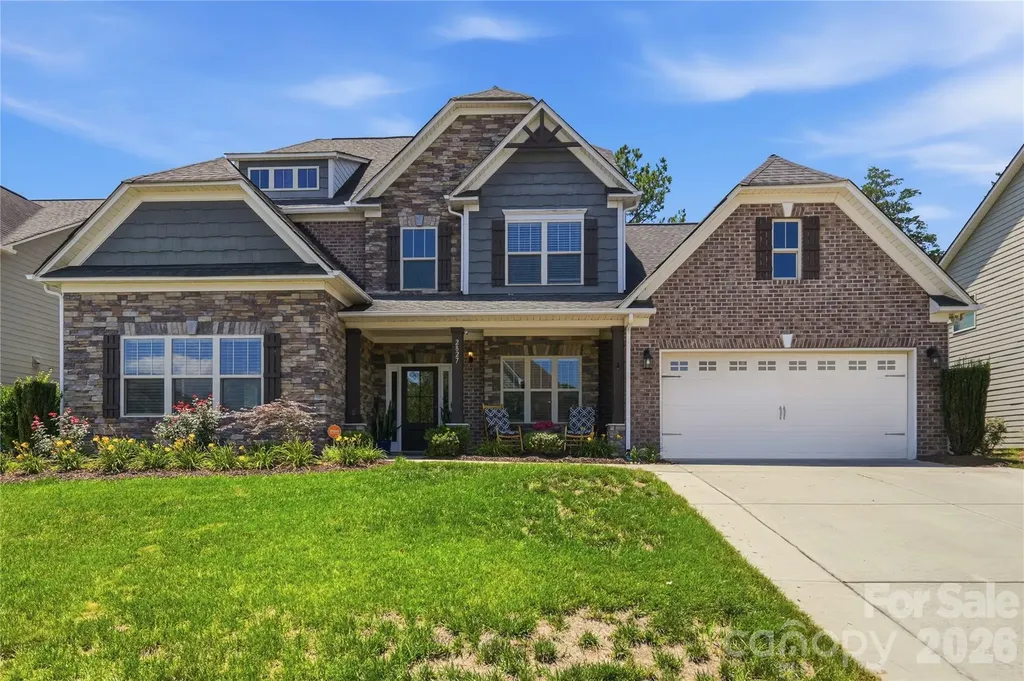
Elite Entertainment and Resort-Style Living in Kellswater Bridge! Nestled on a highly desirable, private cul-de-sac lot backing to a serene backdrop of mature trees, this stunning 5-bedroom, 3.5-bathroom home offers nearly 4,000 square feet of meticulously maintained living space. Step past the covered front porch onto gorgeous hardwood floors that flow seamlessly throughout the entire main level. The heart of the home features a chef's dream kitchen boasting a massive central island, a brand-new gas stovetop with a premium vented hood, a wall-mounted double ovens, a new garbage disposal, and abundant storage. Unwind in the oversized primary suite, conveniently located on the main level, featuring brand-new carpet, a private sitting retreat, and a massive walk-in closet. A beautiful butler's pantry links the living and dining spaces, leading the way upstairs where you will discover a show-stopping bonus space equipped with its own kitchenette, creating the ultimate, elite home theater experience. Enjoy your morning coffee on the screened-in porch or host weekend gatherings on the newly extended back patio inside your private, fenced backyard. Incredible mechanical upgrades and peace of mind come standard, including two brand-new AC units, brand-new windows protected by a lifetime warranty, new gutters with protective screens, and brand-new wooden blinds installed throughout. Complete with a widened driveway that effortlessly accommodates extra vehicles side by side, all of this is just a short walk from Kellswater Bridge's premier resort-style pool, fitness center, clubhouse, tennis courts, basketball courts, and greenway trail access.

Listed by Whitney Hesley of Howard Hanna Allen Tate Mooresville/LKN

$
$
%
$/month over payments
Federal 30-year interest rate: 7.4% last updated on Oct 8, 2026
* All Figures are estimates. Check with your bank or proposed mortgage company for actual interest rates.
This product uses the FRED® API but is not endorsed or certified by the Federal Reserve Bank of St. Louis.

Virtual TourSave FavoriteSchedule TourAsk A QuestionMore Details

2305 Sanders Avenue Charlotte NC 28216

Charlotte, NC2305 Sanders Avenue

Price$699,900

Est. Mortgage: $/month

MLS Number CAR4421122

  • Residential
  • Bedrooms 4
  • Bathroom 4
  • Square Feet 2,744
  • Acreage 0.17

This is the one you've been waiting for! Built in 2024, this beautifully crafted custom home offers over 2,600 square feet with 4 bedrooms, 3.5 baths, a main-level primary suite, and NO HOA. The bright, open-concept main level features 8-inch wood flooring, an electric fireplace, quartz countertops, an oversized kitchen island, and Frigidaire appliances. The spacious primary suite is conveniently located on the main floor and offers a spa-inspired bath with dual vanities, a freestanding soaking tub, separate shower, and custom walk-in closet. Upstairs, you'll find generously sized secondary bedrooms, including an additional en-suite with its own private bath, plus flexible living space ideal for a home office, media room, or lounge. Enjoy outdoor living from the covered patio with grill hookup overlooking the fenced backyard. Additional features include surround-sound wiring, a 2-car garage, upscale finishes throughout, and a one-year builder warranty for added peace of mind. Conveniently located near Uptown Charlotte, Charlotte Douglas International Airport, major highways, dining, entertainment, and surrounding development. Seller is offering up to $5,000 toward allowable buyer closing costs or an interest-rate buy-down with an acceptable offer. Property is also available for rent-see Rental MLS #4421128 for details.

Listed by Loretta Lucas of LPT Realty,LLC

$
$
%
$/month over payments
Federal 30-year interest rate: 7.4% last updated on Oct 8, 2026
* All Figures are estimates. Check with your bank or proposed mortgage company for actual interest rates.
This product uses the FRED® API but is not endorsed or certified by the Federal Reserve Bank of St. Louis.

Save FavoriteSchedule TourAsk A QuestionMore Details

134 Brightmore Circle Rutherfordton NC 28139

MLS Number CAR4300991

  • Residential
  • Bedrooms 4
  • Bathroom 4
  • Square Feet 5,543
  • Acreage 1.13

OPEN HOUSE Saturday August 26th 11 am - 1 pm - come see a home you can walk into tens of thosuands of INSTANT equity! *Recent Price Improvement PRICED WELL BELOW APPRAISAL! Back on the market due to no fault of the sellers - buyers lending fell through. *Up to $5,000 credit with preferred lender! *NO HOA! *FULL secondary living quarters in walkout basement with separate entrance! *NEW ROOF APRIL 2026* *NEW HVAC JULY 2026!* *4 beds + 2 flex rooms AND office! *Over 5,500 sq ft *Over 1 acre quiet, private lot *2 car attached garage + 2 car detached carport *Primary suite on main level *Highly desirable Forest Hills subdivision - phenomenal location! Welcome to 134 Brightmore Circle. Step inside & be welcomed by soaring 12' ceilings in the great room, custom cabinetry in the kitchen, & natural light flowing throughout. The main floor primary suite boasts his & hers walk-in closets & en-suite bathroom, complete w/ walk-in shower & garden tub. Enjoy your home office w/ built-in library, & host loved ones in the formal dining room. Upstairs offers 3 bedrooms, a full bath, & unfinished attic. The covered deck is perfect for reading & relaxing. Basement includes 2 bedrooms w/ jack & jill bath, kitchenette, family room, rec room, workshop, exercise room, & walk-out patio. Attached 2-car garage + detached 2-car carport w/ workshop. The private 1.13-acre lot features a fenced area & firepit, & is private & peaceful. Call today! You DON'T want to miss this amazing opportunity!

Listed by Becky Call of RE/MAX Results

$
$
%
$/month over payments
Federal 30-year interest rate: 7.4% last updated on Oct 8, 2026
* All Figures are estimates. Check with your bank or proposed mortgage company for actual interest rates.
This product uses the FRED® API but is not endorsed or certified by the Federal Reserve Bank of St. Louis.

Virtual TourSave FavoriteSchedule TourAsk A QuestionMore Details

5519 Braddock Mill Way Lancaster SC 29720

Lancaster, SC5519 Braddock Mill Way

Price$699,900

Est. Mortgage: $/month

MLS Number CAR4408263

  • Residential
  • Bedrooms 5
  • Bathroom 4
  • Square Feet 3,155
  • Acreage 0.26

Welcome to this beautifully appointed 5-bedroom, 4-bath home in the highly sought-after Bent Creek community! Built in 2019, this thoughtfully designed floorplan offers over 3,100 square feet of stylish living space with the perfect blend of functionality and modern finishes. The open-concept main level features a spacious great room with a gas fireplace, an impressive chef's kitchen complete with a large island, gas cooktop, wall oven, walk-in pantry, and abundant cabinetry, plus a convenient main-level guest bedroom and full bath-ideal for visitors or a home office. Upstairs, you'll find a generous primary suite with a luxurious en-suite bath and walk-in closet, three additional bedrooms, a loft, and an upstairs laundry room. Enjoy outdoor living in the fully fenced backyard with a patio, or relax on the welcoming covered front porch. Additional features include a drop zone, attached two-car garage, and contemporary finishes throughout. The neighborhood offers exceptional neighborhood amenities including a clubhouse, fitness center, outdoor pool, playground, dog park, walking trails, sidewalks, and street lights. Conveniently located in the highly desirable Indian Land school district with easy access to shopping, dining, and major commuter routes, this move-in ready home is one you won't want to miss!

Listed by Kalon Foss of EXP Realty LLC Ballantyne

$
$
%
$/month over payments
Federal 30-year interest rate: 7.4% last updated on Oct 8, 2026
* All Figures are estimates. Check with your bank or proposed mortgage company for actual interest rates.
This product uses the FRED® API but is not endorsed or certified by the Federal Reserve Bank of St. Louis.

Save FavoriteSchedule TourAsk A QuestionMore Details

1326 Clifflure Lane Fort Mill SC 29708

Fort Mill, SC1326 Clifflure Lane

Price$699,900

Est. Mortgage: $/month

Active With Contract

MLS Number CAR4402361

  • Residential
  • Bedrooms 4
  • Bathroom 3
  • Square Feet 2,811
  • Acreage 3.08

Nestled on 3.08 private acres, this beautiful 4-bedroom, 2.5-bath home offers the perfect blend of space, comfort, and peaceful country living. A welcoming circular driveway and attached double garage provide both convenience and curb appeal. Inside, you'll find a spacious layout designed for everyday living and entertaining, with generously sized bedrooms and plenty of room to spread out. The walk-in attic offers abundant storage and the potential for future expansion. Surrounded by acreage with room to enjoy the outdoors, this property provides the privacy you've been looking for while still offering the comforts of home. Don't miss this rare opportunity to own a home with acreage and endless possibilities!

Listed by Chris Hood of Stephen Cooley Real Estate

$
$
%
$/month over payments
Federal 30-year interest rate: 7.4% last updated on Oct 8, 2026
* All Figures are estimates. Check with your bank or proposed mortgage company for actual interest rates.
This product uses the FRED® API but is not endorsed or certified by the Federal Reserve Bank of St. Louis.

Virtual TourSave FavoriteSchedule TourAsk A QuestionMore Details

1778 Cedar Drive Lenoir NC 28645

Lenoir, NC1778 Cedar Drive

Price$699,900

Est. Mortgage: $/month

MLS Number CAR4399774

  • Residential
  • Bedrooms 4
  • Bathroom 4
  • Square Feet 4,270
  • Acreage 0.57

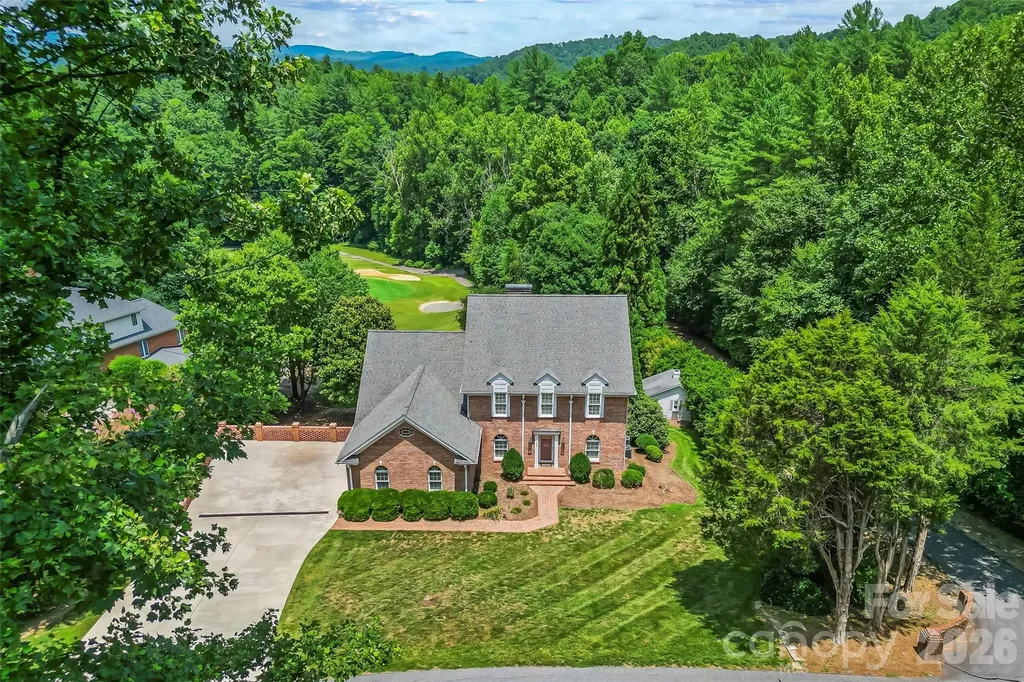
This one of a kind brick two-story 4 bedroom, 3.5 bathroom home sits right behind the 3rd green in the Cedar Rock community, featuring a massive, full-length rear deck with direct stairs down to the golf course. Inside, the main floor is built for entertaining, offering a large living room with a gas fireplace, a formal dining room, a private study, and kitchen with marble countertops, stainless steel appliances and ample cabinet space. The primary suite is conveniently located on the main level, complete with a walk-in closet, double vanity, walk-in shower, and soaking tub. Upstairs, you'll find three additional bedrooms, two full baths, a secondary den area, and a massive walk-in attic for storage. The finished basement adds a huge rec room, a bonus room that easily doubles as a fifth bedroom, and a dedicated garage perfect for your golf cart or lawn equipment. It's also already plumbed for a fourth bathroom. Outside, the property features a covered patio with a hot tub and plenty of yard space. Best of all, there is no HOA, though an optional club membership grants you access to the golf course, pool, tennis courts, and clubhouse restaurant.

Listed by Nicholas Newton of Coldwell Banker Newton RE

$
$
%
$/month over payments
Federal 30-year interest rate: 7.4% last updated on Oct 8, 2026
* All Figures are estimates. Check with your bank or proposed mortgage company for actual interest rates.
This product uses the FRED® API but is not endorsed or certified by the Federal Reserve Bank of St. Louis.

Save FavoriteSchedule TourAsk A QuestionMore Details

18609 Boulder Rock Loop Davidson NC 28036

Davidson, NC18609 Boulder Rock Loop

Price$699,900

Est. Mortgage: $/month

Pending

MLS Number CAR4411962

  • Residential
  • Bedrooms 3
  • Bathroom 3
  • Square Feet 2,218
  • Acreage 0.26

Now offered under $700,000 in Davidson. This charming home in Park Place at Davidson offers a main-level primary suite, open floor plan, thoughtful updates, and an unusually private setting. HOA-owned wooded land directly behind the property, along with a neighboring single-family residence situated on approximately 5.8 acres, creates a peaceful sense of separation that is difficult to find in this location. The light-filled main level flows from the family room with gas fireplace into a spacious kitchen with granite countertops, abundant cabinetry, center island, breakfast bar, and built-in desk. The primary suite features a tray ceiling, walk-in closet, dual vanities, garden tub, and separate shower. Upstairs are two secondary bedrooms with a Jack-and-Jill bath, a generous bonus room, and an upper-level balcony offering flexible additional living space. Outside, a freshly stained rear deck with a newly added canopy provides shade and space for outdoor dining and relaxing. Additional highlights include updated flooring with no carpet, a detached two-car garage, an extended driveway with ample off-street parking, and nearby access to the Woodlands Trail system. Conveniently located near downtown Davidson, shopping, dining, and I-77.

Listed by Jennifer LeClair of Ivester Jackson Christie's

$
$
%
$/month over payments
Federal 30-year interest rate: 7.4% last updated on Oct 8, 2026
* All Figures are estimates. Check with your bank or proposed mortgage company for actual interest rates.
This product uses the FRED® API but is not endorsed or certified by the Federal Reserve Bank of St. Louis.

Virtual TourSave FavoriteSchedule TourAsk A QuestionMore Details

13631 William Stowe Drive Charlotte NC 28262

MLS Number CAR4411890

  • Residential
  • Bedrooms 5
  • Bathroom 5
  • Square Feet 3,667
  • Acreage 0.95

JUST REDUCED TO $699,900! Your opportunity to own this exceptional 5 bedroom, 4.5 bathroom full brick home in Homewood Acres just became even more exciting. With more than 3,900 square feet, a main level primary suite, beautiful custom details, multiple entertaining spaces, and nearly one acre of privacy, this home deserves to be experienced in person. Qualified buyers may also be eligible for 100% financing with no PMI, $5,000 toward closing costs, and an additional $5,000 that may help with the down payment and closing costs through First National Bank's Homeownership Plus Program. Program requirements and conditions apply. Do not just scroll past this one. Schedule your private showing and come see what makes 13631 William Stowe Drive so special.

Listed by Malvina Edmonson of Coldwell Banker Realty

$
$
%
$/month over payments
Federal 30-year interest rate: 7.4% last updated on Oct 8, 2026
* All Figures are estimates. Check with your bank or proposed mortgage company for actual interest rates.
This product uses the FRED® API but is not endorsed or certified by the Federal Reserve Bank of St. Louis.

Save FavoriteSchedule TourAsk A QuestionMore Details

210 Howards Creek Road Boone NC 28607

Boone, NC210 Howards Creek Road

Price$699,900

Est. Mortgage: $/month

MLS Number CAR4359911

  • MultiFamily
  • Bedrooms 6
  • Square Feet 3,111
  • Acreage 0.41
  • Property SubType Residential Income

Investment opportunity! Enjoy easy access and a convenient location from this 6BR/4BA, 3111sq.ft. Boone Quadraplex offering one 3BR/1BA unit and three 1BR/1BA units. Established rental history with all units currently leased to long term tenants generating $4,550 monthly. Recent improvements made to property. Ample parking for tenants and easily accessible with paved road frontage. Located less than 3 miles from downtown Boone/AppState.

Listed by Jason Eldreth of A PLUS Realty

$
$
%
$/month over payments
Federal 30-year interest rate: 7.4% last updated on Oct 8, 2026
* All Figures are estimates. Check with your bank or proposed mortgage company for actual interest rates.
This product uses the FRED® API but is not endorsed or certified by the Federal Reserve Bank of St. Louis.

Save FavoriteSchedule TourAsk A QuestionMore Details

118 Orchard Grass Court Mocksville NC 27028

MLS Number CAR4424637

  • Residential
  • Bedrooms 4
  • Bathroom 3
  • Square Feet 2,737
  • Acreage 0.9

There's something special about a home that simply feels right-where spaces are designed to be lived in. This new construction home in Mocksville, NC offers comfort and thoughtful design with a layout that brings everyday living and gathering together with ease. The main living area connects the kitchen, dining, and great room, with a large island at the center and a fireplace adding warmth and character. The main-level primary suite offers a place to recharge, while additional bedrooms and flexible spaces provide options for work, hobbies, or extra living space. Set on a spacious homesite with natural surroundings, the property offers a sense of openness and room to enjoy the outdoors. Located minutes from I-40 with convenient access to shopping, dining, and nearby areas including Winston-Salem, while maintaining a more relaxed setting. Schedule your your private tour today!

Listed by Erin Hege of Berkshire Hathaway HomeService

$
$
%
$/month over payments
Federal 30-year interest rate: 7.4% last updated on Oct 8, 2026
* All Figures are estimates. Check with your bank or proposed mortgage company for actual interest rates.
This product uses the FRED® API but is not endorsed or certified by the Federal Reserve Bank of St. Louis.

Save FavoriteSchedule TourAsk A QuestionMore Details

Broker Reciprocity MLS Grid Logo © 2026 Listings courtesy of Canopy MLS as distributed by MLS GRID. IDX information is provided exclusively for consumers’ personal non-commercial use and may not be used for any purpose other than to identify prospective properties consumers may be interested in purchasing. The IDX data is deemed reliable but is not guaranteed by MLS GRID and may be subject to an end user license agreement prescribed by the Member Participant’s applicable MLS.  Based on information submitted to the MLS GRID as of October 11, 2026 1:45 PM UTC . All data is obtained from various sources and may not have been verified by broker or MLS GRID. Supplied Open House Information is subject to change without notice. All information should be independently reviewed and verified for accuracy. Properties may or may not be listed by the office/agent presenting the information. Some IDX listings have been excluded from this website.