and narrow your search. If you have fewer than 200 results, you can save your search.

Black Mountain NC

r=7933-7944
274 Boykin Place Forest City NC 28043

Forest City, NC274 Boykin Place

Price$675,000

Est. Mortgage: $/month

Active With Contract

MLS Number CAR4425924

  • Residential
  • Bedrooms 3
  • Bathroom 3
  • Square Feet 2,130
  • Acreage 10

Enjoy homesteading on 10 +/- acres in beautiful WNC. This well maintained property offers a wonderful mix of open grassy areas & mature woods, with fencing already in place & plenty of usable space for animals. Garden enthusiasts will love the expansive organic garden area featuring raised beds, fruit trees, & multiple work sheds. Inside, the home offers a spacious kitchen and dining area designed for everyday living, preserving your own bounty, or entertaining, with an abundance of cabinets and generous granite countertop space. Natural light fills the living room, highlighted by vaulted ceilings and a cozy wood-burning fireplace. The large main level primary suite features a walk in closet and double vanities. Upstairs, two comfortable guest bedrooms with charming dormers share a guest bath, while a catwalk overlooks the living room below. Step outside and settle into your rocking chair on the porch while enjoying peaceful surroundings and peek-a-boo mountain views. Or stroll through the woods and soak your feet in the refreshing creek water. The 600 sq ft finished garage adds valuable flexibility with its own living area, kitchenette, bedroom, and full bath. Ideal for extended guest stays, multigenerational living, or additional private space. A generator is already in place for added peace of mind. The concrete-floored crawlspace stays dry and provides easy access to the home's mechanical systems. Enjoy fiber optic high speed internet. Looking for even more possibilities? There is an additional potential building site with an approved 3 bedroom septic perc approval valid through March 2027, offering an opportunity for a second home or guest house.

Listed by Kari Owens of Carolina Properties

$
$
%
$/month over payments
Federal 30-year interest rate: 7.4% last updated on Oct 8, 2026
* All Figures are estimates. Check with your bank or proposed mortgage company for actual interest rates.
This product uses the FRED® API but is not endorsed or certified by the Federal Reserve Bank of St. Louis.

Save FavoriteSchedule TourAsk A QuestionMore Details

502 Queen Street Boone NC 28607

Boone, NC502 Queen Street

Price$675,000

Est. Mortgage: $/month

Active With Contract

MLS Number CAR4425596

  • Residential
  • Bedrooms 4
  • Bathroom 3
  • Square Feet 2,091
  • Acreage 0.74

Downtown Boone living with space, flexibility, and a rare amount of parking. This 4-bedroom, 3-bath home sits on approximately three-quarters of an acre less than half a mile from downtown Boone and under a mile from Appalachian State University, with King Street shops and restaurants in a walkable location. The home offers multiple entrances, two kitchens, and two laundry areas, creating a versatile layout with options for extended family, guests, or separate living spaces. The lower-level features one bedroom, a full bath, kitchen, and its own laundry/utility closet. It has a separate exterior entrance while also connecting internally to the main level. The main floor includes a larger kitchen, laundry room, full bath, bedroom, spacious living room, and dining area. Large windows bring in abundant natural light, while a sliding glass door opens to the recently updated deck. Upstairs are two additional bedrooms and a third full bath that connect to the main floor. Outside, the property offers a large, flat parking area, multiple access points to the home, and a fenced yard area for dogs. There is no HOA. Recent updates include HVAC and water heater replacement in 2022/2023, refrigerator and range from 2022, along with flooring replacement and interior painting in 2022. Home is connected to town water and sewer. The flexible floor plan creates several possibilities, including using the lower level as a separate living area or occupying the upper portion of the home while renting the lower level. Long-term rentals are permitted. Property is zoned R1 and cannot be rented by the bedroom. Buyers should verify intended use with the Town of Boone.

Listed by Vandi Montero of Keller Williams High Country

$
$
%
$/month over payments
Federal 30-year interest rate: 7.4% last updated on Oct 8, 2026
* All Figures are estimates. Check with your bank or proposed mortgage company for actual interest rates.
This product uses the FRED® API but is not endorsed or certified by the Federal Reserve Bank of St. Louis.

Virtual TourSave FavoriteSchedule TourAsk A QuestionMore Details

2562 Roseview Lane Charlotte NC 28205

Charlotte, NC2562 Roseview Lane

Price$675,000

Est. Mortgage: $/month

MLS Number CAR4422319

  • Residential
  • Bedrooms 3
  • Bathroom 3
  • Square Feet 2,056
  • Acreage 0.33

Live close to the energy of Charlotte while coming home to space, privacy, and room to breathe. Set on more than a third of an acre, this 2016-built home offers an in-town lifestyle that's hard to replicate-minutes from Uptown and convenient to the restaurants, coffee shops, breweries, local shopping, and neighborhood favorites of Plaza Midwood and NoDa. Inside, more than 2,000 square feet of thoughtfully designed living space features hardwood floors, an open floor plan, gas fireplace, and a bright kitchen with a large island, stainless steel appliances, and abundant cabinetry. The main-level primary suite adds everyday convenience, while two additional bedrooms and flexible office space upstairs provide options for guests, working from home, or hobbies. But life here extends well beyond the front door. Step outside to a fully fenced, tree-lined backyard with an expansive patio and the kind of space that's increasingly difficult to find this close to the city-perfect for outdoor dinners, gardening, pets, entertaining, or simply unwinding at the end of the day. Merry Oaks Park brings its own neighborhood character with a playground, walking trail and rentable garden space. A charming park that has community events throughout the year. Nearby Briar Creek Greenway access is optimal for walking and biking. From a morning on the greenway to dinner in Plaza Midwood, an evening in NoDa, or a quick trip into Uptown, 2562 Roseview Lane puts some of Charlotte's favorite experiences within easy reach. An attached two-car garage, main-level laundry, generous storage, mature trees, and no HOA round out a home that delivers something special: newer construction, a substantial yard, and an established in-town Charlotte location.

Listed by Jody Munn of COMPASS

$
$
%
$/month over payments
Federal 30-year interest rate: 7.4% last updated on Oct 8, 2026
* All Figures are estimates. Check with your bank or proposed mortgage company for actual interest rates.
This product uses the FRED® API but is not endorsed or certified by the Federal Reserve Bank of St. Louis.

Save FavoriteSchedule TourAsk A QuestionMore Details

117 Hummingbird Lane Columbus NC 28722

Columbus, NC117 Hummingbird Lane

Price$675,000

Est. Mortgage: $/month

MLS Number CAR4429441

  • Residential
  • Bedrooms 3
  • Bathroom 3
  • Square Feet 2,590
  • Acreage 1.87

Perfectly positioned at the intersection of privacy and convenience, this inviting home offers the best of both worlds. Located just 2 miles from downtown Columbus and only minutes to I-26, you'll enjoy easy access to shopping, dining, and everyday essentials while still savoring a peaceful, private setting. Designed with both entertaining and everyday living in mind, the home features a thoughtful layout that provides seamless gathering spaces along with quiet areas for relaxation. The partial basement offers endless potential-a blank canvas ready to be transformed into additional living space, a home gym, workshop, or whatever suits your needs. Outside, a detached two-car garage provides excellent flexibility for storage, hobbies, or a dedicated workshop. Situated on a generous 1.82-acre corner lot, the property offers space to spread out and enjoy the outdoors. Recent updates include a brand-new HVAC system installed in early 2026, providing comfort and peace of mind for years to come. This property truly checks all the boxes-location, space, and potential. Schedule your showing today!

Listed by Cindy Hogston of EXP Realty LLC

$
$
%
$/month over payments
Federal 30-year interest rate: 7.4% last updated on Oct 8, 2026
* All Figures are estimates. Check with your bank or proposed mortgage company for actual interest rates.
This product uses the FRED® API but is not endorsed or certified by the Federal Reserve Bank of St. Louis.

Save FavoriteSchedule TourAsk A QuestionMore Details

12930 Hamilton Road Charlotte NC 28273

Charlotte, NC12930 Hamilton Road

Price$675,000

Est. Mortgage: $/month

MLS Number CAR4377146

  • Residential
  • Bedrooms 3
  • Bathroom 4
  • Square Feet 2,373
  • Acreage 1.01

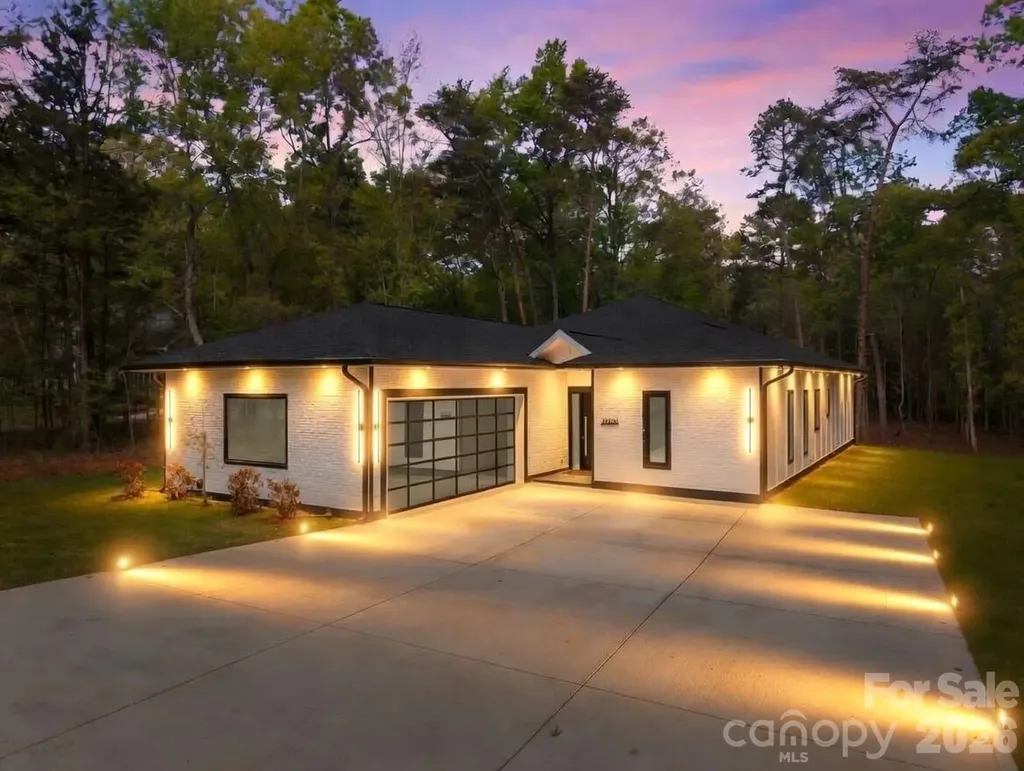
Stunning new construction on a private 1+ acre lot in the heart of Southwest Charlotte's premier retail and dining district. This modern one-story home offers over 3,000 sq ft of total space, including 2,373 sq ft of open, light-filled living area with 10' ceilings and a seamless layout designed for both comfort and entertaining. The chef's kitchen features quartz countertops, high-end appliances, soft-close cabinetry, a large island, and a walk-in pantry. The primary suite includes his-and-hers walk-in closets and a custom glass shower. All bedrooms offer walk-in closets and private glass-panel showers. A spacious rear patio overlooks the deep, wooded backyard, complete with an outdoor fireplace for year-round enjoyment. The oversized two-car garage and extended concrete drive provide ample parking. The expansive lot offers exceptional potential for a future pool, guest house, or additional garage. Premium exterior finishes include architectural stone accents and durable fiber-cement siding. A rare opportunity to own a private modern estate in a highly desirable Southwest Charlotte corridor.

Listed by Calvin B Bakhtiyarov of One Charlotte Realty,Inc

$
$
%
$/month over payments
Federal 30-year interest rate: 7.4% last updated on Oct 8, 2026
* All Figures are estimates. Check with your bank or proposed mortgage company for actual interest rates.
This product uses the FRED® API but is not endorsed or certified by the Federal Reserve Bank of St. Louis.

Virtual TourSave FavoriteSchedule TourAsk A QuestionMore Details

343 Mountain View Road Burnsville NC 28714
Open House

MLS Number CAR4427505

  • Residential
  • Next Open House: Sat 10/10 11:00 am. to 3:00 pm.
  • Bedrooms 3
  • Bathroom 3
  • Square Feet 2,692

Set on a private lot just minutes from downtown Burnsville, greet each day with golden sunrise light and sweeping views of the Black Mountains and Mt. Mitchell beyond. Vaulted ceilings and a grand stone fireplace anchor the great room, while oversized windows frame the landscape like living artwork, inviting you to slow down and savor the moment. Upstairs, the primary suite feels like a world of its own, complete with a stone fireplace and balcony suspended above the treetops. The walkout lower level offers endless flexibility, whether for guests, creative pursuits, or a second separate living space complete with a kitchenette. Outside, an oversized one-car garage with loft space is perfect for a workshop, studio, or passion project. The wooded setting invites quiet mornings, starlit evenings, and memories waiting to be made. Extensively updated and thoughtfully cared for, this home comes with a detailed highlights sheet outlining recent improvements and updates. It's more than a house. It's a place to exhale, connect, and feel at home.

Listed by Zarina Herdrick of Howard Hanna Beverly-Hanks Burnville

$
$
%
$/month over payments
Federal 30-year interest rate: 7.4% last updated on Oct 8, 2026
* All Figures are estimates. Check with your bank or proposed mortgage company for actual interest rates.
This product uses the FRED® API but is not endorsed or certified by the Federal Reserve Bank of St. Louis.

Save FavoriteSchedule TourAsk A QuestionMore Details

133 Gunpowder View Circle Granite Falls NC 28630

MLS Number CAR4409299

  • Residential
  • Bedrooms 4
  • Bathroom 5
  • Square Feet 4,611
  • Acreage 0.49

Tucked away in the desirable River Bend community, this beautiful 4-bedroom, 4.5-bath home with seasonal lake views offers the perfect blend of comfort, privacy, and natural beauty, beginning with its striking wood and stone exterior. Step inside to find warm hardwood floors, a cozy fireplace, and a spacious layout designed for both everyday living and entertaining. The well-appointed kitchen flows seamlessly into the living and dining areas, while generous windows fill the home with natural light. The finished basement offers a fantastic opportunity for multi-generational living, featuring separate living quarters that provide flexibility for extended family, guests, or even a private home office or recreation space. This home has recently gone through a redesign with refinished hardwoods & interior wood accents, interior paint, new ice maker, and updates to select bathrooms. Whether you're sipping your morning coffee on the deck or hosting friends for dinner, this home makes it easy to appreciate life at a slower pace. The HOA is discussing the possibility of building a clubhouse. Conveniently located near Granite Falls, Hickory, and beautiful Lake Hickory, you'll enjoy the best of both tranquility and convenience.

Listed by Lori Phelps of Coldwell Banker Boyd & Hassell

$
$
%
$/month over payments
Federal 30-year interest rate: 7.4% last updated on Oct 8, 2026
* All Figures are estimates. Check with your bank or proposed mortgage company for actual interest rates.
This product uses the FRED® API but is not endorsed or certified by the Federal Reserve Bank of St. Louis.

Virtual TourSave FavoriteSchedule TourAsk A QuestionMore Details

1091 Bill Collins Road Columbus NC 28722

Columbus, NC1091 Bill Collins Road

Price$675,000

Est. Mortgage: $/month

MLS Number CAR4416811

  • Residential
  • Bedrooms 3
  • Bathroom 2
  • Square Feet 1,425
  • Acreage 4.75

Welcome to your dream equestrian property in Columbus, NC! This stunning property features a 3-stall horse barn with a temperature-controlled feed and tack room, perfect for the dedicated equestrian. The property boasts an arena, run-in sheds, and fencing throughout. The charming 3-bedroom, 2-bathroom home offers comfortable living spaces with beautiful mountain views. New remodeled bathrooms and new appliances. Move in with ease, as this property is entirely move-in-ready! Horse enthusiasts will appreciate this FETA Trail property! Horse track cleared through woods just needs fencing. Nestled in a picturesque neighborhood with convenient access to Columbus and Tryon amenities, TIEC is 10 minutes away. This property strikes a perfect balance between rural tranquility and nearby conveniences. Whether you're pursuing serious equestrian activities or simply seeking a peaceful country lifestyle with mountain views, this exceptional property delivers on all fronts. FETA Trail owners can also join CETA trail system. That makes almost 350 miles of Horse Trail!! Live close to town and have this access to this many trails, is incredible! New Utility Building!! Customized LP SmartSide 12 x 20 utility building - built in Nov/Dec

Listed by Deena Hudson of Deena Hudson Realty

$
$
%
$/month over payments
Federal 30-year interest rate: 7.4% last updated on Oct 8, 2026
* All Figures are estimates. Check with your bank or proposed mortgage company for actual interest rates.
This product uses the FRED® API but is not endorsed or certified by the Federal Reserve Bank of St. Louis.

Save FavoriteSchedule TourAsk A QuestionMore Details

2000 Kilborne Drive Charlotte NC 28205

Charlotte, NC2000 Kilborne Drive

Price$675,000

Est. Mortgage: $/month

Active With Contract

MLS Number CAR4415514

  • Residential
  • Bedrooms 4
  • Bathroom 4
  • Square Feet 2,624
  • Acreage 0.32

Welcome to 2000 Kilborne Drive, where a spacious, finished basement, flexible living areas, and a large backyard create an exceptional opportunity in Charlotte's established Markham Village neighborhood. This four-bedroom, four-bath home combines an inviting open layout with plenty of room to spread out, entertain, work from home, or accommodate guests. The main level features recessed lighting, a bright living area with a striking modern fireplace, and an open dining space that flows naturally into the kitchen. Three main-level bedrooms provide comfortable everyday living, while the finished basement expands the possibilities with an additional bedroom, two full baths, a second kitchen, den, laundry area, built-in storage, and generous flex space ideal for a media room, recreation area, home office, or guest retreat. Outside, a spacious deck overlooks the backyard surrounded by mature trees, offering plenty of room for outdoor dining, relaxing, pets, play, or gardening, with a patio and storage shed adding even more functionality. This home puts you within easy reach of some of Charlotte's most popular destinations, including Plaza Midwood, NoDa, and Uptown, along with nearby parks, dining, shopping, entertainment, and everyday conveniences. With its established neighborhood setting, generous indoor and outdoor living spaces, and versatile finished basement, you won't want miss the opportunity to view this gem!

Listed by John Bolos and Collin Ramirez of Keller Williams South Park

$
$
%
$/month over payments
Federal 30-year interest rate: 7.4% last updated on Oct 8, 2026
* All Figures are estimates. Check with your bank or proposed mortgage company for actual interest rates.
This product uses the FRED® API but is not endorsed or certified by the Federal Reserve Bank of St. Louis.

Save FavoriteSchedule TourAsk A QuestionMore Details

15 Beaverdam Knoll Road Asheville NC 28804

MLS Number CAR4283730

  • Residential
  • Bedrooms 3
  • Bathroom 4
  • Square Feet 2,700
  • Acreage 1.2

NOW PRICED SO BUYERS CAN RENOVATE TO THEIR OWN TASTES! This special home checks so many of the boxes and you won't be disappointed. The NAVL/Beaverdam location on a large lot is convenient to all that Merrimon Avenue has to offer, yet feels like a country setting. Key features include main level living with a well-designed open floor plan, 2 primary suites-each offering privacy and outdoor porch/deck space, an office/nursery that adjoins the larger of the 2 suites, extensive decks and porches, and a studio apartment with its own garage on the lower level. The main level sunroom could be used as additional bedroom space. The main level 2-car garage is spacious; lower garage is deep enough for parking and a workshop area. While never pursued by the current owners, the large lot may have potential for construction of an ADU or a subdivide for an additional home subject to city requirements (TBD by new owners). New architectural shingle roof was completed in July 2025. Backyard fencing/gates were replaced in 2021. The HVAC system was replaced in 2017; its semi-annual maintenance was completed with a clean bill of health in mid-July 2025. For a North Asheville home located on a large lot that is convenient to shopping and services, you won't find a better deal!

Listed by Rob Montague of Asheville Realty Group

$
$
%
$/month over payments
Federal 30-year interest rate: 7.4% last updated on Oct 8, 2026
* All Figures are estimates. Check with your bank or proposed mortgage company for actual interest rates.
This product uses the FRED® API but is not endorsed or certified by the Federal Reserve Bank of St. Louis.

Save FavoriteSchedule TourAsk A QuestionMore Details

5703 Casper Drive Charlotte NC 28214

Charlotte, NC5703 Casper Drive

Price$675,000

Est. Mortgage: $/month

MLS Number CAR4413583

  • Residential
  • Bedrooms 6
  • Bathroom 4
  • Square Feet 3,533
  • Acreage 0.25

Minutes from downtown Belmont, the US National Whitewater Center, and Uptown Charlotte. Easy access to highways, the airport, the river and Lake Wylie. The neighborhood features a clubhouse, fitness center, sport courts with tennis/pickleball, bocce ball, playgrounds, trails, a kayak launch, and a marina. Notable features and upgrades include a massive owners walk-in closet, Honeywell smart thermostats, smart switches throughout, laundry room sink, gas kitchen cooktop, ceiling fans throughout, durable lvp flooring, smart garage door opener, EV charger plug, tankless water heater, an oversized patio, a custom pizza oven and a grilling station. The refrigerator, washer and dryer will convey. This home has been barely lived in and looks like it is brand new. The owner is sad to go but a new job is taking him out of the area. This is a great opportunity.

Listed by Anthony Frantilla of COMPASS

$
$
%
$/month over payments
Federal 30-year interest rate: 7.4% last updated on Oct 8, 2026
* All Figures are estimates. Check with your bank or proposed mortgage company for actual interest rates.
This product uses the FRED® API but is not endorsed or certified by the Federal Reserve Bank of St. Louis.

Save FavoriteSchedule TourAsk A QuestionMore Details

5529 Braddock Mill Way Lancaster SC 29720

Lancaster, SC5529 Braddock Mill Way

Price$675,000

Est. Mortgage: $/month

Open House

MLS Number CAR4414208

  • Residential
  • Next Open House: Sun 10/11 12:00 pm. to 2:00 pm.
  • Bedrooms 3
  • Bathroom 3
  • Square Feet 2,932

Welcome to this exceptional Toll Brothers residence, where refined design, privacy, and effortless living come together on a premium cul-de-sac homesite surrounded by mature woods. Meticulously maintained and truly turnkey, this beautifully appointed home offers thoughtful design and elevated finishes throughout. From the moment you enter, rich wood flooring, abundant natural light, and sophisticated details create a warm and inviting atmosphere. The gourmet kitchen is the heart of the home, featuring a large island, glass-front cabinetry, custom pantry, five-burner cooktop, vented hood, upgraded lighting, and generous workspace designed for both everyday living and entertaining. The expansive great room offers a cozy fireplace and an abundance of natural light, while the versatile main-level flex room provides endless possibilities as a home office, dining room, playroom, or additional gathering space. A main-level guest suite with a full bath offers comfort and privacy for family or guests. The custom laundry area is both stylish and functional, featuring a sink, abundant shelving, barn doors, and an included washer and dryer. The spacious primary suite is a true retreat with coffered ceilings, custom closets, and an oversized spa-inspired bath featuring a gorgeous custom-tiled shower. The second floor offers a HUGE loft with a large walk-in closet and barn doors provides additional flexible living space, while a private upstairs bedroom retreat includes its own full bath and generous walk-in closet. Outdoor living is equally impressive, with a screened porch featuring custom flooring, meticulously maintained landscaping, irrigation, Landscape lighting front and backyard with a dusk mode, custom paver patio overlooking a peaceful wooded backdrop. Custom pathways extend from the front to the rear of the property for easy access and are complemented by an outdoor lighting package that beautifully enhances the private setting. Community amenities include a dog park, fitness center, outdoor pool, walking trails, and playgrounds. Additional highlights include a tankless water heater and an abundance of thoughtful upgrades throughout the home. Ideally situated near Waxhaw and Indian Land, this home offers convenient access to shopping, restaurants, medical facilities, and an array of everyday amenities. Tucked away in a peaceful cul-de-sac yet close to everything, this exceptional Toll Brothers home offers a rare combination of luxury, privacy, comfort, and true move-in-ready living.

Listed by Aly Carlson of Keller Williams Ballantyne Area

$
$
%
$/month over payments
Federal 30-year interest rate: 7.4% last updated on Oct 8, 2026
* All Figures are estimates. Check with your bank or proposed mortgage company for actual interest rates.
This product uses the FRED® API but is not endorsed or certified by the Federal Reserve Bank of St. Louis.

Virtual TourSave FavoriteSchedule TourAsk A QuestionMore Details

Broker Reciprocity MLS Grid Logo © 2026 Listings courtesy of Canopy MLS as distributed by MLS GRID. IDX information is provided exclusively for consumers’ personal non-commercial use and may not be used for any purpose other than to identify prospective properties consumers may be interested in purchasing. The IDX data is deemed reliable but is not guaranteed by MLS GRID and may be subject to an end user license agreement prescribed by the Member Participant’s applicable MLS.  Based on information submitted to the MLS GRID as of October 9, 2026 4:48 PM UTC . All data is obtained from various sources and may not have been verified by broker or MLS GRID. Supplied Open House Information is subject to change without notice. All information should be independently reviewed and verified for accuracy. Properties may or may not be listed by the office/agent presenting the information. Some IDX listings have been excluded from this website.