and narrow your search. If you have fewer than 200 results, you can save your search.

Black Mountain NC

r=8041-8052
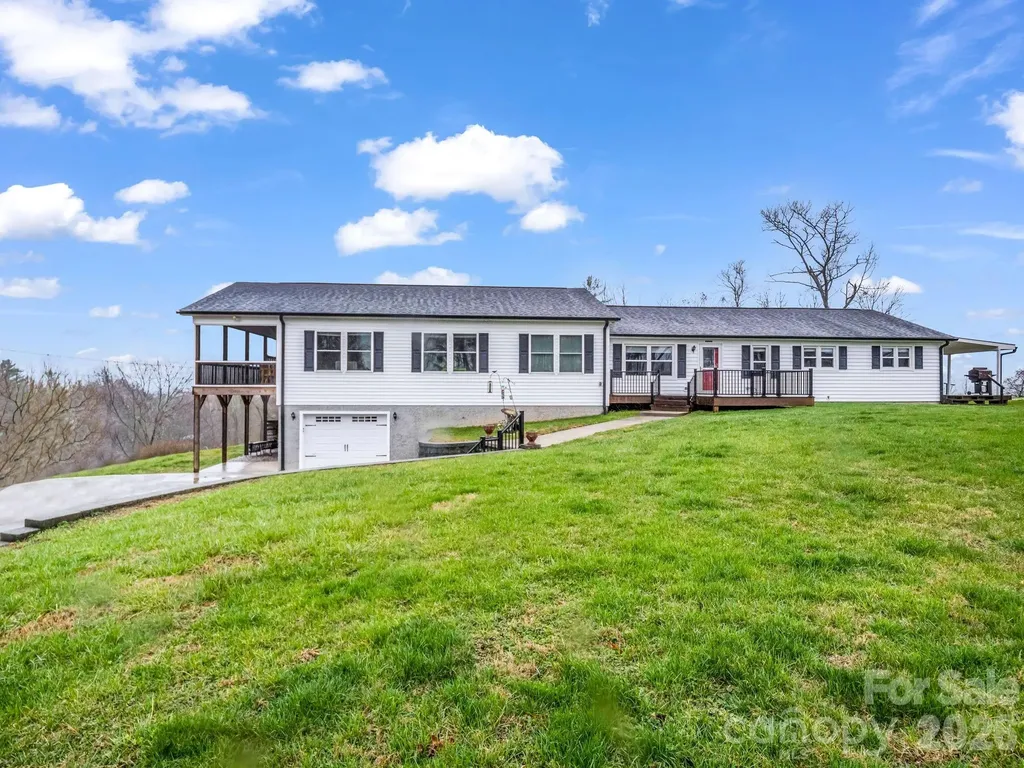
1086 Carters Ridge Road Spruce Pine NC 28777

MLS Number CAR4406527

  • MultiFamily
  • Bedrooms 4
  • Square Feet 2,914
  • Acreage 1.02
  • Property SubType Residential Income

Unique opportunity in the scenic mountain town of Spruce Pine! 45 min. to Boone, an hour to Asheville, close to ski slopes and Blue Ridge Parkway. This versatile property offers exceptional flexibility and can easily be converted into a duplex or even a triplex, making it ideal for multigenerational living, short-term rental, or income-producing potential. The main level is thoughtfully laid out with two separate living spaces. The left side features a private primary suite, kitchen, living room, laundry area, half bath, and a screened-in porch with hot tub, perfect for enjoying the mountain setting. The right side includes two bedrooms, one full bath, a kitchen with breakfast area, dining room, living room, laundry, and a covered porch. The basement level adds even more living space with a large bedroom and full bath, along with a garage and abundant storage. In total, the home offers 4 bedrooms and 3.5 bathrooms. Additional features include multiple septic tanks and tankless water heaters for added efficiency and convenience. A new roof was installed in February 2025. Outside, you'll find a spacious 60x26 outbuilding with roll-up doors, ideal for storing ATVs, boats, or campers, or for use as a workshop. Situated on 1.02 acres, the property showcases beautiful mountain views and provides endless possibilities for personal use or investment. Schedule your showing today!

Listed by Tracy Whisnant of REMAX Select

$
$
%
$/month over payments
Federal 30-year interest rate: 7.4% last updated on Oct 8, 2026
* All Figures are estimates. Check with your bank or proposed mortgage company for actual interest rates.
This product uses the FRED® API but is not endorsed or certified by the Federal Reserve Bank of St. Louis.

Virtual TourSave FavoriteSchedule TourAsk A QuestionMore Details

6 Cisco Road Asheville NC 28805

Asheville, NC6 Cisco Road

Price$670,000

Est. Mortgage: $/month

Open House

MLS Number CAR4424586

  • Residential
  • Next Open House: Sat 10/10 2:00 pm. to 4:00 pm.
  • Bedrooms 4
  • Bathroom 2
  • Square Feet 1,802

HAW CREEK! Come see this one-owner, well-built and cared for gem with a nice-sized fenced in back yard, real hardwood floors, and inviting front porch! As soon as you step in from the peaceful porch you will notice the REAL hardwood flooring and the appearance that only comes from consistent care. The large, open kitchen / living / breakfast bar is complimented by a separate dining room that opens to the back deck and fenced back yard. A total of 4 bedrooms upstairs offers plenty of space for the whole fam or office space if you need it! Down the real wood stairs from the kitchen is the partially finished basement featuring a full bath and laundry area and a large family/game/flex room with a large storage/bonus room and it's not damp! The owners say they didn't get any water in the basement during the 1,000 year storm Helene! The double garage is oversized and features room for a workshop area with custom, very sturdy workbenches. Plumbing is available beneath the primary bedroom to add a full bath ensuite easily. The finished portion of the basement ceiling height is 1/2" short of the mandatory 7', so it's not included in the square footage calculations, but it is gorgeous! A portion of the attic is decked for storage and easy maneuvering. You already know the Haw Creek community is famous for convenience and a great community vibe. Come see this beloved home and get moving to Haw Creek!

Listed by Clint Gorman of WEICHERT,Realtors - Unlimited

$
$
%
$/month over payments
Federal 30-year interest rate: 7.4% last updated on Oct 8, 2026
* All Figures are estimates. Check with your bank or proposed mortgage company for actual interest rates.
This product uses the FRED® API but is not endorsed or certified by the Federal Reserve Bank of St. Louis.

Virtual TourSave FavoriteSchedule TourAsk A QuestionMore Details

2719 Watson Drive Charlotte NC 28208

Charlotte, NC2719 Watson Drive

Price$670,000

Est. Mortgage: $/month

MLS Number CAR4398595

  • MultiFamily
  • Bedrooms 6
  • Square Feet 2,652
  • Acreage 0.32
  • Property SubType Residential Income

Welcome to Watson Drive, where modern design meets unbeatable convenience. These stunning 3-bedroom, 2.5-bath townhomes offer over 1,300 square feet of thoughtfully designed living space per unit. Enjoy premium finishes throughout. Step inside to soaring 9-foot ceilings, custom accent walls, and an open-concept floor plan highlighted by quartz countertops throughout, a striking full quartz backsplash, soft-close cabinetry, and stainless steel appliances. Every detail has been carefully selected to create a home that feels both luxurious and functional. Upstairs, the spacious primary suite features a large walk-in closet, a beautifully appointed ensuite bathroom with tile finishes, and your own private balcony overlooking the Charlotte skyline-the perfect spot to enjoy your morning coffee or unwind in the evening. Two additional bedrooms and a full bath complete the upper level. Outside, enjoy one of the largest outdoor spaces you'll find in a townhome, featuring a private, fully fenced backyard with a 6-foot privacy fence-ideal for pets, entertaining, or simply relaxing. A single-car garage provides secure parking and additional storage. Located just minutes from Uptown Charlotte, Charlotte Douglas International Airport, major interstates, shopping, dining, and entertainment, this home combines modern luxury with everyday convenience. If you've been searching for a move-in-ready townhome with designer finishes, exceptional attention to detail, and an incredible location, Watsons Drive is one you won't want to miss.

Listed by Charlie Moore of Fathom Realty NC LLC

$
$
%
$/month over payments
Federal 30-year interest rate: 7.4% last updated on Oct 8, 2026
* All Figures are estimates. Check with your bank or proposed mortgage company for actual interest rates.
This product uses the FRED® API but is not endorsed or certified by the Federal Reserve Bank of St. Louis.

Save FavoriteSchedule TourAsk A QuestionMore Details

1702 Woodward Avenue Charlotte NC 28206

Charlotte, NC1702 Woodward Avenue

Price$669,999

Est. Mortgage: $/month

MLS Number CAR4414135

  • Residential
  • Bedrooms 3
  • Bathroom 3
  • Square Feet 2,269
  • Acreage 0.14

PRICE REDUCTION!! Welcome home to this beautifully updated, move-in-ready 3-bedroom, 2.5-bath home in the Brightwalk neighborhood! Beautiful improvements throughout include an updated kitchen, bathrooms, hardwood stairs, and fresh inviting spaces ready for you to make your own. The kitchen has granite countertops, a large island, stainless steel appliances, walk-in pantry. Designated office on main level with built-ins. Upstairs, the spacious **primary suite** features a **walk-in closet in an en-suite with dual-sink vanity**. A versatile **loft area** provides the perfect space for a home office, media room, playroom, or additional lounge area. You'll also appreciate the convenience of a **separate laundry room with a linen closet** for extra storage. Located within miles from Uptown Charlotte, Bank of America Stadium, Camp North End, Heist Brewery, dining, shopping, entertainment, and other local attractions among the area's many destinations.

Listed by Letita Jackson of EXP Realty LLC

$
$
%
$/month over payments
Federal 30-year interest rate: 7.4% last updated on Oct 8, 2026
* All Figures are estimates. Check with your bank or proposed mortgage company for actual interest rates.
This product uses the FRED® API but is not endorsed or certified by the Federal Reserve Bank of St. Louis.

Save FavoriteSchedule TourAsk A QuestionMore Details
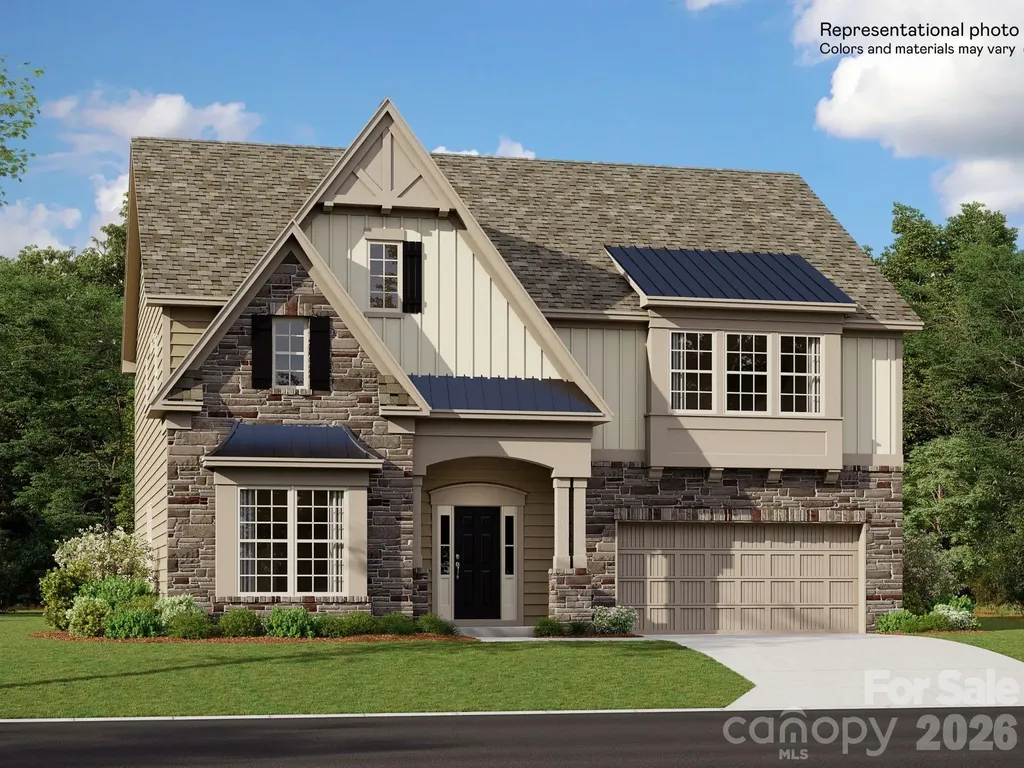
4738 Daventry Avenue Indian Land SC 29707
Pending

MLS Number CAR4391568

  • Residential
  • Bedrooms 4
  • Bathroom 4
  • Square Feet 2,898
  • Acreage 0.23

Welcome to Harris Mill Phase II- now open in Indian Land! The Bartlett offers an open concept design with thoughtfully selected upscale finishes throughout. The gourmet kitchen is designed for both everyday living and entertaining, offering a center island, soft-close cabinets and drawers, a pullout trash receptacle, gas cooktop, wall oven and microwave, stainless steel vent hood, refrigerator, tile backsplash, under-cabinet lighting, and quartz countertops. The great room showcases a sleek floating fireplace accented by floor-to-ceiling tile, creating a stunning modern focal point. Upstairs The private primary suite features a spa-inspired shower, while three additional bedrooms provide additional comfortable accommodations. Additional highlights include EVP flooring throughout the main floor and EVP on the stairs with iron railings. Ideally located near Ballantyne and Waxhaw, Harris Mill offers convenient access to the new Costco and Target in Indian Land. This home is scheduled to begin construction soon, with an anticipated completion date of November. Future community amenities, planned for 2027, include a clubhouse, resort-style pool, fitness center, pickleball courts, playground, and walking trails.

Listed by Dana Willis and Marnie Carter of Lennar Sales Corp

$
$
%
$/month over payments
Federal 30-year interest rate: 7.4% last updated on Oct 8, 2026
* All Figures are estimates. Check with your bank or proposed mortgage company for actual interest rates.
This product uses the FRED® API but is not endorsed or certified by the Federal Reserve Bank of St. Louis.

Save FavoriteSchedule TourAsk A QuestionMore Details

2550 Mabel Lane Monroe NC 28110

Monroe, NC2550 Mabel Lane

Price$669,990

Est. Mortgage: $/month

Pending

MLS Number CAR4315400

  • Residential
  • Bedrooms 4
  • Bathroom 3
  • Square Feet 2,970
  • Acreage 1.01

Looking for a main-level owner's suite? Then this home is for you! Experience refined living in this beautifully crafted home, set on a generous 1+ acre homesite within an exclusive community of just 38 residences. The spacious main-level primary suite is a private retreat, featuring an oversized walk-in closet and a spa-inspired bath with a large tiled shower and built-in bench. The chef's kitchen showcases abundant cabinetry, a large quartz-topped island, designer tile backsplash, and statement pendant lighting-perfect for both daily living and entertaining. Step outside to enjoy the screened-in porch, ideal for year-round relaxation. Car enthusiasts or hobbyists will appreciate the two-car side-entry garage plus a 2-car front-entry bolt-on garage offering added flexibility and storage. This homesite is large enough to accommodate an in-ground pool, custom outdoor living, or the hardscape design of your dreams-making this the perfect canvas for your forever home.

Listed by Alisha Kasing of Mattamy Carolina Corporation

$
$
%
$/month over payments
Federal 30-year interest rate: 7.4% last updated on Oct 8, 2026
* All Figures are estimates. Check with your bank or proposed mortgage company for actual interest rates.
This product uses the FRED® API but is not endorsed or certified by the Federal Reserve Bank of St. Louis.

Save FavoriteSchedule TourAsk A QuestionMore Details

3030 Grandiose Drive Indian Trail NC 28079
Active With Contract

MLS Number CAR4412865

  • Residential
  • Bedrooms 5
  • Bathroom 5
  • Square Feet 3,542
  • Acreage 0.35

Just minutes from I-485, McBride offers the perfect blend of small-town charm and everyday convenience with quick access to Charlotte, Ballantyne Corporate Park, and nearby shopping, dining, and entertainment. Nestled near the historic community of Hemby Bridge, residents can enjoy the area's small-town character while remaining connected to everything the greater Charlotte region has to offer. Known for its strong sense of community, local parks, and convenient location, Indian Trail is the ideal setting for this quaint neighborhood featuring spacious homesites and thoughtfully designed homes with upscale finishes. Residents will also enjoy being just minutes from Crooked Creek Park, offering baseball fields, playgrounds, walking trails, and a splash pad for year-round outdoor fun. Welcome to The Townsend by DRB Homes, a beautifully designed single-family home that offers spacious living, flexible options, and elegant details throughout. With thoughtfully designed spaces on both levels, this floor plan is perfect for growing households and those who love to entertain. The main level features a welcoming entry foyer leading to a formal dining room with a tray ceiling to the left, and versatile study with 15-lite glass French doors to the right. The open-concept layout seamlessly connects the kitchen, breakfast area, and family room, creating a bright and inviting space for everyday living. This exquisite home highlights: o 2-car front load garage with a drop zone upon entry into the home. o Flexible living space with a guest bedroom and full en suite bath on main-level. o Open-concept kitchen, breakfast area, and family room. o Kitchen features gourmet kitchen layout, 36' gas cooktop with stainless steel canopy hood, built-in oven and convection microwave, walk-in pantry and Butler's pantry leading into the formal dining room. o Glass door leading out to a covered rear porch. o Upstairs loft area. o Spacious primary suite and luxurious en suite owner's bath with dual vanities, private water closet, linen closet, fully tiled shower walls, floor and built-in bench seat - leading to an enormous walk-in closet at the rear. o See photos for full layout of floor plan & chosen structural options. Home is currently under construction. Representative photos may be shown. See on-site Community Sales Consultants/Realtors® to learn more about this home (or other available homes not listed) and the AMAZING incentives we are currently offering our homebuyers! Days on market reflect construction period. ***Sales Center Hours (Please Read in Full): Due to Extremely High Demand and on-site Realtors'® Availability, scheduling an APPOINTMENT in advance is HIGHLY RECOMMENDED. To request an appointment time, please call ahead. No access to Sales Model when on-site Realtors® are unavailable, touring the community with other prospective buyers, or after business hours. Sun/Mon: 1 pm-6 pm, Tues thru Sat: 10 am - 6 pm***

Listed by Ronnie Nicastro and Rachael Gruchawka of DRB Group of North Carolina,LLC

$
$
%
$/month over payments
Federal 30-year interest rate: 7.4% last updated on Oct 8, 2026
* All Figures are estimates. Check with your bank or proposed mortgage company for actual interest rates.
This product uses the FRED® API but is not endorsed or certified by the Federal Reserve Bank of St. Louis.

Save FavoriteSchedule TourAsk A QuestionMore Details

30-S-1 Brookstone Place Candler NC 28715

Candler, NC30-S-1 Brookstone Place

Price$669,900

Est. Mortgage: $/month

MLS Number CAR4290030

  • Residential
  • Bedrooms 2
  • Bathroom 2
  • Square Feet 2,411
  • Acreage 0.05

Pre-Construction- Where the Living is Easy. New Construction to begin in Summer of 2026. Time to make your color and finish selections. This is the last new townhome to be built. Enjoy the Award Winning Sandburg townhome with main level living. 2 bedrooms, sunroom, 3 full baths, bonus suite over the garage. Generous storage. 2 car garage, plus features like: open great room with vaulted ceiling, large kitchen, laundry room, pre finished wood flooring, tile, carpet, granite tops, tankless gas water heater, gas fireplace and more. Let the HOA do the yard chores and enjoy the clubhouse, swimming pool, fitness room and community activities. Only 15 Minutes to downtown Asheville but feels like a world away with serene countryside views. All photos are of similar models. The last new townhome to be built. Come enjoy a new carefree, low maintenance lifestyle. A proposed exit off I-40 near Liberty Rd to tie into Hwy 19/23, adjacent to the Vistas of Westfield property.

Listed by Joel Burkhalter of Coldwell Banker Advantage

$
$
%
$/month over payments
Federal 30-year interest rate: 7.4% last updated on Oct 8, 2026
* All Figures are estimates. Check with your bank or proposed mortgage company for actual interest rates.
This product uses the FRED® API but is not endorsed or certified by the Federal Reserve Bank of St. Louis.

Save FavoriteSchedule TourAsk A QuestionMore Details

12323 Braeloch Court Huntersville NC 28078

MLS Number CAR4421656

  • Residential
  • Bedrooms 5
  • Bathroom 3
  • Square Feet 2,913
  • Acreage 0.28

Welcome home to this expansive two-story residence tucked away on a quiet cul-de-sac in the heart of desirable Huntersville. Boasting 5 bedrooms and 3 full baths, this home offers a versatile and functional floor plan perfect for both everyday living and entertaining. The main level features inviting living and gathering spaces, along with convenient garage access to the 2-car garage. Upstairs, generously sized bedrooms provide comfort and privacy for all. Step outside to enjoy your own heated pool-ideal for year-round relaxation and entertaining. Recent updates include a new HVAC system, new water heater, and a new pool heater, offering peace of mind and efficiency. Located just minutes from shopping, dining, and major roadways, this home also sits within an amenity-rich community featuring a clubhouse, fitness center, golf course, outdoor pool, playground, pond, recreation area, sidewalks, street lights, and tennis courts-combining space, modern updates, and an exceptional lifestyle.

Listed by Dan Jones and David Etz of Carolina Real Estate Experts The Dan Jones Group

$
$
%
$/month over payments
Federal 30-year interest rate: 7.4% last updated on Oct 8, 2026
* All Figures are estimates. Check with your bank or proposed mortgage company for actual interest rates.
This product uses the FRED® API but is not endorsed or certified by the Federal Reserve Bank of St. Louis.

Save FavoriteSchedule TourAsk A QuestionMore Details

2586 Lee Lawing Road Lincolnton NC 28092

Lincolnton, NC2586 Lee Lawing Road

Price$669,900

Est. Mortgage: $/month

MLS Number CAR4351589

  • Residential
  • Bedrooms 4
  • Bathroom 3
  • Square Feet 2,804
  • Acreage 1.3

PRICE IMPROVEMENT! Now offered at $669,900 - and this one deserves another look. If you've been waiting for the right combination of space, style, acreage, and location, this may be the opportunity you've been looking for. Set on 1.3 beautifully maintained acres in North Lincolnton, this modern farmhouse offers an exceptional amount of living space and the kind of thoughtful details that make a house feel like home. With 4 bedrooms and 2.5 baths all on the main level, this home offers the rare convenience of true one-level living, while a spacious bonus room upstairs gives you room for a media room, home office, gym, playroom, or whatever your lifestyle calls for. The heart of the home is the beautifully appointed kitchen, featuring a large center island, gas cooktop, wall oven and microwave, abundant cabinetry, and open shelving. The kitchen flows seamlessly into the inviting living room, where built-in bookcases and a gas log fireplace create a warm space for gathering. The spacious primary suite offers its own retreat, complete with a soaking tub and generous walk-in shower. And when you want to take the living outside, you've got options: enjoy your morning coffee in the three-season room, fire up the grill on the expansive deck, or simply take in the space and serenity of 1.3 acres. Thoughtful upgrades include acrylic-finished garage and sunroom floors, a Kinetico whole-house water purification system, Gutter Helmet leaf guards, and a fully encapsulated crawl space with dehumidifier. And the location is hard to beat. If you've been watching this one, it's time to take another look. Perfectly positioned just: o 15 minutes to Downtown Lincolnton o 15 minutes to Lake Norman boat access o 30 minutes to Charlotte Douglas International Airport o 40 minutes to Uptown Charlotte If you've been looking for a home that offers modern farmhouse charm, room to breathe, and a location that keeps you connected, you've just found it.

Listed by Helene Cote of Real Broker,LLC

$
$
%
$/month over payments
Federal 30-year interest rate: 7.4% last updated on Oct 8, 2026
* All Figures are estimates. Check with your bank or proposed mortgage company for actual interest rates.
This product uses the FRED® API but is not endorsed or certified by the Federal Reserve Bank of St. Louis.

Virtual TourSave FavoriteSchedule TourAsk A QuestionMore Details

240 36th Avenue Circle NW Hickory NC 28601
Active With Contract

MLS Number CAR4377946

  • Residential
  • Bedrooms 5
  • Bathroom 7
  • Square Feet 6,321
  • Acreage 1.07

Exceptional opportunity to own a beautifully updated estate on 1.07 acres in a highly sought-after NW Hickory location. With over 6,000 heated square feet, this move-in ready home offers the rare combination of space, privacy, and refined upgrades-properties like this do not come along often! This expansive 1.5-story home with a mostly finished lower level features 5 bedrooms, 4 full bathrooms, and 3 half bathrooms, along with 2 double garages for a total of four garage spaces. From the moment you enter, the grand foyer with a sweeping curved staircase creates an immediate sense of elegance and scale. Designed for both entertaining and everyday comfort, the home offers formal living and dining rooms, along with a warm, inviting den featuring a gas log fireplace and custom built-ins. The updated kitchen is complete with granite countertops, lots of cabinetry, newer appliances, breakfast bar, and hardwood flooring, all opening to a light-filled breakfast area with a dramatic curved window. A spacious butler's pantry/oversized laundry room w/sink add both function and convenience, while a large main-level flex space provides the perfect option for a home office, playroom, or additional living area. The sunroom is equipped with its own mini-split system& flows effortlessly onto an expansive patio with a beautiful outdoor fireplace-ideal for hosting or relaxing year-round. Upstairs, the generous layout continues with 5 bedrooms and 4 full bathrooms, including a luxurious primary suite featuring hardwood floors, three closets, and a beautifully updated spa-like bathroom with dual sink vanity, custom cabinetry, tiled flooring, and a walk-in tile/glass shower. The fully finished lower level offers incredible versatility for great in-law/guest area with cool terazzo floors, a large recreation room with fireplace(wdstove has been removed--sellers have never used...unsure if functional), kitchenette/wet bar with new countertops, workout room, half bath, and abundant storage space. A second double garage adds even more flexibility for vehicles, hobbies, or storage. With a circular driveway AND a back driveway, brick patio, mature setting, and extensive indoor and outdoor living space, this home delivers a lifestyle that is increasingly hard to find in today's market. Schedule your private showing today-homes of this size, condition, and location are in high demand and do not stay available for long!

Listed by Kathryn Herman and Carly Pruitt of Coldwell Banker Boyd & Hassell

$
$
%
$/month over payments
Federal 30-year interest rate: 7.4% last updated on Oct 8, 2026
* All Figures are estimates. Check with your bank or proposed mortgage company for actual interest rates.
This product uses the FRED® API but is not endorsed or certified by the Federal Reserve Bank of St. Louis.

Save FavoriteSchedule TourAsk A QuestionMore Details
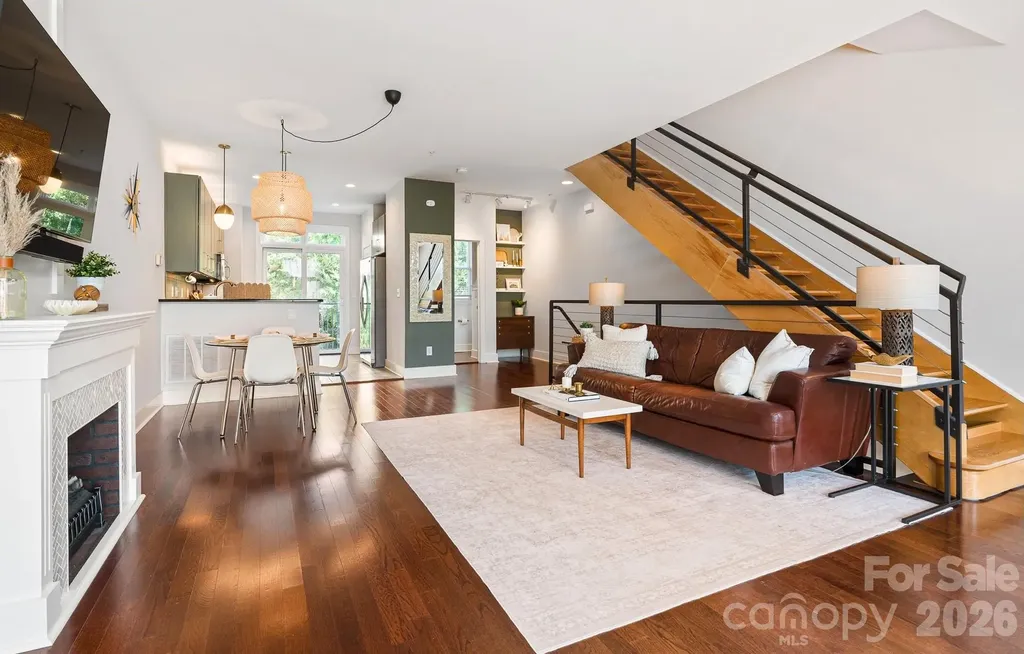
1959 Abbott Street Charlotte NC 28203

Charlotte, NC1959 Abbott Street

Price$669,900

Est. Mortgage: $/month

MLS Number CAR4389761

  • Condo
  • Bedrooms 2
  • Bathroom 4
  • Square Feet 1,843

Live. Work. Walk. Ride. Repeat. Looking for the perfect work from home spot without giving up the South End lifestyle? Welcome to The Abbott-one of South End's original live/work communities-tucked away on what may be the neighborhood's quietest street. Just two blocks from the Light Rail and steps from South End's endless lineup of restaurants, breweries, coffee shops, fitness studios, and nightlife, you'll enjoy all the energy of the neighborhood while coming home to a surprisingly peaceful setting. With virtually no through traffic and abundant street parking, clients and guests can visit with ease. Designed as a true live/work space, the street-level office offers large bright windows, excellent visibility, a half bath, and endless flexibility for entrepreneurs, consultants, creatives, therapists, designers, or anyone craving a professional workspace just steps from home. An attached one-car garage makes loading equipment, inventory, or presentation materials a breeze. Upstairs, the open-concept living area is bright, spacious, and perfect for unwinding after work-or hosting friends before a night out in South End. Take a look at the floor plan and you will see that this is much wider than the newer townhomes. Making room for the widest of sectionals - and yes that giant flat screen will fit!! The upper level features a generous primary suite with a spa-like five-piece bath, while the secondary bedroom enjoys its own private ensuite, making it ideal for guests, roommates, or additional office space. Skip the commute, embrace the lifestyle, and discover why live/work living in South End is one of Charlotte's best-kept secrets.

Listed by Lexie Longstreet of Savvy + Co Real Estate

$
$
%
$/month over payments
Federal 30-year interest rate: 7.4% last updated on Oct 8, 2026
* All Figures are estimates. Check with your bank or proposed mortgage company for actual interest rates.
This product uses the FRED® API but is not endorsed or certified by the Federal Reserve Bank of St. Louis.

Virtual TourSave FavoriteSchedule TourAsk A QuestionMore Details

Broker Reciprocity MLS Grid Logo © 2026 Listings courtesy of Canopy MLS as distributed by MLS GRID. IDX information is provided exclusively for consumers’ personal non-commercial use and may not be used for any purpose other than to identify prospective properties consumers may be interested in purchasing. The IDX data is deemed reliable but is not guaranteed by MLS GRID and may be subject to an end user license agreement prescribed by the Member Participant’s applicable MLS.  Based on information submitted to the MLS GRID as of October 9, 2026 8:46 AM UTC . All data is obtained from various sources and may not have been verified by broker or MLS GRID. Supplied Open House Information is subject to change without notice. All information should be independently reviewed and verified for accuracy. Properties may or may not be listed by the office/agent presenting the information. Some IDX listings have been excluded from this website.