and narrow your search. If you have fewer than 200 results, you can save your search.

Black Mountain NC

r=8677-8688
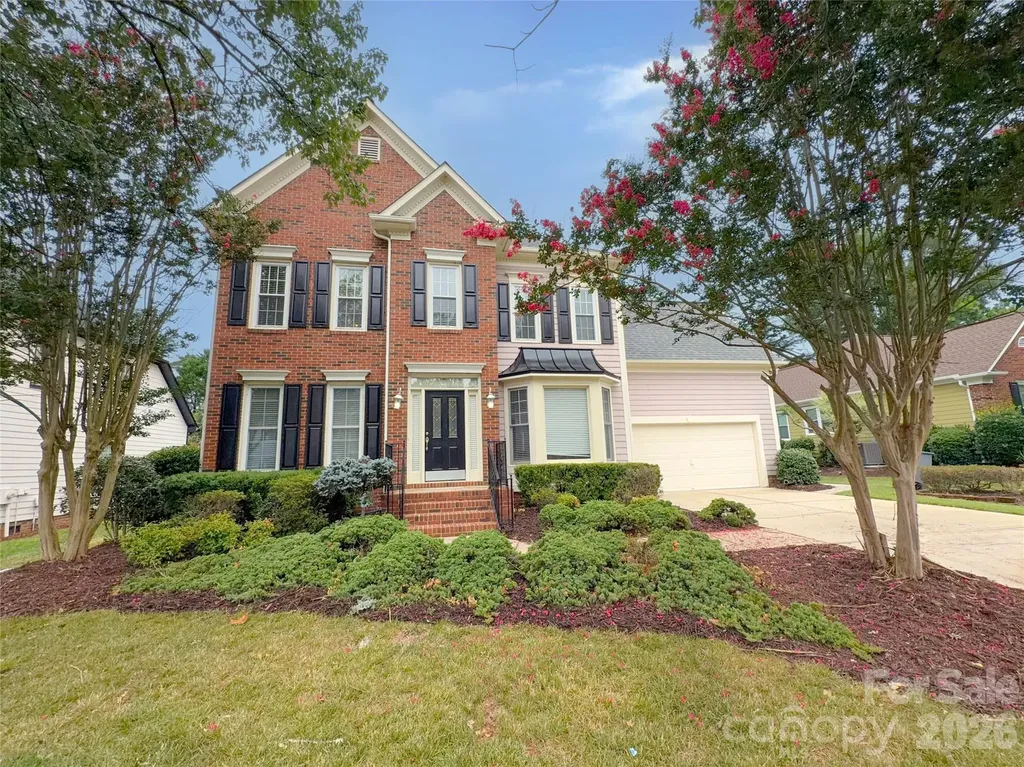
6930 Royce Court Charlotte NC 28277

Charlotte, NC6930 Royce Court

Price$639,900

Est. Mortgage: $/month

MLS Number CAR4402891

  • Residential
  • Bedrooms 4
  • Bathroom 3
  • Square Feet 2,780
  • Acreage 0.29

Located on a cul-de-sac in South Charlotte, 6930 Royce Ct offers a convenient location near Waverly and Ballantyne with easy access to Providence Road and I-485. This 4-bedroom, 2.5-bath home features a functional layout with all bedrooms located upstairs, providing separation from the main living areas. The main level offers comfortable living and entertaining spaces, while the backyard patio provides room to relax or enjoy outdoor gatherings. An attached two-car garage adds convenience and storage. Close to shopping, dining, and everyday amenities, this home is well-positioned to enjoy everything the area has to offer. PRICED TO SELL!!!

Listed by Jenny Loretto of TAH North Carolina LLC

$
$
%
$/month over payments
Federal 30-year interest rate: 7.28% last updated on Oct 1, 2026
* All Figures are estimates. Check with your bank or proposed mortgage company for actual interest rates.
This product uses the FRED® API but is not endorsed or certified by the Federal Reserve Bank of St. Louis.

Save FavoriteSchedule TourAsk A QuestionMore Details

561 Sandbar Point Lake Wylie SC 29710

Lake Wylie, SC561 Sandbar Point

Price$639,900

Est. Mortgage: $/month

Pending

MLS Number CAR4412646

  • Residential
  • Bedrooms 3
  • Bathroom 3
  • Square Feet 2,892
  • Acreage 0.2

LAKE WYLIE LIFESTYLE + INCREDIBLE OUTDOOR LIVING! This beautiful luxury home offers a spacious open floor plan with thoughtful finishes and numerous custom upgrades throughout. The kitchen features an oversized island, granite countertops, stainless steel appliances, 42" cabinetry and a large pantry outfitted with solid shelving. The upgraded office features a wall-to-wall shelving and cabinetry system with custom doors, creating a polished and functional workspace. The primary suite includes designer millwork, a custom closet system, luxury bath with double walk-in shower and access to two private upper-level decks. Additional features include 8' doors, 9' ceilings, dining room, loft, newly enclosed sunroom and surround sound throughout the main floor. Recent updates include new carpet upstairs, newly stained stairs and additional custom trim in bedrooms. The 2-car garage offers shelving and overhead storage. Outside, enjoy an impressive entertaining space with an expansive paver patio, outdoor fireplace, gas grill and countertop seating area. The wooded backdrop adds privacy and creates a peaceful setting for relaxing outdoors. Situated on a premium lot in a community conveniently located near Lake Wylie! This home is exceptional in condition and custom features. Come see!

Listed by Melissa Vess of ALBRICK

$
$
%
$/month over payments
Federal 30-year interest rate: 7.28% last updated on Oct 1, 2026
* All Figures are estimates. Check with your bank or proposed mortgage company for actual interest rates.
This product uses the FRED® API but is not endorsed or certified by the Federal Reserve Bank of St. Louis.

Virtual TourSave FavoriteSchedule TourAsk A QuestionMore Details

214 E Trade Street Dallas NC 28034

MLS Number CAR4409986

  • Commercial
  • Property SubType BUSINESS
  • Square Feet 7,400
  • Acreage 1.3

Wonderful historical downtown Dallas. This is a future prime location for an up & coming area. The main building was the old Feed store approximately 2400 sq ft on main floor & approximately 2400 sq ft basement with a loading space with great curb appeal. The zoning of BP-3 allows many uses. This property includes 2 parcels. 1 parcel is the commercial building. PID#131895 The building is ready for the upfit to start. The other parcel includes 2 rental homes. PID#305399. This is the additional sq ft. These 2 parcels are 1.3 acres in a prime location, heavy traffic corner lot. Please do not disturb tenants in 2 homes.

Listed by Carla Howell of Coldwell Banker Carver-Pressley,Realtors

$
$
%
$/month over payments
Federal 30-year interest rate: 7.28% last updated on Oct 1, 2026
* All Figures are estimates. Check with your bank or proposed mortgage company for actual interest rates.
This product uses the FRED® API but is not endorsed or certified by the Federal Reserve Bank of St. Louis.

Save FavoriteSchedule TourAsk A QuestionMore Details

516 Cottage Garden Lane Belmont NC 28012

Belmont, NC516 Cottage Garden Lane

Price$639,900

Est. Mortgage: $/month

Pending

MLS Number CAR4373322

  • Residential
  • Bedrooms 5
  • Bathroom 5
  • Square Feet 3,530
  • Acreage 0.19

Welcome to Michaux Gardens, where your dream of owning a DRB Home nestled along the side of picturesque Daniel Stowe Botanical Garden becomes a reality. Our community offers the best of both worlds: best location (convenient to downtown Belmont, minutes from the airport, uptown Charlotte and 3 major highways) and variety of homes ranging from ranch/1-stories to over 4000 sqft homes. The Norris is a 5 bed with an open Bonus Room, 4.5 bath home featuring an Extended Covered Back Porch, Gourmet Kitchen with a hood and gas cooktop, Owner's suite with dual Vanities and a well-proportioned dual closet and many unique personalized choices. The Expansive back covered porch allows you to enjoy beautiful sunsets. Love the oak tread stairs, butler's pantry, home office, bedroom on the main level with a full bath, and a separate powder room for guests. This home will be availabe to move in July/August 2026. Please call to schedule a showing.

Listed by Neci Adams and Maria Phillips of DRB Group of North Carolina,LLC

$
$
%
$/month over payments
Federal 30-year interest rate: 7.28% last updated on Oct 1, 2026
* All Figures are estimates. Check with your bank or proposed mortgage company for actual interest rates.
This product uses the FRED® API but is not endorsed or certified by the Federal Reserve Bank of St. Louis.

Save FavoriteSchedule TourAsk A QuestionMore Details

5120 Moselle Avenue Fort Mill SC 29707

Fort Mill, SC5120 Moselle Avenue

Price$639,900

Est. Mortgage: $/month

Active With Contract

MLS Number CAR4392758

  • Residential
  • Bedrooms 4
  • Bathroom 3
  • Square Feet 2,794
  • Acreage 0.23

Nestled on a quiet cul-de-sac lot high on a hill with the most gorgeous sunsets with no rear neighbors, this beautifully designed home offers privacy, stunning sunrise and sunset views, and exceptional indoor-outdoor living. Boasting nearly 2,800 square feet, this 4-bedroom, 3-bath residence features an open-concept floor plan filled with natural light, luxury vinyl plank flooring, and stylish finishes throughout. The gourmet kitchen is the heart of the home, showcasing white cabinetry, quartz countertops, stainless steel appliances, a large center island, walk-in pantry, and abundant prep space-perfect for entertaining and everyday living. The spacious main level includes a private guest suite and dedicated study, providing flexibility for guests, remote work, or multi-generational living. Upstairs, you'll find a generous primary retreat with a spa-like bath and walk-in closet, two additional bedrooms, a versatile playroom or man cave, and convenient second-floor laundry. Additional highlights include a built-in drop zone, oversized storage areas, pull-down attic access, a two and a half car garage, covered rear porch, and energy-efficient construction. Enjoy community amenities including a resort-style pool, playground, and scenic surroundings. Conveniently located near top-rated schools, shopping, dining, and major commuter routes, this move-in-ready home offers the perfect blend of comfort, functionality, and modern style. Experience the best of Indian Land living at 5120 Moselle Avenue-where thoughtful design meets everyday luxury!

Listed by Don Gomez of C-A-RE Realty
$
$
%
$/month over payments
Federal 30-year interest rate: 7.28% last updated on Oct 1, 2026
* All Figures are estimates. Check with your bank or proposed mortgage company for actual interest rates.
This product uses the FRED® API but is not endorsed or certified by the Federal Reserve Bank of St. Louis.

Virtual TourSave FavoriteSchedule TourAsk A QuestionMore Details

7517 Lancaster Highway Waxhaw NC 28173

Waxhaw, NC7517 Lancaster Highway

Price$639,900

Est. Mortgage: $/month

MLS Number CAR4297536

  • Residential
  • Bedrooms 3
  • Bathroom 3
  • Square Feet 2,797
  • Acreage 1.22

Picture starting your mornings with sunlight streaming through a dramatic wall of windows and ending your day with room to relax, recharge, and truly feel at home. Just minutes from the shops, restaurants, parks, and community events of Downtown Waxhaw, this move-in-ready Charleston Plan offers the breathing room you have been looking for without giving up everyday convenience. Step inside to a formal dining room made for memorable dinners and celebrations, along with a flexible front room ready to become your home office, sitting room, hobby space, or whatever fits your lifestyle. At the heart of the home, the bright family room flows seamlessly into a gourmet kitchen featuring an oversized island, abundant cabinetry, and a sunny breakfast area, an inviting space for everything from quiet mornings to lively gatherings. When it is time to unwind, the private owner's suite feels like a retreat of its own, complete with dual vanities, a walk-in shower, and two spacious walk-in closets. A convenient drop zone off the garage helps keep shoes, bags, and everyday clutter neatly organized. Upstairs, approximately 996 square feet of unfinished space gives you the freedom to dream. Create a future bonus room, media room, home gym, creative studio, or simply enjoy an incredible amount of storage. With new construction, a spacious homesite, and a floor plan designed for comfortable everyday living, this home is ready for your next chapter!

Listed by Jennifer Hoyle of Real Broker,LLC

$
$
%
$/month over payments
Federal 30-year interest rate: 7.28% last updated on Oct 1, 2026
* All Figures are estimates. Check with your bank or proposed mortgage company for actual interest rates.
This product uses the FRED® API but is not endorsed or certified by the Federal Reserve Bank of St. Louis.

Virtual TourSave FavoriteSchedule TourAsk A QuestionMore Details

2166 Bluebell Way Tega Cay SC 29708

Tega Cay, SC2166 Bluebell Way

Price$639,900

Est. Mortgage: $/month

MLS Number CAR4417918

  • Residential
  • Bedrooms 5
  • Bathroom 4
  • Square Feet 3,947
  • Acreage 0.18

Well-maintained 5-bedroom, 3.5-bath home located in the desirable Lake Ridge community of Tega Cay. This spacious three-story home offers an open layout with a bright main living area featuring a gas fireplace, dining area, and kitchen with double ovens, gas cooktop, and breakfast bar. The upper level includes a large primary suite with garden tub, additional bedrooms, and laundry room. The third floor offers a flexible bonus area with an additional bedroom and full bath, providing space for guests, an office, or recreation. The home also features a covered front porch, patio, fenced backyard, and two-car garage. Residents have access to community amenities including a pool, clubhouse, fitness center, playground, and tennis courts. Convenient location with easy access to nearby shopping, dining, and everyday services.

Listed by Kenyatta Hankerson of Hankerson RE Consultants

$
$
%
$/month over payments
Federal 30-year interest rate: 7.28% last updated on Oct 1, 2026
* All Figures are estimates. Check with your bank or proposed mortgage company for actual interest rates.
This product uses the FRED® API but is not endorsed or certified by the Federal Reserve Bank of St. Louis.

Virtual TourSave FavoriteSchedule TourAsk A QuestionMore Details

7614 Porrera Street Charlotte NC 28214

Charlotte, NC7614 Porrera Street

Price$639,900

Est. Mortgage: $/month

MLS Number CAR4382494

  • Residential
  • Bedrooms 4
  • Bathroom 4
  • Square Feet 3,360
  • Acreage 0.2

Come and experience over 3300 sq ft of flexible living space in this beautiful ranch home in the highly desirable Vineyards community. Bright, open main level with seamless flow between living, dining, and kitchen areas, plus a dedicated office for work-from-home needs. The standout feature is the light-filled walk-out basement, offering 1,200+ sq ft of finished space including a large recreation room, bedroom, full bath, and multiple flex areas-ideal for a guest suite, media room, fitness space, or multi-generational living. Another 857 sq ft of unfinished sections provide excellent storage or future expansion options. Enjoy outdoor living with a hardscaped patio, firepit, and screened-in porch overlooking the private backyard. Minutes to Uptown Charlotte, CLT Airport, shopping, dining, and major commuter routes, with access to Lake Wylie and resort-style community amenities. Move-in ready and designed to fit a wide range of lifestyle needs.

Listed by Patricke Ward of Keller Williams Ballantyne Area

$
$
%
$/month over payments
Federal 30-year interest rate: 7.28% last updated on Oct 1, 2026
* All Figures are estimates. Check with your bank or proposed mortgage company for actual interest rates.
This product uses the FRED® API but is not endorsed or certified by the Federal Reserve Bank of St. Louis.

Save FavoriteSchedule TourAsk A QuestionMore Details

3922 Sarah Drive Charlotte NC 28217

Charlotte, NC3922 Sarah Drive

Price$639,900

Est. Mortgage: $/month

MLS Number CAR4315843

  • Residential
  • Bedrooms 3
  • Bathroom 3
  • Square Feet 2,055
  • Acreage 0.07

Sophisticated Living in Lower South End - Duet Style New Construction- Designed to live like a single family home. Experience refined urban living in one of Charlotte's fastest-growing neighborhoods and most desirable areas -LoSo. Our Sparrow Duet is a modern masterpiece, offering 3 bedrooms, 2.5 baths, and a private 1-car garage, just minutes from the excitement of lower South End Charlotte. Thoughtfully designed with luxury in mind, this contemporary duet showcases 10-foot ceilings, an expansive chef's kitchen with an oversized island, and curated designer finishes throughout. The open-concept layout flows effortlessly to double sliding glass doors, revealing a spacious outdoor patio-perfect for elevated indoor-outdoor entertaining with in your own Private FENCED IN YARD. With NO HOA and NO CAPITAL CONTRIBUTION fees, investors welcome! This residence is an exceptional choice for discerning homeowners or savvy investors seeking long-term value in a neighborhood on the rise. Anticipated completion spring 2026. Secure your future in this thriving enclave now! Relax. You've found your new home! School enrollment, boundaries, and busing eligibility are determined solely by CMS and are subject to change without notice. While deemed reliable, all school information provided in this listing is not guaranteed. It is the Buyer's sole responsibility to contact the school district to confirm current and future enrollment eligibility for this specific address.

Listed by Linda Goss and Hayley Myers Brown of EXP Realty LLC Ballantyne

$
$
%
$/month over payments
Federal 30-year interest rate: 7.28% last updated on Oct 1, 2026
* All Figures are estimates. Check with your bank or proposed mortgage company for actual interest rates.
This product uses the FRED® API but is not endorsed or certified by the Federal Reserve Bank of St. Louis.

Save FavoriteSchedule TourAsk A QuestionMore Details

333 W Trade Street Charlotte NC 28202

MLS Number CAR4374019

  • Condo
  • Bedrooms 2
  • Bathroom 2
  • Square Feet 1,326

New price reduction! The views take center stage in this spectacular 22nd floor corner residence at Trademark. The most stunning long views can be found from the living room, primary bedroom, and private balcony, where sweeping sunrise views and an ever changing skyline create a truly unforgettable backdrop to everyday life. The bright and airy open concept floor plan is surrounded by floor to ceiling windows, flooding the home with natural light while showcasing the incredible views from nearly every room. The balcony, located just off the living room, offers the perfect place to enjoy your morning coffee, unwind after work, or entertain guests high above the city. Both bedrooms feature blackout shades, providing perfect comfort and privacy. Brand new laminate wood flooring installed in 2025 adds a fresh, modern touch to the home's sophisticated design. Meticulously maintained and move in ready, this residence has been thoughtfully updated with fresh interior paint, a new HVAC system and water heater in 2023, a dishwasher replaced in 2023, and a washer and dryer from 2021. Adding even more value are two deeded parking spaces located in separate gated parking areas, a rare and highly sought after convenience in Uptown living. Conveniently located in the heart of Uptown Charlotte, you're just steps from Bank of America Stadium, Spectrum Center, Truist Field, and some of the city's best dining, shopping, entertainment, and nightlife. Residents of Trademark enjoy premier amenities including a resort style pool, gym, outdoor grilling area, stylish resident lounge, and a pet friendly atmosphere. With its prime Uptown location, thoughtful updates, and rare inclusion of two deeded parking spaces, this exceptional residence offers both luxury and convenience. Furniture is negotiable, creating a fantastic turnkey opportunity! Leases are permitted for 6 months or longer.

Listed by Annabelle Slaydon of Annabelle Realty,Inc

$
$
%
$/month over payments
Federal 30-year interest rate: 7.28% last updated on Oct 1, 2026
* All Figures are estimates. Check with your bank or proposed mortgage company for actual interest rates.
This product uses the FRED® API but is not endorsed or certified by the Federal Reserve Bank of St. Louis.

Virtual TourSave FavoriteSchedule TourAsk A QuestionMore Details

5602 Friendly Baptist Church Road Indian Trail NC 28079
Active With Contract

MLS Number CAR4411458

  • Residential
  • Bedrooms 4
  • Bathroom 3
  • Square Feet 2,651
  • Acreage 2.56

New construction on 2.56 acres, with NO HOA! Discover the rare opportunity to own a brand-new home with space, privacy, and flexibility in desirable Indian Trail. This beautifully designed 4-bedroom, 3-bath home offers approximately 2,651 square feet of thoughtfully planned living space and is situated on a generous homesite. Step inside to an inviting open-concept floor plan with spacious living areas, a well-appointed kitchen, and modern finishes throughout. The main-level design offers both everyday functionality and room to entertain, while generously sized bedrooms provide comfortable private spaces. A 2-car OVERSIZED garage, with utility sink, adds convenience and storage. Outside is where this property truly stands apart. Enjoy 2.56 acres of land, giving you room to spread out and enjoy the privacy and freedom that are increasingly hard to find in new construction. Whether you envision outdoor entertaining, gardening, recreation, or simply having more room around you, this property offers possibilities that traditional subdivision homes cannot. Conveniently located in Indian Trail with easy access to shopping, dining, major roads, and the surrounding Charlotte area. Less than 10 minutes from the Monroe bypass and 485! Brand-new construction, acreage, privacy, and no HOA-all in one property. If you've been searching for a new home without giving up land and breathing room, this is the one you've been waiting for! Builder will supply a 1-1-10 warranty through StrucSure Home Warranty.

Listed by Margo Frantz of Costello Real Estate and Investments LLC

$
$
%
$/month over payments
Federal 30-year interest rate: 7.28% last updated on Oct 1, 2026
* All Figures are estimates. Check with your bank or proposed mortgage company for actual interest rates.
This product uses the FRED® API but is not endorsed or certified by the Federal Reserve Bank of St. Louis.

Save FavoriteSchedule TourAsk A QuestionMore Details

109 Thurland Avenue Asheville NC 28803

Asheville, NC109 Thurland Avenue

Price$639,225

Est. Mortgage: $/month

MLS Number CAR4261311

  • Residential
  • Bedrooms 2
  • Bathroom 3
  • Square Feet 1,427
  • Acreage 0.28

Investors: the perfect house & ADU, 3/4 m from Mission Hosp... New Price/June 2026! Quite the find on a serene Kenilworth hillside-perfect for investors or smart homeowner! This rare opportunity offers two separate dwellings: a well-designed primary home and a CHARMING ADU. The 4-year-old property sits in a gorgeous setting and even includes most furniture and furnishings. The main home features clean lines, contemporary finishes, tall ceilings, abundant natural light, and a covered deck for evening relaxation. Floor plan offers 2BR/1BA upstairs plus a half bath on the main. The gracious ADU lives as a studio with a loft for sleeping or storage, a large bath, washer/dryer, flexible living area, full kitchen , and its own covered porch. Driveway is steep but manageable with level parking for 3+ cars. As Grandma always said: “Buy an income-producing property and let the tenant pay half the note!” it's just blocks from Mission hospital and Biltmore Village.

Listed by Ben Pruette of Premier Sotheby’s International Realty

$
$
%
$/month over payments
Federal 30-year interest rate: 7.28% last updated on Oct 1, 2026
* All Figures are estimates. Check with your bank or proposed mortgage company for actual interest rates.
This product uses the FRED® API but is not endorsed or certified by the Federal Reserve Bank of St. Louis.

Save FavoriteSchedule TourAsk A QuestionMore Details

Broker Reciprocity MLS Grid Logo © 2026 Listings courtesy of Canopy MLS as distributed by MLS GRID. IDX information is provided exclusively for consumers’ personal non-commercial use and may not be used for any purpose other than to identify prospective properties consumers may be interested in purchasing. The IDX data is deemed reliable but is not guaranteed by MLS GRID and may be subject to an end user license agreement prescribed by the Member Participant’s applicable MLS.  Based on information submitted to the MLS GRID as of October 7, 2026 2:18 PM UTC . All data is obtained from various sources and may not have been verified by broker or MLS GRID. Supplied Open House Information is subject to change without notice. All information should be independently reviewed and verified for accuracy. Properties may or may not be listed by the office/agent presenting the information. Some IDX listings have been excluded from this website.