and narrow your search. If you have fewer than 200 results, you can save your search.

Black Mountain NC

r=9373-9384
310 Arlington Avenue Charlotte NC 28203

MLS Number CAR4411977

  • Condo
  • Bedrooms 1
  • Bathroom 1
  • Square Feet 1,552
  • Acreage 2.87

Gorgeously renovated penthouse in the heart of South End! Unit 408 is one of the rare oversized lofts left at Factory South, one of Charlotte's most distinctive buildings-formerly the historic Lance Cracker Factory and now home to just 50 exclusive residences. Located in the heart of South End, this home blends industrial heritage with sophisticated modern design. Positioned in the building's newer wing, Unit 408 features dramatic walls of windows that flood the space with natural light and no unit above, offering exceptional privacy and quiet. A custom skylight, soaring ceilings, and open loft-style layout enhance the home's airy architectural feel, while the updated kitchen anchors the main living area for easy everyday living and entertaining. One of the larger loft layouts in the building, the space offers excellent flexibility and can be easily converted into a true one-bedroom if desired. The unit also includes garage parking and a private storage unit. Beautiful hardwood floors and custom designer lighting help complete the vibe. The entire building has undergone an amazing GLOW-UP -- complete w/ renovated lobby, hallways and lighting.

Listed by Perry Silver of Dickens Mitchener & Associates Inc

$
$
%
$/month over payments
Federal 30-year interest rate: 7.28% last updated on Oct 1, 2026
* All Figures are estimates. Check with your bank or proposed mortgage company for actual interest rates.
This product uses the FRED® API but is not endorsed or certified by the Federal Reserve Bank of St. Louis.

Save FavoriteSchedule TourAsk A QuestionMore Details

294 Carroll Cove Clover SC 29710

Clover, SC294 Carroll Cove

Price$600,000

Est. Mortgage: $/month

Active With Contract

MLS Number CAR4337194

  • Residential
  • Bedrooms 3
  • Bathroom 2
  • Square Feet 1,667
  • Acreage 0.92

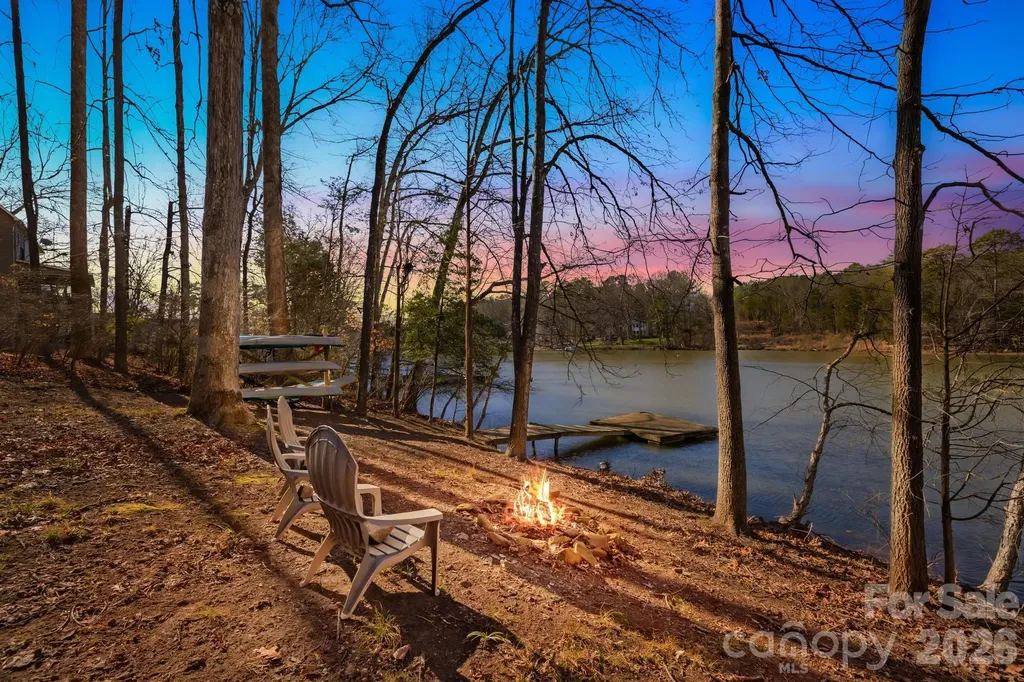
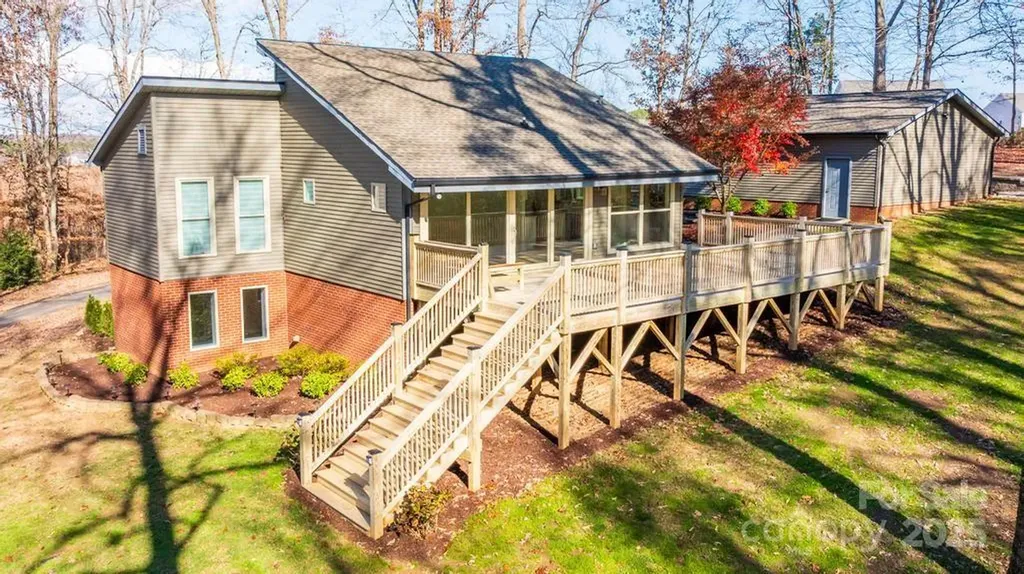
Own the Lake...Own the Income...Own the Privacy! Most waterfront properties force you to choose between a quiet retreat and a convenient location... We are offering you A rare 0.92-acre Lake Wylie estate offers both; combining over 200 feet of private shoreline and private sanctuary! Whether you are looking for a primary sanctuary, a legacy second home, or a high-yield income asset {with full Airbnb flexibility!}, this is the most versatile waterfront opportunity on the market. The "Private Cove" Advantage: Situated on a serene, deep-water cove (6ft+ depth at full pond), you avoid the noise and rough wake of the main channel while maintaining instant access to Lake Wylie's top destinations like Papa Doc's, Starbucks, Planet Fitness and the shops at HWY 49. Legacy Construction, Modern Luxury: o The Vibe: Authentic log-cabin warmth met with "designer-level" sophistication-skylights, original hardwoods, and a massive wood-burning fireplace. o The Chef's Hub: Fully reimagined with granite counters, slate flooring, and a farmhouse sink. o The Infrastructure: Peace of mind is built-in with a NEW roof, NEW septic system, and a modernized water filtration system. Outdoor Resort Living: The expansive lake-view deck and screened porch flow into nearly an acre of curated grounds. With the planned dredging and your private dock, your sunset cruises and paddle sports are guaranteed year-round. Future Potential: The 800-sq-ft unfinished basement is your blank canvas for a gym, theater, or additional rental suite to maximize your ROI. This isn't just a home; it's a strategic land hold in a community where privacy is the ultimate luxury. Don't just visit Lake Wylie-own the best version of it. // ** PS-Very private cove and community! / **Watch the Walk-Thru VIDEO and see why this is the best value on the Lake!

Listed by Mark Weinberg of ALBRICK

$
$
%
$/month over payments
Federal 30-year interest rate: 7.28% last updated on Oct 1, 2026
* All Figures are estimates. Check with your bank or proposed mortgage company for actual interest rates.
This product uses the FRED® API but is not endorsed or certified by the Federal Reserve Bank of St. Louis.

Virtual TourSave FavoriteSchedule TourAsk A QuestionMore Details

2491 Highway 274 Highway Cherryville NC 28021

MLS Number CAR4310737

  • Residential
  • Bedrooms 2
  • Bathroom 1
  • Square Feet 2,183
  • Acreage 23

Welcome to a rare aviation lifestyle opportunity in the heart of Lincoln County, NC. This distinctive offering combines a “legacy-rich” residence at 2491 Hwy 274 with an adjoining 21+ acre parcel featuring a private 1200' FAA-approved grass runway especially for STOL aircraft-creating a seamless blend of home, land, and legacy. Are you an aviator looking for a home with a runway? This is it. The runway, known as Northbrook International Ultraport (1NC9), is FAA-approved and licensed for flight instruction for ultralight and STOL (short takeoff and landing) aircraft. The parcel includes two rough-built hangars (pole barn style) with space for up to seven small aircraft. There are no usage restrictions beyond county R-SF zoning, offering flexibility for aviation, residential, or entrepreneurial pursuits. The residence, built in 1930 and thoughtfully evolved over time, offers 2 bedrooms, 1 bath, and 2,183 heated square feet on 1.86 acres. Originally a 3-bedroom, 1-bath home with four fireplaces, its layout has been reimagined to enhance flow and functionality. One bedroom now serves as the updated bathroom, while the former bath became a laundry/utility room. Two bedrooms were combined into a spacious primary with a large closet, and a cozy room off the living area serves as a second bedroom with its own closet. This room has been used as an office. Craftsmanship and care are evident throughout. The kitchen features solid oak cabinetry, complemented by a built-in china cabinet in the dining room. Levolor blinds and replacement windows offer comfort and efficiency, while the red metal roof adds visual charm-especially from the air. The enclosed back porch, heated and cooled, contributes 184 square feet to the total living area. Additional updates include a carport, heat pump, and electric tankless water heater. Three fireplaces remain usable with chimney extension or gas logs, and pull-down stairs lead to a floored attic for extra storage. Constructed from rough-cut heart pine and solid oak, the home has “great bones” and invites creative use. Note: While the home has received thoughtful updates, it remains a work in progress. A good cleaning and a few repairs may make it suitable for office or transitional use, but buyers seeking a permanent residence should expect additional improvements. The property is offered as-is, and the owner may consider price flexibility to support needed updates. Whether used as a residence, office space, or part of a broader home-based business (per county R-SF zoning), the house anchors a property rich with potential. The adjoining acreage includes a well-maintained grass runway and ample space for expansion-be it a new home, hangar, or recreational retreat. The runway will be deed protected and cannot be closed. Permanent access and usage rights will be granted to both the residence at 2491 Hwy 274 (Parcel ID: 50912) and the neighboring home (Parcel ID: 10602). Use of the runway is optional, but the right to use it remains-ensuring long-term aviation viability for future owners. Buyers may charge for runway use or coordinate maintenance contributions. Altogether, this offering includes 21± acres with a 1200' runway, plus a character-filled home on 1.86 acres, and two pole-barn type hangars (dirt floor) with space for up to seven small aircraft. The owner is motivated and negotiable, open to creative offers. Schedule an appointment directly with listing agent to experience this unique property firsthand. Attachments coming soon. “More than a listing, it's an invitation to shape something enduring.”

Listed by Geneva Allen of Allen & Allen,Inc.

$
$
%
$/month over payments
Federal 30-year interest rate: 7.28% last updated on Oct 1, 2026
* All Figures are estimates. Check with your bank or proposed mortgage company for actual interest rates.
This product uses the FRED® API but is not endorsed or certified by the Federal Reserve Bank of St. Louis.

Save FavoriteSchedule TourAsk A QuestionMore Details

109 E Americana Drive Mooresville NC 28115

MLS Number CAR4399467

  • Residential
  • Bedrooms 5
  • Bathroom 4
  • Square Feet 2,910
  • Acreage 0.23

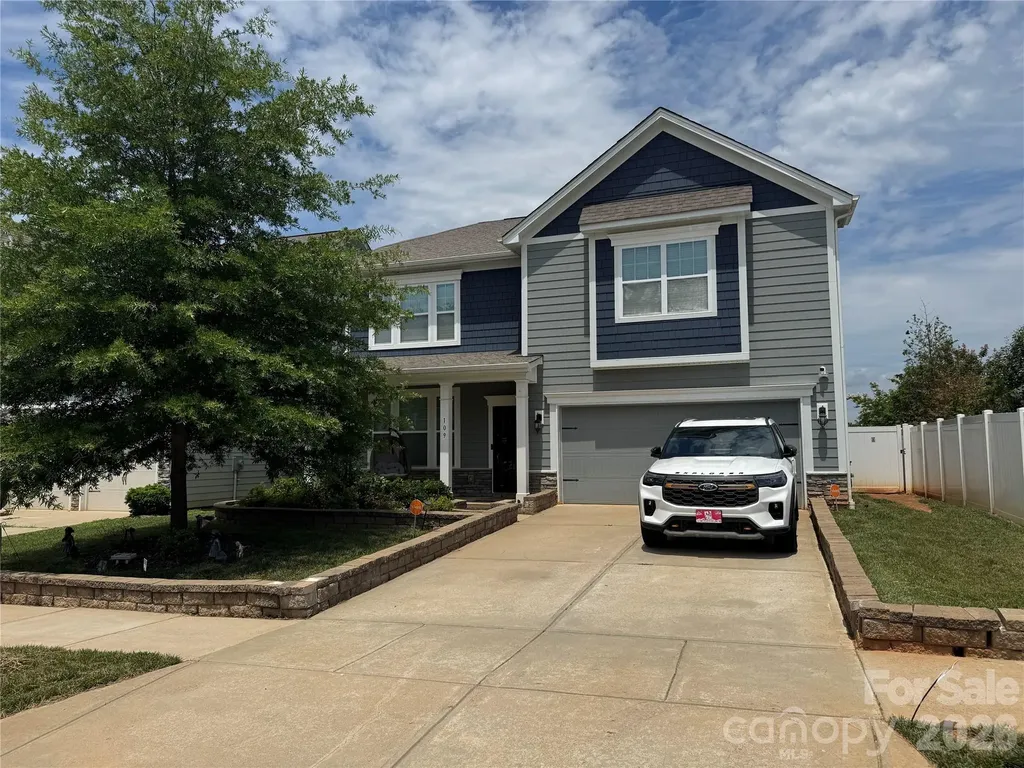
Wonderful home located in The Meadows at Coddle Creek. Home is located in Mooresville Graded School district. With every extra a home could offer including a large lot with long unobstructed views. Relax in your inground pool,luxury spa, 4 seasons room or on the patio overlooking your yard and it long range view. With large open floor plan with gourmet kitchen there will be plenty of room for everyone. The seller made an additional room upstairs for flex space to add to to the five bedrooms. There was also a main level shower added for bathers. Home featyures a whole house fiter system and A instant Rinnai hot water Heater. The seller is offering a $2000 carpet allowance for the second floor areas. If your looking for the house that has everything, this is the one for you. Community also features a pool and clubhouse. New publix shopping center is minutes away.

Listed by James Soderberg and James Soderberg of The Lake Team LLC

$
$
%
$/month over payments
Federal 30-year interest rate: 7.28% last updated on Oct 1, 2026
* All Figures are estimates. Check with your bank or proposed mortgage company for actual interest rates.
This product uses the FRED® API but is not endorsed or certified by the Federal Reserve Bank of St. Louis.

Save FavoriteSchedule TourAsk A QuestionMore Details

124 Windsor Greene Drive Monroe NC 28110

Monroe, NC124 Windsor Greene Drive

Price$600,000

Est. Mortgage: $/month

MLS Number CAR4302821

  • Residential
  • Bedrooms 3
  • Bathroom 3
  • Square Feet 2,674
  • Acreage 1.65

Rare opportunity: country living with city convenience! Located in the highly sought-after Fairview Elementary School district, this quiet 1.65-acre retreat offers privacy in a secluded neighborhood-just 7 miles from I-485. This all-brick ranch features 3 spacious bedrooms plus two versatile bonus rooms, easily adaptable as a 4th bedroom, office, gym, or playroom. Inside, you'll find granite countertops, a stainless steel gas cooktop, and a stainless steel dishwasher. Distinctive crown molding and a beautiful cedar sunroom add charm, while the master bath provides a spa-like escape with a garden jacuzzi tub and separate shower. The property is designed for comfort and function-NEW roof and gutters, irrigation system, greenhouse, and outbuilding give you room to grow and enjoy the land. A large two-car garage with plenty of storage, plus a dedicated RV hookup, make this home ideal for families, hobbyists, and travelers alike. You'll also have your choice of county water or a fresh 475-foot well. This is the rare mix of top schools, privacy, and country charm that buyers are searching for-don't miss your chance to make it yours!

Listed by Robin Hurd of Carolina Realty Solutions

$
$
%
$/month over payments
Federal 30-year interest rate: 7.28% last updated on Oct 1, 2026
* All Figures are estimates. Check with your bank or proposed mortgage company for actual interest rates.
This product uses the FRED® API but is not endorsed or certified by the Federal Reserve Bank of St. Louis.

Save FavoriteSchedule TourAsk A QuestionMore Details

6519 Pargo Road Charlotte NC 28216

Charlotte, NC6519 Pargo Road

Price$600,000

Est. Mortgage: $/month

MLS Number CAR4331228

  • Residential
  • Bedrooms 4
  • Bathroom 3
  • Square Feet 2,336
  • Acreage 0.35

Move-in ready custom-built 1.5-story home situated on a flat lot under half an acre with no HOA. This home offers 4 bedrooms and 3 full bathrooms. The main level features 9-foot ceilings, a living room with fireplace, and an open kitchen with granite countertops, stainless steel appliances, custom cabinetry, tile backsplash, water filtration system, beverage refrigerator, pantry, and updated lighting. Laundry room on main level. The primary bedroom is located on the main floor and includes a tray ceiling and en-suite bath with dual sinks and ceramic tile. An additional bedroom and full bathroom are also located on the main level. The upper level includes a loft, two bedrooms with walk-in closets, a full bathroom, and a separate office. Hardwood stairs and architectural archways throughout. Exterior features include a large partially covered patio, flat backyard, and new wood privacy fence.

Listed by Mercedes Dockery of NorthGroup Real Estate LLC

$
$
%
$/month over payments
Federal 30-year interest rate: 7.28% last updated on Oct 1, 2026
* All Figures are estimates. Check with your bank or proposed mortgage company for actual interest rates.
This product uses the FRED® API but is not endorsed or certified by the Federal Reserve Bank of St. Louis.

Save FavoriteSchedule TourAsk A QuestionMore Details

37 Grinnin Sun Road Burnsville NC 28714

Burnsville, NC37 Grinnin Sun Road

Price$600,000

Est. Mortgage: $/month

MLS Number CAR4352768

  • Residential
  • Bedrooms 4
  • Bathroom 4
  • Square Feet 2,295
  • Acreage 0.08

Located within the gates of Mountain Air, one of the Southeast's most distinctive mountaintop communities, this Timberwright Heritage log home offers a rare blend of craftsmanship, privacy, and resort-style living. Mountain Air is known for its private runway, championship golf course, and luxury club amenities, creating a lifestyle unlike anywhere else in Western North Carolina. Inspired by the design philosophy of renowned North Carolina artist Bob Timberlake, the home showcases hand-hewn logs with traditional dovetail joinery, soaring timber ceilings, and elegant natural finishes that capture the spirit of classic Appalachian architecture. The main living area features a dramatic floor-to-ceiling stone fireplace, warm wood interiors, and an open layout ideal for gathering with family and guests. Designed for both comfort and entertaining, the home offers four bedrooms each with its own full bath, providing privacy for owners and visitors alike. The spacious lower-level great room features a second stone fireplace and large entertainment area, creating the perfect retreat after a day enjoying the mountains. Outdoor living is equally inviting with multiple decks surrounded by lush forest, a relaxing oversized hot tub, and peaceful spaces for dining or unwinding beneath the Blue Ridge canopy. Ownership within Mountain Air provides access to a private club lifestyle including golf, dining, fitness center, luxury spa, sports courts, parks, and scenic walking trails. The community's unique private runway allows residents and guests to fly directly to the mountain. Currently operating part time as a short-term rental, the property offers flexibility to generate income while serving as a personal mountain retreat. This home delivers authentic craftsmanship, resort amenities, and an exceptional mountaintop lifestyle.

Listed by Alexey Kovrigin and Elena Kovrigin of EXP Realty LLC

$
$
%
$/month over payments
Federal 30-year interest rate: 7.28% last updated on Oct 1, 2026
* All Figures are estimates. Check with your bank or proposed mortgage company for actual interest rates.
This product uses the FRED® API but is not endorsed or certified by the Federal Reserve Bank of St. Louis.

Virtual TourSave FavoriteSchedule TourAsk A QuestionMore Details

2106 Lynmore Drive Sherrills Ford NC 28673

MLS Number CAR4316248

  • Residential
  • Bedrooms 3
  • Bathroom 3
  • Square Feet 2,171
  • Acreage 2.35

RUN don't walk...LOOKING for a large lot, no HOA & privacy? Look no further! Check out this charming fully updated contemporary home on 2.35 total acres in Sherrills Ford, including Parcel #460904824173 (Lot 7 - 1.08 acres) and Parcel #460904815969 (Lot 6 - 1.27 acres) in the Lynmore Subdivision. The property features tall vaulted ceilings, an open floor plan, TONS of natural lighting & walls of windows. And ALSO a 973 SQ. FT. Detached, air conditioned, two-car garage plus a large shed, a large newly built deck, & a partially cleared second lot-ideal for PRIVACY, a play area, garden, or future outdoor use. The garage offers flexibility for a workshop or additional recreational space. The main level offers a spacious a Great Room with vaulted ceilings, an updated kitchen with breakfast nook. A wall of windows overlooks the mature landscape. The lower level provides additional living space with a full bath, bedroom and flex areas perfect for an office, gym, or recreation room. A storage building, paved driveway, and extra parking complete this property. New roof in 2023, HVAC 2023 & septic Tank in 2023. Conveniently located near the new Publix, shops & restaurants. Includes a BUYER HOME WARRANTY. HURRY this rare gem & spectacular opportunity WILL NOT LAST LONG!

Listed by Nadine Wynn of Keller Williams Lake Norman

$
$
%
$/month over payments
Federal 30-year interest rate: 7.28% last updated on Oct 1, 2026
* All Figures are estimates. Check with your bank or proposed mortgage company for actual interest rates.
This product uses the FRED® API but is not endorsed or certified by the Federal Reserve Bank of St. Louis.

Virtual TourSave FavoriteSchedule TourAsk A QuestionMore Details

275 Hubbard Hollow Road Rosman NC 28772

Rosman, NC275 Hubbard Hollow Road

Price$600,000

Est. Mortgage: $/month

MLS Number CAR4403105

  • Residential
  • Bedrooms 1
  • Bathroom 2
  • Square Feet 1,600
  • Acreage 10.92

This is by far the cutest, and guaranteed to be the most unique, one bedroom, two bath, house with a bonus room in all of Indian Camp Mountain.! You've got to come sit in Lady Bugs Garden "Shara Brae" and enjoy the solitude of the roses.! "Shara Brae" ... This special rose garden was named after a stunning 5000-year-old Stone-Built Neolithic Village found on the Orkney Islands of northern Scotland.! So many possibilities for what can be done in this unique little sanctuary! Truly unique features at this place, everywhere you look! Almost 11 acres of lush green privacy surrounds you here! Iron gates and fencing, stone pathways, rock gardens, stone and brick features, amazing craftsmanship! LARGE Waterfall / Fountain Feature (Unfinished - with all materials to finish on-site). Never marketed before! Owner had it built in the early 90's, specifically detailed for Barbie, his wife.! Low Low Usage over the years. Owner estimates they have occupied the house for no more than 180 nights during those 30+ years. Never been rented. The house itself has almost too many unique features to mention here! EVERY unique window and door in place has beautiful stained-glass inlaid! Even some kitchen cabinets! The special wood features throughout the house are many. The Living Room, Library, Kitchen and Dining Area are all part of a wonderful open concept, great for interacting and entertaining! The gas fireplace warms the area while you enjoy your book chosen from the extensive library shelving. The kitchen has a full complement of appliances. Stained-glass bay windows brighten the living room space, as well as the Primary Bedroom. The Primary Bedroom features a hers/his walk-in closet, LARGE bathroom with separate shower and garden tub, regular toilet and bidet, laundry area, and a separate bonus room which could be a wonderful reading room or meditation room.! Or an amazing small home office with its own entrance from outside.! The stained-glass bay windows in the bonus room look out to Lady Bugs Garden and the lush greenery that is this land! There is a mud room accessible from the back yard which connects to the second full bath, just off of the single car garage! Just across the driveway is a spring run flowing clean crisp spring water with lots of kool rock formations near. The house has a security system and underground power! Brand new 2Ton AHU / Furnace, and all new AC ducts! Brand new R19 insulation and new 6mil poly earth liner under house. All in July 2026. Entire outer walls of house triple layered for super insulation. Two wells on property. All furnishings and contents optional with a great offer! ICM is a Gated Private Community at the escarpment of the Blue Ridge Mountains in Beautiful Transylvania County! Multiple other House Build Spots on this land! Great private acreage which could remain almost 11 acres or could become two 5 acre plus lots! Indigenous hardwood trees, Rhododendrons, Mountain Laurels, low canopy foliage and ferns adorn this land from one end to the other. Indian Camp has no golf course, tennis complex, pool or weightroom: nor is there a clubhouse in Indian Camp. Just wonderful inhabitants: deer, bears, squirrels, and birds! And some great people as well! Great spring run through this property right down below the house.! ICMs mountain springs form and create the headwaters of the Middle Fork of the French Broad River. Part of that starts right here on this land! Easy access to from the front gate to Hubbard Hollow by well-maintained roads within Indian Camp. Also, easy access from ICM to both upstate South Carolina and the mountains of western North Carolina by US Highway 178, right outside the gate. Come see this unprecedented offering within Indian Camp! You will love it and want to stay!

Listed by Dan Hodges of Mountain Real Estate Rocks

$
$
%
$/month over payments
Federal 30-year interest rate: 7.28% last updated on Oct 1, 2026
* All Figures are estimates. Check with your bank or proposed mortgage company for actual interest rates.
This product uses the FRED® API but is not endorsed or certified by the Federal Reserve Bank of St. Louis.

Save FavoriteSchedule TourAsk A QuestionMore Details

7624 W Highway 27 Highway Vale NC 28168

Vale, NC7624 W Highway 27 Highway

Price$600,000

Est. Mortgage: $/month

MLS Number CAR4407881

  • Residential
  • Bedrooms 2
  • Bathroom 1
  • Square Feet 1,625
  • Acreage 20.61

A wonderful chance to own a former family farm. This property has been in the same family for just over 100 years. It has a beautiful history as a former farm. The home has 2 bedrooms and 1 bathroom, true old farmhouse. front porch has been enclosed for additional space. The property consists of 2 large parcels, flanking each side of Hwy 27. Multiple barns and sheds on the property. Nearly equal amounts of cleared areas and wooded areas. The former gas station on the property has the potential to be so many things. With so many barns and storage buildings, it may take your family 100 years to fill them up like this family did. Throw on your walking boots, and head out to the farm for a fun day of discovery at all this property has to offer.

Listed by Kristie McBride of Copper Creek Realty LLC

$
$
%
$/month over payments
Federal 30-year interest rate: 7.28% last updated on Oct 1, 2026
* All Figures are estimates. Check with your bank or proposed mortgage company for actual interest rates.
This product uses the FRED® API but is not endorsed or certified by the Federal Reserve Bank of St. Louis.

Save FavoriteSchedule TourAsk A QuestionMore Details

311 Beatty Drive Belmont NC 28012

MLS Number CAR4383141

  • Commercial
  • Property SubType FREE STANDING STORE
  • Square Feet 1,168
  • Acreage 0.15

Prime medical office development opportunity on Beatty Drive in Belmont, just steps from CaroMont Regional Medical Center and positioned along one of Belmont's busiest commercial corridors. High visibility, strong traffic counts, and immediate proximity to the hospital create an attractive setting for medical offices, specialist suites, an imaging center, or other healthcare-related uses. The site offers potential to expand to approximately 25,000 SF and is adjacent to two additional medical-zoned lots, available separately. Purchase one parcel or combine all three for a larger-scale development opportunity. An existing structure is on site with utilities already connected, potentially reducing infrastructure costs and helping streamline development. Rare infill opportunity in a fast-growing Charlotte-area suburb where demand for quality medical space continues to grow. Prime location with flexibility for future medical development.

Listed by Ola van Zyl and Mike Morrell of Keller Williams Connected

$
$
%
$/month over payments
Federal 30-year interest rate: 7.28% last updated on Oct 1, 2026
* All Figures are estimates. Check with your bank or proposed mortgage company for actual interest rates.
This product uses the FRED® API but is not endorsed or certified by the Federal Reserve Bank of St. Louis.

Virtual TourSave FavoriteSchedule TourAsk A QuestionMore Details

311 Beatty Drive Belmont NC 28012

Belmont, NC311 Beatty Drive

Price$600,000

Est. Mortgage: $/month

MLS Number CAR4383160

  • Land
  • Acreage 0.15
  • County Gaston

Prime medical office development opportunity on Beatty Drive in Belmont, just steps from CaroMont Regional Medical Center and positioned along one of Belmont's busiest commercial corridors. High visibility, strong traffic counts, and immediate proximity to the hospital create an attractive setting for medical offices, specialist suites, an imaging center, or other healthcare-related uses. The site offers potential to expand to approximately 25,000 SF and is adjacent to two additional medical-zoned lots, available separately. Purchase one parcel or combine all three for a larger-scale development opportunity. An existing structure is on site with utilities already connected, potentially reducing infrastructure costs and helping streamline development. Rare infill opportunity in a fast-growing Charlotte-area suburb where demand for quality medical space continues to grow. Prime location with flexibility for future medical development.

Listed by Ola van Zyl and Mike Morrell of Keller Williams Connected

$
$
%
$/month over payments
Federal 30-year interest rate: 7.28% last updated on Oct 1, 2026
* All Figures are estimates. Check with your bank or proposed mortgage company for actual interest rates.
This product uses the FRED® API but is not endorsed or certified by the Federal Reserve Bank of St. Louis.

Virtual TourSave FavoriteSchedule TourAsk A QuestionMore Details

Broker Reciprocity MLS Grid Logo © 2026 Listings courtesy of Canopy MLS as distributed by MLS GRID. IDX information is provided exclusively for consumers’ personal non-commercial use and may not be used for any purpose other than to identify prospective properties consumers may be interested in purchasing. The IDX data is deemed reliable but is not guaranteed by MLS GRID and may be subject to an end user license agreement prescribed by the Member Participant’s applicable MLS.  Based on information submitted to the MLS GRID as of October 5, 2026 4:52 PM UTC . All data is obtained from various sources and may not have been verified by broker or MLS GRID. Supplied Open House Information is subject to change without notice. All information should be independently reviewed and verified for accuracy. Properties may or may not be listed by the office/agent presenting the information. Some IDX listings have been excluded from this website.