and narrow your search. If you have fewer than 200 results, you can save your search.

Burnsville NC

r=253-264
26 Cook Lane Mills River NC 28759

Mills River, NC26 Cook Lane

Price$5,000,000

Est. Mortgage: $/month

MLS Number CAR4301878

  • Residential
  • Bedrooms 7
  • Bathroom 8
  • Square Feet 8,359
  • Acreage 27.5

A Legacy Southern Estate Nestled in the idyllic Mills River Valley, this 30-acre estate captures the essence of Southern elegance with a touch of timeless romance. Shaded by a grove of ancient white oaks, the residence evokes the grandeur of a historic manor, blending refined architecture with the serenity of pastoral landscapes. Inside, a chef’s kitchen opens to a dramatic living room anchored by a bespoke fireplace mantel, setting the stage for elegant entertaining. French doors invite you outdoors, where rolling meadows, a charming cottage garden, and a shimmering one-acre stocked pond create a setting of unrivaled beauty. At the heart of the property stands a reimagined barn, now transformed into a sophisticated wedding and event venue. With its graceful proportions and rustic-luxe design, it offers a stunning backdrop for unforgettable celebrations under vaulted ceilings and soft ambient light. Whether hosting candlelit dinners by the water, welcoming guests to a sunset soire under the oaks, or retreating into the quiet rhythm of country life, this estate offers a lifestyle steeped in charm. Additional acreage available to improve access. New Roof 2026!

Listed by Nancy Witek of Howard Hanna Beverly-Hanks Fletcher

$
$
%
$/month over payments
Federal 30-year interest rate: 7.28% last updated on Oct 1, 2026
* All Figures are estimates. Check with your bank or proposed mortgage company for actual interest rates.
This product uses the FRED® API but is not endorsed or certified by the Federal Reserve Bank of St. Louis.

Virtual TourSave FavoriteSchedule TourAsk A QuestionMore Details

334 Myers Mill Road Statesville NC 28625

Statesville, NC334 Myers Mill Road

Price$4,999,999

Est. Mortgage: $/month

MLS Number CAR4322877

  • Land
  • Acreage 306.82
  • County Iredell

Discover an extraordinary opportunity to own 306+ acres of stunning farmland in highly desirable North Iredell. Rich in history and natural beauty, this expansive property offers a rare combination of unrestricted land, privacy, and endless potential. A charming 1930s farmhouse, ready for restoration, anchors the property and adds timeless character. Currently operating as a working cattle farm, the land includes fenced pastures, multiple creeks and streams, a pond, barns, silos, and several additional outbuildings that support a variety of agricultural uses. There is also a mobile home on-site, ideal for a rental, guest house, or temporary residence while you build. With its mix of rolling fields, wooded areas, and water features, this property is perfectly suited for farming, recreation, or creating a private estate retreat. Best of all, it is unrestricted, giving the future owner total freedom to bring their vision to life, farm, build, or simply enjoy wide-open space with no limits. Surrounded by other large tracts, you'll experience exceptional privacy and the peaceful rural setting that is increasingly hard to find. Despite its seclusion, the location couldn't be more convenient, just minutes from I-77 and I-40, and centrally positioned between Statesville, Wilkesboro, and Mocksville, with easy travel to both Boone and Charlotte. A property of this size, versatility, and location is truly a rare find in North Iredell. The possibilities here are endless. Property includes parcels 4831-57-2182 (334 Myers Mill Rd - 306+ ac) and 4831-48-0185 (417 Myers Mill Rd. - .52ac). Contact listing agent to schedule a showing. No Septic permit was able to be located for the Farmhouse or doublewide. Both homes in need of repair, sold AS-IS. Survey on file is from 2000 & includes 2 tracts that are not included in this sale: 4831-46-4072 & 4831-47-3234. Buyer should obtain new survey. Farm equipment and personal property related to the farm are not included in the sale. Above ground propane tank at Farmhouse, and 2 buried abandoned fuel tanks used for farm operations in the past. Buyer to assume any rollback taxes post closing. A portion of this parcel (approximately 40 acres) is being offered separately under MLS# 4413054.

Listed by Suzanne Osborne and Sara Hadden of Tarheel Realty II

$
$
%
$/month over payments
Federal 30-year interest rate: 7.28% last updated on Oct 1, 2026
* All Figures are estimates. Check with your bank or proposed mortgage company for actual interest rates.
This product uses the FRED® API but is not endorsed or certified by the Federal Reserve Bank of St. Louis.

Virtual TourSave FavoriteSchedule TourAsk A QuestionMore Details

334 Myers Mill Road Statesville NC 28625

Statesville, NC334 Myers Mill Road

Price$4,999,999

Est. Mortgage: $/month

MLS Number CAR4321287

  • Residential
  • Bedrooms 4
  • Bathroom 2
  • Square Feet 2,085
  • Acreage 306.82

Discover an extraordinary opportunity to own 306+ acres of stunning farmland in highly desirable North Iredell. Rich in history and natural beauty, this expansive property offers a rare combination of unrestricted land, privacy, and endless potential. A charming 1930s farmhouse, ready for restoration, anchors the property and adds timeless character. Currently operating as a working cattle farm, the land includes fenced pastures, multiple creeks and streams, a pond, barns, silos, and several additional outbuildings that support a variety of agricultural uses. There is also a mobile home on-site, ideal for a rental, guest house, or temporary residence while you build. With its mix of rolling fields, wooded areas, and water features, this property is perfectly suited for farming, recreation, or creating a private estate retreat. Best of all, it is unrestricted, giving the future owner total freedom to bring their vision to life, farm, build, or simply enjoy wide-open space with no limits. Surrounded by other large tracts, you'll experience exceptional privacy and the peaceful rural setting that is increasingly hard to find. Despite its seclusion, the location couldn't be more convenient, just minutes from I-77 and I-40, and centrally positioned between Statesville, Wilkesboro, and Mocksville, with easy travel to both Boone and Charlotte. A property of this size, versatility, and location is truly a rare find in North Iredell. The possibilities here are endless. Property includes parcels 4831-57-2182 (334 Myers Mill Rd - 306+ ac) and 4831-48-0185 (417 Myers Mill Rd. - .52ac). Contact listing agent to schedule a showing. No Septic permit was able to be located for the Farmhouse or doublewide. Both homes in need of repair, sold AS-IS. Survey on file is from 2000 & includes 2 tracts that are not included in this sale: 4831-46-4072 & 4831-47-3234. Buyer should obtain new survey. Farm equipment and personal property related to the farm are not included in the sale. Above ground propane tank at Farmhouse, and 2 buried abandoned fuel tanks used for farm operations in the past. Buyer to assume any rollback taxes post closing A portion of this parcel (approximately 40 acres) is being offered separately under MLS# 4413054

Listed by Suzanne Osborne and Sara Hadden of Tarheel Realty II

$
$
%
$/month over payments
Federal 30-year interest rate: 7.28% last updated on Oct 1, 2026
* All Figures are estimates. Check with your bank or proposed mortgage company for actual interest rates.
This product uses the FRED® API but is not endorsed or certified by the Federal Reserve Bank of St. Louis.

Virtual TourSave FavoriteSchedule TourAsk A QuestionMore Details

1565 Shinnville Road Cleveland NC 27013

Cleveland, NC1565 Shinnville Road

Price$4,999,999

Est. Mortgage: $/month

MLS Number CAR4215250

  • Residential
  • Bedrooms 5
  • Bathroom 6
  • Square Feet 3,992
  • Acreage 60

Welcome to this stunning 60-acre estate, a rare opportunity to own a premier event space with endless possibilities. Whether seeking a luxurious retreat, a thriving business, or both, this property delivers. The updated primary residence offers 4 beds, 4.5 baths, and sophisticated comfort. A chefs kitchen boasts quartz countertops and a stylish backsplash, while the main-level primary suite provides ultimate privacy. Upstairs, a loft and three bedrooms, each with en-suite baths, await. The 11,000+ sq. ft. event space is designed for unforgettable gatherings, featuring his-and-hers areas with bathrooms and a wood-burning fireplace. A commercial-grade kitchen and indoor/outdoor bars make entertaining seamless. This properties unmatched versatility allows you to live on-site, bring your horses, and customize it to fulfill your dream. Whether an equestrian retreat, wedding venue, or luxury event space, this estate offers limitless potential. Don't miss this extraordinary opportunity!

Listed by Liza Caminiti of Ivester Jackson Christie's

$
$
%
$/month over payments
Federal 30-year interest rate: 7.28% last updated on Oct 1, 2026
* All Figures are estimates. Check with your bank or proposed mortgage company for actual interest rates.
This product uses the FRED® API but is not endorsed or certified by the Federal Reserve Bank of St. Louis.

Virtual TourSave FavoriteSchedule TourAsk A QuestionMore Details

2017 Smokey Park Highway Candler NC 28715

MLS Number CAR4431207

  • Commercial
  • Property SubType AUTOMOTIVE
  • Square Feet 10,000
  • Acreage 8.03

Commercial 8.03 acres on Smokey Park Hwy. with 2 metal buildings 6000 sq feet and 4000 sq feet. Property is covered with a PERMIT for a junkyard from Buncombe County.Room for much expansion.Property is entirely rented with different tenants.Property has 3 septic systems and 3 water meters.

Listed by Melody Roberson of Bear Creek Realty and PM

$
$
%
$/month over payments
Federal 30-year interest rate: 7.28% last updated on Oct 1, 2026
* All Figures are estimates. Check with your bank or proposed mortgage company for actual interest rates.
This product uses the FRED® API but is not endorsed or certified by the Federal Reserve Bank of St. Louis.

Save FavoriteSchedule TourAsk A QuestionMore Details

13702 Sage Thrasher Lane Charlotte NC 28278

Charlotte, NC13702 Sage Thrasher Lane

Price$4,999,900

Est. Mortgage: $/month

MLS Number CAR4405841

  • Residential
  • Bedrooms 5
  • Bathroom 7
  • Square Feet 9,673
  • Acreage 3.9

A rare opportunity to own a private waterfront estate where modern architecture, extraordinary craftsmanship and resort-style living converge. Set behind a private gate on nearly four acres in The Sanctuary, this 9,673-square-foot residence offers approximately 340 feet of Lake Wylie shoreline, a sandy beach and exceptional privacy-all within less than 30 minutes of Charlotte Douglas International Airport and Uptown. Inside, soaring 12-foot ceilings, French oak floors and expansive collapsing glass doors create a seamless connection between the interiors, pool terrace and lake. The chef's kitchen showcases an oversized waterfall island wrapped in illuminated Crystalita stone, a WOLF six-burner range, True custom refrigeration, double-drawer dishwashers and a full scullery with a built-in Miele coffee system. The main-level owner's retreat is a private sanctuary with a fireplace, boutique-style illuminated closets and a spa bath featuring backlit stone, dual vanities, dual water closets, an oversized dual-entry rain shower and soaking tub. Upstairs, four additional bedrooms provide thoughtfully designed ensuite and Jack-and-Jill accommodations. Two additional bonus rooms are perfect for additional hangout spots. The finished basement is designed for recreation and wellness, offering a theater, fitness room, flexible living spaces and a wet-bar-ready studio. Additional highlights include dual laundry rooms and a quartzite drop zone with individual lockers. Above the detached garage, substantial unfinished space offers outstanding potential for a guest suite, private office, studio or additional recreation area and is pre-plumbed for future mechanical systems. Outdoors, the heated saltwater pool, outdoor bath, in-ground trampoline, sandy beach and expansive shoreline create an exceptional private resort. The screened porch with built-in heaters and a fireplace provides a comfortable, year-round setting for enjoying the peaceful lake surroundings. A remarkable Lake Wylie estate offering privacy, architectural distinction and an extraordinary lifestyle in one of Charlotte's most sought-after waterfront communities. For more information regarding the community, visit: https://thesanctuaryatlakewylie.com/living-at-the-sanctuary/

Listed by Lina Nixon of Selling Queen City Realty LLC

$
$
%
$/month over payments
Federal 30-year interest rate: 7.28% last updated on Oct 1, 2026
* All Figures are estimates. Check with your bank or proposed mortgage company for actual interest rates.
This product uses the FRED® API but is not endorsed or certified by the Federal Reserve Bank of St. Louis.

Virtual TourSave FavoriteSchedule TourAsk A QuestionMore Details
6000 Midsomer Road Charlotte NC 28214

Charlotte, NC6000 Midsomer Road

Price$4,999,000

Est. Mortgage: $/month

MLS Number CAR4361204

  • Residential
  • Bedrooms 6
  • Bathroom 7
  • Square Feet 8,355
  • Acreage 0.93

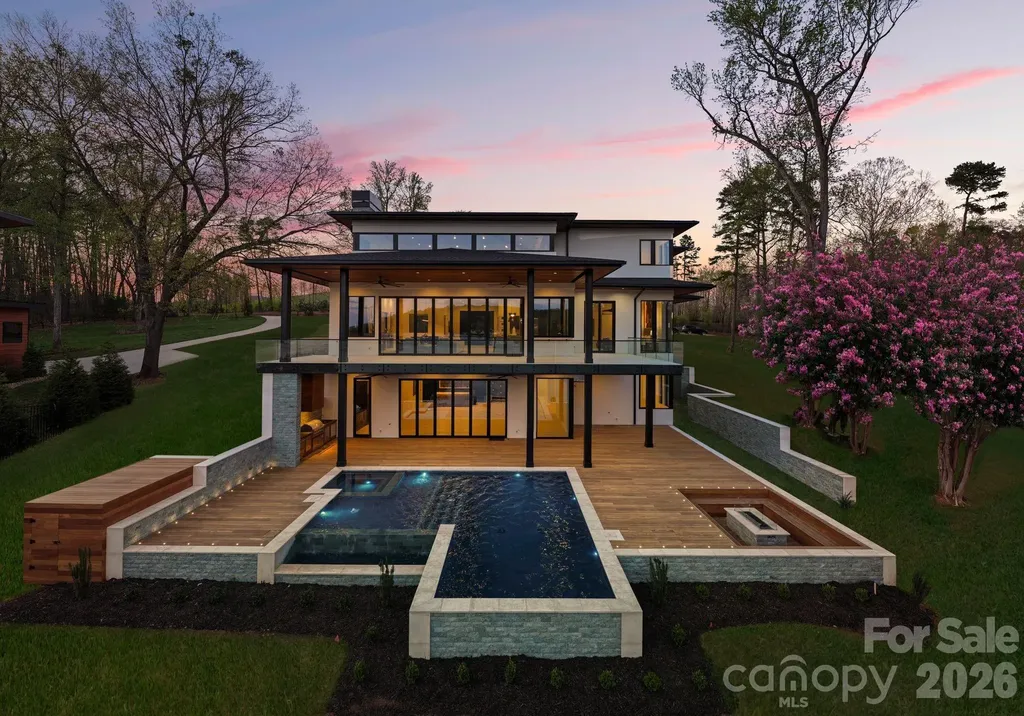
What if you could live on the lake and still be approximately 20 minutes from Uptown Charlotte and 10 minutes from Charlotte Douglas International Airport? At 6000 Midsomer Road, waterfront living doesn't require disconnecting from everything else. Set on an exceptional Lake Wylie cove with deep-water access and expansive views, the home is minutes from Downtown Belmont, with its restaurants, boutiques and walkable small-town atmosphere. The River District is also nearby, bringing new shopping, dining and entertainment to this side of Charlotte. But what truly sets this property apart is Midsomer Gems, an intimate collection of just five luxury modern waterfront residences created by Artistic Contractors. Nowhere else on Lake Wylie or Lake Norman will you find five individually designed, multimillion-dollar modern waterfront residences side by side, each completely unique yet sharing a cohesive architectural vision. Three are now complete, with only two homesites remaining. Together, they create a spectacular collection of modern architecture unlike anything else on either lake. Arriving at Midsomer feels less like entering a typical lakefront neighborhood and more like discovering a private collection of custom homes. 6000 Midsomer isn't simply an extraordinary modern home-it is part of an intentionally created enclave where the neighboring residences reinforce the architecture, caliber and experience of the property itself. At 6000 Midsomer, everything was designed around the water. With 8,355 square feet of heated living space, approximately 1,900 square feet of covered porches and a 950-square-foot garage, the home offers more than 11,200 square feet under roof. A monumental 10-foot-by-10-foot pivot door opens into a spectacular atrium great room beneath a 28-foot pyramidal clerestory ceiling clad in imported Peruvian cumaru. Expansive glass, natural stone and exposed steel frame the space, while a 24-foot folding glass wall opens completely to the covered outdoor living areas, connecting the great room, outdoor kitchen, infinity-edge pool and spa, and lake. The six-bedroom residence combines dramatic architecture with everyday livability, including a chef's kitchen with concealed scullery, floating mono-stringer staircase and floor-to-ceiling lake views from the primary suite. The oversized three-car garage features 14-foot ceilings and 10-foot doors, allowing additional vehicle storage with lifts. But the specifications alone aren't what make this property difficult to replace. It is the combination: an acre-sized waterfront setting, mature trees, an excellent cove, beautiful lake views, resort-style pool, deep-water dock, extraordinary neighboring architecture and remarkable proximity to Charlotte. For buyers who naturally begin their waterfront search on Lake Norman, 6000 Midsomer offers a compelling alternative-exceptional architecture and lakefront living with Uptown roughly 20 minutes away. Spend the morning on the boat and the afternoon by the pool. Head into Belmont for dinner and a walk through town. Enjoy nightlife in Uptown that evening. Catch an early flight the next morning without a long drive to the airport. Then come home to the quiet of Lake Wylie. The real luxury isn't any single feature. It is having all of this in one place. Lake life without isolation. City access without city living. Modern architecture without standing alone. 6000 Midsomer Road. Lake Wylie without the compromise.

Listed by Andrew Parker and Daron Gaon of Giving Tree Realty

$
$
%
$/month over payments
Federal 30-year interest rate: 7.28% last updated on Oct 1, 2026
* All Figures are estimates. Check with your bank or proposed mortgage company for actual interest rates.
This product uses the FRED® API but is not endorsed or certified by the Federal Reserve Bank of St. Louis.

Save FavoriteSchedule TourAsk A QuestionMore Details

9999 Cedar Hill Drive Asheville NC 28803

MLS Number CAR4349500

  • Residential
  • Bedrooms 4
  • Bathroom 4
  • Square Feet 5,316
  • Acreage 3.96

An extraordinary opportunity to create a legacy residence on a rare 3.96-acre estate parcel in the heart of Biltmore Forest. Thoughtfully envisioned and masterfully built by Herrington Home Builders, this proposed construction blends refined craftsmanship with timeless architectural elegance - designed to complement both the land and the lifestyle. Set amid secluded privacy, the property offers approximately 380 feet of tranquil creek frontage along a bold, running stream that creates a soothing natural backdrop. Mature trees, layered landscape, and the rhythm of flowing water create a setting that feels both expansive and intimate. The proposed residence is designed for effortless living and elegant entertaining. A gracious great room flows seamlessly into a chef's kitchen, creating an inviting heart of the home. Expansive windows frame the surrounding natural beauty, allowing light to pour into curated interior spaces. The main-level primary suite offers a serene retreat, thoughtfully designed for comfort and ease. Outdoor living becomes an extension of the home with deck spaces ideal for quiet mornings overlooking the creek or evenings gathered beneath the canopy of hardwoods. Positioned within one of Western North Carolina's most prestigious communities, this homesite offers privacy and natural beauty while remaining moments from the historic Biltmore Estate, vibrant downtown Asheville, and access to the scenic Blue Ridge Parkway. This is more than proposed construction - it is the opportunity to craft a private estate that harmonizes architecture, land, and legacy in Biltmore Forest.

Listed by Meaghan Austin and Nick Iannucci of Howard Hanna Beverly-Hanks Fletcher

$
$
%
$/month over payments
Federal 30-year interest rate: 7.28% last updated on Oct 1, 2026
* All Figures are estimates. Check with your bank or proposed mortgage company for actual interest rates.
This product uses the FRED® API but is not endorsed or certified by the Federal Reserve Bank of St. Louis.

Save FavoriteSchedule TourAsk A QuestionMore Details

201 Brawley Harbor Place Mooresville NC 28117

MLS Number CAR4344555

  • Residential
  • Bedrooms 4
  • Bathroom 6
  • Square Feet 7,535
  • Acreage 0.96

Gracefully positioned along a wide, open stretch of Lake Norman within the prestigious Trump National Golf Course, The Point, on approximately one acre of land with over 200 feet of water frontage, this European inspired estate blends timeless architecture with elevated lakefront living. Warm stucco exteriors, French doors throughout, arch windows and rich wood detailing create a striking first impression, while inside, twelve-foot ceilings, exposed beams, travertine fireplaces and hand crafted cabinetry reflect old world craftsmanship rarely found today. Expansive windows and French doors frame sweeping water views and seamlessly connect the interior to lower and upper outdoor terraces. The primary suite is thoughtfully located on the main level, offering a private retreat complete with a jacuzzi tub, dual vanities, large walk-in shower, expansive walk-in closets and separate sitting area. Upstairs, generously sized secondary bedrooms, each with their own bath and shower, are complemented by a dedicated office, craft room and spacious game room with kitchenette and pool table, providing exceptional flexibility for modern living and entertainment. The walk out lower level contains a fully equipped exercise room, workshop, abundant storage and an additional two-car garage for the auto minded enthusiast, complimented with a car lift. Outside, a private dock with boat lift extends your living experience onto the water with a dedicated dining area allowing long-range views of the lake. The private cove is ideal for boating, paddle boarding, kayaking and sunset cruises. For the less adventurous, the home has an in ground 8x8 heated spa supported by its own cabana with half-bath and outdoor shower. A rare opportunity to own a distinctive waterfront residence in one of Lake Norman's most sought-after golf and waterfront communities.

Listed by Ben Bowen of Premier Sotheby's International Realty

$
$
%
$/month over payments
Federal 30-year interest rate: 7.28% last updated on Oct 1, 2026
* All Figures are estimates. Check with your bank or proposed mortgage company for actual interest rates.
This product uses the FRED® API but is not endorsed or certified by the Federal Reserve Bank of St. Louis.

Virtual TourSave FavoriteSchedule TourAsk A QuestionMore Details

80 East Reach Road Sylva NC 28779

Sylva, NC80 East Reach Road, Unit 117

Price$4,995,000

Est. Mortgage: $/month

MLS Number CAR4414331

  • Residential
  • Bedrooms 4
  • Bathroom 5
  • Square Feet 4,767
  • Acreage 2.08

Tucked within the extraordinary setting of Balsam Mountain Preserve, this exceptional residence offers a refined expression of mountain living-where thoughtful architecture, exceptional craftsmanship, natural materials, and an unmistakable sense of place come together beautifully. From the moment you arrive, the home envelops you in a sense of tranquil serenity. Exceptional craftsmanship is evident throughout, with warm natural materials and beautifully executed architectural details creating an atmosphere that is timeless, sophisticated, and inviting. At the heart of the home, generous living spaces flow naturally together, creating an effortless setting for quiet mornings, leisurely afternoons, and evenings filled with conversation and laughter. A striking stone fireplace anchors the main living space, while the keeping room is infinitely inviting when the wood-burning stove is lit. The kitchen and dining areas bring everyone together to enjoy the people who matter most. The primary suite is a retreat unto itself, offering a wonderful sense of privacy. Its attached treehouse-like sunroom acts as a peaceful hideaway for morning coffee, reading, or simply taking a moment to yourself. A separate guest suite, connected to the main residence by an enclosed breezeway, provides an equally thoughtful sense of independence while keeping family and friends wonderfully close. Two generous decks extend the living experience outdoors, one off the main living spaces and another from the lower level. The upper deck features its own stone fireplace, while the lower flagstone deck offers both covered living space and an open terrace-inviting settings for gathering, dining, and lingering long after the sun has gone down. Beyond the main living spaces, the home reveals another unexpected luxury: a dedicated workshop that is truly a dream for anyone who loves to create. Whether imagined as a craftsman's studio, an artist's retreat, or simply a place for projects and passions to take shape, it is a rare and remarkable feature, complete with its own single-car garage. The main level also offers an oversized two-car garage, while abundant storage throughout provides ample room for mountain gear, outdoor equipment, collections, and everything that comes with living well in the mountains. Uniquely positioned near the many amenities of Balsam Mountain Preserve, the home offers an extraordinary private mountain setting where life unfolds at a more intentional pace-on the trails, the golf course, around the table with family, and gathered together at home. This is a home made for a life well lived. For weekends that become traditions, holidays that bring everyone together, projects that become passions, and the kind of moments that become part of your family's story. A truly special place to call home.

Listed by Michelle Andrewartha of BMP David Southworth Real Estate LLC

$
$
%
$/month over payments
Federal 30-year interest rate: 7.28% last updated on Oct 1, 2026
* All Figures are estimates. Check with your bank or proposed mortgage company for actual interest rates.
This product uses the FRED® API but is not endorsed or certified by the Federal Reserve Bank of St. Louis.

Save FavoriteSchedule TourAsk A QuestionMore Details

525 Lake Lynn Road Concord NC 28025

Concord, NC525 Lake Lynn Road

Price$4,995,000

Est. Mortgage: $/month

MLS Number CAR4403591

  • Residential
  • Bedrooms 5
  • Bathroom 5
  • Square Feet 9,337
  • Acreage 33.3

Beyond a gated entrance, a winding drive reveals one of the Charlotte region's most extraordinary private estates. A rare offering where timeless architecture, modern innovation, and extraordinary privacy converge, this magnificent estate spans 33.3 picturesque acres overlooking stocked ponds and rolling grounds teeming with wildlife. Encompassing more than 9,300 square feet, this meticulously renovated residence delivers an unrivaled lifestyle just minutes from Charlotte. Designed to impress while remaining effortlessly livable, the home features five bedrooms, four full and one-half baths, gracious entertaining spaces, multiple fireplaces, a luxurious primary suite, media room, bonus room, and an exceptional chef's kitchen complemented by a fully renovated scullery and custom walk-in pantry. Throughout the home, every detail has been thoughtfully elevated-from refinished hardwoods and designer lighting to completely renovated baths with heated tile floors, frameless glass showers, custom cabinetry, and curated finishes. State-of-the-art technology seamlessly integrates throughout with a fully automated Control4 Smart Home system, motorized shades, whole-home audio, advanced security, Wi-Fi-enabled hot water recirculation, smart leak detection, and a backup generator providing peace of mind. The lower level is dedicated to recreation, featuring a custom home theater, Uneekor golf simulator, and private fitness studio. Outdoors, the estate transforms into a private resort with a spectacular saltwater pool and spa, outdoor kitchen, expansive patios, propane fire pits, built-in trampoline, and a remarkable 12,000-square-foot Scottish-inspired chipping and putting course overlooking the water. Automobile enthusiasts will appreciate the oversized garage featuring new epoxy flooring, Wi-Fi-enabled high-lift garage doors, and two professional-grade four-post vehicle lifts. Additional improvements include a premium slate roof, recently replaced windows, professionally designed landscaping and lighting, newly paved rear driveways, and exceptional mechanical upgrades throughout. Steeped in character and history, the estate was even featured during the production of 3: The Dale Earnhardt Story, adding another layer to its distinctive legacy. Offering exceptional privacy without sacrificing convenience, this extraordinary estate presents a once-in-a-generation opportunity to own one of Cabarrus County's most remarkable luxury properties.

Listed by Ben Bowen of Premier Sotheby's International Realty

$
$
%
$/month over payments
Federal 30-year interest rate: 7.28% last updated on Oct 1, 2026
* All Figures are estimates. Check with your bank or proposed mortgage company for actual interest rates.
This product uses the FRED® API but is not endorsed or certified by the Federal Reserve Bank of St. Louis.

Virtual TourSave FavoriteSchedule TourAsk A QuestionMore Details

1585 Cold Mountain Road Lake Toxaway NC 28747

MLS Number CAR4383951

  • Residential
  • Bedrooms 4
  • Bathroom 5
  • Square Feet 3,943
  • Acreage 0.52

Welcome to an extraordinary lakefront retreat on Lake Toxaway, thoughtfully designed by renowned architect Allen Brown and expertly crafted by John Holbrook. Set on a rare flat lot with easy access to a private dock, this home blends timeless mountain charm with relaxed lakeside living. Inside, the spacious floor plan features 4 bedrooms and 4.5 bathrooms, designed for both comfort and entertaining. The main-level primary suite is a true sanctuary, complete with exposed beams, dual walk-in closets, and a spa-like soaking tub. Upstairs, generously sized guest bedrooms provide plenty of space and privacy for family and visitors. At the heart of the home, the chef's kitchen is outfitted with a Viking range, abundant storage, and an open layout that flows seamlessly into the great room. A stunning masonry fireplace anchors the living space, creating a warm and inviting atmosphere year-round. Step outside to enjoy the expansive outdoor living area, where a second fireplace overlooks the lake - the perfect setting for quiet mornings, evening gatherings, and unforgettable memories by the water. Elegant shiplap detailing throughout the main level adds warmth and classic mountain character. Designed with both beauty and functionality in mind, the property also includes a two-car garage with a built-in workshop, additional covered storage for boats, bikes, or extra vehicles, and a large lower-level storage area ideal for kayaks, paddleboards, canoes, and all your lake gear. Offering exceptional craftsmanship, breathtaking surroundings, and the best of Lake Toxaway living, this remarkable waterfront home is a place to relax, reconnect, and enjoy every season by the lake. Membership to Lake Toxaway Country Club is based on availability and application.

Listed by Chip Freeman and Ross Hyett of Lake Toxaway Co.

$
$
%
$/month over payments
Federal 30-year interest rate: 7.28% last updated on Oct 1, 2026
* All Figures are estimates. Check with your bank or proposed mortgage company for actual interest rates.
This product uses the FRED® API but is not endorsed or certified by the Federal Reserve Bank of St. Louis.

Save FavoriteSchedule TourAsk A QuestionMore Details

Broker Reciprocity MLS Grid Logo © 2026 Listings courtesy of Canopy MLS as distributed by MLS GRID. IDX information is provided exclusively for consumers’ personal non-commercial use and may not be used for any purpose other than to identify prospective properties consumers may be interested in purchasing. The IDX data is deemed reliable but is not guaranteed by MLS GRID and may be subject to an end user license agreement prescribed by the Member Participant’s applicable MLS.  Based on information submitted to the MLS GRID as of October 4, 2026 7:15 PM UTC . All data is obtained from various sources and may not have been verified by broker or MLS GRID. Supplied Open House Information is subject to change without notice. All information should be independently reviewed and verified for accuracy. Properties may or may not be listed by the office/agent presenting the information. Some IDX listings have been excluded from this website.