and narrow your search. If you have fewer than 200 results, you can save your search.

Burnsville NC

r=3409-3420
525 Silent Acres Road Waynesville NC 28785

Waynesville, NC525 Silent Acres Road

Price$1,195,000

Est. Mortgage: $/month

MLS Number CAR4431021

  • Residential
  • Bedrooms 5
  • Bathroom 5
  • Square Feet 3,998
  • Acreage 8.46

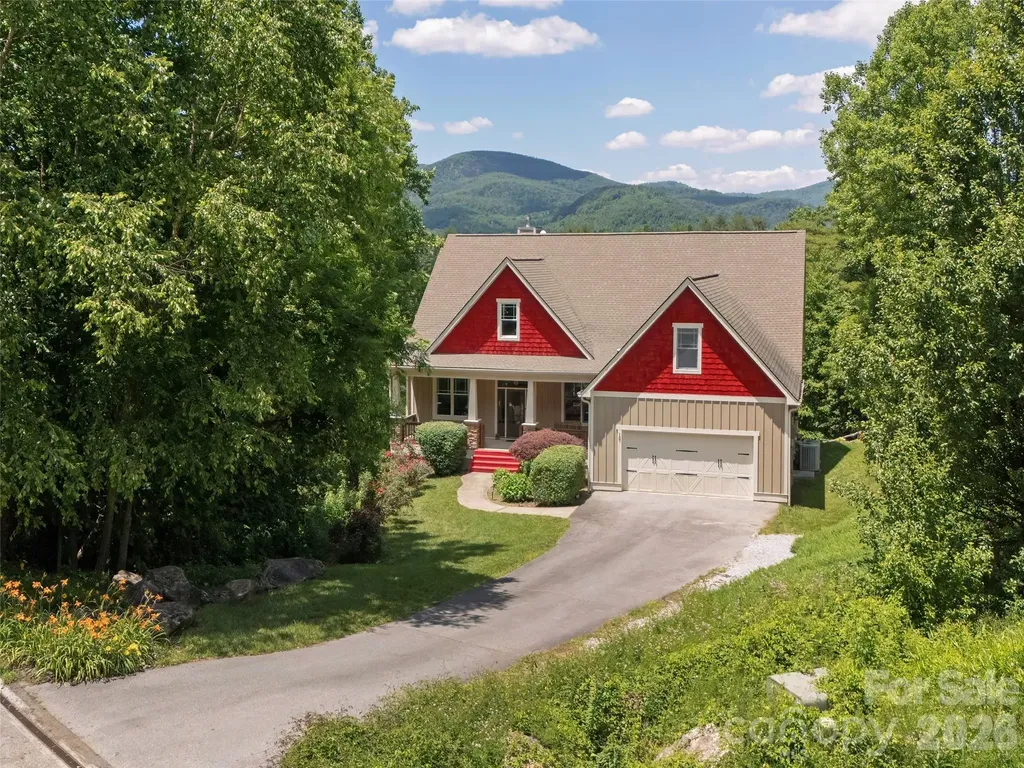
Room to roam, water to enjoy, and thoughtful updates throughout-525 Silent Acres offers a special setting on 8.46 acres across two parcels in Waynesville. This two-story, five-bedroom, three-bath home combines spacious living and entertaining areas with fenced and cross-fenced acreage, horse stalls, a chicken coop, established ATV trails, three scenic ponds, and creek access. A sunroom entry welcomes you into an oversized living room with an updated gas log fireplace and access to a spacious wraparound deck overlooking the ponds. The kitchen features a Viking six-burner gas range, double ovens, a GE Monogram refrigerator/freezer, reverse osmosis water system, and breakfast bar adjoining a light-filled dining area. The updated primary suite offers heated bathroom floors, renovated closets, private outdoor access, and a bath with a walk-in shower, heated floors, and a jetted tub. Two additional bedrooms on each level provide flexibility for guests, work, or hobbies. Entertaining continues with a billiard/game room and a well-equipped wet bar featuring a sink, wine cooler, ice maker, dishwasher, and refrigerator. Extensive improvements include a new roof in 2023, updated upstairs flooring, new game room carpet, interior and exterior paint, kitchen and primary bedroom windows, a remodeled guest bathroom, and updated tile in the Jack-and-Jill bath. Outside, English flagstone front steps, an updated patio roof, exterior lighting, gated driveway access, 30amp RV receptacle in garage and horse fencing enhance the property. Enjoy fishing in the ponds, with an added aerator in the largest pond, or explore the acreage along the established trails. A detached two-car garage with an electric vehicle charger, fiber internet, a generator transfer switch, and a 500-gallon propane tank add everyday convenience. The septic system was pumped in 2024. With room for horses, gardening, recreation, and gathering, this property offers space to make your mountain lifestyle your own. Location is 35 minutes to Asheville (airport), 30 minutes to Cherokee Casino, and 20 minutes to the Ski Lodge.

Listed by Kelly Quantrille of Real Broker,LLC

$
$
%
$/month over payments
Federal 30-year interest rate: 7.4% last updated on Oct 8, 2026
* All Figures are estimates. Check with your bank or proposed mortgage company for actual interest rates.
This product uses the FRED® API but is not endorsed or certified by the Federal Reserve Bank of St. Louis.

Save FavoriteSchedule TourAsk A QuestionMore Details

13006 Hazelbrook Lane Cornelius NC 28031

Cornelius, NC13006 Hazelbrook Lane

Price$1,195,000

Est. Mortgage: $/month

MLS Number CAR4333656

  • Residential
  • Bedrooms 3
  • Bathroom 2
  • Square Feet 2,483
  • Acreage 0.22

Bailey's Glen now offers homes with both finished and unfinished basement options. This thoughtfully designed home features a full unfinished basement, providing endless possibilities for future living space or storage. The main level offers 3 spacious bedrooms and 2 full bathrooms, all within an open-concept floor plan ideal for everyday living and entertaining. A bright sunroom overlooks a serene wooded backdrop, creating a peaceful retreat, while the back deck invites you to relax and enjoy the natural surroundings. Bailey's Glen is like being on vacation and never having to leave. 2 full time lifestyle directors will keep your calendar busy! Come and enjoy the endless amenities! Pool, Fitness, Bocce, Pickleball, Shuffleboard, Pottery, Woodshop and so much more! Sales office is open Mon-Sat 10:00AM - 5:00PM. This home is currently under construction with a projected completion date of July 2026.

Listed by Lori Lee and Stacey Fregosi of Ayla Blakely Realty LLC

$
$
%
$/month over payments
Federal 30-year interest rate: 7.4% last updated on Oct 8, 2026
* All Figures are estimates. Check with your bank or proposed mortgage company for actual interest rates.
This product uses the FRED® API but is not endorsed or certified by the Federal Reserve Bank of St. Louis.

Save FavoriteSchedule TourAsk A QuestionMore Details

2548 Gordon Road Rock Hill SC 29732

Rock Hill, SC2548 Gordon Road

Price$1,195,000

Est. Mortgage: $/month

MLS Number CAR4353347

  • Land
  • Acreage 52.79
  • County York

Prime vacant land- approximately 52.79 fenced deeded acres. A rare picturesque land that offers a tranquil blend of rolling pasture and mature woods. RUD zoning with an impressive road frontage of approximately 1,020 feet. There is potential to subdivide and build multiple homes, create a private estate, or farm. Serene Fishing Creek is along one side of the property. Whether you're envisioning a homestead with horses or a retreat, this stunning countryside will certainly catch your eye.

Listed by Samantha Nelson of Rinehart Realty Corporation

$
$
%
$/month over payments
Federal 30-year interest rate: 7.4% last updated on Oct 8, 2026
* All Figures are estimates. Check with your bank or proposed mortgage company for actual interest rates.
This product uses the FRED® API but is not endorsed or certified by the Federal Reserve Bank of St. Louis.

Save FavoriteSchedule TourAsk A QuestionMore Details

16 Winterberry Drive Hendersonville NC 28739

Hendersonville, NC16 Winterberry Drive

Price$1,195,000

Est. Mortgage: $/month

MLS Number CAR4343974

  • Residential
  • Bedrooms 3
  • Bathroom 5
  • Square Feet 5,576
  • Acreage 1.51

Updated home located in beautiful Wilson Farm on private estate lot. Thoughtful floor plan and attention to detail with high end finishes and craftsmanship. Designed for easy main level living that features the primary bedroom and two guest bedrooms all with ensuite bathrooms. Main level also has an office with a fire place, kitchen with upscale appliances, dining room, breakfast room, great room and laundry. Tile and hardwood floors throughout the main level. Screened porch is perfect for entertaining and taking in the mountain views. Upstairs bonus room could serve as a media room, office or craft room. Lower level has a family room with a fire place, kitchenette, game room and full bath.

Listed by Art Redden of Kenmure 12 Broker LLC

$
$
%
$/month over payments
Federal 30-year interest rate: 7.4% last updated on Oct 8, 2026
* All Figures are estimates. Check with your bank or proposed mortgage company for actual interest rates.
This product uses the FRED® API but is not endorsed or certified by the Federal Reserve Bank of St. Louis.

Save FavoriteSchedule TourAsk A QuestionMore Details

726 Lingfield Lane Waxhaw NC 28173

Waxhaw, NC726 Lingfield Lane

Price$1,195,000

Est. Mortgage: $/month

MLS Number CAR4391318

  • Residential
  • Bedrooms 6
  • Bathroom 5
  • Square Feet 5,035
  • Acreage 0.93

Spacious Living in Gated Devonridge! This property sits on a private 0.93-acre lot in one of Waxhaw's gated communities. This impressive 6-bedroom, 4.5-bath estate offers over 5,000 square feet of elegant living space designed for both everyday comfort and entertaining. The home features spacious gathering areas, flexible living options, and timeless architectural appeal. Enjoy community trails and a scenic pond, all while being minutes from top-rated Weddington schools, shopping, dining, and major commuter routes. The thoughtfully designed floor plan offers exceptional versatility. The lower level includes a private guest suite with a full bathroom, providing ideal accommodations for extended family, visitors, or multigenerational living. A dedicated office with French doors creates the perfect work-from-home space, offering privacy and functionality. Upstairs, you'll find four generous sized secondary bedrooms along with an impressive primary retreat designed for relaxation. The luxurious primary suite features an upgraded custom walk-in closet with abundant storage and organization. A spacious loft adds additional flexible living space, perfect for a media room, playroom, study area, or second family gathering space. A convenient second-floor laundry room with a utility sink and abundant closet space throughout add to the home's functionality. The combination of a flexible floor plan, desirable community, and prime Waxhaw location, this exceptional home offers the space, comfort, and lifestyle today's buyers are seeking. Bring your vision, draw inspiration from the included design concepts, and transform this exceptional property into the modern transitional home you've been dreaming of; all without compromising space and location!

Listed by Ogor Ogene of Howard Hanna Allen Tate Charlotte South

$
$
%
$/month over payments
Federal 30-year interest rate: 7.4% last updated on Oct 8, 2026
* All Figures are estimates. Check with your bank or proposed mortgage company for actual interest rates.
This product uses the FRED® API but is not endorsed or certified by the Federal Reserve Bank of St. Louis.

Save FavoriteSchedule TourAsk A QuestionMore Details

11242 Wheat Ridge Road Charlotte NC 28277

Charlotte, NC11242 Wheat Ridge Road

Price$1,195,000

Est. Mortgage: $/month

Open House

MLS Number CAR4428463

  • Residential
  • Next Open House: Sat 10/17 2:00 pm. to 4:00 pm.
  • Bedrooms 5
  • Bathroom 5
  • Square Feet 4,505

Welcome to 11242 Wheat Ridge Road, where spacious living, thoughtful updates and an exceptional South Charlotte location come together in sought-after Stone Creek Ranch. Offering approximately 4,505 square feet with 5 bedrooms and 4.5 baths, this impressive home features one of the community's largest floor plans, designed with both everyday living and entertaining in mind. Step inside to light-filled interiors, an expansive study and generous dining space that flow into the beautifully updated gourmet kitchen-the heart of the home and a natural gathering place for family and friends. The main-level primary suite provides a private retreat with dual vanities, a walk-in closet, garden tub and separate walk-in shower. Upstairs, the spacious floor plan continues with additional bedrooms, a versatile bonus room and an open loft, providing plenty of room for movie nights, a playroom, home office, fitness space or a comfortable retreat for guests. Fresh interior paint and designer lighting add a polished touch throughout. The three-car garage features its own split heating and cooling system, creating flexibility for a home gym, workshop or hobby space. When it's time to unwind, enjoy the sunroom, relax on the upper-level covered balcony or head outside to the private, fully fenced backyard. Backing to natural wooded space, the flat, newly landscaped yard offers a serene setting along with updated irrigation, a new paver patio, storage shed and gas hookup-ready for evenings outdoors and weekend entertaining. Life in Stone Creek Ranch extends beyond the front door with a community pool, clubhouse, playground, sidewalks, walking trails and abundant green space. Ideally positioned near Rea Farms and just minutes from Waverly and Blakeney, you'll have shopping, dining and everyday conveniences close at hand. Spacious, updated and beautifully situated-11242 Wheat Ridge Road offers the space to spread out and the lifestyle to enjoy it.

Listed by Patty Shropshire of Ivester Jackson Christie's

$
$
%
$/month over payments
Federal 30-year interest rate: 7.4% last updated on Oct 8, 2026
* All Figures are estimates. Check with your bank or proposed mortgage company for actual interest rates.
This product uses the FRED® API but is not endorsed or certified by the Federal Reserve Bank of St. Louis.

Save FavoriteSchedule TourAsk A QuestionMore Details

6831 Louisburg Square Lane Charlotte NC 28210

MLS Number CAR4417877

  • Residential
  • Bedrooms 4
  • Bathroom 4
  • Square Feet 3,163

Welcome to an exceptional townhome in the gated Louisburg Square Community, ideally located in the heart of SouthPark. This beautifully maintained 4-bedroom, 3.5 bath home offers an impressive and flexible floor plan featuring TWO spacious primary suites. One conveniently located on the main level and a second upstairs. The light-filled main level offers gracious living and dining spaces, a well-appointed kitchen, hardwood floors and wonderful flow for everyday living and entertaining. Upstairs you'll find the second primary suite, additional bedrooms and flexible spaces perfect for a home office, fitness room or additional storage. Step outside to a private, beautifully landscaped courtyard patio, an inviting retreat for relaxing or entertaining. An attached 2-car garage provides added convenience with an EV charging port already installed as well as the electrical panel has a receptacle for a generator. Enjoy the ease of low-maintenance living with lawn maintenance and water included in the HOA dues. Louisburg Square also offers gated access and a pedestrian gate providing convenient access to SouthPark's outstanding dining, shopping and amenities. A rare opportunity to enjoy spacious, sophisticated living in one of Charlotte's most desirable locations.

Listed by Amy Lothrop of Mackey Realty LLC

$
$
%
$/month over payments
Federal 30-year interest rate: 7.4% last updated on Oct 8, 2026
* All Figures are estimates. Check with your bank or proposed mortgage company for actual interest rates.
This product uses the FRED® API but is not endorsed or certified by the Federal Reserve Bank of St. Louis.

Virtual TourSave FavoriteSchedule TourAsk A QuestionMore Details

9999 Weaver Hill Road Asheville NC 28805

Asheville, NC9999 Weaver Hill Road

Price$1,194,900

Est. Mortgage: $/month

MLS Number CAR4432501

  • Residential
  • Bedrooms 3
  • Bathroom 3
  • Square Feet 1,157
  • Acreage 2.2

To-Be-Built Mountain Sanctuary near Downtown Asheville! Discover the perfect place to build in the mountains just minutes from the heart of Asheville. This beautiful 2.2 acre parcel on Weaver Hill Rd offers breathtaking mountain views and a rare opportunity to create a custom timber frame retreat in one of Western North Carolina's most vibrant communities. Paired with this lot is the HemlockRun plan. Designed to capture dramatic outdoor scenery, this three bedroom, two and a half bathroom home offers 1,157 square feet of thoughtfully crafted living space. The home features striking exposed timber framing, a grand gabled roofline, and an expansive covered deck measuring over 27 feet long that is ideal for outdoor living, enjoying the crisp mountain breeze, and taking in the panoramic views. The open concept main level spans 784 square feet and includes a vaulted living area, a powder room, and a spacious kitchen anchored by a central island. The primary suite is conveniently located on the main floor, complete with a walk in closet and a private full bathroom. Upstairs, the 373 square foot second level accommodates two additional bedrooms, a shared full bathroom, and an open layout overlooking the main living area below. With low-density multi-family zoning, the possibilities on this 2.2 acre property are wide open, whether you are dreaming of a private mountain sanctuary or a thoughtfully designed investment property. Enjoy the best of both worlds with peaceful surroundings and quick access to everything that makes Asheville so loved. Spend your days exploring the city's renowned food scene, unique local shops, art galleries, breweries, and live music, then come home to fresh mountain air and scenic views. With shopping, dining, and major roadways just minutes away, this location offers the perfect blend of convenience, adventure, and mountain lifestyle. Proposed construction listing. Final pricing, timeline, and finishes can be customized with the builder. Alternate plans can also be chosen! Check out the builder's website at https://www.frellickbros.com/.

Listed by Sheila Ostroff of Keller Williams Professionals

$
$
%
$/month over payments
Federal 30-year interest rate: 7.4% last updated on Oct 8, 2026
* All Figures are estimates. Check with your bank or proposed mortgage company for actual interest rates.
This product uses the FRED® API but is not endorsed or certified by the Federal Reserve Bank of St. Louis.

Save FavoriteSchedule TourAsk A QuestionMore Details

27 Circle Drive Belmont NC 28012

Belmont, NC27 Circle Drive

Price$1,194,000

Est. Mortgage: $/month

MLS Number CAR4337909

  • Residential
  • Bedrooms 5
  • Bathroom 4
  • Square Feet 2,788
  • Acreage 0.75

A most special and one-of-a-kind property is offered at 27 Circle Drive in downtown Belmont NC. Very few downtown homes offer such a wonderful homesite - this home features a 0.75-acre fully fenced and level lot. The current owners purchased the property in 2007 knowing there was a lot of work ahead of them since the home was not in good condition. Since that time, all of the right steps have been taken to bring the home into solid condition, plus being upgraded in so many ways. There is so much history to this property starting with the original plat from the Dr. W W Davis Estate where several lots were combined to create this homesite. According to the NC State Historical Society, this home is known as the Dr. Roy H McDowell House - a beloved family physician in Belmont - his legacy can be seen on display in the Belmont Historical Society and on display in the home. As you walk through the home, you will see several doors that were used back in the day for patients to come and go! Amazing!! Almost $300K worth of improvements have been made to this home by the current owners with so many of them not readily seen such as - forty new high-end Pella windows, new doors, new crawlspace vapor barrier, insulation, and preventative treatments, structural remediation, new roof, new HVAC's, new fencing, new shed, new tankless water heater, updated plumbing, plus more! Then, the owners took care of the beautiful things you can see - a totally new kitchen and appliances, updated baths, new landscaping, added two laundry locations, new front walkway. Inside this beautiful home, you will find wood flooring on both levels in all rooms except the baths which are tiled. There are lots of windows and the home takes in so much natural light - it's lovely on a sunny day! There are two opportunities for a primary bedroom location - one on each level. Storage is no problem with two walk-in attics plus a pull-down attic. Remember the shed too for outdoor implements. If interested, the owners had a plan drawn for a detached apartment along side the circular driveway. If you're familiar with Belmont, then you know how incredible this location is - use your golf cart or walk to all that downtown Belmont has to offer! If you've never been to Belmont and are looking for a robust yet quieter lifestyle that small towns offer, come take a look - you will be impressed. Belmont offers close proximity to the Charlotte Douglas International Airport, easy highway access, restaurants, bars, shops, a park, city festivals, close to Lake Wylie for boating, and more! The owners are so excited to offer their home to the next owner to love it as much as they have - come take a look!

Listed by Anne Brade of RE/MAX Executive

$
$
%
$/month over payments
Federal 30-year interest rate: 7.4% last updated on Oct 8, 2026
* All Figures are estimates. Check with your bank or proposed mortgage company for actual interest rates.
This product uses the FRED® API but is not endorsed or certified by the Federal Reserve Bank of St. Louis.

Virtual TourSave FavoriteSchedule TourAsk A QuestionMore Details

167 Tatham Road Hendersonville NC 28792

Hendersonville, NC167 Tatham Road

Price$1,193,750

Est. Mortgage: $/month

MLS Number CAR4391022

  • Residential
  • Bedrooms 3
  • Bathroom 4
  • Square Feet 4,986
  • Acreage 1.82

Escape to your private sanctuary w/ this stunning 3-bedroom, 4-bathroom single-family residence, offering breathtaking, year-round mountain views. Perfectly positioned on 1.82 acres at the end of a cul-de-sac, this home combines tranquility w/ unparalleled convenience. Designed w/ a highly desirable split bedroom floor plan, the home ensures maximum privacy & comfortable living. Experience outdoor living at its finest on the screened-in porch, complete w/ a cozy fireplace & views overlooking the yard & the spectacular mountains-the perfect spot for morning coffee or evening gatherings. A spacious loft located over the garage provides flexible space for a playroom or media center. The full finished basement is an entertainer's dream, featuring expansive space ready to be adapted into your ideal setting-whether that's a sophisticated theater room, a dedicated workout facility, a professional home office, or a sprawling hobby space. Enjoy the best of community living with this exceptional property offers luxury, land, and lifestyle.

Listed by Nancy Oberlies of Howard Hanna Beverly-Hanks

$
$
%
$/month over payments
Federal 30-year interest rate: 7.4% last updated on Oct 8, 2026
* All Figures are estimates. Check with your bank or proposed mortgage company for actual interest rates.
This product uses the FRED® API but is not endorsed or certified by the Federal Reserve Bank of St. Louis.

Virtual TourSave FavoriteSchedule TourAsk A QuestionMore Details

6718 Walkertop Mountain Heights Drive Morganton NC 28655

MLS Number CAR4395015

  • Residential
  • Bedrooms 4
  • Bathroom 4
  • Square Feet 2,652
  • Acreage 0.75

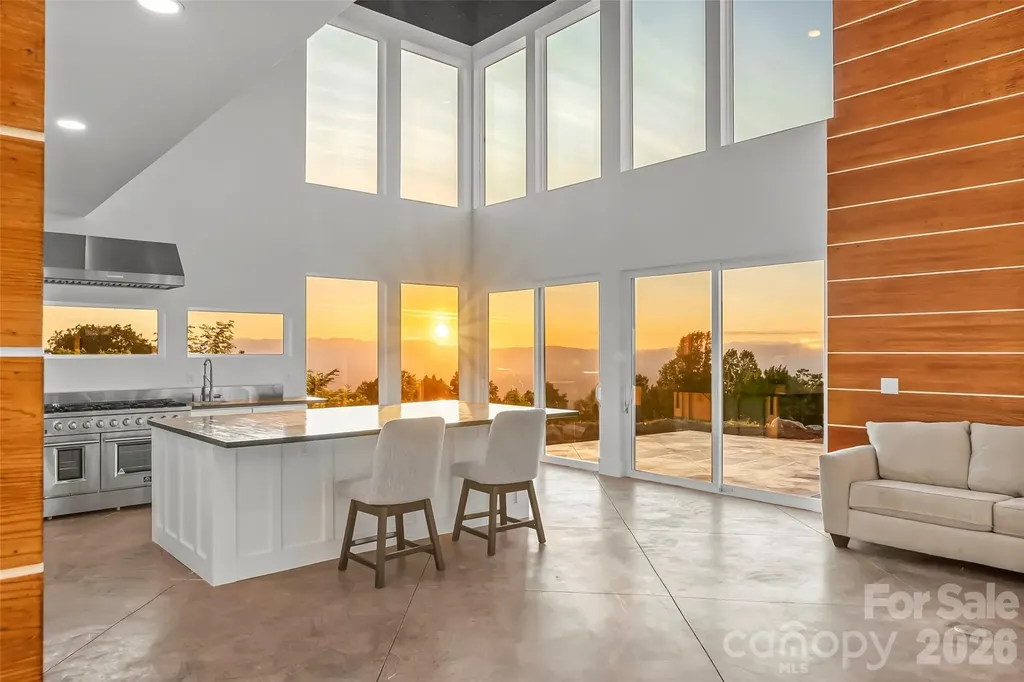
IT'S ALL ABOUT THE VIEW! Completely amazing views from this mountaintop retreat. Nestled on a level .75 acres-with up to 3 acres available. Unobstructed views of the Blue Ridge from the Linville Gorge to Mount Mitchell, Table Rock, Grandfather Mountain, Lake James and Morganton. Amazing sunsets! Floor to ceiling windows flood the two story great room with light during the day and let you see all the stars at night. Contemporary style made for entertaining. Wide open great room with oversized island for friends and family to gather around while the cook prepares dinner on the eight burner gas range. The scullery hides behind a swinging door making it convenient for prep and cleaning. Primary suites on each level showcase the views from bedroom and bathrooms. Literally soak in the views from the elevated tub. The main level primary has also been sound insulated and could be used as a recording studio! Heated floors throughout main level. Two additional bedrooms and a hall bath on the upper level. Laundry on main and upper levels. Built with acoustics in mind, this home could be used as a recording studio or small rehearsal or venue space. Outside you'll find a large covered carport, low maintenance hardiboard sided exterior & metal roof and a concrete patio that seamlessly blends the great room into the outside fire pit area. All this at an elevation just under 3000 feet so the you can enjoy cooler temps all summer long. Super energy efficient. State maintained paved road right to Walkertop Heights and then well graded gravel road to the house. Just 15 minutes to downtown Morganton but you'll feel a world away!

Listed by Polly Leadbetter of Engel & Volkers Foothills Lake James

$
$
%
$/month over payments
Federal 30-year interest rate: 7.4% last updated on Oct 8, 2026
* All Figures are estimates. Check with your bank or proposed mortgage company for actual interest rates.
This product uses the FRED® API but is not endorsed or certified by the Federal Reserve Bank of St. Louis.

Virtual TourSave FavoriteSchedule TourAsk A QuestionMore Details

358 Olde Charter Circle Jefferson NC 28640

MLS Number CAR4405570

  • Residential
  • Bedrooms 5
  • Bathroom 4
  • Square Feet 4,499
  • Acreage 0.75

Price Improvement! Welcome to your ultimate multigenerational mountain retreat or forever home in Jefferson Landing, where everyone you love can gather under one roof with room to spare. The community is set against a breathtaking backdrop of panoramic Blue Ridge Mountain views and the rolling fairways of Jefferson Landing's gated, world-class 18-hole golf course. This exceptional home offers the perfect blend of beauty, privacy, and timeless mountain living. Mature trees, manicured gardens, and thoughtfully designed, low-maintenance landscaping provide year-round color and beautifully frame the home's spectacular setting. Designed for comfortable one-level living while accommodating family and guests with ease, the main level features soaring vaulted ceilings, elegant moldings, and expansive windows, filling the room with natural light and showcase the stunning mountain and community views. The kitchen is equipped with stainless steel appliances, generous counter space, a large pantry, and a sunny breakfast area overlooking the beautifully landscaped grounds. The spacious living room centers around a cozy gas fireplace, while the formal dining room, highlighted by a vaulted ceiling, is perfectly suited for holiday celebrations and large family dinners. The main-level primary suite offers a peaceful retreat with a tray ceiling, large walk-in closet, and a luxurious ensuite bath featuring dual vanities, a soaking tub, and a walk-in shower. A dedicated home office, convenient half bath, and main-level laundry complete this thoughtfully designed floor. Step outside onto the partially covered living area to enjoy spectacular mountain sunsets and peaceful evenings surrounded by beautifully landscaped grounds. Upstairs, three spacious guest bedrooms, a full bath, and a versatile bonus room provide abundant space for family or visitors. Whether used as a playroom, fitness room, hobby space, or additional sleeping quarters, this flexible area easily adapts to your family's needs. The finished lower level serves as the ultimate gathering place, featuring a spacious media and game room with rich wainscoting, cherry built-in cabinetry, a second fireplace, and a wet bar designed for effortless entertaining and second home office. A second primary bedroom with ensuite containing a full bath, dual vanities and walk-in shower provides comfortable accommodations for extended family or long-term guests. Ample storage with built-in shelving keeps everything organized, and direct walk-out access leads to the rear patio and expansive backyard, where beautifully landscaped grounds create the perfect setting for lawn games, family cookouts, bonfires, and outdoor entertaining. Located in the highly esteemed gated community of Jefferson Landing, residents enjoy access to exceptional resort-style amenities through Club Membership, including a beautifully appointed clubhouse with dining, a swimming pool with poolside bar and grill, fitness center, pickleball and tennis courts, Riverside Park along the New River with a covered pavilion, a Himalayan-style putting course, and seven par-3 practice holes surrounding the championship golf course. Whether you're drawn by the world-class golf, breathtaking mountain scenery, or the opportunity to create lasting family traditions, this remarkable home offers an extraordinary place where every season brings everyone together. A $1,000 Capital Improvement Fee is paid by the buyer to the Jefferson Landing POA at closing.

Listed by Christy Barr of Regency On the Lake

$
$
%
$/month over payments
Federal 30-year interest rate: 7.4% last updated on Oct 8, 2026
* All Figures are estimates. Check with your bank or proposed mortgage company for actual interest rates.
This product uses the FRED® API but is not endorsed or certified by the Federal Reserve Bank of St. Louis.

Save FavoriteSchedule TourAsk A QuestionMore Details

Broker Reciprocity MLS Grid Logo © 2026 Listings courtesy of Canopy MLS as distributed by MLS GRID. IDX information is provided exclusively for consumers’ personal non-commercial use and may not be used for any purpose other than to identify prospective properties consumers may be interested in purchasing. The IDX data is deemed reliable but is not guaranteed by MLS GRID and may be subject to an end user license agreement prescribed by the Member Participant’s applicable MLS.  Based on information submitted to the MLS GRID as of October 14, 2026 1:47 PM UTC . All data is obtained from various sources and may not have been verified by broker or MLS GRID. Supplied Open House Information is subject to change without notice. All information should be independently reviewed and verified for accuracy. Properties may or may not be listed by the office/agent presenting the information. Some IDX listings have been excluded from this website.