and narrow your search. If you have fewer than 200 results, you can save your search.

Burnsville NC

r=3505-3516
108 Little Cherokee Ridge Hendersonville NC 28739

MLS Number CAR4423107

  • Residential
  • Bedrooms 4
  • Bathroom 4
  • Square Feet 2,827
  • Acreage 0.6

Set on approximately 0.6 acres in the sought-after Champion Hills community, this beautifully updated four-bedroom, four-bath home offers exceptional privacy, striking curb appeal, and effortless mountain living. A graceful porte-cochre welcomes you to the residence, complemented by a single-car garage and manicured landscaping framed by a peaceful wooded setting. Inside, the light-filled, open-concept design creates a natural flow for gathering and entertaining friends and family. Custom blinds and timeless plantation shutters throughout add privacy, style, and refined architectural detail. Each bedroom is a private ensuite, with beautifully renovated baths featuring elegant marble finishes and custom details. Generous outdoor living spaces include a covered deck and open decks on both levelsperfect for relaxing, dining, and enjoying the surrounding natural beauty. Thoughtful smart-home features provide added comfort, security, and convenient lock-and-leave living. Move-in ready and designed for year-round enjoyment, this exceptional home is equally suited as a full-time residence, summer retreat, or luxurious mountain getaway. Enjoy the amenities and resort-style lifestyle of Champion Hills, featuring Tom Fazio’s renowned “Mountain Masterpiece” golf course, just eight minutes from downtown Hendersonville.

Listed by Amber Saxon and Lauren Rippy of Howard Hanna Beverly-Hanks

$
$
%
$/month over payments
Federal 30-year interest rate: 7.4% last updated on Oct 8, 2026
* All Figures are estimates. Check with your bank or proposed mortgage company for actual interest rates.
This product uses the FRED® API but is not endorsed or certified by the Federal Reserve Bank of St. Louis.

Virtual TourSave FavoriteSchedule TourAsk A QuestionMore Details

1624 Lombardy Circle Charlotte NC 28203

Charlotte, NC1624 Lombardy Circle

Price$1,150,000

Est. Mortgage: $/month

Active With Contract

MLS Number CAR4410340

  • Residential
  • Bedrooms 3
  • Bathroom 4
  • Square Feet 2,366
  • Acreage 0.1

Welcome to this beautiful TURNKEY townhome in desirable Dilworth neighborhood, and enjoy NO HOA FEES. Ideally located just steps from Freedom Park, this home offers incredible walkability to many restaurants, shops, and amenities. Built by Simonini Builders in 2016, this exclusive nine townhome community offers a rare blend of privacy, luxury, and LOW-MAINTENANCE living. This is only 1 of 3 units with a private ELEVATOR providing effortless access across all levels. The home includes 2,366 square feet, 3 bedrooms, 3.5 bathrooms. The first floor features a versatile bedroom or office with a full bathroom, perfect for guests or a private workspace. The main level has an open floorplan filled with natural light. The chef's kitchen has high end appliances and oversized island, dining area open to private covered patio, and a spacious den with fireplace. Upstairs you'll find a second bedroom with ensuite bathroom and laundry closet. The stunning primary suite offers generous walk-in closets and a spa-like bathroom. This home has a security system with cameras on all exterior doors with a keyless garage entry with camera. Outside you'll enjoy two decks, and a LARGE FENCED BACKYARD great for pets, OVERLOOKING THE GREENWAY.

Listed by Melissa Murphy and Janelle Lenhart of Helen Adams Realty

$
$
%
$/month over payments
Federal 30-year interest rate: 7.4% last updated on Oct 8, 2026
* All Figures are estimates. Check with your bank or proposed mortgage company for actual interest rates.
This product uses the FRED® API but is not endorsed or certified by the Federal Reserve Bank of St. Louis.

Save FavoriteSchedule TourAsk A QuestionMore Details

372 Linwood Road Mooresville NC 28115

Mooresville, NC372 Linwood Road

Price$1,150,000

Est. Mortgage: $/month

Active With Contract

MLS Number CAR4424534

  • Residential
  • Bedrooms 4
  • Bathroom 4
  • Square Feet 3,235
  • Acreage 3.23

A truly exceptional find, where refined living meets the beauty of the outdoors. Tucked just beyond the city limits yet conveniently close to everything, this remarkable property offers over 3 acres of privacy, space, and natural beauty-an idyllic setting for those who appreciate room to breathe, garden, entertain, and enjoy the outdoors. From the moment you step inside, the home's thoughtful design and effortless flow are immediately apparent. Light-filled and inviting, the open floorplan creates a seamless connection between the living spaces while offering the comfort and convenience of a primary suite on the main level, along with two additional bedrooms. Upstairs, a spacious space with a full bath offers exceptional flexibility. Imagine a luxurious fourth bedroom, guest suite, creative studio, or expansive hobby space-the possibilities are endless. Don't miss the exercise room just off the garage, perfect for a private fitness studio or personalized flex space. Outside, the oversized back porch creates an exceptional setting for relaxing and entertaining. Overlooking the sparkling saltwater pool and surrounded by mature natural beauty, it's a peaceful place to enjoy morning coffee, host summer gatherings, or unwind at the end of the day. With expansive acreage, beautifully designed living spaces, a resort-like saltwater pool, and a location that offers both privacy and convenience, this is a property that feels truly special. Come experience it for yourself. All this in the MGSD!

Listed by Cherie Loftin of Howard Hanna Allen Tate Mooresville/LKN

$
$
%
$/month over payments
Federal 30-year interest rate: 7.4% last updated on Oct 8, 2026
* All Figures are estimates. Check with your bank or proposed mortgage company for actual interest rates.
This product uses the FRED® API but is not endorsed or certified by the Federal Reserve Bank of St. Louis.

Virtual TourSave FavoriteSchedule TourAsk A QuestionMore Details

21856 Farmridge Lane Oakboro NC 28129

Oakboro, NC21856 Farmridge Lane

Price$1,150,000

Est. Mortgage: $/month

MLS Number CAR4426475

  • Residential
  • Bedrooms 4
  • Bathroom 5
  • Square Feet 3,558
  • Acreage 5.1

Custom-built 2025 modern farmhouse on 5+ private, wooded acres in Oakboro - where designer style meets true country living. The white brick exterior with board-and-batten gables, cedar-wrapped posts and black-framed windows makes a striking first impression, welcomed by a rocking-chair covered front porch. Inside, rich wood-look plank flooring runs throughout a bright, open floor plan. The vaulted great room is anchored by a floor-to-ceiling whitewashed brick fireplace with a reclaimed-wood mantel and flows into the kitchen and casual dining. The chef's kitchen is a showstopper: crisp white cabinetry to the ceiling, quartz countertops, a custom wood vent hood, tile backsplash, pot filler, stainless appliances with double wall ovens, and an oversized stained-wood island with seating beneath brass lantern pendants. A walk-in pantry and a separate formal dining room with a dramatic chandelier complete the entertaining spaces, and a dedicated home office sits just off the foyer. The primary suite enjoys its own private wing with a sitting area, wooded views, and a spa-inspired bath featuring a double vanity, separate makeup vanity, designer gold fixtures, and a large tiled walk-in shower with rainfall head and pebble-stone floor - plus an enormous walk-in closet connecting directly to the laundry room. Three additional bedrooms, well-appointed baths, a drop-zone/mudroom off the garage, and a powder room round out the main level, while upstairs offers a spacious bonus room with walk-in storage - perfect for a media room, playroom, gym or guest suite. Step outside to a homesteader's dream. The oversized covered rear porch features a stained tongue-and-groove ceiling, recessed lighting and a ceiling fan, with room to dine and grill while overlooking the private backyard. The fully fenced yard is already set up for country living with custom chicken coops and covered runs, an animal shelter, and galvanized raised garden beds - bring your chickens, plant your garden, and enjoy room to roam. An oversized side-load 3-car garage and expansive concrete driveway provide ample parking for vehicles, trailers and toys. Offering approximately 3,558 heated square feet, 4 bedrooms and 3 full/2 half baths on 5+, wooded acres in Stanly County, this one-of-a-kind custom home delivers high-end finishes, privacy and land for the lifestyle you've been dreaming of. Square footage per third-party measurement; buyer to verify all information, acreage and schools.

Listed by Larry Thompson of EXP Realty LLC Mooresville

$
$
%
$/month over payments
Federal 30-year interest rate: 7.4% last updated on Oct 8, 2026
* All Figures are estimates. Check with your bank or proposed mortgage company for actual interest rates.
This product uses the FRED® API but is not endorsed or certified by the Federal Reserve Bank of St. Louis.

Virtual TourSave FavoriteSchedule TourAsk A QuestionMore Details

7307 Roseland Avenue Charlotte NC 28277

Charlotte, NC7307 Roseland Avenue

Price$1,150,000

Est. Mortgage: $/month

MLS Number CAR4413128

  • Residential
  • Bedrooms 5
  • Bathroom 5
  • Square Feet 4,009
  • Acreage 0.41

Tucked away on a quiet cul-de-sac in desirable Essex Fells, this 2 story home offers an exceptionally RARE floor plan featuring **five spacious bedrooms, each with its own private full bathroom**-a true luxury that provides unparalleled comfort and privacy for family and guests alike. The backyard is a private retreat, complete with a sparkling saltwater pool, expansive entertaining spaces, 540 sq ft deck, freshly painted new deck boards, partial painted fence replacement and a generously sized yard perfect for relaxing, hosting, and creating lasting memories. Ideally located just minutes from Stonecrest, Ballantyne Bowl, shopping, dining, and entertainment, this home combines the privacy of a cul-de-sac setting with the convenience of one of South Charlotte's most sought-after locations.

Listed by Alicia Albano of The Agency - Charlotte

$
$
%
$/month over payments
Federal 30-year interest rate: 7.4% last updated on Oct 8, 2026
* All Figures are estimates. Check with your bank or proposed mortgage company for actual interest rates.
This product uses the FRED® API but is not endorsed or certified by the Federal Reserve Bank of St. Louis.

Save FavoriteSchedule TourAsk A QuestionMore Details

9818 S Nc 9 Lane Columbus NC 28722

Columbus, NC9818 S Nc 9 Lane

Price$1,150,000

Est. Mortgage: $/month

MLS Number CAR4390127

  • Land
  • Acreage 88
  • County Polk

Elite 88± Acre Blue Ridge Mountain View Tract - Tryon Horse Country Rare contiguous 88± acre tract with sweeping long-range Blue Ridge Mountain views in the heart of Tryon Horse Country. Ideal blank canvas for a visionary developer or private estate. Features a perfect mix of established fenced pasture and mature wooded acreage with pristine mountain creeks. Directly connects to the local horse trail system CETA and sits just minutes from the world-class Tryon International Equestrian Center (TIEC). An older 3/2 home near the road entrance is sold strictly as-is and offers an excellent footprint for a gated entry, welcome center, or manager's residence. Gently rolling topography deeper in the property provides multiple premium elevated build sites with dramatic mountain vistas and privacy-perfect for a boutique equestrian community, private family compound, or luxury farmette subdivision. Additional homes, 34 stall barn, arena, equipment, guest houses, and extra land are available for purchase separately and are not included in this price. Call for details. Property is a portion of a larger parent parcel and is subject to final survey and new Polk County Tax Parcel ID prior to closing. Boundary lines on marketing materials are approximate. Schedule your private utility-vehicle tour today.

Listed by Sarah Jane Lyles of One Community Real Estate

$
$
%
$/month over payments
Federal 30-year interest rate: 7.4% last updated on Oct 8, 2026
* All Figures are estimates. Check with your bank or proposed mortgage company for actual interest rates.
This product uses the FRED® API but is not endorsed or certified by the Federal Reserve Bank of St. Louis.

Save FavoriteSchedule TourAsk A QuestionMore Details
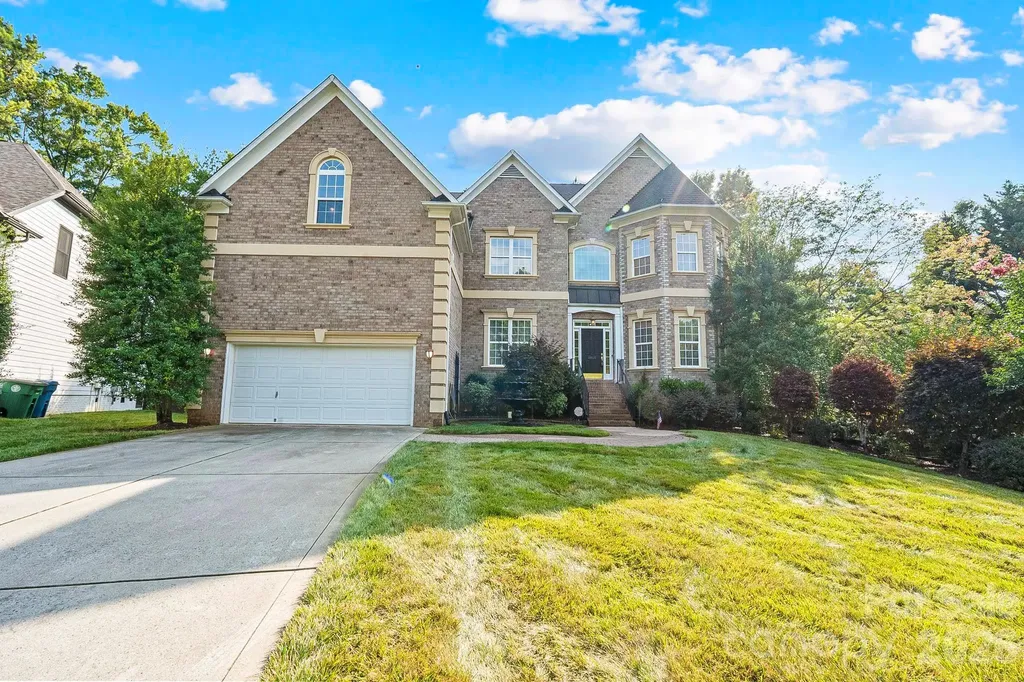
10108 Squires Way Cornelius NC 28031

Cornelius, NC10108 Squires Way

Price$1,150,000

Est. Mortgage: $/month

MLS Number CAR4395333

  • Residential
  • Bedrooms 6
  • Bathroom 6
  • Square Feet 7,016
  • Acreage 0.52

Thoughtfully designed and extensively customized, this exceptional residence has evolved far beyond its original floor plan with timeless design, expansive living spaces, and quality craftsmanship throughout. A curved staircase, tray ceilings, a butler's kitchen, multiple gathering areas, and a main-level accessible suite create a space that is equally suited for everyday living and effortless entertaining. Outdoor living is just as inviting with covered spaces, a remote-controlled retractable awning, and a detached storage shed complete with water and electricity. Every addition and enhancement was thoughtfully planned, resulting in a rare combination of comfort, functionality, and enduring quality. Ideally located in Cornelius just minutes from Lake Norman, with convenient access to Charlotte, shopping, dining, and recreation.

Listed by Landon LaMonica of The Agency - Charlotte

$
$
%
$/month over payments
Federal 30-year interest rate: 7.4% last updated on Oct 8, 2026
* All Figures are estimates. Check with your bank or proposed mortgage company for actual interest rates.
This product uses the FRED® API but is not endorsed or certified by the Federal Reserve Bank of St. Louis.

Save FavoriteSchedule TourAsk A QuestionMore Details

4255 Henry River Road Hickory NC 28602
Active With Contract

MLS Number CAR4190590

  • Commercial
  • Property SubType SPECIAL PURPOSE
  • Acreage 28.87

Henry River Mill Village is a historic mill village in Burke County, North Carolina, offering a rare preservation and redevelopment opportunity along the scenic Henry River. Spanning approximately 28 acres, the property includes original mill cottages, a general store, and mill site reflecting early 20th-century textile heritage. Known as a filming location for The Hunger Games, it carries strong cultural and tourism appeal. The village offers potential foradaptive reuse including hospitality, event venue, or residential restoration. Surrounded by riverfront and mature woodland, it provides privacy and natural beauty. A unique investment opportunity for visionary buyers in Western North Carolina. Additional 42 acres available.

Listed by Mariette Gagne of MarketPlace Realty,Inc.

$
$
%
$/month over payments
Federal 30-year interest rate: 7.4% last updated on Oct 8, 2026
* All Figures are estimates. Check with your bank or proposed mortgage company for actual interest rates.
This product uses the FRED® API but is not endorsed or certified by the Federal Reserve Bank of St. Louis.

Save FavoriteSchedule TourAsk A QuestionMore Details

3135 Laurel Heights Drive Morganton NC 28655

MLS Number CAR4412108

  • Residential
  • Bedrooms 3
  • Bathroom 4
  • Square Feet 4,251
  • Acreage 15.4

Experience unparalleled modern private luxury in this stunning architectural gem, sets atop a private mountain peak on a generous 15 acre estate! Accessible via a secure gated entrance, a meandering driveway leads to an impressive residence exceeding 4,000 square feet, artfully crafted to merge sophisticated contemporary living with the tranquil allure of the Blue Ridge foothills. Marvel at breathtaking views of Table Rock, Hawksbill, and Mt. Mitchell from almost every angle! At the heart of this exquisite home lies a magnificent great room, characterized by soaring ceilings and striking 30-foot floor-to-ceiling windows that invite nature indoors. It brings a lot of natural light and flows effortlessly into a gourmet chef's kitchen, featuring expansive quartz countertops, a high-efficiency induction range, and dual large-capacity refrigerator/freezers, perfect for culinary enthusiasts, which is perfect for large gatherings or events. The main-level primary suite offers luxurious living with its dual-sided tiled shower and an expansive walk-in closet that conveniently connects to the laundry area. The upper level is designed for comfort, boasting a spacious loft, two additional bedrooms, and a full bathroom. With two dedicated offices and high-speed internet, remote work becomes a seamless experience! The walk-out lower level serves as an ideal guest retreat or a vibrant recreation space. Built with sustainability in mind, this home is equipped with a comprehensive solar panel array, two Tesla Powerwall 3 backup batteries, and dual EV charging stations, ensuring off-grid readiness. There's also additional room that can be used for dry storage. Outdoor living is redefined with extensive wraparound decks, wiring for a hot tub, established fruit trees, and an RV pad with full hookups. A cleared level area is ready for equestrian use or recreational pursuits. Enjoy complete privacy without sacrificing convenience, as this stunning sanctuary is located just roughly 10 minutes from the bustling dining scene in downtown Morganton and less than an hour from both Asheville and Lake James. Additionally, this approximately 15 acre property can be retracted down to one additional parcel of roughly 6 acres, for just $1,099,000. Don't miss your chance of this once in a lifetime opportunity!

Listed by Chase Barlow Gray of Chase Gray Realty LLC

$
$
%
$/month over payments
Federal 30-year interest rate: 7.4% last updated on Oct 8, 2026
* All Figures are estimates. Check with your bank or proposed mortgage company for actual interest rates.
This product uses the FRED® API but is not endorsed or certified by the Federal Reserve Bank of St. Louis.

Save FavoriteSchedule TourAsk A QuestionMore Details

3530 Carmel Road Charlotte NC 28226

Charlotte, NC3530 Carmel Road

Price$1,150,000

Est. Mortgage: $/month

MLS Number CAR4422746

  • Residential
  • Bedrooms 3
  • Bathroom 3
  • Square Feet 3,633
  • Acreage 0.57

Select photos have been virtually staged to illustrate the exceptional potential and vision for this home. Tucked behind a dense screen of mature trees and lush greenery, this Carmel/SouthPark-area retreat delivers rare natural privacy, fully secluded from the street. Spanning over 3,500 square feet, the thoughtfully arranged floor plan offers ideal dual main-level living: find both a generous primary retreat, complete with its own private office/sitting area, and a full secondary bedroom suite and bath on the first floor. Rich engineered hardwood floors guide you into an oversized kitchen loaded with abundant cabinetry and storage. Upstairs, an open-concept loft and dedicated office space create versatile flex zones, alongside a third full bedroom, full bath, and massive walk-in storage. Step outside to an elevated deck and patio nestled up in the canopy, complemented by a private walking path that connects directly into the adjacent neighborhood, offering easy pedestrian access to and from the community behind. Located just minutes from premier SouthPark shopping and dining, Ballantyne, and Uptown Charlotte, this home blends unmatched seclusion, multi-suite functionality, and prime location.

Listed by Brad Hess and Paul Sagadin of Charlotte Living Realty

$
$
%
$/month over payments
Federal 30-year interest rate: 7.4% last updated on Oct 8, 2026
* All Figures are estimates. Check with your bank or proposed mortgage company for actual interest rates.
This product uses the FRED® API but is not endorsed or certified by the Federal Reserve Bank of St. Louis.

Save FavoriteSchedule TourAsk A QuestionMore Details

4007 Brush Creek Monroe NC 28110

Monroe, NC4007 Brush Creek

Price$1,150,000

Est. Mortgage: $/month

MLS Number CAR4422132

  • Residential
  • Bedrooms 3
  • Bathroom 3
  • Square Feet 2,783
  • Acreage 0.19

This amazing home in Cresswind at Wesley Chapel has ALL all the upgrades. The Chef's kitchen with farmhouse sink, large quartz counter top island, and large gas cooktop, and roomy pantry are an owner's dream. The kitchen effortlessly flows into a generous dining area and great room with wooden ceiling beams, giving the space grace and style. Custom window treatments throughout. Primary bedroom has been expanded and not only opens into a luxury bathroom with an entrance to the laundry room, but contains a frameless shower with wall to ceiling tile. The secondary bedrooms feel as luxurious as the primary with large closets and upgraded full baths. And the expanded sunroom opens up the major living area of the home while also offering an abundance of natural lighting. Enjoy evenings on the covered back porch overlooking a pond and the woods. Not only does this home offer a 3 car garage, but it boasts an 8' extension and epoxy flooring. And the community! This is a lifestyle you are purchasing. The Smart fit training system in the gym uses EGYM technology to adjust workouts based on your needs and growth. And if the gym isn't your jam, tennis and pickleball courts, pools, sundecks and outdoor spas, walking and biking trials, lounges, art studios, cooking classes and planned entertainment will.*There is a buyer paid $2000 capital contribution to HOA at closing.

Listed by Nicole Clyncke of RE/MAX Executive

$
$
%
$/month over payments
Federal 30-year interest rate: 7.4% last updated on Oct 8, 2026
* All Figures are estimates. Check with your bank or proposed mortgage company for actual interest rates.
This product uses the FRED® API but is not endorsed or certified by the Federal Reserve Bank of St. Louis.

Virtual TourSave FavoriteSchedule TourAsk A QuestionMore Details

440 Sondley Woods Place Asheville NC 28805

Asheville, NC440 Sondley Woods Place

Price$1,150,000

Est. Mortgage: $/month

MLS Number CAR4423407

  • Residential
  • Bedrooms 3
  • Bathroom 4
  • Square Feet 4,135
  • Acreage 1

Choice 1 acre lot in the original part of Sondley. Level & sloped yard for play, and woods for play and privacy, all on private cul de sac. This home is full of quality and updates over the years. Hurry so that you can enjoy last of summer and fall on this Tree House feel custom 16x24 screened porch. Tongue and grooved cathedral ceiling. Truly feels like your own park in back. 2 FP and addl flue in bsmt. Stone FP in family rm is surrounded by custom walnut shelving and cabinets, wet bar. Kitchen features 3 bay windows overlooking huge deck w/composite decking. Quartz and granite counters. Custom cabinetry and 3 pantries. Office right off kitchen w/outside entrance. 13.4x15.7 DR because you usually have lots of guests when using the DR. 3 spacious bdrms, each w/private bath, Newer showers (with seats) and tile in bathrooms. Cedar siding outside painted within last year. Don't miss addl storage under screen porch accessed from outside. Bsmt room (unfinished, not in sq ft) has hvac vent. Notice I beam construction in bsmt. Quality custom built home. Andersen windows. Natural gas at street. Curb appeal and landscaping will win you over! ACR schools and close to Evergreen and ACA.

Listed by Sandra Justus and Kelly Frady of Howard Hanna Beverly-Hanks Asheville-North

$
$
%
$/month over payments
Federal 30-year interest rate: 7.4% last updated on Oct 8, 2026
* All Figures are estimates. Check with your bank or proposed mortgage company for actual interest rates.
This product uses the FRED® API but is not endorsed or certified by the Federal Reserve Bank of St. Louis.

Save FavoriteSchedule TourAsk A QuestionMore Details

Broker Reciprocity MLS Grid Logo © 2026 Listings courtesy of Canopy MLS as distributed by MLS GRID. IDX information is provided exclusively for consumers’ personal non-commercial use and may not be used for any purpose other than to identify prospective properties consumers may be interested in purchasing. The IDX data is deemed reliable but is not guaranteed by MLS GRID and may be subject to an end user license agreement prescribed by the Member Participant’s applicable MLS.  Based on information submitted to the MLS GRID as of October 14, 2026 9:17 PM UTC . All data is obtained from various sources and may not have been verified by broker or MLS GRID. Supplied Open House Information is subject to change without notice. All information should be independently reviewed and verified for accuracy. Properties may or may not be listed by the office/agent presenting the information. Some IDX listings have been excluded from this website.