and narrow your search. If you have fewer than 200 results, you can save your search.

Burnsville NC

r=3817-3828
208 Canoe Pole Lane Mooresville NC 28117

Mooresville, NC208 Canoe Pole Lane

Price$1,075,000

Est. Mortgage: $/month

Active With Contract

MLS Number CAR4383925

  • Residential
  • Bedrooms 6
  • Bathroom 7
  • Square Feet 6,545
  • Acreage 0.22

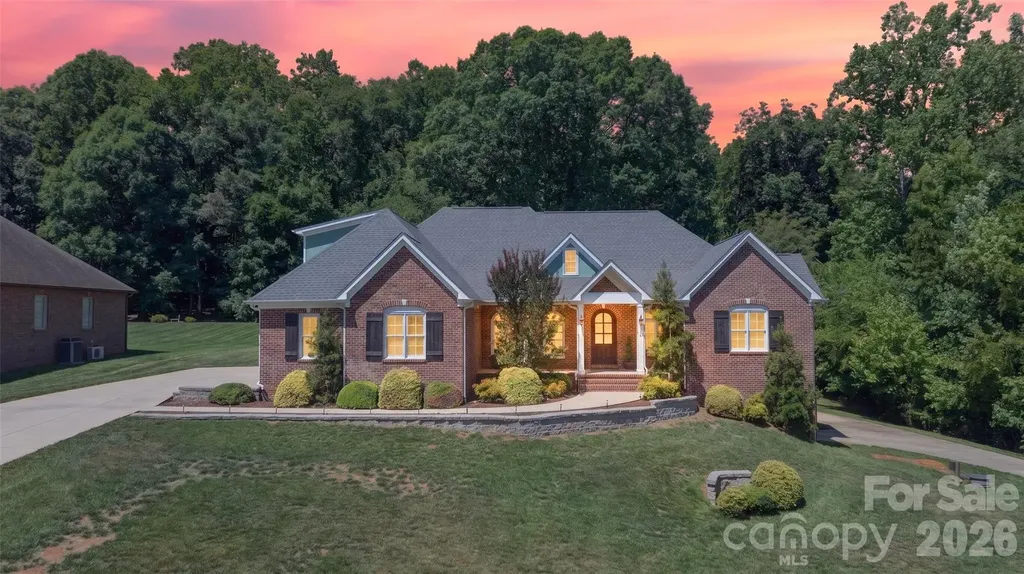
New price! Lake Norman Water-View Retreat with Saltwater Pool & Multigenerational Living! Experience the ultimate Lake Norman lifestyle in this exceptional water-view home located in the highly sought-after LakeWalk community. Freshly painted throughout and featuring brand-new luxury carpeting, this beautifully appointed residence offers the perfect blend of elegance, comfort, and versatility. The main level welcomes you with hardwood flooring and a sophisticated dining room accented by chair rail molding, wainscoting, decorative ceiling beams, and crown molding. The impressive two-story great room is filled with natural light and anchored by a stunning stacked-stone gas fireplace, creating a warm and inviting gathering space. Designed for both everyday living and entertaining, the gourmet kitchen boasts abundant cabinetry, a large center island with bar seating, double wall gas ovens, a gas cooktop with built-in microwave, and a stylish tile backsplash. The spacious main-level primary suite serves as a private retreat, featuring a tray ceiling, ceiling fan, and luxurious en-suite bath with dual vanities, a large tiled walk-in shower, and a separate garden tub. Upstairs, you'll find a versatile bonus area, four additional bedrooms, three full bathrooms, and a conveniently located laundry room. The fully finished basement offers incredible flexibility with a second kitchen, living room, one bedroom, an office, additional flex space/ home gym, and a second laundry area-ideal for multigenerational living, extended guests, or private accommodations. Step outside to your own backyard oasis featuring a stunning saltwater pool, premium Techo-Bloc paver hardscaping, professional landscaping, and an outdoor Coyote grill. Relax, entertain, and enjoy beautiful views of Lake Norman from this exceptional outdoor living space. Residents of LakeWalk enjoy resort-style amenities including a clubhouse, cabana, outdoor pool, dog park, playground, recreation areas, sidewalks, and scenic walking trails. This remarkable home delivers luxury, space, and flexibility in one of Mooresville's premier lake communities.

Listed by Erin Ficenec of Ivester Jackson Christie's
$
$
%
$/month over payments
Federal 30-year interest rate: 7.4% last updated on Oct 8, 2026
* All Figures are estimates. Check with your bank or proposed mortgage company for actual interest rates.
This product uses the FRED® API but is not endorsed or certified by the Federal Reserve Bank of St. Louis.

Save FavoriteSchedule TourAsk A QuestionMore Details

157 Natures Trail Statesville NC 28625

Statesville, NC157 Natures Trail

Price$1,075,000

Est. Mortgage: $/month

Active With Contract

MLS Number CAR4396943

  • Residential
  • Bedrooms 4
  • Bathroom 5
  • Square Feet 5,883
  • Acreage 1.53

Rare opportunity to own in the highly desirable Dobbs Valley Neighborhood. Beautiful and quiet, the neighborhood is conveniently located near restaurants and shopping with easy access to I-40 and I-77. With over 5800 sq ft of living space and over 2300 sq ft of garage space, this beautiful all brick custom built home is the one you've been waiting for! The main level features a large family room with coffered ceiling and granite-surround fireplace. The main level also boasts a large formal dining room, a powder room, and lovely master suite featuring a tray ceiling, a huge walk-in closet, and a bath with garden tub, walk-in shower, marble countertops, custom cabinets, and a separate water closet. An open concept kitchen includes a huge island, stainless steel appliances, double wall ovens, gas cooktop, a wall of custom built-in cabinets, and an eating area. Off the kitchen is a small mud room, walk-in pantry, and laundry room. Off the eating area is a second living area/den with vaulted ceiling, custom built-ins and stone fireplace. Also on the main level are two additional bedrooms that share a Jack and Jill bathroom. Finally, a beautiful covered back porch invites you to relax as you enjoy the private, wooded lot. Upstairs you'll find an incredible suite that includes a large bonus room, fourth bedroom, full bath, and loads of storage including walk-in closets and a large walk-in attic space. The HUGE basement with 9' ceilings is extraordinary. A large flex space can be used as extra guest space or an office. It adjoins a full bath and extra large living room. Also downstairs is a flex space that can be used for exercise or hobby room, and rooms currently used for a pool table and a ping pong table. Pair this with a second full kitchen, safe room, separate driveway, and garage space galore, it makes a perfect place for multi-generational living. The garage space this home offers is outstanding! The main level side entry features an over-sized 3 car garage. The separate driveway to the basement leads to another two car tandem garage. This garage has a separate workroom with utility sink that could make for a dream workshop, or you could use the tandem garage for a vehicle with a trailer or boat. Finally, a separate equipment garage gives you all the storage you could want. The neighborhood and wooded views are stunning. House has new roof in 2024, central vac, plantation shutters throughout and much more. You really need to see this one in person! Book your private tour today!

Listed by Lisa Reutimann and Chloe Chuby of NorthGroup Real Estate LLC

$
$
%
$/month over payments
Federal 30-year interest rate: 7.4% last updated on Oct 8, 2026
* All Figures are estimates. Check with your bank or proposed mortgage company for actual interest rates.
This product uses the FRED® API but is not endorsed or certified by the Federal Reserve Bank of St. Louis.

Save FavoriteSchedule TourAsk A QuestionMore Details

106 Saddle Ridge Drive Alexander NC 28701

Alexander, NC106 Saddle Ridge Drive

Price$1,075,000

Est. Mortgage: $/month

MLS Number CAR4392356

  • Residential
  • Bedrooms 3
  • Bathroom 3
  • Square Feet 3,180
  • Acreage 1.43

Perfectly located just 15-20 minutes from downtown Asheville in the gated community of Saddle Ridge Estates, this exceptional Craftsman home offers 3,180 SF of finished living space on 1.43 rolling acres with breathtaking long-range Blue Ridge Mountain views. The dramatic two-story great room showcases soaring cathedral ceilings, a floor-to-ceiling stone fireplace, and expansive windows capturing unforgettable sunsets. The open kitchen features custom cabinetry, a gas cooktop, breakfast bar, and wine refrigerator. The main level includes a luxurious primary suite with deck access, spa bath, private office, and laundry. Upstairs offers two guest bedrooms, full bath, and a spacious bonus room. The 1,999 SF walk-out basement is plumbed for a full bath and ready for future expansion. Enjoy a 3-car garage, generator, covered deck with awnings, and easy access to Whole Foods, Trader Joe's, and the Blue Ridge Parkway. Ask for the Feature Sheet and Lifestyle Feature Sheet for additional details.

Listed by Christopher Purser of Howard Hanna Beverly-Hanks Asheville-North

$
$
%
$/month over payments
Federal 30-year interest rate: 7.4% last updated on Oct 8, 2026
* All Figures are estimates. Check with your bank or proposed mortgage company for actual interest rates.
This product uses the FRED® API but is not endorsed or certified by the Federal Reserve Bank of St. Louis.

Virtual TourSave FavoriteSchedule TourAsk A QuestionMore Details

20397 Queens Street Cornelius NC 28031

Cornelius, NC20397 Queens Street

Price$1,075,000

Est. Mortgage: $/month

MLS Number CAR4418125

  • Residential
  • Bedrooms 4
  • Bathroom 3
  • Square Feet 2,806
  • Acreage 0.27

Gorgeous new construction home in Cornelius offers an exceptional location just minutes from both Downtown Cornelius and Downtown Davidson, and is one of only five homes in a private cul-de-sac enclave. The thoughtfully designed ranch-style layout with an upstairs retreat features an Epicurean Kitchen with double wall ovens, quartz countertops, a chimney vent hood, and an extra-large island that opens seamlessly to the family room with a gas fireplace. A covered deck extends the living space from both the dining area and family room. The main-level owners suite includes a tray ceiling, a large tiled walk-in shower, double vanity, and a spacious walk-in closet. The upstairs retreat adds a generous loft ideal for gathering or entertainment, along with a fourth bedroom and third full bath. Exterior finishes include black windows and gutters, rough-sawn cedar stained columns, and an encapsulated crawl space. Located near beautiful Lake Norman, this home offers unmatched convenience and access to everything Cornelius and Davidson have to offer. Style, craftsmanship, and quality come together beautifully in this exceptional property. ACT NOW FOR POSSIBILTY TO MAKE SELECTIONS. Photos are renderings and/or photos of previously completed home. Colors, options, layouts, etc. may differ from home on this homesite. Availability to make selection choices depends on contract date. Please verify with builder representative.

Listed by Brian Goodman and Whitney Stiles of David Hoffman Realty Charlotte

$
$
%
$/month over payments
Federal 30-year interest rate: 7.4% last updated on Oct 8, 2026
* All Figures are estimates. Check with your bank or proposed mortgage company for actual interest rates.
This product uses the FRED® API but is not endorsed or certified by the Federal Reserve Bank of St. Louis.

Save FavoriteSchedule TourAsk A QuestionMore Details

5104 Brynmar Drive Waxhaw NC 28173

Waxhaw, NC5104 Brynmar Drive

Price$1,075,000

Est. Mortgage: $/month

MLS Number CAR4408350

  • Residential
  • Bedrooms 6
  • Bathroom 6
  • Square Feet 6,067
  • Acreage 0.39

Gorgeous 6 bedroom/5.5 bathroom home in desirable Briarcrest community with formal living room, great room, rec room, bonus room & office! This over 6,000 sq. ft. home offers many beautiful details throughout including coffered ceilings in the dining room, 5" engineered hardwoods, two-story great room with coffered ceiling, 2-story stone fireplace and lots of windows, 10' ceilings on main floor with 8' doors, granite in all bathrooms. The kitchen offers a large island, tile backsplash, granite counters, Kitchen Aid appliances including 6-burner cooktop, double ovens, microwave in island and walk-in pantry. Huge butler pantry. The first floor also offers an ensuite (bedroom & bathroom) plus an office tucked away for privacy and a half bathroom. The second floor offers another ensuite plus two bedrooms with a connecting bathroom. The large primary bedroom has a sitting area with gas fireplace plus oversized bathroom with large walk in shower, dual vanities and a dream walk-in closet. Laundry room is on second floor. The finished basement offers a rec room and oversized bonus room that could be used for a media room, gym, bar or whatever you want plus a bedroom and full bathroom. This home offers over 1,000 sq. ft. of unfinished space in the basement that could be finished in the future or used for storage. The "shop area" has a utility sink. Exterior has double front doors, brick and stone front plus brick basement exterior, 3-car garage and exterior has recently been painted. Newer tankless water heater. Quiet cul-de-sac, large lot, screened in porch with and additional uncovered space. Community amenities include an outdoor pool, clubhouse, basketball court, tennis & pickleball courts, playground, picnic area, walking trail and dog park. Desirable Cuthbertson schools. No city taxes. Hurry, you don't want to miss this one.

Listed by Krista Cutler of NorthGroup Real Estate LLC

$
$
%
$/month over payments
Federal 30-year interest rate: 7.4% last updated on Oct 8, 2026
* All Figures are estimates. Check with your bank or proposed mortgage company for actual interest rates.
This product uses the FRED® API but is not endorsed or certified by the Federal Reserve Bank of St. Louis.

Virtual TourSave FavoriteSchedule TourAsk A QuestionMore Details

8032 Longwaters Court York SC 29745

York, SC8032 Longwaters Court

Price$1,075,000

Est. Mortgage: $/month

MLS Number CAR4428713

  • Residential
  • Bedrooms 3
  • Bathroom 3
  • Square Feet 2,417
  • Acreage 0.44

Experience the beauty of waterfront living in this like-new, one-level Lake Wylie home, where breathtaking lake views, refined finishes, and effortless indoor-outdoor living come together in perfect harmony. A charming covered front porch welcomes you into a light-filled foyer accented by a beautiful tray ceiling and rich molding. The open-concept design is perfectly suited for both relaxed everyday living and sophisticated entertaining. At the heart of the home, the beautifully appointed kitchen features stainless steel appliances, a gas cooktop, wall oven, an expansive center island with seating, and a walk-in pantry. The adjoining dining area flows seamlessly into the great room, where walls of windows frame the spectacular lake views and open to the outdoor living spaces. The serene primary suite is a true retreat, offering beautiful lake views and a tray ceiling. The luxurious primary bath features dual vanities, an oversized walk-in tile shower with a handicap grab bar, and an spacious walk-in closet. Two additional bedrooms share a thoughtfully designed Jack-and-Jill bath, providing comfort and privacy for family or guests. Outside, the covered porch, aluminum-fenced backyard, and expanded rear deck create an idyllic setting for morning coffee, evening cocktails, or simply unwinding while taking in the ever-changing beauty of the lake. Aluminum railings with glass panels preserve the views while enhancing the sophisticated outdoor setting. Located in a desirable 55+ community of The Gentry at Handsmill, this home is conveniently positioned adjacent to the community marina, with boat slips for lease. Owners within The gentry also benefit from lawncare provided by the Home owners Association. Additional Community amenities include a clubhouse with fitness center, pool, splash pad, and an event center. Add in South Carolina taxes, and this is a rare opportunity to enjoy a low maintenance Lake Wylie lifestyle where every day feels like a getaway.

Listed by Drew Choate of Keller Williams Connected

$
$
%
$/month over payments
Federal 30-year interest rate: 7.4% last updated on Oct 8, 2026
* All Figures are estimates. Check with your bank or proposed mortgage company for actual interest rates.
This product uses the FRED® API but is not endorsed or certified by the Federal Reserve Bank of St. Louis.

Virtual TourSave FavoriteSchedule TourAsk A QuestionMore Details

2032 Eaton Road Charlotte NC 28205

Charlotte, NC2032 Eaton Road

Price$1,075,000

Est. Mortgage: $/month

MLS Number CAR4372083

  • Residential
  • Bedrooms 4
  • Bathroom 4
  • Square Feet 3,282
  • Acreage 0.33

**PRICE IMPROVEMENT - Now offered at $1,075,000, UNDER $1.1M.**. Welcome to 2032 Eaton Road - a custom-built transitional craftsman offering 4 bedrooms, 3.5 baths, and 3,282 square feet on one of the largest lots in Charlotte's fast-rising Oakhurst/Amity Gardens area, minutes from Plaza Midwood, NoDa, Cotswold, SouthPark, and Uptown. Built in 2016 on a rare 0.33-acre lot with NO HOA, this home offers something increasingly hard to find among the new construction nearby: a true main-level primary suite, ideal for buyers who want single-level living without giving up space for family or guests upstairs. Step inside to a dramatic two-story foyer with hardwood floors and abundant natural light. The open-concept great room features coffered ceilings, custom trim, and a striking stacked-stone gas fireplace. Motorized shades on the living room, kitchen, and primary bedroom windows offer effortless light and privacy control at the touch of a button. The gourmet kitchen showcases custom cabinetry, granite countertops, and stainless steel appliances with generous prep and gathering space. The main-level primary suite is a private retreat with spa-inspired finishes, custom closet storage, and its own motorized shades, while three additional bedrooms upstairs give everyone room to spread out. Outside, a screened and covered rear porch with a custom birch beaded ceiling and skylights overlooks a private, fully fenced, level backyard - complete with a hot tub and in-ground irrigation. A motorized retractable screen lets you open the porch up on a nice day or close it down against bugs and weather in seconds. A gated concrete driveway adds privacy and off-street parking. Located in Charlotte's 28205 zip code on one of Oakhurst's most active streets, this home puts you close to the restaurants, breweries, coffee shops, and parks driving demand in Charlotte's in-town east side. The area is also benefiting from active City infrastructure investment - a $5.7 million multi-use path currently under construction along Monroe Road (ending at Eaton Road) and a related $15.4 million streetscape project bringing wider sidewalks, pedestrian crossings, and landscaping to the corridor. If you've been searching for a move-in-ready main-level primary home with real yard space and NO HOA near Plaza Midwood, Cotswold, or Oakhurst - this is the one.

Listed by Gary Burkart of NorthGroup Real Estate LLC

$
$
%
$/month over payments
Federal 30-year interest rate: 7.4% last updated on Oct 8, 2026
* All Figures are estimates. Check with your bank or proposed mortgage company for actual interest rates.
This product uses the FRED® API but is not endorsed or certified by the Federal Reserve Bank of St. Louis.

Virtual TourSave FavoriteSchedule TourAsk A QuestionMore Details

113 Cross Current Lane Belmont NC 28012

Belmont, NC113 Cross Current Lane

Price$1,075,000

Est. Mortgage: $/month

MLS Number CAR4420342

  • Residential
  • Bedrooms 5
  • Bathroom 5
  • Square Feet 4,318
  • Acreage 0.57

113 Cross Current offers a rare opportunity to enjoy elevated living in the highly desirable McLean-South Shore waterfront community, where residents have access to the lake, a private kayak launch, and resort-inspired amenities that create a relaxed yet refined lifestyle. Ideally located near Charlotte, Charlotte Douglas International Airport, Belmont, and the beautiful Daniel Stowe Conservancy, the community provides an exceptional balance of peaceful surroundings and everyday convenience, with marinas and endless opportunities for waterfront recreation just minutes away. Beautifully maintained and thoughtfully designed, the home features a sophisticated yet highly functional layout. The expansive primary suite serves as a private retreat, complete with a luxurious, spa-inspired ensuite bathroom created for comfort and relaxation. Each additional bedroom features its own walk-in closet and direct bathroom access, providing exceptional privacy and convenience for both residents and guests. Generous living spaces and flexible-use areas offer plenty of versatility for entertaining, working from home, or simply unwinding. At the heart of the home, the chef's kitchen makes an impressive statement with an expansive island, butler's pantry, and seamless connection to the surrounding living and gathering spaces. The open-concept design is anchored by a striking stone fireplace, while a built-in drop zone adds both character and everyday functionality. Thoughtful design continues throughout with abundant, easily accessible storage and an impressive three-car garage, complemented by an oversized driveway that provides plenty of additional parking. Outdoors, the covered porch with ceiling fan overlooks a private, level backyard framed by mature trees. A cozy fire pit provides an inviting setting for quiet evenings, gatherings with friends, or relaxing under the stars. Blending timeless finishes, thoughtful craftsmanship, generous living spaces, and an exceptional waterfront community lifestyle, 113 Cross Current is a home that truly stands apart.

Listed by Scottie Tyson of EXP Realty LLC

$
$
%
$/month over payments
Federal 30-year interest rate: 7.4% last updated on Oct 8, 2026
* All Figures are estimates. Check with your bank or proposed mortgage company for actual interest rates.
This product uses the FRED® API but is not endorsed or certified by the Federal Reserve Bank of St. Louis.

Save FavoriteSchedule TourAsk A QuestionMore Details

1026 Hillside Ridge Road Candler NC 28715

Candler, NC1026 Hillside Ridge Road

Price$1,075,000

Est. Mortgage: $/month

MLS Number CAR4359352

  • Residential
  • Bedrooms 4
  • Bathroom 5
  • Square Feet 4,473
  • Acreage 0.41

Welcome to this beautiful luxury home in Candler, offering the perfect blend of modern elegance, mountain living, and convenient access to Asheville. Located approximately 15 minutes from downtown Asheville, this exceptional property provides easy access to local dining, shopping, and everyday amenities while placing you just moments from the natural beauty of Western North Carolina, including the Blue Ridge Parkway and countless hiking opportunities. Thoughtfully designed across three levels, the home offers expansive, move-in ready living spaces, including a fully finished basement with both interior access and a private exterior entrance. Two luxurious primary suites provide exceptional flexibility and comfort, with one conveniently located on the main level with separate access to porch and the second upstairs featuring a built-in bookshelf and attic stair access to an additional storage space of around 331 sq ft of unfinished attic. Luxury finishes are showcased throughout, highlighted by vaulted ceilings in the main living area with an open-to-below design that enhances natural light and creates a dramatic sense of space. Oversized contemporary windows with sleek quartz sills further elevate the home, filling each room with natural light and framing stunning mountain views. As well as built-in custom pantry and closets. The gourmet kitchen serves as the heart of the home, featuring ceiling-height cabinetry, pot filler, a striking waterfall island, and matching quartz countertops. The finished basement adds exceptional versatility with a second kitchen, dedicated washer and dryer hookups, and a built-in sauna ideal for guests, multi-generational living, a private retreat, or potential long-term rental opportunities. Two-zone HVAC system. One unit serves the main level and basement; second unit serves the upper level. Outdoor living is equally impressive, featuring a spacious main-level deck, a lower-level patio, and a fire pit area perfect for enjoying the peaceful mountain setting. The oversized parking area includes a two-car garage and ample room for additional vehicles. This neighborhood has a community well, with a back-up well also installed. With generously sized windows and rooms, abundant storage, spacious closets, luxurious touches and detailed finishes, this remarkable move-in ready home delivers the comfort, privacy, and craftsmanship expected in a true luxury mountain residence.

Listed by Yana Alipa of Keller Williams Professionals

$
$
%
$/month over payments
Federal 30-year interest rate: 7.4% last updated on Oct 8, 2026
* All Figures are estimates. Check with your bank or proposed mortgage company for actual interest rates.
This product uses the FRED® API but is not endorsed or certified by the Federal Reserve Bank of St. Louis.

Save FavoriteSchedule TourAsk A QuestionMore Details

13923 Asbury Chapel Road Huntersville NC 28078

MLS Number CAR4425592

  • Residential
  • Bedrooms 3
  • Bathroom 3
  • Square Feet 3,483
  • Acreage 2.09

Beautifully renovated ranch situated on a private 2-acre homesite in a convenient Huntersville location! The main residence features an open floorplan, real hardwood floors, abundant natural light, a cozy oversized stone fireplace with new gas logs, and an updated kitchen with custom cabinetry, all new appliances and a spacious island with new quartz countertops. A standout feature is the 1,553 sq. ft. converted barn offering heated and cooled living space with a kitchen and full bath. This incredibly versatile space offers potential for second living quarters, multigenerational living, guest accommodations, a home office, recreation space, or private retreat. Enjoy peaceful outdoor living surrounded by a new fenced in yard, fully lined pond with aerator, mature trees and extensive new landscaping. Experience the privacy and charm of country living while remaining just minutes from Birkdale Village, North Stone Country Club, parks, greenways and I-77! A truly unique Huntersville property offering exceptional space, flexibility, and endless possibilities!

Listed by Meredyth Holdenrid of Southern Homes of the Carolinas,Inc

$
$
%
$/month over payments
Federal 30-year interest rate: 7.4% last updated on Oct 8, 2026
* All Figures are estimates. Check with your bank or proposed mortgage company for actual interest rates.
This product uses the FRED® API but is not endorsed or certified by the Federal Reserve Bank of St. Louis.

Save FavoriteSchedule TourAsk A QuestionMore Details

312 Eagles Walk Gastonia NC 28056

Gastonia, NC312 Eagles Walk

Price$1,075,000

Est. Mortgage: $/month

MLS Number CAR4421205

  • Residential
  • Bedrooms 4
  • Bathroom 5
  • Square Feet 5,037
  • Acreage 0.74

Coming Soon!!! Built with character. Surrounded by nature. Designed to be remembered! Set among mature hardwoods in Gastonia’s distinctive The Mountain community, 312 Eagles Walk is a true custom residence offering more than 5,000 square feet across three finished levels, exceptional privacy and seasonal views of the downtown Charlotte skyline. From its stone-accented faade and turreted rooflines to its beautifully established landscaping, soaring windows and extensive millwork, this is a home with a character and presence increasingly difficult to find. Inside, the approximately 2,452-square-foot main level is both impressive and inviting. A dramatic great room rises beneath a soaring ceiling, where an extraordinary wall of windows fills the space with natural light and frames the wooded surroundings. Custom built-ins flank the fireplace, hardwood floors extend through the principal living areas, and substantial trim and architectural details reflect the craftsmanship found throughout the home. The kitchen offers abundant cabinetry, generous workspace and multiple areas for gathering, flowing naturally into the casual dining area and outdoor living spaces. A separate formal dining room surrounded by windows provides an elegant setting for holidays, celebrations and entertaining. The spacious primary suite feels like a private retreat, with generous proportions, a sitting area, walls of windows and direct access outdoors. The upper level adds approximately 1,158 square feet of additional living space, while the approximately 1,428-square-foot finished basement dramatically expands the possibilities for recreation, entertaining, home offices, hobbies and more. Outside, an expansive elevated deck stretches across the rear of the home, creating multiple spaces for dining, entertaining or simply enjoying the peaceful surroundings. Below, a substantial covered terrace adds another layer of outdoor living. Mature hardwoods and established landscaping create a private, retreat-like setting, while the changing seasons reveal views toward the downtown Charlotte skyline. With more than 5,000 square feet, three finished levels, distinctive architecture and a setting worthy of The Mountain, 312 Eagles Walk offers something increasingly rare: a home with a personality all its own. “The finest homes aren’t defined by what’s new, but by what’s enduring.”

Listed by Matthew Hanks of EXP Realty LLC

$
$
%
$/month over payments
Federal 30-year interest rate: 7.4% last updated on Oct 8, 2026
* All Figures are estimates. Check with your bank or proposed mortgage company for actual interest rates.
This product uses the FRED® API but is not endorsed or certified by the Federal Reserve Bank of St. Louis.

Save FavoriteSchedule TourAsk A QuestionMore Details

1418 N Caldwell Street Charlotte NC 28206

Charlotte, NC1418 N Caldwell Street

Price$1,075,000

Est. Mortgage: $/month

MLS Number CAR4431029

  • Residential
  • Bedrooms 4
  • Bathroom 3
  • Square Feet 2,962
  • Acreage 0.12

INCREDIBLE opportunity near NODA & Plaza Midwood! Welcome to 1418 N Caldwell Street, where modern design, thoughtful functionality, and an incredible location come together in the heart of Optimist Park. Set in one of Charlotte's most dynamic neighborhoods, this home puts you within close proximity to some of the area's favorite destinations, including Optimist Hall, Bird Pizzeria, Substrate, The Hobbyist, Little Sugar Creek Greenway, Cordelia Park, the LYNX Light Rail, and so much more. You will have some of Charlotte's best dining, coffee, recreation, entertainment, and nightlife right at your fingertips. Inside, soaring 10-foot ceilings and an open-concept main level create a bright, spacious setting designed for both everyday living and entertaining. The beautifully appointed kitchen anchors the space with an expansive waterfall island offering plenty of room to gather, dine, and host. A walk-in pantry provides excellent storage, while the kitchen flows seamlessly into the living area, where a beautifully tiled gas fireplace creates a striking focal point. The indoor-outdoor connection makes this home even more special. Just off the main living space, the screened-in porch is the perfect spot for morning coffee, evening dinners, or relaxing with friends. Step outside to the recently turfed backyard for an inviting, low-maintenance outdoor space ideal for entertaining, pets, or simply enjoying Charlotte's warmer months. Upstairs, a generously sized loft provides valuable additional living space with the flexibility to become a media room, home office, playroom, workout space, or comfortable second living area. The primary suite is a true retreat and one of the standout spaces in the home. Step outside onto your private balcony, enjoy the spacious walk-in closet, and unwind in a beautifully designed en-suite bath featuring a freestanding soaking tub, oversized Roman shower, and dual vanities. From its modern finishes and versatile floor plan to its private outdoor spaces and walkable access to neighborhood favorites, 1418 N Caldwell Street offers the opportunity to enjoy contemporary living while being connected to some of the best that Charlotte has to offer.

Listed by Anthony Swain of EXP Realty LLC Ballantyne

$
$
%
$/month over payments
Federal 30-year interest rate: 7.4% last updated on Oct 8, 2026
* All Figures are estimates. Check with your bank or proposed mortgage company for actual interest rates.
This product uses the FRED® API but is not endorsed or certified by the Federal Reserve Bank of St. Louis.

Save FavoriteSchedule TourAsk A QuestionMore Details

Broker Reciprocity MLS Grid Logo © 2026 Listings courtesy of Canopy MLS as distributed by MLS GRID. IDX information is provided exclusively for consumers’ personal non-commercial use and may not be used for any purpose other than to identify prospective properties consumers may be interested in purchasing. The IDX data is deemed reliable but is not guaranteed by MLS GRID and may be subject to an end user license agreement prescribed by the Member Participant’s applicable MLS.  Based on information submitted to the MLS GRID as of October 15, 2026 9:48 PM UTC . All data is obtained from various sources and may not have been verified by broker or MLS GRID. Supplied Open House Information is subject to change without notice. All information should be independently reviewed and verified for accuracy. Properties may or may not be listed by the office/agent presenting the information. Some IDX listings have been excluded from this website.