and narrow your search. If you have fewer than 200 results, you can save your search.

Burnsville NC

r=4141-4152
8 Mountain View Road Weaverville NC 28787

MLS Number CAR4390208

  • Commercial
  • Square Feet 10,000
  • Acreage 3.63

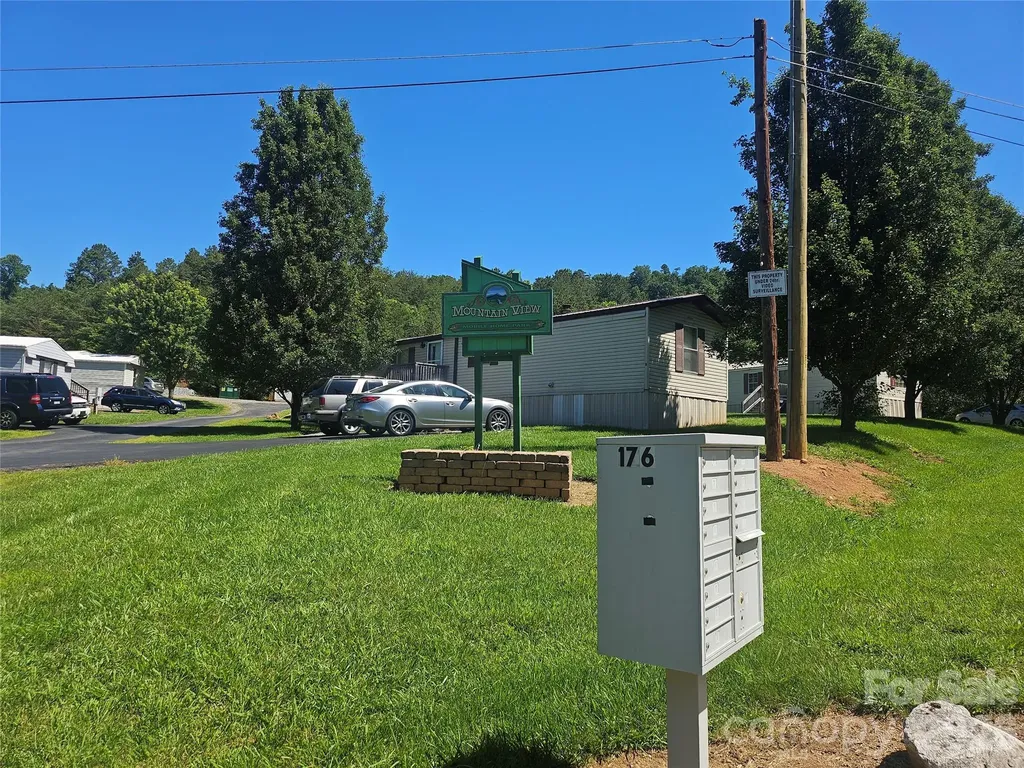
MANUFACTURED MOBILE HOME PARK CLEAN, CLEAN, CLEAN. NO Deferred maintenance. The Owner has lived in the park since purchasing in 2012. He has and continues to upgrade homes and the Park in general. There will be no deferred maintenance when you close on this Park. Seller has done it all...New roads, new well, new septic, new roof, hardwood and Luxury vinyl planks throughout, new metal roofs, new home siding, and new home, just to name a few upgrades. Seller owns all the Homes free and clear. Call the listing agent to show.

Listed by Jacob Lions of JL Carolina LLC

$
$
%
$/month over payments
Federal 30-year interest rate: 7.4% last updated on Oct 15, 2026
* All Figures are estimates. Check with your bank or proposed mortgage company for actual interest rates.
This product uses the FRED® API but is not endorsed or certified by the Federal Reserve Bank of St. Louis.

Save FavoriteSchedule TourAsk A QuestionMore Details

8 Mountain View Road Weaverville NC 28787

Weaverville, NC8 Mountain View Road

Price$995,000

Est. Mortgage: $/month

MLS Number CAR4390220

  • MultiFamily
  • Square Feet 10,000
  • Acreage 3.63
  • Property SubType Residential Income

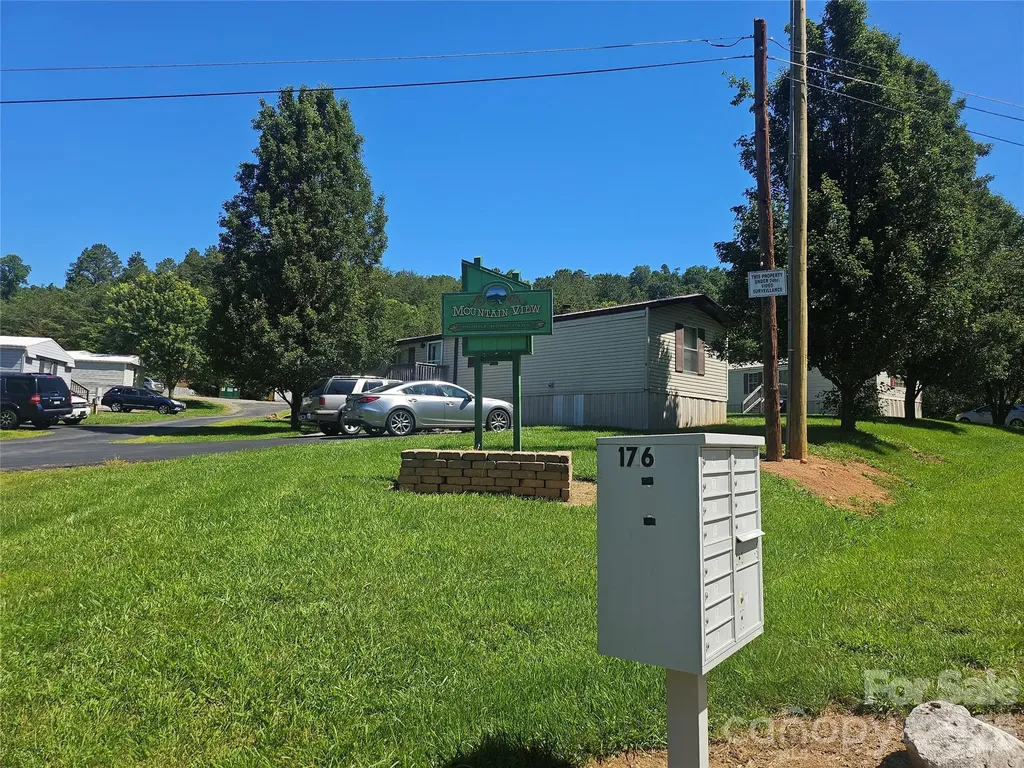
MANUFACTURED MOBILE HOME PARK CLEAN, CLEAN, CLEAN. NO Deferred maintenance. The Owner has lived in the park since purchasing in 2012. He has and continues to upgrade homes and the Park in general. There will be no deferred maintenance when you close on this Park. Seller has done it all...New roads, new well, new septic, new roof, hardwood and Luxury vinyl planks throughout, new metal roofs, new home siding, and new home, just to name a few upgrades. Seller owns all the Homes free and clear. Call the listing agent to show.

Listed by Jacob Lions of JL Carolina LLC

$
$
%
$/month over payments
Federal 30-year interest rate: 7.4% last updated on Oct 15, 2026
* All Figures are estimates. Check with your bank or proposed mortgage company for actual interest rates.
This product uses the FRED® API but is not endorsed or certified by the Federal Reserve Bank of St. Louis.

Save FavoriteSchedule TourAsk A QuestionMore Details

154 Quail Hollow Drive Kings Mountain NC 28086

MLS Number CAR4371470

  • Residential
  • Bedrooms 3
  • Bathroom 3
  • Square Feet 3,858
  • Acreage 0.61

Back on the market at no fault of the sellers! Priced well below its appraised value, this stunning waterfront home on tranquil Moss Lake is a deal you don't want to miss out on! With 132' of deep water lake frontage and a two tier dock with boat lift, this home offers lake life at its finest. The large kitchen with stainless appliances, granite countertops, eat-in bar, and custom cabinets opens up to the breakfast nook, spacious living room, and newly added (April 2026) sunroom, all overlooking the water. The owner's suite has a private walkout deck, and the custom owner suite bathroom features his-and-hers vanities, a large jacuzzi tub, walk-in shower, and oversized walk-in closet. Two-car main-level garage has a 50-amp service ready for your electric car. Downstairs boasts a second full kitchen and laundry, living area, breakfast area, and three full rooms perfect for a second office, home gym, theater room, or guest rooms. The basement level also features an additional garage with 30-amp service, workshop space, and an expansive covered patio area, perfect for hosting. Recent major systems upgrades include: HVAC (both units 2023), roof (2025), water heaters (electric in 2024; gas in 2023), and sunroom windows (2026). Dock repairs (per July 2026 inspection report) completed as of July 24, 2026. Dock pressure washed and painted August 2026. The aerial photographs were taken prior to repairs and painting, which is why in those pictures, it is still blue. The back of the home facing west-northwest, the views of the sunset over the water are nothing short of breathtaking. From the thoughtful finishes, quality of build, flexible spaces, and outdoor oases, this home is an entertainer's dream and a lake lover's paradise.

Listed by Sarah Anderson of Real Broker,LLC

$
$
%
$/month over payments
Federal 30-year interest rate: 7.4% last updated on Oct 15, 2026
* All Figures are estimates. Check with your bank or proposed mortgage company for actual interest rates.
This product uses the FRED® API but is not endorsed or certified by the Federal Reserve Bank of St. Louis.

Save FavoriteSchedule TourAsk A QuestionMore Details

502 Long Shoals Road Arden NC 28704

Arden, NC502 Long Shoals Road

Price$995,000

Est. Mortgage: $/month

MLS Number CAR4372104

  • Residential
  • Bedrooms 4
  • Bathroom 3
  • Square Feet 1,956
  • Acreage 0.95

Rare investor opportunity centered around potential commercial frontage on Long Shoals Road. This nearly 1-acre property offers excellent visibility along a high-traffic corridor, while the existing income-producing home sits privately toward the rear of the lot with separate driveway access from Memory Lane. Currently zoned R2, the property features a 4-bedroom, 3-bath bungalow with strong rental history, mountain views, private deck, lower-level theatre room, second primary suite with separate entry, 1-car garage, and roof replaced in 2014. The home can continue generating income while a buyer explores the long-term value of the Long Shoals Road frontage. City sewer is believed to be very close by near the corner of Memory Lane and Clayton Road, creating potential upside for a buyer willing to pursue sewer connection, subdivision, or possible commercial rezoning, all subject to applicable approvals. The property also benefits from strong sight lines near the Clayton Road intersection and visually reads like a corner lot because the lot at the intersection in front of it is not buildable. Hold the rental home, pursue the frontage opportunity, and unlock the future potential of this highly visible Long Shoals Road parcel. Owner also owns the property next door at 506 Long Shoals, if interested in more frontage potential, please reach out.

Listed by Troy Norton of Walnut Cove Realty/Allen Tate/Beverly-Hanks

$
$
%
$/month over payments
Federal 30-year interest rate: 7.4% last updated on Oct 15, 2026
* All Figures are estimates. Check with your bank or proposed mortgage company for actual interest rates.
This product uses the FRED® API but is not endorsed or certified by the Federal Reserve Bank of St. Louis.

Save FavoriteSchedule TourAsk A QuestionMore Details

138 Waterbury Drive Mooresville NC 28117

Mooresville, NC138 Waterbury Drive

Price$995,000

Est. Mortgage: $/month

MLS Number CAR4420165

  • Residential
  • Bedrooms 4
  • Bathroom 4
  • Square Feet 4,001
  • Acreage 0.69

Spectacular newer custom home on a large wooded and private lot! Upgraded LVP flooring throughout home, extensive trim and upgraded baseboards, formal DR w custom wall trim, LR w french doors, trey ceiling and fan- could be an office, spacious GR w coffered ceiling, stone FP and built-in cabinets and shelving, gourmet kitchen w leathered granite countertops, gas cooktop w custom hood, white cabinets, subway tile backsplash, upgraded lighting and a walk-in pantry! Separate breakfast room w access to covered deck overlooks backyard. Huge main level laundry room w sink, overhead and base cabinets, and a storage closet. Primary BR has trey ceiling, fan and bath w upgraded vanity tops, tile shower, separate garden tub and large walk-in closet. Bedrooms 2,3 and 4 are all spacious and have great closet space. Secondary baths have tub/shower combinations, upgraded vanity tops and tile flooring. Step-up media room has a vaulted ceiling and fan. Separate bonus room has a fan and 2 storage bays. covered deck w trex flooring and new stairs to back yard. 3 car side load garage w lots of storage. Great lot! Fenced backyard backs up to woods, owners have recently added lots of additional landscaping and a patio w firepit! Raised walkable crawl space in back of home w 2 entrances-- perfect for additional storage! Clean, well maintained and ready for new owners!

Listed by Carl Richmond of Howard Hanna Allen Tate Charlotte South

$
$
%
$/month over payments
Federal 30-year interest rate: 7.4% last updated on Oct 15, 2026
* All Figures are estimates. Check with your bank or proposed mortgage company for actual interest rates.
This product uses the FRED® API but is not endorsed or certified by the Federal Reserve Bank of St. Louis.

Save FavoriteSchedule TourAsk A QuestionMore Details

56 Devonshire Drive Mills River NC 28759

Mills River, NC56 Devonshire Drive

Price$995,000

Est. Mortgage: $/month

MLS Number CAR4424568

  • Residential
  • Bedrooms 4
  • Bathroom 5
  • Square Feet 4,596
  • Acreage 0.47

Welcome to 56 Devonshire Drive, an exceptional 4-bedroom, 4½-bath home offering nearly 4,900 square feet of beautifully appointed living space in the desirable High Vista Falls community of Mills River. Thoughtfully designed with a 4BR split-bedroom floor plan, this spacious home offers privacy, flexibility, and abundant room for everyday living, entertaining, and hosting family and guests. Each of the four spacious bedrooms features its own private en-suite bath, creating an ideal arrangement for family, guests, or multigenerational living. The main level features two primary suites, each with its own private balcony overlooking the tranquil backyard and situated perfectly around the heart of the home, showcased by the gorgeous, vaulted ceilings and fireplace upon entering the living room. Generous living and gathering spaces flow naturally to from the front porch to the back with a screened in porch off of the living room, providing an inviting outdoor setting perfect for dining, or relaxing evenings with friends and family, a large dining room, as well as a stunning and spacious kitchen. Upstairs there is a large bonus room above the garage is offering options galore. Currently configured as an office, this additional upstairs space offers exceptional flexibility as a home office, media room, fitness area, studio, hobby space, or additional flex space, and also includes an oversized cedar closet for storage. The finished lower level expands the home's versatility with multiple interior and exterior entrances from the large, covered patio off the back on the home. Stepping into the expansive secondary living area from the backyard, the lower-level recreation area includes a wet bar, and an additional two primary suites with en-suite bathroom and closet offerings on either wing, plenty of storage and even an exercise room. This flexible space is ideal for guests, recreation, extended stays, multigenerational living, or a potential second living arrangement. Enjoy the established community atmosphere and natural beauty of High Vista, where Amenities Association membership is optional and not required to own a home. For just $125 per month, members enjoy access to an impressive collection of recreational, social, and lifestyle amenities, including the clubhouse, swimming pool during swim season (typically May-September), tennis and pickleball courts, community park and putting green, dining privileges at The Robinson Pub, and member events, socials, and community activities. For golf enthusiasts, an exceptional added benefit awaits the next owner: the current seller has already paid the full $3,500 single-member golf initiation fee, which will transfer to the buyer at settlement, subject to applicable club requirements and transfer provisions. All membership levels include unlimited green fees, advance tee time bookings, and full tournament eligibility. Membership Options & Dues: Single Membership: $3,500 Initiation Fee | $200 Monthly Dues Family Membership: $3,500 Initiation Fee | $275 Monthly Dues (Includes primary member, spouse, and dependent children) Young Professional (Under 35): $2,000 Initiation Fee | $200 Monthly Dues Optional Trail Fee & Daily Cart Rates: Single Trail Fee: $1,200 annually Family Trail Fee: $1,500 annually If a Trail Fee is not elected, per-round cart fees are $10 for 9 holes and $20 for 18 holes. With nearly 4,900 square feet, 4 en-suite bedrooms, two main-level primary suites, and two lower-level primary suites, 5 designated outdoor living areas, as well as optional access to an outstanding collection of High Vista amenities, 56 Devonshire Drive offers an exceptional combination of space, versatility, and lifestyle for everyone who is lucky enough to call this house, home.

Listed by Caitlyn Thompson and Nancy Thompson of Ivester Jackson Blackstream
$
$
%
$/month over payments
Federal 30-year interest rate: 7.4% last updated on Oct 15, 2026
* All Figures are estimates. Check with your bank or proposed mortgage company for actual interest rates.
This product uses the FRED® API but is not endorsed or certified by the Federal Reserve Bank of St. Louis.

Virtual TourSave FavoriteSchedule TourAsk A QuestionMore Details

1237 South Cove Road Mill Spring NC 28756

Mill Spring, NC1237 South Cove Road

Price$995,000

Est. Mortgage: $/month

MLS Number CAR4421708

  • Residential
  • Bedrooms 4
  • Bathroom 4
  • Square Feet 2,411
  • Acreage 1.97

The Perfect Full-Time Home or Relaxing Lake Getaway! Experience amazing lake and mountain views from this stunning Lake Adger waterfront home, ideally situated on the main channel with a rare and beautiful setting. Nestled on nearly 2 acres, this 4-bedroom, 3½-bath home offers excellent views, plenty of space, privacy, and an inviting open-concept design. The main level features a spacious great room with soaring vaulted ceilings, a beautiful stone fireplace, and an open flow into the dining area and well-appointed kitchen-perfect for entertaining or enjoying peaceful evenings at home. The primary suite is also conveniently located on the main level and offers a luxurious retreat with its own spacious bath with a walk-in shower, and relaxing garden tub. Downstairs, you'll find an expansive family room that could easily serve as a game room, complete with a wet bar-an ideal space for gatherings, movie nights, or lakeside entertaining. Three generously sized bedrooms provide plenty of room for family and guests, including a second primary suite with its own en-suite bath. An additional full bath completes the lower level. Both levels have expansive covered outdoor living areas-Hot tub included- offering outdoor living at its best. With nearly 2 acres on the lake, mountain and water views, multiple living spaces, and room for everyone, this exceptional Lake Adger property offers the perfect blend of comfort, recreation, and tranquility. Whether you're looking for a full-time residence or a peaceful weekend retreat, this lakefront home is ready to be enjoyed. Lake Adger is a private community centered around a pristine 438-acre lake with approx. 14 miles of shoreline. Residents enjoy boating, fishing, kayaking, and an extensive network of scenic walking and equestrian trails that wind through rolling hills, mountain vistas, tranquil streams, and preserved natural beauty.

Listed by Ellen Glass of Tryon Foothills Realty

$
$
%
$/month over payments
Federal 30-year interest rate: 7.4% last updated on Oct 15, 2026
* All Figures are estimates. Check with your bank or proposed mortgage company for actual interest rates.
This product uses the FRED® API but is not endorsed or certified by the Federal Reserve Bank of St. Louis.

Save FavoriteSchedule TourAsk A QuestionMore Details

134 Hubble Way Topton NC 28781

Topton, NC134 Hubble Way, Unit 13

Price$995,000

Est. Mortgage: $/month

Pending

MLS Number CAR4410859

  • Residential
  • Bedrooms 3
  • Bathroom 5
  • Square Feet 3,906
  • Acreage 6.13

Nestled in the heart of the Nantahala National Forest, this custom Satterwhite log home offers peace and serenity, fully furnished and ready to enjoy. At this elevation, days stay cool and nights turn brisk~mountain living at its finest. The open floor plan brings main-floor ease, with a spacious kitchen, vaulted living room, and en-suite primary bedroom. Upstairs, a generous loft separates two additional en-suite bedrooms. The lower level adds a stone gas-log fireplace and pool table, opening onto a covered porch with outdoor shower, hot tub, and firepit. Set within the private resort of Mystic Lands, the home grants access to all four distinctive developments. Mystic River winds alongside the Nantahala River, anchored by a 2,500-square-foot lodge, apartment, and river access. Mystic Forest brings an equestrian center with stalls and paddock, plus a trout-stocked pond for fly fishing. Mystic Ridge is home to the Mystic Canoe Club, with a clubhouse, boat storage, and access to pristine Queens Lake~and at its summit, the Mystic Observatory invites stargazing under mountain-dark skies. Conveys fully furnished and turn key along with the Mule Pro-FXT 1000 Utility Vehicle.

Listed by Katherine Trousdale of Keller Williams Great Smokies

$
$
%
$/month over payments
Federal 30-year interest rate: 7.4% last updated on Oct 15, 2026
* All Figures are estimates. Check with your bank or proposed mortgage company for actual interest rates.
This product uses the FRED® API but is not endorsed or certified by the Federal Reserve Bank of St. Louis.

Save FavoriteSchedule TourAsk A QuestionMore Details

75 Old Hickory Trail Hendersonville NC 28739
Active With Contract

MLS Number CAR4416201

  • Residential
  • Bedrooms 5
  • Bathroom 5
  • Square Feet 4,077
  • Acreage 1.88

Long-range views take center stage at 75 Old Hickory, a well-kept retreat offering more than 4,000 square feet of living space in Champion Hills. With 5 bedrooms, 5 baths, multiple gathering spaces, and inviting outdoor living, the home provides plenty of room for family and guests while offering an opportunity for the next owner to bring their own vision and style. Step into the great room where vaulted ceilings, wood flooring, a stone fireplace, and expansive windows draw your attention to the views beyond. The open dining area connects to the kitchen featuring granite countertops, tile backsplash, and stainless steel refrigerator. Just off the main-level primary suite, a screened porch creates a peaceful spot to relax and enjoy the surrounding scenery. The lower level is designed for entertaining, with a spacious family room, additional bedrooms, and a wet bar with sink and refrigerator, giving family and guests plenty of room to spread out. The home has been well maintained, with key systems recently updated, including a new roof installed in June 2026 and HVAC and water heater approximately four years old. With its generous floor plan, established setting, and exceptional views, the home provides an ideal canvas for the next owner to introduce their own style and vision. Located within the Champion Hills community, the home is convenient to the Club and its amenities, with membership available separately for those who choose to join. Champion Hills features Tom Fazio's renowned golf course along with clubhouse dining, wellness and fitness facilities, tennis, pickleball, and an active social calendar. Just minutes from historic downtown Hendersonville, enjoy easy access to local restaurants, shops, galleries, and seasonal events, with Flat Rock and the Flat Rock Playhouse nearby. Whether enjoyed as a full-time residence or a getaway, the space, setting, and long-range views make this a special opportunity in Champion Hills. Furniture Package Available.

Listed by Amber Saxon and Lauren Rippy of Howard Hanna Beverly-Hanks

$
$
%
$/month over payments
Federal 30-year interest rate: 7.4% last updated on Oct 15, 2026
* All Figures are estimates. Check with your bank or proposed mortgage company for actual interest rates.
This product uses the FRED® API but is not endorsed or certified by the Federal Reserve Bank of St. Louis.

Virtual TourSave FavoriteSchedule TourAsk A QuestionMore Details

1037 S Main Street Mars Hill NC 28754

Mars Hill, NC1037 S Main Street

Price$995,000

Est. Mortgage: $/month

MLS Number CAR4417706

  • Residential
  • Bedrooms 7
  • Bathroom 5
  • Square Feet 4,126
  • Acreage 0.69

An established, fully furnished vacation rental just two minutes from Mars Hill University and approximately 20 minutes from Downtown Asheville, this property offers the size, amenities, and location to compete for larger group bookings in the Western North Carolina STR market. Panoramic Blue Ridge Mountain views set the backdrop for a strong guest amenity package that includes a private 6-person hot tub, full game room with pool, ping pong, foosball and arcade games, expansive upper and lower decks, a fire pit, outdoor dining and grilling areas, high-speed internet, and a Level 2 EV charger. The location provides convenient access to Biltmore Estate, breweries, hiking, skiing, and other year-round attractions while its immediate proximity to Mars Hill University adds another source of guest demand. Offered turnkey, and rental ready, the property already has the major pieces in place for an investor to continue operating without the time and upfront expense of furnishing and setting up a larger STR. With the existing rental setup and amenity package already in place, there is a strong foundation for continued STR use, while the spacious layout, panoramic views, and recreational amenities also make it a compelling option for a primary residence or mountain getaway.

Listed by Tyler Coon of EXP Realty LLC

$
$
%
$/month over payments
Federal 30-year interest rate: 7.4% last updated on Oct 15, 2026
* All Figures are estimates. Check with your bank or proposed mortgage company for actual interest rates.
This product uses the FRED® API but is not endorsed or certified by the Federal Reserve Bank of St. Louis.

Virtual TourSave FavoriteSchedule TourAsk A QuestionMore Details

556 Quail Ridge Boulevard Lake Lure NC 28746

MLS Number CAR4411972

  • Residential
  • Bedrooms 4
  • Bathroom 5
  • Square Feet 5,721
  • Acreage 1.55

No $11,000 initiation fee! Perched on 1.55 private acres within the prestigious gated community of Rumbling Bald on Lake Lure, this exceptional mountain retreat blends timeless craftsmanship with refined luxury. Surrounded by mature landscaping and framed by picturesque mountain views, the residence offers over 5,700 square feet of thoughtfully designed living space where expansive windows invite the outdoors in and every detail has been curated for comfort and sophistication. A striking combination of contemporary and natural stone creates an unforgettable first impression, while multiple outdoor living spaces, including expansive decks, a screened porch, and private balconies, provide the ideal setting to enjoy the serenity of the Blue Ridge Mountains. Sip your morning coffee surrounded by nature, entertain beneath the stars, or unwind beside the backyard waterfall and fire pit as the sounds of nature create a peaceful retreat. Inside, the open-concept floor plan offers an elegant balance of grand entertaining and everyday living. The chef's kitchen features generous counter space, a breakfast bar, walk-in pantry, and seamless flow into the spacious living and dining areas. High ceilings, dramatic windows and see-through wood-burning fireplace create natural light, warmth and ambiance between the main gathering spaces. The expansive main-level primary suite serves as a private sanctuary, complete with a spacious bedroom, oversized walk-in closet, and luxurious en suite featuring dual vanities with a dedicated makeup station, a jetted soaking tub and a separate walk-in shower. Also on the main level is a private office or flexible living space, ideal for working from home, a library or craft room. Upstairs, two generously sized guest suites each feature private baths, large closets and access to a private balcony, offering guests a comfortable retreat with beautiful views. Designed for entertaining, the fully finished walk-out lower level offers exceptional versatility with a spacious recreation room, wet bar, pool table, gas fireplace, and an inviting den ideal for movie nights or gatherings. An additional bedroom, full bath, flex room, and a complete second kitchen create an ideal setup for multigenerational living, extended guests or long-term stays. Additional highlights include an attached two-car garage and an energy-efficient solar system complete with Tesla Powerwalls, providing sustainability and peace of mind. Within Rumbling Bald on Lake Lure, residents enjoy an unparalleled resort lifestyle with private lake access, a community beach, championship golf courses, indoor and outdoor pools, fitness center, tennis and pickleball courts, recreational trails, dining and an impressive collection of luxury amenities. Whether you're searching for a distinguished primary residence, an elegant mountain getaway or an exceptional investment opportunity, this remarkable home offers the ideal blend of luxury, privacy and mountain living.

Listed by Mariah Leahy and Lyn Weaver of Premier Sotheby’s International Realty

$
$
%
$/month over payments
Federal 30-year interest rate: 7.4% last updated on Oct 15, 2026
* All Figures are estimates. Check with your bank or proposed mortgage company for actual interest rates.
This product uses the FRED® API but is not endorsed or certified by the Federal Reserve Bank of St. Louis.

Virtual TourSave FavoriteSchedule TourAsk A QuestionMore Details

3614 Barclay Downs Drive Charlotte NC 28209
Pending

MLS Number CAR4321249

  • Condo
  • Bedrooms 3
  • Bathroom 3
  • Square Feet 2,274
  • Acreage 0.35

These light-filled, elegant residences embody the perfect balance of sophistication and functionality. Crafted with steel portal frame construction, floor-to-ceiling glass wall systems, and the finest building materials, each home is engineered for lasting strength, durability, and minimal maintenance - setting a new benchmark for enduring quality. Every residence is thoughtfully designed to complement today's modern lifestyle, offering open layouts, refined finishes, and seamless indoor-outdoor living. Nestled in prime neighborhoods with access to top-rated schools, shopping, and dining, Aspen City Homes delivers exceptional craftsmanship and top-tier design at an unparalleled value - proving that true luxury doesn't require an extravagant price tag. The floor plan offers flexibility, allowing the new homeowner to choose between a two-bedroom layout with a loft or a three-bedroom configuration without the loft. For more information about this option, please contact the listing agent. Detached garage or car-port can be accommodated with additional cost, upon request.

Listed by Nilou Henderson and Tanaz Saniri of Engel & Volkers Charlotte

$
$
%
$/month over payments
Federal 30-year interest rate: 7.4% last updated on Oct 15, 2026
* All Figures are estimates. Check with your bank or proposed mortgage company for actual interest rates.
This product uses the FRED® API but is not endorsed or certified by the Federal Reserve Bank of St. Louis.

Save FavoriteSchedule TourAsk A QuestionMore Details

Broker Reciprocity MLS Grid Logo © 2026 Listings courtesy of Canopy MLS as distributed by MLS GRID. IDX information is provided exclusively for consumers’ personal non-commercial use and may not be used for any purpose other than to identify prospective properties consumers may be interested in purchasing. The IDX data is deemed reliable but is not guaranteed by MLS GRID and may be subject to an end user license agreement prescribed by the Member Participant’s applicable MLS.  Based on information submitted to the MLS GRID as of October 16, 2026 4:38 PM EDT . All data is obtained from various sources and may not have been verified by broker or MLS GRID. Supplied Open House Information is subject to change without notice. All information should be independently reviewed and verified for accuracy. Properties may or may not be listed by the office/agent presenting the information. Some IDX listings have been excluded from this website.