and narrow your search. If you have fewer than 200 results, you can save your search.

Burnsville NC

r=4165-4176
38 Southern Visions Drive Hendersonville NC 28792
Active With Contract

MLS Number CAR4183487

  • Residential
  • Bedrooms 3
  • Bathroom 4
  • Square Feet 2,900
  • Acreage 3.99

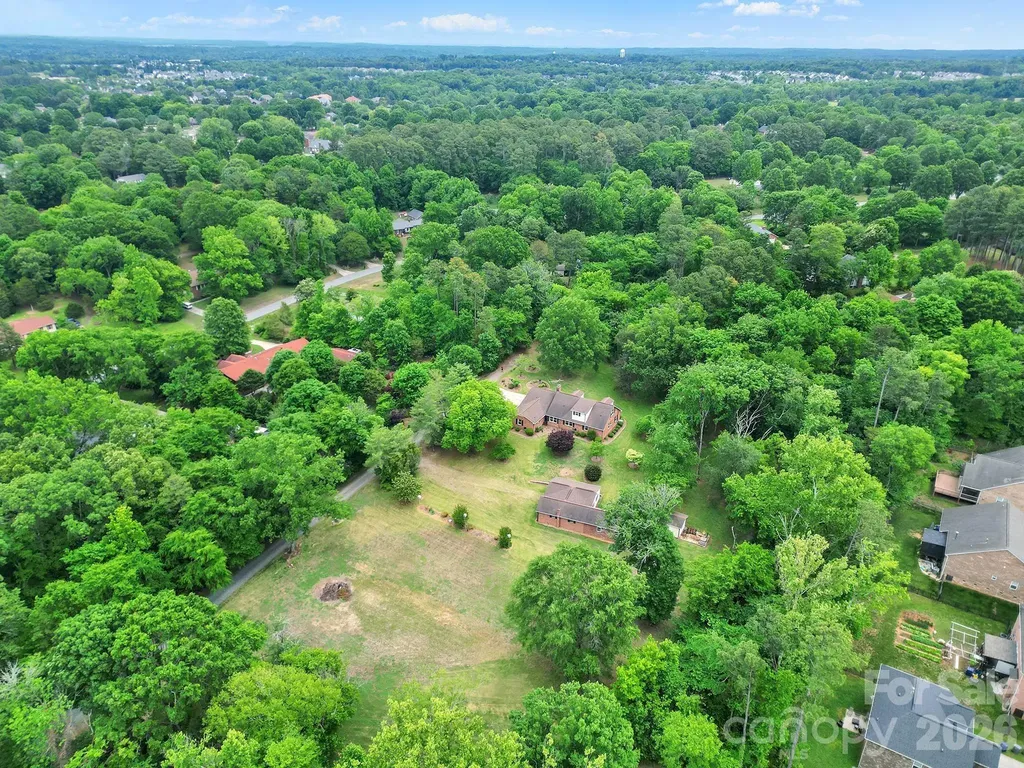
Discover this beautiful Estate home with swimming pool, pond, and 3.99 acres for your privacy or future development. The home features handsome hardwood floors, 3BR's with split BR design, 3.5BA's with tile, and office. The large kitchen with double islands opens to the wonderful family room. Enjoy the outdoor living on the back deck and pool area. This property has an additional 19.2 acres with seperate MLS listing #4223356, not included with the home and 3.99 acres. Would make a wonderful development with approximately 20+ lots with all utilities except septic. Take in the natural setting and enjoy easy walking for your exercise workout. This amazing location is just minutes to downtown Hendersonville and I-26 and close to the airport. This would be the perfect property for beautiful estate living. Come see today.

Listed by Hayes Albea of Keller Williams Mtn Partners,LLC

$
$
%
$/month over payments
Federal 30-year interest rate: 7.4% last updated on Oct 15, 2026
* All Figures are estimates. Check with your bank or proposed mortgage company for actual interest rates.
This product uses the FRED® API but is not endorsed or certified by the Federal Reserve Bank of St. Louis.

Save FavoriteSchedule TourAsk A QuestionMore Details

30 Laurel Branch Drive Black Mountain NC 28711

MLS Number CAR4356926

  • Residential
  • Bedrooms 3
  • Bathroom 5
  • Square Feet 4,955
  • Acreage 1.25

Nestled within the prestigious gates of Laurel Ridge, this estate offers a blend of mountain beauty and wooded privacy. Laurel Ridge is surrounded by thousands of acres of conservation land and protected watersheds, and this home serves as a private gallery for the region's abundant wildlife, all while being just minutes from the charm of downtown Black Mountain. This isn't just a home; it's a fortress of quality construction. This home was built with quality by the owner/licensed contractor. Built with insulated concrete form construction, the residence provides unparalleled energy efficiency, sound dampening between floors, and structural longevity. The interior details reflect a commitment to high-end finishes with soaring fir vaulted ceilings and 9' ceilings throughout, gleaming hickory floors, and custom birch cabinetry. Robust systems include zoned HVAC, a whole-house generator, and two tankless water heaters ensure seamless living. The heart of the home is an expansive open-concept living area anchored by a gourmet kitchen, perfect for hosting against the backdrop of seasonal mountain views and the soothing sounds of Laurel Branch Creek. The primary suite is a true retreat, featuring a private study with a cozy fireplace, a spa-like bath equipped with a bidet, and a secluded screened deck for morning coffee among the trees. The primary suite has a massive walk-in closet with 2 built-in chests of drawers. The daylight basement is a game-changer for savvy buyers. It houses two independent apartments, each featuring private exterior entrances, ensuring total privacy for owners and guests. The dedicated parking guarantees no logistical headaches for tenants or family. These apartments are ideal for long-term rental income or short-term rentals, or a dedicated multi-generational living setup. Situated on a private, mostly level lot, the property includes an incredible workshop and flex space for the hobbyist or craftsman. The main house has an intercom system and an active security system with smoke/CO fire station notification. As part of the Laurel Ridge community, you'll enjoy the peace of mind offered by a private water system, a community volunteer fire station, and the security of a beautiful gated entrance. The fire station is only 1/3 mile from this home, which significantly reduces the cost of homeowner's insurance. Above the fire station is the Laurel Ridge Lodge, which hosts meetings and community gatherings. Note on Accommodations: While the home boasts five spacious bedrooms and cedar-lined closets, the septic permit is officially rated for three bedrooms. The septic system has been well-maintained and has accommodated residents and tenants efficiently. Experience the perfect harmony of privacy, income potential, and "built-to-last" quality in the heart of the Blue Ridge Mountains.

Listed by Scott Russell of Howard Hanna Beverly-Hanks Freestone Properties

$
$
%
$/month over payments
Federal 30-year interest rate: 7.4% last updated on Oct 15, 2026
* All Figures are estimates. Check with your bank or proposed mortgage company for actual interest rates.
This product uses the FRED® API but is not endorsed or certified by the Federal Reserve Bank of St. Louis.

Virtual TourSave FavoriteSchedule TourAsk A QuestionMore Details

21 Hope Road Weaverville NC 28787

Weaverville, NC21 Hope Road

Price$995,000

Est. Mortgage: $/month

MLS Number CAR4349184

  • Residential
  • Bedrooms 4
  • Bathroom 4
  • Square Feet 4,222
  • Acreage 1.34

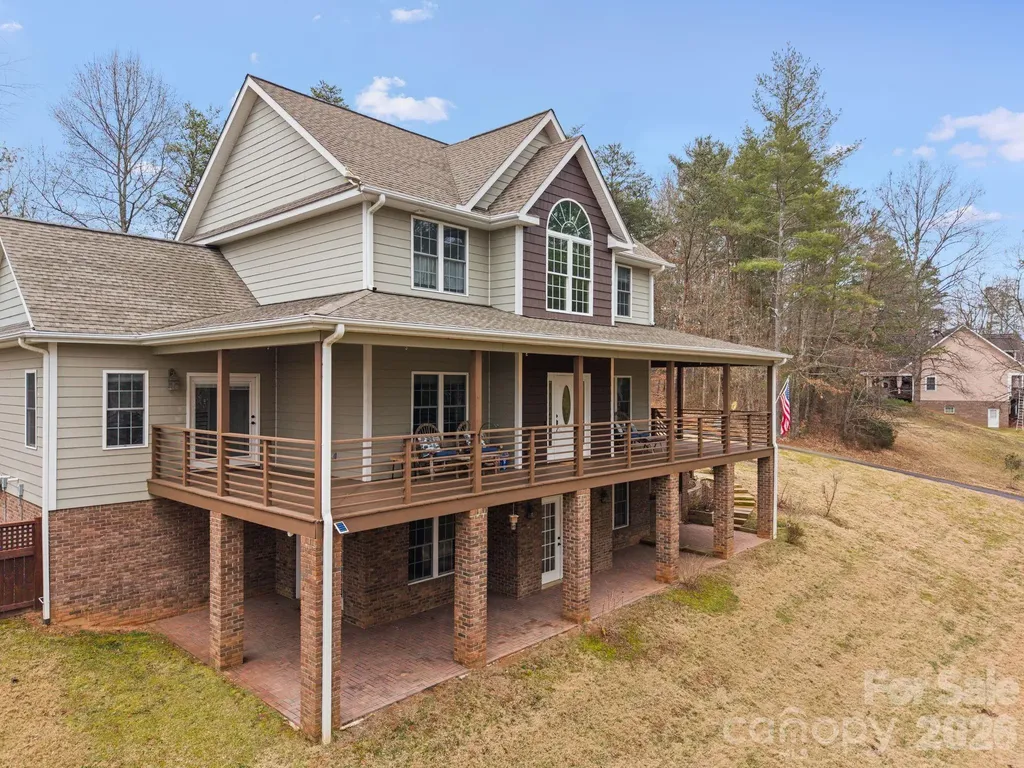
Open House this Saturday 08/01, 10am-12pm. Tucked on a private, wooded acre just minutes from downtown Weaverville and Asheville, this immaculately maintained 4 bedroom, 4 bath home blends peaceful living with everyday convenience. A welcoming wraparound porch leads into a light-filled layout featuring hardwood floors, a private office, formal dining room, and an eat-in kitchen open to the living area. The spacious main-level primary suite offers a quiet retreat, while three large upstairs bedrooms provide flexible space for guests or work-from-home needs. The mostly finished basement adds a family room, bonus bedroom, full bath, exercise studio, and abundant storage. Enjoy year-round relaxation in the climate-controlled sunroom and enclosed patio with wood-burning fireplace or step outside to relax in the hot tub. Close to parks, schools, shopping, and only 5 minutes from Downtown Weaverville and 15 from Downtown Asheville

Listed by Jonathan Gonzalez of NextHome Partners

$
$
%
$/month over payments
Federal 30-year interest rate: 7.4% last updated on Oct 15, 2026
* All Figures are estimates. Check with your bank or proposed mortgage company for actual interest rates.
This product uses the FRED® API but is not endorsed or certified by the Federal Reserve Bank of St. Louis.

Save FavoriteSchedule TourAsk A QuestionMore Details

1210 Glynwater Lane Waxhaw NC 28173

Waxhaw, NC1210 Glynwater Lane

Price$995,000

Est. Mortgage: $/month

Active With Contract

MLS Number CAR4411817

  • Residential
  • Bedrooms 5
  • Bathroom 4
  • Square Feet 4,096
  • Acreage 0.32

Welcome to 1210 Glynwater Lane, nestled on a private street in the highly sought-after Hunter Oaks community! This beautifully maintained full brick home offers 5 bedrooms, 3.5 baths, 3 car garage, spacious living areas, thoughtful updates, and wonderful indoor and outdoor spaces. Step inside to a two-story foyer, with an office and formal dining room just off the entry. The foyer leads into the great room, which opens to the kitchen, creating an easy flow that's ideal for both everyday living and entertaining. The kitchen features granite countertops, a large center island, double wall ovens, a custom range hood, decorative tile backsplash, abundant cabinet space, a walk-in pantry, and a wet bar! Just off the kitchen, the updated laundry room and drop zone provide plenty of storage and connect to the secondary staircase. Upstairs on the second floor, the spacious primary suite features a tray ceiling, walk-in closet, and an updated bath with dual vanities, a soaking tub, oversized tiled shower, and ample storage. There are three additional bedrooms and two full baths that offer plenty of room for family and guests. A large bonus room with vaulted ceilings provides endless possibilities and can easily serve as a media room, playroom, home gym, office, or game room. The third floor adds even more flexibility and works perfectly as a fifth bedroom, guest suite, office, fitness room, or additional bonus space. Outside, you'll love spending time in the beautifully landscaped, fenced backyard. The screened porch opens to a spacious deck that leads down to a custom patio with a Breeo fire pit and accent lighting, creating the perfect spot to relax or gather with friends year-round. Hunter Oaks is known for its outstanding amenities, including two community pools, a clubhouse, tennis and pickleball courts, playgrounds, walking trails, and a scenic pond. Located in top-rated schools and just minutes from Blakeney, Waverly, Ballantyne, and downtown Waxhaw, this home offers the space, updates, and location you've been looking for!

Listed by Meghan Chartraw of Helen Adams Realty

$
$
%
$/month over payments
Federal 30-year interest rate: 7.4% last updated on Oct 15, 2026
* All Figures are estimates. Check with your bank or proposed mortgage company for actual interest rates.
This product uses the FRED® API but is not endorsed or certified by the Federal Reserve Bank of St. Louis.

Save FavoriteSchedule TourAsk A QuestionMore Details

542 Allen Mountain Lane Spruce Pine NC 28777

MLS Number CAR4354824

  • Residential
  • Bedrooms 3
  • Bathroom 4
  • Square Feet 3,646
  • Acreage 5

Experience the true spirit of mountain living with this stunning log cabin retreat set on 5 private acres overlooking the beautiful North Toe River. With 135 feet of river frontage, breathtaking mountain views, and a peaceful pond full of goldfish, this property offers the ultimate combination of serenity and outdoor adventure. A private path leads down to the river, wide enough for ATVs to navigate, where you can launch inner tubes, wade in the cool mountain water, fly fish, or simply relax along the riverbank and enjoy the sound of the flowing river. This is more than a home - it's your own private mountain adventure without ever leaving the property. Spend your evenings soaking in the mountain views from the spacious deck, or open the windows and enjoy the cool mountain breeze while listening to the river flowing below. With Anderson windows and doors throughout, the natural beauty outside becomes part of the living experience inside. Inside, the cabin welcomes you with a spacious open floor plan designed for gathering and entertaining. The living room features soaring vaulted ceilings and a stunning stone fireplace where a new Buck Stove was recently added, creating the perfect cozy mountain atmosphere. The dining area flows effortlessly into the kitchen featuring granite countertops, gas range, abundant cabinetry, a large island, and breakfast area. The loft overlooks the main living area and provides the perfect space for a game room, reading nook, or additional gathering area. A pool table is in place and ready for games and laughter to begin. The primary suite offers vaulted ceilings, hardwood floors, a large walk-in closet, and a beautifully appointed bath with granite countertops, tile flooring, and glass shower doors. Two additional spacious bedrooms are located on the main level along with a charming guest bath featuring a classic clawfoot tub. The attached two-car garage has been converted into two additional bonus rooms and a full bath, offering flexible space for guests, hobbies, or home office use. Outdoor living is just as impressive with a fantastic outdoor bar on the back deck area overlooking the river, perfect for entertaining family and friends after a day of fishing, tubing, or exploring the river. Additional features include: o Brand new standing seam metal roof o Whole-house generator o Fresh mountain spring water o Detached two-level workshop with office and half bath - ideal for woodworking or creative projects or convert it to a guest house o Lower level of the workshop provides ample storage From fishing in the river, riding the ATV path down to the river, floating the North Toe on inner tubes, or simply relaxing on the deck with mountain views, this property truly captures the epitome of peaceful mountain living. This is not just a mountain home - it is a complete mountain lifestyle experience.

Listed by Angelia Peterson of Asheworth Group WNC Real Estate LLC

$
$
%
$/month over payments
Federal 30-year interest rate: 7.4% last updated on Oct 15, 2026
* All Figures are estimates. Check with your bank or proposed mortgage company for actual interest rates.
This product uses the FRED® API but is not endorsed or certified by the Federal Reserve Bank of St. Louis.

Save FavoriteSchedule TourAsk A QuestionMore Details

869 Stratford Run Drive Fort Mill SC 29708

MLS Number CAR4364217

  • Residential
  • Bedrooms 5
  • Bathroom 4
  • Square Feet 3,148
  • Acreage 0.33

RENOVATED throughout with TIMELESS choices of Snowbound paint, white kitchen with quartz countertops, oversized island, gold hardware, and new lighting throughout. Bright open floor plan with a TWO STORY family room anchoring the main living space with rich HARDWOOD FLOORS throughout the ENTIRE home adding warmth and sophistication. MAIN FLOOR owner's suite with COMPLETELY RENOVATED spa-inspired bath featuring an oversized shower, dual vanities, gold hardware, and natural wood accents. Formal dining, FIFTH bedroom, and fourth FULL bath on the main floor. Second floor with large bonus room, three secondary bedrooms with WALK-IN closets, and two additional FULL baths. Whole house WATER FILTRATION SYSTEM with REVERSE OSMOSIS and recently painted interior/exterior. Across from a pocket park and the Baxter walking trail system, and situated on a private, .33 acre wooded lot! Walkable to the Baxter Village pool, clubhouse, tennis courts, shopping/dining on Market Street, and Music in the Park. Preferred lender is offering a temporary BUY DOWN rate! Baxter Village is not just a community, it is a lifestyle like no other in the Charlotte area!

Listed by Kristine Wade of COMPASS

$
$
%
$/month over payments
Federal 30-year interest rate: 7.4% last updated on Oct 15, 2026
* All Figures are estimates. Check with your bank or proposed mortgage company for actual interest rates.
This product uses the FRED® API but is not endorsed or certified by the Federal Reserve Bank of St. Louis.

Save FavoriteSchedule TourAsk A QuestionMore Details

4726 Crystal Falls Avenue Hickory NC 28601

MLS Number CAR4367330

  • Residential
  • Bedrooms 3
  • Bathroom 4
  • Square Feet 3,389
  • Acreage 0.95

Family sized home on Lake Hickory with floating dock. 3 bedrooms + bonus room and finished basement make this exceptional Lake Hickory home a true retreat for those who cherish lakeside living. Offering over 3,400 square feet of thoughtfully designed heated space, there is plenty of room to relax, entertain, and unwind in serene surroundings. Enjoy peaceful sunrises over the water and stunning evenings from the main-level deck or lower covered patio, both overlooking the koi pond and tranquil cove views of Lake Hickory. A private floating dock invites endless waterfront enjoyment, perfect for boating, kayaking, or simply soaking in the beauty of lake life. Inside, the spacious kitchen features granite countertops and a stylish tile backsplash, ideal for preparing meals to share with family and friends. The adjoining family room, anchored by a cozy fireplace, creates the perfect setting for relaxing on cooler evenings. Upstairs, the home offers a restful escape with a generous primary suite, two additional bedrooms, and a large bonus room-perfect for guests, hobbies, or additional living space. The finished basement adds even more versatility with a recreation area and direct access to the covered patio and lake. For the hobbyist or gardening enthusiast, a brand-new greenhouse adds a special touch. Quiet location and only 15 minutes to downtown Hickory.

Listed by Theresa Huggins of Coldwell Banker Boyd & Hassell

$
$
%
$/month over payments
Federal 30-year interest rate: 7.4% last updated on Oct 15, 2026
* All Figures are estimates. Check with your bank or proposed mortgage company for actual interest rates.
This product uses the FRED® API but is not endorsed or certified by the Federal Reserve Bank of St. Louis.

Virtual TourSave FavoriteSchedule TourAsk A QuestionMore Details

1282 Pole Branch Road Clover SC 29710

Clover, SC1282 Pole Branch Road

Price$995,000

Est. Mortgage: $/month

MLS Number CAR4429565

  • Land
  • Acreage 1.14
  • County York

Bring your builder and customize the home of your dreams on this lakefront lot overlooking the beautiful Lake Wylie. Blue skies and sparkling water with views of the lake as far as the eye can see. Watch the sunrise paint the water in soft morning light. Launch a kayak for a peaceful morning paddle and spend the afternoon boating along Lake Wylie's shoreline. An evening of entertainment and fine dining at Drift on Lake Wylie, is just a short boat ride across the lake. Then head home to your own private dock and beach to enjoy the evening on the water. Located across from the Marina and in a no-wake zone, take in the calm lake views and watch boats glide quietly along the water. Lake Wylie allows many different types of water sports and is stocked with a variety of fish. This property is conveniently located close to shopping, grocery and a wide variety of restaurants and entertainment. It offers more than 200 feet of lake frontage, a cleared home site and mature trees that offer just the perfect amount of shade. A paved driveway entrance from Pole Branch Road is already in place. Choose the design and finishes on your home that you love, with no HOA architectural committee to review your plans. The benefit of no monthly HOA dues to add to your budget will allow more flexibility to spend money on the home and lake life you've been dreaming of. Other uses of this lot outside of a primary home or vacation home are subject to York County approval and may include a Farmer's Market with fresh produce, a Bed and Breakfast, home based businesses or a short-term rental. Bring your vision and make this beautiful setting the place where your next chapter begins.

Listed by Beth Darby of Darby Real Estate and Appraisals,LLC

$
$
%
$/month over payments
Federal 30-year interest rate: 7.4% last updated on Oct 15, 2026
* All Figures are estimates. Check with your bank or proposed mortgage company for actual interest rates.
This product uses the FRED® API but is not endorsed or certified by the Federal Reserve Bank of St. Louis.

Save FavoriteSchedule TourAsk A QuestionMore Details

5913 Tom Query Road Charlotte NC 28213

Charlotte, NC5913 Tom Query Road

Price$995,000

Est. Mortgage: $/month

MLS Number CAR4379716

  • Land
  • Acreage 5.12
  • County Cabarrus

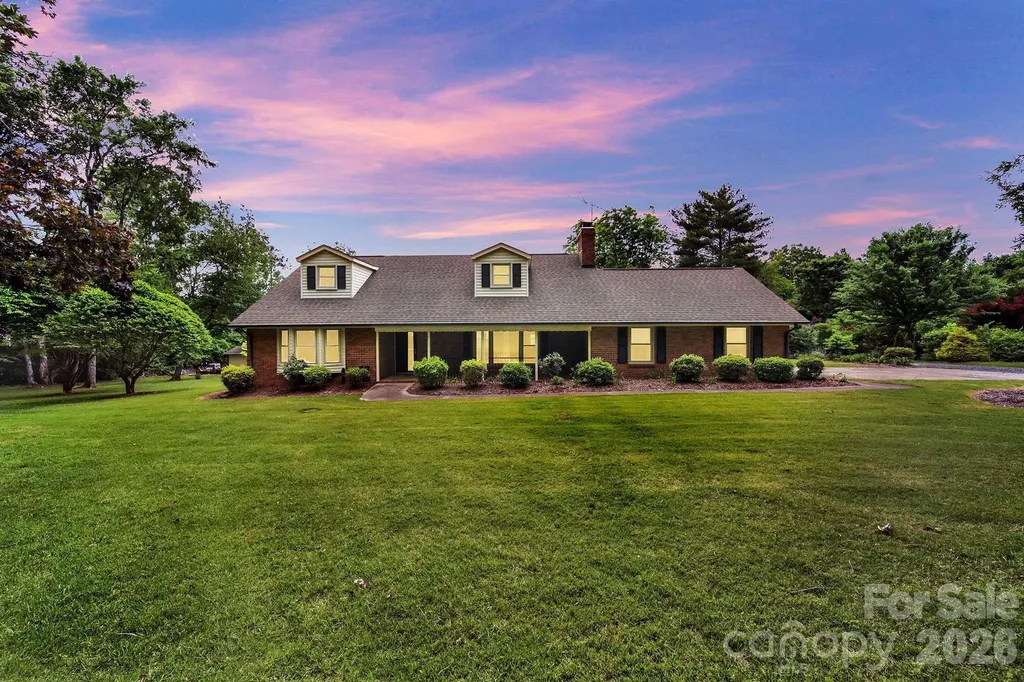
5.12 Acres in Growing NE Charlotte Corridor | Builder & Development Opportunity | Cabarrus County w/ Charlotte Address. Own 5.12 acres in the growing Caldwell / Tom Query corridor of Northeast Charlotte. Located in Cabarrus County with a Charlotte address. This Residential-zoned property offers incredible potential for an estate buyer, investor, or builder seeking future development opportunities. Most of the acreage has already been cleared, creating a strong head start for future use or development. Utilities available nearby. Existing 2,857 sq ft home with almost 1600 sq ft in outbuildings/workshop provides immediate use while exploring long-term possibilities. Ideal setting for a private estate, multi-generational living, or potential small-scale subdivision (subject to approvals). It is conveniently located near expanding residential growth, shopping, dining, and commuter routes while still offering privacy and space. A unique opportunity to secure acreage in one of the area's evolving growth corridors. Property being sold “As Is.”

Listed by Kelly Rushmann of Redfin Corporation

$
$
%
$/month over payments
Federal 30-year interest rate: 7.4% last updated on Oct 15, 2026
* All Figures are estimates. Check with your bank or proposed mortgage company for actual interest rates.
This product uses the FRED® API but is not endorsed or certified by the Federal Reserve Bank of St. Louis.

Virtual TourSave FavoriteSchedule TourAsk A QuestionMore Details

5913 Tom Query Road Charlotte NC 28213

Charlotte, NC5913 Tom Query Road

Price$995,000

Est. Mortgage: $/month

MLS Number CAR4378237

  • Residential
  • Bedrooms 4
  • Bathroom 4
  • Square Feet 2,857
  • Acreage 5.12

Spacious brick 1.5-story home with 2857 sq ft situated on 5.12 acres, featuring secondary living quarters and almost 1600 sq ft of workshop/outbuilding space. Located in the growing Caldwell / Tom Query corridor with a Charlotte address in Cabarrus County. This 4-bedroom, 4-bath property offers a unique blend of space, functionality, and opportunity. A welcoming front porch leads into a comfortable living room featuring a fireplace. and built-ins. The kitchen includes a stainless steel wall oven, convection microwave, dishwasher and granite countertops. Large second living quarters provide excellent flexibility for multi-generational living or guest space. Most of the acreage has already been cleared, offering endless possibilities for outdoor living, recreation, or future expansion. Property is currently on well and septic, with water and sewer available. Conveniently located near shopping, dining, and commuter routes while still offering privacy and room to spread out. Property being sold “As Is.”

Listed by Kelly Rushmann of Redfin Corporation

$
$
%
$/month over payments
Federal 30-year interest rate: 7.4% last updated on Oct 15, 2026
* All Figures are estimates. Check with your bank or proposed mortgage company for actual interest rates.
This product uses the FRED® API but is not endorsed or certified by the Federal Reserve Bank of St. Louis.

Virtual TourSave FavoriteSchedule TourAsk A QuestionMore Details

163 Evening Shadow Road Lake Wylie SC 29710

MLS Number CAR4385508

  • Residential
  • Bedrooms 5
  • Bathroom 4
  • Square Feet 3,682
  • Acreage 1

ONE PRIVATE ACRE. NO HOA. FLAT FENCED BACKYARD. Nearly 3,700 square feet in the heart of Lake Wylie - a combination that is becoming increasingly hard to find. 163 Evening Shadow Road offers the space and privacy of acreage living without giving up convenience. This full-brick home features 5 bedrooms, 3.5 baths, a 3-car garage and a highly desirable main-level primary suite. Inside, the heart of the home is a spacious chef's kitchen featuring rare Brazilian natural stone countertops, custom cabinetry, stainless steel appliances and an oversized island that opens to two generous living spaces - ideal for everyday living and entertaining. The flexible floor plan includes a private upstairs ensuite, beautifully updated bathrooms, hardwood floors and two gas fireplaces. Outside is where this property truly stands apart. The level one-acre homesite features mature landscaping and a fully fenced backyard with plenty of room to entertain, play, garden or explore the possibility of a future pool. Additional features include a generator hookup, irrigation system and main-level 3-car garage - all just minutes from Lake Wylie shopping, dining and recreation and within the Clover School District and the new lake Wylie high school. If you've been waiting for space, privacy and NO HOA without leaving Lake Wylie, this one deserves another look.

Listed by Brittany Davis of Realty One Group Revolution

$
$
%
$/month over payments
Federal 30-year interest rate: 7.4% last updated on Oct 15, 2026
* All Figures are estimates. Check with your bank or proposed mortgage company for actual interest rates.
This product uses the FRED® API but is not endorsed or certified by the Federal Reserve Bank of St. Louis.

Save FavoriteSchedule TourAsk A QuestionMore Details

101 S Westover Drive Monroe NC 28112

MLS Number CAR4423061

  • Residential
  • Bedrooms 3
  • Bathroom 3
  • Square Feet 3,344
  • Acreage 2.89

A rare opportunity to own an authentic Mid-Century Modern home on nearly three private acres, just outside of Charlotte. Designed in 1953 by Robert Hudson Longstreet and identified by NC Modernist as the Dickerson House, the home offers the feel of a secluded country retreat with the convenience of in-town living. Mature trees, fruit trees, and an extraordinary variety of plantings create a beautifully established landscape that changes with the seasons. Multiple paths wind through the property, connecting a series of outdoor spaces: a large brick patio off the kitchen, another off the sunroom/office, and a landscaped seating area outside the accessory dwelling unit. Each is a natural place for dining, entertaining, or simply enjoying the peace and quiet. Inside, the architecture takes center stage. Glass walls embrace indoor/outdoor living and a relaxed California vibe, while vaulted ceilings, original architectural details, warm wood, and a dramatic wood-burning fireplace give the great room the unmistakable character of the mid - century era. The home's thoughtful proportions and connection to the landscape create an atmosphere that feels relaxed, artistic, and timeless. The kitchen has been thoughtfully updated while preserving its original charm, with terrazzo counters, enamel cabinets, and updated appliances. The private primary suite includes its own bath, laundry, and stairs to an additional heated and cooled space for an office, home gym, or more. A separate renovated bath offers a steam shower and an oversized soaking tub. A large media room with a built-in bar is made for movie nights with friends and can easily be converted back to separate bedrooms. The fully permitted accessory dwelling unit, designed by Alter Architects, a well- known local modern architecture firm, includes an attached one-car garage and is perfect for an in-law suite, guest quarters, or rental income. It features custom cherry cabinetry throughout, tongue and groove ceiling, a built-in Murphy bed, a movable divider wall with a 360 rotating TV, a full kitchen with Grohe fixtures, polished concrete floors, and a bath finished in terrazzo and pink zellige tile. Furnishings are available with an acceptable offer. A separate shed and a porte-cochre round out the property. The home has been meticulously cared for, with significant investment in recent years. It has just been freshly painted inside and out, and improvements include new HVAC systems and ductwork, added attic insulation, a hardwired EV charger, a renovated hallway with reclaimed Douglas fir paneling, and extensive work on the grounds. A full list of recent improvements is available. This is not simply a home; it is a piece of mid-century architecture. For those who appreciate original design, mature landscapes, and the rare combination of privacy and proximity, 101 S Westover Dr #A is a truly special opportunity. Come see for yourself. Authentic. Private. Architectural. Timeless.

Listed by Claire O'Neal of Corcoran HM Properties

$
$
%
$/month over payments
Federal 30-year interest rate: 7.4% last updated on Oct 15, 2026
* All Figures are estimates. Check with your bank or proposed mortgage company for actual interest rates.
This product uses the FRED® API but is not endorsed or certified by the Federal Reserve Bank of St. Louis.

Save FavoriteSchedule TourAsk A QuestionMore Details

Broker Reciprocity MLS Grid Logo © 2026 Listings courtesy of Canopy MLS as distributed by MLS GRID. IDX information is provided exclusively for consumers’ personal non-commercial use and may not be used for any purpose other than to identify prospective properties consumers may be interested in purchasing. The IDX data is deemed reliable but is not guaranteed by MLS GRID and may be subject to an end user license agreement prescribed by the Member Participant’s applicable MLS.  Based on information submitted to the MLS GRID as of October 16, 2026 6:18 PM EDT . All data is obtained from various sources and may not have been verified by broker or MLS GRID. Supplied Open House Information is subject to change without notice. All information should be independently reviewed and verified for accuracy. Properties may or may not be listed by the office/agent presenting the information. Some IDX listings have been excluded from this website.