and narrow your search. If you have fewer than 200 results, you can save your search.

Burnsville NC

r=4429-4440
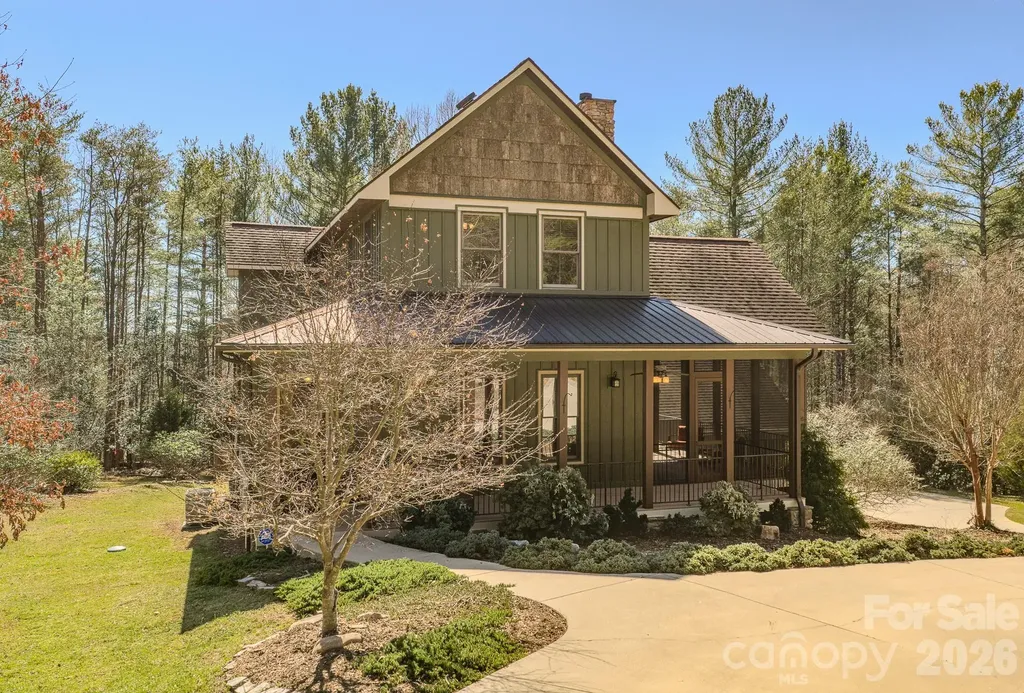
4836 Stream Side Lane Morganton NC 28655

MLS Number CAR4356291

  • Residential
  • Bedrooms 3
  • Bathroom 4
  • Square Feet 3,148
  • Acreage 2.21

Rare Find! this 2.21 acre gated setting has the largest above grade square footage available in this price range! This is the most house for the money at Lake James! Exceptional rustic elegance just steps away from one of America's Cleanest Lakes! Quality build perfect for your forever home or vacation get-a-way. Meticulously maintained, Located within the desirable gated Cottage Park at Lake James. Mimosa Marina is just across the street with leased & covered boat slips for direct access to Lake James. Open floor plan for seamless living, stone fireplace with custom live edge mantel, informal dining, gourmet Kitchen w/beautiful granite countertops, rich wood cabinets, detailed fixtures, walk in pantry & stainless appliances. Main level Primary en-suite as well as second primary en-suite on upper level with 3rd bedroom plus bonus room/4th BR and 3rd full bath. Beautiful wood flooring, custom Oak Hill Iron railings, 10 ft ceilings & wide crown moulding. Main level laundry/sink & cabinetry. Basement space is ready to finish or excellent storage/flex space, 2 car garage, circular drive. Covered front porch wraps to screened side porch with outside gas fireplace for incredible outside living. Enjoy 2+ acres with mature landscaping & privacy just a short distance from the community swimming pool and clubhouse. Boat and RV parking available. High Speed internet available thru Spectrum. Large sunny yard perfect for raised beds, fruit or berry gardens and outbuildings if desired. About 45 minutes from Asheville and an hour 20 from Charlotte. Morganton restaurants & shopping is less than 25 minutes. Natures playground awaits. Flexible home with multigenerational Living possibilities in a beautiful setting!

Listed by Byron Bailey of GreyBeard Realty

$
$
%
$/month over payments
Federal 30-year interest rate: 7.4% last updated on Oct 15, 2026
* All Figures are estimates. Check with your bank or proposed mortgage company for actual interest rates.
This product uses the FRED® API but is not endorsed or certified by the Federal Reserve Bank of St. Louis.

Virtual TourSave FavoriteSchedule TourAsk A QuestionMore Details

27 Timberidge Drive Lake Wylie SC 29710

Lake Wylie, SC27 Timberidge Drive

Price$950,000

Est. Mortgage: $/month

Pending

MLS Number CAR4422088

  • Residential
  • Bedrooms 4
  • Bathroom 4
  • Square Feet 3,869
  • Acreage 0.43

Come home to a resort everyday! Stunning kitchen, scullery, open floor plan, entertainers dream. Indoor outdoor living in abundance with upstairs deck, downstairs deck plus screened porch. Large primary bedroom on main with walk in closet and room to expand. Sunroom and large utility room on the main provide even more flex space options. Walk out basement offers 3 additional bedrooms, 2 full baths plus storage room. This one is a do not miss!

Listed by Christina Richard and Megan Matchette of Helen Adams Realty

$
$
%
$/month over payments
Federal 30-year interest rate: 7.4% last updated on Oct 15, 2026
* All Figures are estimates. Check with your bank or proposed mortgage company for actual interest rates.
This product uses the FRED® API but is not endorsed or certified by the Federal Reserve Bank of St. Louis.

Save FavoriteSchedule TourAsk A QuestionMore Details

3017 Vernell Lane Shelby NC 28150

Shelby, NC3017 Vernell Lane

Price$950,000

Est. Mortgage: $/month

MLS Number CAR4425376

  • Residential
  • Bedrooms 3
  • Bathroom 3
  • Square Feet 3,728
  • Acreage 0.93

Welcome to remodeled 3017 Vernell Lane, a unique waterfront home with walk out basement, 2 level dock & boat slip, where spacious interiors, flexible living areas, and exceptional outdoor amenities come together in a peaceful, tree-lined setting. A welcoming foyer with warm wood floors leads into a light-filled Living Room highlighted by a painted white brick fireplace, recessed lighting, and abundant windows. The Formal Dining Room features classic wall molding and a statement chandelier, while a dedicated Office provides a comfortable space for working from home. The beautifully updated Kitchen offers custom white cabinetry, quartz countertops, a large center island, farmhouse sink, premium stainless steel appliances, a Wolf range, generous storage, and direct access to the covered outdoor living area. The spacious Primary Bedroom on main level provides a relaxing retreat with warm wood floors and abundant natural light, while a huge walk-in closet offers extensive built-in shelving and hanging space. The updated primary bath features a glass-enclosed tiled shower, quartz-topped vanity, and modern finishes. Two additional bedrooms provide comfortable accommodations and flexible living options, accompanied by additional full baths. The finished lower level expands the home's versatility with an open recreation or entertaining space, flex rooms (possible 4th bedroom), full bath (4th bath), and a private cedar-lined sauna for an added touch of relaxation. Outdoor living is a standout feature, beginning with an expansive screened porch offering plenty of room for dining, lounging, and enjoying views of the surrounding property. The gently sloping backyard is framed by mature trees and provides generous space for recreation and entertaining as it extends toward the water. At the shoreline, a private boat ramp provides convenient water access, while the multi-level dock with covered entertaining space and covered boat slip creates the perfect setting for enjoying lake life. A scenic, tree-lined waterway leads directly to the open lake, bringing the lake lifestyle right to your backyard. An attached 2-car garage, expansive homesite, and combination of indoor and outdoor living spaces complete this exceptional waterfront property.

Listed by Matt Sarver and Scott David of Keller Williams Lake Norman

$
$
%
$/month over payments
Federal 30-year interest rate: 7.4% last updated on Oct 15, 2026
* All Figures are estimates. Check with your bank or proposed mortgage company for actual interest rates.
This product uses the FRED® API but is not endorsed or certified by the Federal Reserve Bank of St. Louis.

Save FavoriteSchedule TourAsk A QuestionMore Details

315 Arlington Avenue Charlotte NC 28203

MLS Number CAR4420205

  • Condo
  • Bedrooms 3
  • Bathroom 2
  • Square Feet 2,035

Experience elevated urban living on the 22nd floor of the iconic Arlington-Charlotte's unmistakable “Pink Building” in vibrant South End. This 3-bedroom, 2-bath condo features new LVP flooring throughout and an open floor plan framed by floor-to-ceiling windows showcasing impressive South End views. The kitchen offers quartz countertops, stainless steel appliances, tile backsplash and a large island overlooking the living area. The primary suite features a walk-in closet, double vanity and walk-in shower. Two additional bedrooms provide flexibility for guests, office or den space. Step onto the private balcony and enjoy sweeping city views. In-unit laundry adds convenience. Community amenities include a rooftop pool and terrace, fitness center, concierge and picnic area. HOA dues include water, natural gas, trash, amenity maintenance, concierge, professional management, secure garage parking with cameras and association insurance. Minutes to the light rail, restaurants, shopping and Uptown Charlotte.

Listed by Brian Rogers of Redfin Corporation

$
$
%
$/month over payments
Federal 30-year interest rate: 7.4% last updated on Oct 15, 2026
* All Figures are estimates. Check with your bank or proposed mortgage company for actual interest rates.
This product uses the FRED® API but is not endorsed or certified by the Federal Reserve Bank of St. Louis.

Virtual TourSave FavoriteSchedule TourAsk A QuestionMore Details

252 Spencer Street Ellenboro NC 28040

Ellenboro, NC252 Spencer Street

Price$950,000

Est. Mortgage: $/month

MLS Number CAR4427773

  • Residential
  • Bedrooms 6
  • Bathroom 6
  • Square Feet 4,602
  • Acreage 15.95

HISTORIC 16-ACRE RIVERFRONT ESTATE | SIX CABINS | WATERFALL VIEWS | POOL A truly distinctive Western North Carolina property where history, nature and gathering spaces come together. Set on approximately 16 acres along the Second Broad River, this historic estate offers an extraordinary setting for enjoying the outdoors, entertaining, hosting family and friends, or creating a private retreat. The approximately 4,200-SF main residence is complemented by six insulated sleeper cabins, an approximately 800-SF bathhouse, 20' x 40' heated saltwater pool, waterfall views, extensive landscaping, privacy fencing, gated entry and parking for approximately 50 vehicles. The property offers an abundance of recreational opportunities, including fishing, kayaking, swimming, hiking, exploring trails and enjoying the surrounding natural landscape. Multiple areas throughout the property provide opportunities for gathering, recreation and outdoor activities. The Second Broad River and waterfall views create a setting rarely found in a property of this scale. Approximately $500,000 in improvements have been made since 2025, including electrical, plumbing, HVAC, foundation, septic, cabin and bathhouse improvements, landscaping, fencing and pool improvements. Permits and documentation are available for buyer due diligence. Whether envisioned as a private estate, family compound, multigenerational property, recreational retreat or a place to gather with family and friends, this property offers a rare combination of historic character, acreage, riverfront setting, water features, accommodations and recreational amenities. Conveniently located near Forest City and within reach of the mountains, lakes and attractions of Western North Carolina. Buyer to independently verify all permitted uses, restrictions, permits, square footage, improvements and intended use.

Listed by Dee Gambrell of BluAxis Realty

$
$
%
$/month over payments
Federal 30-year interest rate: 7.4% last updated on Oct 15, 2026
* All Figures are estimates. Check with your bank or proposed mortgage company for actual interest rates.
This product uses the FRED® API but is not endorsed or certified by the Federal Reserve Bank of St. Louis.

Virtual TourSave FavoriteSchedule TourAsk A QuestionMore Details

159 Wellington Street Asheville NC 28806

Asheville, NC159 Wellington Street

Price$950,000

Est. Mortgage: $/month

MLS Number CAR4411767

  • Residential
  • Bedrooms 4
  • Bathroom 4
  • Square Feet 3,318
  • Acreage 0.11

MOTIVATED SELLER! Built in 2022, this thoughtfully designed custom home offers more than 3,300 square feet of modern living with high-end finishes and exceptional functionality. Enjoy one of West Asheville's most walkable locations, just moments from the restaurants, breweries, coffee shops, and local favorites along Haywood Road, as well as Amboy Riverfront Park. The heart of the home is a chef-inspired, open-concept kitchen featuring premium Caf appliances, a gas range and oven, abundant cabinetry, generous counter space, and a walk-in pantry. The adjoining living and dining areas create an ideal space for everyday living and entertaining, while the gas fireplace adds warmth and character. Designed with entertaining in mind, the home extends seamlessly outdoors with covered front and rear porches, including a built-in outdoor kitchen on the rear porch. Upstairs, the primary suite serves as a private retreat with its own screened porch, oversized walk-in closet, and spa-inspired bath featuring a large walk-in shower and jetted soaking tub. Every detail has been carefully considered, including a tankless water heater, EV charging hookup, and fully paid-for solar panels that help keep electric costs exceptionally low. The flexible basement space offers endless possibilities as a workshop, home gym, recreation room, or additional living area to suit your needs. If you're looking for a newer home that combines custom design, quality construction, modern efficiency, exceptional entertaining spaces, and the vibrant West Asheville lifestyle, this property is ready to impress.

Listed by Ryan Howell of Keller Williams Mtn Partners,LLC

$
$
%
$/month over payments
Federal 30-year interest rate: 7.4% last updated on Oct 15, 2026
* All Figures are estimates. Check with your bank or proposed mortgage company for actual interest rates.
This product uses the FRED® API but is not endorsed or certified by the Federal Reserve Bank of St. Louis.

Virtual TourSave FavoriteSchedule TourAsk A QuestionMore Details

1231 Manicott Drive Matthews NC 28105

Matthews, NC1231 Manicott Drive

Price$950,000

Est. Mortgage: $/month

Active With Contract

MLS Number CAR4394782

  • Residential
  • Bedrooms 4
  • Bathroom 3
  • Square Feet 3,597
  • Acreage 0.34

Thoughtfully updated, meticulously maintained, and truly move-in ready, this exceptional brick home is tucked away on a quiet cul-de-sac in a welcoming neighborhood with no HOA. Every detail has been carefully designed to offer comfort, functionality, and effortless everyday living-all within a highly sought-after top-rated school district. Step inside to discover spacious bedrooms, beautifully renovated bathrooms with tiled floors, and new luxury vinyl plank flooring throughout. The well-appointed kitchen is truly the heart of the home, featuring granite countertops, stainless steel appliances, under-cabinet lighting, convenient pantry pullouts, a breakfast bar, generous dining area, and French doors leading to an incredible three-season porch. It flows seamlessly into the inviting den with a wet bar and the oversized dining room, creating an ideal layout for everything from casual weeknight meals to holiday celebrations and entertaining on a grand scale. Designed for exceptional indoor-outdoor living, this home offers multiple spaces to relax and gather year-round. Start your mornings with coffee on the fully enclosed screened porch with EZ Breeze windows overlooking the private backyard, host game-day parties on the covered porch with its fireplace and mounted TV, or spend evenings around the backyard fire pit sharing stories with family and friends. Whether you're entertaining a crowd or enjoying a quiet night at home, every space invites you to slow down and savor the moment. The private primary suite is a true retreat, complete with a custom walk-in closet and a beautifully renovated, spa-inspired bath. Ceiling fans in every bedroom provide year-round comfort, while thoughtful touches such as pocket doors enhance both style and functionality throughout. An elevator provides effortless access to every level-including the garage-offering outstanding convenience, accessibility, and ease for every stage of life. The oversized side-entry two-car garage features abundant storage and custom cabinetry, while the expansive bonus room above offers exceptional flexibility as a home office, media room, fitness studio, playroom, guest suite, or additional bedroom. A spacious laundry room and drop zone, complete with a charming Dutch door and extensive storage, keeps everyday life organized and provides the perfect transition between indoor and outdoor living. Blending thoughtful updates, outstanding entertaining spaces, flexible living areas, and meticulous attention to detail, this exceptional home offers far more than beautiful finishes-it delivers a lifestyle. From peaceful mornings on the porch to memorable evenings with family and friends, this is a place where you'll love to live, gather, and make lasting memories. Don't miss the opportunity to make it yours.

Listed by Carrie Rabinowitz of Keller Williams Ballantyne Area

$
$
%
$/month over payments
Federal 30-year interest rate: 7.4% last updated on Oct 15, 2026
* All Figures are estimates. Check with your bank or proposed mortgage company for actual interest rates.
This product uses the FRED® API but is not endorsed or certified by the Federal Reserve Bank of St. Louis.

Virtual TourSave FavoriteSchedule TourAsk A QuestionMore Details
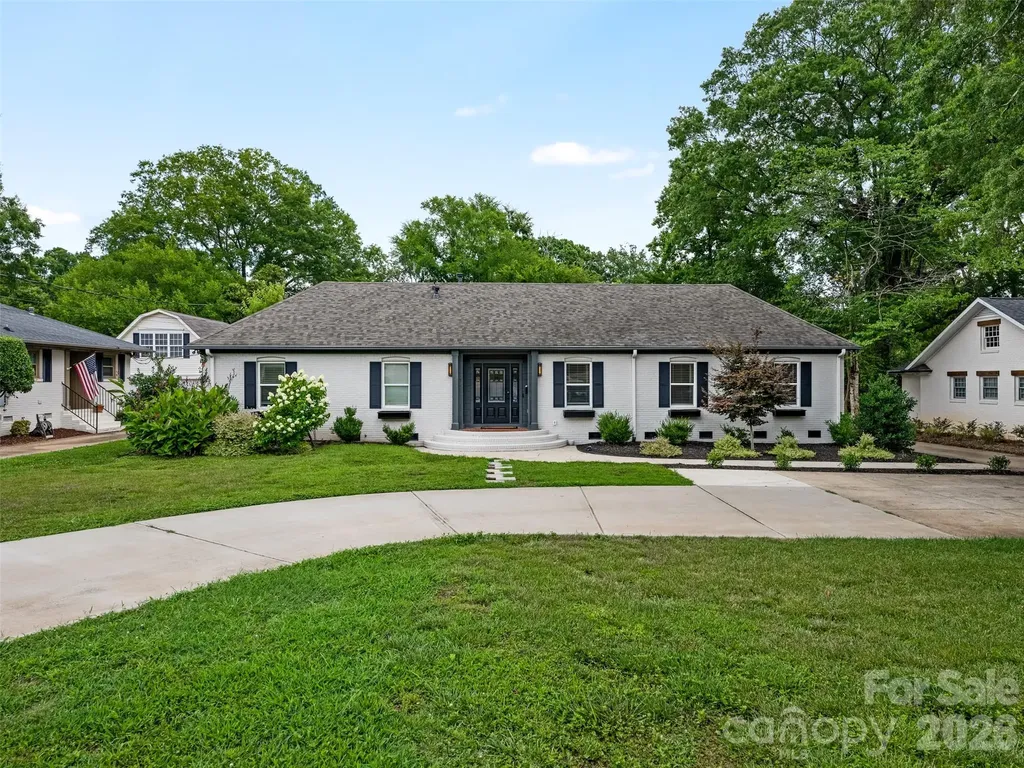
3319 Providence Road Charlotte NC 28211

Charlotte, NC3319 Providence Road

Price$950,000

Est. Mortgage: $/month

MLS Number CAR4385730

  • Residential
  • Bedrooms 4
  • Bathroom 3
  • Square Feet 2,462
  • Acreage 0.51

Welcome to 3319 Providence Road, conveniently located in the popular Providence Park neighborhood. This three bedroom, two bath ranch has been completely remodeled and lives like new. Bright and spacious open floor plan. Coffered ceilings. Kitchen with quartz counters, gas range, large island with seating and plenty of storage. Dining area, large family room, office and generous primary bedroom with spacious dual vanity primary bath with large walk-in shower. Private, flat back yard with nice deck and pool. Detached two car garage with 2nd living quarters with kitchen. Circular drive offers plenty of parking. This home is IMMACULATE and minutes from Cotswold and South Park.

Listed by Ashley Pizzo and Tracey Cook of COMPASS

$
$
%
$/month over payments
Federal 30-year interest rate: 7.4% last updated on Oct 15, 2026
* All Figures are estimates. Check with your bank or proposed mortgage company for actual interest rates.
This product uses the FRED® API but is not endorsed or certified by the Federal Reserve Bank of St. Louis.

Save FavoriteSchedule TourAsk A QuestionMore Details

43 Martindale Road Asheville NC 28804

Asheville, NC43 Martindale Road

Price$950,000

Est. Mortgage: $/month

MLS Number CAR4393103

  • Residential
  • Bedrooms 3
  • Bathroom 4
  • Square Feet 3,191
  • Acreage 0.39

Tucked away among beautiful blooming perennials in Asheville's beloved Lakeview Park is a stunning stucco and stone ranch with just the right combination of modern updates and classic finishes. This sprawling ranch offers wonderful flow and functionality for one level living with additional space in the fully finished basement for family and guests. The open floor plan is perfect for hosting friends for dinners and parties, however it also offers enough separation for more intimate connection and conversation. Enjoy morning and evening walks in the neighborhood, or take a stroll around Beaver Lake and the Bird Sanctuary, located less than a mile away. Nearby, The Country Club of Asheville offers members a Donald Ross-designed championship golf course, indoor and outdoor tennis and pickleball facilities, an Olympic-size pool, fitness center, family recreation programs, social events, and mountain-view dining. A short drive downtown provides seemingly limitless world class dining, a thriving fine-arts scene, and renowned live music culture. Come home to Lakeview Park and 43 Martindale Rd.

Listed by Trenton Braswell and Maurie Hill of Keller Williams Professionals

$
$
%
$/month over payments
Federal 30-year interest rate: 7.4% last updated on Oct 15, 2026
* All Figures are estimates. Check with your bank or proposed mortgage company for actual interest rates.
This product uses the FRED® API but is not endorsed or certified by the Federal Reserve Bank of St. Louis.

Save FavoriteSchedule TourAsk A QuestionMore Details

632 And 656 N Fork Road Barnardsville NC 28709

MLS Number CAR4421355

  • MultiFamily
  • Bedrooms 7
  • Square Feet 6,667
  • Acreage 4.05
  • Property SubType Residential Income

Nestled in the picturesque mountains of Barnardsville, NC, this stunning property offers a serene escape perfectly situated on the sprawling North Fork River. This home boasts breathtaking views, modern amenities, and the tranquility of nature. Key features include spacious living, gourmet kitchen with state of the art appliances, custom cabinetry and enormous pantry. The luxurious primary suite provides a private retreat with en-suite bathroom with soaking tub, and a closet that you could host a party in! A cozy fireplace, a home office, and a sunroom that can serve as a media room, gym, or additional living space. A picturesque Red Barn that could serve as additional living space. Conveniently located near local amenities, hiking trails, and just a short drive to downtown Asheville, offering a perfect blend of seclusion and accessibility. This property offers a perfect blend of multi generational living, hobby farming and or income producing with the purchase of all three homes!

Listed by Heather Hines of Landon Key Realty

$
$
%
$/month over payments
Federal 30-year interest rate: 7.4% last updated on Oct 15, 2026
* All Figures are estimates. Check with your bank or proposed mortgage company for actual interest rates.
This product uses the FRED® API but is not endorsed or certified by the Federal Reserve Bank of St. Louis.

Virtual TourSave FavoriteSchedule TourAsk A QuestionMore Details

1041 Sage Pine Circle Clover SC 29710
Active With Contract

MLS Number CAR4386332

  • Residential
  • Bedrooms 4
  • Bathroom 4
  • Square Feet 4,087
  • Acreage 1.12

NEW CONSTRUCTION, MOVE-IN READY on 1+ ACRE in beautiful Shepherds Trace! This gorgeous Primary-Down plan offers just over 4,000 sq ft with 10' ceilings on the main level and 9' ceilings upstairs. The stunning Kitchen features double wall ovens, floor-to-ceiling cabinetry, and a large farmhouse island that opens to the Casual Dining area and spacious Family Room with a coffered ceiling and a two-way fireplace shared with the Sunroom. The Sunroom leads directly to the covered rear deck, creating seamless indoor-outdoor living. A Formal Dining Room sits across from a dedicated Study that also connects to the Sunroom. The main-level Owner's Suite includes a tray ceiling, dual vanities, a large walk-in tiled shower, a huge walk-in closet, and a secondary laundry area for added convenience. Upstairs offers large secondary bedrooms, a spacious full laundry room, and an oversized loft perfect for recreation or additional living space. The 3-car garage provides ample room for vehicles, outdoor toys, or storage, while the expansive homesite offers potential for future outdoor living spaces or additional buildings. This home also has an encapsulated and conditioned crawl space! Shepherds Trace is ideally located near two state parks and just 15 minutes from Lake Wylie, offering quick access to water activities, dining, and entertainment. Enjoy privacy, space, and the beauty of nature in this exceptional community. Closing cost contribution w/preferred lender! Other plans and homesites available!

Listed by Brian Goodman and Sherri Walch of David Hoffman Realty Charlotte

$
$
%
$/month over payments
Federal 30-year interest rate: 7.4% last updated on Oct 15, 2026
* All Figures are estimates. Check with your bank or proposed mortgage company for actual interest rates.
This product uses the FRED® API but is not endorsed or certified by the Federal Reserve Bank of St. Louis.

Virtual TourSave FavoriteSchedule TourAsk A QuestionMore Details

151 Maple View Drive Troutman NC 28166

Troutman, NC151 Maple View Drive

Price$950,000

Est. Mortgage: $/month

MLS Number CAR4405574

  • Residential
  • Bedrooms 5
  • Bathroom 4
  • Square Feet 4,087
  • Acreage 0.97

Wake up to birdsong, not traffic. Set within the Wildlife Bay community and Lake Norman State Park, this thoughtfully designed home offers over 4,000 square feet of living space across three fully finished levels with a rare combination of scale, function, and setting. The main level centers on a sprawling living room, a chef-ready kitchen with an adjoining breakfast nook, and a private primary suite with an updated and luxurious bathroom. The upper level adds additional bedrooms and a second living space offering flexibility for guests, a home office, or dedicated hobby space. The finished lower level is where this home truly distinguishes itself: a generous recreation room plus additional bonus rooms ready to be configured as a home gym, media room, workshop, or private studio. Storage throughout the home is exceptional, with closets and walk-ins at every turn. Outside, two expansive decks overlook mature woodland, offering distinct spaces for quiet mornings and entertaining alike. With direct proximity to Lake Norman State Park, residents enjoy immediate access to miles of hiking and running trails, along with the park's lake access, picnic areas, and playground. This is a home built for both everyday living and long-term versatility, in a setting that few properties can match.

Listed by Daniel Rotenberg of Ivester Jackson Christie's

$
$
%
$/month over payments
Federal 30-year interest rate: 7.4% last updated on Oct 15, 2026
* All Figures are estimates. Check with your bank or proposed mortgage company for actual interest rates.
This product uses the FRED® API but is not endorsed or certified by the Federal Reserve Bank of St. Louis.

Save FavoriteSchedule TourAsk A QuestionMore Details

Broker Reciprocity MLS Grid Logo © 2026 Listings courtesy of Canopy MLS as distributed by MLS GRID. IDX information is provided exclusively for consumers’ personal non-commercial use and may not be used for any purpose other than to identify prospective properties consumers may be interested in purchasing. The IDX data is deemed reliable but is not guaranteed by MLS GRID and may be subject to an end user license agreement prescribed by the Member Participant’s applicable MLS.  Based on information submitted to the MLS GRID as of October 17, 2026 4:47 PM EDT . All data is obtained from various sources and may not have been verified by broker or MLS GRID. Supplied Open House Information is subject to change without notice. All information should be independently reviewed and verified for accuracy. Properties may or may not be listed by the office/agent presenting the information. Some IDX listings have been excluded from this website.