and narrow your search. If you have fewer than 200 results, you can save your search.

Burnsville NC

r=4693-4704
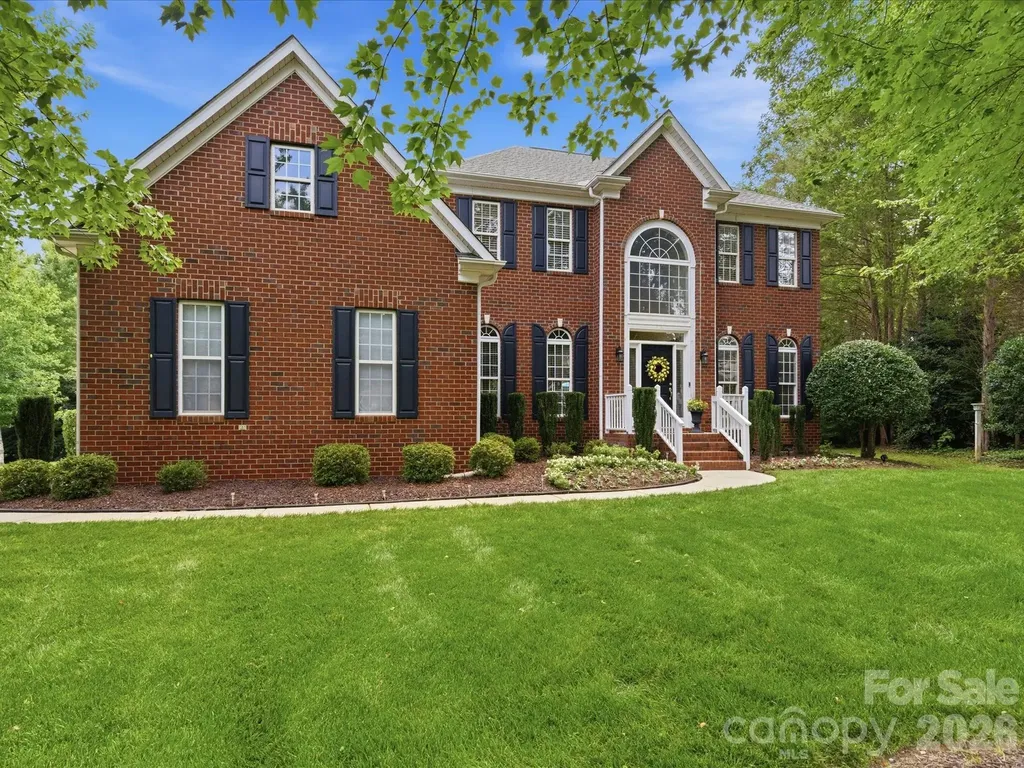
911 Oleander Lane Waxhaw NC 28173

Waxhaw, NC911 Oleander Lane

Price$915,000

Est. Mortgage: $/month

Pending

MLS Number CAR4424015

  • Residential
  • Bedrooms 4
  • Bathroom 4
  • Square Feet 3,845
  • Acreage 0.44

Welcome home to Weddington Trace! This stunning 4 Bedroom, 3.5 bath home (Primary on the Main) sits on nearly half an acre of flat land and includes a 3 car side load garage with a utility sink. A long driveway provides ample additional off street parking. Step inside and you'll be greeted by a freshly painted interior and new flooring throughout. An elegant dining room with a tray ceiling offering the perfect space for formal dining while a private office with french doors sits just across the foyer making it an ideal space for those who work from home. Lovely 10 ft ceilings guide you through the open floor plan featuring a large kitchen with an expansive center island, abundant storage, gas range, double wall oven and large walk-in pantry, all flowing into a bright breakfast area. The kitchen overlooks the living room featuring a cozy gas fireplace. The Primary Suite itself is a true retreat on the main level, featuring a tray ceiling, garden tub, dual vanities and dual walk-in closets. The laundry room on the main is just steps away for effortless everyday living. Upstairs you'll find a spacious loft, a generous bonus room with ample storage, Full Bath, and 3 Bedrooms, including one with an ensuite bath freshly upgraded in 2025 with new tile flooring, and standing shower. Just imagine what you could do with all this extra space! Outside, enjoy a screened-in Sunroom, a concrete patio pad, and a large backyard perfect for pets to run and play. Major systems have been well maintained, with a newly installed Furnace (2025), Water heater (2024), A/C Unit (2020), and HVAC Serviced 9/2026 giving buyers added peace of mind for years to come. Located near the community clubhouse, residents enjoy access to a Jr. Olympic pool, splash pool, pickleball court, tennis court, basketball court, walking trails, and a dock just off the community pond with a scenic fountain. Currently Zoned for Cuthbertson Schools this home offers the space, location, and amenities today's buyers are looking for.

Listed by Tina Bisson and Ashley Bisson of Premier Sotheby's International Realty

$
$
%
$/month over payments
Federal 30-year interest rate: 7.4% last updated on Oct 15, 2026
* All Figures are estimates. Check with your bank or proposed mortgage company for actual interest rates.
This product uses the FRED® API but is not endorsed or certified by the Federal Reserve Bank of St. Louis.

Virtual TourSave FavoriteSchedule TourAsk A QuestionMore Details

110 Elizabeth Court Mount Holly NC 28120

Mount Holly, NC110 Elizabeth Court

Price$915,000

Est. Mortgage: $/month

MLS Number CAR4373006

  • Residential
  • Bedrooms 3
  • Bathroom 3
  • Square Feet 3,540
  • Acreage 0.77

Heated and cooled garage!!! This oversized two car detached garage is the perfect workshop you've always wanted. The home is perfectly situated on a quiet cul-de-sac lot in a charming established neighborhood. Additional features include a custom-designed front door, a spacious living room, rock fireplace and sunroom. Rooms are generously sized with flexible options for guests, home office, or bonus space. Beautifully maintained yard with full irrigation, mature trees and peaceful surroundings. Conveniently located near shopping, dining, and commuter routes with Charlotte Douglas Airport approximately 20 minutes away. This home combines classic style, space, and location in one exceptional package!

Listed by Kimberly Bisbee of RE/MAX Crossroads

$
$
%
$/month over payments
Federal 30-year interest rate: 7.4% last updated on Oct 15, 2026
* All Figures are estimates. Check with your bank or proposed mortgage company for actual interest rates.
This product uses the FRED® API but is not endorsed or certified by the Federal Reserve Bank of St. Louis.

Virtual TourSave FavoriteSchedule TourAsk A QuestionMore Details

541 Harbor Road Norwood NC 28128

Norwood, NC541 Harbor Road

Price$915,000

Est. Mortgage: $/month

MLS Number CAR4375098

  • Residential
  • Bedrooms 3
  • Bathroom 2
  • Square Feet 1,864
  • Acreage 0.4

Discover lakefront living at its best in this charming 3-bedroom, 2-bath ranch-style home on Lake Tillery. Perfectly positioned on a rare large, level waterfront lot, this property offers stunning water views and an ideal setting for relaxation and recreation. Designed for easy one-level living, the home features comfortable gathering spaces, a versatile office/flex room ideal for working from home, and a seamless blend of function and charm. Step outside to the back deck and take in the beautiful lake views while enjoying morning coffee, evening sunsets, or entertaining guests. Enjoy boating, swimming, and all your favorite watersports right from your backyard. Whether you're seeking a full-time residence or weekend retreat, this exceptional waterfront property offers the lifestyle you've been dreaming of.

Listed by Christy Bogle of Larry McGuire Realty

$
$
%
$/month over payments
Federal 30-year interest rate: 7.4% last updated on Oct 15, 2026
* All Figures are estimates. Check with your bank or proposed mortgage company for actual interest rates.
This product uses the FRED® API but is not endorsed or certified by the Federal Reserve Bank of St. Louis.

Virtual TourSave FavoriteSchedule TourAsk A QuestionMore Details

8050 Windswept Drive Belews Creek NC 27009

MLS Number CAR4384774

  • Residential
  • Bedrooms 4
  • Bathroom 5
  • Square Feet 4,274
  • Acreage 2.58

Tucked away on 2.5 private acres in desirable Stoney Point, this custom move-in ready home offers the perfect blend of luxury living & lake life. Enjoy Belews Lake access with deeded boat slip complete with solar-powered boat lift & boat cover. Pool-ready lot designed for entertaining with outdoor hardscaping, built-in gas grill, firepit, screened porch, and wooded views. Open-concept floor plan filled with natural light. Spacious living room flows into beautifully appointed kitchen featuring new Wolf gas cooktop. Main level includes formal dining room, private office, laundry room, and luxurious primary suite with oversized walk-in shower. Upstairs offers 3 additional bedrooms and 2 full bathrooms. Large walk-out basement with fireplace provides additional living space. Three-car garage and quality finishes throughout complete this exceptional property. Peaceful lake living just a short drive to Greensboro and Winston-Salem.

Listed by Alissa Floyd of Premier Sotheby's International Realty

$
$
%
$/month over payments
Federal 30-year interest rate: 7.4% last updated on Oct 15, 2026
* All Figures are estimates. Check with your bank or proposed mortgage company for actual interest rates.
This product uses the FRED® API but is not endorsed or certified by the Federal Reserve Bank of St. Louis.

Save FavoriteSchedule TourAsk A QuestionMore Details

15655 Highway 601 Highway Midland NC 28107
Open House

MLS Number CAR4302018

  • Residential
  • Next Open House: Sun 10/18 1:00 pm. to 3:00 pm.
  • Bedrooms 3
  • Bathroom 4
  • Square Feet 3,764

REDUCED TO $915,000! Magnificent all-brick retreat set on 6 secluded acres. Sunlight pours through classic windows into spacious, elegant living areas lined with traditional hardwoods and custom millwork. Features a chef's kitchen, grand upper primary suite, and flexible space for an office or gym. Step outside to a private resort complete with an in-ground pool, entertaining gazebo, and peaceful fall foliage views. Complete privacy meets ideal convenience with quick access to major routes. Seller is offering $5,000.00 towards closing costs with FPO.

Listed by Mr. Matt Swyt of Thomas Property Group,Inc.

$
$
%
$/month over payments
Federal 30-year interest rate: 7.4% last updated on Oct 15, 2026
* All Figures are estimates. Check with your bank or proposed mortgage company for actual interest rates.
This product uses the FRED® API but is not endorsed or certified by the Federal Reserve Bank of St. Louis.

Save FavoriteSchedule TourAsk A QuestionMore Details

922 Cherokee Road Charlotte NC 28207

Charlotte, NC922 Cherokee Road

Price$915,000

Est. Mortgage: $/month

MLS Number CAR4433884

  • Condo
  • Bedrooms 2
  • Bathroom 3
  • Square Feet 2,067

Wonderful opportunity to own a beautifully updated SECOND-floor residence at 900 Cherokee building in Eastover. This unique home features an open and inviting floor plan with abundant natural light. You'll find a spacious fireside living room and family room as well as a versatile study which doubles as home office or dining room. The kitchen features marble countertops and backsplash. Newly renovated primary bathroom with walk in shower. Enjoy the covered balcony, offering a wonderful space to relax and take in the beautifully maintained grounds. Storage closet located outside the Unit. Residents enjoy a secured building with covered assigned parking, additional guest parking, electric charge capability, and access to outstanding community amenities, including beautifully maintained gardens, a pool, and the Cherokee Room-a spacious gathering area with a full kitchen and two bathrooms, for entertaining. Conveniently located near Uptown, SouthPark, and Atrium Health CMC Main, this home also offers easy access to neighborhood favorites including shops, parks and restaurants in Myers Park. A rare opportunity to enjoy low-maintenance living in one of Charlotte's most desirable neighborhoods.

Listed by Cecelia McNorrill and Amy Welton of Brandon Lawn Real Estate LLC

$
$
%
$/month over payments
Federal 30-year interest rate: 7.4% last updated on Oct 15, 2026
* All Figures are estimates. Check with your bank or proposed mortgage company for actual interest rates.
This product uses the FRED® API but is not endorsed or certified by the Federal Reserve Bank of St. Louis.

Save FavoriteSchedule TourAsk A QuestionMore Details

68 Rock View Court Hendersonville NC 28739

MLS Number CAR4423997

  • Residential
  • Bedrooms 4
  • Bathroom 3
  • Square Feet 2,987
  • Acreage 0.63

Nestled in the quiet Crab Creek Valley neighborhood, this thoughtfully designed custom-built home offers year-round mountain views, a spacious yard, and nearly 3,000 square feet of finished living space. Featuring four bedrooms, two and a half bathrooms, a dedicated main-level office, and a three-car garage, the home offers plenty of space and flexibility. The kitchen features an oversized island, stainless steel Caf appliances, double ovens, and a walk-in pantry. Upstairs, the primary suite boasts a spacious bathroom with double vanity and tiled walk-in shower, alongside three additional bedrooms and conveniently located laundry. Thoughtful upgrades include extensive hardwired Ethernet connections and strategically placed electrical outlets throughout, including in the soffits for holiday lighting. Enjoy mountain views from the elevated rear deck or relax on the lower patio overlooking the generous yard. The 1,864-square-foot walkout basement offers tremendous potential, with partial framing, drywall, electrical work, and plumbing rough-ins already in place for future finishing. Additional features include a generator hookup and provisions for future EV charging. A wonderful combination of modern convenience, thoughtful construction, and peaceful mountain living.

Listed by Mindy Coward of Redfin Corporation

$
$
%
$/month over payments
Federal 30-year interest rate: 7.4% last updated on Oct 15, 2026
* All Figures are estimates. Check with your bank or proposed mortgage company for actual interest rates.
This product uses the FRED® API but is not endorsed or certified by the Federal Reserve Bank of St. Louis.

Virtual TourSave FavoriteSchedule TourAsk A QuestionMore Details

12135 Darby Chase Drive Charlotte NC 28277

MLS Number CAR4425553

  • Residential
  • Bedrooms 4
  • Bathroom 3
  • Square Feet 3,114
  • Acreage 0.46

PROVIDENCE CROSSING... CLASSIC BRICK BEAUTY... 4 Bedroom Home Nestled on LEVEL, .46 ACRE PRIVATE LOT With FULLY FENCED BACKYARD! Mature Landscaping... Custom Stone Terrace & Stone Patio With Built-In Wall Seating & Lanterns To Enhance Outdoor Entertaining... Truly the Perfect Setting For Large Gatherings, Outdoor Dining, Games/Recreational Play, Or Relaxing With Family & Friends! Neutral Paint Throughout the Home... HARDWOOD FLOORS & GORGEOUS CROWN MOULDING Throughout Main Level! Impressive Foyer Welcomes Guests With Clerestory Windows To Maximize Natural Light & Opens To Beautiful Dining & Living Rooms With Extensive Mouldings & Floor To Ceiling Windows. French Doors Open To Adjacent Family Room With Fireplace Featuring Marble Surround & Gas Logs. Direct Access To Stone Terrace & Backyard From Family Room & Kitchen. Family Room Conveniently Opens To Kitchen's Casual Dining Area With An Extended Service Bar That Makes Entertaining a Breeze! Gourmet Kitchen With Stainless Appliances Including Dishwasher, Gas Cooktop, Built-In Microwave & Wall Oven... Granite Countertops... Beautifully Designed Custom Tile Backsplash... Pantry Storage... Island with Additional Storage Cabinets + Counter Height Breakfast Bar... Undermount Sink With Arched Window Overlooking Backyard... Storage Cabinets Galore + Glass Display Cabinets In Casual Dining Area. Large Utility Room With Laundry Center & Sink Located Near Garage Entry. Staircase With Handsome Iron Balusters Leads to Upper Level. Luxurious Primary Suite With Gorgeous Tray Ceiling & Flex Space For TV/Nursery/Study/Or Exercise Area... Spacious Primary Bath Features Custom, Tiled Shower With Glass Enclosure... Large Garden Tub With Tile Surround... Private Water Closet... Large Vanity With Storage & Dual Sinks. Three Additional Large Bedrooms... Secondary Bath With Large Vanity, Dual Sinks, & Private Water Closet That Includes Tub/Shower With Tile Surround & Custom Wall Niche. Oversized, Side-Load, 2-Car Garage... Irrigation System... Top Rated Schools & Close to Charlotte's Finest Dining, Shopping, I-485 & More! Approx 1 mile from Waverly & Rea Farms Shopping, Dining, Medical & Mega-Large Life Time Fitness 192,000 sq ft Fitness Center. A Picturesque Street In Prime Location Surrounded By So Many Lifestyle Options With An Amazing Yard! Sidewalk In Front Of Home Leads For Miles Of Walking Past Beautiful Ponds, Fountains, & Golf Course As You Meander Through Connecting Neighborhoods of Providence Crossing, Vanderbilt At Providence, & Providence Country Club. Truly a Rare Find!!!

Listed by Jesse Samples of Howard Hanna Allen Tate Charlotte South

$
$
%
$/month over payments
Federal 30-year interest rate: 7.4% last updated on Oct 15, 2026
* All Figures are estimates. Check with your bank or proposed mortgage company for actual interest rates.
This product uses the FRED® API but is not endorsed or certified by the Federal Reserve Bank of St. Louis.

Save FavoriteSchedule TourAsk A QuestionMore Details

8341 Carly Lane Mint Hill NC 28227

Mint Hill, NC8341 Carly Lane

Price$914,900

Est. Mortgage: $/month

MLS Number CAR4432391

  • Residential
  • Bedrooms 5
  • Bathroom 3
  • Square Feet 4,127
  • Acreage 0.71

The perfect place to call home in Mint Hill! This beautiful 5-bedroom, 3-bath home offers the space, storage, and layout that make everyday living easy. The open-concept kitchen and living area create a bright, welcoming heart of the home, while the sunroom is the perfect spot for morning coffee or relaxing at the end of the day. The large primary suite is a standout, featuring separate his-and-hers closets that were recently custom designed to maximize storage and make the most of every inch of space. With a dedicated office, playroom/bonus room, five bedrooms, and three full baths, there's plenty of room for a growing family, guests, working from home, and entertaining. Outside, you'll find in ground irrigation for the entire yard and a large, fully fenced backyard with plenty of space for kids, pets, gatherings, or your dream outdoor setup. Even better, some of the big-ticket updates have already been taken care of, including a recently replaced HVAC system and water heater-giving the next owners added peace of mind. Located in a well-loved Mint Hill neighborhood with a neighborhood pond and walking area, plus access to a highly regarded school district, this home offers the perfect combination of space, functionality, community, and location. Spacious, thoughtfully updated, and ready for its next family to call it home.

Listed by Joseph Burleson of Whitley Realty,Inc.

$
$
%
$/month over payments
Federal 30-year interest rate: 7.4% last updated on Oct 15, 2026
* All Figures are estimates. Check with your bank or proposed mortgage company for actual interest rates.
This product uses the FRED® API but is not endorsed or certified by the Federal Reserve Bank of St. Louis.

Save FavoriteSchedule TourAsk A QuestionMore Details
8603 Tintinhull Lane Waxhaw NC 28173

Waxhaw, NC8603 Tintinhull Lane

Price$910,000

Est. Mortgage: $/month

Active With Contract

MLS Number CAR4384548

  • Residential
  • Bedrooms 5
  • Bathroom 4
  • Square Feet 3,490
  • Acreage 0.62

Welcome to 8603 Tintinhull, located in the highly sought-after Somerset community in Waxhaw, known for its highly rated schools, prime location, and convenient access to Ballantyne, Blakeney, shopping, dining, and major roadways. Situated on a rare .62-acre cul-de-sac lot and one of the largest in the community. This exceptional home offers privacy, space, and one of the neighborhoods most desirable floor plans. Featuring 5 bedrooms PLUS an office/living room space and additional flex/bonus space. Primary suite is located on the main level along with the laundry room for added convenience. Enjoy the private, wooded backyard complete with an in-ground pool, newly updated/painted expansive deck, fenced yard, and mature landscaping. Inside, the home showcases hardwood floors, crown molding, trey ceilings, recessed lighting, spacious walk-in closets, granite countertops, and fireplace in the main living area. Updated primary bathroom in owner's suite. This is a rare opportunity to own a spacious home, a large private lot, and an unbeatable location in one of Waxhaws most desirable communities. In addition, a wired electric vehicle charger has been installed in the private side load garage as well as a stand-by generator. HVAC less than 8 years old.

Listed by Sheila Fleming and Toni McIntyre of Real Broker,LLC

$
$
%
$/month over payments
Federal 30-year interest rate: 7.4% last updated on Oct 15, 2026
* All Figures are estimates. Check with your bank or proposed mortgage company for actual interest rates.
This product uses the FRED® API but is not endorsed or certified by the Federal Reserve Bank of St. Louis.

Virtual TourSave FavoriteSchedule TourAsk A QuestionMore Details

410 Kensington Park Way Waxhaw NC 28173

Waxhaw, NC410 Kensington Park Way

Price$910,000

Est. Mortgage: $/month

Pending

MLS Number CAR4397760

  • Residential
  • Bedrooms 4
  • Bathroom 3
  • Square Feet 3,872
  • Acreage 1.1

Beautiful craftsman style home situated on 1.1 acres includes exceptional main level living, saltwater pool & hot tub with outdoor kitchen, private backyard and a 3 car garage! Located in desirable Kensington Park, this neighborhood is known for its expansive homesites that offer exceptional space and privacy between neighbors. A welcoming front porch swing sets the tone. As you enter this residence into the foyer, you'll find a spacious office with French doors and a versatile flex room ideal for a playroom, sitting room, or additional workspace. The chef's kitchen serves as the heart of the home and features a massive granite island, abundant cabinetry, stainless steel appliances, double wall ovens, including a smart refrigerator, and a 36" gas range with hood vent. The kitchen flows seamlessly into the great room, highlighted by a fireplace and built-in cabinetry. The large main level primary suite offers a spacious walk-in closet and en-suite with dual vanities and walk-in shower. Two additional secondary bedrooms and a full bath are also located on the main level. The climate controlled enclosed porch/sunroom overlooks the fenced backyard retreat, complete with picturesque landscape lighting that creates a beautiful ambiance in the evenings. Upstairs, you'll find a large lofted recreation room, a fourth bedroom, and a full bathroom. The garage is equipped with an EV charging station, tankless water heater, and whole house water filtration system. The property also includes wiring for surround sound in the great room, weather proof Martin Logan outdoor speakers, and security cameras on 3 sides. Desirable school district. All of this is conveniently located just a short drive from historic downtown Waxhaw.

Listed by Tony DAgostino of Dickens Mitchener & Associates Inc

$
$
%
$/month over payments
Federal 30-year interest rate: 7.4% last updated on Oct 15, 2026
* All Figures are estimates. Check with your bank or proposed mortgage company for actual interest rates.
This product uses the FRED® API but is not endorsed or certified by the Federal Reserve Bank of St. Louis.

Virtual TourSave FavoriteSchedule TourAsk A QuestionMore Details

5319 Old Highway Road Waxhaw NC 28173

MLS Number CAR4401194

  • Residential
  • Bedrooms 4
  • Bathroom 5
  • Square Feet 3,295
  • Acreage 0.96

A classic Craftsman silhouette on nearly an acre of Waxhaw's finest land. This new construction home will offer 3,295 square feet of timeless design, built with the quality craftsmanship and attention to detail that Craftsman architecture demands - four bedrooms, three and a half baths, and space to breathe on a private 0.96-acre homesite. As a semi-custom build, select finishes are still yours to choose, a rare chance to put your own stamp on a home already rooted in enduring character and superior construction. Just moments from downtown Waxhaw's shops and restaurants, this homesite delivers room to spread out without giving up an inch of convenience. Reach out today to learn more about available finish selections and schedule your private tour.

Listed by Lisa Bass and Zipporah Poznyur of Ivester Jackson Christie's

$
$
%
$/month over payments
Federal 30-year interest rate: 7.4% last updated on Oct 15, 2026
* All Figures are estimates. Check with your bank or proposed mortgage company for actual interest rates.
This product uses the FRED® API but is not endorsed or certified by the Federal Reserve Bank of St. Louis.

Save FavoriteSchedule TourAsk A QuestionMore Details

Broker Reciprocity MLS Grid Logo © 2026 Listings courtesy of Canopy MLS as distributed by MLS GRID. IDX information is provided exclusively for consumers’ personal non-commercial use and may not be used for any purpose other than to identify prospective properties consumers may be interested in purchasing. The IDX data is deemed reliable but is not guaranteed by MLS GRID and may be subject to an end user license agreement prescribed by the Member Participant’s applicable MLS.  Based on information submitted to the MLS GRID as of October 18, 2026 1:16 PM EDT . All data is obtained from various sources and may not have been verified by broker or MLS GRID. Supplied Open House Information is subject to change without notice. All information should be independently reviewed and verified for accuracy. Properties may or may not be listed by the office/agent presenting the information. Some IDX listings have been excluded from this website.