and narrow your search. If you have fewer than 200 results, you can save your search.

Burnsville NC

r=4753-4764
5606 Lander Benton Road Monroe NC 28110

Monroe, NC5606 Lander Benton Road

Price$900,000

Est. Mortgage: $/month

MLS Number CAR4421749

  • Residential
  • Bedrooms 7
  • Bathroom 5
  • Square Feet 7,179
  • Acreage 1.8

Unique Custom-Built Estate | 2 Homes in 1 | 7 Bedrooms | Pool | 1.8 Acres Discover an exceptional opportunity at 5606 Lander Benton Rd-an expansive custom-built property offering over 7,000 square feet of living space at just under $140 per square foot. Set on 1.8 private acres, this one-of-a-kind home offers the flexibility of essentially two homes in one, creating endless possibilities for multigenerational living, extended family, guests, entertaining, or simply enjoying an incredible amount of space. Featuring 7 bedrooms, 5 full bathrooms, and 2 kitchens, this home is designed to accommodate a variety of lifestyles. The impressive great room showcases a stunning two-story, hand-cut Black Mountain Stone wood-burning fireplace, with matching stonework welcoming you at the front entry. Entertain in style with a dedicated billiards room and theater room, or step outside onto the approximately 200-square-foot balcony overlooking the beautiful saltwater inground gunite pool and hot tub. The spacious primary suite provides a peaceful retreat with an updated ensuite bathroom and propane fireplace. Outdoor living is equally impressive, with a large covered front porch complete with ceiling fans, a covered rear porch leading directly to the pool area, a fenced backyard, and a circular driveway providing plenty of parking. With its remarkable size, unique layout, two kitchens, private setting, resort-style pool, and abundance of entertainment spaces, this property offers an opportunity rarely found in today's market. Whether you're looking for a multigenerational residence, a home with exceptional guest accommodations, or simply a property where you can create your dream lifestyle, this custom estate is ready for your vision.

Listed by Scott Carpenter of OfferPad Brokerage LLC

$
$
%
$/month over payments
Federal 30-year interest rate: 7.4% last updated on Oct 15, 2026
* All Figures are estimates. Check with your bank or proposed mortgage company for actual interest rates.
This product uses the FRED® API but is not endorsed or certified by the Federal Reserve Bank of St. Louis.

Virtual TourSave FavoriteSchedule TourAsk A QuestionMore Details

100 Mary Mack Lane Fort Mill SC 29715

Fort Mill, SC100 Mary Mack Lane

Price$900,000

Est. Mortgage: $/month

MLS Number CAR4397090

  • Residential
  • Bedrooms 5
  • Bathroom 4
  • Square Feet 4,333
  • Acreage 0.5

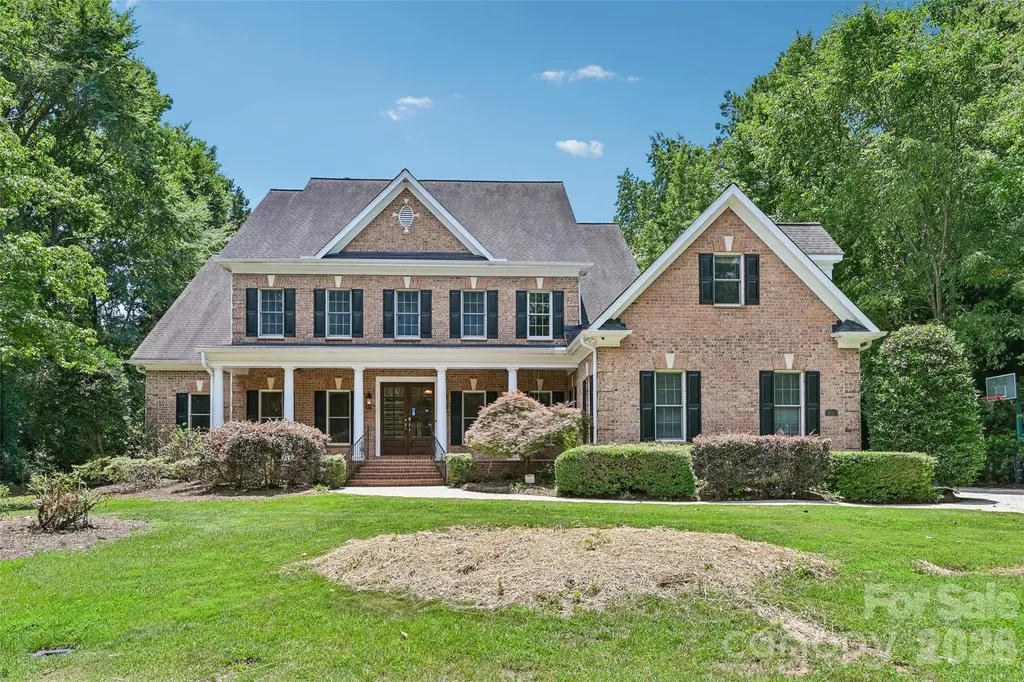
Experience the best of Ardrey Acres living in this picturesque full-brick home designed for comfort, connection, and unforgettable entertaining. A covered front porch sets a warm welcome, while the backyard feels like a resort retreat with a sparkling pool, outdoor kitchen, screened-in porch, and fenced yard for year-round enjoyment. Inside, newly refinished hardwood floors flow throughout the main level, connecting elegant formal living and dining rooms with a comfortable great room centered around a fireplace and views of the backyard. The gourmet kitchen is made for gathering, featuring granite countertops, stainless steel appliances, beautiful cabinetry, and a bright breakfast area. A main-floor suite with full bath provides ideal flexibility for visitors or multigenerational living. Upstairs, the luxurious primary suite is a true escape with tray ceilings, large sitting room, ensuite bath with dual vanities, and a spacious closet. Generous secondary bedrooms, two additional baths, and a bonus room with wet bar provide plenty of space for work, play, and hosting. Owned solar adds efficiency, while the location near Fort Mill Golf Club and within the desirable Fort Mill school district completes this exceptional lifestyle.

Listed by Verria Hairston of Opendoor Brokerage LLC

$
$
%
$/month over payments
Federal 30-year interest rate: 7.4% last updated on Oct 15, 2026
* All Figures are estimates. Check with your bank or proposed mortgage company for actual interest rates.
This product uses the FRED® API but is not endorsed or certified by the Federal Reserve Bank of St. Louis.

Save FavoriteSchedule TourAsk A QuestionMore Details

227 Northview Drive Hendersonville NC 28791

MLS Number CAR4359426

  • Residential
  • Bedrooms 4
  • Bathroom 3
  • Square Feet 3,130
  • Acreage 1.01

BRAND-NEW CONSTRUCTION • 1+ ACRE • NO HOA FEES • 3-CAR GARAGE • TWO MAIN-LEVEL SUITES A rare combination in Hendersonville, this newly built home offers the space, flexibility, and privacy today's buyers are searching for-without giving up convenience or quality. Set on just over an acre with no HOA Fees, the home features two separate main-level suites, creating an ideal layout for multigenerational living, long-term guests, aging parents, or buyers who simply want true main-floor flexibility. The primary suite offers a private retreat, while the second main-level suite gives family or guests their own comfortable space without relying on stairs. The open main living area is designed for both everyday living and entertaining, with soaring ceilings, abundant natural light, a beautifully finished kitchen, generous gathering spaces, and thoughtful details throughout. For buyers who need room for vehicles, hobbies, storage, or recreational equipment, the 3-car garage is a major advantage-and increasingly difficult to find at this price point. Upstairs, additional bedrooms and flexible living space provide separation when needed, making the floor plan equally well suited for families, guests, work-from-home needs, or a combination of all three. What truly sets this property apart is the combination: brand-new construction, over an acre of land, no HOA, three garage bays, and two main-level suites-all in one home. If you have been searching for a new home that offers privacy, flexibility, and room to live without the restrictions of a traditional subdivision, 227 Northview Drive deserves a closer look.

Listed by Eric Attreau of EXP Realty LLC Mooresville

$
$
%
$/month over payments
Federal 30-year interest rate: 7.4% last updated on Oct 15, 2026
* All Figures are estimates. Check with your bank or proposed mortgage company for actual interest rates.
This product uses the FRED® API but is not endorsed or certified by the Federal Reserve Bank of St. Louis.

Save FavoriteSchedule TourAsk A QuestionMore Details

6601 Harbor Oaks Drive Denver NC 28037

Denver, NC6601 Harbor Oaks Drive

Price$900,000

Est. Mortgage: $/month

MLS Number CAR4426714

  • Residential
  • Bedrooms 4
  • Bathroom 4
  • Square Feet 3,514
  • Acreage 2.26

This beautiful custom home is situated on 2.26 acres within a gated community. The inviting front porch offers the perfect place to relax and enjoy the peaceful setting-and perhaps catch a glimpse of the local deer. Inside, the light-filled open floor plan showcases wide-plank hardwood flooring, impressive 8-foot doors on main level, and newly installed plantation shutters throughout. The Chef's kitchen is designed to impress with stainless steel appliances, quartz countertops, an oversized center island, and a spacious walk-in pantry accented by a barn door. A convenient mud room adds everyday functionality. The two story great room has a fireplace and double doors that open to an expansive deck, including a covered porch ideal for outdoor dining and entertaining. Beyond, the fenced backyard is surrounded by mature trees, creating a private and serene retreat. The main-level primary suite offers its own private access to the deck, while a dedicated first-floor office provides an ideal work-from-home space. Upstairs, you'll find three spacious bedrooms, a Jack-and-Jill bathroom, another full bathroom and a versatile loft perfect for a second living area, media room, or play space. With 2.26 acres, beautiful upgrades, abundant privacy, and a desirable gated setting, this exceptional home offers a rare combination of luxury, space, and tranquility.

Listed by Tonya Rose of EXP Realty LLC Ballantyne

$
$
%
$/month over payments
Federal 30-year interest rate: 7.4% last updated on Oct 15, 2026
* All Figures are estimates. Check with your bank or proposed mortgage company for actual interest rates.
This product uses the FRED® API but is not endorsed or certified by the Federal Reserve Bank of St. Louis.

Virtual TourSave FavoriteSchedule TourAsk A QuestionMore Details

7902 Southerland Drive Browns Summit NC 27214
Active With Contract

MLS Number CAR4372307

  • Residential
  • Bedrooms 4
  • Bathroom 4
  • Square Feet 5,142
  • Acreage 2.64

Pond views, front porch living, and timeless charm. This home offers 4 bedrooms, 3 and 1/2 bathrooms, and is full of character, comfort, and enduring style. The covered front porch overlooks the neighborhood pond, creating a serene backdrop - perfect for morning coffee or gathering with family and friends. Inside, the home is filled with charm and thoughtful details, including: beautiful molding, 3 fireplaces, built-in-cabinetry and recently refinished hard wood floors. The kitchen offers generous space for cooking and entertaining, along with a walk-in-pantry. Residents of Moss Creek enjoy amenities including: clubhouse, pool, tennis and basketball courts, walking trails and a stocked pond. Ideally located 25 minutes from the airport, 8 minutes from the grocery store and 5-10 minutes from area golf courses. This home offers a perfect balance of country feel with convenient access to everyday amenities. Check out the virtual tour and experience all this home has to offer. *Seller is offering $5,000 seller credit with an acceptable offer.*

Listed by Sandy Ingold and Lori Teppara of Coldwell Banker Advantage

$
$
%
$/month over payments
Federal 30-year interest rate: 7.4% last updated on Oct 15, 2026
* All Figures are estimates. Check with your bank or proposed mortgage company for actual interest rates.
This product uses the FRED® API but is not endorsed or certified by the Federal Reserve Bank of St. Louis.

Virtual TourSave FavoriteSchedule TourAsk A QuestionMore Details

505 Main Street Canton NC 28716

MLS Number CAR4115811

  • Commercial
  • Property SubType FREE STANDING STORE
  • Square Feet 10,784
  • Acreage 0.16

Lots of possibilities in this 3 story downtown Canton building! This corner building has daily heavy vehicle and foot traffic. Use as retail, offices, showroom, lots of storage, etc. or rent out! Natural gas available, boiler (3 units gas furnace) and central air. Main floor has large display windows facing two main roads in downtown Canton, dressing rooms and two bathrooms. Lower level also has a large display window. Plenty of storage throughout. Includes two PINS of 8657-81-5032 and 8657-81-4084.

Listed by Catherine Proben of Howard Hanna Beverly-Hanks Waynesville

$
$
%
$/month over payments
Federal 30-year interest rate: 7.4% last updated on Oct 15, 2026
* All Figures are estimates. Check with your bank or proposed mortgage company for actual interest rates.
This product uses the FRED® API but is not endorsed or certified by the Federal Reserve Bank of St. Louis.

Save FavoriteSchedule TourAsk A QuestionMore Details

6324 Pumpernickel Lane Wesley Chapel NC 28110

MLS Number CAR4392681

  • Residential
  • Bedrooms 5
  • Bathroom 4
  • Square Feet 4,433
  • Acreage 0.57

WEDDINGTON SCHOOLS Exceptional custom home with resort-style outdoor living and extensive upgrades throughout. Built by a custom builder as a personal residence, this 5BR home offers approximately 4,433 finished square feet PLUS an additional ~744 heated and air-conditioned square feet in the basement - drywall and flooring away from finished, and counted in neither the finished total nor the bedroom count, which brings it to 5,177 total heated and cooled square feet under roof! Together it all blends luxury, craftsmanship, and function on over half an acre backing to Wesley Chapel Elementary. The backyard is built for gathering: two fire pit areas, horseshoe pits, and extensive string lighting, all enclosed by split-rail fence beneath mature oaks. Terraced hardscape garden beds hold established fruit-bearing blueberry bushes, with blackberry vines along the fence line. An 8-zone irrigation system with drip lines serves upper and lower beds. A 234 SF three-season room on the main level overlooks the patio and backyard (not heated/cooled), with screened storage below for lawn equipment. Dual 8-ft front doors open to a 6-ft-wide entry and a dramatic two-story foyer with chandelier and lighted display niches. The living room centers on a gas-log fireplace with floor-to-ceiling stone, custom built-ins, bi-fold TV concealment doors, detailed tray ceiling, and hickory hardwoods. Built-in surround sound extends through the living room, kitchen, and three-season room, and the home is hardwired with CAT5 networking. The gourmet kitchen features a professional Viking gas cooktop with pop-up ventilation and pot filler, built-in KitchenAid microwave/oven combo and warming drawer, built-in refrigerator, touch faucet, new LED cabinet lighting, illuminated glass-front displays, custom slide-out Purpleheart/walnut/oak cutting board, built-in desk, and a bay-window breakfast area. The adjacent dining room offers a built-in serving bar with upper and lower cabinetry, accent lighting, and sconces. The main-level primary suite is a true retreat: tray ceiling, private sitting room with a second gas-log fireplace, and hickory floors. The bath includes his-and-her walk-in closets with cedar floors, dual vanities, sunken Jacuzzi tub, and a dedicated shower room with dual heads and body jets. A mudroom off the garage offers built-in bench, cubbies, wainscoting, and chalkboard wall; the laundry room features a custom white oak cabinet system behind sliding barn doors. Upstairs, a large loft with built-ins and dual desk workstations anchors a secondary primary suite with private bath and walk-in closet, two bedrooms joined by a Jack-and-Jill bath, a flex room currently used as a bedroom, and two large walk-in attic spaces. The finished basement adds incredible flexibility: a home theater with two-tier seating, six powered recliners with USB ports and under-seat lighting, 85-inch TV, Klipsch surround sound, popcorn bar, and refrigerator; a fitness room with 3/4-inch mat flooring; a large workshop with natural light and egress potential for a future bedroom; and a utility/galley area with sink and washer/dryer hookups ready for a future kitchenette. The workshop and utility room are heated and cooled (the ~744 SF noted above) and need only drywall and flooring to become finished living space. Custom red oak bi-fold doors conceal generous closets in both the theater and fitness rooms, and finished areas feature waterproof flooring. Tremendous multigenerational potential. Additional highlights: upper 2-car garage plus lower 1-car garage with separate driveway, whole-home central vacuum with long-hose attachment for car detailing, fridge water line plumbed for a second ice maker, Wi-Fi thermostats, and Alexa-compatible smart lighting in select areas. This one was thoughtfully planned down to the smallest detail. WEDDINGTON SCHOOLS (currently assigned - buyer to verify)

Listed by Larry Thompson of EXP Realty LLC Mooresville

$
$
%
$/month over payments
Federal 30-year interest rate: 7.4% last updated on Oct 15, 2026
* All Figures are estimates. Check with your bank or proposed mortgage company for actual interest rates.
This product uses the FRED® API but is not endorsed or certified by the Federal Reserve Bank of St. Louis.

Save FavoriteSchedule TourAsk A QuestionMore Details

1796 Cranwell Drive Mt Ulla NC 28125

Mt Ulla, NC1796 Cranwell Drive

Price$899,999

Est. Mortgage: $/month

Active With Contract

MLS Number CAR4429508

  • Residential
  • Bedrooms 4
  • Bathroom 4
  • Square Feet 3,476
  • Acreage 2.23

Welcome to your private oasis nestled at the end of a serene cul-de-sac on 2.23 lush, flat acres. This custom-built two-story sanctuary perfectly balances timeless elegance with thoughtful functionality. A cozy rocking-chair front porch greets you, setting the stage for the dramatic, light-filled interiors that lie within. The main level is designed for effortless living and grand entertainment. At its heart, a magnificent great room features soaring vaulted ceilings and seamless access to the outdoor retreat. Gourmet chefs will swoon over the sprawling kitchen, complete with a massive central island, gas range, large food pantry, dedicated butler's pantry, and an oversized dining area designed for memorable gatherings. The luxurious main level primary sanctuary boasts high-end finishes and a spa-inspired ensuite complete with a deep soaking tub. A second full bedroom and adjacent full bathroom on the main level offer ideal accommodations for guests or an multi-generational living option. Functional main-level amenities also include an oversized laundry room and a custom drop zone leading to the oversized side-entry two-car garage with a tandem third bay-perfect for extra storage, a golf cart, or a workshop. Ascend the dramatic staircase to an upper level designed for leisure and flexibility. Double barn doors open into a dedicated media room, which can also double as a game room, private office, or a large play room. Two additional bedrooms reside upstairsand are connected by a shared Jack-and-Jill bath. There is also a flex space that has an attached sitting room/bonus room, and another full bath upstairs. Step outside into your personal backyard paradise, fully fenced with a sweeping wooded view for total privacy. Lounge by the resort-style saltwater inground pool equipped with a sun shelf and attached spa, or unwind on the covered rear patio beside the crackling outdoor fireplace. This home offers a rare blend of private acreage, modern luxury, and exceptional indoor-outdoor living. From top-to-bottom and from wall-to-wall, this home will impress you at every turn. Come see it before it's gone.

Listed by Kelly Wodzinski of Keller Williams Unified

$
$
%
$/month over payments
Federal 30-year interest rate: 7.4% last updated on Oct 15, 2026
* All Figures are estimates. Check with your bank or proposed mortgage company for actual interest rates.
This product uses the FRED® API but is not endorsed or certified by the Federal Reserve Bank of St. Louis.

Save FavoriteSchedule TourAsk A QuestionMore Details

5008 Steele Village Road Rock Hill SC 29730

MLS Number CAR4363417

  • Residential
  • Bedrooms 3
  • Bathroom 3
  • Square Feet 2,216
  • Acreage 5.47

Must-see, fully remodeled equestrian ranch on 5.47 acres in Rock Hill, SC-just minutes from I-77. This turnkey property seamlessly blends modern farmhouse design with exceptional equestrian amenities, offering both a private retreat and outstanding income-producing potential. The beautifully updated 3-bedroom, 3-bath ranch features an open-concept layout with rich hardwood floors and a striking backlit stone fireplace that anchors the main living space. The designer kitchen is a standout, complete with granite countertops, a supersized island, and a custom hidden pantry-perfect for both everyday living and entertaining. Luxuriously updated bathrooms reflect timeless style and quality craftsmanship throughout. Equestrians will appreciate the thoughtfully designed facilities, including three barns with a total of 13 stalls-featuring European-style stalls in the main barn-along with two tack rooms and two additional storage areas and just shy of 3,000sqft. The property also includes multiple fenced pastures and paddocks, plus a circular corral, making it ideal for boarding, training, or personal use. With its established infrastructure, this property presents excellent opportunities for income generation, including horse boarding, training programs, or a boutique equestrian business. Turnkey, stylish, and serene-this is a rare opportunity to own a versatile equestrian property with both lifestyle appeal and business potential.

Listed by Carmen Reitzel of RE/MAX Executive

$
$
%
$/month over payments
Federal 30-year interest rate: 7.4% last updated on Oct 15, 2026
* All Figures are estimates. Check with your bank or proposed mortgage company for actual interest rates.
This product uses the FRED® API but is not endorsed or certified by the Federal Reserve Bank of St. Louis.

Virtual TourSave FavoriteSchedule TourAsk A QuestionMore Details

6350 Roscoe Road Denton NC 27239

Denton, NC6350 Roscoe Road

Price$899,983

Est. Mortgage: $/month

Pending

MLS Number CAR4393192

  • Residential
  • Bedrooms 3
  • Bathroom 3
  • Square Feet 2,440
  • Acreage 33.42

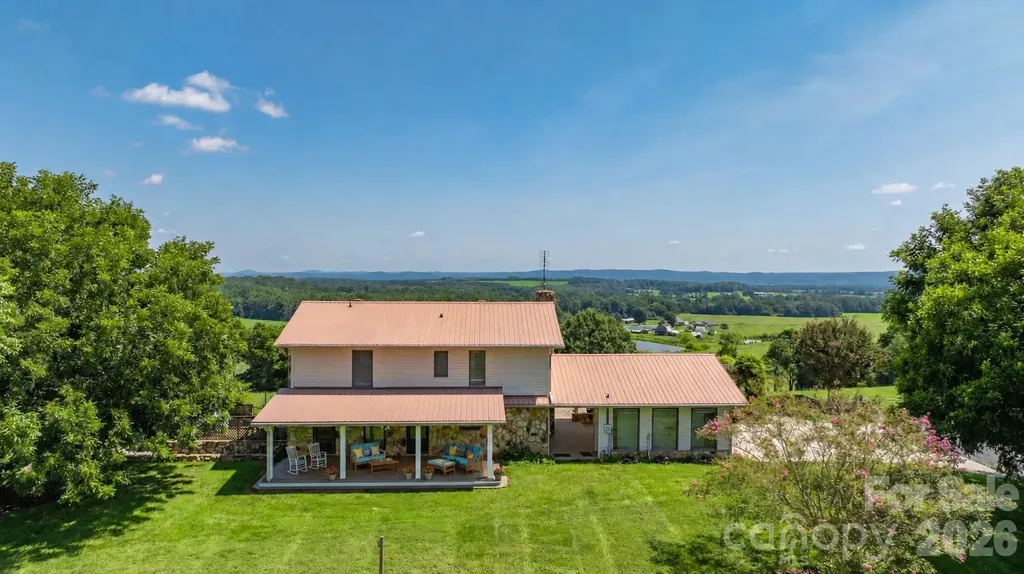
Experience the ultimate blend of elegance and country living on 33+/- acres with panoramic views and unforgettable sunsets. This beautifully appointed 3-bedroom 3 bath home offers a bonus room & home office, perfect for work and relaxation. Heated & cooled basement. Entertain outdoors with Trex Decking expansive covered porches, a custom stone grilling station with hot/cold sink, & a cozy propane fire pit overlooking rolling landscapes. Exceptional amenities include a detached heated/cooled 2-car garage, 900 sq ft climate-controlled workshop, covered RV parking with dedicated septic & power, 10x20 equipment building, and tractor shed, 24KW Generac generator. Approximately 20 acres fenced with steel woven wire. Home on 4 acres & 8 acres across the street, this property is ideal for horses, cattle, or a private retreat. A rare offering combining refined comfort, unmatched functionality, and breathtaking natural beauty. Property with many extras and views that are a must see. Outdoor Oasis

Listed by Faith Bryant and Greg Bryant of RE/MAX Central Realty

$
$
%
$/month over payments
Federal 30-year interest rate: 7.4% last updated on Oct 15, 2026
* All Figures are estimates. Check with your bank or proposed mortgage company for actual interest rates.
This product uses the FRED® API but is not endorsed or certified by the Federal Reserve Bank of St. Louis.

Virtual TourSave FavoriteSchedule TourAsk A QuestionMore Details

5400 E Highway 55 Highway Lake Wylie SC 29710

MLS Number CAR4210011

  • Commercial
  • Property SubType RETAIL
  • Square Feet 2,400
  • Acreage 0.98

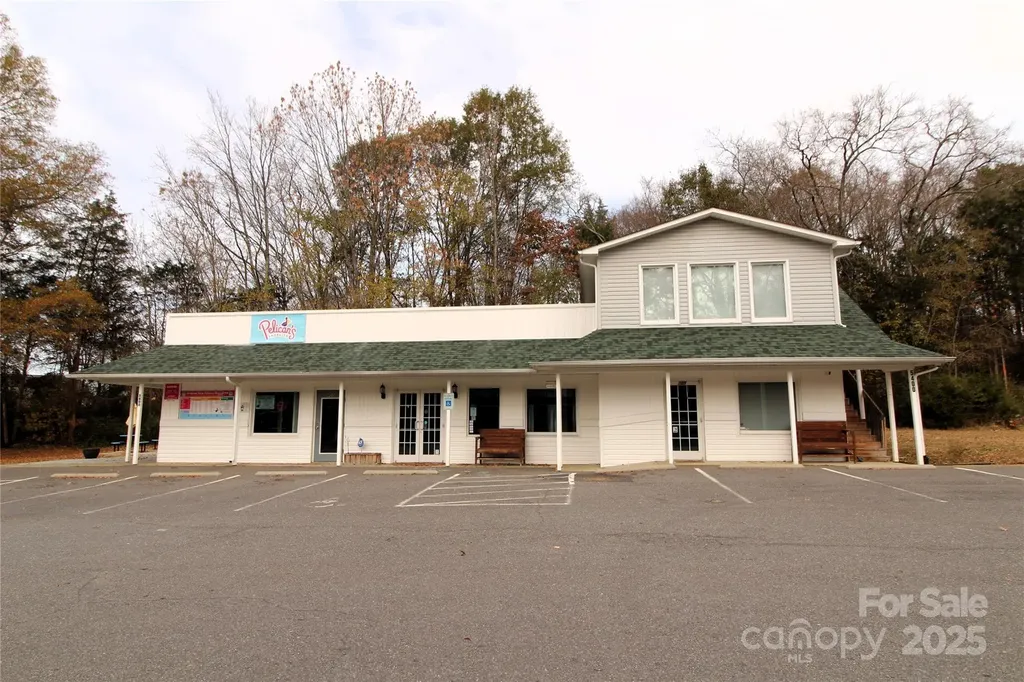
Location, Location, Location! Nice, 1.5 Story Commercial Building located on Approximately 0.98 Acre near intersection of Hwy 55/49/274. This property is located in the York County, SC zoning district of GC and has approximately 2400 heated square feet. This Concrete Block & Vinyl-Sided Building has 4 different spaces ranging from 400+/-SQFT to 800+/- SQFT. There are approximately 22 parking spaces in the asphalt parking lot. Private Well and Septic System. Note: Previous bakery opened the wall to access space in unit next door. (Buyer could convert back to a separate unit to make 4th unit.)

Listed by Bryan Killian of Piedmont Carolinas Realty,Inc.

$
$
%
$/month over payments
Federal 30-year interest rate: 7.4% last updated on Oct 15, 2026
* All Figures are estimates. Check with your bank or proposed mortgage company for actual interest rates.
This product uses the FRED® API but is not endorsed or certified by the Federal Reserve Bank of St. Louis.

Save FavoriteSchedule TourAsk A QuestionMore Details

Lot Black Rock School Road Cherryville NC 28021
Active With Contract

MLS Number CAR102080

  • Land
  • Acreage 33.65
  • County Gaston

Land can be purchased in small tracts from 8.23 to 16.82 acres city water & sewer great for horse owners! Can be divided. Great investment for builders. See mls # 102075, 102076,102078,102079

Listed by Bill Spurrier of Piedmont Realty Associates

$
$
%
$/month over payments
Federal 30-year interest rate: 7.4% last updated on Oct 15, 2026
* All Figures are estimates. Check with your bank or proposed mortgage company for actual interest rates.
This product uses the FRED® API but is not endorsed or certified by the Federal Reserve Bank of St. Louis.

Save FavoriteSchedule TourAsk A QuestionMore Details

Broker Reciprocity MLS Grid Logo © 2026 Listings courtesy of Canopy MLS as distributed by MLS GRID. IDX information is provided exclusively for consumers’ personal non-commercial use and may not be used for any purpose other than to identify prospective properties consumers may be interested in purchasing. The IDX data is deemed reliable but is not guaranteed by MLS GRID and may be subject to an end user license agreement prescribed by the Member Participant’s applicable MLS.  Based on information submitted to the MLS GRID as of October 18, 2026 6:55 PM EDT . All data is obtained from various sources and may not have been verified by broker or MLS GRID. Supplied Open House Information is subject to change without notice. All information should be independently reviewed and verified for accuracy. Properties may or may not be listed by the office/agent presenting the information. Some IDX listings have been excluded from this website.