and narrow your search. If you have fewer than 200 results, you can save your search.

Burnsville NC

r=5101-5112
3411 Stags Leap Way York SC 29745

York, SC3411 Stags Leap Way

Price$875,000

Est. Mortgage: $/month

MLS Number CAR4390010

  • Residential
  • Bedrooms 5
  • Bathroom 5
  • Square Feet 4,094
  • Acreage 0.67

Designed for elevated everyday living and effortless entertaining, this full brick and natural stone home offers an exceptional blend of indoor comfort and outdoor enjoyment. The true showstopper is the private, fenced backyard, featuring an expansive paver patio, outdoor kitchen, and EVO natural gas grill-creating an inviting setting for everything from relaxed evenings to entertaining a crowd. A wraparound front porch welcomes you into a thoughtfully designed home with soaring 11-foot ceilings on the main floor, tall ceilings throughout, and site-finished hardwood floors extending across the first floor with no carpet. The main-level layout includes a guest suite with en-suite bath and a dedicated office with French doors. Plantation shutters, spacious secondary bedrooms, and an oversized loft with custom built-ins provide comfort and flexibility for everyday living. The kitchen features a large island and soft-close pullout cabinetry, creating a functional space for gathering and entertaining. A three-car garage provides valuable storage and parking flexibility. Located in an active, golf cart-friendly community with a pool, playground, and amenity center, and served by the highly regarded Clover School District, this home combines thoughtful design, impressive outdoor living, and everyday convenience.

Listed by Mikael McDaniel of Keller Williams Connected

$
$
%
$/month over payments
Federal 30-year interest rate: 7.4% last updated on Oct 15, 2026
* All Figures are estimates. Check with your bank or proposed mortgage company for actual interest rates.
This product uses the FRED® API but is not endorsed or certified by the Federal Reserve Bank of St. Louis.

Virtual TourSave FavoriteSchedule TourAsk A QuestionMore Details

329 Kenmure Drive Flat Rock NC 28731

Flat Rock, NC329 Kenmure Drive

Price$875,000

Est. Mortgage: $/month

MLS Number CAR4376570

  • Residential
  • Bedrooms 3
  • Bathroom 3
  • Square Feet 2,548
  • Acreage 1.37

Welcome to 329 Kenmure Drive, located within the prestigious gates of Kenmure Country Club. Features include: • One-level living • Move-in ready • Low-maintenance landscaping • An abundance of storage • New roof in October 2025 • Easy access, level driveway • One HOA fee • Exceptional craftmanship • Solid wood 8-foot doors • Crown molding • Quartzite countertops • Whole home 10kW generator (3 years old) • Expansive deck • Beautiful stonework • Workshop and additional storage in lower level (exterior entrance only) Combining refined finishes, thoughtful amenities, and remarkable versatility, this exceptional Kenmure home offers an elevated mountain lifestyle in one of Flat Rock's most desirable communities.

Listed by Steve Dozier and Kim Owen of Howard Hanna Beverly-Hanks

$
$
%
$/month over payments
Federal 30-year interest rate: 7.4% last updated on Oct 15, 2026
* All Figures are estimates. Check with your bank or proposed mortgage company for actual interest rates.
This product uses the FRED® API but is not endorsed or certified by the Federal Reserve Bank of St. Louis.

Virtual TourSave FavoriteSchedule TourAsk A QuestionMore Details

2101 Mangum Dairy Road Monroe NC 28112

Monroe, NC2101 Mangum Dairy Road

Price$875,000

Est. Mortgage: $/month

MLS Number CAR4428445

  • Residential
  • Bedrooms 4
  • Bathroom 4
  • Square Feet 3,017
  • Acreage 2

Enjoy the best of country living without sacrificing modern style! Built in 2023 and situated on a private 2-acre lot, this beautiful home offers the space and peaceful setting you've been looking for while still feeling fresh, current, and move-in ready. Thoughtfully designed with today's trends in mind, the home features a timeless exterior, modern finishes, and a functional layout made for everyday living. With only a few years of age, everything still feels fresh and up to date-giving you the charm and privacy of a country property without the projects that often come with an older home. The expansive lot provides plenty of room to enjoy the outdoors, entertain, garden, or simply take in the quiet surroundings. If you've been searching for newer construction, acreage, and privacy, this one checks all three boxes!

Listed by Andrew Jordan of Central Carolina Real Estate Group LLC

$
$
%
$/month over payments
Federal 30-year interest rate: 7.4% last updated on Oct 15, 2026
* All Figures are estimates. Check with your bank or proposed mortgage company for actual interest rates.
This product uses the FRED® API but is not endorsed or certified by the Federal Reserve Bank of St. Louis.

Save FavoriteSchedule TourAsk A QuestionMore Details

100 Barnrock Drive Mills River NC 28759

Mills River, NC100 Barnrock Drive

Price$875,000

Est. Mortgage: $/month

MLS Number CAR4429415

  • Residential
  • Bedrooms 4
  • Bathroom 3
  • Square Feet 2,605
  • Acreage 0.26

Absolutely stunning four-bedroom, three-bath home on a gorgeous, mostly level lot in highly desirable Hollabrook Farm. Thoughtful details and quality finishes welcome you from the covered front porch into an inviting open floor plan designed for comfortable living and entertaining. The great room features a cathedral ceiling, a stone gas fireplace flanked by large windows and a wall of windows overlooking the private outdoor setting. It flows seamlessly into the kitchen where granite countertops, a stone backsplash with decorative border, stainless steel appliances, a prep island, breakfast bar with pendant lighting and a spacious walk-in pantry make everyday living a pleasure. The adjoining dining area adds a cathedral ceiling and designer lighting. The main-level primary suite offers a walk-in closet with built-ins and a spa-like bath with double granite vanities, a makeup area, walk-in tiled shower with glass enclosure, whirlpool tub and separate toilet area. Two guest bedrooms in which one would make an ideal office, a guest bath with tub/shower combo and a spacious laundry room complete the main level. Plantation shutters add a finishing touch throughout. Upstairs an expansive fourth bedroom with an en suite bath offers flexibility as a guest retreat, den, hobby area or recreation room. A walk-in attic provides generous storage. Outdoor living shines on the expansive screened porch complete with a cathedral tongue-and-groove ceiling, floor-to-ceiling stone gas fireplace and two ceiling fans. Step onto the open deck for grilling or enjoy the mostly level backyard with its established garden areas and room for pets. Sidewalks and a convenient location complete this charming Hollabrook Farm setting. Convenient to Hendersonville, Brevard and Asheville. Enjoy fantastic community living - amenities include outdoor pool, clubhouse with fitness room, walking trails and pond. This truly special home is not to be missed.

Listed by Terri Eisenhauer of RE/MAX Results

$
$
%
$/month over payments
Federal 30-year interest rate: 7.4% last updated on Oct 15, 2026
* All Figures are estimates. Check with your bank or proposed mortgage company for actual interest rates.
This product uses the FRED® API but is not endorsed or certified by the Federal Reserve Bank of St. Louis.

Save FavoriteSchedule TourAsk A QuestionMore Details

995 Bethel School Road Clover SC 29710

Clover, SC995 Bethel School Road

Price$875,000

Est. Mortgage: $/month

MLS Number CAR4421886

  • Residential
  • Bedrooms 6
  • Bathroom 5
  • Square Feet 3,476
  • Acreage 1.89

TWO HOMES TWO PARCELS NEARLY 2 ACRES! Discover a rare opportunity in Clover with two residences included in the sale, offering incredible flexibility for multi-generational living, extended family, guests, or investment potential. The main home offers 3 bedrooms, 2 full baths open living space with updated appliances. Recent improvements on the first home includes a new HVAC system installed December 2020 and a new well installed in 2021. A Kohler generator provides added peace of mind. Additional features include 2 screened porches connected to the wrap-around porch, circular driveway, attached 2-car carport, workshop with electricity and ample outdoor space. The kitchen is equipped with CAF by GE appliances that will stay with the home. The second home was built in 2021 and offers 3 bedrooms 3 bathrooms and updated chefs kitchen with custom cabinets and a large island for entertaining. An additional building outside with electricity and A/C can be used as an additional living area or a hobby shed. Don’t miss the oversized workshop out back! Equipped with an automobile lift and electricity. No HOA! Conveniently located in the Clover area with easy access to shopping, dining, schools and surrounding communities. A property like this offers options that are hard to findcome explore the possibilities! Clover schools and just minutes to Lake Wylie.

Listed by Sasha Serna of David Hoffman Realty Charlotte

$
$
%
$/month over payments
Federal 30-year interest rate: 7.4% last updated on Oct 15, 2026
* All Figures are estimates. Check with your bank or proposed mortgage company for actual interest rates.
This product uses the FRED® API but is not endorsed or certified by the Federal Reserve Bank of St. Louis.

Save FavoriteSchedule TourAsk A QuestionMore Details

99999 Cedar Hill Drive Biltmore Forest NC 28803

MLS Number CAR4275137

  • Land
  • Acreage 1.56
  • County Buncombe

Situated in the prestigious community of Biltmore Forest, this exceptional estate lot presents an unparalleled opportunity to build your dream home in one of the most sought-after neighborhoods in Asheville. The picturesque parcel is one of the largest and most gently laying vacant lots left in the Cedar Hill Drive neighborhood and would be suitable for a variety of estate plans. Located only 6 miles from downtown Asheville, 4.5 miles from historic Biltmore Village and 10 Miles to the Asheville airport the property is very centrally located. Once you enter the Biltmore Forest neighborhood a scenic drive past the neighborhood parks, pond, and golf course awaits you before arriving at the Cedar Hill Drive loop. With its desirable location, stunning natural surroundings, and proximity to all Asheville has to offer, this property provides the perfect canvas to design and build your ideal estate. Biltmore Forest Country Club offers membership by vote for details visit biltmoreforestcc.com

Listed by Leslie Young of Premier Sotheby’s International Realty

$
$
%
$/month over payments
Federal 30-year interest rate: 7.4% last updated on Oct 15, 2026
* All Figures are estimates. Check with your bank or proposed mortgage company for actual interest rates.
This product uses the FRED® API but is not endorsed or certified by the Federal Reserve Bank of St. Louis.

Save FavoriteSchedule TourAsk A QuestionMore Details

1590 Shulls Mill Road Boone NC 28607

Boone, NC1590 Shulls Mill Road

Price$875,000

Est. Mortgage: $/month

MLS Number CAR4389715

  • Residential
  • Bedrooms 4
  • Bathroom 4
  • Square Feet 2,700
  • Acreage 1.14

1590 Shulls Mill Road~ Tucked in the woods, and in a CENTRAL location between Boone, Blowing Rock, and Banner Elk, discover this full-of-character home on over an acre of privacy offering LEVEL parking & entry. While the property offers great potential as a full time residence, mountain getaway, investment/rental property, and more (previously used as an artist's studio!), the luscious and mountainous grounds provide low maintenance landscaping, large boulders and rock outcroppings, (deer proof!) perennial gardens, manageable yards, and the sounds of the meandering Lance Creek below! Furnished, with exceptions. Easy access, year-round, on state-maintained, paved roads. This 4 Bedroom, 4 Bath home offers multiple living areas, bonus rooms, storage spaces, and a GREAT workshop, while being surrounded by wrap around, open and covered decks and porches. Historic charm mixes with natural elements to create a really unique and special property. Enter from the covered front porch into a foyer leading to the Great Room on the main level, with a wood-burning fireplace and deck access, adjacent to a kitchen with updated appliances, dining area, and sitting room or bonus area. The large, wrap-around back deck offers plenty of opportunity for outdoor living and entertaining with a 'tree-house' feel. Also on the main level, find a primary suite with full bath, second living room with a vaulted ceiling and wood-burning fireplace, a second bedroom with ensuite bath and deck access, and a storage or pantry room. Downstairs, find a spacious studio-style bedroom with access to the enclosed deck or sunroom area, featuring a wood-burning fireplace, full bath with soaking tub, walk-in closet, large storage closet, and a second small deck off of the bathroom. The lower level also features another bedroom with an ensuite bath and a laundry. In addition to a large, unfinished workshop with walkout access in the basement, the home offers multiple exterior storage spaces and features including: high elevation (3,000+ feet!), Southern Exposure, fiber-optic high-speed internet, security system, NEW septic tank, fencing for dogs, trail down to water, & more! Discover charm and comfort with modern updates in a great location in the Blue Ridge Mountains!

Listed by Jay Vincent of Berkshire Hathaway HomeServices Vincent Properties

$
$
%
$/month over payments
Federal 30-year interest rate: 7.4% last updated on Oct 15, 2026
* All Figures are estimates. Check with your bank or proposed mortgage company for actual interest rates.
This product uses the FRED® API but is not endorsed or certified by the Federal Reserve Bank of St. Louis.

Save FavoriteSchedule TourAsk A QuestionMore Details

46 Solomia Drive Mills River NC 28759

Mills River, NC46 Solomia Drive

Price$875,000

Est. Mortgage: $/month

MLS Number CAR4416793

  • Residential
  • Bedrooms 3
  • Bathroom 3
  • Square Feet 2,196
  • Acreage 0.69

Experience refined one-level living in the beautiful gated community of Mills River Crossing! Showing like brand new, this exceptional home is perfectly positioned on a .69-acre perimeter lot with a spacious, level backyard and lots of privacy. Inside, high ceilings, whitewashed wood beams, and a striking shiplap fireplace create a warm focal point in the great room. The open-concept design flows seamlessly into the beautiful gourmet kitchen, featuring quartz countertops, a stylish backsplash, stainless Bosch appliances, and a statement island ideal for entertaining and everyday living. The luxurious primary suite offers a relaxing retreat with a spa-inspired bath featuring dual sinks, a spacious tiled shower, and deep soaking tub. Outdoor living is equally impressive with a fully screened back deck designed for year-round enjoyment. A natural stone fireplace and built-in entertainment/wet bar with beverage fridge create the perfect setting for entertaining or relaxing on cool fall evenings. Recent upgrades include fresh interior paint throughout, new designer light fixtures, new prefinished wood flooring, new appliances, new upgraded kitchen countertops and backsplash, and more. A walk-in crawlspace provides convenient additional storage. Residents enjoy a peaceful, private setting with gated access and community amenities including a park with a walking path, recreation area, playground, and picnic pavilion with an outdoor fireplace. Enjoy convenient access to South Asheville, Hendersonville and Brevard. This beautiful home is a true gem! Schedule your showing today!

Listed by Debbie Hrncir of Howard Hanna Beverly-Hanks Asheville-Biltmore Park

$
$
%
$/month over payments
Federal 30-year interest rate: 7.4% last updated on Oct 15, 2026
* All Figures are estimates. Check with your bank or proposed mortgage company for actual interest rates.
This product uses the FRED® API but is not endorsed or certified by the Federal Reserve Bank of St. Louis.

Save FavoriteSchedule TourAsk A QuestionMore Details
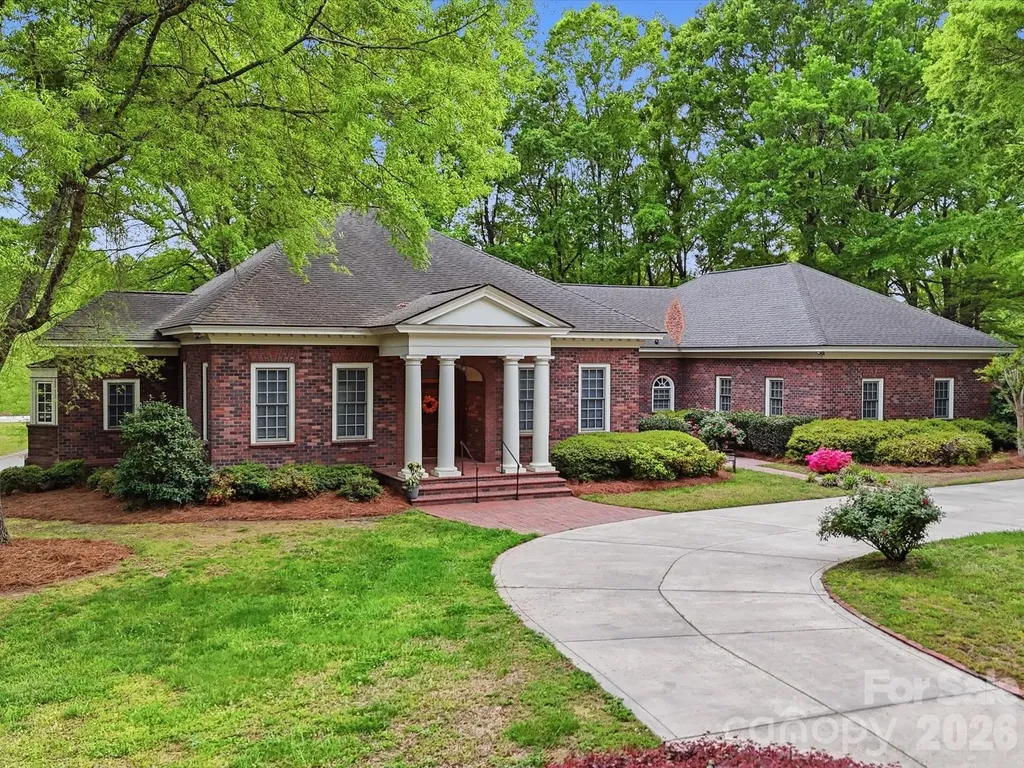
1215 Rosa Drive Monroe NC 28112

Monroe, NC1215 Rosa Drive

Price$875,000

Est. Mortgage: $/month

MLS Number CAR4366917

  • Residential
  • Bedrooms 4
  • Bathroom 4
  • Square Feet 3,637
  • Acreage 1.16

A rare opportunity to own a custom-built, solid brick ranch showcasing timeless craftsmanship, thoughtful design, and peaceful lake views in desirable Lakeview Estates. Situated on a private, wooded corner lot, this home makes a stunning first impression with a sweeping curved driveway, mature landscaping, and a substantial solid wood front door with decorative leaded glass insert set within an arched entry. This home reflects true quality construction rarely found today. Inside, you will find extensive millwork, stain-in-place hardwood floors, and a creative architectural design featuring arches, curves, and transom windows that carry a cohesive style throughout the home. Natural light fills the open floor plan, highlighting the home's pristine condition and well-maintained interiors. Designed for both comfort and accessibility, this ranch home offers wide hallways, multiple zero-entry points, and ADA-compliant features throughout. The layout includes 3 bedrooms plus a dedicated office with closet that can easily serve as a 4th bedroom, with additional adjoining space that could accommodate a future bathroom or secondary office (see floor plan). The primary suite features dual vanities, a jetted soaking tub, walk-in shower with seating, and generous storage. The kitchen opens to the main living areas and offers beautiful lake views, built-in oven/microwave, walk-in pantry, and functional layout ideal for everyday living and entertaining. The spacious family room flows seamlessly into a large Four Seasons sunroom with tile flooring and views of the lake. Outdoor living continues with a circular brick patio that mirrors the home's architectural curves, while the protected lot across the street helps preserve the lake view. Car enthusiasts, hobbyists, or those needing extra storage will appreciate the 4-car garage setup, including a 2-car attached garage, a separate single-bay attached garage that is fully heated and cooled via the home's HVAC system (not a standalone unit), and an additional detached single garage ideal for a boat, golf cart, or lawn equipment. An unfinished space above the garage offers excellent potential for future expansion. Plans for stair access are available and the space is easily accessible from the end of the hallway. No pets have ever lived in the home, contributing to its exceptionally clean and pristine condition. Neighborhood being set up for fiber and moving down the street to this house. Conveniently located near the growing downtown area of Monroe with dining, shopping, and community events, and with easy access to major highways and Charlotte Douglas International Airport. Too many features to list. Please refer to the “Features of This Home” document attached in MLS for a complete overview of this truly special property.

Listed by Sheila Fleming of Real Broker,LLC

$
$
%
$/month over payments
Federal 30-year interest rate: 7.4% last updated on Oct 15, 2026
* All Figures are estimates. Check with your bank or proposed mortgage company for actual interest rates.
This product uses the FRED® API but is not endorsed or certified by the Federal Reserve Bank of St. Louis.

Save FavoriteSchedule TourAsk A QuestionMore Details

6451 Grovewood Trail Indian Trail NC 28079

MLS Number CAR4424620

  • Residential
  • Bedrooms 5
  • Bathroom 5
  • Square Feet 4,009
  • Acreage 0.58

Welcome home to this beautiful, move-in ready 5-bedroom, 4.5-bathroom home offering plenty of space, comfort, and versatility. The spacious layout features generously sized bedrooms, multiple living areas, and plenty of room for everyday living and entertaining. Step outside to enjoy the private, fenced-in backyard complete with a sparkling saltwater pool, creating the perfect setting for relaxing, hosting friends and family, or enjoying warm summer days. The outdoor space also features a built-in grill with a natural gas connection, making outdoor entertaining and summer cookouts a breeze. Additional highlights include a 3-car garage providing ample parking and storage. With its inviting interior, functional layout, spacious bedrooms, impressive outdoor living space, and desirable amenities, this home is truly move-in ready and waiting for its next owners to make it their own!

Listed by Cassady Caven of EXP Realty LLC Ballantyne

$
$
%
$/month over payments
Federal 30-year interest rate: 7.4% last updated on Oct 15, 2026
* All Figures are estimates. Check with your bank or proposed mortgage company for actual interest rates.
This product uses the FRED® API but is not endorsed or certified by the Federal Reserve Bank of St. Louis.

Save FavoriteSchedule TourAsk A QuestionMore Details

1117-1127 2nd Street NE Hickory NC 28601
Active With Contract

MLS Number CAR4381316

  • Commercial
  • Property SubType RETAIL CENTER
  • Square Feet 8,750
  • Acreage 0.43

Three contiguous commercial income buildings and parking lot offered together in the heart of Viewmont. 26000+ estimated daily traffic count. 1117+1119 2nd St NE is potentially 3 rental units, 4500sf with 4 bathrooms, break room, conference rooms, and showroom space. The front right portion (1119 front) was recently rented with about 2 years remaining. 1125 2nd St NE is 2250sf, 2 baths, office, showroom and work space is currently rented with nearly 2 years remaining. 1127 2nd St NE is 2000 sf retail and is currently rented with nearly 1.5 years remaining. Purchase cap rate with 2 vacant spaces is 6%. Pro forma cap rate at full occupancy is 10%+. The front of each building offers 11 parking spaces (5, 3, and 3). 1125 and 1127 offer 3 more parking spaces each abutting each rear entry. The parking lot, Parcel ID: 370311659487, includes 16 additional parking spaces. Agent is partial owner.

Listed by Fletcher Edens of Weston Capital Group LLC

$
$
%
$/month over payments
Federal 30-year interest rate: 7.4% last updated on Oct 15, 2026
* All Figures are estimates. Check with your bank or proposed mortgage company for actual interest rates.
This product uses the FRED® API but is not endorsed or certified by the Federal Reserve Bank of St. Louis.

Save FavoriteSchedule TourAsk A QuestionMore Details

1314 Holly Drive North Myrtle Beach SC 29582

MLS Number CAR4416761

  • Residential
  • Bedrooms 5
  • Bathroom 4
  • Square Feet 2,731
  • Acreage 0.21

This Luxuriously Updated and Open Concept Beach home is in one of the Most Sought-After locations in Myrtle, with being a short walk to the beach and close proximity to Top Restaurants and Shopping. This exceptional property is ideally suited for a primary residence, vacation retreat, or income-producing investment. Designed to comfortably sleep up to 18 guests, the expansive home features 5 bedrooms and 4 full bathrooms thoughtfully arranged across two levels.Large Driveway making it an exceptional option for RV's to also add onto your Short Term Rental Lease! Discover the perfect blend of coastal living, spacious comfort, and investment potential in this Beach Home! The stylish open-concept living area showcases beautiful Rare Quartz Countertops, well appointed Backsplash, Luxurious Light Fixtures and Mirrors, custom accent walls, and a cozy fireplace that creates an inviting gathering space. The Chef's Kitchen offers a waterfall Kitchen Island open to the Living Room and Dining area giving a luxurious vibe and open feel to it. The Main level also features two additional bedrooms, including a second primary suite with a striking accent wall, along with two full bathrooms. A sophisticated bonus room with rich, dark tones and a dedicated TV lounge provides the perfect setting for entertaining, relaxing, or enjoying movie nights after a day at the beach. Upstairs offers three bedrooms, including a primary suite, and two full bathrooms, with an oversized bedroom featuring a seating area and sleeping accommodations for up to six guests. Another upstairs bedroom includes two queen beds and generous closet space, providing exceptional flexibility for family and guests. Beautiful brick paver flooring enhances the rear entry, while luxury VP flooring runs throughout most of the home for a polished and durable finish. Thoughtful details include convenient pocket doors in several bathrooms, pull-down attic storage, under-stair storage, tasteful artwork, vinyl siding, and Bahama shutters on most windows. The property also boasts a detached one-car garage with a dedicated shop area and an expansive driveway accommodating up to eight vehicles, offering valuable storage and parking rarely found in a beach-area home. This home is also perfect for RV and Camper Space with NO HOA! Whether you're looking for a turnkey coastal residence, a spacious vacation escape, or a property with strong rental potential, this remarkable North Myrtle Beach home offers the location, space, and flexibility to make your vision a reality-schedule your showing today!

Listed by Tyler Goldsmith of Coldwell Banker Realty

$
$
%
$/month over payments
Federal 30-year interest rate: 7.4% last updated on Oct 15, 2026
* All Figures are estimates. Check with your bank or proposed mortgage company for actual interest rates.
This product uses the FRED® API but is not endorsed or certified by the Federal Reserve Bank of St. Louis.

Virtual TourSave FavoriteSchedule TourAsk A QuestionMore Details

Broker Reciprocity MLS Grid Logo © 2026 Listings courtesy of Canopy MLS as distributed by MLS GRID. IDX information is provided exclusively for consumers’ personal non-commercial use and may not be used for any purpose other than to identify prospective properties consumers may be interested in purchasing. The IDX data is deemed reliable but is not guaranteed by MLS GRID and may be subject to an end user license agreement prescribed by the Member Participant’s applicable MLS.  Based on information submitted to the MLS GRID as of October 18, 2026 6:55 PM EDT . All data is obtained from various sources and may not have been verified by broker or MLS GRID. Supplied Open House Information is subject to change without notice. All information should be independently reviewed and verified for accuracy. Properties may or may not be listed by the office/agent presenting the information. Some IDX listings have been excluded from this website.