and narrow your search. If you have fewer than 200 results, you can save your search.

Burnsville NC

r=5365-5376
81 Emerald Point Drive Taylorsville NC 28681

MLS Number CAR4426390

  • Residential
  • Bedrooms 2
  • Bathroom 2
  • Square Feet 2,640
  • Acreage 0.42

LAKEFRONT - This hard-to-find, gently sloping .42-acre lakefront lot offers the perfect setting for a full-time residence or weekend retreat. Tucked away in a cul-de-sac surrounded by beautiful homes and stunning lake views, this brick ranch combines easy one-level living with the space everyone wants for lake life. From the moment you enter, the quality and care are evident, with beautiful hardwood floors, tall ceilings, and an open-concept living area designed for gathering. The spacious great room flows naturally to the screened porch-an ideal place for morning coffee, afternoon relaxation, or evening conversations overlooking the lake. The porch is conveniently accessible from the great room and each bedroom, bringing the outdoors into everyday living. The full basement is partially finished and adds even more room to spread out, featuring a huge recreation room perfect for game nights, movie nights. A main-level laundry room with sink and a two-car garage provide everyday convenience, while the basement garage offers the perfect home for your boat gear, lake toys, and outdoor equipment. After a day on the water, rinse off in the modern outdoor shower before relaxing on the patio beneath the screened porch. Then head down to your dock to soak up the sunshine, enjoy the view, or pull out the boat for another day of lake adventures. The washer, dryer, and refrigerator remain. The seller is also open to leaving the home furnished, with only a few family items to be removed. Bring your boat and your love of the lake-this is the kind of property where weekends turn into a lifestyle!

Listed by Kay Loftin of Coldwell Banker Boyd & Hassell

$
$
%
$/month over payments
Federal 30-year interest rate: 7.4% last updated on Oct 15, 2026
* All Figures are estimates. Check with your bank or proposed mortgage company for actual interest rates.
This product uses the FRED® API but is not endorsed or certified by the Federal Reserve Bank of St. Louis.

Virtual TourSave FavoriteSchedule TourAsk A QuestionMore Details

200 Lord Byron Lane Travelers Rest SC 29690

MLS Number CAR4421511

  • Residential
  • Bedrooms 6
  • Bathroom 4
  • Square Feet 3,717
  • Acreage 0.32

Wake up to mountain views and resort-style living - welcome home to 200 Lord Byron Lane! This vibrant community offers the ideal blend of comfort and leisure, complete with an incredible dining experience at the neighborhood's own private restaurant right around the corner. Residents can unlock full access to top-tier resort-style amenities by joining the exclusive golf club, granting entry to the pristine golf course and the sparkling community pool - perfect for soaking up the sun or relaxing on warm afternoons! Day passes are also available for pool access. Set on a beautifully landscaped lot, the Hardie board and stone facade and welcoming front porch offer striking curb appeal from the moment you pull up - with mountain views setting the backdrop. Inside, an open, light-filled layout unfolds beneath ten-foot ceilings on the main level, anchored by warm hardwood floors and a neutral palette. Work-from-home days are made easy with a French-door office tucked near the entry, while the formal dining room flows effortlessly into an expansive kitchen built for entertaining. Anchored by a massive ten-foot center island, this central hub features quartz countertops, stainless appliances, soft-close cabinetry, a walk-in pantry, and a dedicated coffee bar. Just beyond, a bright breakfast nook and a fireplace-anchored living area feature a wall of glass doors that open the entire space to the backyard. The main-floor primary suite provides a peaceful retreat complete with deck access, two walk-in closets, and an en-suite bath featuring a soaking tub, oversized tile shower, dual vanities, and a private water closet. Practical touches like a walk-in laundry room, side-entry two-car garage, and guest half-bath round out the main level. Upstairs, the home offers incredible room to spread out. A second bedroom suite with its own private bath works beautifully as a guest retreat, accompanied by three additional bedrooms - each with a walk-in closet - and a full hall bath. A generous loft ties the floor together as a second living space, alongside a flexible bonus room ready to become a media room, gym, or dedicated hobby area. Out back, the open yard provides a clean canvas for designing a custom deck or screened porch. Located in Cherokee Valley, residents enjoy access to golf, dining, a fitness center, and a resort-style neighborhood pool - all just minutes from Downtown Greenville, Travelers Rest, and North Greenville University, and only 17 minutes from the mountains! Contact the listing agent today to ask about special financing incentives and schedule your private tour!

Listed by Lisa Archer and Mark Young of Keller Williams Ballantyne Area

$
$
%
$/month over payments
Federal 30-year interest rate: 7.4% last updated on Oct 15, 2026
* All Figures are estimates. Check with your bank or proposed mortgage company for actual interest rates.
This product uses the FRED® API but is not endorsed or certified by the Federal Reserve Bank of St. Louis.

Virtual TourSave FavoriteSchedule TourAsk A QuestionMore Details

330 Sanctuary Drive Waynesville NC 28786

Waynesville, NC330 Sanctuary Drive

Price$849,500

Est. Mortgage: $/month

Active With Contract

MLS Number CAR4421029

  • Residential
  • Bedrooms 3
  • Bathroom 3
  • Square Feet 2,626
  • Acreage 0.74

Pristine, architecturally designed and impeccably crafted, this exceptional 3-bedroom, 2.5-bath Craftsman home offers refined one-level living with extraordinary attention to detail and quality throughout. From the moment you enter, the thoughtfully designed open floor plan, rich red oak plank flooring, custom millwork, crown molding and elegant finishes create an atmosphere of timeless style and comfort. At the heart of the home, the spectacular Great Room features soaring 11-foot tongue-and-groove vaulted ceilings and a dramatic floor-to-ceiling stacked-stone fireplace, creating an inviting setting for everyday living and entertaining. The chef-inspired kitchen is beautifully appointed with Brazilian granite countertops, custom Alder wood cabinetry, high-end stainless-steel appliances, a Thermador gas range and hood, pebble ice maker, and an impressive island with banquette seating. A formal dining area provides an elegant setting for gatherings and special occasions. The expansive Primary Suite is a true private retreat, featuring its own fireplace, vaulted ceiling, generous walk-in closet and spa-inspired bath complete with a beautifully tiled walk-in shower, soaking tub, exceptional double vanity and heated towel rack. A spacious ensuite guest suite provides comfort and privacy for family or visitors, while an additional bedroom currently serves as a well-appointed office. A stylish powder room and dedicated laundry room add to the home's thoughtful design and functionality. Exceptional amenities continue throughout the home, including a whole-house humidifier, whole-house generator and on-demand gas water heater. Outside, the property transforms into a private mountain haven. Unwind in the hot tub while taking in gorgeous evening sunsets and striking winter mountain views. The spectacular covered patio overlooks lush, mature landscaping, a partially fenced backyard and an incredible waterfall feature you truly have to see to believe. Whether entertaining friends, enjoying an evening around the fire or relaxing in the hot tub as the sun sets over the mountains, these outdoor living areas provide a beautiful extension of the home. Offering conveniences rarely found with a mountain property, the home features a wide, gently sloping driveway, abundant parking and city-maintained streets that provide easy year-round access. No steep or difficult mountain roads are required to enjoy this exceptional setting. High-speed internet and municipal trash pickup add even more everyday convenience. An inviting rocking-chair front porch and oversized two-car garage complete the property. Impeccably maintained and built with exceptional quality, this extraordinary Craftsman residence combines architectural character, luxurious finishes, outstanding craftsmanship and effortless one-level living with a location that is difficult to match. Just minutes from the acclaimed, recently renovated Waynesville Golf Club and Waynesville's vibrant downtown Main Street, the home offers convenient access to golf, dining, shopping, entertainment and everything that makes Waynesville such a special place to call home.

Listed by Ron Breese of Keller Williams Great Smokies

$
$
%
$/month over payments
Federal 30-year interest rate: 7.4% last updated on Oct 15, 2026
* All Figures are estimates. Check with your bank or proposed mortgage company for actual interest rates.
This product uses the FRED® API but is not endorsed or certified by the Federal Reserve Bank of St. Louis.

Virtual TourSave FavoriteSchedule TourAsk A QuestionMore Details

670 & 552 Whitley Road Siler City NC 27344

MLS Number CAR4421860

  • Residential
  • Bedrooms 5
  • Bathroom 4
  • Square Feet 2,881
  • Acreage 31.08

PRICE IMPROVEMENT!! TWO HOMES*31+ ACRES*POND*ENDLESS POSSIBILITIES! A unique property offering 2 homes on 31+ acres, a pond, abundant outdoor amenities, and room to play and grow! The main home features 1,977 sq ft with 3 BR/2 BTH, plus a 25'x27' 2-car garage with a 2ndfloor workshop/storage area & a freight elevator for convenience. A NEW 904 sq ft Clayton home offers 2 BR/2 BTH w/ separate driveway, creating an opportunity for rental income, multigenerational living, guest accommodations, or additional business/office space. Outside enjoy a pond, a cozy covered front proch, fenced garden area, chicken coop area, orchard with 40+ established trees/plants, tobacco storage barn, fire-pit sitting area, walking trails, acres of planted pines, and beautifully established landscaping. Whether you're dreaming of a private family homestead, hobby farm, income-producing property, or peaceful retreat, this one-of-a-kind property offers the acreage, versatility, and amenities to make it happen. Two homes * 31+ acres * One incredible opportunity!!

Listed by Tonya Bennett of Price Realtors-Randleman

$
$
%
$/month over payments
Federal 30-year interest rate: 7.4% last updated on Oct 15, 2026
* All Figures are estimates. Check with your bank or proposed mortgage company for actual interest rates.
This product uses the FRED® API but is not endorsed or certified by the Federal Reserve Bank of St. Louis.

Virtual TourSave FavoriteSchedule TourAsk A QuestionMore Details

341 Riverbend Road Troy NC 27371

Troy, NC341 Riverbend Road

Price$849,500

Est. Mortgage: $/month

Pending

MLS Number CAR4419110

  • Residential
  • Bedrooms 2
  • Bathroom 3
  • Square Feet 2,186
  • Acreage 7.43

7.43 Acre Private Riverfront Equestrian Retreat Custom-Built in 2021 | Uwharrie River Frontage | Horse Barn | Private Outdoor Retreat Escape to a rare 7.43-acre private riverfront retreat in a gated, no-HOA community just one mile off the highway. Custom-built in 2021, this Uwharrie property blends seclusion, convenience, mountain views, and direct river frontage into one unforgettable full-time residence or weekend getaway. Inside, the bright modern-farmhouse main level makes an immediate impression with vaulted wood ceilings, white shaker cabinetry, a granite island, oil-rubbed bronze accents, mason-jar lighting, and natural light from front transom windows. The layout includes a queen primary suite with private full bath, a guest half bath, a loft-style second bedroom with mountain views, and a walkout basement with lodge-style gathering space, a custom bar, second stone fireplace, and direct outdoor access. Horse enthusiasts will appreciate the move-in-ready setup: a two-stall barn with tack room and electricity, fenced pasture, and convenient access to nearby riding trails. A riverfront horse property in the Uwharrie area is a truly hard-to-find offering. Outdoor living is where this property shines: a walkout wrap-around deck frames year-round Uwharrie Mountain views, while the riverfront setting invites fishing, seasonal kayaking, cookouts, and gatherings around the custom riverside fire pit with park-style grill and picnic table. With approximately 500 feet of Uwharrie River frontage and views forever protected by the nearby National Forest setting, every day feels like a getaway. Schedule your private showing today and experience this rare Uwharrie River retreat for yourself-properties with this combination of privacy, views, river frontage, and equestrian amenities do not come along often. A portion of the riverfront acreage is within FEMA Flood Zone AE; the Uwharrie River corridor includes a regulatory floodway. Buyers should review the FEMA flood map for the location of flood hazard areas.

Listed by Colburn Thompson of New South Realty,Inc

$
$
%
$/month over payments
Federal 30-year interest rate: 7.4% last updated on Oct 15, 2026
* All Figures are estimates. Check with your bank or proposed mortgage company for actual interest rates.
This product uses the FRED® API but is not endorsed or certified by the Federal Reserve Bank of St. Louis.

Virtual TourSave FavoriteSchedule TourAsk A QuestionMore Details

188 Wilson Lake Road Mooresville NC 28117

Mooresville, NC188 Wilson Lake Road

Price$849,500

Est. Mortgage: $/month

MLS Number CAR4408380

  • Residential
  • Bedrooms 4
  • Bathroom 4
  • Square Feet 2,944
  • Acreage 0.46

Experience refined Lake Norman living in this beautifully appointed custom home, where timeless design, generous spaces and captivating lake views create an exceptional retreat. A welcoming rocking-chair front porch and mature landscaping set an elegant tone, while the light-filled sitting room provides a peaceful place to enjoy views of the lake. The gourmet kitchen is thoughtfully designed for both everyday living and entertaining, opening to inviting gathering spaces throughout the main level. The expansive main-level primary suite offers a private sitting area and a spacious, spa-inspired bathroom. A conveniently located main-level laundry room adds ease to the home's functional layout. Upstairs, a versatile room is joined by three generously sized bedrooms and two full bathrooms, providing ample space for family, guests, a home office or recreation. Abundant attic storage and an oversized garage offer exceptional storage and flexibility. Outside, unwind on the quiet, shaded rear deck surrounded by mature landscaping, or relax on the classic front porch and take in the peaceful setting. Additional highlights include a whole-home generator and a desirable location near Lake Norman recreation, marinas, shopping, dining, parks and schools. This thoughtfully designed home combines understated luxury, comfort and convenience in one remarkable property. No HOA. First floor water heater new in 2025.

Listed by Rebecca Wilbur of Your Realty PRO Brokerage Services LLC

$
$
%
$/month over payments
Federal 30-year interest rate: 7.4% last updated on Oct 15, 2026
* All Figures are estimates. Check with your bank or proposed mortgage company for actual interest rates.
This product uses the FRED® API but is not endorsed or certified by the Federal Reserve Bank of St. Louis.

Save FavoriteSchedule TourAsk A QuestionMore Details

19 Ginger Spice Trail Weaverville NC 28787

MLS Number CAR4369693

  • Residential
  • Bedrooms 3
  • Bathroom 4
  • Square Feet 2,977
  • Acreage 1.37

This thoughtfully designed eco-friendly home offers a balance of modern comfort and sustainable living. Featuring three spacious bedrooms, three full baths and a half bath, the layout provides functionality and privacy, while a dedicated office creates an ideal work-from-home space. A versatile bonus room adds flexibility for a media room, playroom or workout space and there is also a well-lit office downstairs. Energy-efficient systems, quality green materials, and abundant natural light enhance comfort and efficiency throughout the home. Enjoy mountain views from the spacious deck outside or relax by the firepit on a beautiful night. This home is just minutes from downtown Weaverville and Asheville. This home has been built to green standards and the certificate is being pursued.

Listed by Sarah Thomas-Moore of Premier Sotheby’s International Realty

$
$
%
$/month over payments
Federal 30-year interest rate: 7.4% last updated on Oct 15, 2026
* All Figures are estimates. Check with your bank or proposed mortgage company for actual interest rates.
This product uses the FRED® API but is not endorsed or certified by the Federal Reserve Bank of St. Louis.

Save FavoriteSchedule TourAsk A QuestionMore Details

102 Chadderton Way Waxhaw NC 28173

Waxhaw, NC102 Chadderton Way

Price$849,500

Est. Mortgage: $/month

Open House

MLS Number CAR4400572

  • Residential
  • Next Open House: Sun 10/18 11:00 am. to 1:00 pm.
  • Bedrooms 5
  • Bathroom 5
  • Square Feet 3,949

PRICE IMPROVEMENT - $849,500! Exceptional Value in MillBridge! Nearly 4,000 square feet of upgraded luxury await on a private cul-de-sac lot complete with an in-ground pool and an incredible outdoor patio built for entertaining and ready for your personal touch. This home is designed to impress from the moment you arrive. Inside, you'll find 5 bedrooms, 4 full baths, 1 half-bath, including a first-floor guest bedroom with en-suite and a luxurious second-floor primary suite with a spa-like bath, oversized shower, dual vanities, and generous counter space. The kitchen is a chef's dream, with granite countertops, upgraded appliances, and thoughtful finishes overlooking a spacious living room with coffered ceilings and custom accent walls. Round it out with a dedicated office, formal dining room, and a spacious bonus room, and there's room for every part of your life. Recent updates add real value: Luxury Vinyl Plank flooring throughout the upstairs (no carpet upstairs!), a conversion to a salt-water pool & pump (less than 3 years ago), fresh paint, and cosmetic improvements throughout. An EV charger is already installed in the garage. Live the resort lifestyle every day in MillBridge, with access to multiple pools, one with a waterslide and lazy river, a fitness center, coffee bar, covered basketball court, movie theater, and miles of walking trails and greenway - all less than three miles from charming historic downtown Waxhaw. Luxury, location, lifestyle - this home truly has it all, now at an exceptional new price.

Listed by Jay White and Kenneth Adams of Keller Williams Ballantyne Area

$
$
%
$/month over payments
Federal 30-year interest rate: 7.4% last updated on Oct 15, 2026
* All Figures are estimates. Check with your bank or proposed mortgage company for actual interest rates.
This product uses the FRED® API but is not endorsed or certified by the Federal Reserve Bank of St. Louis.

Save FavoriteSchedule TourAsk A QuestionMore Details

17925 Kings Point Drive Cornelius NC 28031
Active With Contract

MLS Number CAR4352349

  • Condo
  • Bedrooms 3
  • Bathroom 3
  • Square Feet 2,063

Beautiful WATERFRONT END UNIT, TWO-STORY CONDO w/3 BEDROOMS & 3 FULL BATHS in the highly desirable Biscayne/Kings Point Community. NEW PAINT, NEW CARPET, NEW CEILING FANS & OTHER IMPROVEMENTS! At almost 2,100 sq ft, there is plenty space to spread out including use of a dedicated dining room, 2 story great room w/gas log fireplace and an upstairs loft that's perfect for a home office. The kitchen has all white soft close cabinets and drawers, stainless steel appliances and a separate pantry with custom shelving. Other great features are dual primary suites, both facing the lake and include ensuite baths. Storage space is located outside the home near the front door and on the back patio. Enjoy swimming at the lakefront pool after a long day out on the boat or take in a game of tennis/pickleball. Easy walking distance to Safe Harbor Kings Point Marina which has docks available for lease. There are also boat clubs available at the marina. Located near the new Atrium Health Lake Norman Hospital, Birkdale Village, restaurants/bars, greenways, major highways and the airport. The only thing missing is you!

Listed by Barrie Rojahn and Jennifer Foster of Keller Williams Lake Norman

$
$
%
$/month over payments
Federal 30-year interest rate: 7.4% last updated on Oct 15, 2026
* All Figures are estimates. Check with your bank or proposed mortgage company for actual interest rates.
This product uses the FRED® API but is not endorsed or certified by the Federal Reserve Bank of St. Louis.

Virtual TourSave FavoriteSchedule TourAsk A QuestionMore Details

112 S Oak Street Cherryville NC 28021

MLS Number CAR4313348

  • Commercial
  • Property SubType MEDICAL
  • Square Feet 4,150
  • Acreage 0.5

Nice brick commercial building currently set up as a medical facility, with a reception area, exam rooms, office areas, room indicator lights, a staff lab, work areas, and more. The building is located in downtown Cherryville in low traffic but in a highly accessible location. The facility is 15 to 20 minutes from Lincolnton, Shelby, Bessemer City, and Dallas; 30 minutes to Gastonia, and within 40 minutes of the Charlotte airport. The building has 12 exam rooms with a hand-wash sink, several private office areas, a room set up for X-ray with a darkroom, two public restrooms, and a private bathroom with a shower, reception area, and waiting room. The building has a private concrete parking lot with approximately 17 spaces, including 2 fully accessible spaces. The rear/side of the building has a delivery and pickup area with a ramp. The facility has been well-maintained and is move-in ready.

Listed by Vickie Spurling of Vickie Spurling Realty Inc

$
$
%
$/month over payments
Federal 30-year interest rate: 7.4% last updated on Oct 15, 2026
* All Figures are estimates. Check with your bank or proposed mortgage company for actual interest rates.
This product uses the FRED® API but is not endorsed or certified by the Federal Reserve Bank of St. Louis.

Save FavoriteSchedule TourAsk A QuestionMore Details
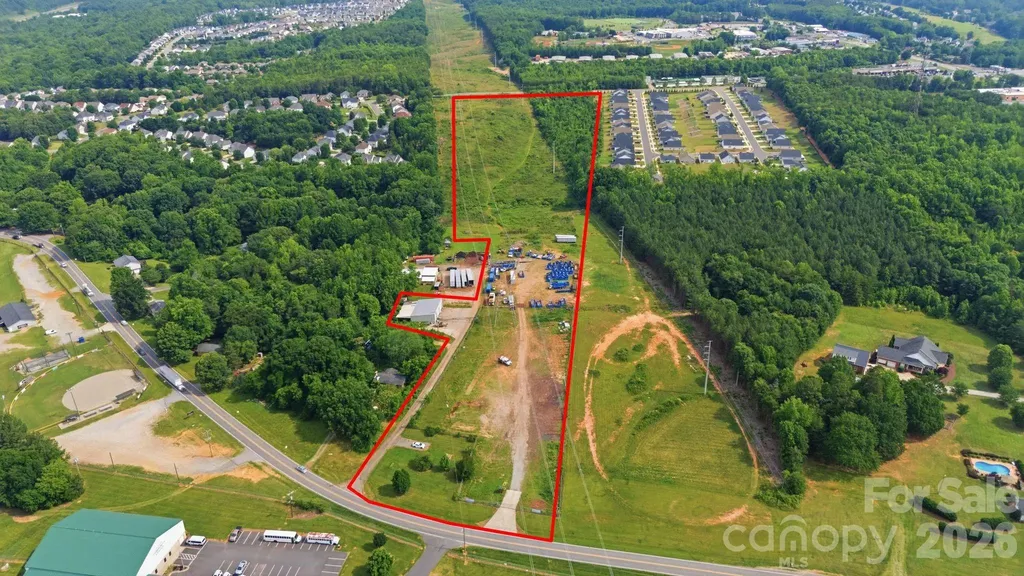
8167 Optimist Club Road Denver NC 28037

Denver, NC8167 Optimist Club Road

Price$849,000

Est. Mortgage: $/month

Pending

MLS Number CAR4392468

  • Land
  • Acreage 15.87
  • County Lincoln

Rare opportunity to acquire approximately 15.98± acres of industrially zoned land in one of Lincoln County's fastest-growing corridors. Conveniently located near Business Highway 16 and the NC-16 Bypass, this property offers excellent access to Charlotte, Denver, Lincolnton, and surrounding markets. The site is located across the street from East Lincoln Optimist Club. The site features a 40'x60' metal building with three drive-in bays, gated access, fencing, and extensive outdoor storage and staging areas. Zoned I-G (General Industrial), the property offers flexibility for a wide variety of industrial, manufacturing, contractor, warehouse, distribution, transportation, equipment storage, and commercial service uses. The combination of existing improvements, secure access, outdoor storage capability, and nearly 16 acres of land creates an exceptional opportunity for owner-users, investors, contractors, logistics companies, and industrial operators seeking room to grow.

Listed by Michael Morgan and Jeana Morgan of RE/MAX Executive

$
$
%
$/month over payments
Federal 30-year interest rate: 7.4% last updated on Oct 15, 2026
* All Figures are estimates. Check with your bank or proposed mortgage company for actual interest rates.
This product uses the FRED® API but is not endorsed or certified by the Federal Reserve Bank of St. Louis.

Save FavoriteSchedule TourAsk A QuestionMore Details
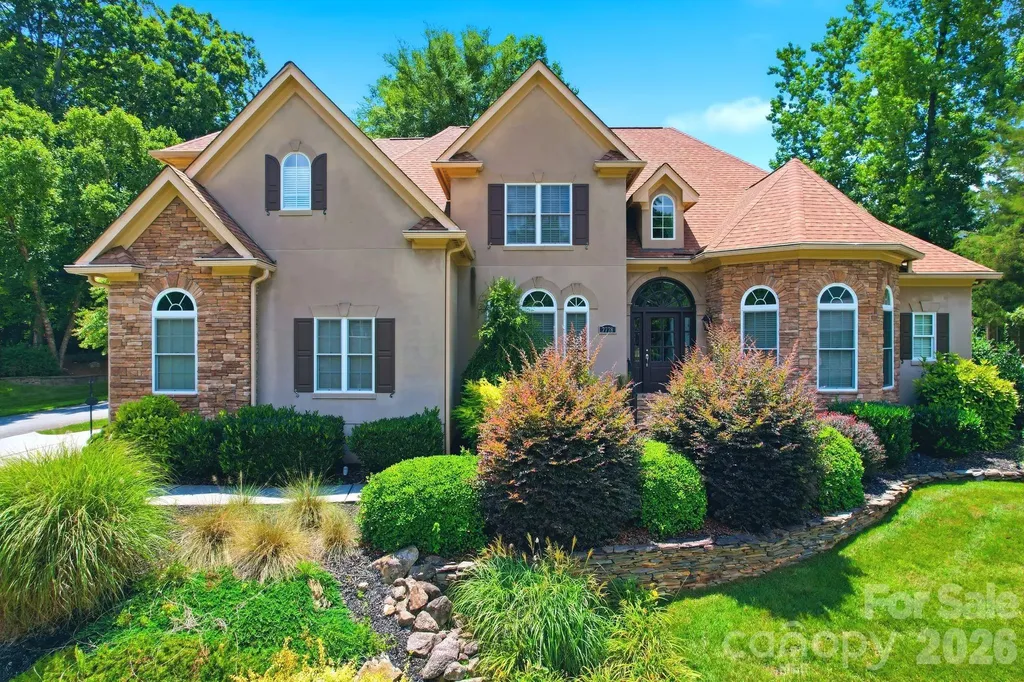
7778 Burning Ridge Drive Stanley NC 28164

Stanley, NC7778 Burning Ridge Drive

Price$849,000

Est. Mortgage: $/month

MLS Number CAR4336313

  • Residential
  • Bedrooms 5
  • Bathroom 5
  • Square Feet 4,151
  • Acreage 0.3

Now offered at a new price, this beautifully updated custom home in Treetops at Cowans Ford offers over 4,100 square feet, 5 bedrooms, 4.5 baths, and a thoughtfully designed floor plan that blends luxury, flexibility, and everyday comfort.At the heart of the home, the refreshed kitchen features crisp white cabinetry, quartz countertops, recessed lighting, and a custom beverage bar, flowing effortlessly into the dramatic two-story great room filled with natural light. Whether you're hosting a holiday gathering or enjoying a quiet evening at home, the open layout creates a warm and inviting atmosphere. The main level offers the convenience of a spacious primary suite along with a second bedroom featuring its own en-suite bath, providing flexible space for guests, multigenerational living, or a private home office. Upstairs, you'll find three additional bedrooms, a generous bonus room, and an open loft overlooking the great room below, offering room for everyone to spread out. Extensive recent updates include beautifully refinished hardwood floors with a custom stain, fresh interior paint, updated lighting and ceiling fans throughout, and a new upstairs HVAC system installed in 2024, allowing you to move in with confidence. Outside, the level backyard provides the perfect backdrop for everything from backyard games to entertaining friends, while mature landscaping adds beauty, privacy, and a peaceful setting. Ideally located near Lake Norman, golf, parks, dining, shopping, and major commuter routes, this home offers the space, flexibility, and lifestyle today's buyers have been waiting for. As an added benefit, buyers may qualify for a 1% lender credit when financing through the preferred lender, creating additional flexibility and potential savings. Contact the listing agent for details.

Listed by Kristen Dibble of Berkshire Hathaway HomeServices Carolinas Realty

$
$
%
$/month over payments
Federal 30-year interest rate: 7.4% last updated on Oct 15, 2026
* All Figures are estimates. Check with your bank or proposed mortgage company for actual interest rates.
This product uses the FRED® API but is not endorsed or certified by the Federal Reserve Bank of St. Louis.

Virtual TourSave FavoriteSchedule TourAsk A QuestionMore Details

Broker Reciprocity MLS Grid Logo © 2026 Listings courtesy of Canopy MLS as distributed by MLS GRID. IDX information is provided exclusively for consumers’ personal non-commercial use and may not be used for any purpose other than to identify prospective properties consumers may be interested in purchasing. The IDX data is deemed reliable but is not guaranteed by MLS GRID and may be subject to an end user license agreement prescribed by the Member Participant’s applicable MLS.  Based on information submitted to the MLS GRID as of October 17, 2026 8:47 PM EDT . All data is obtained from various sources and may not have been verified by broker or MLS GRID. Supplied Open House Information is subject to change without notice. All information should be independently reviewed and verified for accuracy. Properties may or may not be listed by the office/agent presenting the information. Some IDX listings have been excluded from this website.