and narrow your search. If you have fewer than 200 results, you can save your search.

Burnsville NC

r=5545-5556
245 Alenda Lux Circle Mooresville NC 28115
Pending

MLS Number CAR4356466

  • Residential
  • Bedrooms 3
  • Bathroom 3
  • Square Feet 2,608
  • Acreage 0.21

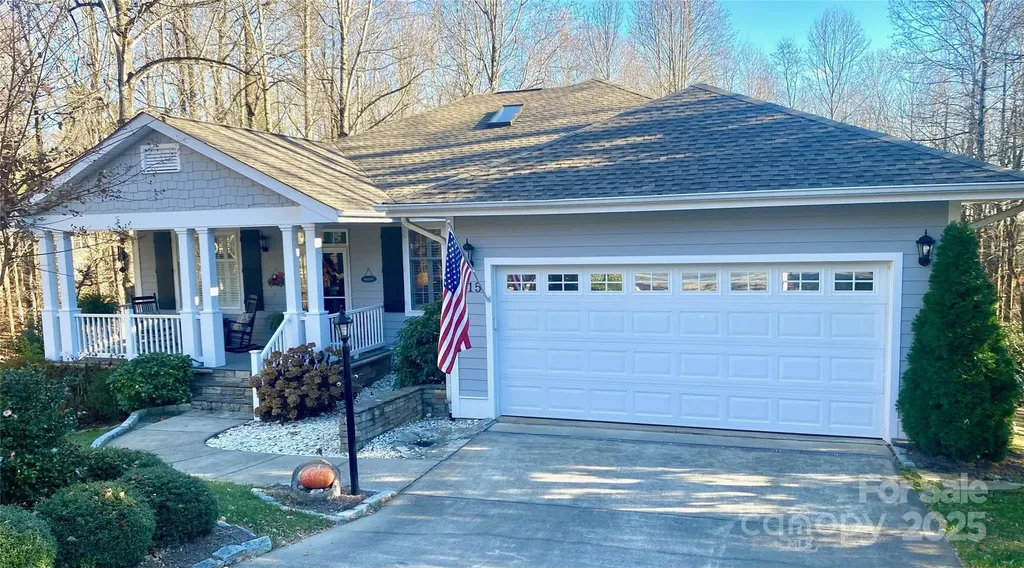
This proposed home is a luxury ranch featuring the Portico floor plan with 2 bdrm, den/flex space, 2 baths. Portico highlights: A grand entrance leading to an open layout, luxurious amenities, spacious owner's suite with a beautiful bathroom with double vanities and zero threshold walk in shower, all centered around a private courtyard. With many convenient features, such as a centrally located laundry room, and plenty of storage, the Portico offers an unmatched blend of luxury and comfort. Our homes are designed to make your life easier and more enjoyable. The Courtyards at Lake Davidson, a 55+ Active Lifestyle community located in Mooresville, NC and only .9 miles from the beautiful, highly sought after town of Davidson offers resort style amenities: Clubhouse, pool, fitness center, lake access with kayak pavilion, pickleball and 15 acres of green space!

Listed by Ryan Plowman of Plowman Properties LLC.

$
$
%
$/month over payments
Federal 30-year interest rate: 7.4% last updated on Oct 15, 2026
* All Figures are estimates. Check with your bank or proposed mortgage company for actual interest rates.
This product uses the FRED® API but is not endorsed or certified by the Federal Reserve Bank of St. Louis.

Save FavoriteSchedule TourAsk A QuestionMore Details

4265 Candlewood Drive Sherrills Ford NC 28673

MLS Number CAR4350411

  • Residential
  • Bedrooms 4
  • Bathroom 3
  • Square Feet 3,016
  • Acreage 0.7

Live the Lake Norman lifestyle without the waterfront price tag! Across from the community lake access, this beautifully designed 4-bedroom home puts kayaking, fishing, and days on the water practically outside your door-all while offering the comfort, style, and convenience of a thoughtfully designed home. Inside you'll immediately notice the difference. Abundant natural light, designer-selected finishes, quality craftsmanship, and an open, inviting floor plan give this home a polished feel while still being warm and welcoming. Designed with flexibility in mind, the main level features two bedrooms, including a spacious primary suite with a spa-inspired bath and expansive walk-in closet. The second main-level bedroom is ideal for guests, a home office, or additional living space. At the heart of the home, the chef-inspired kitchen is ready for everything from quiet mornings to weekend gatherings, featuring quartz countertops, an oversized island, stainless steel appliances, a water softener system, and beautifully coordinated finishes. The kitchen flows seamlessly into the open living area, creating a space where everyone can gather and stay connected. Upstairs, two additional bedrooms and a spacious bonus room provide even more room to spread out. Create the media room, playroom, fitness space, game room, or second living area you've been looking for. And the location is hard to beat! The community lake launch is just seconds away, making it easy to grab the kayaks, cast a line, or head out to enjoy Lake Norman whenever the mood strikes. When you're not on the water, restaurants, shopping, medical facilities, and fitness centers are conveniently located approximately one mile away. Lake access. Designer finishes. Main-level primary living. An incredibly convenient location. This home brings together everything you love about Lake Norman living-without sacrificing the comforts and conveniences of everyday life. Come experience it for yourself!

Listed by Lisa Cernuto and Jessica Spivey of Mooresville Realty LLC

$
$
%
$/month over payments
Federal 30-year interest rate: 7.4% last updated on Oct 15, 2026
* All Figures are estimates. Check with your bank or proposed mortgage company for actual interest rates.
This product uses the FRED® API but is not endorsed or certified by the Federal Reserve Bank of St. Louis.

Save FavoriteSchedule TourAsk A QuestionMore Details

0000 Woodcrest Drive Gastonia NC 28052

Gastonia, NC0000 Woodcrest Drive

Price$825,000

Est. Mortgage: $/month

MLS Number CAR4260748

  • Land
  • Acreage 42.55
  • County Gaston

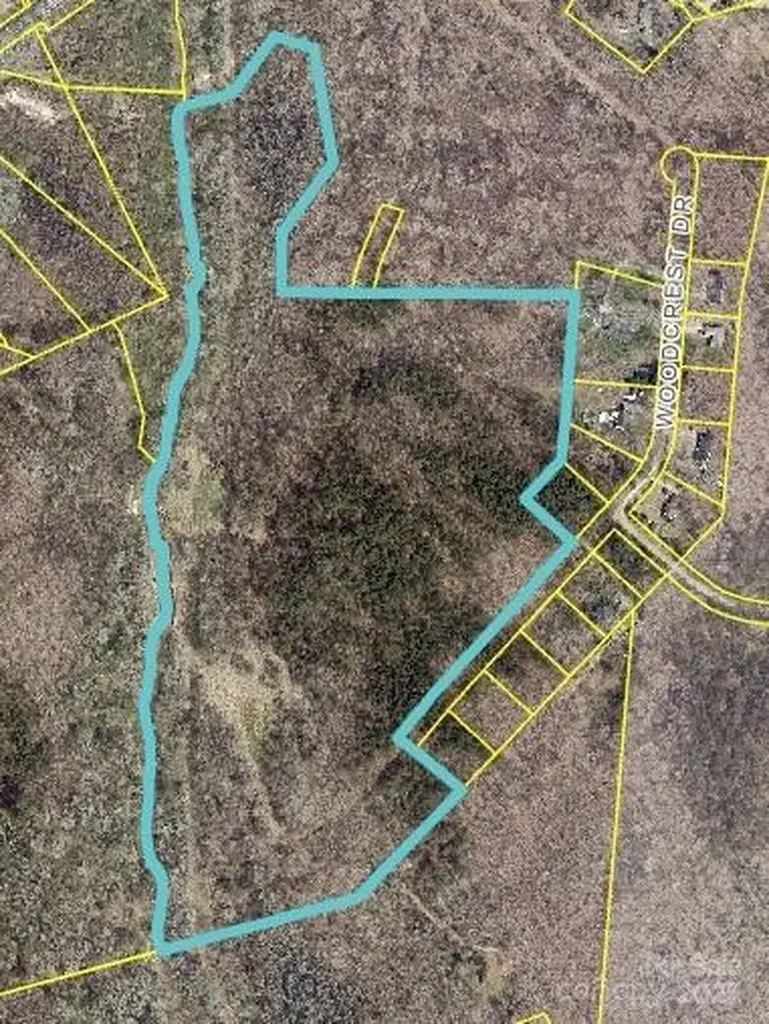
Amazing Opportunity for Future Development on 42.55 acres in HOT Gastonia! Additional 3 Lots (10-12) of Larkhaven also available. Property is located on Woodcrest Drive off of Superior Stainless where a development is being approved currently. Western boundary line is Crowder's Creek and there is a 100 year flood line on survey attached.

Listed by Brian Bain of Keller Williams Unlimited

$
$
%
$/month over payments
Federal 30-year interest rate: 7.4% last updated on Oct 15, 2026
* All Figures are estimates. Check with your bank or proposed mortgage company for actual interest rates.
This product uses the FRED® API but is not endorsed or certified by the Federal Reserve Bank of St. Louis.

Save FavoriteSchedule TourAsk A QuestionMore Details

1100-1104 Montreat Road Black Mountain NC 28711

MLS Number CAR4366364

  • Commercial
  • Square Feet 9,785
  • Acreage 1

Save a little of Black Mountain History with a legacy project. Iconic and historic 1946 concrete block building apr 12,011 square feet under roof consisting of two floors with ground-level loading access on both floors and apx .25 acres of wrap-around concrete drive for access and loading. Originally a community grocery store, it has a rich history and was designated a bomb shelter during the Cold War. Current owners have had a metal-working shop there for 40+ years and have a grandfathered right to pass Light Manufacturing use on to next owner. There is currently a month-to-month lease with subtenant in place. Thick concrete walls built in "post and beam" construction, 4" cork insulation between floors, 2 chain joist systems, plenty of storage and workspace. The sale includes the additional property next door with a single-family home in need of complete renovation for a combined size of 1 acre MOL. UR8 Zoning on lot with the house/Grandfathered usage with UR8 zoning on lot with Machine Shop. Both lots sold together. This project will require upfitting for most new uses.

Listed by Robin Cape of EXP Realty LLC

$
$
%
$/month over payments
Federal 30-year interest rate: 7.4% last updated on Oct 15, 2026
* All Figures are estimates. Check with your bank or proposed mortgage company for actual interest rates.
This product uses the FRED® API but is not endorsed or certified by the Federal Reserve Bank of St. Louis.

Save FavoriteSchedule TourAsk A QuestionMore Details

6780 Nc Hwy 24/27 Highway E Midland NC 28107

MLS Number CAR4322932

  • Commercial
  • Acreage 1.38

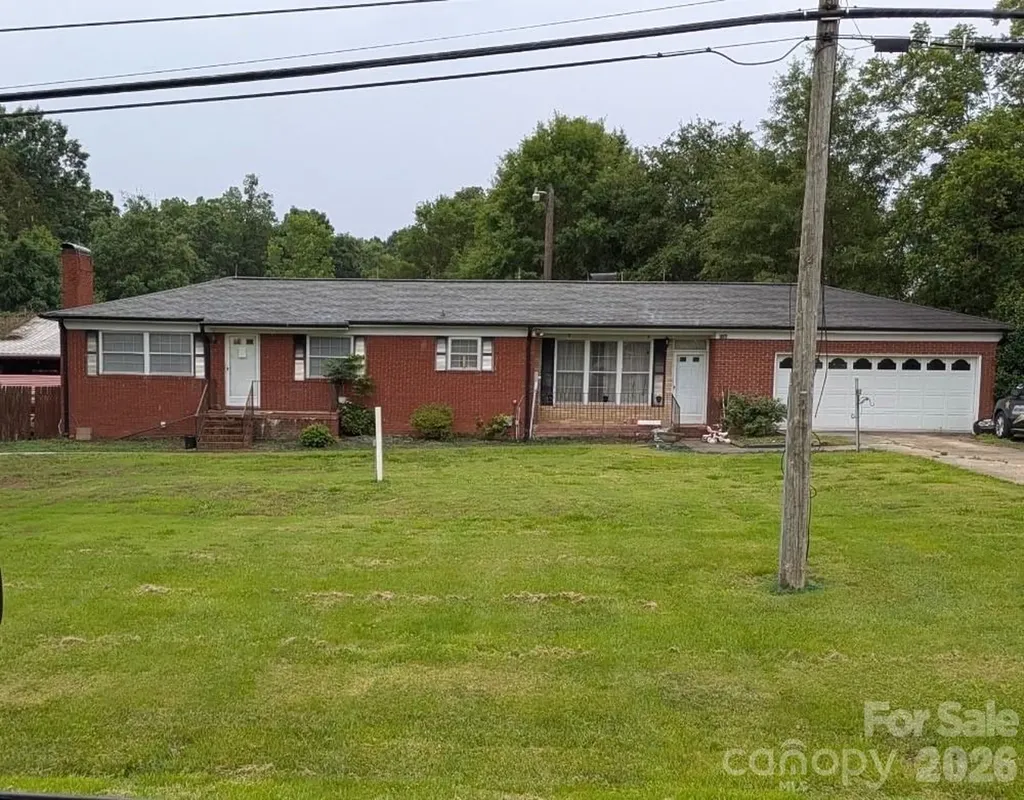
Excellent location for many possibilities in the City of Locust. 1.38 acres Commercial land with existing brick house that could be converted to a business. Property is currently on well and septic but county water is across the street and City sewer is available on same side of road and can be accessed with approval from DOT on their right of way. A portion of this property is located in Stanly County and approx.1.17 acres in Cabarrus County. Located on right side of Hwy coming east into the City of Locust. Prime location for a restaurant, business, etc. Listing agent related to Seller.

Listed by Marilyn Huneycutt of Whitley Realty,Inc.

$
$
%
$/month over payments
Federal 30-year interest rate: 7.4% last updated on Oct 15, 2026
* All Figures are estimates. Check with your bank or proposed mortgage company for actual interest rates.
This product uses the FRED® API but is not endorsed or certified by the Federal Reserve Bank of St. Louis.

Save FavoriteSchedule TourAsk A QuestionMore Details

11101 Mount Holly Road Charlotte NC 28214

Charlotte, NC11101 Mount Holly Road

Price$825,000

Est. Mortgage: $/month

MLS Number CAR4410578

  • Land
  • Acreage 0.75
  • County Mecklenburg

Prime Commercial Development Opportunity - 11033 & 11101 Mount Holly Road, Charlotte, NC. Exceptional opportunity to acquire two contiguous commercial parcels totaling approximately 0.75 acres in one of Charlotte's growing northwest corridors. Located on highly traveled Mount Holly Road, this property offers outstanding visibility, convenient access, and flexible CG (General Commercial) zoning, making it well suited for a variety of commercial and mixed-use development opportunities. The CG zoning allows a broad range of potential uses, including retail, medical and professional offices, restaurants, personal service businesses, financial institutions, hospitality, fitness, and other commercial uses, subject to applicable development standards. Strategically positioned near Interstate 485, Charlotte Douglas International Airport, Mountain Island Lake, and rapidly expanding residential communities, this site benefits from strong traffic counts, continued population growth, and increasing demand for neighborhood-serving commercial services. Whether you're a developer, investor, or owner-user, this property offers an excellent opportunity to establish a presence in one of Charlotte's expanding commercial markets. Don't miss this opportunity to secure a versatile commercial site in one of Charlotte's most active growth corridors.

Listed by A.J. Lamti of Crescent Realty

$
$
%
$/month over payments
Federal 30-year interest rate: 7.4% last updated on Oct 15, 2026
* All Figures are estimates. Check with your bank or proposed mortgage company for actual interest rates.
This product uses the FRED® API but is not endorsed or certified by the Federal Reserve Bank of St. Louis.

Save FavoriteSchedule TourAsk A QuestionMore Details

5487 Sapwood Court Denver NC 28037

Denver, NC5487 Sapwood Court

Price$825,000

Est. Mortgage: $/month

MLS Number CAR4419965

  • Residential
  • Bedrooms 4
  • Bathroom 4
  • Square Feet 3,238
  • Acreage 0.24

Welcome to a home that was intentionally designed with the way you actually live in mind. Tucked at the end of a quiet cul-de-sac in Denver, this beautifully appointed 1.5-story home offers 3,238 square feet, 4 bedrooms, 3.5 baths, a dedicated office, and an upstairs loft that gives you the extra living space you've always wanted. From the moment you open the front door, brand-new LVP flooring sets the tone for the main living spaces. The wide-open floor plan flows effortlessly from the two-story great room into the dining area and stunning kitchen. The kitchen is truly a showstopper, featuring wall-to-wall cabinetry, quartz countertops, a gas cooktop, Electrolux appliances, KitchenAid dishwasher, water filtration, and beverage refrigerator. The adjacent dining space features a beautiful coffered ceiling and flows seamlessly into the kitchen, while sliding doors open to an impressive outdoor retreat. The great room features a gas fireplace surrounded by custom built-ins, creating a beautiful focal point while maintaining the open, airy feel of the home. The main level also offers three bedrooms, including a spacious primary suite with trey ceiling, plus a full office with double doors just off the foyer. The primary suite opens to a beautifully appointed ensuite bath with dual vanities, a built-in soaking tub, and tiled shower with dual shower heads. The large primary closet features modular shelving and pull-out drawers for exceptional organization. Upstairs, the possibilities continue with a spacious loft living area, fourth bedroom, and full bath. Whether you need a guest suite, media room, home gym, hobby space, or a quiet place to relax, this flexible space adapts to your needs. And then there's the backyard. Sliding doors lead to a paver patio and louvered pergola designed for outdoor living and entertaining. The adjustable louvers allow you to control how much natural light comes through, while an additional patio area creates the perfect setting for outdoor dining or gathering around a fire pit. The level, fenced-in yard provides plenty of room for four-legged family members, play, gardening, or simply enjoying a little privacy. The location is just as impressive, with convenient access to Highways 73 and 16 and close proximity to major shopping, dining, and everyday amenities. Located next door to Trilogy Lake Norman, you're also just a golf cart ride away from The Foundry, making it easy to enjoy some of the area's favorite destinations. With its thoughtful floor plan, extensive upgrades, beautiful finishes, exceptional outdoor living space, and unbeatable location, this is a standout home that truly feels designed from top to bottom with intention.

Listed by Lauren Sheridan and Chris Sheridan of EXP Realty LLC Mooresville

$
$
%
$/month over payments
Federal 30-year interest rate: 7.4% last updated on Oct 15, 2026
* All Figures are estimates. Check with your bank or proposed mortgage company for actual interest rates.
This product uses the FRED® API but is not endorsed or certified by the Federal Reserve Bank of St. Louis.

Save FavoriteSchedule TourAsk A QuestionMore Details

19 Glen Coe Drive Fletcher NC 28732

Fletcher, NC19 Glen Coe Drive

Price$825,000

Est. Mortgage: $/month

Active With Contract

MLS Number CAR4418836

  • Residential
  • Bedrooms 4
  • Bathroom 4
  • Square Feet 3,027
  • Acreage 1.03

Don't miss this rare opportunity to own in the Glen Coe neighborhood off Cane Creek Rd. LOCATION LOCATION LOCATION! This house has ample space to spread out, a rare one acre level lot, and a location that's hard to beat. Outside, you'll love the yard with room for a garden, a fire pit, a trampoline, whatever you've been dreaming up, and a covered back porch that makes it easy to enjoy, rain or shine. Inside, The kitchen is made for gathering, with granite counters and a large island at the center of it all, opening easily to the living and dining space. The primary bedroom suite on the main level features an oversized tile shower, dual sinks, and a large walk-in-closet. Upstairs, five spacious rooms to use as you please - three bedrooms and a dedicated office and bonus room. Enjoy working from home, exercising from home, or enjoy a movie or play room! With two full bathrooms upstairs, there's room for everyone! The unfinished basement is ready for your vision - home gym, workshop, media room - and it's already pre-plumbed if you'd like to add a bath. Or keep it for a workshop and storage! A new roof with a transferrable warranty means one less thing to think about from day one. Inside and out, this house is ready for you to move right in. You'll love this location that puts you close to everything Asheville, Fletcher, and Hendersonville have to offer.

Listed by Ian Clark of Keller Williams Mtn Partners,LLC

$
$
%
$/month over payments
Federal 30-year interest rate: 7.4% last updated on Oct 15, 2026
* All Figures are estimates. Check with your bank or proposed mortgage company for actual interest rates.
This product uses the FRED® API but is not endorsed or certified by the Federal Reserve Bank of St. Louis.

Save FavoriteSchedule TourAsk A QuestionMore Details

400 Belton Street Charlotte NC 28209

Charlotte, NC400 Belton Street

Price$825,000

Est. Mortgage: $/month

MLS Number CAR4407728

  • Residential
  • Bedrooms 3
  • Bathroom 4
  • Square Feet 2,554
  • Acreage 0.1

Welcome to this beautifully designed townhome, ideally located just one block from South Boulevard in the sought after Sedgefield neighborhood. Nestled in the intimate Belton Street community, this home offers the perfect blend of neighborhood charm and the convenience of city living. The lower level features a spacious two car garage and a private guest suite complete with a sitting area and walk in shower - ideal for visitors, multigenerational living, or a home office. The main level boasts an open-concept floor plan with a gourmet kitchen, dining area and inviting living room, plus a bright sunroom that's perfect for a home office, reading nook or flex space. Step outside to the back deck overlooking a private backyard. Upstairs, the spacious primary suite offers a luxurious retreat with a massive walk-in shower and a generous closet space. The level also includes a convenient laundry room and a second en suite guest bedroom, providing comfort and privacy for family or guests. Relax on the lower level patio or enjoy the fenced private backyard. Just a short walk to the New Bern Station, the Rail Trail, and all that South End has to offer, you'll love having some of Charlotte's best restaurants, breweries, shops and nightlife just minutes from your front door.

Listed by Chrissy Warren of ERA Live Moore

$
$
%
$/month over payments
Federal 30-year interest rate: 7.4% last updated on Oct 15, 2026
* All Figures are estimates. Check with your bank or proposed mortgage company for actual interest rates.
This product uses the FRED® API but is not endorsed or certified by the Federal Reserve Bank of St. Louis.

Virtual TourSave FavoriteSchedule TourAsk A QuestionMore Details

115 Chancery Court Flat Rock NC 28731

Flat Rock, NC115 Chancery Court

Price$825,000

Est. Mortgage: $/month

MLS Number CAR4317018

  • Residential
  • Bedrooms 3
  • Bathroom 3
  • Square Feet 2,838
  • Acreage 0.83

Updated and Move-In-Ready Kenmure Cottage. This warm and inviting home has an open floor plan and is situated on a very private landscaped lot. The main level features a great room with vaulted ceilings, hardwood floors and a stacked stone fire place with gas logs. The primary bedroom opens to a screen porch and has two walk-in closets and beautiful primary bathroom suite. The kitchen is equipped with upscale appliances, natural gas cooktop, breakfast nook and pantry. Other main level features include an den/office, formal dining room, oversized garage, guest bathroom, open rear deck for grilling and entertaining and a very cozy front porch. The lower level has two guest bedrooms, one full bathroom, living room with natural gas fire place and wet bar, lower level deck and plenty of storage with room for a workshop. Buyer to receive a 50% reduction in the initiation fee at the Kenmure Country Club.

Listed by Art Redden and Mark Ebert of Kenmure 12 Broker LLC

$
$
%
$/month over payments
Federal 30-year interest rate: 7.4% last updated on Oct 15, 2026
* All Figures are estimates. Check with your bank or proposed mortgage company for actual interest rates.
This product uses the FRED® API but is not endorsed or certified by the Federal Reserve Bank of St. Louis.

Save FavoriteSchedule TourAsk A QuestionMore Details

605 Queenswater Lane Waxhaw NC 28173

Waxhaw, NC605 Queenswater Lane

Price$825,000

Est. Mortgage: $/month

MLS Number CAR4420326

  • Residential
  • Bedrooms 5
  • Bathroom 4
  • Square Feet 3,608
  • Acreage 0.28

Welcome to this beautiful 5-bedroom, 2.5-bath home tucked away on a quiet cul-de-sac in the highly sought-after Hunter Oaks community. Located in a top-rated school district and just minutes from Waverly, Ballantyne, and Blakeney shopping, dining, and entertainment, this home offers an ideal combination of space, location, and convenience. Inside, a spacious foyer welcomes you with a formal living room and open dining room, providing plenty of room for both everyday living and entertaining. The kitchen features a large center island, granite countertops, generous cabinet space, and an adjoining breakfast area that opens to the impressive two-story family room with fireplace. One of the highlights of the home is the large screened porch overlooking the spacious, private, fully fenced backyard-perfect for outdoor dining, entertaining, or simply relaxing and enjoying the extra privacy. The main level also includes a private bedroom, offering flexible space for guests, a home office, or additional living space. Upstairs, you'll find generously sized secondary bedrooms along with a spacious primary suite featuring a private ensuite bath. Hunter Oaks offers an established neighborhood setting with an impressive collection of community amenities, including a swimming pool, clubhouse, tennis courts, and pavilion. With its cul-de-sac location, large private backyard, screened porch, top-rated schools, and easy access to Waverly, Ballantyne, and Blakeney, this home offers the space and lifestyle so many buyers are looking for in South Charlotte.

Listed by Doug Hider and Heather Hider of EXP Realty LLC Ballantyne

$
$
%
$/month over payments
Federal 30-year interest rate: 7.4% last updated on Oct 15, 2026
* All Figures are estimates. Check with your bank or proposed mortgage company for actual interest rates.
This product uses the FRED® API but is not endorsed or certified by the Federal Reserve Bank of St. Louis.

Virtual TourSave FavoriteSchedule TourAsk A QuestionMore Details

17615 Caddy Court Charlotte NC 28278

Charlotte, NC17615 Caddy Court

Price$825,000

Est. Mortgage: $/month

Active With Contract

MLS Number CAR4412458

  • Residential
  • Bedrooms 5
  • Bathroom 4
  • Square Feet 3,729
  • Acreage 0.27

Located in the amenity-rich Palisades community, this beautifully appointed home combines elegant design with everyday functionality. A welcoming rocking-chair front porch sets the stage, while the foyer is flanked by a private guest bedroom and full hall bath, offering the perfect space for visitors. The formal dining room, accented by classic columns, provides an elegant setting for entertaining. Rich hardwood floors flow throughout the open-concept main living areas, where a cozy gas fireplace anchors the spacious great room. The gourmet kitchen is a chef's dream, featuring an oversized granite-topped island with seating and a single-basin sink, gas cooktop, wall oven, and a generous corner walk-in pantry. The adjoining breakfast area opens to an expansive deck overlooking a paver patio with a fire pit and a fully fenced backyard, creating the ideal outdoor living space. The luxurious main-level primary suite boasts an extended sitting area, dual vanities, a relaxing soaking tub, glass-enclosed shower, and an oversized walk-in closet. A convenient mudroom and first-floor laundry simplify daily living. Upstairs, Bedroom 3 features a private en-suite bath and walk-in closet, while Bedrooms 4 and 5 share a well-appointed hall bath. A versatile loft and spacious bonus room provide endless possibilities for a media room, playroom, or recreation space, and the enormous walk-in attic offers exceptional storage rarely found in today's homes. Residents of The Palisades enjoy resort-style amenities including a clubhouse, fitness center, Olympic-sized pool, playground, miles of walking trails, and optional membership to the Jack Nicklaus-designed Palisades Country Club with championship golf, tennis, swimming, and dining.

Listed by Ann-Dorthe Havmoeller of Howard Hanna Allen Tate Charlotte South

$
$
%
$/month over payments
Federal 30-year interest rate: 7.4% last updated on Oct 15, 2026
* All Figures are estimates. Check with your bank or proposed mortgage company for actual interest rates.
This product uses the FRED® API but is not endorsed or certified by the Federal Reserve Bank of St. Louis.

Virtual TourSave FavoriteSchedule TourAsk A QuestionMore Details

Broker Reciprocity MLS Grid Logo © 2026 Listings courtesy of Canopy MLS as distributed by MLS GRID. IDX information is provided exclusively for consumers’ personal non-commercial use and may not be used for any purpose other than to identify prospective properties consumers may be interested in purchasing. The IDX data is deemed reliable but is not guaranteed by MLS GRID and may be subject to an end user license agreement prescribed by the Member Participant’s applicable MLS.  Based on information submitted to the MLS GRID as of October 17, 2026 8:17 AM EDT . All data is obtained from various sources and may not have been verified by broker or MLS GRID. Supplied Open House Information is subject to change without notice. All information should be independently reviewed and verified for accuracy. Properties may or may not be listed by the office/agent presenting the information. Some IDX listings have been excluded from this website.