and narrow your search. If you have fewer than 200 results, you can save your search.

Burnsville NC

r=6253-6264
1729 Lumpkin Circle Rock Hill SC 29732

Rock Hill, SC1729 Lumpkin Circle

Price$775,000

Est. Mortgage: $/month

MLS Number CAR4423697

  • Residential
  • Bedrooms 6
  • Bathroom 6
  • Square Feet 4,918
  • Acreage 0.91

ONE-OF-A-KIND CUSTOM RANCH | MULTIGENERATIONAL LIVING | .91 ACRES | 6 BEDROOMS | 5.5 BATHS Discover the space, flexibility, and character of this exceptional 1956 custom ranch, thoughtfully expanded with multiple additions over the years to create an impressive 4,918-square-foot multi-level home designed for comfortable multigenerational living and effortless entertaining. Featuring 6 bedrooms-including 4 large ensuite bedrooms-5.5 baths, and a sprawling .91-acre lot in established Matthews Estates, this property offers an extraordinary combination of size, functionality, and privacy. The beautifully updated kitchen features refreshed cabinetry, quartz countertops, marble backsplash, stainless-steel appliances, gas range, walk-in pantry, beverage bar with separate refrigerator, and a built-in side-by-side refrigerator/freezer combination. Hardwood floors, updated tile bathrooms, fresh paint, new windows, and a newer roof add to the home's appeal. The full brick and Hardie board exterior provides timeless curb appeal and durability. The impressive primary suite is a true retreat, with a private covered rear deck/balcony overlooking the mature landscape and staircase leading directly to the garden. The approximately 400-square-foot primary bath features a spacious 5' x 7' tiled walk-in shower with brass fixtures, double vanity, freestanding tub, and a large walk-in closet complete with built-in organizing cabinetry. Three fireplaces-two on the main level and one on the lower level-add warmth and character throughout the home. Two separate laundry areas, one on the main level and one on lower level, provide exceptional convenience. The lower level offers a private rear entrance to an ensuite living area, making it ideal for a mother-in-law suite, extended family, guests, or flexible living arrangements. A two-car garage with epoxy flooring is complemented by a large wired workshop/storage area, offering abundant space for hobbies, projects, equipment, or additional storage. Step outside to enjoy the privacy of a 6-foot wood-fenced backyard and side yard, mature trees, and established landscaping. Garden enthusiasts will appreciate the organic raised garden beds, established blueberries and red raspberries, plus additional cleared garden boxes ready for planting. With no HOA and no HOA fees, this property offers freedom and flexibility that is increasingly hard to find. Conveniently located within walking distance of Ebinport Elementary and approximately 1.5 miles from Piedmont Medical Center, with easy access to I-77. Shopping, restaurants, banking, downtown Rock Hill, and professional services are all just minutes away. A rare opportunity to own a substantial, thoughtfully updated home with room for everyone-whether you're looking for multigenerational living, abundant entertaining space, private guest accommodations, or simply room to spread out. This special property offers possibilities that are difficult to duplicate.

Listed by Grant Richards of EXP Realty LLC Mooresville

$
$
%
$/month over payments
Federal 30-year interest rate: 7.4% last updated on Oct 8, 2026
* All Figures are estimates. Check with your bank or proposed mortgage company for actual interest rates.
This product uses the FRED® API but is not endorsed or certified by the Federal Reserve Bank of St. Louis.

Virtual TourSave FavoriteSchedule TourAsk A QuestionMore Details

7481 Brotherton Road Denver NC 28037

Denver, NC7481 Brotherton Road

Price$775,000

Est. Mortgage: $/month

MLS Number CAR4427523

  • Residential
  • Bedrooms 4
  • Bathroom 3
  • Square Feet 3,185
  • Acreage 0.73

Morning coffee in the sunroom, afternoons on the lake, and evenings unwinding in the hot tub-there's plenty to love about life on Brotherton Road! Set on a generous corner lot with no HOA, this home pairs memorable gathering spaces with a floor plan that makes everyday living easy. Soaring ceilings draw you into the two-story great room, where a gas fireplace creates a welcoming focal point and a distinctive wet bar connects the living and dining spaces for effortless entertaining. The spacious kitchen features granite countertops, newer stainless appliances, a large center island, pantry and breakfast area. The main-level primary suite offers a peaceful retreat, while a second bedroom on the main floor adds flexibility for guests or a home office. Upstairs, two additional bedrooms and a generous bonus room provide space for movie nights, hobbies and more. The expansive screened back deck invites you to linger over dinner, relax with friends or end the day with a soak in the hot tub. A large, level yard offers room to garden, play and gather, while the separate gravel drive accommodates your boat or RV. With a public boat ramp just down the road and an attached side-entry garage, this home brings comfort, character and lake-day convenience together.

Listed by Nancy Lewis of EXP Realty LLC Mooresville

$
$
%
$/month over payments
Federal 30-year interest rate: 7.4% last updated on Oct 8, 2026
* All Figures are estimates. Check with your bank or proposed mortgage company for actual interest rates.
This product uses the FRED® API but is not endorsed or certified by the Federal Reserve Bank of St. Louis.

Save FavoriteSchedule TourAsk A QuestionMore Details

7124 Ridge Lane Road Charlotte NC 28262

Charlotte, NC7124 Ridge Lane Road

Price$775,000

Est. Mortgage: $/month

MLS Number CAR4411281

  • Residential
  • Bedrooms 4
  • Bathroom 4
  • Square Feet 4,704
  • Acreage 6.13

Looking for one of the BEST priced Updated Homes with 6+ ACRES of Privacy and not compromising close proximity to Uptown Charlotte? This is a Rare opportunity to own your own private retreat on over 6 beautiful acres. This Large Private Land offers a full brick Updated Ranch home with a walkout basement, it is incredibly hard to find! Home also has a separate 2nd Living Quarters overlooking the private 6 acres, great for ARBNB, Office Space, or 5th Bedroom/Second Living Quarters option! The home features 4 spacious bedrooms, 4 full bathrooms, and 3 fireplaces located throughout the main level and basement, providing warmth and character. The expansive property is loaded with amenities, including multiple storage buildings, a barn, a charming bridge over the creek, a separate studio/office, and a 32' x 32' detached garage complete with its own full bathroom-ideal for hobbies, a workshop, or additional workspace. The home is served by public sewer and well water, with city water available if desired. Beautiful hardwoods cover the main floor along with Updated Kitchen and Bathrooms! Nature lovers will appreciate the mature fruit trees and landscaping, including peach and fig trees, wild blackberries, blueberries, and beautiful Rose of Sharon bushes lining the upper portion of the property. Enjoy the privacy of country living without sacrificing convenience. Located just 5 minutes from restaurants, grocery stores, golf, hospitals, Lowe's, and Home Depot; 10 minutes from the University of North Carolina at Charlotte; and only 15 minutes from Charlotte Douglas International Airport and Uptown Charlotte. This exceptional property combines acreage, privacy, versatility, and an unbeatable location-an opportunity you won't want to miss!

Listed by Tyler Goldsmith of Coldwell Banker Realty

$
$
%
$/month over payments
Federal 30-year interest rate: 7.4% last updated on Oct 8, 2026
* All Figures are estimates. Check with your bank or proposed mortgage company for actual interest rates.
This product uses the FRED® API but is not endorsed or certified by the Federal Reserve Bank of St. Louis.

Save FavoriteSchedule TourAsk A QuestionMore Details

1103 River Ridge Way Lenoir NC 28645
Active With Contract

MLS Number CAR4428029

  • Residential
  • Bedrooms 3
  • Bathroom 3
  • Square Feet 2,304
  • Acreage 8.88

Experience casual mountain luxury and the Blue Ridge lifestyle in The Coves Mountain River Club. Set on 8+ beautiful acres along a quiet cul-de-sac, this thoughtfully appointed home is surrounded by mature trees that create a wonderful sense of privacy while opening to long-range mountain views. Its location within The Coves places you convenient to both Pisgah Mountain Lodge and the riverside amenities. Enjoy it as a full-time residence, retirement retreat or vacation home, while underground high-speed fiber-optic internet provides the connectivity today's remote professionals need to work from the mountains. Designed for comfortable main-level living, the home features 3 bedrooms, 2.5 baths and a dedicated office, with the primary suite and main living areas on the first floor accented by beautiful hickory hardwood floors. The great room captures the warmth and character of a mountain home with soaring tongue-and-groove cedar wood ceilings and a dramatic floor-to-ceiling stacked-stone fireplace with remote-start gas logs. Expansive glass sliding doors frame the natural surroundings, fill the room with light and create a seamless connection to the deck, mountain views and outdoor living spaces. The beautifully appointed kitchen features quartz countertops, maple cabinetry, an oversized island with additional storage, walk-in pantry, custom tile backsplash and GE Caf appliances including gas range, hood, oven and refrigerator. A built-in Miele coffee maker makes mountain mornings even sweeter, brew a cappuccino and step onto the deck to enjoy the views, birds and thoughtfully planted landscape. The main-level primary suite is a private retreat of its own, offering mountain views and direct access to the deck for quiet mornings or evenings beneath the stars. A charming window bench creates a cozy spot to relax with a book or simply enjoy the scenery. The primary bath features heated floors, while remote-controlled blinds add convenience and comfort. Upstairs are two generously sized bedrooms and a full bath. Additional features include a whole-house Generac generator, tankless water heater, whole-home water filtration system and oversized 2-car garage. Outside, relax in the saltwater hot tub surrounded by the peaceful mountain setting. Life at The Coves extends well beyond your front door. This gated Blue Ridge community stretches along 5 miles of the Johns River and borders Pisgah National Forest. Spend mornings hiking, afternoons beside the river or pool, and evenings watching the sunset from Pisgah Mountain Lodge. Amenities include the lodge with fitness center, pool and hot tub; Riverside Pavilion and river access; Wyatt's Landing with pickleball and recreation; community garden and vineyard; dog park; equestrian facilities; and miles of trails for hiking, horseback riding and UTV adventures. An active calendar of clubs and social activities provides opportunities to connect with neighbors, while The Coves' Dark Sky setting offers spectacular stargazing. Convenient to downtown Lenoir and approximately 30 minutes from Blowing Rock, Morganton and Hickory, this property combines the privacy of an 8+ acre mountain retreat with community amenities, high-speed connectivity and easy access to Western North Carolina destinations.

Listed by Stephenie Deesy of Mountainside Realty,LLC

$
$
%
$/month over payments
Federal 30-year interest rate: 7.4% last updated on Oct 8, 2026
* All Figures are estimates. Check with your bank or proposed mortgage company for actual interest rates.
This product uses the FRED® API but is not endorsed or certified by the Federal Reserve Bank of St. Louis.

Save FavoriteSchedule TourAsk A QuestionMore Details

124 Moss Hill Lane Lake Lure NC 28746

Lake Lure, NC124 Moss Hill Lane

Price$775,000

Est. Mortgage: $/month

MLS Number CAR4429625

  • Residential
  • Bedrooms 3
  • Bathroom 3
  • Square Feet 3,456
  • Acreage 29.24

PRIVATE 29+ ACRE MOUNTAIN RETREAT NEAR LAKE LURE Privacy, acreage and convenience come together beautifully with this spacious 3 bedroom, 2 1/2 bath, contemporary mountain home situated on 29.24 acres. Offering approximately 3,458 square feet, the home features a huge family room with dramatic 20 foot ceilings, creating an impressive open gathering space perfect for entertaining family and friends. The property also includes a 2-car garage and a separate shop/craft building, providing plenty of space for hobbies, equipment, storage or a workshop. The land is what truly makes this property special. With 29.24 acres of mature forest, open pasture and a bold flowing creek, there is plenty of room to explore and enjoy the outdoors. Multiple potential building sites create possibilities for additional homes, a family compound, guest cottages or simply preserving the acreage for privacy. A fenced dog lot is already in place. Despite the secluded mountain setting, the property offers paved highway frontage and is only about 5 minutes from Ingles Grocery, with convenient access to Lake Lure and Chimney Rock State Park. If you've been searching for a substantial mountain home with acreage, privacy, pasture, creek frontage and room to grow------without sacrificing convenience.......this 29.24 acre property is an extremely rare opportunity in Lake Lure at only $775,000. Home is being sold as is at this low price.

Listed by David Caulder of Caulder Realty & Land Co.

$
$
%
$/month over payments
Federal 30-year interest rate: 7.4% last updated on Oct 8, 2026
* All Figures are estimates. Check with your bank or proposed mortgage company for actual interest rates.
This product uses the FRED® API but is not endorsed or certified by the Federal Reserve Bank of St. Louis.

Virtual TourSave FavoriteSchedule TourAsk A QuestionMore Details
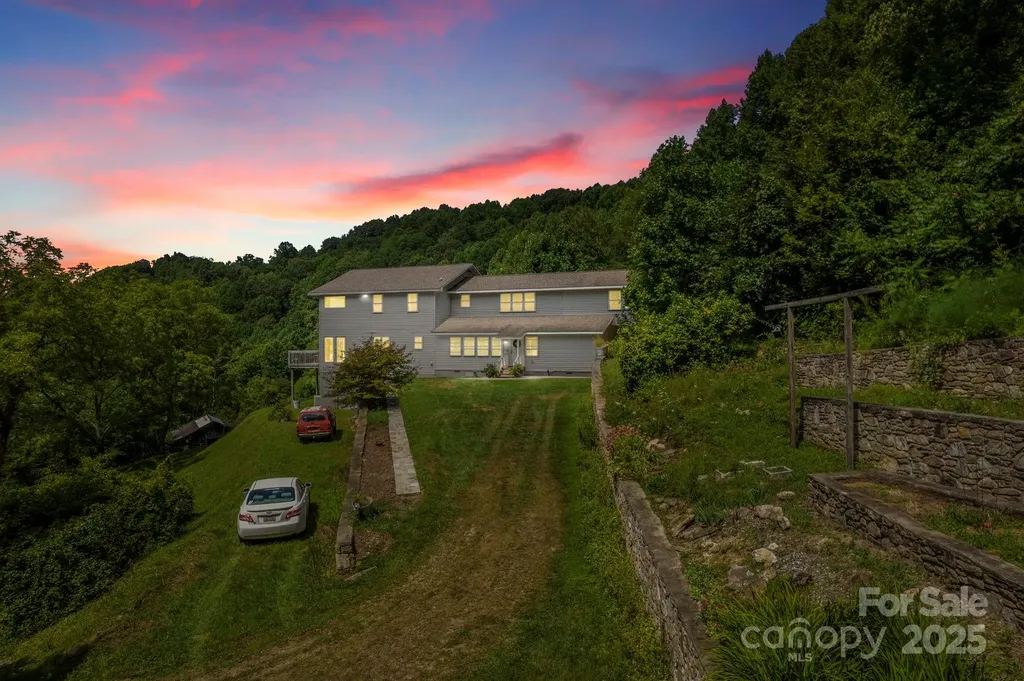
505 Old Home Place Drive Marshall NC 28753

MLS Number CAR4207123

  • Residential
  • Bedrooms 5
  • Bathroom 4
  • Square Feet 3,658
  • Acreage 142.5

Don't miss this Mountain Paradise on 142.5 Acres. Nestled in pristine mountains, this land offers breathtaking views and serenity. Embark on daily hikes right on your property, discovering hidden spots and panoramic vistas. The private residence combines comfort with wilderness charm. The thoughtful layout with ample storage makes it an ideal mountain escape. The land holds logging potential and opportunities to revive pastures for farming. Bring your goats, cows, and chickens! Natural springs dot the property, suitable for livestock. Beautiful stone terraces showcase craftsmanship. Just a 45-minute drive to downtown Asheville, experience the tranquil mountain life with city amenities close by.

Listed by Amanda Simpkins of Coldwell Banker Advantage

$
$
%
$/month over payments
Federal 30-year interest rate: 7.4% last updated on Oct 8, 2026
* All Figures are estimates. Check with your bank or proposed mortgage company for actual interest rates.
This product uses the FRED® API but is not endorsed or certified by the Federal Reserve Bank of St. Louis.

Save FavoriteSchedule TourAsk A QuestionMore Details

12 E Park Drive Tryon NC 28782

Tryon, NC12 E Park Drive

Price$775,000

Est. Mortgage: $/month

MLS Number CAR4415463

  • Residential
  • Bedrooms 3
  • Bathroom 3
  • Square Feet 3,129
  • Acreage 5.16

Set on 5.16 wooded acres in Tryon's Gillette Woods, 12 E Park Drive feels private from the moment you arrive. The 3-bedroom, 3-bath home offers more than 3,100 square feet, with two bedrooms on the main level and a daylight walk-out lower level. A floor-to-ceiling stone fireplace anchors the main living area, while a second gas fireplace in the dining room adds warmth during cooler months. Both have remote-controlled temperature settings. The kitchen and primary bath were renovated in 2022, with the primary bath designed to bring some of the experience of a spa home. Downstairs, the walk-out level provides room for guests, recreation and storage, along with a yoga studio that can also serve as a home gym or meditation space. Much of life here extends outdoors. A large screened porch looks into the fenced backyard and woods, and a 17-foot swim spa offers a place to swim or unwind year-round. The property has seasonal mountain views, stone terraced gardens and native landscaping, with peach, blue spruce and magnolia trees added to the grounds. Although the house is surrounded by more than five acres, downtown Tryon is only minutes away. The local wine shop, restaurants and historic movie theater are close by, and the trails and waterfalls of the Blue Wall Preserve are approximately one mile from the house. High-speed internet, an EV charging outlet, direct propane connection and a whole-home generator make the setting practical for everyday living. The home has also seen substantial investment over the past several years, including a new roof in 2019, HVAC and whole-home generator in 2020, and kitchen and primary bath renovations in 2022. Additional work in 2024 included the swim spa and dedicated pad, EV charging outlet, native landscaping and tree plantings, natural breeze fans and upgrades to both gas fireplaces. 12 E Park Drive offers something increasingly hard to find in Tryon: more than five wooded acres and genuine privacy, with downtown and the Blue Wall Preserve just minutes away. Please do not drive up the driveway. Please make an appointment to see the house.

Listed by Mark Lauer of Looking Glass Realty,Saluda

$
$
%
$/month over payments
Federal 30-year interest rate: 7.4% last updated on Oct 8, 2026
* All Figures are estimates. Check with your bank or proposed mortgage company for actual interest rates.
This product uses the FRED® API but is not endorsed or certified by the Federal Reserve Bank of St. Louis.

Virtual TourSave FavoriteSchedule TourAsk A QuestionMore Details

1900 Crestgate Drive Waxhaw NC 28173

Waxhaw, NC1900 Crestgate Drive

Price$775,000

Est. Mortgage: $/month

MLS Number CAR4385753

  • Residential
  • Bedrooms 5
  • Bathroom 3
  • Square Feet 3,488
  • Acreage 0.82

Welcome to 1900 Crestgate Drive, a beautifully maintained full-brick home in the highly sought-after Stonegate community of Waxhaw. Set on one of the largest lots in the neighborhood at approximately .822 acres, this move-in ready home offers the space, privacy, and outdoor lifestyle today's buyers are looking for. Inside, you'll find 5 bedrooms, 3 full bathrooms, including a main level office/possible bedroom, a spacious bonus room, dual staircases, and a 3-car garage. The home features a thoughtful floor plan, generous living spaces, and an updated primary bathroom/bathroom, all maintained in excellent condition and ready for its next owners to enjoy. Primary bedroom/bathroom suite is on 2nd floor. However optional bedroom/office on main floor plus full bathroom on main level. The expansive, open backyard is a true standout- entertaining, outdoor play, gardening, or unlimited possibilities. Located on Crestgate Drive in Stonegate, this home offers the feel of a private, oversized homesite within a welcoming, established neighborhood.

Listed by Dana Crossman of NorthGroup Real Estate LLC

$
$
%
$/month over payments
Federal 30-year interest rate: 7.4% last updated on Oct 8, 2026
* All Figures are estimates. Check with your bank or proposed mortgage company for actual interest rates.
This product uses the FRED® API but is not endorsed or certified by the Federal Reserve Bank of St. Louis.

Save FavoriteSchedule TourAsk A QuestionMore Details

2929 Laura Road Shelby NC 28150

Shelby, NC2929 Laura Road

Price$775,000

Est. Mortgage: $/month

Active With Contract

MLS Number CAR4368935

  • Residential
  • Bedrooms 3
  • Bathroom 5
  • Square Feet 5,154
  • Acreage 1.72

Stunning architectural details define this unique French Provincial home located in a quiet estate lot subdivision in the peaceful countryside...only 10 minutes to Uptown Shelby and only 5 minutes to the new Highway 74 Bypass which will link Asheville to Charlotte with no stoplights! UPDATES INCLUDE: roof (replaced 2024), gutter guards, and new heat pump on 1st floor (2025)! The stunning custom central staircase winds through the center of the home, and arched door openings, transom windows, high ceilings, and large windows are consistent throughout. Meticulously maintained, this is a unique and special home. The main floor features a living room with gas log fireplace, music room with beautiful coffered ceiling, dining room, half bath, spacious kitchen with center island, stainless steel appliances, new copper hood detailing, and multiple doors leading to lovely covered porches. Notice the unique and useful butler's pantry which hides all of your kitchen gadgets and provides an additional work space removed from the central kitchen. Features include glass front cabinets, leathered granite countertops, wine refrigerator, and plenty of storage space. On the second floor, there is a primary suite with gas log fireplace, huge en-suite bathroom with separate vanities, large walk-in shower, jetted tub, and massive walk-in closet with windows that provide natural light. The laundry closet is conveniently located in the center of this floor, and there is an additional bedroom with en-suite bathroom. Don't miss the Juliet balcony that overlooks the front of the house! There is also a second, back staircase that runs from the kitchen to a second floor landing with a huge recreation room! This room contains a wet bar, half bath, and plenty of room for all of your fun things! On the third floor, you will find a spacious central den and sunroom with window seats, an additional bedroom, full bathroom, a BONUS room that can be used as a bedroom, and an additional storage room. This area, too, has so much character with window seats and the continued arch details. There is an oversized 3 car garage with windows, finished walls and ceilings. A light-filled hobby room/workshop has doors that lead to another covered patio, and there is an additional half bath off the garage. A separate outbuilding was previously used as a pottery shed and has a mini-split HVAC that seller has never used and is sold AS IS. Beautiful grounds with fire pit and circle drive for visitors and views of the neighbor's pond across the street -- all of this in a peaceful, quiet, walkable neighborhood just minutes from amenities! Your dream estate awaits!!! Septic is permitted for 4 bedrooms (see docs). Additional square footage includes the half bath and workshop that are accessed through the garage. The sellers are offering a ONE YEAR HOME WARRANTY for buyers' peace of mind. Call for more info!

Listed by Becca Schweppe of Keller Williams Unified

$
$
%
$/month over payments
Federal 30-year interest rate: 7.4% last updated on Oct 8, 2026
* All Figures are estimates. Check with your bank or proposed mortgage company for actual interest rates.
This product uses the FRED® API but is not endorsed or certified by the Federal Reserve Bank of St. Louis.

Virtual TourSave FavoriteSchedule TourAsk A QuestionMore Details

13225 Asbury Chapel Road Huntersville NC 28078

MLS Number CAR4430405

  • Residential
  • Bedrooms 3
  • Bathroom 1
  • Square Feet 1,900
  • Acreage 3.95

Discover the potential of this prime 3.95-acre package on highly sought-after Asbury Chapel Road, where luxury homes and million-dollar estates are being built. Offered as a package of 3 parcels, this property presents endless possibilities for your dream estate or future development project. The land can be connected to county water and sewer. Live in the existing home while you build your dream estate. Confirm with your buyers agent but seller says city confimed four homes can be built on adjacent lots. All of the personal property on the land will be cleared before closing.

Listed by Jordan Caldwell of Costello Real Estate and Investments LLC

$
$
%
$/month over payments
Federal 30-year interest rate: 7.4% last updated on Oct 8, 2026
* All Figures are estimates. Check with your bank or proposed mortgage company for actual interest rates.
This product uses the FRED® API but is not endorsed or certified by the Federal Reserve Bank of St. Louis.

Save FavoriteSchedule TourAsk A QuestionMore Details

806 Cherokee Road Charlotte NC 28207

Charlotte, NC806 Cherokee Road

Price$775,000

Est. Mortgage: $/month

MLS Number CAR4415796

  • Condo
  • Bedrooms 3
  • Bathroom 3
  • Square Feet 2,595

Rare Eastover square footage with the opportunity to personalize at an exceptional value. 806 Cherokee offers 3 generous sized bedrooms and 3 full en-suite baths, walk-in closets, and a private split-bedroom layout. Large windows in this light-filled home show off the gleaming hardwood floors throughout. The living room features beautiful architectural details and a handsome marble mantlepiece. The storage closet for this unit is attached for ultimate convenience. Freshly painted and waiting for your upgrades. Monthly fee includes HOA dues, gate house guard M-F, security cameras, landscaping of the beautiful grounds and gardens, pool and grill areas, community room for meetings and parties, water/sewer, gas, cable, trash/recycle, four charging stations for EV cars. Covered parking with one assigned space and plenty of parking on-site. Secured lobby and two elevators. Grocery store, shops, and restaurants nearby. Short commute to Uptown and SouthPark. 800 Cherokee is nestled in a neighborhood setting with mature trees and sidewalks. Easy living at its best. Photos shown with furniture are virtually staged.

Listed by Linda Henley of COMPASS

$
$
%
$/month over payments
Federal 30-year interest rate: 7.4% last updated on Oct 8, 2026
* All Figures are estimates. Check with your bank or proposed mortgage company for actual interest rates.
This product uses the FRED® API but is not endorsed or certified by the Federal Reserve Bank of St. Louis.

Save FavoriteSchedule TourAsk A QuestionMore Details
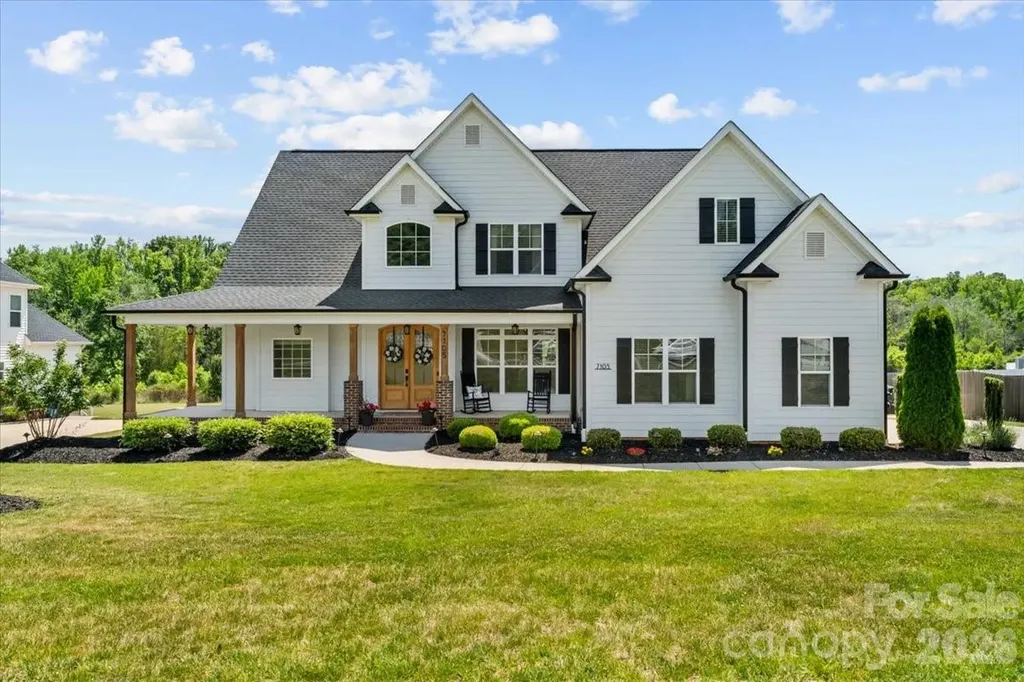
7105 Rae Farms Way Greensboro NC 27455

Greensboro, NC7105 Rae Farms Way

Price$775,000

Est. Mortgage: $/month

MLS Number CAR4380793

  • Residential
  • Bedrooms 4
  • Bathroom 3
  • Square Feet 3,140
  • Acreage 0.73

MOTIVATED SELLER! Tucked away on a spacious lot in Northern Greensboro, this beautifully maintained home offers the perfect blend of privacy, comfort, and modern living. The thoughtfully designed layout features bright living spaces, a seamless flow for entertaining, and flexible areas that fit a variety of lifestyles. Enjoy peaceful mornings on the porch, a spacious backyard setting, and the feel of quiet living while still being conveniently located to shopping, dining, and major commuter routes. A wonderful opportunity to enjoy space, functionality, and a more serene setting all in one.

Listed by Landon LaMonica of The Agency - Charlotte

$
$
%
$/month over payments
Federal 30-year interest rate: 7.4% last updated on Oct 8, 2026
* All Figures are estimates. Check with your bank or proposed mortgage company for actual interest rates.
This product uses the FRED® API but is not endorsed or certified by the Federal Reserve Bank of St. Louis.

Save FavoriteSchedule TourAsk A QuestionMore Details

Broker Reciprocity MLS Grid Logo © 2026 Listings courtesy of Canopy MLS as distributed by MLS GRID. IDX information is provided exclusively for consumers’ personal non-commercial use and may not be used for any purpose other than to identify prospective properties consumers may be interested in purchasing. The IDX data is deemed reliable but is not guaranteed by MLS GRID and may be subject to an end user license agreement prescribed by the Member Participant’s applicable MLS.  Based on information submitted to the MLS GRID as of October 15, 2026 6:20 AM UTC . All data is obtained from various sources and may not have been verified by broker or MLS GRID. Supplied Open House Information is subject to change without notice. All information should be independently reviewed and verified for accuracy. Properties may or may not be listed by the office/agent presenting the information. Some IDX listings have been excluded from this website.