and narrow your search. If you have fewer than 200 results, you can save your search.

Burnsville NC

r=6673-6684
417 W Cama Street Charlotte NC 28217

Charlotte, NC417 W Cama Street

Price$749,500

Est. Mortgage: $/month

Active With Contract

MLS Number CAR4380896

  • Residential
  • Bedrooms 4
  • Bathroom 3
  • Square Feet 2,288
  • Acreage 0.17

Experience modern luxury in the heart of LoSo with these beautifully crafted new construction homes by 423 Developments. Perfectly positioned on a quiet street just minutes from South End, Uptown, the Rail Trail, CLT Airport, and some of Charlotte's best breweries, restaurants, and entertainment, these homes offer the perfect blend of style, convenience, and long-term value. Inside, you'll find over 2,200 square feet of thoughtfully designed living space featuring 4 bedrooms, 3 full bathrooms, and an open concept floor plan ideal for both everyday living and entertaining. The chef-inspired kitchen is the centerpiece of the home, complete with custom cabinetry, quartz countertops, a gas range, custom vent hood, walk-in pantry, and designer finishes throughout. A main-level guest suite provides the flexibility for visitors, multigenerational living, or a private home office. Upstairs, the spacious primary suite serves as a true retreat with a spa-inspired bath featuring a soaking tub, oversized walk in shower, dual vanities, and a generous walk-in closet. Two additional bedrooms, a full bath, and an oversized laundry room with a sink complete the second floor. Outside, enjoy a welcoming covered front porch, a large back patio, private fenced backyard, attached garage, and professionally landscaped grounds all with NO HOA. Whether you're searching for your forever home or a smart long-term investment, this property stands out as one of the strongest values in LoSo. With continued neighborhood appreciation, ongoing development, and a price positioned below competing new construction, buyers have the opportunity to step into equity while enjoying the benefits of brand-new construction. Don't miss this opportunity to own a beautifully designed home in one of Charlotte's fastest growing neighborhoods where luxury, location, and long-term value come together.

Listed by AJ Asmar of Costello Real Estate and Investments LLC

$
$
%
$/month over payments
Federal 30-year interest rate: 7.4% last updated on Oct 8, 2026
* All Figures are estimates. Check with your bank or proposed mortgage company for actual interest rates.
This product uses the FRED® API but is not endorsed or certified by the Federal Reserve Bank of St. Louis.

Save FavoriteSchedule TourAsk A QuestionMore Details

909 Woodland Forest Drive Waxhaw NC 28173

Waxhaw, NC909 Woodland Forest Drive

Price$749,500

Est. Mortgage: $/month

MLS Number CAR4402336

  • Residential
  • Bedrooms 3
  • Bathroom 3
  • Square Feet 3,201
  • Acreage 2.2

Discover your own private sanctuary! Need space to spread out? Over 2 Ac / NO HOA in Marvin!! Nestled on a sprawling, mature wooded lot in the heart of Marvin, this home offers the perfect balance of serene, refined country living and unparalleled convenience with no HOA. Located just minutes from shopping, dining, and assigned to the highly sought-after Marvin Ridge school district, this property is the ultimate retreat for those seeking privacy without sacrificing accessibility or ability to make it your own. The heart of the home features a warm, inviting kitchen that flows into spacious living and dining areas, accented by the charm of a wood-burning fireplace; ideal for cozy evenings. Maximum Flexibility. This home is built for modern versatility. The fully finished walk-out basement serves as a true multi-purpose asset, perfect for an executive home office, private wellness studio, media room, or a dedicated, extended guest/in-law suite*; this space adapts to your specific needs.The outdoor living experience is premier; enjoy quiet mornings on your expansive back deck and evenings around the firepit under the Carolina sky. For the hobbyist, car enthusiast, or creative professional, the property features a rare, climate-controlled detached warehouse/garage. This high-utility space offers exceptional flexibility for storage, projects, or an at-home workshop. This residence is move-in ready and energy-conscious. Recent enhancements include: EV Charger installed for modern convenience. (2025): New main bath fixtures, mirrors, kitchen lighting. Move right in! Refrigerator, washer/dryer to remain! Recent exterior refresh, professional painting of house and trim and shutters. Workshop Upgrades (2023): Climate-controlled detached garage/warehouse improvements. Blending peaceful, natural beauty with modern lifestyle amenities, this home offers a lifestyle defined by serenity, comfort, and connection. *Septic permit for 3 brms. Take the worry out! Pre-inspected and repairs made- this allows you to focus on making it "your own". Report available upon request.

Listed by Mary McCloskey of Howard Hanna Allen Tate Charlotte South

$
$
%
$/month over payments
Federal 30-year interest rate: 7.4% last updated on Oct 8, 2026
* All Figures are estimates. Check with your bank or proposed mortgage company for actual interest rates.
This product uses the FRED® API but is not endorsed or certified by the Federal Reserve Bank of St. Louis.

Virtual TourSave FavoriteSchedule TourAsk A QuestionMore Details

808 Mountain Cove Road Hendersonville NC 28792

MLS Number CAR4384328

  • Residential
  • Bedrooms 2
  • Bathroom 2
  • Square Feet 1,126
  • Acreage 6.89

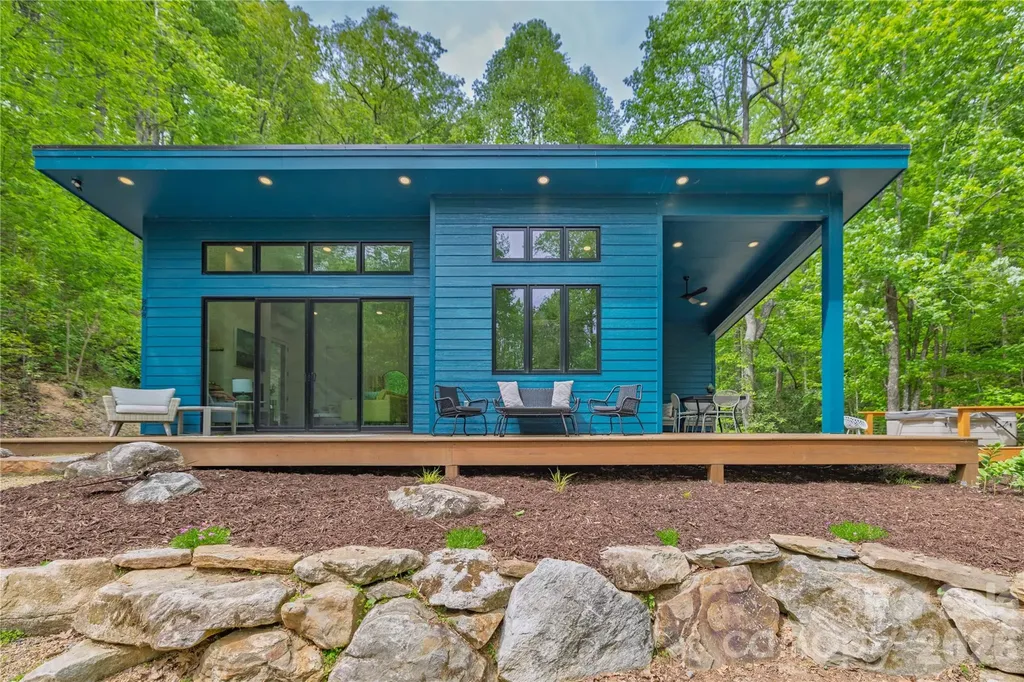
Nestled between Asheville and Hendersonville, this modern 2BD/2BA custom home sits on 6.89 private acres of rhododendron forest and mature hardwoods. Large picture windows and sliding doors invite the forest and creek to blend seamlessly into the interior. While spacious bedrooms and luxurious bathrooms anchor each side, creating a true sanctuary. Unwind in the spa-like primary bath equipped with walk-in shower and large soaking tub, where open windows allow you to relax to the sounds of the adjacent creek. Enjoy an open floor plan with 12' vaulted ceilings, cozy fireplace, and energy efficient passive solar design. The well appointed kitchen includes gas range, spacious cabinets, and plenty of counter space. An abundance of outdoor living with wrap around covered decks, walking/hiking paths, fire pit, and creekside hot tub. Hike through rhododendron forests and creekside trails to waterfalls and cold plunge pools. Build your dream home on the flat acreage leading to the cabin or add an additional rental income producing unit while still having plenty of privacy. This unique modern home holds all the elements for a stunning primary residence, spectacular mountain getaway, and/or successful vacation rental. Underground utilities, fiber optic internet, and generator in place. Well maintained private roads anchor the access to this community of 10 mountain homes. 24 miles to Asheville, 7 miles to Chimney Rock, 8 miles to Lake Lure, 5 miles to Hickory Nut Gorge Trailhead, and 30 miles to Hendersonville. Sold fully furnished and turn key. Currently a successful 5-star short term vacation rental.

Listed by Steph Caldwell of Mosaic Community Lifestyle Realty

$
$
%
$/month over payments
Federal 30-year interest rate: 7.4% last updated on Oct 8, 2026
* All Figures are estimates. Check with your bank or proposed mortgage company for actual interest rates.
This product uses the FRED® API but is not endorsed or certified by the Federal Reserve Bank of St. Louis.

Virtual TourSave FavoriteSchedule TourAsk A QuestionMore Details

445 Haven Avenue Fort Mill SC 29715

Fort Mill, SC445 Haven Avenue

Price$749,500

Est. Mortgage: $/month

Pending

MLS Number CAR4428956

  • Residential
  • Bedrooms 2
  • Bathroom 2
  • Square Feet 2,447
  • Acreage 0.2

Welcome to your home in Carolina Orchards - Fort Mill's premier 55+ community. From the moment you step through the leaded-glass front door, you'll appreciate the thoughtful layout, elegant finishes, and designer touches throughout. Windows across the back of the home showcase the private backyard. Custom upgrades include a stone fireplace with heat blower and built-in bookcases in the family room, a surround-sound speaker system in the living area, numerous ceiling fans, and custom light fixtures. The kitchen features an island with a raised dishwasher, upgraded appliances, staggered cabinets with soft-close doors and pull-out drawers, and under-cabinet lighting. Outside, enjoy a covered lanai with pavers and an extended patio, professional landscaping, and an eight-zone full-property sprinkler system. The primary bedroom overlooks the private backyard and features a tray ceiling and fan. The primary bath includes a large tile-and-glass enclosed shower, double sinks, a separate dressing table, and a spacious walk-in closet. Additional spaces include a formal dining area, breakfast area, second bedroom, full bath, and an office with French doors. A hallway leading to the garage has two large closets and a custom designed drop zone. The garage includes a four-foot extension, pull-down attic stairs, epoxy floors, a whole-house water filtration system, and a tankless water heater. The GOLF CART is included. This home combines luxury, convenience, and comfort in every detail, all in a great private location. Community amenities include indoor and outdoor pools and hot tubs, eight lighted pickleball courts, four lighted tennis courts, two bocce courts, a dog park, playground, fitness center, and full-time activities director. Come join us in the Orchards-a great place to call home. :)

Listed by Caroline DeLuise of Southern Nest Realty Inc

$
$
%
$/month over payments
Federal 30-year interest rate: 7.4% last updated on Oct 8, 2026
* All Figures are estimates. Check with your bank or proposed mortgage company for actual interest rates.
This product uses the FRED® API but is not endorsed or certified by the Federal Reserve Bank of St. Louis.

Virtual TourSave FavoriteSchedule TourAsk A QuestionMore Details

9343 Moss Plantation Avenue NW Concord NC 28027
Active With Contract

MLS Number CAR4423559

  • Residential
  • Bedrooms 6
  • Bathroom 4
  • Square Feet 3,576
  • Acreage 0.12

The open-concept Murphy floorplan makes family living and entertaining a pleasure, from the main-floor chef's kitchen with large island and adjacent sun-filled gathering room and sun room to a formal dining room for special occasions. Upstairs, you'll find a spacious multi-purpose loft perfect for family movie night or kids' homework, plus a pampering Owners Suite and three additional bedrooms. As added bonuses, this beautiful home comes with a full bedroom and bath on the main, with a partially finished basement below providing another bedroom and full bath along with a massive recreational room!

Listed by Kay Durrani and Suzanne Bedwan of Pulte Home Corporation

$
$
%
$/month over payments
Federal 30-year interest rate: 7.4% last updated on Oct 8, 2026
* All Figures are estimates. Check with your bank or proposed mortgage company for actual interest rates.
This product uses the FRED® API but is not endorsed or certified by the Federal Reserve Bank of St. Louis.

Save FavoriteSchedule TourAsk A QuestionMore Details

101 Arline Henry Way Asheville NC 28806

Asheville, NC101 Arline Henry Way

Price$749,000

Est. Mortgage: $/month

MLS Number CAR4321984

  • Land
  • Acreage 0.41
  • County Buncombe

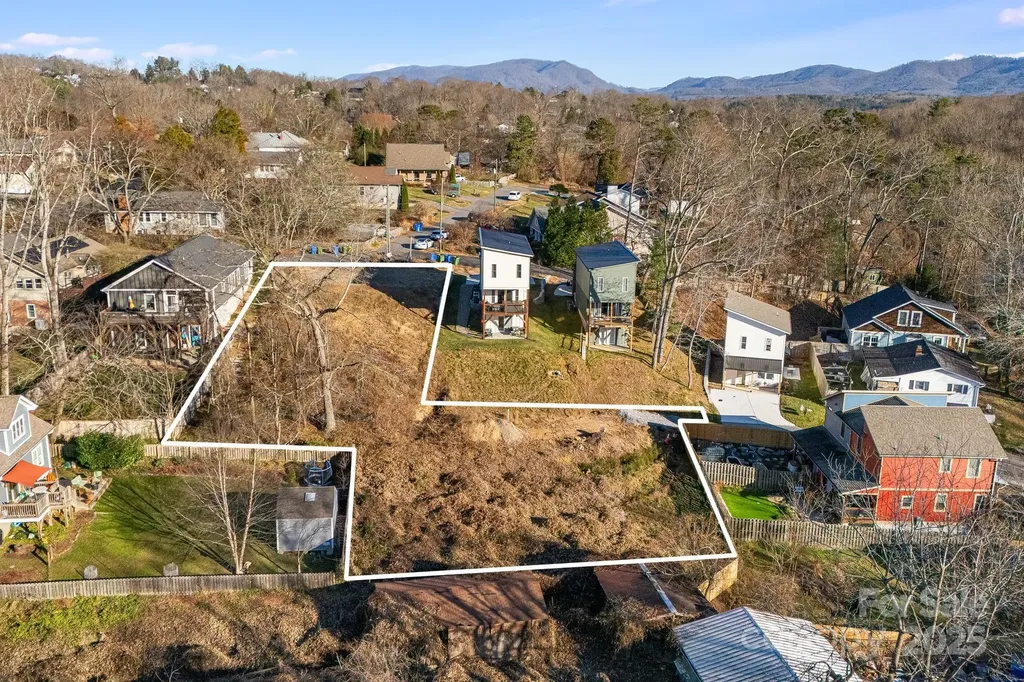
Build for Rent Multi Family Opportunity - up to 10 units. Seller Financing available! West Asheville RM8 development opportunity with extensive site work already completed. This .41-acre property includes four engineered building areas supporting up to 10 total units per the current layout: three units each on the two eastern pads (101 & 105 Arline Henry Way) and two units each on the two western pads. The site has undergone major improvements including substantial grading, significant imported and compacted fill dirt, full stormwater installation, new sewer line extension with one new manhole, retaining walls, tree clearing, and utility preparation. Final pad cuts have not yet been made, allowing the next owner to shape each building area to fit their design needs. Entitlements are approximately 99% complete, with only updated stormwater calculations being finalized and no anticipated changes to the approved layout or density. RM8 zoning allows a wide range of small multifamily formats including duplexes, triplexes, and attached product. Seller financing is available. A rare infill development site in a highly desirable West Asheville location. Seller is a NC Licensed Real Estate Broker.

Listed by Aaron Palmer of CENTURY 21 Connected

$
$
%
$/month over payments
Federal 30-year interest rate: 7.4% last updated on Oct 8, 2026
* All Figures are estimates. Check with your bank or proposed mortgage company for actual interest rates.
This product uses the FRED® API but is not endorsed or certified by the Federal Reserve Bank of St. Louis.

Virtual TourSave FavoriteSchedule TourAsk A QuestionMore Details

7958 Unity Church Road Denver NC 28037

Denver, NC7958 Unity Church Road

Price$749,000

Est. Mortgage: $/month

Active With Contract

MLS Number CAR4322775

  • Land
  • Acreage 3.9
  • County Lincoln

Recently rezoned to commercial land! Just under 4 acres that was recently rezoned to General Business. Property is hooked up to county water and sewer is available (tap fee required). Easy access to Business HWY 16 and great road frontage. Lots of great development happening in the area!

Listed by Jackie Waters of Keller Williams Advantage

$
$
%
$/month over payments
Federal 30-year interest rate: 7.4% last updated on Oct 8, 2026
* All Figures are estimates. Check with your bank or proposed mortgage company for actual interest rates.
This product uses the FRED® API but is not endorsed or certified by the Federal Reserve Bank of St. Louis.

Save FavoriteSchedule TourAsk A QuestionMore Details

99999 Haywood Road Asheville NC 28806

Asheville, NC99999 Haywood Road

Price$749,000

Est. Mortgage: $/month

MLS Number CAR4390283

  • Land
  • Acreage 0.63
  • County Buncombe

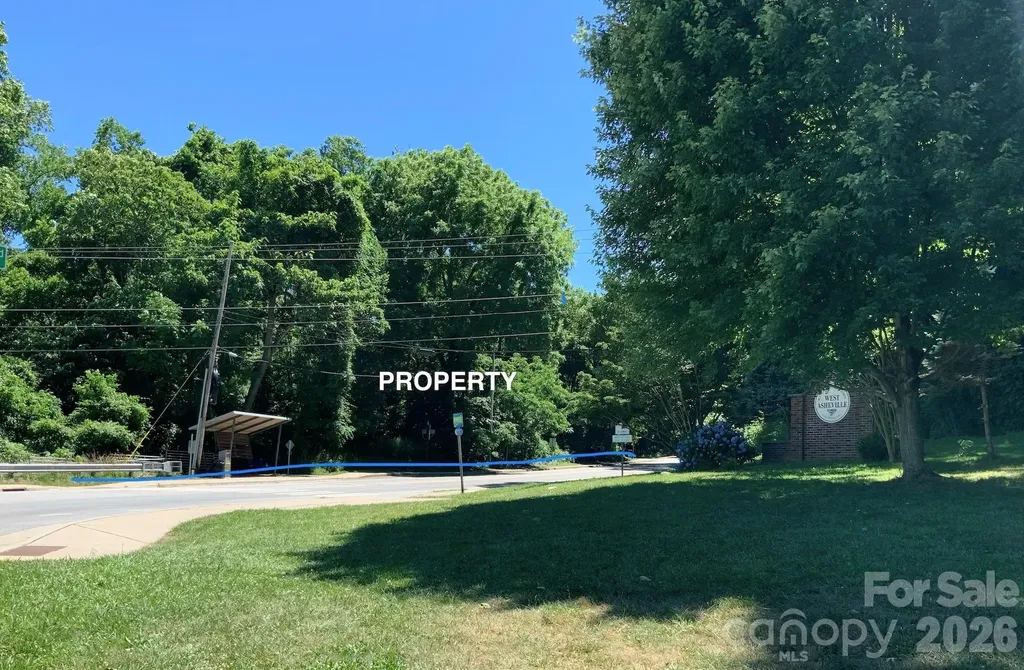
Excellent location. On the boundary between River Arts District and West Asheville. Southside of Haywood Rd. Immediately across the bridge from River Arts District. Near New Belgium Brewery. This listing includes adjacent lot, connecting to Riverview Dr. for a total of .63ac. Both parcels together from corner of Haywood Rd and Riverview Dr., along Haywood Rd. to French Broad River Greenway. Approx 275' of frontage on Haywood Rd. Approximately 80' frontage on Riverview Dr. Survey of .13ac property attached. Culvert exists under corner lot, approx 50', to cover stream under corner lot.

Listed by Chuck Gould of LPT Realty,LLC

$
$
%
$/month over payments
Federal 30-year interest rate: 7.4% last updated on Oct 8, 2026
* All Figures are estimates. Check with your bank or proposed mortgage company for actual interest rates.
This product uses the FRED® API but is not endorsed or certified by the Federal Reserve Bank of St. Louis.

Save FavoriteSchedule TourAsk A QuestionMore Details

287 N Caldwell Street Brevard NC 28712

MLS Number CAR4266567

  • Commercial
  • Property SubType FREE STANDING STORE
  • Square Feet 2,575
  • Acreage 0.21

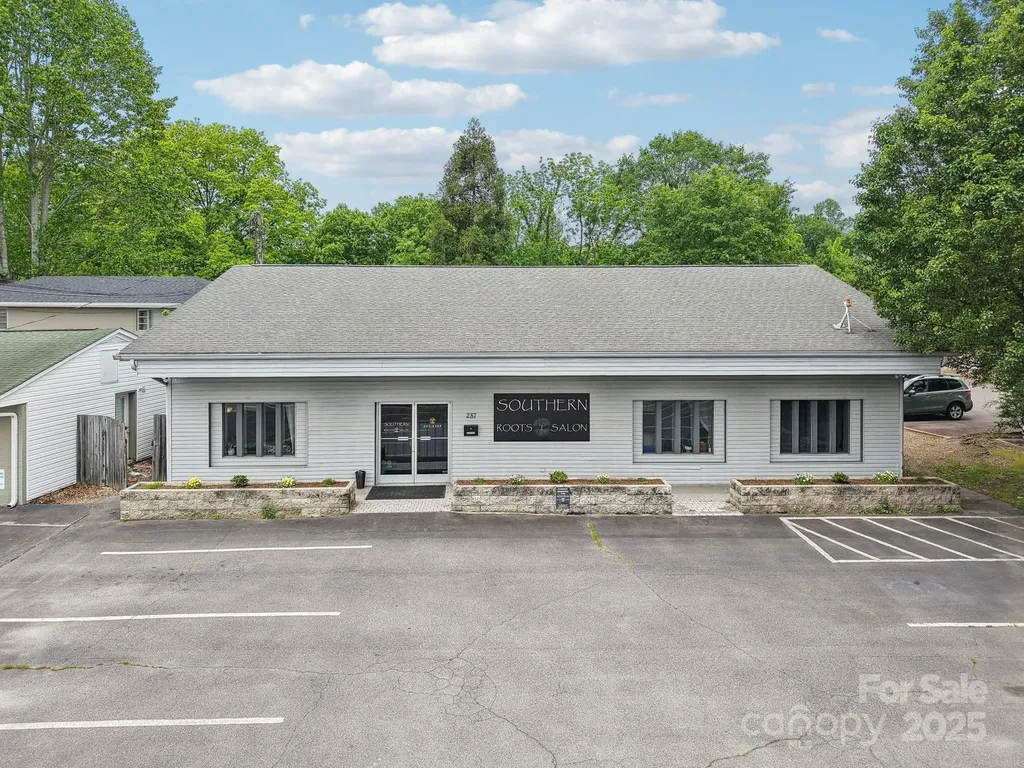
An exceptional opportunity to own a premier piece of commercial real estate approx three blocks from Main Street in the vibrant and charming town of Brevard, North Carolina. This well-maintained 2,500+ sq ft building features 10 dedicated parking spaces-a rare and valuable asset in this sought-after location. Currently operating as a salon, the property offers a flexible layout suitable for a variety of business uses, whether you choose to continue the current use or customize the space to suit your own vision. High visibility, walkability, and close proximity to downtown shops, dining, and attractions make this an ideal investment for entrepreneurs and investors alike. With limited commercial properties in Brevard offering this combination of size, location, and parking, this opportunity is truly one-of-a-kind.

Listed by Amanda Jennings Gravley of Fisher Realty,Sapphire/Toxaway

$
$
%
$/month over payments
Federal 30-year interest rate: 7.4% last updated on Oct 8, 2026
* All Figures are estimates. Check with your bank or proposed mortgage company for actual interest rates.
This product uses the FRED® API but is not endorsed or certified by the Federal Reserve Bank of St. Louis.

Save FavoriteSchedule TourAsk A QuestionMore Details

117 Snowcloud Drive Seven Devils NC 28604

Seven Devils, NC117 Snowcloud Drive

Price$749,000

Est. Mortgage: $/month

MLS Number CAR4425772

  • Residential
  • Bedrooms 2
  • Bathroom 3
  • Square Feet 1,738
  • Acreage 0.15

NOW OFFERING PHASE 1: House #4 under construction at Snow Cloud Village in Seven Devils! Nestled in Seven Devils' newest premier community, this stunning contemporary, mountain-inspired haven seamlessly combines modern luxury with ultimate versatility. Masterfully designed by architect Rick Michaels and brought to life by Jessica Mackie of Highlands Design, this custom build offers a unique window of opportunity to step in early and customize your interior selections! Whether you are searching for the perfect alpine escape or a lucrative investment property, this layout maximizes both comfort and cash flow, boasting an impressive short-term rental projection of up to $60K! High-End Interior Highlights: Dual Primary Suites: 2 spacious primary bedroom suites, each featuring ensuite full bathrooms and direct deck access.Architectural Excellence: Vaulted ceilings, a modern gas log fireplace, wood flooring, and soaring, beautiful windows framed to capture incredible mountain views. Kitchen: Premium quartz countertops, stainless steel appliances, and an open-concept living area for entertaining.Flexible Layout: A massive second-level loft for a secondary living zone, game room, or bonus sleeping area, plus a convenient main-level laundry and an additional half bath. Snow Cloud Village features future community-focused amenities including a planned playground and dog park. This unbeatable location sits within walking distance to Hawksnest Resort for year-round snow tubing, ziplining, and rafting, and places you just minutes away from Banner Elk, Sugar Mountain, Valle Crucis, Boone, and Blowing Rock. With parking for 2-3 vehicles, this home offers mountain living at its finest. Seven Devils offers hiking and walking trails, tennis courts, pickleball courts, a new pavilion, a dog park with a walking trail, a playground, a memorial garden, a community center with a fitness gym, a book exchange, ping pong, foosball, games and a puzzle room, and lots of classes and community events! For more information on Seven Devils, go to www.sevendevilsnc.gov. Be sure to check out the video of Snow Cloud Village!

Listed by Kimberly Mateiko of C-21 Mountain Vistas

$
$
%
$/month over payments
Federal 30-year interest rate: 7.4% last updated on Oct 8, 2026
* All Figures are estimates. Check with your bank or proposed mortgage company for actual interest rates.
This product uses the FRED® API but is not endorsed or certified by the Federal Reserve Bank of St. Louis.

Virtual TourSave FavoriteSchedule TourAsk A QuestionMore Details

2373 Wilkesboro Boulevard Lenoir NC 28645

Lenoir, NC2373 Wilkesboro Boulevard

Price$749,000

Est. Mortgage: $/month

MLS Number CAR4402764

  • Residential
  • Bedrooms 3
  • Bathroom 3
  • Square Feet 5,172
  • Acreage 3.81

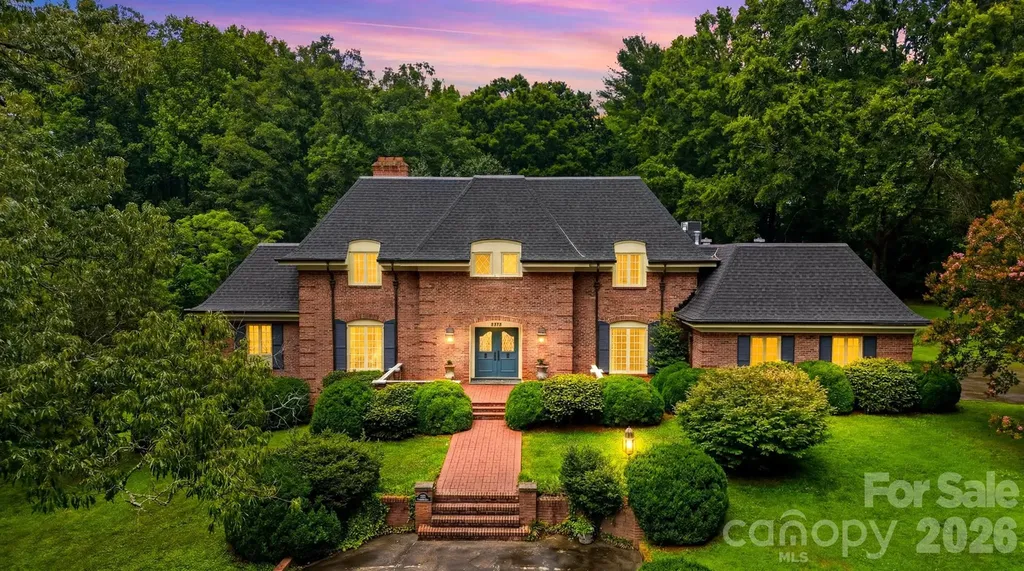
Experience timeless craftsmanship in this exceptional one owner, custom-built estate by renowned builder Raymond Edwards. Privately situated on 3.81 acres, this remarkable property offers exceptional privacy. From the moment you step into the grand foyer, you'll be captivated by soaring ceilings and an elegant curved staircase that creates a truly unforgettable first impression. With 10-foot ceilings, decorative moldings and beautiful hardwood floors throughout most of the main level, every space reflects quality craftsmanship, timeless elegance, and thoughtful design. The main level offers an ideal balance of sophistication and everyday living, featuring a formal living room with a fireplace, an inviting den with a second fireplace, a spacious kitchen with a casual dining area, a formal dining room perfect for hosting family and friends and a beautiful sunroom that provides a peaceful space to relax while taking in views of the surrounding property. The private owner's suite is conveniently located on the main level and includes the primary bedroom, full bath, and adjacent laundry room. A guest half bath completes the main floor. Upstairs, you'll find two generously sized bedrooms, a full bath, and a dedicated office that could easily serve as an additional bedroom. While the septic permit is for three bedrooms, the home was thoughtfully designed to accommodate a fourth or fifth bedroom by simply adding a wall to divide the oversized bedroom. An additional room off of the hall is already plumbed for a future full bathroom, while an expansive walk-in attic space provides even more storage. The walkout basement offers incredible flexibility for future expansion. The finished area features a charming wood-burning fireplace and is already plumbed for both a kitchen and full bath, making it ideal for a guest suite, recreation room, or multi-generational living. The unfinished portion provides ample space for a workshop, additional storage, or extra garage parking. Abundant closets and storage throughout the home ensure there's a place for everything. Outside, a beautifully designed courtyard creates a peaceful retreat, complete with four raised garden beds that add both charm and functionality to the outdoor living space. The expansive grounds provide the perfect setting for enjoying nature, gardening, or simply relaxing in complete privacy. Located just down the street from Cedar Rock Country Club, members enjoy access to an Ellis Maples-designed 18-hole championship golf course, driving range, four CaliClay tennis courts, a swimming pool, dining, and a variety of additional club amenities. Combining timeless architecture, exceptional craftsmanship, remarkable privacy, and an outstanding location, this extraordinary estate presents a rare opportunity to own one of the area's premier properties.

Listed by Aaris Biddix of Keller Williams High Country

$
$
%
$/month over payments
Federal 30-year interest rate: 7.4% last updated on Oct 8, 2026
* All Figures are estimates. Check with your bank or proposed mortgage company for actual interest rates.
This product uses the FRED® API but is not endorsed or certified by the Federal Reserve Bank of St. Louis.

Save FavoriteSchedule TourAsk A QuestionMore Details

11124 Vanguard Parkway Huntersville NC 28078

MLS Number CAR4421110

  • Residential
  • Bedrooms 5
  • Bathroom 4
  • Square Feet 3,363
  • Acreage 0.28

Vermillion's Very Best! This beautiful two-story home offers 5 bedrooms, 4 full bathrooms, a 2-car garage, and an exceptional combination of space, style, and functionality in the highly sought-after Vermillion community. Thoughtfully designed for both everyday living and entertaining, this home features updated hardwood and laminate flooring throughout and an expansive backyard with an oversized patio-perfect for hosting gatherings, relaxing outdoors, or enjoying Carolina evenings. The main level offers an ideal layout with a spacious bedroom and full bathroom, providing flexibility for guests, multigenerational living, or a private home office. The gourmet kitchen features a lovely walk-in pantry, ample cabinetry, and a breakfast nook that opens naturally into the living spaces. A separate dining room adds an elegant touch for special occasions and gatherings. Upstairs, a generous loft provides versatile additional living space-perfect for a media room, playroom, home office, or second gathering area. The spacious primary retreat offers a peaceful escape, complete with two primary closets and a luxurious primary bath featuring a relaxing soaking tub. Three additional bedrooms and two full bathrooms provide plenty of room for family and guests. Enjoy all that Vermillion has to offer, including outdoor pools, playgrounds, walking trails, and a welcoming community atmosphere, while benefiting from highly regarded Huntersville schools. The 2-car garage is equipped with an EV charger, adding modern convenience for today's lifestyle. With its desirable location, flexible floor plan, generous outdoor space, and thoughtful updates, this lovely home is primed and ready for its next owner. Come experience all it has to offer!

Listed by Melissa Small of Coldwell Banker Realty

$
$
%
$/month over payments
Federal 30-year interest rate: 7.4% last updated on Oct 8, 2026
* All Figures are estimates. Check with your bank or proposed mortgage company for actual interest rates.
This product uses the FRED® API but is not endorsed or certified by the Federal Reserve Bank of St. Louis.

Save FavoriteSchedule TourAsk A QuestionMore Details

Broker Reciprocity MLS Grid Logo © 2026 Listings courtesy of Canopy MLS as distributed by MLS GRID. IDX information is provided exclusively for consumers’ personal non-commercial use and may not be used for any purpose other than to identify prospective properties consumers may be interested in purchasing. The IDX data is deemed reliable but is not guaranteed by MLS GRID and may be subject to an end user license agreement prescribed by the Member Participant’s applicable MLS.  Based on information submitted to the MLS GRID as of October 13, 2026 11:19 PM UTC . All data is obtained from various sources and may not have been verified by broker or MLS GRID. Supplied Open House Information is subject to change without notice. All information should be independently reviewed and verified for accuracy. Properties may or may not be listed by the office/agent presenting the information. Some IDX listings have been excluded from this website.